77 houses for sale in Quiet Inheritance

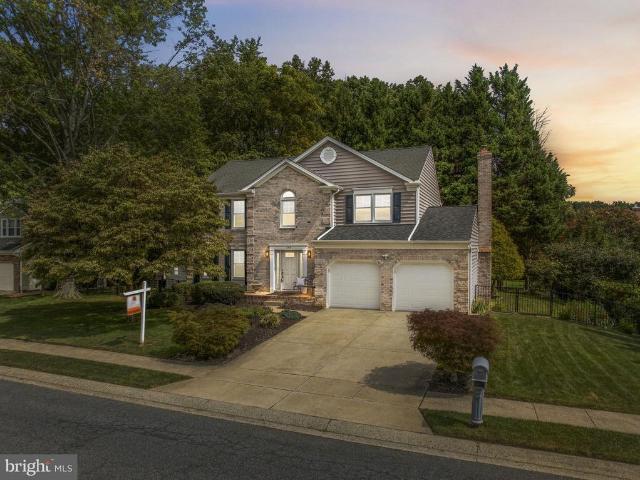
1214 Bonaire Road
View photo
House · for sale
USD 734,900
USD 210/sq.ft
1214 Bonaire Road
Quiet Inheritance
· 3,488 sq.ft · 5 Bedrooms · 3 Baths · House
· Garden · Equipped kitchen
Quiet Inheritance · 3,488 sq.ft · 5 Bedrooms · 3 Baths · House · Garden · Equipped kitchen
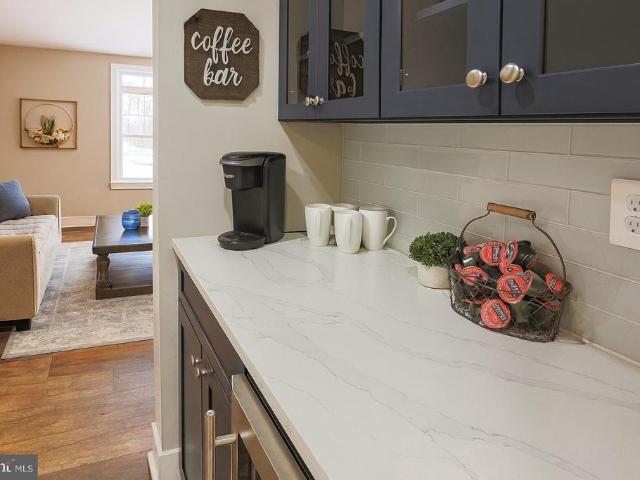
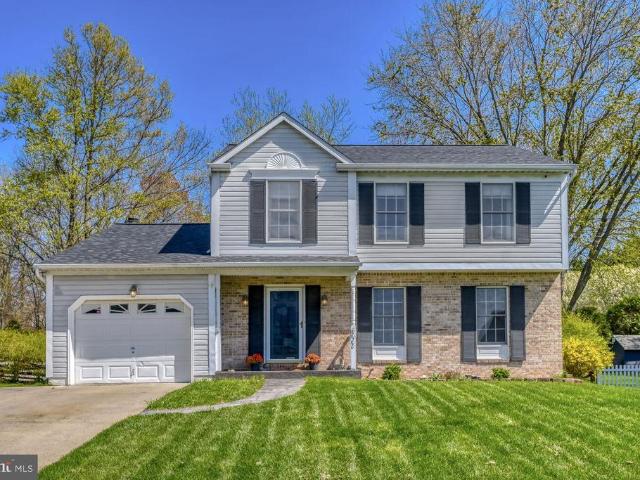
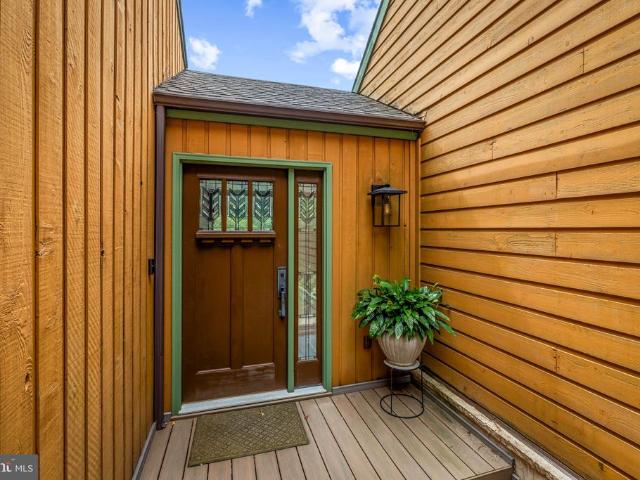
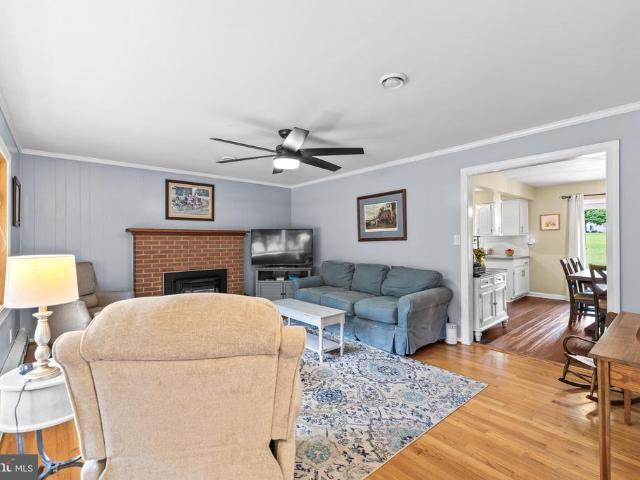
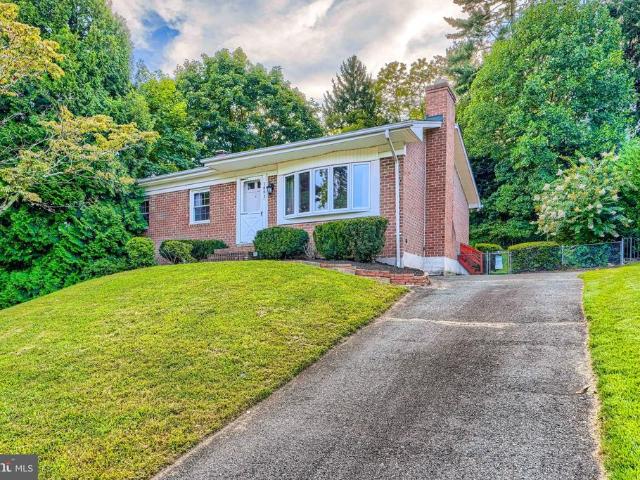
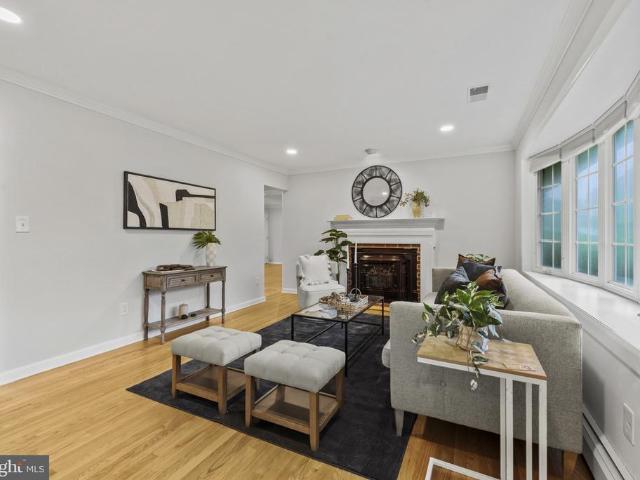
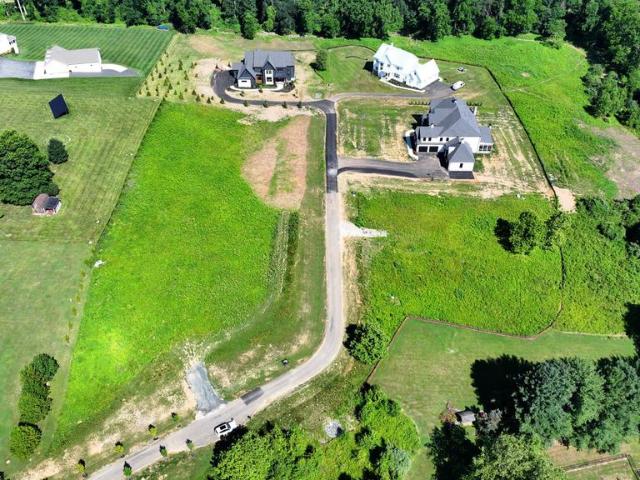
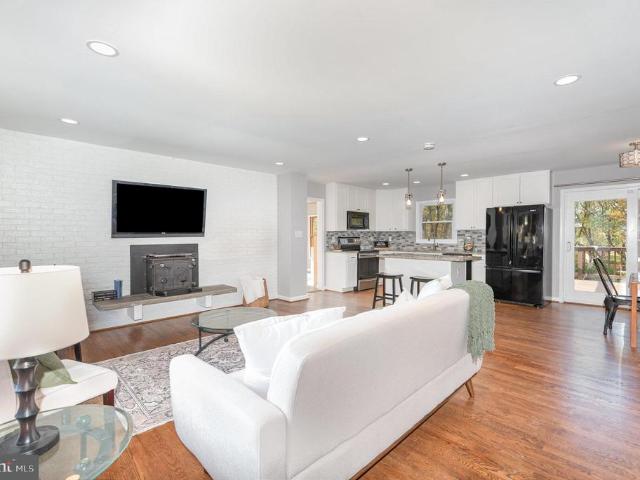
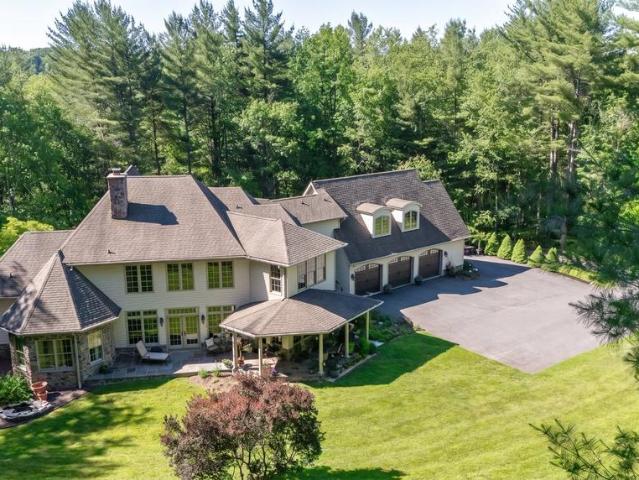
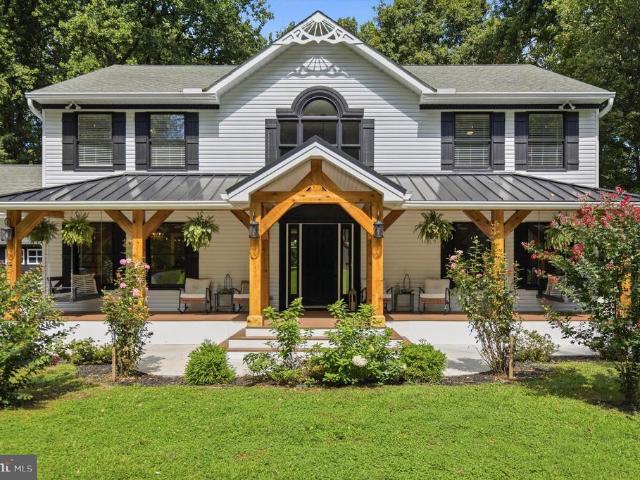
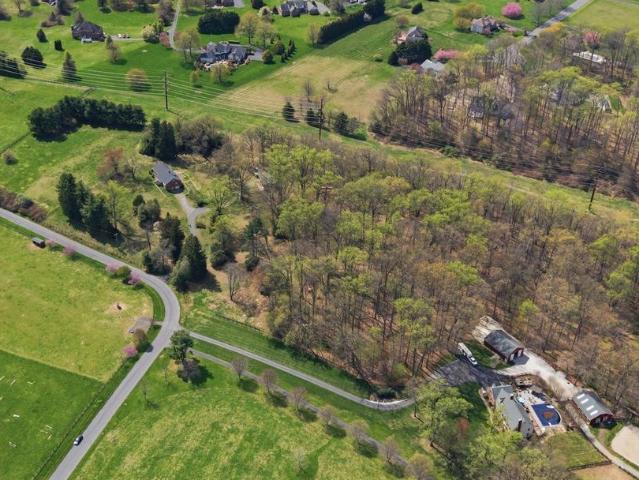
Tucked back on more than two private, wooded acres in Forest Hill, this beautifully renovated Colonial welcomes you home the moment you turn up the driveway, where a cedar-timber wraparound porch invites you to slow down before you even step inside. Seen from above, the home all but disappears into its own canopy, a green buffer of mature hardwoods separating it from neighboring rooftops on every side and framing distant views of open farmland beyond the treeline. New flooring and lighting flow throughout, leading to a remodeled kitchen with bold cobalt cabinetry, a generous island, and hand-selected tile that makes everyday cooking feel like a gathering. A rustic farmhouse dining room and a cozy, tray-ceilinged family room with a wood stove round out a main level built for real life and easy togetherness. Upstairs, the primary suite offers a true retreat a spacious carpeted bedroom with double closets and a ceiling fan, plus an en-suite bath featuring a soaking tub beneath a garden wi
USD 734,900
2240 Rutledge Road
View photo
House · for sale
USD 725,000
USD 230/sq.ft
2240 Rutledge Road
Quiet Inheritance
· 3,143 sq.ft · 3 Bedrooms · 2 Baths · House
Quiet Inheritance · 3,143 sq.ft · 3 Bedrooms · 2 Baths · House
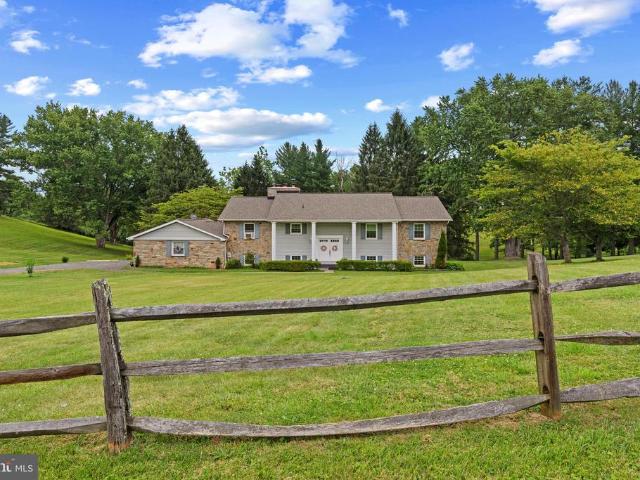
Live authentically. Excellent opportunity to purchase 12.18 acres consisting of four parcels three that are land and the fourth. Solid rancher with panoramic vistas in sought after Fallston. Two outbuildings with a plethora of possibilities. Stamp your vision. Ripe with potential to either update existing home or start over and build new. House is perfectly livable and occupied. Ready for its next aesthetic chapter. Wonderful setting. Enchanting. With just the right mix of open and mature trees. Original family still owns. It's been a magical spot for many years. The three land parcels will need well perc and build envelopes established See plat. Rancher is also listed separately. MLS# MDHR2057-. Cultivate your existence. The art of uniting human and home
USD 725,000
15930 Irish Avenue
View photo
House · for sale
USD 709,000
USD 170/sq.ft
15930 Irish Avenue
Quiet Inheritance
· 4,155 sq.ft · 4 Bedrooms · 3 Baths · House
· Garden · Fireplace · Equipped kitchen · Swimming pool
Quiet Inheritance · 4,155 sq.ft · 4 Bedrooms · 3 Baths · House · Garden · Fireplace · Equipped kitchen · Swimming pool
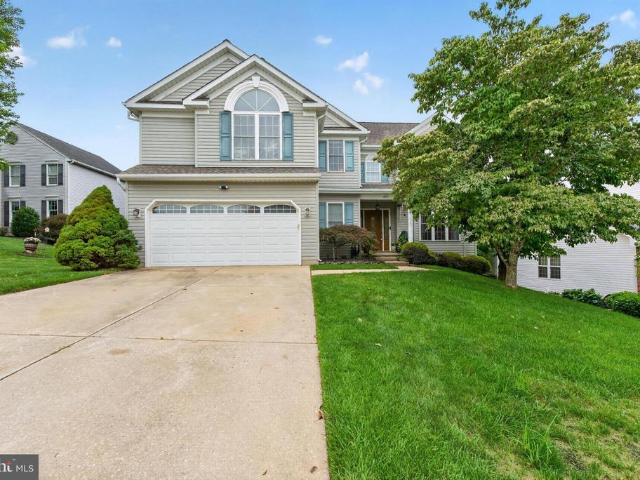
Price reduction of $46,000! Welcome to My Ladys Manor! This spacious 4-bedroom ranch offers over 4,000 square feet of finished living space, set on nearly 3 beautifully manicured, tree-studded acres at the end of a long paved driveway. Designed for both everyday living and entertaining, the home features generously sized rooms throughout, including formal living and dining rooms with wood flooring and a welcoming family room with fireplace that opens directly to the expansive country kitchen. A wall of windows in the kitchen brings in abundant natural light and provides a beautiful view of the backyard and pool. The main level offers three bedrooms and two full bathrooms, while the fully finished lower level provides exceptional additional living space, including a large recreation room, full bathroom, separate laundry room with cabinetry and storage, utility room, and a versatile fourth room currently used as a hobby room that could serve as a fourth bedroom, office, or guest space. S
USD 709,000
4712 Carroll Manor Road
View photo
House · for sale
USD 849,900
USD 303/sq.ft
4712 Carroll Manor Road
Quiet Inheritance
· 2,799 sq.ft · 4 Bedrooms · 2 Baths · House
· Parking · Equipped kitchen
Quiet Inheritance · 2,799 sq.ft · 4 Bedrooms · 2 Baths · House · Parking · Equipped kitchen
A rare find! 1.7 Acre Lot! This is a'TO BE BUILT' Beautiful Two-Story Colonial, 4 Bedrooms, 2 1/2 Baths; TWO Car Garage with Glass Pane Doors. 9ft First Floor Ceilings, Grand 2 Story Entry, 1st FloorStudy, Flex Space with option for First Floor Primary Bedroom Suite. Owners Suite features Luxury Owners Bath and dual walk-in closets, Generous Bedroom sizes. 42' Painted Kitchen Cabinets with Crown Molding, Granite or Quartz Counters (Level 1 Option), Breakfast Island / Cabinet Workspace with overhang, Stainless Steel Appliances, Recessed Lighting and so much more! Approximate Finished Sq. Ft. 2800 with many expansion options available. Pictures shown are of a previously built Kingston Model and may show additional options
USD 849,900
802 Delray Drive
View photo
House · for sale
USD 550,000
USD 223/sq.ft
802 Delray Drive
Quiet Inheritance
· 2,465 sq.ft · 4 Bedrooms · 2 Baths · House
· Patio · Deck · Fireplace · Equipped kitchen
Quiet Inheritance · 2,465 sq.ft · 4 Bedrooms · 2 Baths · House · Patio · Deck · Fireplace · Equipped kitchen
Located in the sought after Forest Lakes community, this Colonial sits on a beautifully landscaped. 29 acre lot. A welcoming foyer with a coat closet and convenient main level powder room leads to a bright formal living room filled with natural light and accented by crown molding. The separate dining room features crown molding and chair rail detailing, perfect for hosting gatherings. The spacious eat-in kitchen anchors the rear of the home and includes an island, granite countertops, stainless steel appliances, recessed lighting, and a stylish tile backsplash. The breakfast area opens through French doors to a maintenance free deck with steps down to a large paver patio, ideal for entertaining or relaxing outdoors. The adjoining family room offers a cathedral ceiling, oversized windows and a cozy fireplace with a rustic wood mantel. Upstairs, youll find three generously sized bedrooms, including a primary suite with a ceiling fan, two closets and a private bath with a stall shower. Th
USD 550,000
4 Turner Wood Court
View photo
House · for sale
USD 698,000
USD 249/sq.ft
4 Turner Wood Court
Quiet Inheritance
· 2,799 sq.ft · 3 Bedrooms · 2 Baths · House
· Fireplace
Quiet Inheritance · 2,799 sq.ft · 3 Bedrooms · 2 Baths · House · Fireplace
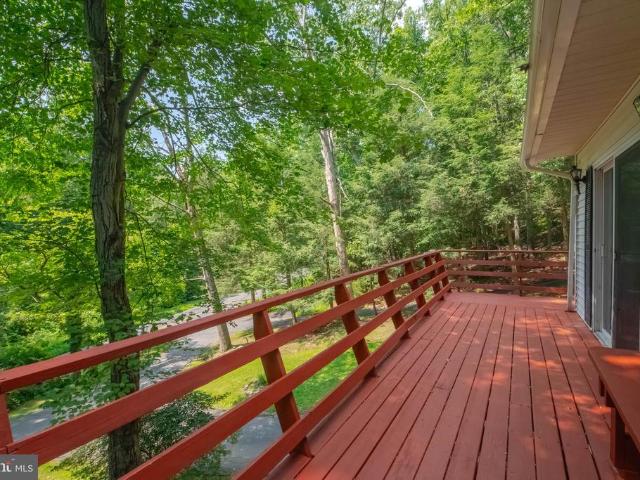
Set on a quiet culdesac in Baldwin, 4 Turner Wood Court blends contemporary architecture with passivesolar efficiency across its wooded 1.33acre lot. The main level is anchored by a dramatic great room featuring vaulted ceilings and a striking doublesided wood-burning fireplace that creates an inviting connection between the living and dining spaces. Expansive windows frame the natural surroundings, enhancing the homes warm, organic aesthetic. A beautifully renovated 2024 screened porch extends the living space outdoors, offering a peaceful retreat overlooking the trees. The main level also includes a wellappointed primary suite with a doublesink vanity, soaking tub, and walkin shower. Upstairs, a spacious game room and family room provide flexible gathering areas, with the family room centered around a woodburning fireplace for added character and comfort. Two additional bedrooms and a full bath complete the upper level. With its thoughtful layout, passivesolar design, and blend of co
USD 698,000
3809 Sweet Air Road
View photo
House · for sale
USD 575,000
USD 246/sq.ft
3809 Sweet Air Road
Quiet Inheritance
· 2,336 sq.ft · 5 Bedrooms · 3 Baths · House
· Office room · Deck · Equipped kitchen
Quiet Inheritance · 2,336 sq.ft · 5 Bedrooms · 3 Baths · House · Office room · Deck · Equipped kitchen
Doesn't get any better than this at this price in Phoenix! This charming rancher sits back off of the road with a driveway that can hold at least 7/8 cars! Meticulously maintained and thoughtfully updated! A 4th bedroom and full bath were added at one end of the house with it's own deck making it two primary suites! Multi-gen? Can be just that! Or this can be your bright home office! This cozy rancher has been updated throughout with stainless steel appliances, corian countertops, subway style backsplash, luxury vinyl flooring in the kitchen and dining area with hardwood floors in living room and bedrooms. All three baths have been completely updated with the third bathroom in the lower level added. A fantastic finished lower level family room with a bedroom, full bath, cedar closet, glass block windows and a spacious area of storage; a laundry room and an outside entrance leads you to a level 1.48 acre lot offering a blend of cleared spaces and partially wooded areas ideal for outdoor
USD 575,000
1802 Bear Creek Drive
View photo
House · for sale
USD 365,000
USD 280/sq.ft
1802 Bear Creek Drive
Quiet Inheritance
· 1,302 sq.ft · 3 Bedrooms · 2 Baths · House
· Office room · Gym · Fireplace · Equipped kitchen · Cellar
Quiet Inheritance · 1,302 sq.ft · 3 Bedrooms · 2 Baths · House · Office room · Gym · Fireplace · Equipped kitchen · Cellar
Welcome to 1802 Bear Creek Drive, located in the sought-after Harford Estates community of Forest Hill! This well-maintained home offers a wonderful combination of comfort, space, location, and opportunity to make it your own. Step inside to beautiful original hardwood floors and an updated kitchen offering plenty of space for everyday living and entertaining. The home features three spacious bedrooms and two full bathrooms, providing a comfortable and functional layout throughout. Energy-conscious features include Sunrun rooftop solar panels, along with both solar and gas water heating. The solar panels are currently leased with approximately 10 years remaining on the lease and an option to purchase the system, giving the next owner flexibility moving forward. Downstairs, the large unfinished basement features a beautiful wood-burning fireplace and provides a blank canvas ready for your ideas. Create a recreation room, home office, gym, workshop, additional living space, or simply tak
USD 365,000
2114 Oaklyn Drive
View photo
House · for sale
USD 665,000
USD 168/sq.ft
2114 Oaklyn Drive
Quiet Inheritance
· 3,950 sq.ft · 5 Bedrooms · 3 Baths · House
· Garden · Fireplace · Equipped kitchen · Parking · Swimming pool
Quiet Inheritance · 3,950 sq.ft · 5 Bedrooms · 3 Baths · House · Garden · Fireplace · Equipped kitchen · Parking · Swimming pool
Stunning brand-new renovation with an oversized two-car garage now available in sought after Fallston community! Main level features custom two-tone cabinetry, high-end stainless steel appliance package, designer chefs kitchen which includes an oversized breakfast bar with quartz countertops. Loads of natural light. High ceilings. Tons of storage. Walk-in showers. Walk-in closets. Spacious 5 bedrooms with 3 full bathrooms. Expansive sunroom off rear of home with completely flat fenced in back yard with beautiful pool. Great for entertaining. Gigantic family room with beautiful brick fireplace and custom wet bar. Finished lower level includes two additional bedrooms, 1 full bath, secondary great room, laundry room, and utilities. Close proximity to retail shopping, local dining, and all major highways. Schedule a private tour today!
USD 665,000
1930 Pleasantville Road
View photo
House · for sale
USD 1,500,000
USD 357/sq.ft
1930 Pleasantville Road
Quiet Inheritance
· 4,198 sq.ft · 4 Bedrooms · 4 Baths · House
Quiet Inheritance · 4,198 sq.ft · 4 Bedrooms · 4 Baths · House
Welcome to Caine Ridge, an exclusive enclave of just 5 custom home sites nestled among scenic countryside views and tranquil woodlands. Offering the perfect balance of privacy and convenience, this exceptional community is located just minutes from the charming downtowns of Fallston and Bel Air. Each homesite provides a rare opportunity to create a truly custom residence tailored to your vision, lifestyle, and needs. Guided by the expertise of trusted custom builder Ten Oaks Homes, you'll have the freedom to design a home that is uniquely yours. At Caine Ridge, thoughtfully planned surroundings complement individually crafted architecture, ensuring no two homes are alike. The result is a distinctive collection of homes where personalized design and timeless craftsmanship come together to create a sense of community unlike any other. Now offering individual homesites for sale. Listing price reflects land only. Secure your preferred lot today and begin building the custom home you've alw
USD 1,500,000
792 Delray Drive
View photo
House · for sale
USD 625,000
USD 192/sq.ft
792 Delray Drive
Quiet Inheritance
· 3,240 sq.ft · 4 Bedrooms · 2 Baths · House
· Patio · Equipped kitchen
Quiet Inheritance · 3,240 sq.ft · 4 Bedrooms · 2 Baths · House · Patio · Equipped kitchen
Beautifully maintained and located in the Forest Lakes area of Harford County, this four-bedroom home offers generous living spaces, a thoughtful layout, and excellent storage throughout. The welcoming two-story foyer opens to the formal living room, featuring hardwood floors and crown molding, and flows into the dining room with hardwood floors, crown molding, and chair rail. The kitchen offers oak cabinetry, granite countertops, stainless steel appliances, an electric cooktop, and a single wall oven, with hardwood flooring continuing throughout the main level. Just beyond the kitchen, the step-down family room features carpet, a pellet stove, additional side windows for natural light, and sliding glass doors leading to the rear patio. Upstairs, all four bedrooms offer good space and closet storage. The spacious primary suite includes a comfortable sitting area, vaulted ceiling, ceiling fan, and large walk-in closet. The primary bathroom features a double vanity, separate shower, soak
USD 625,000
2510 Roy Terrace
View photo
House · for sale
USD 525,000
USD 206/sq.ft
2510 Roy Terrace
Quiet Inheritance
· 2,540 sq.ft · 4 Bedrooms · 3 Baths · House
· Office room · Terrace · Deck · Equipped kitchen · Parking · Cellar
Quiet Inheritance · 2,540 sq.ft · 4 Bedrooms · 3 Baths · House · Office room · Terrace · Deck · Equipped kitchen · Parking · Cellar
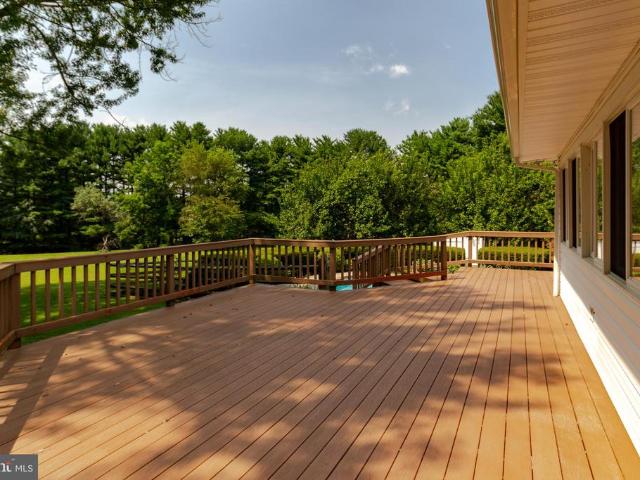
Assumable mortgage rate at 2.75%. Private Rancher Retreat on Nearly 2 Acres in Fallston with NO HOA! Tucked away at the end of a quiet cul-de-sac and backing to serene woods, this beautifully updated rancher offers the perfect blend of privacy, comfort, and modern living on almost 2 acres. The main level features a bright, open-concept layout with gleaming hardwood floors, a fully renovated kitchen with modern finishes, and updated bathrooms. Enjoy true one-level living with 3 spacious bedrooms, 2 full baths, and a convenient main-level laundry room (with option to relocate back to the finished basement, if desired). The fully finished lower level adds incredible flexibility with a full bedroom and bathroom, plus a walkout to the backyardideal for guests, in-laws, or additional living space. A converted garage now serves as a sun-filled bonus room, perfect for a home office, playroom, or second family room. Whether you're relaxing on your deck or entertaining inside, this peaceful home
USD 525,000
2212 Corbett Road
View photo
House · for sale
USD 850,000
USD 293/sq.ft
2212 Corbett Road
Quiet Inheritance
· 2,895 sq.ft · 5 Bedrooms · 3 Baths · House
· Office room · Fireplace · Equipped kitchen
Quiet Inheritance · 2,895 sq.ft · 5 Bedrooms · 3 Baths · House · Office room · Fireplace · Equipped kitchen
Custom-Built Stone Retreat in Prestigious My Ladys Manor Welcome to this exceptional custom-built stone home, beautifully situated on 4.88 tree-lined acres in the highly sought-after My Ladys Manor. Offering a rare combination of timeless character, generous living spaces, and a picturesque natural setting, this distinctive property provides privacy, flexibility, and an inviting lifestyle surrounded by nature. The main level features three bedrooms and two full baths, with beautiful stone accents and a warm wood-burning fireplace creating an inviting focal point. The kitchen offers a unique stone rotisserie/fireplace feature along with new stainless-steel appliances, blending character and functionality. All bathrooms have been recently remodeled. The lower level adds remarkable versatility with two additional bedrooms, a full bath, stone fireplace, bar, living room, and dining area. This spacious level could potentially serve as an in-law suite, guest quarters, home office, or private
USD 850,000
805 Delray Court
View photo
House · for sale
USD 675,000
USD 187/sq.ft
805 Delray Court
Quiet Inheritance
· 3,595 sq.ft · 5 Bedrooms · 3 Baths · House
· Fireplace · Equipped kitchen
Quiet Inheritance · 3,595 sq.ft · 5 Bedrooms · 3 Baths · House · Fireplace · Equipped kitchen
Beautifully maintained Colonial in Forest Lakes offering 5 bedrooms, 3.5 baths, and three finished levels of spacious living. This inviting home features a classic layout with hardwood flooring, crown molding, chair rail details, cathedral ceilings, and abundant natural light throughout. The main level offers a dramatic two-story foyer, formal living and dining rooms, and a spacious family room with soaring ceilings, fireplace, and large windows. The kitchen features an island, table space, ample cabinetry, updated appliances, and an easy flow to the adjoining breakfast area and sun-filled sitting space. A convenient half bath and laundry/mudroom area complete the main level. Upstairs, the primary suite offers generous space, a sitting area, vaulted ceiling, walk-in closet, and a beautifully appointed bath with dual vanity, soaking tub, and separate shower. Three additional upper-level bedrooms and a second full bath provide flexible living space. The finished lower level expands the h
USD 675,000
3814 Rocks Station Road
View photo
House · for sale
USD 1,175,000
USD 233/sq.ft
3814 Rocks Station Road
Quiet Inheritance
· 5,038 sq.ft · 4 Bedrooms · 3 Baths · House
· Patio · Fireplace
Quiet Inheritance · 5,038 sq.ft · 4 Bedrooms · 3 Baths · House · Patio · Fireplace
Ascend to your own private sanctuary, a majestic estate perched atop a breathtaking 5.32-acre wooded homesite, offering exceptional privacy, timeless craftsmanship, and an unforgettable setting. If you've ever dreamed of owning your own castle on a hill, this extraordinary residence is that rare opportunity. This meticulously designed European-inspired stone home borders Rocks State Park, picturesque horse farms, historic estates, and scenic Deer Creek, creating a remarkable blend of natural beauty, tranquility, and refined living. Thoughtfully designed and impeccably maintained, the residence showcases elegant architectural details throughout. The main-level primary suite serves as a private retreat, featuring direct access to a bluestone patio and a distinctive turret-style cathedral ceiling that creates an airy and dramatic space. Rich wood flooring, clear wood trim, and exceptional custom millwork reflect the home's superior craftsmanship. A sophisticated library with a fireplace o
USD 1,175,000
2525 Friendship Road
View photo
House · for sale
USD 399,900
USD 201/sq.ft
2525 Friendship Road
Quiet Inheritance
· 1,981 sq.ft · 4 Bedrooms · 3 Baths · House
· Parking · Equipped kitchen · Cellar
Quiet Inheritance · 1,981 sq.ft · 4 Bedrooms · 3 Baths · House · Parking · Equipped kitchen · Cellar
This exquisite raised ranch home nestled on 3.31 acre lot has a spacious interior with 1988 sqft of finished living space. The main level is is divided into two which includes an in law suite/ADU with 2 bedrooms and a full bath. The main house has 2 bedrooms and 2 full baths with a finished basement and 1 car garage. Great space for a man cave. Large-framed windows invite natural light to flood the space, offering picturesque views of the surrounding landscape. The main floor laundry adds convenience to daily living, while the daylight basement presents endless possibilities for customization, with space for easy garage access. Outside, the property is a true sanctuary. The partly wooded lot backs to serene trees, providing a sense of privacy and tranquility. Walk up to the top, to clearing, lot is 552 Feet Long and goes well beyond the driveway. The circular paved driveway leads to an attached garage, for workshop with ease. The kitchen on the main side, featuring stainless steel appl
USD 399,900
4 Country Club Lane
View photo
House · for sale
USD 700,000
USD 199/sq.ft
Updated
4 Country Club Lane
Quiet Inheritance
· 3,509 sq.ft · 4 Bedrooms · 2 Baths · House
· Fireplace · Parking
Quiet Inheritance · 3,509 sq.ft · 4 Bedrooms · 2 Baths · House · Fireplace · Parking
Experience golf course living at 4 Country Club Lane, beautifully positioned on nearly one acre with sweeping views directly over the first green of HCC Country Club (formerly Hillendale). A birds eye view captures just how special this setting isopen fairway views, mature trees and a picturesque backdrop that changes with the seasons. Inside, this meticulously maintained 4-bedroom, 2.5-bath home offers over 3,500 square feet of finished living space, hardwood floors, two fireplaces, a finished walk-out lower level and a flexible traditional floor plan with distinctive dual staircases. A circular driveway and two-car garage provide plenty of parking and an impressive arrival. Enjoy the feel and scenery of golf course living while remaining exceptionally convenient to Four Corners shopping and dining, Hunt Valley, Towson and surrounding commuter routes. No hoa. A rare opportunity to enjoy space, privacy, convenience and an incredible golf course backdrop in Phoenix. Full list of improve
USD 700,000

Get email alerts

Don't miss out: be the first to know about new properties

The alert was correctly created

On subscribing you accept the conditions of use and the privacy policy
Alert
Receive new ads in your inbox
Save this search
Receive alerts for new listings

We'll send you an email when we have new properties for: "Houses for sale in Quiet Inheritance"

The alert was correctly created

Round Acres
Highfield Park, District 4 Marshall Harford County Maryland
Get email alerts and be the first to see new listings
Required field
On subscribing I accept the terms of the privacy policy
Perfect! You'll soon start receiving new listings via email
Alert
Receive an email when we have new ads for Houses for sale in Quiet Inheritance
Save this search
Filters

Bedrooms

Size (sq.ft)

sq.ft
sq.ft

Price

USD
USD

Property type

Bathrooms

Clear all filters
Receive notifications when new entries are published.