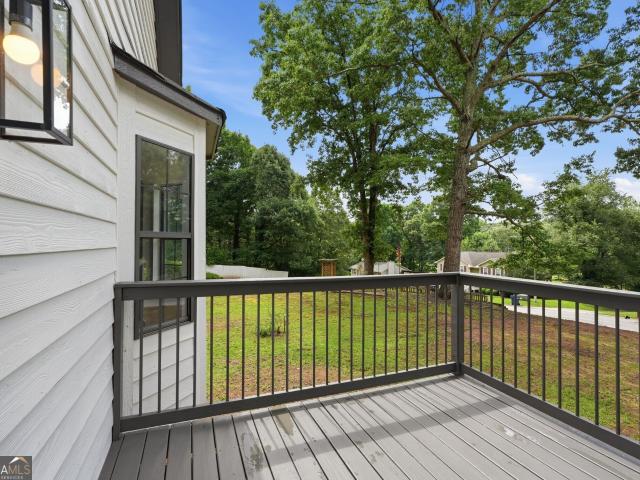
559 properties for sale in Glen Villa

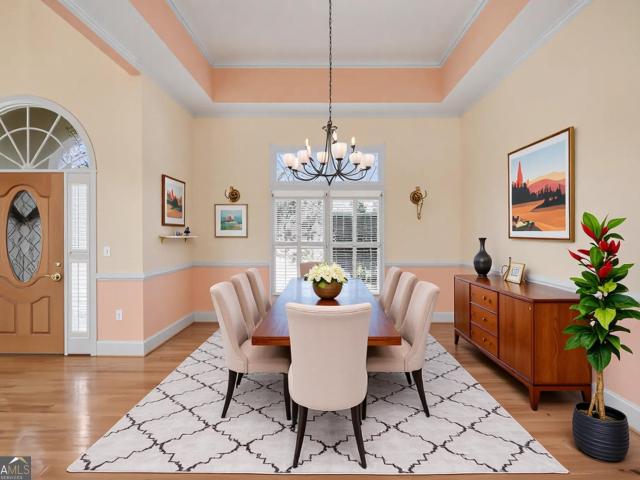
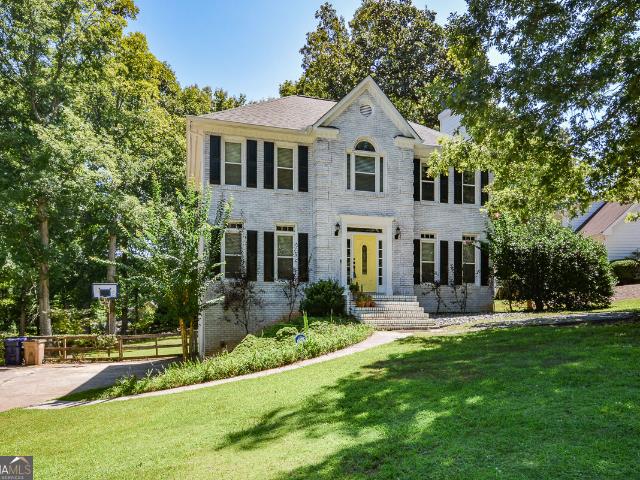
4050 Willow Ridge Road
View photo
House · for sale
USD 289,900
USD 142/sq.ft
4050 Willow Ridge Road
Glen Villa
· 2,034 sq.ft · 3 Bedrooms · 2 Baths · House
· Office room · Equipped kitchen · Cellar
Glen Villa · 2,034 sq.ft · 3 Bedrooms · 2 Baths · House · Office room · Equipped kitchen · Cellar
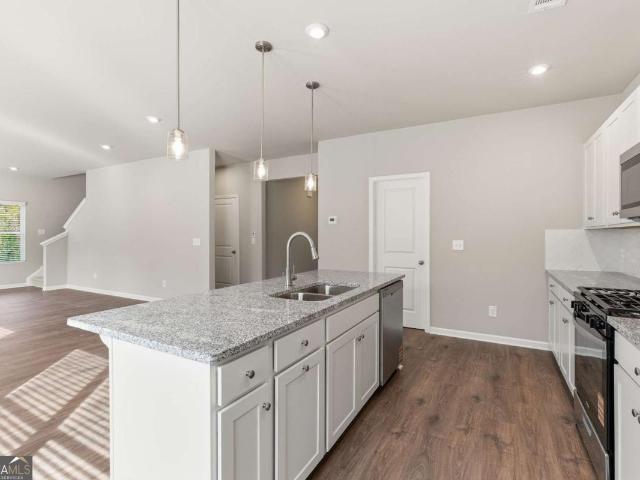
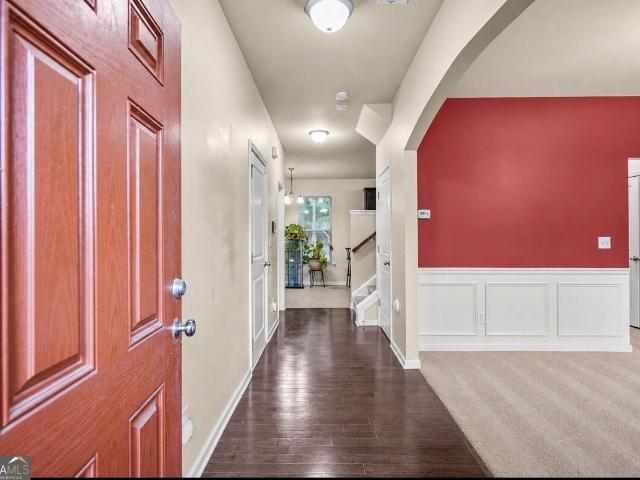
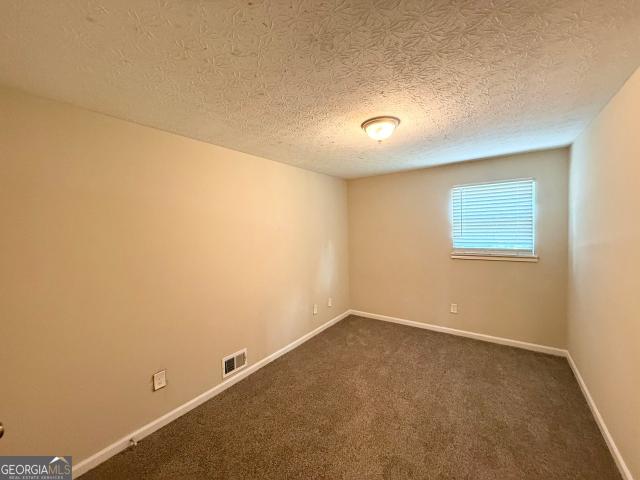
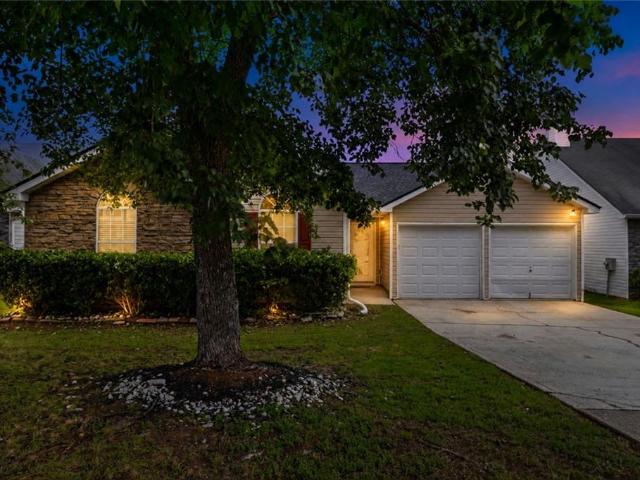
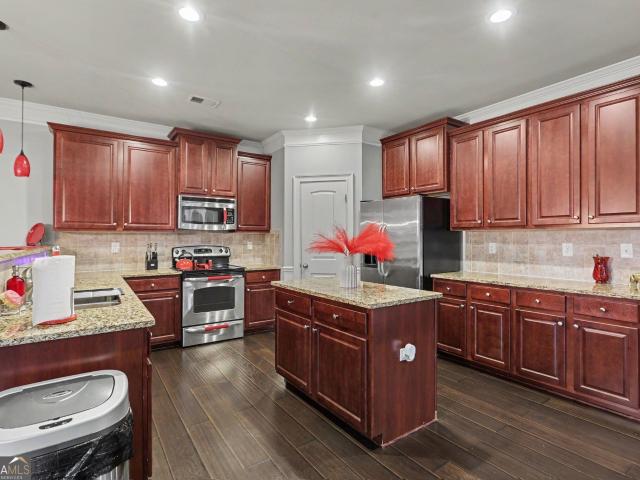
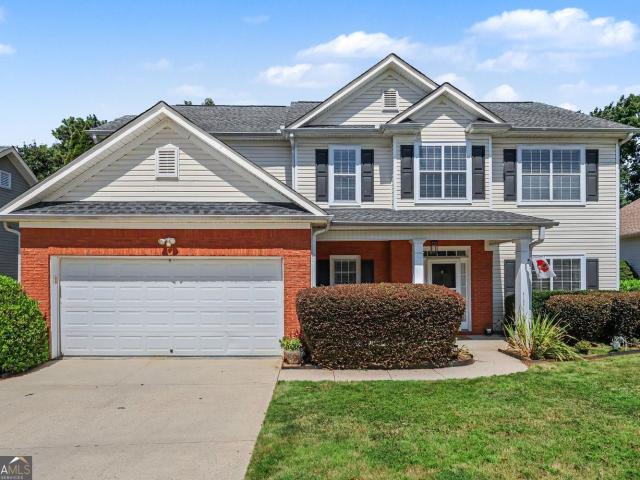
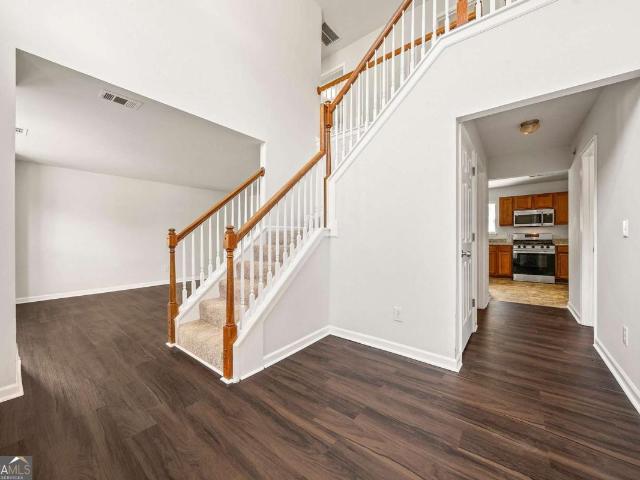
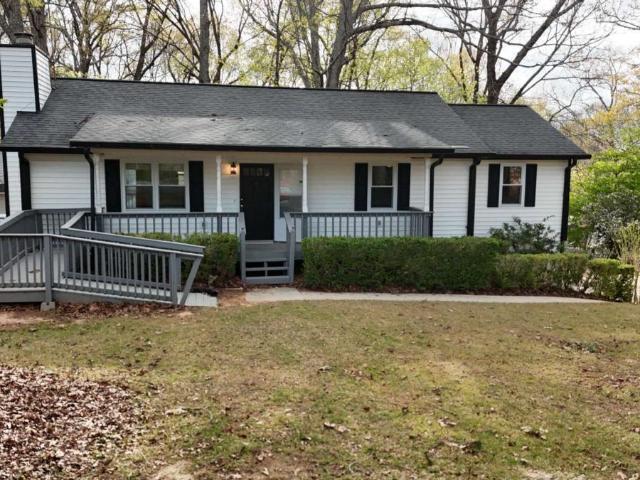
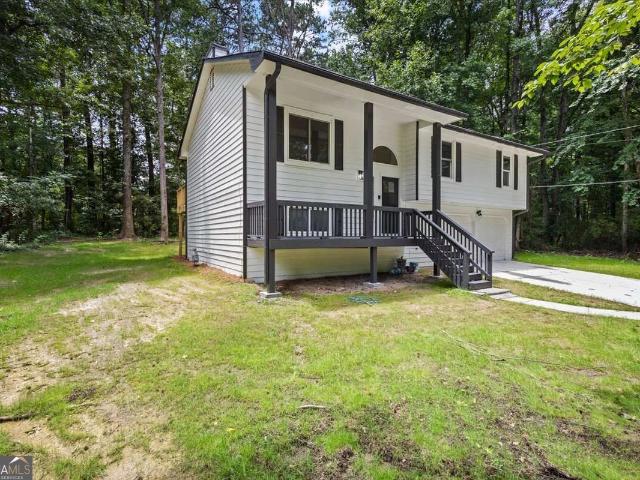
No hoa! Beautifully updated and move-in ready, this raised-ranch home with a finished basement offers spacious, flexible living areas. Recent improvements include updated kitchen cabinetry, new countertops, a beautifully renovated primary bathroom featuring a tiled shower, updated lighting fixtures, fresh interior and exterior paint, and luxury vinyl plank (LVP) flooring throughout the main living areas. The bedrooms feature new carpet for added comfort. The finished basement provides additional living space, including an extra room with a closet and a large bonus room that can serve as a media room, home office, recreation area, or other flexible use. Situated on a nice side lot, this property is conveniently located near shopping, dining, medical facilities, and schools. It also offers easy access to I-20 and is approximately 24 miles from Hartsfield-Jackson Atlanta International Airport. Don't miss this opportunity to own a beautifully updated home in a desirable Douglasville locati
USD 289,900
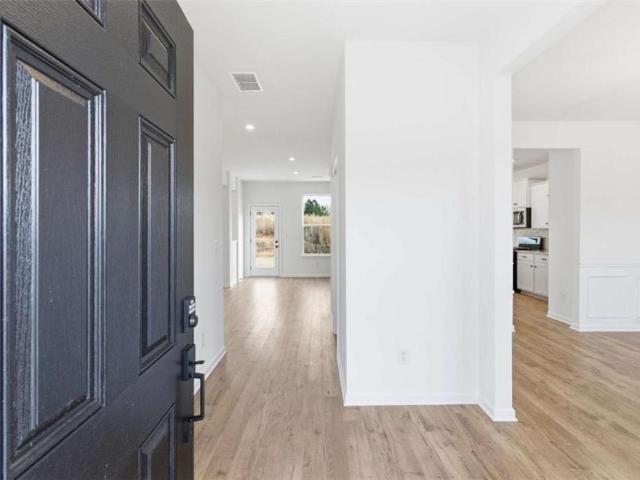
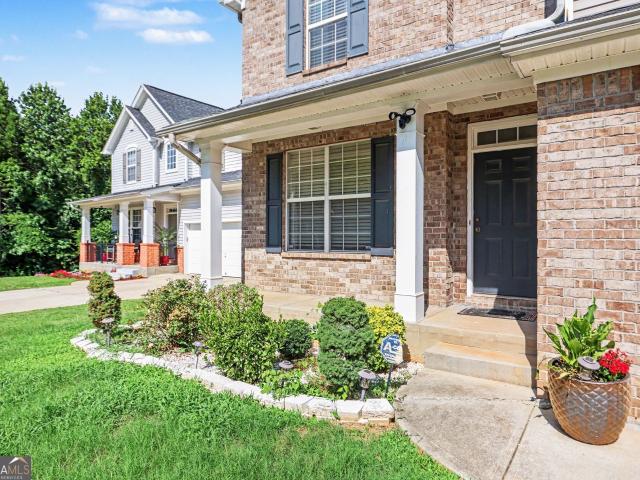
4170 Chapel Hill Reserve
View photo
House · for sale
USD 385,900
USD 185/sq.ft
4170 Chapel Hill Reserve
Glen Villa
· 2,077 sq.ft · 4 Bedrooms · 2 Baths · House
· Patio · Equipped kitchen · Parking
Glen Villa · 2,077 sq.ft · 4 Bedrooms · 2 Baths · House · Patio · Equipped kitchen · Parking
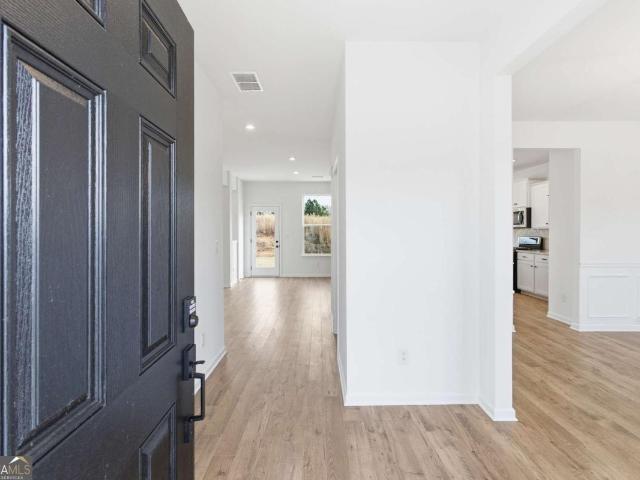
Move In Ready —Welcome home to The Axley Plan by Obie Award-Winning Builder, Kerley Family Homes! This beautifully designed home features 4 bedrooms and 2.5 baths with an open-concept layout, 9' ceilings on the main level, and laminate plank flooring throughout the first floor. The gourmet kitchen offers soft-close cabinets, a gas range with double ovens, stainless steel microwave and dishwasher, upgraded black light fixtures, and luxury finishes. Spacious primary suite with a large walk-in closet and well-appointed bath. Three additional bedrooms, a full bath, and an upstairs laundry room. Rear patio with a gas grill line and a two-car garage. Conveniently located near I-20, Arbor Place Mall, shopping, and dining. Every Kerley Family Home includes a builder's warranty and an in-wall Pestban system for added peace of mind
USD 385,900
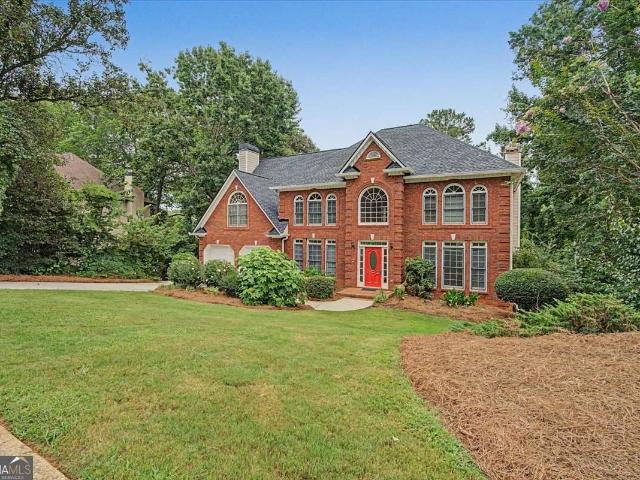
3121 Reserve Valley
View photo
House · for sale
USD 444,900
USD 196/sq.ft
3121 Reserve Valley
Glen Villa
· 2,260 sq.ft · 4 Bedrooms · 2 Baths · House
· Garden · Deck · Fireplace · Equipped kitchen · Cellar
Glen Villa · 2,260 sq.ft · 4 Bedrooms · 2 Baths · House · Garden · Deck · Fireplace · Equipped kitchen · Cellar
Welcome home to The Aspen AA by Obie Award-Winning Builder, Kerley Family Homes! This beautifully designed home features 4 bedrooms and 2.5 baths with an open-concept layout, welcoming foyer, flex room, and a spacious loft. The gourmet kitchen offers a large island, stainless steel appliances, and opens to the dining area and family room featuring a stylish linear electric fireplace. Spacious primary suite with a double vanity, walk-in closet, and oversized shower. Three additional bedrooms, a full bath, and a convenient upstairs laundry room. Rear deck overlooking the backyard and an unfinished basement offering endless possibilities for future expansion. Conveniently located near I-20, Arbor Place Mall, shopping, and dining. Every Kerley Family Home includes a builder's warranty and an in-wall Pestban system for added peace of mind
USD 444,900
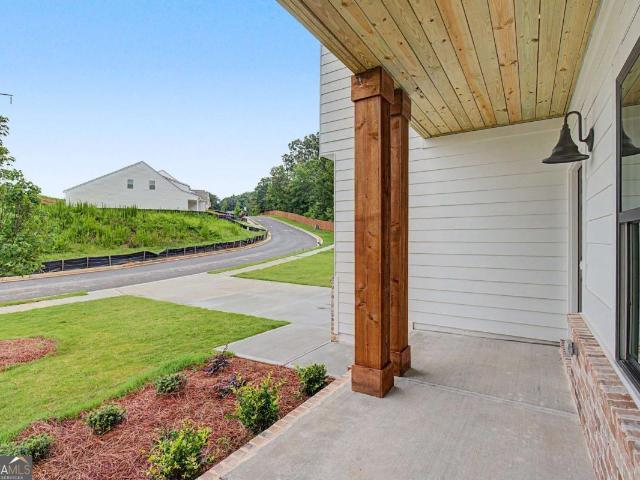
5037 Saphire Court
View photo
House · for sale
USD 324,900
USD 176/sq.ft
5037 Saphire Court
Glen Villa
· 1,841 sq.ft · 3 Bedrooms · 2 Baths · House
· Equipped kitchen · Swimming pool
Glen Villa · 1,841 sq.ft · 3 Bedrooms · 2 Baths · House · Equipped kitchen · Swimming pool
Welcome home! Seller will pay up to $8,000 towards your closing costs with a full-price offer! This is the opportunity you've been waiting for! Nestled on a quiet cul-de-sac in the highly desirable Villages at Brookmont, this beautifully maintained 3-bedroom, 2.5-bath home offers the perfect combination of comfort, style, and convenience-just 5 minutes from I-20 in Douglasville. Community features a Swimming Pool, 2 Pool Houses / Clubhouses, Basketball Court & Tennis Court! From the moment you walk inside, you'll love the open floor plan designed for both everyday living and effortless entertaining. The gourmet kitchen is the heart of the home, featuring luxury granite countertops, an upgraded designer tile backsplash, stainless steel appliances, and a spacious breakfast area that overlooks the inviting family room-so you're always part of the conversation while preparing meals. Need space for holidays and special occasions? The oversized formal dining room is ready to host everything
USD 324,900
4101 Willow Ridge Road
View photo
House · for sale
USD 189,000
USD 74/sq.ft
4101 Willow Ridge Road
Glen Villa
· 2,530 sq.ft · 4 Bedrooms · 2 Baths · House
Glen Villa · 2,530 sq.ft · 4 Bedrooms · 2 Baths · House
This home is selling strictly as is to cash buyers and investors only. The home needs repairs and will not qualify for owner occupant bank financing. No site unseen offers please
USD 189,000
2922 Knoll View Place
View photo
House · for sale
USD 314,000
USD 214/sq.ft
Updated
2922 Knoll View Place
Glen Villa
· 1,464 sq.ft · 3 Bedrooms · 2 Baths · House
· Garden · Fireplace · Swimming pool
Glen Villa · 1,464 sq.ft · 3 Bedrooms · 2 Baths · House · Garden · Fireplace · Swimming pool
MOVE-IN READY RANCH in Anneewakee Trails with a fenced backyard and access to outstanding community amenities! This 3-bedroom, 2-bath home offers convenient one-level living with high ceilings, a cozy fireplace, and a functional layout for everyday comfort. Enjoy a spacious fenced backyard with room to relax, entertain, or enjoy outdoor activities. The roof and gutters have been updated, adding value and peace of mind for the next owner. Anneewakee Trails residents have access to amenities including a pool, fitness center, clubhouse, tennis courts, and more. Conveniently located near shopping, dining, and major routes. Schedule your showing today!
USD 314,000
3021 bonita springs court
View photo
House · for sale
USD 375,900
USD 128/sq.ft
3021 bonita springs court
Glen Villa
· 2,928 sq.ft · 3 Bedrooms · 2 Baths · House
· Office room
Glen Villa · 2,928 sq.ft · 3 Bedrooms · 2 Baths · House · Office room
Welcome to this spacious 3-bedroom, 2.5-bath ranch-style home located in a well-established Douglasville, Georgia neighborhood. This home offers a comfortable and functional layout with generously sized living areas and plenty of room to relax, entertain, and make it your own. The enclosed bonus room provides additional flexible space that can be used as a home office, family room, playroom, media room, or additional entertainment area. The spacious bedrooms and ranch-style layout make this home a great option for buyers looking for convenience, comfort, and potential. This property is being offered as a short sale and does need some minor updating, making it an excellent opportunity for a buyer who wants to add their own personal touches and create additional value. The lender will consider all reasonable offers, subject to lender approval. Located in an established community with mature surroundings, the home is convenient to shopping, dining, schools, major roadways, and all that Do
USD 375,900
3155 Laura Lane
View photo
House · for sale
USD 420,000
USD 146/sq.ft
3155 Laura Lane
Glen Villa
· 2,863 sq.ft · 4 Bedrooms · 3 Baths · House
· Patio · Garden · Terrace · Deck · Equipped kitchen
Glen Villa · 2,863 sq.ft · 4 Bedrooms · 3 Baths · House · Patio · Garden · Terrace · Deck · Equipped kitchen
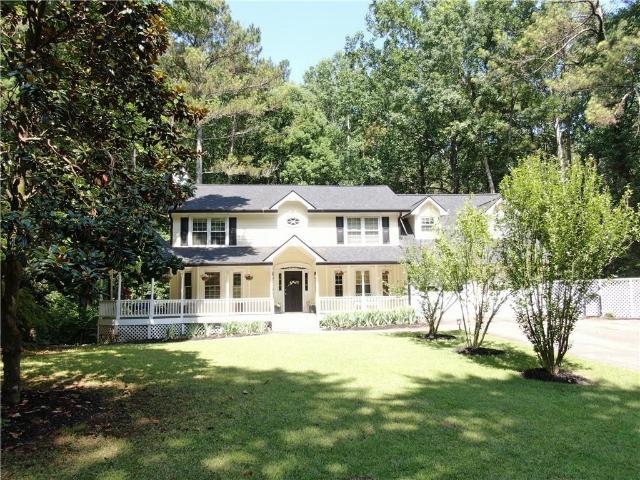
Enjoy privacy, generous living space and a natural wooded setting on approximately three acres with no subdivision restrictions. This spacious Cape Cod features a full front porch, separate living, dining and family rooms, a large eat-in kitchen and main-level laundry. The oversized primary suite includes a sitting area, built-in bookshelves, walk-in closet and two separate full bathrooms. Three additional bedrooms and another full bathroom complete the upper level. The terrace level offers a large recreation space, half bathroom and unfinished area for storage or future use. Covered and uncovered decks, a back patio, two fenced areas, two koi ponds with two patio areas, and two terrace-level dog doors add outdoor function. The acreage is heavily wooded and sloped with limited level yard space, making it well suited for buyers who prefer privacy and natural surroundings over a large open lawn. Additional highlights include hardwood flooring and a roof approximately one year old. Priced
USD 420,000
3161 berthas overlook
View photo
House · for sale
USD 365,000
3161 berthas overlook
Glen Villa
· 5 Bedrooms · 3 Baths · House
· Garden · Fireplace · Equipped kitchen
Glen Villa · 5 Bedrooms · 3 Baths · House · Garden · Fireplace · Equipped kitchen
This beautiful home is a must-see and checks all the boxes: Clean in and out-check, fresh paint-check, new faux blinds throughout the home-check, New Kitchen with solid countertop and stainless steel appliances-check, New flooring, entire home top to bottom-check. In addition to the formal living room and dining room, you find a massive family room with fire place and open to the kitchen, for an open floorplan effect, with yet some privacy in the formal living room when it is needed. Bedroom and full bathroom on main level. Conveniently located at downstairs hallway between the entrance foyer and the kitchen. Upstairs, you will find three very generously sized bedrooms. There is a fourth bedroom which is the massive primary bedroom with ample seating area. A good-sized front and back yard for your family cookouts and great outdoor space for your furry friends. Anneewakee Trails is a beautiful, sought-after swim/tennis neighborhood. It is well maintained with park-like amenities such as
USD 365,000
4590 River Stone Trail
View photo
House · for sale
USD 535,000
USD 137/sq.ft
New
4590 River Stone Trail
Glen Villa
· 3,886 sq.ft · 5 Bedrooms · 5 Baths · House
· Swimming pool · Parking
Glen Villa · 3,886 sq.ft · 5 Bedrooms · 5 Baths · House · Swimming pool · Parking
Unlock instant equity in this stunning, never-lived-in home, perfectly designed for modern multigenerational living within the vibrant Anneewakee Trails community. This isn't just a house; it's a testament to quality craftsmanship and thoughtful design. The main level boasts a luxurious owner's suite, gleaming polished porcelain floors, custom real wood cabinetry, and elegant quartz countertops. An open-concept layout, enhanced by upgraded lighting, creates an inviting space for all. Upstairs, a second owner's suite offers a private retreat with a spa-style bath, Jacuzzi tub, and a dedicated sitting room. Built for lasting value, this home features high-efficiency HVAC, modern appliances, superior double attic insulation, premium gutters, and a reinforced back-porch foundation. A spacious two-car garage and ample storage add to the convenience. Embrace the Anneewakee Trails lifestyle! Enjoy lush parks, scenic trails, sparkling pools, and a well-equipped fitness center. You're minutes f
USD 535,000
3808 Gage Court
View photo
House · for sale
USD 565,000
USD 91/sq.ft
3808 Gage Court
Glen Villa
· 6,157 sq.ft · 5 Bedrooms · 4 Baths · House
· Garden · Office room · Gym · Equipped kitchen · Cellar
Glen Villa · 6,157 sq.ft · 5 Bedrooms · 4 Baths · House · Garden · Office room · Gym · Equipped kitchen · Cellar
Welcome to this inviting home nestled on a quiet cul-de-sac in an established Douglasville neighborhood. Featuring a spacious and functional floor plan, this home offers comfortable living with abundant natural light, generous living areas, and a well-equipped kitchen with plenty of cabinet and counter space. The primary suite provides a private retreat with an en-suite bath, while the additional bedrooms offer flexibility for family, guests, or a home office. The fully finished basement adds exceptional living space and versatility, making it ideal for a media room, recreation area, home gym, playroom, guest suite, or private home office. Whether you're entertaining or need extra room for everyday living, this finished lower level offers endless possibilities. Step outside to a spacious backyard, perfect for relaxing or hosting family and friends. Conveniently located near shopping, dining, parks, schools, and I-20, this move-in-ready home combines comfort, convenience, and value. Don
USD 565,000
4485 Greycliff Pointe SW
View photo
House · for sale
USD 355,000
USD 153/sq.ft
4485 Greycliff Pointe SW
Glen Villa
· 2,314 sq.ft · 4 Bedrooms · 2 Baths · House
· Garden · Office room · Equipped kitchen
Glen Villa · 2,314 sq.ft · 4 Bedrooms · 2 Baths · House · Garden · Office room · Equipped kitchen
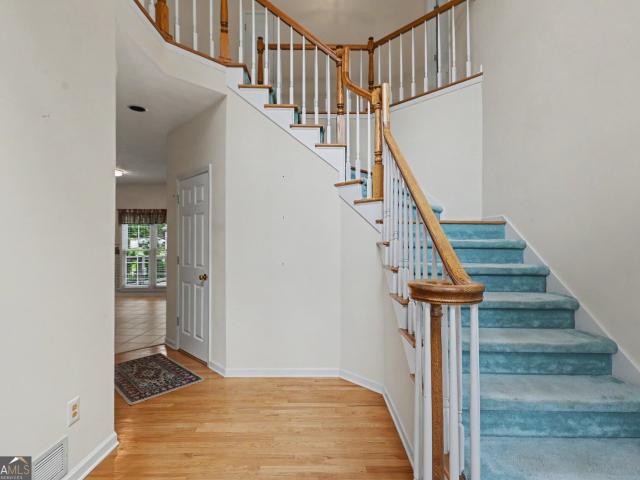
Welcome to 4485 Greycliff Pointe, a gem of a home offering exceptional value for its price point. Upon entering this four-bedroom home, where timeless elegance meets exceptional living, you are met with gleaming hardwoods, natural light and a beautiful staircase that adds architectural drama and sophistication. On the second level, the private primary suite offers a peaceful retreat, complete with a sitting area surrounded by windows. The ensuite features dual vanities, a separate shower, a garden tub and a large walk-in closet that provides abundant storage. The secondary bedrooms are nicely sized and offer ample closet space to accommodate family, guests or a home office. For added convenience, the laundry room is centrally located just steps from all bedrooms. The main level truly has it all: a formal living room, dining room, half bath, and an inviting eat-in kitchen featuring a breakfast bar and breakfast area. Surrounded by windows and natural light, the kitchen opens to a spacio
USD 355,000
4155 Wild Country Court
View photo
House · for sale
USD 529,900
USD 125/sq.ft
4155 Wild Country Court
Glen Villa
· 4,219 sq.ft · 6 Bedrooms · 5 Baths · House
· Office room · Equipped kitchen
Glen Villa · 4,219 sq.ft · 6 Bedrooms · 5 Baths · House · Office room · Equipped kitchen
BACK ON THE MARKET due to no fault of the seller! Price reduced to sell! Two homes in One-Private In-Law Suite with Full Kitchen! Luxury, comfort, and exceptional versatility come together in one spectacular three-level home. Nestled on a quiet cul-de-sac in the highly sought-after Chapel Hill community of Douglasville, this meticulously maintained, move-in-ready residence offers over 4,162 square feet of beautifully designed living space featuring 6 spacious bedrooms and 5 full bathrooms. From the moment you step inside, you'll be captivated by soaring 18-foot ceilings and dramatic picture windows that bathe the home in natural light, creating an open, elegant, and inviting atmosphere. Fresh interior paint, brand-new carpet, and thoughtful upgrades throughout make this home truly turnkey. Designed for today's modern lifestyle, the flexible floor plan includes a dedicated home office, multiple bonus spaces, and a convenient main-level guest bedroom. The true highlight is the fully fini
USD 529,900
5049 Saphire Court
View photo
House · for sale
USD 330,000
USD 148/sq.ft
5049 Saphire Court
Glen Villa
· 2,217 sq.ft · 4 Bedrooms · 2 Baths · House
· Patio · Fireplace · Equipped kitchen
Glen Villa · 2,217 sq.ft · 4 Bedrooms · 2 Baths · House · Patio · Fireplace · Equipped kitchen
Come see 5049 Saphire Ct, recently enhanced with fresh interior paint and partial flooring replacement throughout. The kitchen features all stainless steel appliances and a convenient island, complementing the living space with its inviting fireplace. The primary bedroom features a walk-in closet; its bathroom contains double sinks and a separate tub and shower. While a welcoming patio extends to the exterior. Thoughtful updates and comfortable amenities make this an exceptional opportunity. Included 100-Day Home Warranty with buyer activation
USD 330,000
3707 Fowler Ridge
View photo
House · for sale
USD 425,000
USD 125/sq.ft
3707 Fowler Ridge
Glen Villa
· 3,380 sq.ft · 3 Bedrooms · 2 Baths · House
· Garden · Deck
Glen Villa · 3,380 sq.ft · 3 Bedrooms · 2 Baths · House · Garden · Deck
Seller is giving $3,000 in concessions towards appliances*. Step into a home where charm and serenity come together effortlessly. Tucked within a coveted golf community, this retreat offers a beautiful creek flowing just beyond the backyard, complete with picturesque walking bridges that invite quiet moments and evening strolls. A wraparound deck embraces the home, perfect for gathering, relaxing, and savoring the natural surroundings. Inside, an open floorplan creates a warm, connected living space, while the master suite on the main level adds ease and elegance. The lower-level walkout extends the living experience outdoors, blending comfort and nature in perfect harmony. This is more than a home-it's a peaceful sanctuary designed for living beautifully
USD 425,000
4510 Lightning Bolt Trail
View photo
House · for sale
USD 389,999
USD 109/sq.ft
4510 Lightning Bolt Trail
Glen Villa
· 3,563 sq.ft · 5 Bedrooms · 4 Baths · House
· Office room · Gym · Equipped kitchen · Cellar
Glen Villa · 3,563 sq.ft · 5 Bedrooms · 4 Baths · House · Office room · Gym · Equipped kitchen · Cellar
Welcome to Anneewakee, where space, style, and versatility come together! This beautifully maintained 5 bed, 4 bath home has been updated to hardwood flooring throughout the main level and upstairs, features soaring ceilings, a formal dining room, and an open-concept kitchen with a center island. On the main level is a bedroom with a full bath, which offers the perfect setup for guests or an in-law suite, while the finished basement has another bedroom and full bath that provides endless possibilities for entertaining, a home gym, media room, or additional living space. Plus, you'll appreciate the abundant storage throughout the home, making it as functional as it is beautiful. Step up, literally, into the primary suite, your private retreat, with a walk-in shower, jetted tub, and a walk-in closet. There are two additional bedrooms upstairs with plenty of space for king-sized beds, and a loft that offers the perfect flex space for a home office, playroom, or second living area. Located
USD 389,999
5048 Chapel Lake Circle
View photo
House · for sale
USD 595,000
USD 186/sq.ft
5048 Chapel Lake Circle
Glen Villa
· 3,186 sq.ft · 4 Bedrooms · 3 Baths · House
· Office room · Fireplace · Equipped kitchen · Cellar
Glen Villa · 3,186 sq.ft · 4 Bedrooms · 3 Baths · House · Office room · Fireplace · Equipped kitchen · Cellar
Welcome to the lifestyle you've been dreaming of! Step inside this spacious 4-bedroom, 3.5-bath home where comfort, functionality, and timeless charm come together. The main level features a dedicated office, formal dining room, and an open-concept living area centered around a cozy fireplace. The well-appointed kitchen is a dream for anyone who loves to cook, offering cabinets galore, granite countertops, a large center island, and plenty of prep space. A generously sized laundry room with a utility sink and a convenient half bath complete the main floor. Upstairs, you'll find three spacious secondary bedrooms, including one with its own private en-suite, perfect for guests or multigenerational living. The oversized primary suite is a true retreat, complete with its own sitting room and private fireplace. The luxurious en-suite offers double vanities, a soaking tub, separate shower, and dual oversized walk-in closets. Need even more space? This home sits on a full unfinished basement,
USD 595,000
3351 Forest Green Drive
View photo
House · for sale
USD 485,900
USD 211/sq.ft
3351 Forest Green Drive
Glen Villa
· 2,293 sq.ft · 4 Bedrooms · 2 Baths · House
· Balcony · Equipped kitchen · Cellar
Glen Villa · 2,293 sq.ft · 4 Bedrooms · 2 Baths · House · Balcony · Equipped kitchen · Cellar
Welcome home to The Chatsworth FH1 Farmhouse by Obie Award-Winning Builder, Kerley Family Homes! This beautifully designed home features 4 bedrooms and 2.5 baths with an open-concept layout, charming front porch, and a private front balcony just off the guest suite. The gourmet kitchen offers a large island, abundant cabinet and counter space, and opens to the spacious family room with beautiful golf course views. Spacious primary suite with a well-appointed bath and generously sized secondary bedrooms. Private unfinished basement offering endless possibilities for future expansion. Conveniently located near I-20, Arbor Place Mall, shopping, and dining. Every Kerley Family Home includes a builder's warranty and an in-wall Pestban system for added peace of mind
USD 485,900
3524 Pine Grove Drive
View photo
House · for sale
USD 375,000
USD 178/sq.ft
3524 Pine Grove Drive
Glen Villa
· 2,099 sq.ft · 4 Bedrooms · 2 Baths · House
· Garden · Deck · Equipped kitchen
Glen Villa · 2,099 sq.ft · 4 Bedrooms · 2 Baths · House · Garden · Deck · Equipped kitchen
Wow. $10,000 grant available for buyer through The Truist Affordable Lending Series. Details are in private remarks. Chapel Hills presents this beautifully appointed traditional home with gorgeous painted brick. This home has been meticulously maintained and tastefully updated. A chef's kitchen with custom cabinetry, stone countertops, stainless steel appliances, double wall oven, induction cook top, custom hood and pantry. The heart of this home is the stunning kitchen! Sliding doors off of the kitchen lead to the back deck overlooking the fenced large backyard! Newer LVP flooring on both levels of this home as well as the staircase which also boasts custom handrailing! A welcoming two story foyer with custom built ins on both sides of the door. Gorgeous! Fireside family room, formal dining room and guest bath on main level. Three spacious bedrooms upstairs including the master suite with tray ceilings, master bath with separate garden tub and shower and a huge walk in closet with a p
USD 375,000
5008 chapel lake circle
View photo
House · for sale
USD 479,900
5008 chapel lake circle
Glen Villa
· 7 Bedrooms · 4 Baths · House
· Garden · Office room · Deck · Fireplace · Equipped kitchen · Parking
Glen Villa · 7 Bedrooms · 4 Baths · House · Garden · Office room · Deck · Fireplace · Equipped kitchen · Parking
Welcome to this beautifully appointed 3-sided brick home offering exceptional space, thoughtful design, and incredible versatility. A grand two-story hardwood foyer welcomes you into elegant formal living and dining rooms, while the spacious family room features hardwood flooring, a tile fireplace with gas logs. The well-equipped kitchen with tile flooring offers a breakfast bar, pantry and breakfast area that has access to a bright sunroom overlooking the backyard. Off of the sunroom, is a deck for grilling. This home offers such as perfect space for everyday living and entertaining. A sought-after main-level bedroom with direct access to a full bath provides an ideal guest suite or home office. For convenience, the laundry room/mudroom has built-in cabinets, solid surface counters with a sink and is located right off of the family room. The laundry room/mudroom also connects to the 2 car side entry garage with automatic openers. Upstairs, hardwood stairs lead to four generously sized
USD 479,900
2940 Frederica Court
View photo
Townhouse · for sale
USD 290,000
2940 Frederica Court
Glen Villa
· 3 Bedrooms · 3 Baths · Townhouse
· Office room · Terrace · Parking · Deck · Equipped kitchen
Glen Villa · 3 Bedrooms · 3 Baths · Townhouse · Office room · Terrace · Parking · Deck · Equipped kitchen
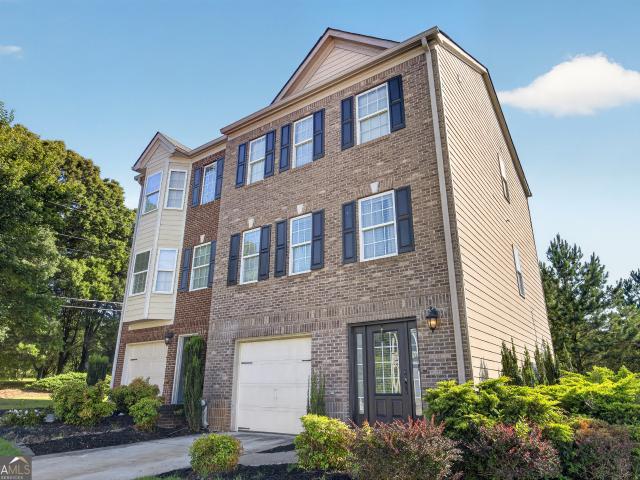
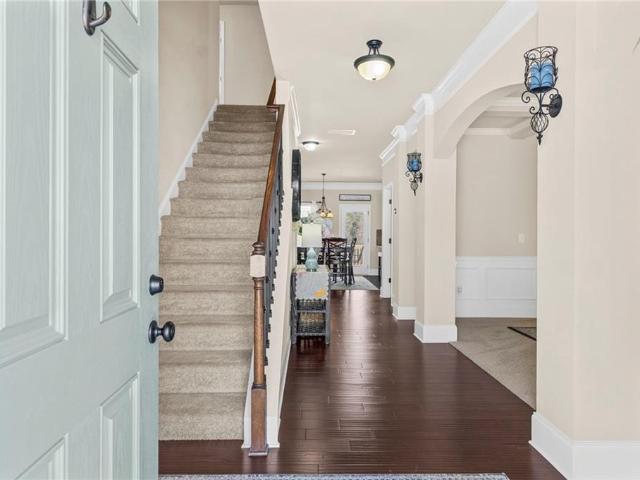
Gorgeous end unit town-home located in the prestige community of Brookmont! Step into a warm & inviting terrace level foyer with a convenient bedroom suite perfect for guests or a home office. The main level features a Gourmet Chef's Kitchen w/ white cabinetry, backsplash & sleek black appliances. An open Dining Room area that flows effortlessly into the spacious & bright Family Room. The main level also offers a rear deck suited for grilling & entertaining. Upstairs you'll find a generous sized primary suite w/dual walk in closets, dual vanities & tub/shower combo. An additional secondary bedroom suite w/walk in closet & the laundry room also on the upper level. The 1 car garage is deep enough for extra storage space. Amazing amenities. Swim, tennis, fitness center & more. This is an excellent opportunity that you won't want to miss! To fully appreciate the details of this home, we invite you to schedule a private viewing today
USD 290,000
5291 Clingman Court
View photo
House · for sale
USD 499,999
USD 117/sq.ft
5291 Clingman Court
Glen Villa
· 4,252 sq.ft · 4 Bedrooms · 4 Baths · House
· Garden · Office room · Deck · Equipped kitchen · Cellar
Glen Villa · 4,252 sq.ft · 4 Bedrooms · 4 Baths · House · Garden · Office room · Deck · Equipped kitchen · Cellar
Where lifestyle meets practicality welcome home to this spacious 4-bedroom, 4.5-bath residence designed for both everyday comfort and effortless entertaining. The main level offers a warm and inviting layout where the living area flows seamlessly into the dining space and open-concept kitchen featuring granite countertops, stainless steel appliances, abundant cabinetry, and plenty of room to gather. Upstairs, the generous primary suite provides a private retreat, while the additional bedrooms offer flexibility for family, guests, home offices, or hobbies. The fully finished basement expands the possibilities with a full bathroom, bonus room, media room, and bar area-perfect for movie nights, game days, multi-generational living, or hosting overnight guests. Step outside and enjoy the deck overlooking the backyard, creating the perfect setting for relaxing evenings, morning coffee, and outdoor entertaining. Conveniently located near shopping, dining, schools, parks, and major commuter r
USD 499,999
3161 Berthas Overlook
View photo
House · for sale
USD 365,000
USD 82/sq.ft
3161 Berthas Overlook
Glen Villa
· 4,402 sq.ft · 5 Bedrooms · 3 Baths · House
· Garden · Fireplace · Equipped kitchen
Glen Villa · 4,402 sq.ft · 5 Bedrooms · 3 Baths · House · Garden · Fireplace · Equipped kitchen
This beautiful home is a must-see and checks all the boxes: Clean in and out-check, fresh paint-check, new faux blinds throughout the home-check, New Kitchen with solid countertop and stainless steel appliances-check, New flooring, entire home top to bottom-check. In addition to the formal living room and dining room, you find a massive family room with fire place and open to the kitchen, for an open floorplan effect, with yet some privacy in the formal living room when it is needed. Bedroom and full bathroom on main level. Conveniently located at downstairs hallway between the entrance foyer and the kitchen. Upstairs, you will find three very generously sized bedrooms. There is a fourth bedroom which is the massive primary bedroom with ample seating area. A good-sized front and back yard for your family cookouts and great outdoor space for your furry friends. Anneewakee Trails is a beautiful, sought-after swim/tennis neighborhood. It is well maintained with park-like amenities such as
USD 365,000
4170 Chapel Hill Reserve
View photo
House · for sale
USD 389,900
USD 187/sq.ft
4170 Chapel Hill Reserve
Glen Villa
· 2,077 sq.ft · 4 Bedrooms · 2 Baths · House
· Patio · Equipped kitchen · Parking
Glen Villa · 2,077 sq.ft · 4 Bedrooms · 2 Baths · House · Patio · Equipped kitchen · Parking
Welcome home to The Axley Plan by Obie Award-Winning Builder, Kerley Family Homes! This beautifully designed home features 4 bedrooms and 2.5 baths with an open-concept layout, 9' ceilings on the main level, and laminate plank flooring throughout the first floor. The gourmet kitchen offers soft-close cabinets, a gas range with double ovens, stainless steel microwave and dishwasher, upgraded black light fixtures, and luxury finishes. Spacious primary suite with a large walk-in closet and well-appointed bath. Three additional bedrooms, a full bath, and an upstairs laundry room. Rear patio with a gas grill line and a two-car garage. Conveniently located near I-20, Arbor Place Mall, shopping, and dining. Every Kerley Family Home includes a builder's warranty and an in-wall Pestban system for added peace of mind
USD 389,900
2955 Flowers Drive
View photo
House · for sale
USD 274,999
USD 114/sq.ft
2955 Flowers Drive
Glen Villa
· 2,400 sq.ft · 3 Bedrooms · 3 Baths · House
· Gym · Equipped kitchen · Cellar
Glen Villa · 2,400 sq.ft · 3 Bedrooms · 3 Baths · House · Gym · Equipped kitchen · Cellar
Back on market no fault to the seller! Welcome to 2955 Flowers Drive in Douglasville-an exquisitely renovated 3-bedroom, 3-bath residence that seamlessly blends modern sophistication with everyday comfort. Ideally located just minutes from Atlanta with convenient access to major highways, this home offers the perfect balance of peaceful living and city accessibility. Step inside to experience a refined interior where every detail has been thoughtfully curated. The fully renovated spaces showcase elevated finishes, contemporary design, and a seamless flow that's perfect for both relaxing and entertaining. The stunning kitchen and upgraded living areas create an inviting yet upscale atmosphere throughout the home. The expansive basement adds a new dimension of luxury and versatility-ideal for a private retreat, media room, home gym, or additional entertaining space. Perfectly positioned near premier shopping, dining, and daily conveniences, this home delivers an effortless lifestyle in o
USD 274,999
3351 Forest Green Drive
View photo
House · for sale
USD 485,900
USD 219/sq.ft
3351 Forest Green Drive
Glen Villa
· 2,217 sq.ft · 4 Bedrooms · 2 Baths · House
· Balcony · Equipped kitchen · Cellar
Glen Villa · 2,217 sq.ft · 4 Bedrooms · 2 Baths · House · Balcony · Equipped kitchen · Cellar
Move In Ready —Welcome home to The Chatsworth FH1 Farmhouse by Obie Award-Winning Builder, Kerley Family Homes! This beautifully designed home features 4 bedrooms and 2.5 baths with an open-concept layout, charming front porch, and a private front balcony just off the guest suite. The gourmet kitchen offers a large island, abundant cabinet and counter space, and opens to the spacious family room with beautiful golf course views. Spacious primary suite with a well-appointed bath and generously sized secondary bedrooms. Private unfinished basement offering endless possibilities for future expansion. Conveniently located near I-20, Arbor Place Mall, shopping, and dining. Every Kerley Family Home includes a builder's warranty and an in-wall Pestban system for added peace of mind
USD 485,900
2861 Knoll View Place
View photo
House · for sale
USD 339,999
USD 130/sq.ft
2861 Knoll View Place
Glen Villa
· 2,605 sq.ft · 4 Bedrooms · 2 Baths · House
· Fireplace · Equipped kitchen
Glen Villa · 2,605 sq.ft · 4 Bedrooms · 2 Baths · House · Fireplace · Equipped kitchen
3% fha assumable loan! Beautiful well kept 4 bedroom 2.5 bath home with enough room to spare! This home features a formal living room and dining room, family room with gas fireplace, elegant style eat in kitchen with breakfast bar. Upstairs are big secondary bedrooms and Main suites with sitting area. Plenty of room for guests and entertaining. Minutes from Boundary Waters Aquatic Center, Sweetwater State Park. Amazing low assumably interest rate. This will not LAST! Bring your savvy buyers
USD 339,999
2152 Cedar Creek Lane
View photo
House · for sale
USD 340,000
USD 198/sq.ft
2152 Cedar Creek Lane
Glen Villa
· 1,711 sq.ft · 5 Bedrooms · 3 Baths · House
· Garden · Office room · Deck · Parking · Cellar
Glen Villa · 1,711 sq.ft · 5 Bedrooms · 3 Baths · House · Garden · Office room · Deck · Parking · Cellar
Fully renovated and move-in ready! This beautifully updated home offers 5 bedrooms and 3 full bathrooms, including a newly finished basement that adds 2 additional bedrooms and a full bath, creating flexible space for guests, extended family, a home office, or recreation area. Recent improvements include a brand-new rear deck, updated interior finishes throughout, and a newly added exterior access door from the garage to the backyard, and ample parking. Situated on a private. 71-acre lot with no HOA, this home combines modern updates, extra living space, and everyday convenience. Conveniently located near I-20, shopping, dining, schools, and major commuter routes
USD 340,000
3155 Laura Lane
View photo
House · for sale
USD 420,000
USD 126/sq.ft
3155 Laura Lane
Glen Villa
· 3,315 sq.ft · 4 Bedrooms · 3 Baths · House
· Patio · Garden · Terrace · Deck · Equipped kitchen
Glen Villa · 3,315 sq.ft · 4 Bedrooms · 3 Baths · House · Patio · Garden · Terrace · Deck · Equipped kitchen
Enjoy privacy, generous living space and a natural wooded setting on approximately three acres with no subdivision restrictions. This spacious Cape Cod features a full front porch, separate living, dining and family rooms, a large eat-in kitchen and main-level laundry. The oversized primary suite includes a sitting area, built-in bookshelves, walk-in closet and two separate full bathrooms. Three additional bedrooms and another full bathroom complete the upper level. The terrace level offers a large recreation space, half bathroom and unfinished area for storage or future use. Covered and uncovered decks, a back patio, two fenced areas, two koi ponds with two patio areas, and two terrace-level dog doors add outdoor function. The acreage is heavily wooded and sloped with limited level yard space, making it well suited for buyers who prefer privacy and natural surroundings over a large open lawn. Additional highlights include hardwood flooring and a roof approximately one year old. Priced
USD 420,000
Adair St
View photo
House · for sale
Request Details
New
Adair St
Glen Villa
· 1,023 sq.ft · 2 Bedrooms · 2 Baths · House
Glen Villa · 1,023 sq.ft · 2 Bedrooms · 2 Baths · House
This is a Real Estate-Owned (REO)/post-foreclosure home owned or managed by a bank. All offers are considered; however, the highest and best will most likely be accepted
Request Details

Get email alerts

Don't miss out: be the first to know about new properties

The alert was correctly created

On subscribing you accept the conditions of use and the privacy policy
Alert
Receive new ads in your inbox
Save this search
Receive alerts for new listings

We'll send you an email when we have new properties for: "Properties for sale in Glen Villa"

The alert was correctly created

Rolling Hills, Douglasville city Bill Arp CCD Douglas County Georgia
Brookmont, Douglasville city Bill Arp CCD Douglas County Georgia
Get email alerts and be the first to see new listings
Required field
On subscribing I accept the terms of the privacy policy
Perfect! You'll soon start receiving new listings via email
Alert
Receive an email when we have new ads for Properties for sale in Glen Villa
Save this search
Filters

Bedrooms

Size (sq.ft)

sq.ft
sq.ft

Price

USD
USD

Property type

Bathrooms

Clear all filters
Receive notifications when new entries are published.