160 houses for sale in Glenaire

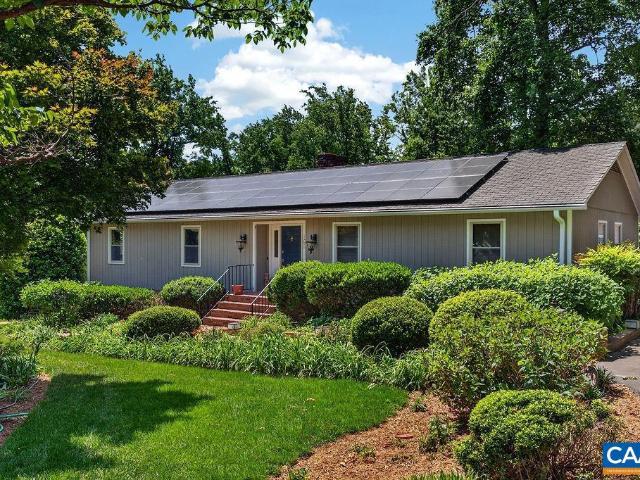
105 apple ln
View photo
House · for sale
USD 1,600,000
USD 510/sq.ft
Updated
105 apple ln
Glenaire
· 3,132 sq.ft · 4 Bedrooms · 4 Baths · House
· Office room · Deck · Fireplace · Equipped kitchen · Parking
Glenaire · 3,132 sq.ft · 4 Bedrooms · 4 Baths · House · Office room · Deck · Fireplace · Equipped kitchen · Parking
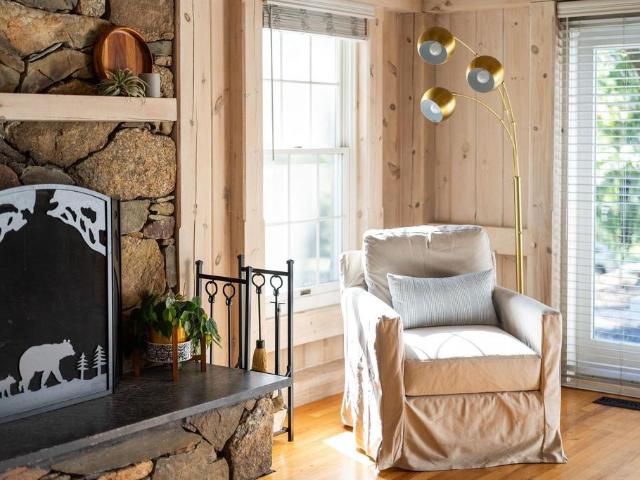
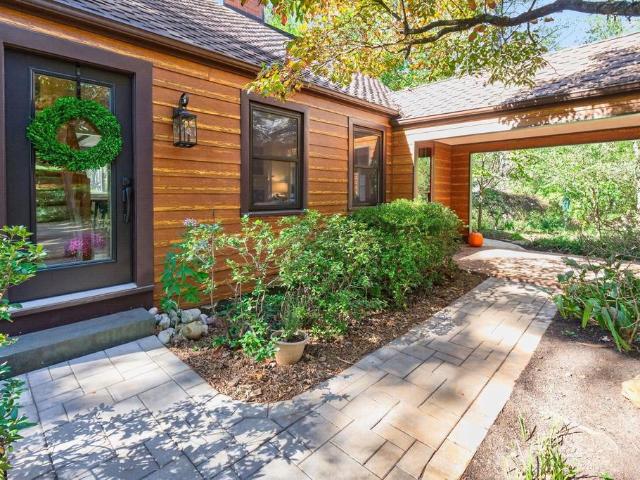
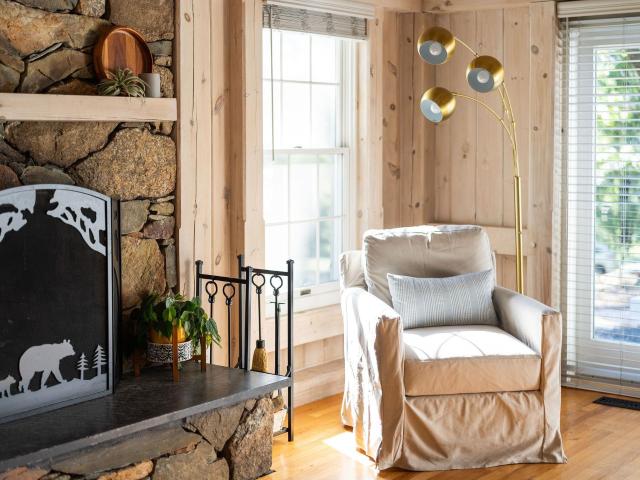
Timberpeg home built by Smith and Robertson on 1.5 acres in the desirable Ivy neighborhood of Peacock Hill. This 4 bedroom, 4 bath home opens to a vaulted living room with exposed wood beams and a stone fireplace. The kitchen features wall ovens, a Shaws sink, quartz island, abundant storage, and a dedicated pantry. Ideal for hosting with connectivity to the outdoors across 3 decks + screen porch, separate dining room, and eat-in kitchen. The main floor also offers a home office, full bath, and a laundry room linking the kitchen to an oversized 2-car garage. Upstairs, the primary suite has vaulted ceilings, a walk-in closet, double vanity, tiled shower, and separate tub, plus two more bedrooms and a hall bath. A private 1 bed, 1 bath suite above the garage suits guests or a home office. Peacock Hill amenities include walking trails, a pond, and tennis and pickleball courts. Murray Elementary. Conveniently located an easy 15 min drive to UVA in one direction or some of Charlottesville's
USD 1,600,000
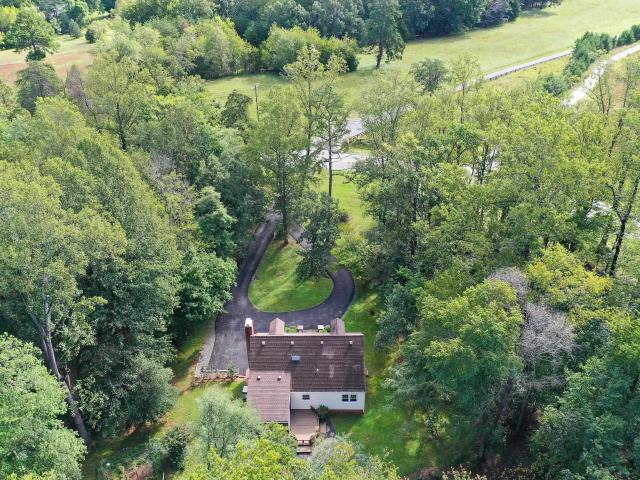
2050 owensville rd
View photo
House · for sale
USD 675,000
USD 300/sq.ft
2050 owensville rd
Glenaire
· 2,250 sq.ft · 4 Bedrooms · 2 Baths · House
· Office room · Fireplace · Equipped kitchen
Glenaire · 2,250 sq.ft · 4 Bedrooms · 2 Baths · House · Office room · Fireplace · Equipped kitchen
Cottage charm on 2+ acres in Ivy! You'll love the hardwood floors, light filled rooms, and main-level living in this well maintained home. Large living room with brick, wood-burning fireplace is the perfect spot to curl up with a book. Entertain in the dining room with French doors leading to the screened porch. The updated kitchen features white cabinets, Corian coutners, stainless appliances and plenty of storage. Primary bedroom on the main level connects to a full hall bathroom, and a second bedroom could also be a home office. Upstairs, find two large bedrooms with dormers, and a full bathroom, plus under-eave attic storage. The walk-out lower level features a large rec room with wood stove, plus a half bath and utility/laundry area with a full size freezer. An unfinished storage area/workshop is a hobbyist's dream! Minutes from UVA, Barracks Road Shopping, and all of Charlottesville
USD 675,000
1200 Red Pine Ct
View photo
House · for sale
USD 699,000
USD 393/sq.ft
1200 Red Pine Ct
Glenaire
· 1,776 sq.ft · 3 Bedrooms · 2 Baths · House
· Swimming pool · Deck · Fireplace · Equipped kitchen · Parking · Cellar
Glenaire · 1,776 sq.ft · 3 Bedrooms · 2 Baths · House · Swimming pool · Deck · Fireplace · Equipped kitchen · Parking · Cellar
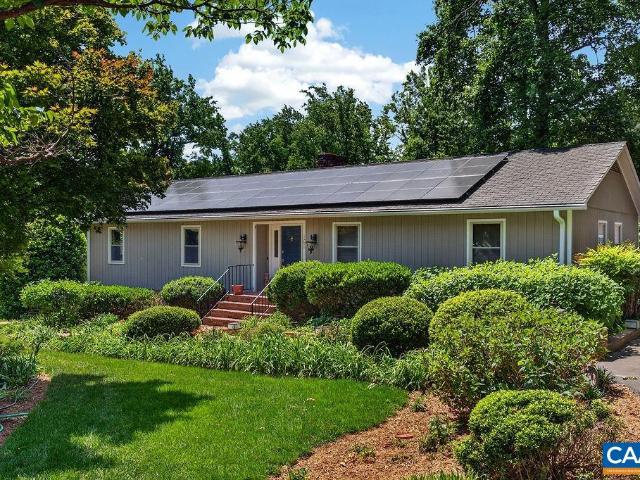
0.95 acres in Western Albemarle? S Jarman Gap Estates. Well-established small neighborhood near the intersection of Jarmans Gap Road and Lanetown Road, near King Family Vineyards and Chiles Peach Orchard. Easy access to I-64 for travel to Charlottesville or Waynesboro. One-level living on a full, unfinished walk-out basement with tons of possibilities. Mature thoughtful landscaping, huge rear multi-level deck with hot tub, paved circular driveway, and solar panels. Large detached 3-car garage with storage. The finished room above the garage, with its own mini-split, has lots of possibilities. Formal living and dining rooms. Kitchen is open to family room and features a wood-burning brick fireplace and bay window. Three bedrooms and two full baths. Baths have been completely updated and bedrooms have new paint and carpet. Primary bedroom opens to rear deck with hot tub. Hardwood floors throughout public spaces. Ceramic tile in baths. Beautiful green Jotul wood stove in basement. Formica
USD 699,000
5457 Golf Dr
View photo
Townhouse · for sale
USD 775,000
5457 Golf Dr
Glenaire
· 4 Bedrooms · 4 Baths · Townhouse
· Terrace · Gym · Fireplace · Equipped kitchen
Glenaire · 4 Bedrooms · 4 Baths · Townhouse · Terrace · Gym · Fireplace · Equipped kitchen
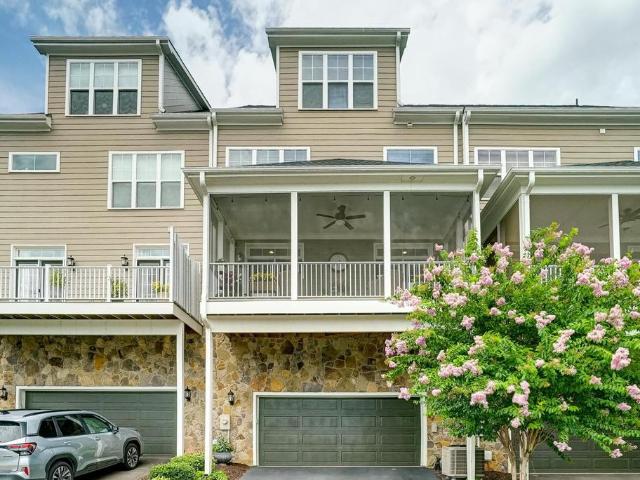
This light, bright, beautifully appointed Old Trail Village home in Crozet, VA offers a walkable lifestyle steps from Old Trail's shops, the gym, dining, golf course, and trail network. Walk to Crozet library, coffee shops and schools. Enjoy unencumbered Blue Ridge Mountain views! So many upgrades throughout! Luxury vinyl plank wood-look flooring for low maintenance living. The gourmet kitchen features a large quartz island, white cabinetry, and an oversized walk-in pantry, opening to a light-filled dining and living area with fireplace, ideal for entertaining, plus an oversized screened porch. The upper-level owner's suite includes a spa-like bath with double vanity, double-head shower, and two closets. A guest suite with ensuite bath and laundry complete that level. The top floor offers a large rec room with bedroom, full bath, and a covered rooftop terrace with the best mountain views on the street. Great private spot for guests or kids. The lower level adds a bedroom, full bath, an
USD 775,000
1260 herold cir
View photo
House · for sale
USD 879,900
USD 391/sq.ft
1260 herold cir
Glenaire
· 2,250 sq.ft · 3 Bedrooms · 2 Baths · House
· Garden · Parking · Deck · Fireplace · Equipped kitchen · Swimming pool
Glenaire · 2,250 sq.ft · 3 Bedrooms · 2 Baths · House · Garden · Parking · Deck · Fireplace · Equipped kitchen · Swimming pool
Located in the beautiful and private Ivy neighborhood minutes from Ivy Elementary, Boar's Head, Farmington, and close to UVA medical facilities and more. This 3BR 2.5BA home is on private setting with nearly 1 acre of land with a pool and fenced in flat backyard. Main level offers a spacious Living Rm, Family Rm with a brick, wood burning fireplace, a formal Dining Rm and open Kitchen featuring granite counters and tile backsplash with Breakfast Nook. Large laundry room with mud room that connects to a 1 car garage. Large, 2nd floor Master Bedroom with updated Bath and a big walk-in closet. Two additional Bedrooms are generous in size & share full bath. Bright sunroom off of the kitchen overlooks the beautiful pool with diving board, large Trex Deck, and fenced, flat lush yard. Property borders Holkham common area. 50+ private acres of trails & stream preserved by the community. If you want to live in a nice family neighborhood, in a fantastic school district, that is situated minutes
USD 879,900
49 Borthwick St
View photo
House · for sale
USD 1,006,776
USD 261/sq.ft
49 Borthwick St
Glenaire
· 3,853 sq.ft · 5 Bedrooms · 5 Baths · House
· Fireplace · Equipped kitchen · Cellar
Glenaire · 3,853 sq.ft · 5 Bedrooms · 5 Baths · House · Fireplace · Equipped kitchen · Cellar
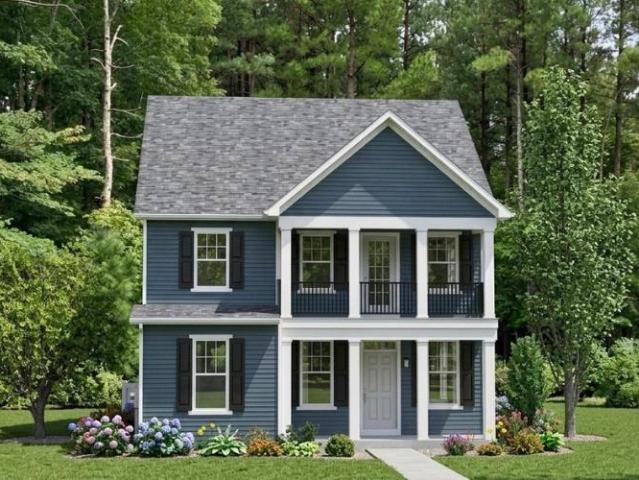
PRESALE 2027 Delivery. The MULBERRY showcases an open concept design with three bedrooms each with a full bathroom on the main level. A stunning great room with vaulted ceiling and optional fireplace open to the expansive kitchen and dining room. Upstairs an additional bedroom, full bathroom and loft area with an option for 5th bedroom. This home offers additional choices for a 5th bedroom, and basement with additional 6thbedroom, full bathroom, rec room, media room and plenty of storage. Lot premiums may apply. Personalize your home in our 3,000 sq ft professionally staffed Design Center. Pearl Certified. Similar photos. Granite Counter, Maple Cabinets
USD 1,006,776
2229 leeham st a & b
View photo
House · for sale
USD 647,431
USD 239/sq.ft
New
2229 leeham st a & b
Glenaire
· 2,702 sq.ft · House
· Patio · Office room · Deck
Glenaire · 2,702 sq.ft · House · Patio · Office room · Deck
Move-in-ready, new construction, duplex opportunity available in Glenbrook! This 2-over-1 stacked layout includes a two-story townhome above a two-bedroom lower-level ADU. Unit A offers 3 bedrooms, 2.5 bathrooms, approximately 1,815 square feet, a home office, and a rear composite deck. Unit B includes 2 bedrooms, 1 bathroom, approximately 892 square feet, a walk-in primary closet, and a rear patio. Buyers may choose to occupy the upper townhome and use rental income from the ADU to help offset housing expenses, or rent both units as a dual-income property. The lower-level unit is zoned as affordable housing and is subject to income and rent restrictions; buyers should verify all applicable requirements. Actual photos!
USD 647,431
5669 wayland dr
View photo
House · for sale
USD 399,000
USD 289/sq.ft
5669 wayland dr
Glenaire
· 1,378 sq.ft · 3 Bedrooms · 1 Bath · House
· Garden · Parking · Fireplace · Equipped kitchen
Glenaire · 1,378 sq.ft · 3 Bedrooms · 1 Bath · House · Garden · Parking · Fireplace · Equipped kitchen
Just blocks from downtown Crozet and walkable to Crozet Elementary, this well cared for brick rancher is ready for your updates. The 1,382 square foot main level offers 3 bedrooms, 1 bathroom, original hardwood floors ready for refinishing, a brick fireplace with a pine mantel, and a built in bookshelf in the living room. The kitchen retains its original knotty pine cabinetry, a blank canvas ready for your fresh vision. Outside, a large, flat, tree lined lot is anchored by a flowering crepe myrtle out front, with plenty of room to garden, entertain, or simply enjoy the shade. The true bonus is the detached garage, offering over 750 square feet with a heated workshop, perfect for hobbies, storage, or a home business. This is a rare opportunity to put your own stamp on a solid, well built home in an unbeatable Crozet location, moments from local shops, restaurants, and breweries, yet tucked into a quiet, established neighborhood with sidewalks to school. Bring your vision and make it you
USD 399,000
31 golf dr
View photo
Townhouse · for sale
USD 595,888
USD 309/sq.ft
31 golf dr
Glenaire
· 1,927 sq.ft · 4 Bedrooms · 3 Baths · Townhouse
· Office room · Gym · Deck · Equipped kitchen · Parking
Glenaire · 1,927 sq.ft · 4 Bedrooms · 3 Baths · Townhouse · Office room · Gym · Deck · Equipped kitchen · Parking
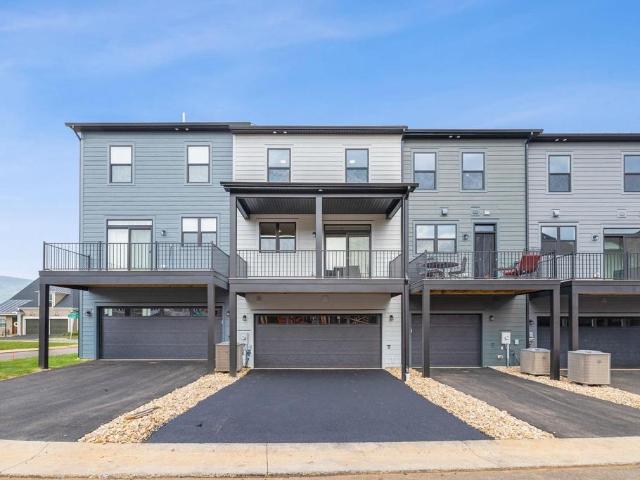
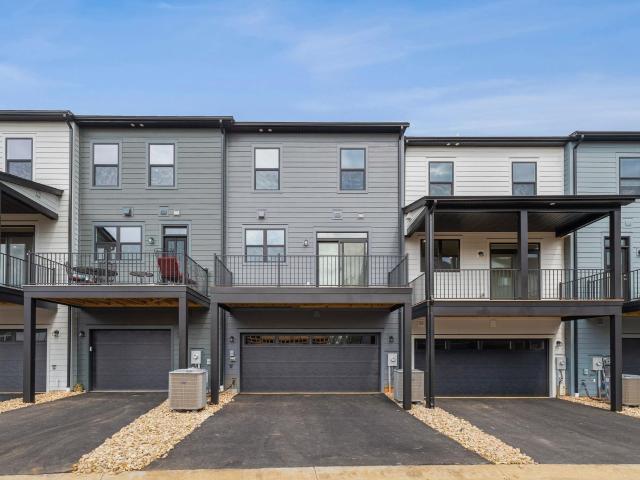
Under construction. April/may delivery. End unit. The Avon is a modern townhome thoughtfully designed for everyday comfort and flexibility. On the entry level, you’ll find the 4th bedroom, a full bath, and a 2-car garage. Upstairs, the main level offers a bright and open layout, with large windows that fill the space with natural light. The L-shaped kitchen features ample cabinetry and a convenient pantry, flowing seamlessly into the dining area and great room. A tucked-away nook off the kitchen adds flexibility—perfect for a home office or additional storage—while the rear covered deck expands your living space outdoors. The top level features a spacious primary suite with a walk-in closet, along with two additional bedrooms, a full hall bath, and a centrally located laundry room. Old Trail is set against the Blue Ridge mountains steps from dining, coffee shop, ACAC Gym, golf course, schools and more! Every home is Pearl Certified and HERS scored by a third party to ensure quality, co
USD 595,888
790 Park Ridge Dr
View photo
Townhouse · for sale
USD 527,095
USD 230/sq.ft
790 Park Ridge Dr
Glenaire
· 2,282 sq.ft · 3 Bedrooms · 2 Baths · Townhouse
· Office room · Terrace · Gym · Deck · Equipped kitchen · Parking
Glenaire · 2,282 sq.ft · 3 Bedrooms · 2 Baths · Townhouse · Office room · Terrace · Gym · Deck · Equipped kitchen · Parking
Just completed, this Poplar II townhome in Glenbrook offers four levels of flexible living surrounded by mountain views, trails, and neighborhood spaces. This home features farmhouse-style architecture with stone accents and a modern, open layout. The main living level includes a spacious kitchen with a walk-in pantry, a light-filled dining area, and access to an elevated rear deck. On the first floor, a rec room and half bathroom offer versatility for a den, home office, gym or playroom. Upstairs, three additional bedrooms include a comfortable primary suite. The top level offers a loft and a rooftop terrace with views of the Blue Ridge. A two-car garage, oak stairs, upgraded trim, solid core doors, wood shelving, and energy-efficient systems add thoughtful detail throughout. Actual photos; virtual staging is provided for inspirational purposes only. Walkable to Crozet Park with future trail access planned to downtown Crozet. Located across from the neighborhood fire pit and playgroun
USD 527,095
3298 rowcross st
View photo
House · for sale
USD 780,000
USD 245/sq.ft
Updated
3298 rowcross st
Glenaire
· 3,175 sq.ft · 5 Bedrooms · 4 Baths · House
· Deck · Fireplace · Equipped kitchen · Cellar
Glenaire · 3,175 sq.ft · 5 Bedrooms · 4 Baths · House · Deck · Fireplace · Equipped kitchen · Cellar
So much to love in Old Trail! Thoughtfully crafted by Peak Builders, this modern farmhouse in Crozet delivers elevated design and a rare passive income opportunity. An 8' covered front porch and shiplap-wrapped foyer open to a main level with 9' ceilings and white oak hardwood floors. The family room features a gas fireplace with custom built-ins. The open kitchen offers a 5-burner gas range, deep pantry, silver pearl natural stone perimeter counters, and a vision white natural stone island with under-counter cabinetry. A barn door leads to a shiplap mudroom with built-in bench and coat closet. An 8×8 full-glass sliding door connects the dining area to the outdoor deck with privacy screening. The vaulted primary suite includes a walk-in closet and bath with penny tile floors, dual sinks, thunder white granite counters, and a 6' shower. Two additional bedrooms share a full bathroom, and laundry is located on the second floor as well. The partially finished basement adds a bedroom, full
USD 780,000
1200 red pine ct
View photo
House · for sale
USD 749,000
USD 339/sq.ft
1200 red pine ct
Glenaire
· 2,207 sq.ft · 3 Bedrooms · 2 Baths · House
· Swimming pool · Deck · Fireplace · Equipped kitchen · Parking · Cellar
Glenaire · 2,207 sq.ft · 3 Bedrooms · 2 Baths · House · Swimming pool · Deck · Fireplace · Equipped kitchen · Parking · Cellar
0.95 acres in Western Albemarle’s Jarman Gap Estates. Well-established small neighborhood near the intersection of Jarmans Gap Road and Lanetown Road, near King Family Vineyards and Chiles Peach Orchard. Easy access to I-64 for travel to Charlottesville or Waynesboro. One-level living on a full, unfinished walk-out basement with tons of possibilities. Mature thoughtful landscaping, huge rear multi-level deck with hot tub, paved circular driveway, and solar panels. Large detached 3-car garage with storage. The finished room above the garage, with its own mini-split, has lots of possibilities. Formal living and dining rooms. Kitchen is open to family room and features a wood-burning brick fireplace and bay window. Three bedrooms and two full baths. Baths have been completely updated and bedrooms have new paint and carpet. Primary bedroom opens to rear deck with hot tub. Hardwood floors throughout public spaces. Ceramic tile in baths. Beautiful green Jotul wood stove in basement
USD 749,000
18B Crewe St
View photo
House · for sale
USD 699,900
USD 298/sq.ft
18B Crewe St
Glenaire
· 2,347 sq.ft · 3 Bedrooms · 2 Baths · House
· Office room · Deck · Equipped kitchen · Parking · Cellar
Glenaire · 2,347 sq.ft · 3 Bedrooms · 2 Baths · House · Office room · Deck · Equipped kitchen · Parking · Cellar
To be built. The Greenbrier offers a spacious and flexible design featuring 3?5 bedrooms and 2.5?4.5 baths. The main level includes an open kitchen with granite countertops, maple cabinetry, and stainless-steel appliances, overlooking a bright great room and dining area? Ideal for everyday living and entertaining. A flexible front room can serve as a home office, playroom, or formal space, while the mudroom conveniently connects to the garage. Extend your living area outdoors with an optional open, covered, or screened deck. Upstairs, the home features a large primary suite with a walk-in closet and private bath, along with two additional bedrooms, a full bath, and a laundry room with optional upgrades. The optional finished basement offers even more possibilities, including a recreation room, wet bar, full bath, and additional bedroom? Perfect for guests or multi-generational living. For added versatility, The Greenbrier includes options to attach the garage or to upgrade the detached
USD 699,900
784 Park Ridge Dr
View photo
Townhouse · for sale
USD 474,588
USD 244/sq.ft
New
784 Park Ridge Dr
Glenaire
· 1,938 sq.ft · 3 Bedrooms · 2 Baths · Townhouse
· Office room · Deck · Equipped kitchen · Parking
Glenaire · 1,938 sq.ft · 3 Bedrooms · 2 Baths · Townhouse · Office room · Deck · Equipped kitchen · Parking
Move-in ready and brand new in Glenbrook! This just-completed Poplar II townhome offers farmhouse-inspired style, standout finishes, and a great location surrounded by mountain views, green spaces, and walking trails just minutes from Downtown Crozet. Inside, the kitchen makes a statement with rich dark green cabinetry and a walk-in pantry, while the open main living area leads to a spacious rear deck for enjoying the outdoors. A first-floor study with an adjacent half bath offers flexible space for a home office, den, or whatever suits your needs. Oak stairs, solid-core interior doors, wood shelving, and an energy-efficient furnace are just a few of the details that set this home apart. Plus, there's a two-car garage for everyday convenience. Glenbrook offers a community fire pit, playground, and a nearby path connecting to Crozet Park, with downtown shops and restaurants close by. Construction is complete, the home is ready for move-in, and the photos show the actual home! Virtual st
USD 474,588
2 agatha ridge ln
View photo
House · for sale
USD 974,234
USD 342/sq.ft
2 agatha ridge ln
Glenaire
· 2,842 sq.ft · 3 Bedrooms · 2 Baths · House
· Equipped kitchen · Cellar
Glenaire · 2,842 sq.ft · 3 Bedrooms · 2 Baths · House · Equipped kitchen · Cellar
Pre-Sale Pavilion on the FINAL Homesite in Park Lane. The desirable Pavilion plan blends luxury design, quality craftsmanship, and main level living! Located in the desirable Park Lane, this home offers the perfect balance of comfort and function. The light-filled main level features a Great Room w/ vaulted ceiling, Dining Room, Kitchen, Spacious Secondary Bedrooms with Full Bath and most importantly, and oversized and private Primary Suite with a large shower, His & Hers vanities, water closet and huge walk-in closet! The walkout basement with finished rec room, half bath and an abundance of light filled and spacious storage. High-quality finishes include 2x6 exterior walls, a custom Mahogany front door, wood shelving throughout, and a zoned 15 SEER HVAC system. Spring 2027 Closing planned
USD 974,234
3C Corsham St
View photo
House · for sale
USD 754,900
USD 310/sq.ft
3C Corsham St
Glenaire
· 2,433 sq.ft · 4 Bedrooms · 2 Baths · House
· Patio · Office room · Deck · Equipped kitchen · Swimming pool
Glenaire · 2,433 sq.ft · 4 Bedrooms · 2 Baths · House · Patio · Office room · Deck · Equipped kitchen · Swimming pool
To be built. The Prescott single-family design in Old Trail features a versatile 4-5 bedrooms, 2.5-3.5 baths, and a covered front porch. The large kitchen showcases granite countertops, maple cabinetry, and stainless steel appliances. Personalize the Prescott with various choices, including a main-level home office, coffered ceilings, a covered or screened rear deck/patio, and multiple exterior options. Choose your finishes in our design center w/ our interior designer. Conveniently located near walking trails, schools, shops, dining, pool, and golf course. Every home is Pearl Certified and HERS scored by a third party to ensure quality, comfort, and peace of mind. Similar photos. Granite Counter, Maple Cabinets
USD 754,900
5 Crewe St
View photo
House · for sale
USD 873,013
USD 226/sq.ft
5 Crewe St
Glenaire
· 3,853 sq.ft · 5 Bedrooms · 5 Baths · House
· Fireplace · Equipped kitchen · Cellar
Glenaire · 3,853 sq.ft · 5 Bedrooms · 5 Baths · House · Fireplace · Equipped kitchen · Cellar
PRESALE 2027 Delivery. The MULBERRY showcases an open concept design with three bedrooms each with a full bathroom on the main level. A stunning great room with vaulted ceiling and optional fireplace open to the expansive kitchen and dining room. Upstairs an additional bedroom, full bathroom and loft area with an option for 5th bedroom. This home offers additional choices for a 5th bedroom, and basement with additional 6thbedroom, full bathroom, rec room, media room and plenty of storage. Lot premiums may apply. Personalize your home in our 3,000 sq ft professionally staffed Design Center. Pearl Certified. Similar photos. Granite Counter, Maple Cabinets
USD 873,013
3298 Rowcross St
View photo
House · for sale
USD 780,000
USD 285/sq.ft
3298 Rowcross St
Glenaire
· 2,734 sq.ft · 5 Bedrooms · 4 Baths · House
· Deck · Fireplace · Equipped kitchen · Cellar
Glenaire · 2,734 sq.ft · 5 Bedrooms · 4 Baths · House · Deck · Fireplace · Equipped kitchen · Cellar
So much to love in Old Trail! Thoughtfully crafted by Peak Builders, this modern farmhouse in Crozet delivers elevated design and a rare passive income opportunity. An 8' covered front porch and shiplap-wrapped foyer open to a main level with 9' ceilings and white oak hardwood floors. The family room features a gas fireplace with custom built-ins. The open kitchen offers a 5-burner gas range, deep pantry, silver pearl natural stone perimeter counters, and a vision white natural stone island with under-counter cabinetry. A barn door leads to a shiplap mudroom with built-in bench and coat closet. An 88 full-glass sliding door connects the dining area to the outdoor deck with privacy screening. The vaulted primary suite includes a walk-in closet and bath with penny tile floors, dual sinks, thunder white granite counters, and a 6' shower. Two additional bedrooms share a full bathroom, and laundry is located on the second floor as well. The partially finished basement adds a bedroom, full b
USD 780,000
786 Park Ridge Dr
View photo
Townhouse · for sale
USD 447,595
USD 227/sq.ft
786 Park Ridge Dr
Glenaire
· 1,970 sq.ft · 3 Bedrooms · 2 Baths · Townhouse
· Deck · Equipped kitchen · Parking
Glenaire · 1,970 sq.ft · 3 Bedrooms · 2 Baths · Townhouse · Deck · Equipped kitchen · Parking
Just completed. Actual photos! The Poplar II Townhome in Glenbrook, set among Blue Ridge Mountain views, parks and walking trails, yet minutes from downtown Crozet. This earth-friendly, farmhouse-style interior townhome will undoubtedly wow you? From the fresh architecture featuring real stone, the generously sized kitchen and walk-in pantry offering both ample storage + prep space, elevated rear deck perfect for sipping your morning coffee, and first floor rec room! Thoughtful and quality included features throughout, including a 2-car attached garage, oak stairs, solid core doors, wood shelving, upgraded trim, energy efficient furnace, the list goes on. Walking Path to Crozet Park and future direct access to Downtown Crozet. Virtual staging is provided for inspirational purposes only. Granite Counter, Painted Cabinets
USD 447,595
6203 Jarmans Gap Rd # LOT 6
View photo
House · for sale
USD 1,715,189
USD 387/sq.ft
6203 Jarmans Gap Rd # LOT 6
Glenaire
· 4,424 sq.ft · 5 Bedrooms · 5 Baths · House
· Fireplace · Equipped kitchen · Parking
Glenaire · 4,424 sq.ft · 5 Bedrooms · 5 Baths · House · Fireplace · Equipped kitchen · Parking
Pre-Sale, Custom Squire with June 2027 Closing. Set on a scenic 1-acre homesite with breathtaking mountain views, this home offers the perfect balance of comfort and function. The light-filled main level features a private study, an expansive owner? S suite, an open-concept great room with soaring vaulted ceilings and a gas log fireplace. The gourmet kitchen and spacious eat in breakfast area are ideal for both entertaining and everyday living. The second floor is home to 4 bedrooms, 4 full baths, a Bonus Room & future home theater. This home has an upgrade, 3-car garage, too. High-quality finishes include 2x6 exterior walls, a custom Mahogany front door, wood shelving throughout, and a zoned 15 SEER HVAC system. With public water and sewer, a 2-car side-load garage, generous storage, and easily accessible mechanicals, this home is just as efficient as it is elegant. Walkable to both Downtown Crozet and Old Trail, this rare opportunity offers the best of location and lifestyle. And wit
USD 1,715,189
5521 stonegate ln
View photo
House · for sale
USD 650,000
USD 229/sq.ft
5521 stonegate ln
Glenaire
· 2,831 sq.ft · 3 Bedrooms · 2 Baths · House
· Office room · Fireplace · Equipped kitchen · Parking
Glenaire · 2,831 sq.ft · 3 Bedrooms · 2 Baths · House · Office room · Fireplace · Equipped kitchen · Parking
Rare offering in Stonegate. Fabulous corner lot with green space adjoining this home. Located in Crozet's desirable Stonegate community, this 3-bedroom, 2 full/3 half-bath home sits on a private corner lot with mature screening plantings. HOA-maintained exterior paint and landscaping offer low-maintenance, convenient living. Hardwood floors and natural light fill the foyer and formal dining area. The vaulted great room features a dual-sided gas fireplace opening to a sunroom, while the gourmet kitchen showcases solid wood cabinetry, a large pantry, and stainless appliances alongside a sunny breakfast nook. The main-level primary suite connects to a built-in office/library and includes multiple closets, a tray ceiling, and an en-suite bath with dual water closets and a shared soaking tub/walk-in shower. A powder room completes this level. Upstairs, a loft links two bedrooms and a Jack-and-Jill bath. Abundant storage includes an unfinished attic and cedar closet, plus a two-car garage wi
USD 650,000
105 Apple Ln
View photo
House · for sale
USD 875,000
USD 279/sq.ft
105 Apple Ln
Glenaire
· 3,132 sq.ft · 4 Bedrooms · 4 Baths · House
· Office room · Deck · Fireplace · Equipped kitchen · Parking
Glenaire · 3,132 sq.ft · 4 Bedrooms · 4 Baths · House · Office room · Deck · Fireplace · Equipped kitchen · Parking
Timberpeg home built by Smith and Robertson on 1.5 acres in the desirable Ivy neighborhood of Peacock Hill. This 4 bedroom, 4 bath home opens to a vaulted living room with exposed wood beams and a stone fireplace. The kitchen features wall ovens, a Shaws sink, quartz island, abundant storage, and a dedicated pantry. Ideal for hosting with connectivity to the outdoors across 3 decks + screen porch, separate dining room, and eat-in kitchen. The main floor also offers a home office, full bath, and a laundry room linking the kitchen to an oversized 2-car garage. Upstairs, the primary suite has vaulted ceilings, a walk-in closet, double vanity, tiled shower, and separate tub, plus two more bedrooms and a hall bath. A private 1 bed, 1 bath suite above the garage suits guests or a home office. Peacock Hill amenities include walking trails, a pond, and tennis and pickleball courts. Murray Elementary. Conveniently located an easy 15 min drive to UVA in one direction or some of Charlottesville's
USD 875,000
639 jonna st
View photo
House · for sale
USD 1,025,000
USD 228/sq.ft
639 jonna st
Glenaire
· 4,478 sq.ft · 5 Bedrooms · 4 Baths · House
· Garden · Terrace · Equipped kitchen
Glenaire · 4,478 sq.ft · 5 Bedrooms · 4 Baths · House · Garden · Terrace · Equipped kitchen
Welcome to this charming and beautifully maintained home in the highly sought-after Westlake Hills neighborhood of Crozet. Designed with a spacious and functional floor plan, this home offers exceptional flow. The large dining room is complemented by a convenient butler’s pantry, while the gourmet eat-in kitchen features granite countertops, a gas range, abundant cabinetry, and generous pantry storage. Just off the main living areas, the screened porch provides a private retreat overlooking the backyard. Upstairs, you'll find generously sized bedrooms, including a guest suite with its own en suite bathroom. The spacious primary suite boasts a comfortable sitting area, two incredible walk-in closets, and a luxurious en suite bath with a soaking tub and walk-in shower. The finished terrace level expands the living space with a large recreation/game room, wet bar with kitchenette, full bathroom, and an additional bedroom—ideal for guests, multigenerational living, or entertaining. Outside
USD 1,025,000
2670 Stowe Ct
View photo
House · for sale
USD 1,079,000
USD 374/sq.ft
New
2670 Stowe Ct
Glenaire
· 2,885 sq.ft · 3 Bedrooms · 3 Baths · House
· Patio · Garden · Office room · Deck · Fireplace · Cellar
Glenaire · 2,885 sq.ft · 3 Bedrooms · 3 Baths · House · Patio · Garden · Office room · Deck · Fireplace · Cellar
Tucked away on 2 private acres in Lewis Hills, this timeless Ivy retreat pairs warmth, craftsmanship & thoughtful updates with an effortless connection to nature. Stunning Heart Pine floors, custom built-ins, rich brickwork & ceiling beams, & a wood-burning fireplace give this home enduring character, with endless views of the lush wooded setting. A generous dining room opens to an expansive deck overlooking the beautiful backyard, perfect for morning coffee or evening entertaining. A main-level primary suite offers an elegant renovated bath with heated floors, soaking tub, vaulted ceilings & walk-in shower. Upstairs, a cozy flex room could serve as guest room or home office and a flexible bonus room provides storage & additional play/craft space. The finished walkout basement adds an inviting bedroom, a luxurious remodeled bath with heated floors, a large laundry room, and a rec room with access to the screened patio. Major improvements include Hardie Plank siding, new windows, 2025 B
USD 1,079,000
2035 Larkin Ave
View photo
Townhouse · for sale
USD 529,900
USD 286/sq.ft
Updated
2035 Larkin Ave
Glenaire
· 1,851 sq.ft · 4 Bedrooms · 3 Baths · Townhouse
· Office room · Deck · Equipped kitchen · Parking
Glenaire · 1,851 sq.ft · 4 Bedrooms · 3 Baths · Townhouse · Office room · Deck · Equipped kitchen · Parking
Just completed. Actual photos. The Avon is a modern townhome thoughtfully designed for everyday comfort and flexibility. On the entry level, you? Ll find a finished bedroom s, a full bath, and a 2-car garage. Upstairs, the main level offers a bright and open layout, with large windows that fill the space with natural light. The L-shaped kitchen features ample cabinetry and a convenient pantry, flowing seamlessly into the dining area and great room. A tucked-away nook off the kitchen adds flexibility, perfect for a home office or additional storage while the rear deck expands your living space outdoors. The top level features a spacious primary suite with vaulted ceiling and a walk-in closet, along with two additional bedrooms, a full hall bath, and a centrally located laundry room. Granite Counter, Maple Cabinets, Painted Cabinets, White Cabinets
USD 529,900
2233 leeham st a & b
View photo
Townhouse · for sale
USD 647,940
USD 239/sq.ft
2233 leeham st a & b
Glenaire
· 2,702 sq.ft · 5 Bedrooms · 3 Baths · Townhouse
· Patio · Office room · Deck
Glenaire · 2,702 sq.ft · 5 Bedrooms · 3 Baths · Townhouse · Patio · Office room · Deck
Move-in-ready new construction duplex opportunity available in Glenbrook! This 2-over-1 stacked layout includes a two-story townhome above a two-bedroom lower-level ADU. Unit A offers 3 bedrooms, 2.5 bathrooms, approximately 1,815 square feet, a home office, and a rear composite deck. Unit B includes 2 bedrooms, 1 bathroom, approximately 892 square feet, a walk-in primary closet, and a rear patio. Buyers may choose to occupy the upper townhome and use rental income from the ADU to help offset housing expenses, or rent both units as a dual-income property. The lower-level unit is zoned as affordable housing and is subject to income and rent restrictions; buyers should verify all applicable requirements. Actual photos!
USD 647,940
2031 larkin ave
View photo
Townhouse · for sale
USD 549,900
USD 290/sq.ft
2031 larkin ave
Glenaire
· 1,894 sq.ft · 3 Bedrooms · 3 Baths · Townhouse
· Office room · Deck · Equipped kitchen · Parking
Glenaire · 1,894 sq.ft · 3 Bedrooms · 3 Baths · Townhouse · Office room · Deck · Equipped kitchen · Parking
Just completed. Actual photos. The Avon is a modern townhome thoughtfully designed for everyday comfort and flexibility. On the entry level, you’ll find a finished study with French glass doors, a half bath, and a 2-car garage. Upstairs, the main level offers a bright and open layout, with large windows that fill the space with natural light. The L-shaped kitchen features ample cabinetry and a convenient pantry, flowing seamlessly into the dining area and great room. A tucked-away nook off the kitchen adds flexibility, perfect for a home office or additional storage while the rear deck expands your living space outdoors. The top level features a spacious primary suite with vaulted ceiling and a walk-in closet, along with two additional bedrooms, a full hall bath, and a centrally located laundry room
USD 549,900
3010 Rambling Brook Ln
View photo
Townhouse · for sale
USD 384,935
USD 185/sq.ft
Updated
3010 Rambling Brook Ln
Glenaire
· 2,077 sq.ft · 4 Bedrooms · 2 Baths · Townhouse
· Garden · Deck · Equipped kitchen · Parking
Glenaire · 2,077 sq.ft · 4 Bedrooms · 2 Baths · Townhouse · Garden · Deck · Equipped kitchen · Parking
Stylish 4 Bedroom townhome at Pleasant Green in the Heart of Crozet! The Lucas on Lot 117 offers mountain views and will be ready at the end of September. Located just steps from Downtown Crozet and only 13 miles from UVA, this 4-bedroom townhome is thoughtfully designed with an oversized 1-car garage & flexible living spaces to fit today? S lifestyle. The entry level features a spacious 4th bedroom with a full bath. On the open-concept main level, enjoy an open concept living area, a gourmet kitchen with GE stainless steel appliances, quartz countertops, a large island, and dining space that opens to a private deck for easy entertaining and a spacious backyard with room for future fence installation. Upstairs, the primary suite offers a walk-in closet and dual-vanity bath, complemented by two additional bedrooms, a full bath, and convenient bedroom-level laundry. Enjoy HOA-maintained lawn care and new-home warranty coverage, along with access to community amenities such as fire pits,
USD 384,935
2092 Garth Rd
View photo
House · for sale
USD 2,480,000
USD 596/sq.ft
2092 Garth Rd
Glenaire
· 4,155 sq.ft · 4 Bedrooms · 4 Baths · House
· Terrace · Fireplace · Equipped kitchen · Parking · Cellar
Glenaire · 4,155 sq.ft · 4 Bedrooms · 4 Baths · House · Terrace · Fireplace · Equipped kitchen · Parking · Cellar
Rare new construction opportunity in a premier Ivy Location, walking distance to Foxfield, Hunt Country Store, 5 miles to Farmington. The light-filled Newport main level features a private study, an expansive owner? S suite, two secondary bedrooms with vaulted ceilings & private full baths (2), an open-concept great room with soaring vaulted ceilings and a gas log fireplace. The Gourmet kitchen and spacious dining area are ideal for both entertaining and everyday living. The finished walkout basement offers additional space to enjoy, 4th bedroom & full bath with a terrace, light-filled feel. High-quality finishes include 2x6 exterior walls, a custom Mahogany front door, wood shelving throughout, and a zoned 15 SEER HVAC system. With a 2-car side-load garage, generous storage, and easily accessible mechanicals, this home is just as efficient as it is elegant. Also, enjoy the ability to make interior selections alongside our talented Design Team allowing you to truly design the dream hom
USD 2,480,000
45 warwick dr
View photo
House · for sale
USD 839,900
USD 461/sq.ft
45 warwick dr
Glenaire
· 1,819 sq.ft · 3 Bedrooms · 2 Baths · House
· Equipped kitchen
Glenaire · 1,819 sq.ft · 3 Bedrooms · 2 Baths · House · Equipped kitchen
The Highands at Old Trail. Highly sought after section and homesites! The desirable Pavilion plan blends luxury design, quality craftsmanship, and main level living! Located in the newest and final section of Old Trail Village, this home offers the perfect balance of comfort and function. The light-filled main level features a Great Room w/ vaulted ceiling, Dining Room, Kitchen, Spacious Secondary Bedrooms with Full Bath and most importantly, and oversized and private Primary Suite with a large shower, His & Hers vanities, water closet and huge walk-in closet! This main level living plan is highly sought after! High-quality finishes include 2x6 exterior walls, a custom Mahogany front door, wood shelving throughout, and a zoned 15 SEER HVAC system. And with the ability to make interior selections alongside our talented Design Coordinator, you can truly design the dream home you've always wanted and move-in Summer of 2027!
USD 839,900

Get email alerts

Don't miss out: be the first to know about new properties

The alert was correctly created

On subscribing you accept the conditions of use and the privacy policy
Alert
Receive new ads in your inbox
Save this search
Receive alerts for new listings

We'll send you an email when we have new properties for: "Houses for sale in Glenaire"

The alert was correctly created

Candlewyck, Samuel Miller district Albemarle County Virginia
Lewis Hill East
Get email alerts and be the first to see new listings
Required field
On subscribing I accept the terms of the privacy policy
Perfect! You'll soon start receiving new listings via email
Alert
Receive an email when we have new ads for Houses for sale in Glenaire
Save this search
Filters

Bedrooms

Size (sq.ft)

sq.ft
sq.ft

Price

USD
USD

Property type

Bathrooms

Clear all filters
Receive notifications when new entries are published.