160 houses for sale in Glenaire

786 park ridge dr
View photo
Townhouse · for sale
USD 417,985
USD 212/sq.ft
786 park ridge dr
Glenaire
· 1,970 sq.ft · 3 Bedrooms · 2 Baths · Townhouse
· Deck · Equipped kitchen · Parking
Glenaire · 1,970 sq.ft · 3 Bedrooms · 2 Baths · Townhouse · Deck · Equipped kitchen · Parking
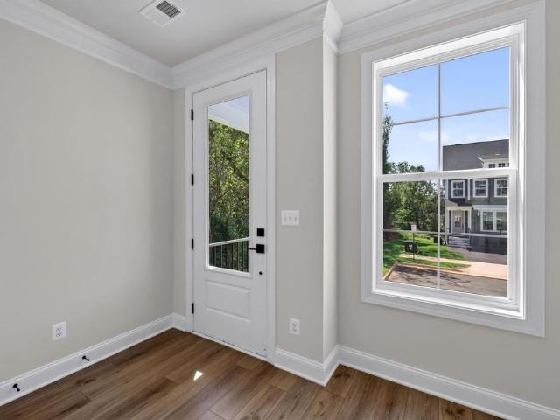
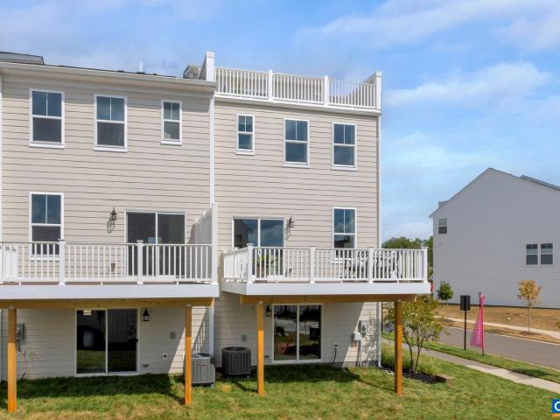
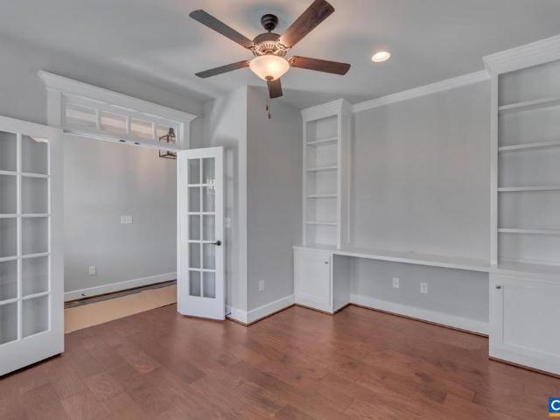
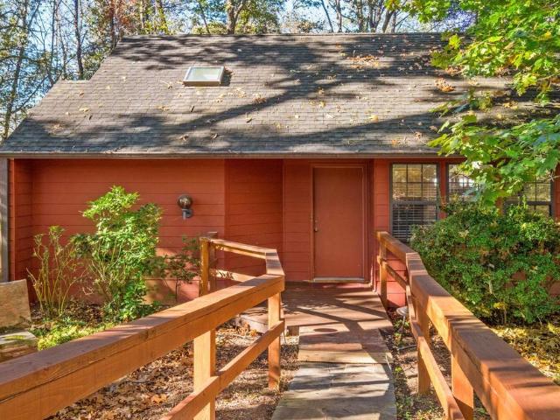
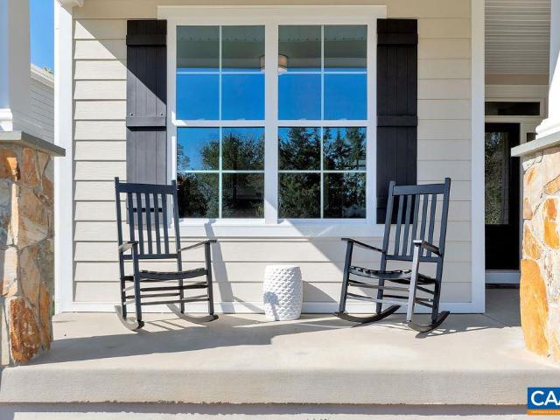
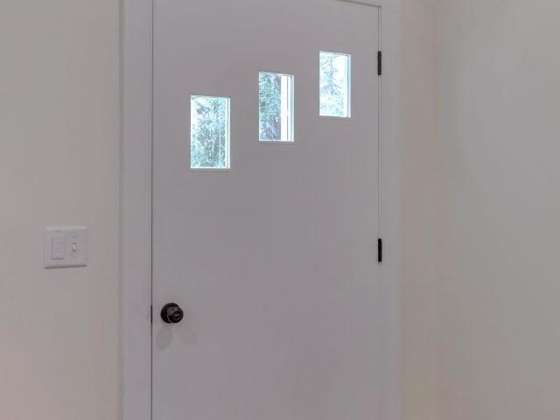
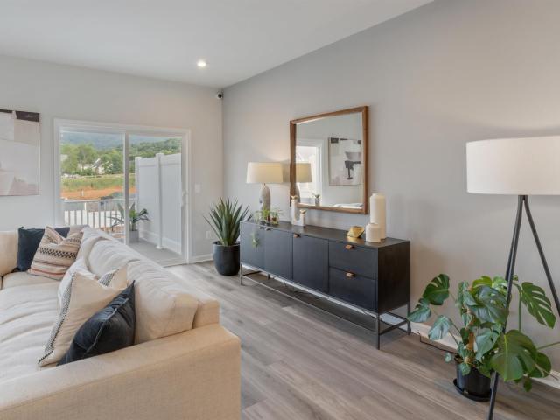
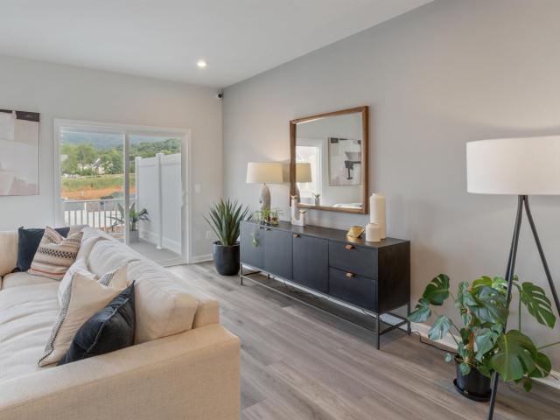
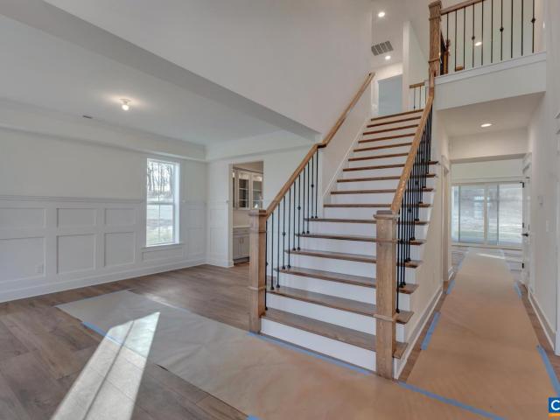
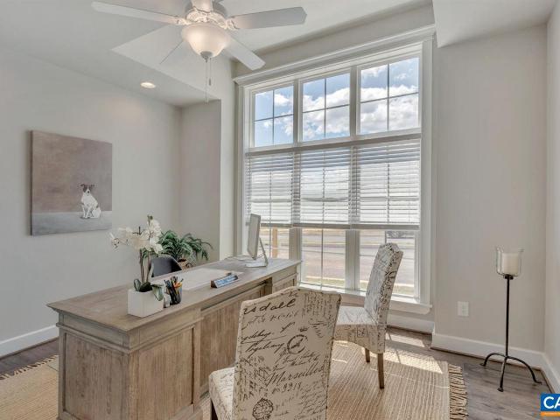
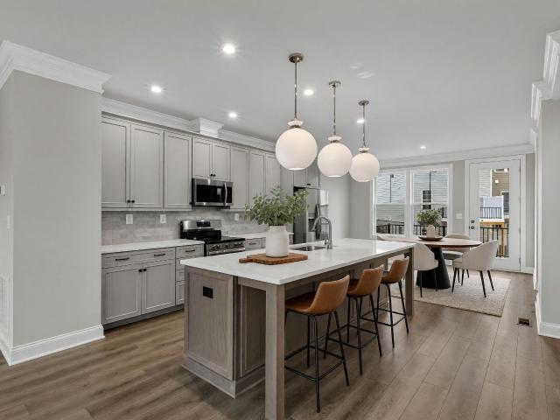
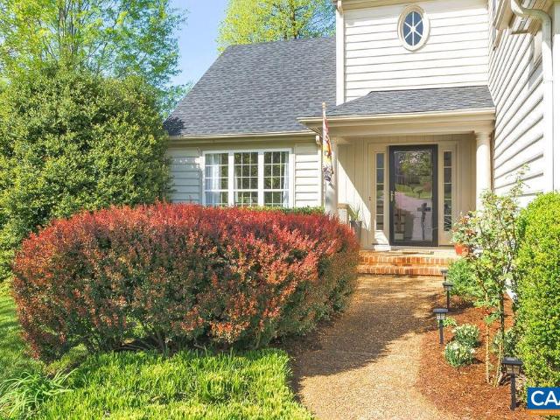
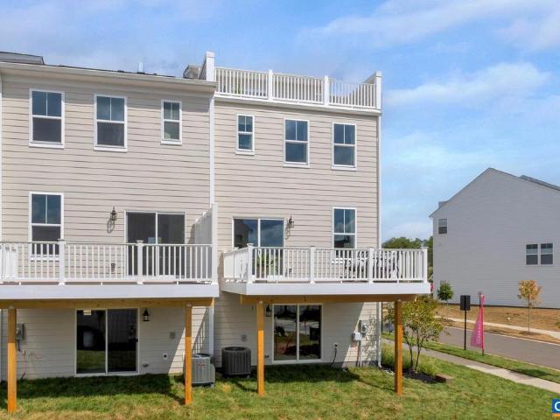
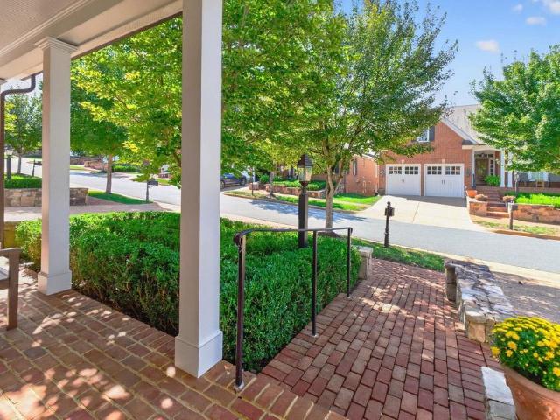
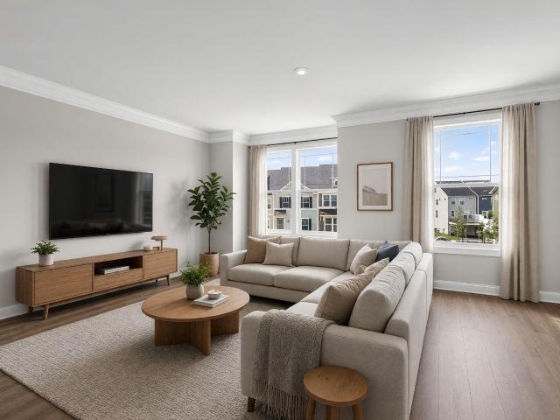
Just completed. Actual photos! The Poplar II Townhome in Glenbrook, set among Blue Ridge Mountain views, parks and walking trails, yet minutes from downtown Crozet. This earth-friendly, farmhouse-style interior townhome will undoubtedly wow you – from the fresh architecture featuring real stone, the generously sized kitchen and walk-in pantry offering both ample storage + prep space, elevated rear deck perfect for sipping your morning coffee, and first floor rec room! Thoughtful and quality included features throughout, including a 2-car attached garage, oak stairs, solid core doors, wood shelving, upgraded trim, energy efficient furnace, the list goes on. Walking Path to Crozet Park and future direct access to Downtown Crozet. Virtual staging is provided for inspirational purposes only
USD 417,985
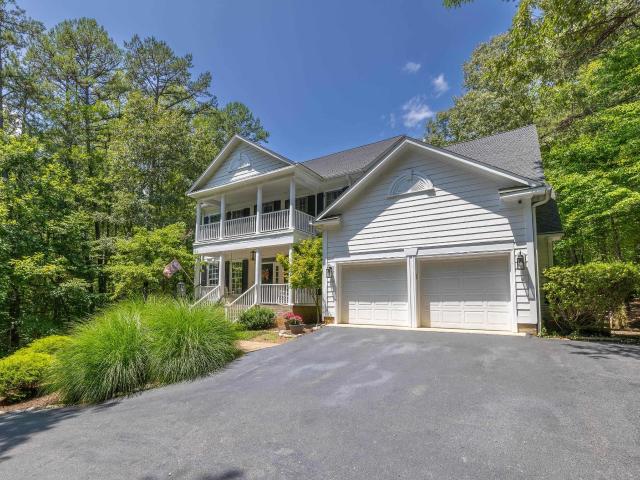
2470 harmony dr
View photo
House · for sale
USD 1,150,000
USD 232/sq.ft
2470 harmony dr
Glenaire
· 4,941 sq.ft · 4 Bedrooms · 4 Baths · House
· Patio · Office room · Deck · Equipped kitchen · Cellar
Glenaire · 4,941 sq.ft · 4 Bedrooms · 4 Baths · House · Patio · Office room · Deck · Equipped kitchen · Cellar
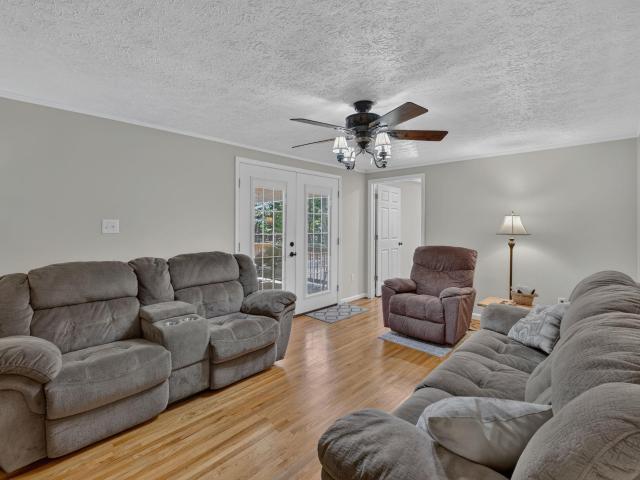
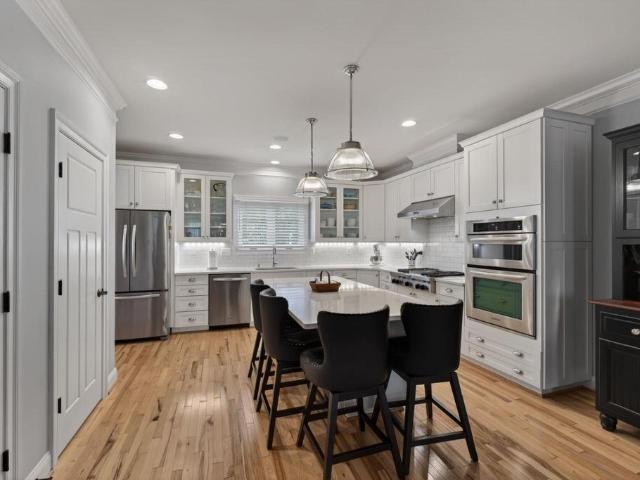
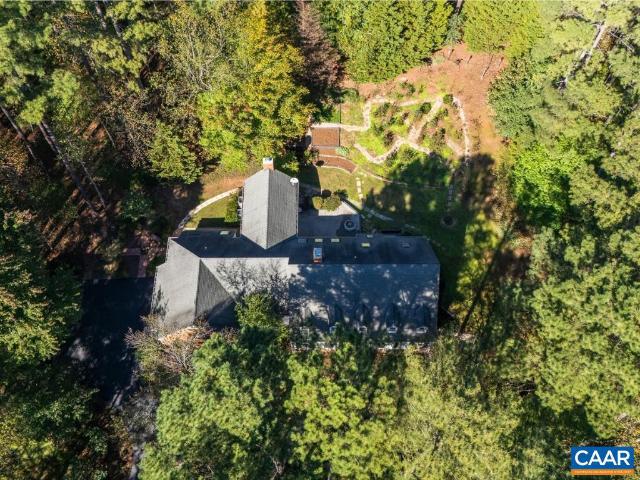
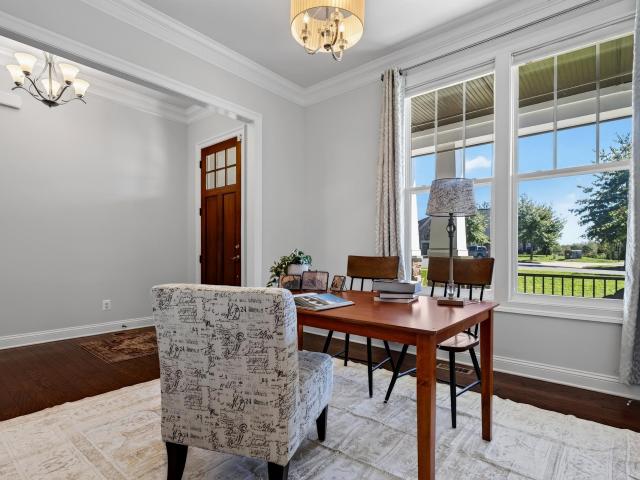
Set on nearly 4 private acres in desirable Western Albemarle, this 4-bedroom, 4.5-bath home offers exceptional space, flexibility, and thoughtful updates. The renovated kitchen features a large island, granite countertops, abundant storage, and a wet bar connecting to the dining room. The sunny breakfast room features heated floors, and flows into the vaulted living room, creating an open and inviting gathering space. The main level primary suite provides the convenience of one-level living with an oversized walk-in closet, en-suite bathroom with an accessible walk-in shower, and dual vanities. Upstairs you'll find three additional bedrooms and a spacious bonus room ideal for a home office, studio, or recreation space. The walkout basement adds two bright living areas with full-size windows, a full bath, and lots of extra storage space. Outside you'll enjoy multiple living spaces, including double front porches, a screened back porch, back deck, and patio overlooking the wooded setting
USD 1,150,000
2235 Leeham St # A & B
View photo
Townhouse · for sale
USD 690,850
2235 Leeham St # A & B
Glenaire
· 5 Bedrooms · 3 Baths · Townhouse
· Patio · Office room · Deck
Glenaire · 5 Bedrooms · 3 Baths · Townhouse · Patio · Office room · Deck
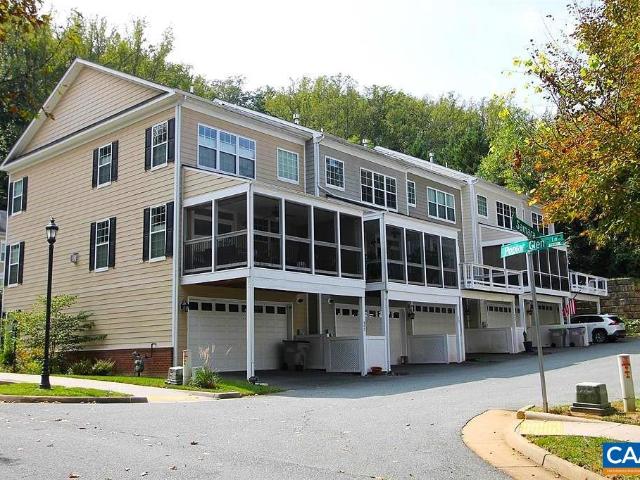
Move-in-ready, new construction, end unit duplex opportunity available in Glenbrook! This 2-over-1 stacked layout includes a two-story townhome above a two-bedroom lower-level ADU. Unit A offers 3 bedrooms, 2.5 bathrooms, approximately 1,815 square feet, a home office, and a rear composite deck. Unit B includes 2 bedrooms, 1 bathroom, approximately 892 square feet, a walk-in primary closet, and a rear patio. Buyers may choose to occupy the upper townhome and use rental income from the ADU to help offset housing expenses, or rent both units as a dual-income property. The lower-level unit is zoned as affordable housing and is subject to income and rent restrictions; buyers should verify all applicable requirements. Actual photos!,Granite Counter, Maple Cabinets, Painted Cabinets, White Cabinets
USD 690,850
3030 rambling brook ln
View photo
Townhouse · for sale
USD 389,585
USD 186/sq.ft
3030 rambling brook ln
Glenaire
· 2,088 sq.ft · 3 Bedrooms · 2 Baths · Townhouse
· Deck · Equipped kitchen · Parking
Glenaire · 2,088 sq.ft · 3 Bedrooms · 2 Baths · Townhouse · Deck · Equipped kitchen · Parking
Pleasant Green in the Heart of Crozet! The LUCAS Lot 109 is coming soon and will be move-in, NOV/DEC, Located just steps from Downtown Crozet and only 15 miles from UVA, this 3-bedroom townhome is thoughtfully designed with an oversized 1-car garage & flexible living spaces to fit today’s lifestyle. The entry level features a Recreation area with a Powder room ready to be made into a, perfect spot for entertaining kids or guests. On the open-concept main level, enjoy an open concept living area, a gourmet kitchen with GE stainless steel appliances, quartz countertops, a large island, and dining space that opens to a private deck for easy entertaining. Upstairs, the primary suite offers a walk-in closet and dual-vanity bath, complemented by Two additional bedrooms, a full bath, and convenient bedroom-level laundry. Enjoy HOA-maintained lawn care and new-home warranty coverage, along with access to community amenities such as fire pits, Grilling Stations, a renovated clubhouse, playgroun
USD 389,585
12 Crewe St
View photo
House · for sale
USD 933,226
USD 273/sq.ft
12 Crewe St
Glenaire
· 3,412 sq.ft · 5 Bedrooms · 4 Baths · House
· Equipped kitchen
Glenaire · 3,412 sq.ft · 5 Bedrooms · 4 Baths · House · Equipped kitchen
Old Trail Single Family Homesites Now Available! The desirable Mechum plan blends luxury design, quality craftsmanship, and main level living! Located in the newest and final section of Old Trail Village, this home offers the perfect balance of comfort and function. The light-filled main level features a Great Room, Dining Room, Kitchen, Spacious Secondary Bedrooms with Full Bath and most importantly, and oversized and private Primary Suite with a large shower, His & Hers vanities, water closet and huge walk-in closet! This plan is highly sought after! High-quality finishes include 2x6 exterior walls, a custom Mahogany front door, wood shelving throughout, and a zoned 15 SEER HVAC system. And with the ability to make interior selections alongside our talented Design Coordinator, you can truly design the dream home you've always wanted and move-in Spring 2027!,Maple Cabinets, Painted Cabinets
USD 933,226
209 Turkey Rdg
View photo
House · for sale
USD 450,000
USD 290/sq.ft
209 Turkey Rdg
Glenaire
· 1,550 sq.ft · 2 Bedrooms · 2 Baths · House
· Deck
Glenaire · 1,550 sq.ft · 2 Bedrooms · 2 Baths · House · Deck
Welcome home to Peacock Hill! Surrounded by nature and community, this home offers one-level living in a comfortable floor plan. The split bedroom design offers privacy and convenience, a bright sunroom with walls of windows, and a private rear deck overlooking the common area behind. Featuring hardi-plank siding, hardwood floors, new HVAC, and new carpeting. You can't beat the location and the opportunity to live in this special community. Just minutes to 64 and the conveniences of Charlottesville and Crozet, Peacock Hill offers a community pond, large open green spaces, tennis courts, and walking trails
USD 450,000
1980 owensville rd
View photo
House · for sale
USD 475,000
USD 310/sq.ft
1980 owensville rd
Glenaire
· 1,528 sq.ft · 3 Bedrooms · 2 Baths · House
· Office room · Deck
Glenaire · 1,528 sq.ft · 3 Bedrooms · 2 Baths · House · Office room · Deck
Beautifully Remodeled CVILLE Home with Exceptional Indoor & Outdoor Living A beautifully remodeled CVILLE home offering a sophisticated blend of modern updates, comfortable living, and exceptional outdoor spaces. This versatile 3/4-bedroom, 2-full-bath home has been thoughtfully renovated throughout and is truly move-in ready. Step inside to find a fresh, stylish interior with updated finishes and a welcoming floor plan designed for both everyday living and entertaining. The flexible bdrm configuration allows the fourth bdrm to serve as a private home office, guest room, den, or additional living space to fit your needs. Two full baths provide convenience and functionality for both residents and guests. Outdoor living is a true highlight of this property. The expansive rear deck offers abundant space for outdoor dining, grilling, entertaining, or simply relaxing while surrounded by the privacy and beauty of the mature wooded setting. Just as inviting is the covered front porch, featuri
USD 475,000
1739 Old Trail Dr
View photo
House · for sale
USD 997,500
USD 250/sq.ft
1739 Old Trail Dr
Glenaire
· 3,983 sq.ft · 5 Bedrooms · 4 Baths · House
· Patio · Office room · Fireplace · Equipped kitchen · Cellar
Glenaire · 3,983 sq.ft · 5 Bedrooms · 4 Baths · House · Patio · Office room · Fireplace · Equipped kitchen · Cellar
Stately and well maintained Old Trail home with unobstructed pastoral and Blue Ridge Mountain views! This builder's-own 5 bedroom, 4.5 bath home features 9' ceilings, hickory hardwood floors, 2 family rooms, mudroom with built-ins and closet, home office, in-ceiling Sonos sound, screened porch, patio with firepit, rear alley and so much more! White and bright chef's kitchen with commercial gas range/vent, wall oven/microwave, quartz counters, tile backsplash and eating island opens to the large family room with coffered ceiling and indoor/outdoor gas fireplace. The perfect spot for family togetherness and entertaining! Large primary bedroom with walk-in closet, tiled primary bath with dual sink vanity and large shower. Additional second level ensuite bedroom with bonus room. Basement level is walk out/up with windows, family room, additional ensuite bedroom, adorable below-stair play area and lots of storage. The welcoming front porch, rear screen porch with fireplace and patio with ga
USD 997,500
1221 West Leigh Dr
View photo
House · for sale
USD 1,670,000
USD 665/sq.ft
1221 West Leigh Dr
Glenaire
· 2,508 sq.ft · 3 Bedrooms · 3 Baths · House
· Patio · Equipped kitchen
Glenaire · 2,508 sq.ft · 3 Bedrooms · 3 Baths · House · Patio · Equipped kitchen
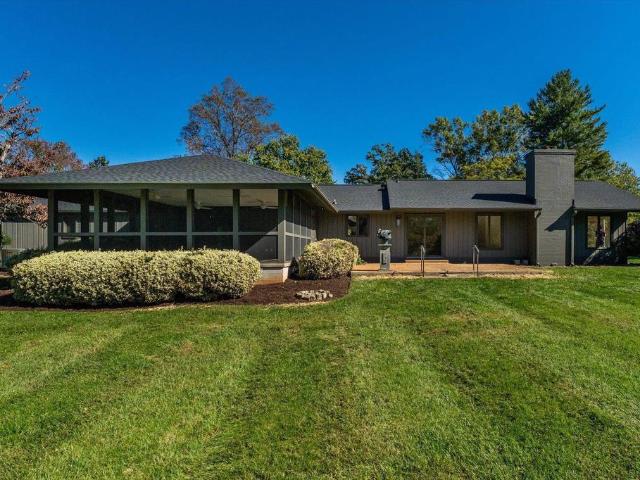
Privately situated on approximately 4.5 acres in Ivy? S sought-after West Leigh neighborhood, this thoughtfully renovated residence blends clean, modern finishes with the enduring character of mid-century design. Expansive, light-filled interiors and single-level living distinguish the three-bedroom, three-bath home, with new hardwood floors throughout and a beautifully appointed kitchen featuring marble countertops and unlacquered brass hardware. The comprehensive renovation includes updated bathrooms, a new roof, two new HVAC systems, replacement glass in the existing windows, and fresh interior and exterior paint. A spacious patio and screened porch offer inviting settings for entertaining and quiet enjoyment of the grounds. Nearly level and exceptionally usable, the property features open lawn, mature plantings, and refreshed landscaping. A separate dwelling of approximately 700 square feet adds flexibility for extended family or guests. An uncommon opportunity to enjoy renovated s
USD 1,670,000
3A Corsham St
View photo
House · for sale
USD 729,900
USD 340/sq.ft
3A Corsham St
Glenaire
· 2,142 sq.ft · 3 Bedrooms · 2 Baths · House
· Patio · Deck · Equipped kitchen · Swimming pool
Glenaire · 2,142 sq.ft · 3 Bedrooms · 2 Baths · House · Patio · Deck · Equipped kitchen · Swimming pool
To be built. The Kempton single-family design features a light-filled 2-story great room, 3-5 bedrooms, 2.5-4.5 baths, and a covered front porch. The versatile kitchen design includes granite countertops, maple cabinetry, and stainless steel appliances. The Kempton plan also offers additional choices such as a morning room extension, covered or screened rear deck/patio, and multiple exterior architectural designs. Choose your finishes in our design center w/ our interior designer. Conveniently located near walking trails, schools, shops, dining, pool, and golf course. Fiber optic internet is available. Every home is Pearl Certified and HERS scored by a third party to ensure quality, comfort, and peace of mind. Similar photos. Granite Counter, Maple Cabinets
USD 729,900
43 Borthwick St
View photo
House · for sale
USD 867,653
USD 340/sq.ft
43 Borthwick St
Glenaire
· 2,551 sq.ft · 4 Bedrooms · 2 Baths · House
· Patio · Office room · Deck · Equipped kitchen · Swimming pool
Glenaire · 2,551 sq.ft · 4 Bedrooms · 2 Baths · House · Patio · Office room · Deck · Equipped kitchen · Swimming pool
PRESALE 2026 Delivery. The Prescott single-family design in Old Trail features a versatile 4-5 bedrooms, 2.5-3.5 baths, and a covered front porch. The large kitchen showcases granite countertops, maple cabinetry, and stainless steel appliances. Personalize the Prescott with various choices, including a main-level home office, coffered ceilings, a covered or screened rear deck/patio, and multiple exterior options. Choose your finishes in our design center w/ our interior designer. Conveniently located near walking trails, schools, shops, dining, pool, and golf course. Every home is Pearl Certified and HERS scored by a third party to ensure quality, comfort, and peace of mind. Similar photos. Granite Counter, Maple Cabinets
USD 867,653
4362 ivy rd
View photo
House · for sale
USD 575,000
USD 614/sq.ft
4362 ivy rd
Glenaire
· 936 sq.ft · 3 Bedrooms · 1 Bath · House
· Garden · Equipped kitchen · Parking
Glenaire · 936 sq.ft · 3 Bedrooms · 1 Bath · House · Garden · Equipped kitchen · Parking
Build your dream home in the heart of Ivy while living comfortably next door in a beautifully renovated cottage. This unique offering includes a separate 1.32-acre building lot and a fully updated 1950s cottage, just 10 mins from Charlottesville and tucked into one of Western Albemarle’s most desirable locations. The 3 BR, 1-bath cottage has been renovated to a high standard and features refinished hardwood floors, a new kitchen with granite countertops, sleek shaker-style cabinetry, subway tile backsplash, and stainless steel appliances. Major upgrades include all-new plumbing & electrical, thermal windows, water heater, heat pump, insulated ductwork, and extensive wall and attic insulation for exceptional comfort and efficiency. A new laundry room with stacked W/D and pantry is conveniently located off the kitchen where there is step-free access to the driveway and backyard. There is a large garage to hold a workshop plus one car. The adjoining building lot is gently sloping with mat
USD 575,000
3010 rambling brook ln
View photo
Townhouse · for sale
USD 385,935
USD 184/sq.ft
3010 rambling brook ln
Glenaire
· 2,088 sq.ft · 4 Bedrooms · 2 Baths · Townhouse
· Deck · Equipped kitchen · Parking
Glenaire · 2,088 sq.ft · 4 Bedrooms · 2 Baths · Townhouse · Deck · Equipped kitchen · Parking
Pleasant Green in the Heart of Crozet! The LUCAS Lot 117 Interio Unit to be completed by, OCT/NOV, Located just steps from Downtown Crozet and only 15 miles from UVA, this 4-bedroom townhome is thoughtfully designed with an oversized 1-car garage & flexible living spaces to fit today’s lifestyle. The entry level features the 4th bedroom with a full bathroom ready to be made into a, perfect spot for Guest room or area for kids to hang out. On the open-concept main level, enjoy an open concept living area, a gourmet kitchen with GE stainless steel appliances, quartz countertops, a large island, and dining space that opens to a private deck for easy entertaining. Upstairs, the primary suite offers a walk-in closet and dual-vanity bath, complemented by Two additional bedrooms, a full bath, and convenient bedroom-level laundry. Enjoy HOA-maintained lawn care and new-home warranty coverage, along with access to community amenities such as fire pits, Grilling Stations, a renovated clubhouse,
USD 385,935
3036 rambling brook ln
View photo
Townhouse · for sale
USD 397,135
USD 190/sq.ft
3036 rambling brook ln
Glenaire
· 2,088 sq.ft · 3 Bedrooms · 2 Baths · Townhouse
· Deck · Equipped kitchen · Parking
Glenaire · 2,088 sq.ft · 3 Bedrooms · 2 Baths · Townhouse · Deck · Equipped kitchen · Parking
Pleasant Green in the Heart of Crozet! The LUCAS Lot 106 is coming soon and will be move-in, NOV/DEC, Located just steps from Downtown Crozet and only 15 miles from UVA, this 3-bedroom townhome is thoughtfully designed with an oversized 1-car garage & flexible living spaces to fit today’s lifestyle. The entry level features a Recreation area with a Powder room ready to be made into a, perfect spot for entertaining kids or guests. On the open-concept main level, enjoy an open concept living area, a gourmet kitchen with GE stainless steel appliances, quartz countertops, a large island, and dining space that opens to a private deck for easy entertaining. Upstairs, the primary suite offers a walk-in closet and dual-vanity bath, complemented by Two additional bedrooms, a full bath, and convenient bedroom-level laundry. Enjoy HOA-maintained lawn care and new-home warranty coverage, along with access to community amenities such as fire pits, Grilling Stations, a renovated clubhouse, playgroun
USD 397,135
6133 JARMANS GAP RD Lot 2 Jarmans Gap
View photo
House · for sale
USD 1,588,399
USD 403/sq.ft
6133 JARMANS GAP RD Lot 2 Jarmans Gap
Glenaire
· 3,940 sq.ft · 5 Bedrooms · 5 Baths · House
· Balcony · Equipped kitchen · Parking
Glenaire · 3,940 sq.ft · 5 Bedrooms · 5 Baths · House · Balcony · Equipped kitchen · Parking
Pre-Sale Squire, set on a 1-acre scenic homesite with breathtaking mountain views, this main level living home offers the perfect balance of comfort and function in an ideal location, close to all things Crozet. The light-filled main level features a private Primary Suite, study and an open-concept great room. The gourmet kitchen and spacious dining room extension are great for entertaining and everyday living, plus a Nook off the Kitchen for everyday eating. Upstairs, 4 Bedrooms with 4 Bathrooms and a Bonus Room ensure a space for everyone to enjoy, plus a unique open balcony overlooking the first floors produces an abundance of natural light. High-quality finishes include 2x6 exterior walls, a custom Mahogany front door, wood shelving throughout, and a zoned 15 SEER HVAC system. With public water and sewer, a 2-car side-load garage and easily accessible mechanicals, this home has so much to offer. Walkable to both Downtown Crozet and Old Trail, this rare opportunity offers the best o
USD 1,588,399
28 portelet rd
View photo
House · for sale
USD 849,900
USD 309/sq.ft
Updated
28 portelet rd
Glenaire
· 2,745 sq.ft · 3 Bedrooms · 2 Baths · House
· Garden · Equipped kitchen · Parking
Glenaire · 2,745 sq.ft · 3 Bedrooms · 2 Baths · House · Garden · Equipped kitchen · Parking
The highly sought after CURRITUCK is back! With a few improvements, the Currituck is a fantastic one-level home that offers 3 bedrooms and an abundance of entertaining space on the first floor in desirable Old Trail Village. This home boasts a private oversized Primary Suite, upgraded Kitchen w/ oversized pantry, inviting Great Room with a breathtaking cathedral ceiling, cozy Dining Room, welcoming secondary bedrooms and full bath, an abundance of windows, natural light & much more! This home also offers great outdoor living with a backyard area fenced in for ultimate privacy. The 2-car garage is located on the back of the home with direct access into the Mudroom. Enjoy our numerous included features and work alongside our talented Design Team to design this home exactly as you wish! Plan your Summer 2027 move-in now! Photos of a previous Model Home. Upgrades are shown
USD 849,900
792 park ridge dr
View photo
Townhouse · for sale
USD 544,682
USD 237/sq.ft
Updated
792 park ridge dr
Glenaire
· 2,293 sq.ft · 4 Bedrooms · 3 Baths · Townhouse
· Office room · Terrace · Deck · Equipped kitchen · Parking
Glenaire · 2,293 sq.ft · 4 Bedrooms · 3 Baths · Townhouse · Office room · Terrace · Deck · Equipped kitchen · Parking
Just completed, this end unit Poplar II townhome in Glenbrook offers four levels of flexible living surrounded by mountain views, trails, and neighborhood spaces. This home features farmhouse-style architecture with stone accents and a modern, open layout. The main living level includes a spacious kitchen with a walk-in pantry, a light-filled dining area, and access to an elevated rear deck. On the first floor, a private bedroom with an adjacent full bath adds versatility for guests or a home office. Upstairs, three additional bedrooms include a comfortable primary suite. The top level offers a loft and a rooftop terrace with views of the Blue Ridge. A two-car garage, oak stairs, upgraded trim, solid core doors, wood shelving, and energy-efficient systems add thoughtful detail throughout. Actual photos; virtual staging is provided for inspirational purposes only. Walkable to Crozet Park with future trail access planned to downtown Crozet. Located across from the neighborhood fire pit a
USD 544,682
5075 Still Pond Ct
View photo
House · for sale
USD 745,000
USD 228/sq.ft
5075 Still Pond Ct
Glenaire
· 3,261 sq.ft · 4 Bedrooms · 2 Baths · House
· Office room · Terrace · Fireplace · Equipped kitchen
Glenaire · 3,261 sq.ft · 4 Bedrooms · 2 Baths · House · Office room · Terrace · Fireplace · Equipped kitchen
Sun-drenched and peaceful, this 4-bedroom home is nestled on a quiet cul-de-sac with breathtaking Blue Ridge Mountain views. Located in Western Ridge, one of Western Albemarle? S most coveted neighborhoods, this property perfectly blends elegance and modern convenience. A soaring foyer and hardwood floors welcome you inside. The heart of the home features a refreshed stainless steel kitchen with a tile backsplash and pantry, a private home office, and a family room with a marble fireplace. Step out onto the spectacular, tree-shaded rear screened porch? The ultimate spot for entertaining and relaxing. Upstairs, the expansive primary suite offers a tiled bath and walk-in closet, joined by 3 additional bedrooms and a newly remodeled tiled hall bath. The versatile terrace level boasts a large rec room, a workshop, storage, and a roughed-in bath. Major updates offer total peace of mind, including a newly replaced roof, HVAC, & water heater. Residents love the active Western Ridge lifestyle,
USD 745,000
2380 Spring Brook Dr
View photo
House · for sale
USD 1,095,000
USD 263/sq.ft
2380 Spring Brook Dr
Glenaire
· 4,155 sq.ft · 4 Bedrooms · 3 Baths · House
· Patio · Garden · Fireplace · Equipped kitchen · Parking
Glenaire · 4,155 sq.ft · 4 Bedrooms · 3 Baths · House · Patio · Garden · Fireplace · Equipped kitchen · Parking
Your garden retreat, close to everything. Imagine mornings tending roses, fresh vegetables from your own garden and evenings gathered around the patio fire pit. Set on 2.46 acres in Western Albemarle, this home pairs the romance of an English garden with wooded privacy and convenient access to UVA, Barracks Road shopping and dining, and Charlottesville. Enjoy an established neighborhood with no HOA and plenty of parking for welcoming guests. Inside, fresh paint throughout and gleaming refinished hardwood floors on the main level and upstairs create a move-in-ready welcome. The spacious kitchen opens to the family room with a fireplace, making it easy to stay connected over meals, conversation and cozy evenings at home. A main-level primary ensuite offers everyday comfort, while the sunroom invites you to slow down with a book or step onto the patio to enjoy the garden. Wired security adds peace of mind. Room to breathe, space to gather and a setting that makes coming home feel like get
USD 1,095,000
2060 owensville rd
View photo
House · for sale
USD 1,100,000
USD 272/sq.ft
2060 owensville rd
Glenaire
· 4,036 sq.ft · 5 Bedrooms · 2 Baths · House
· Deck · Fireplace · Equipped kitchen
Glenaire · 4,036 sq.ft · 5 Bedrooms · 2 Baths · House · Deck · Fireplace · Equipped kitchen
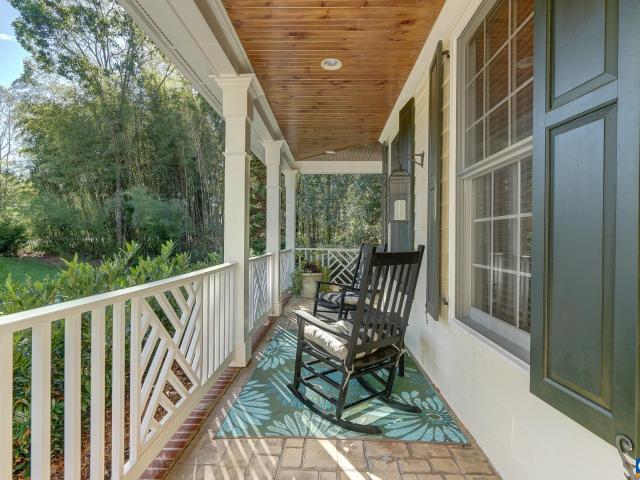
Tucked among the trees on 1.38 acres in Ivy, this five-bedroom, 2.5-bath Colonial pairs 4,000 finished square feet with a private, wooded setting just west of Charlottesville. The covered wraparound porch sets the tone, with a stained beadboard ceiling, Chippendale railings, and mature evergreen landscaping. Inside, a soaring two-story foyer reveals hardwood floors, crown molding, and wainscoting, with formal living and dining rooms joined by French doors. The gourmet kitchen showcases shaker cherry cabinets, granite counters, a center island, double wall ovens, a new gas cooktop, and a walk-in pantry. It opens to a sunlit breakfast room and a family room with fireplace and access to an elevated deck. Upstairs, the primary suite offers a tray ceiling, walk-in closet, and a bath with soaking tub and separate shower. Three bedrooms, a bonus room, all with new carpet (10/26) a hall bath, and laundry round out the level. The walkout lower level adds a recreation room, a fifth bedroom, a ro
USD 1,100,000
912 Orion Ln
View photo
Townhouse · for sale
USD 539,000
USD 252/sq.ft
912 Orion Ln
Glenaire
· 2,131 sq.ft · 4 Bedrooms · 3 Baths · Townhouse
· Office room · Deck · Equipped kitchen
Glenaire · 2,131 sq.ft · 4 Bedrooms · 3 Baths · Townhouse · Office room · Deck · Equipped kitchen
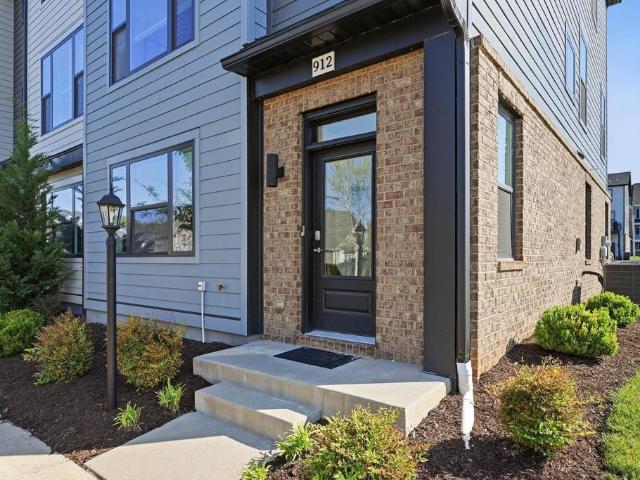
This low-maintenance, one-owner Bainbridge model by Southern Development Homes features four bedrooms, four baths, and all of the views. Countless customizations mean this gem is brimming with upgrades, from elevated lighting and plumbing fixtures to top-of-the line maple cabinetry and Adura Max flooring throughout. Enjoy entertaining in an expansive, open-concept design seemlessly connecting the living room, dining area, and a half-bath to the gourmet kitchen with an oversized 9-foot granite island, stainless steel appliances, and built-in pantry cabinetry. Directly off the main living space is an 820-foot Trex deck featuring scenic mountain views. Upstairs find three bedrooms, two full baths, and convenient laundry utilities. The primary bathroom boasts cultured marble counters, ceramic tile flooring, custom framed mirrors, and a tiled shower with a double niche and a frameless door. The fourth bedroom with full bathroom on entry level makes an ideal setup for private home office, gu
USD 539,000
6883 Birmingham Dr
View photo
House · for sale
USD 1,295,000
USD 237/sq.ft
6883 Birmingham Dr
Glenaire
· 5,457 sq.ft · 6 Bedrooms · 4 Baths · House
· Garden · Office room · Swimming pool · Deck · Fireplace · Equipped kitchen · Cellar
Glenaire · 5,457 sq.ft · 6 Bedrooms · 4 Baths · House · Garden · Office room · Swimming pool · Deck · Fireplace · Equipped kitchen · Cellar
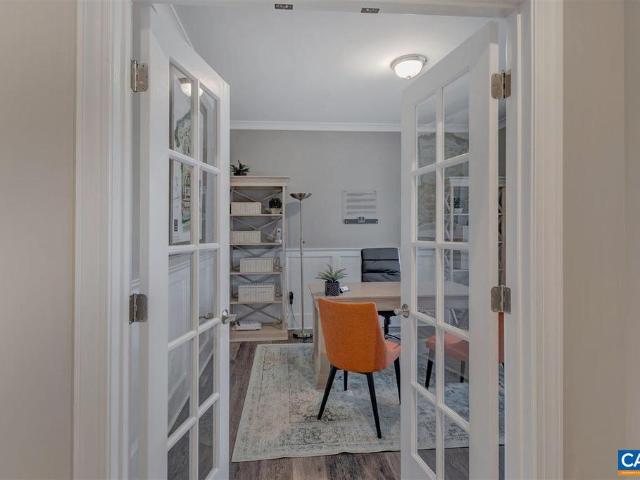
One level living in Old Trail Creekside on over half an acre. With two newly finished lower level bedrooms this home is perfect for multi-generational living! Hardwood floors, custom window treatments, and upgraded trim and moulding details throughout the home. Work in the home office with built-in shelving and French doors. Entertain in the formal dining room or in the large great room with soaring ceiling, stone fireplace with tv and built-in shelves on either side that opens to the gourmet kitchen with wood cabinets and two level granite breakfast bar. Dine or relax in the two light-filled sunrooms with access to the large deck and private rear yard with firepit and hot tub overlooking the nature trail! The main level owner's suite features a spa-like bathroom with soaking tub and walk-in tile shower. Two additional spacious bedrooms share a full bathroom on the main level. Upstairs, the finished bonus room and full bathroom offers flexible options. The walk out basement with access
USD 1,295,000
Arboleda Dr
View photo
Townhouse · for sale
USD 510,000
Updated
Arboleda Dr
Glenaire
· 4 Bedrooms · 3 Baths · Townhouse
Glenaire · 4 Bedrooms · 3 Baths · Townhouse
This is a Real Estate-Owned (REO)/post-foreclosure home owned or managed by a bank. All offers are considered; however, the highest and best will most likely be accepted
USD 510,000
3028 Rambling Brook Ln
View photo
Townhouse · for sale
USD 416,430
USD 199/sq.ft
3028 Rambling Brook Ln
Glenaire
· 2,088 sq.ft · 3 Bedrooms · 2 Baths · Townhouse
· Deck · Equipped kitchen · Parking
Glenaire · 2,088 sq.ft · 3 Bedrooms · 2 Baths · Townhouse · Deck · Equipped kitchen · Parking
Pleasant Green in the Heart of Crozet! The LUCAS Lot 110 is coming soon and will be move-in, NOV/DEC, Located just steps from Downtown Crozet and only 15 miles from UVA, this 3-bedroom END UNIT townhome is thoughtfully designed with an oversized 1-car garage & flexible living spaces to fit today? S lifestyle. The entry level features a Recreation area with a Powder room ready to be made into a, perfect spot for entertaining kids or guests. On the open-concept main level, enjoy an open concept living area, a gourmet kitchen with GE stainless steel appliances, quartz countertops, a large island, and dining space that opens to a private deck for easy entertaining. Upstairs, the primary suite offers a walk-in closet and dual-vanity bath, complemented by Two additional bedrooms, a full bath, and convenient bedroom-level laundry. Enjoy HOA-maintained lawn care and new-home warranty coverage, along with access to community amenities such as fire pits, Grilling Stations, a renovated clubhouse,
USD 416,430
821 Heathfield Ln
View photo
Townhouse · for sale
USD 549,000
USD 247/sq.ft
821 Heathfield Ln
Glenaire
· 2,217 sq.ft · 3 Bedrooms · 2 Baths · Townhouse
· Equipped kitchen
Glenaire · 2,217 sq.ft · 3 Bedrooms · 2 Baths · Townhouse · Equipped kitchen
Seller is offering an $8,000 credit toward a 2-1 mortgage rate buydown, potentially reducing the buyer? S interest rate by 2% the first year and 1% the second year! Contact the listing agent for participating lender details and program eligibility. Welcome to one of the most convenient villas in Crozet, featuring the largest one-level living floor plan offered in the Glenbrook community. Designed for both comfort and style, this light-filled home offers an open-concept layout with a gourmet kitchen showcasing a large granite island, white cabinetry, stainless steel appliances (new fridge & dishwasher), subway tile backsplash, and seamless flow into the dining and living areas. The screened porch extends your living space outdoors, creating the perfect spot to relax or entertain. The main-level primary suite provides a peaceful retreat with a beautifully appointed bath, tiled walk-in shower, double vanities, and generous walk-in closet. Upstairs, the versatile loft is enhanced by skylig
USD 549,000
938 braeburn st
View photo
House · for sale
USD 685,000
USD 261/sq.ft
938 braeburn st
Glenaire
· 2,616 sq.ft · 4 Bedrooms · 2 Baths · House
· Garden · Office room · Deck · Fireplace · Equipped kitchen
Glenaire · 2,616 sq.ft · 4 Bedrooms · 2 Baths · House · Garden · Office room · Deck · Fireplace · Equipped kitchen
Wraparound porches welcome you to this spacious Grayrock home in the heart of Crozet! Featuring four bedrooms plus a bonus room and 2.5 baths, the home was just freshly painted throughout, and the gleaming hardwood floors that run throughout the entire home have just been beautifully sanded and refinished—no carpet anywhere! The main level offers a comfortable family room with gas fireplace, separate dining room, and an especially spacious, light-filled living room at the front of the home. The kitchen features mostly updated stainless steel appliances and an eat-in breakfast area with easy access to the surrounding living spaces. Upstairs, four bedrooms plus a versatile bonus room provide plenty of room to spread out, with options for a home office, playroom, media room, or guest space. Outside, expansive wraparound porches plus the rear deck overlooking the fully fenced backyard add to the home's charm and provide wonderful spaces for relaxing and entertaining. Enjoy the best of the
USD 685,000
952 Marsh Ln
View photo
Townhouse · for sale
USD 2,250,000
USD 467/sq.ft
952 Marsh Ln
Glenaire
· 4,811 sq.ft · 3 Bedrooms · 3 Baths · Townhouse
· Patio · Office room · Terrace · Deck · Fireplace · Equipped kitchen · Parking
Glenaire · 4,811 sq.ft · 3 Bedrooms · 3 Baths · Townhouse · Patio · Office room · Terrace · Deck · Fireplace · Equipped kitchen · Parking
Space, style and an exceptional location define this impressive Kenridge residence, offering 4,816 finished sq. Ft just minutes from UVA, Birdwood Golf Course and Farmington Country Club. Designed for gracious entertaining and comfortable everyday living, the home features 3 BR, 3.5 B and beautifully proportioned rooms enhanced by 10' ceilings. The main level offers a spacious great room with fireplace, formal dining room, private study, gourmet kitchen and butler's pantry. An extra large deck with retractable awning extends the living and entertaining space outdoors. The finished terrace level provides a generous family room, office and entertaining kitchen and direct access to patio. Ideal for guests and gatherings. Outstanding woodwork and architectural details throughout. And a 2-car garage completes this exceptional home, offering abundant space, flexibility and convenience in one of Charlottesville's most desirable locations. Glass Front Cabinets, White Cabinets, Wood Cabinets, F
USD 2,250,000
731 Cairn Heights Ct
View photo
Townhouse · for sale
USD 899,000
USD 269/sq.ft
731 Cairn Heights Ct
Glenaire
· 3,337 sq.ft · 4 Bedrooms · 3 Baths · Townhouse
· Patio · Office room · Fireplace · Equipped kitchen · Lift
Glenaire · 3,337 sq.ft · 4 Bedrooms · 3 Baths · Townhouse · Patio · Office room · Fireplace · Equipped kitchen · Lift
Tucked among & surrounded by mature trees, this spacious end unit townhome offers peace and privacy, while being walkable to UVA Grounds/sports events and only minutes from shopping, restaurants and all things Charlottesville. Hardwood floors, extensive millwork and abundant natural light with large windows enhance the open main level, anchored by a two-sided gas fireplace. The generous kitchen features warm wood cabinetry, granite counters, stainless appliances and a sunny breakfast area with built-in cabinetry, window seat and direct access to the private brick patio surrounded by greenery. A handsome home office with floor-to-ceiling bookcases is both functional and adds a classic feel. An elevator offers easy access between levels. The expansive primary suite includes multiple windows, a large custom walk-in closet, and a spacious bath with soaking tub, double vanity and oversized tiled shower. A second large bedroom nearby offers an en suite bath. And, on the top level, 2 more spa
USD 899,000
112 san marcos way
View photo
House · for sale
USD 1,100,000
USD 245/sq.ft
112 san marcos way
Glenaire
· 4,478 sq.ft · 4 Bedrooms · 4 Baths · House
· Garden · Office room · Fireplace · Equipped kitchen
Glenaire · 4,478 sq.ft · 4 Bedrooms · 4 Baths · House · Garden · Office room · Fireplace · Equipped kitchen
Tucked quietly on a peaceful cul-de-sac and backing to a tranquil wooded area, 112 San Marcos Way is a masterpiece modern luxury and sophisticated craftsmanship. Combining a walkable neighborhood feel with a private, wooded backyard, this is your ultimate retreat in the heart of Crozet. An inviting front porch with craftsman-style columns makes a striking first impression. Step inside to grand 10-foot ceilings, 8-foot doors, crown molding, solid hardwood floors, and an integrated whole-home speaker system. Off the foyer, a versatile room serves as a home office, formal dining, or sitting room. Ideal for single-level living, the main floor features a luxurious primary suite, a second bedroom with a full bath, and laundry. At the center, a chef’s gourmet kitchen joins a light-filled dining room, a living room with a floor-to-ceiling stone fireplace, and a covered screened porch. The upper level includes a private suite with a large bedroom, full bath, and loft. Downstairs, the finished w
USD 1,100,000
405 samara ct
View photo
Townhouse · for sale
USD 639,000
USD 290/sq.ft
405 samara ct
Glenaire
· 2,196 sq.ft · 4 Bedrooms · 3 Baths · Townhouse
· Office room · Fireplace · Equipped kitchen · Parking
Glenaire · 2,196 sq.ft · 4 Bedrooms · 3 Baths · Townhouse · Office room · Fireplace · Equipped kitchen · Parking
Impeccably maintained, 3-bay Federal-style end-unit townhome is rare find in highly sought-after Poplar Glen community. Versatile, 3-story layout provides exceptional flexibility, starting with private 1st-level guest suite/home office with attached full bath, plentiful hall storage and access to 2-car attached garage with 2-vehicle carport. Second level features 9’ ceilings, gleaming hardwood floors and a cozy gas fireplace. Updated gourmet kitchen boasts Quartz countertops, island with beverage refrigerator, soft-close cabinetry and high-end stainless-steel appliances. Large screened porch just steps away, offers the perfect space for entertaining or relaxing. Modern upgrades include smart-home technology, high-end window treatments, and meticulously serviced mechanicals. Serene 3rd floor features spacious Primary Suite with vaulted tray ceiling, walk-in closet, and ensuite bath complete with deep soaking tub and large glass-enclosed shower. Two additional bedrooms, full bath and lau
USD 639,000

Get email alerts

Don't miss out: be the first to know about new properties

The alert was correctly created

On subscribing you accept the conditions of use and the privacy policy
Alert
Receive new ads in your inbox
Save this search
Receive alerts for new listings

We'll send you an email when we have new properties for: "Houses for sale in Glenaire"

The alert was correctly created

Candlewyck, Samuel Miller district Albemarle County Virginia
Lewis Hill East
Get email alerts and be the first to see new listings
Required field
On subscribing I accept the terms of the privacy policy
Perfect! You'll soon start receiving new listings via email
Alert
Receive an email when we have new ads for Houses for sale in Glenaire
Save this search
Filters

Bedrooms

Size (sq.ft)

sq.ft
sq.ft

Price

USD
USD

Property type

Bathrooms

Clear all filters
Receive notifications when new entries are published.