2,754 properties for sale in Glencarlyn

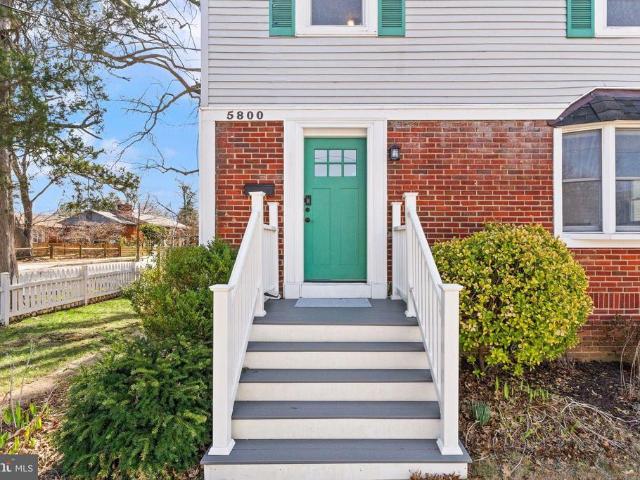
5800 3Rd Street S
12 pictures
House · for sale
USD 850,000
USD 548/sq.ft
5800 3Rd Street S
Glencarlyn
· 1,550 sq.ft · 3 Bedrooms · 2 Baths · House
· Garden · Office room · Deck · Equipped kitchen · Parking
Glencarlyn · 1,550 sq.ft · 3 Bedrooms · 2 Baths · House · Garden · Office room · Deck · Equipped kitchen · Parking
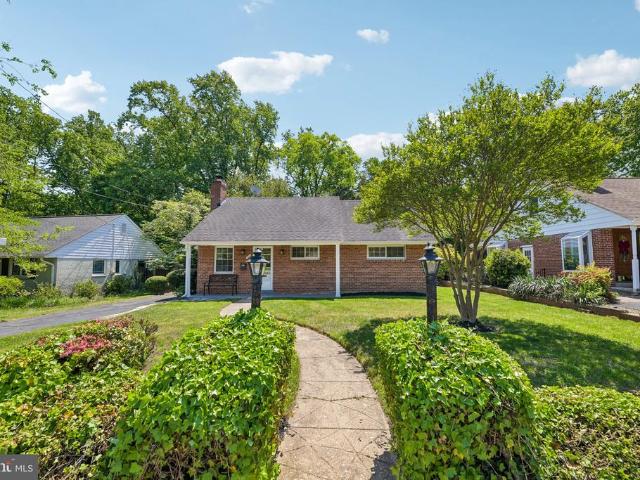
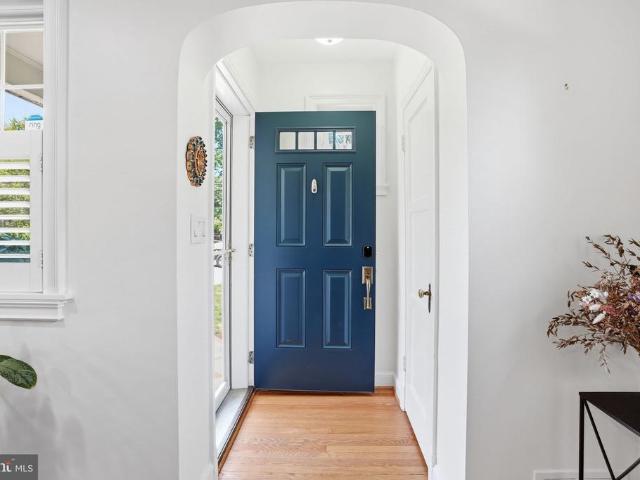
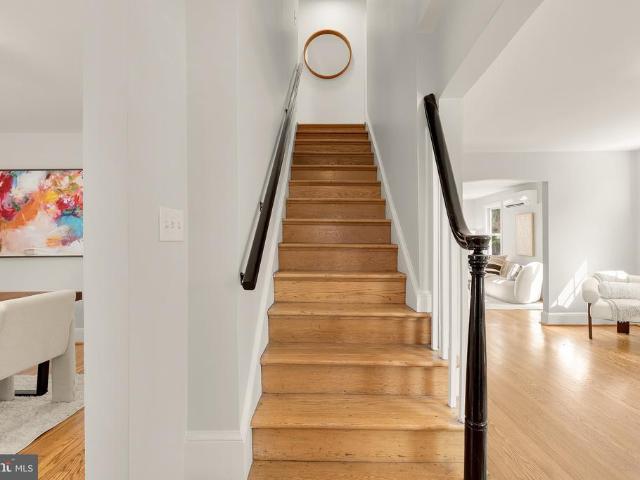
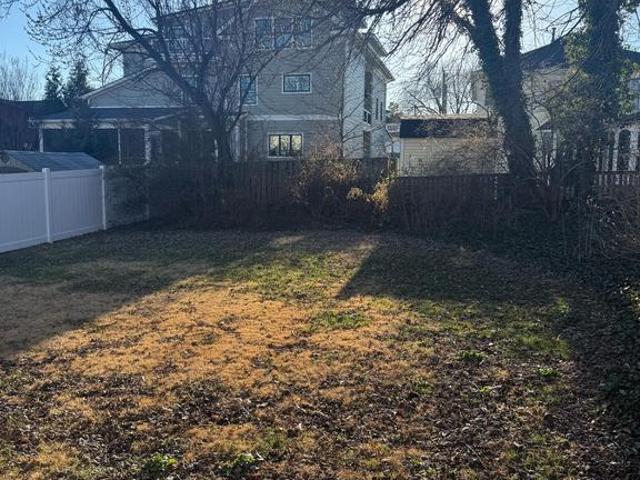
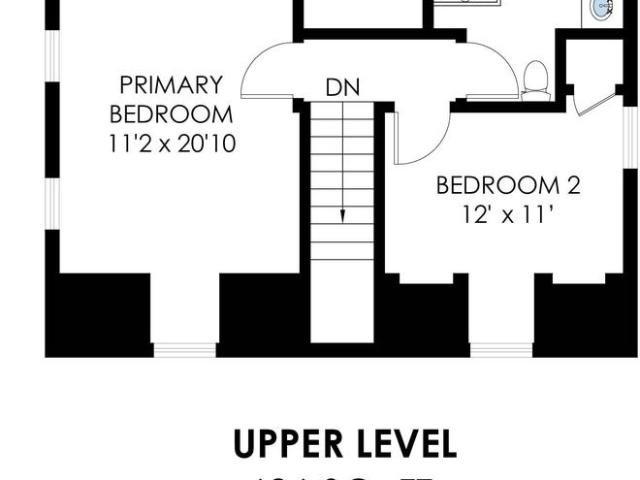
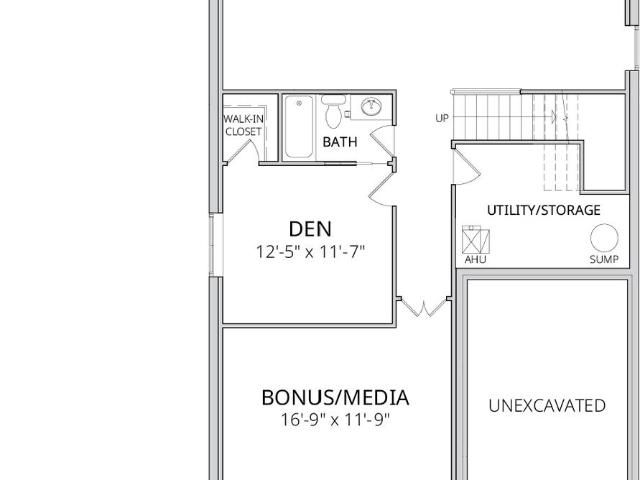
Welcome to 5800 3rd St S, an updated detached home in sought-after Glencarlyn, offering the space, yard, and privacy buyers rarely find at this price point in Arlington. Situated on a 6,000 sq ft fully fenced lot, the home provides rare outdoor space ideal for entertaining, gardening, or pets. The main level features a bright living area that flows into a renovated kitchen with quartz countertops, stainless steel appliances, glass tile backsplash, and a center island. A sunny dining area opens directly to a 20-ft rear deck, creating an easy indoor-outdoor layout perfect for relaxing or hosting. Upstairs offers two bedrooms and a full hall bath. The finished lower level includes a third bedroom, full bath, and laundry area, providing flexibility for guests, a home office, or additional living needs. Additional highlights include hardwood floors, driveway parking for two cars, and a spacious fenced yard, a rare combination for detached homes in Arlington. Conveniently located near Ballst
USD 850,000
5815 2Nd Street S
12 pictures
House · for sale
USD 1,766,925
USD 405/sq.ft
5815 2Nd Street S
Glencarlyn
· 4,359 sq.ft · 5 Bedrooms · 4 Baths · House
· Equipped kitchen
Glencarlyn · 4,359 sq.ft · 5 Bedrooms · 4 Baths · House · Equipped kitchen
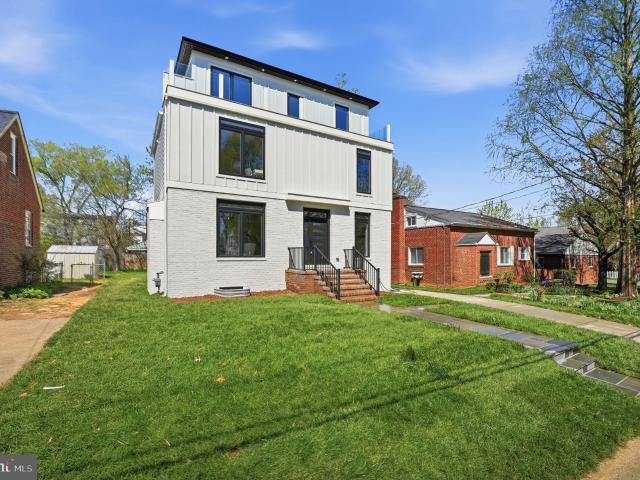
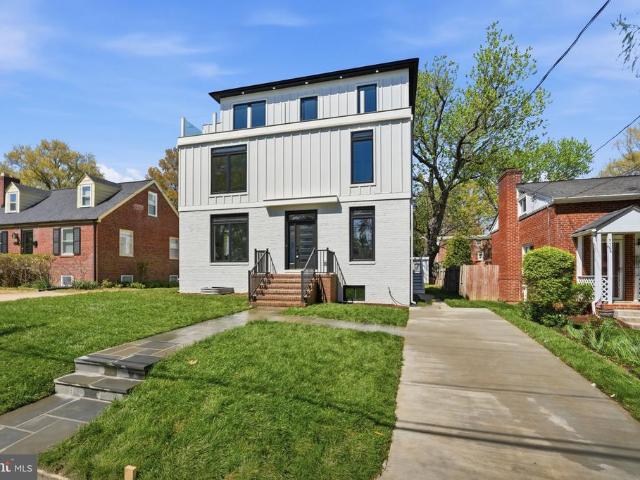
Immediate deliverytake ownership today of this brand-new home in the highly sought-after Glencarlyn neighborhood. This beautifully designed residence offers three finished levels, including a light-filled morning room, a chef-inspired kitchen, and an opulent owners bath designed for comfort and relaxation. The fully finished lower level features a spacious recreation room, bedroom, and full bathperfect for guests or flexible living. Thoughtful upgrades continue with a dedicated laundry room complete with cabinets, sink, washer, and dryer. To complete the property, newly installed vinyl fencing surrounds the home, enhancing both curb appeal and privacy while complementing the homes architectural style for a polished, well-maintained look. Embrace Arlington living in a home that truly has it all. Enjoy nearby parks, shopping, fine dining, Metro access, and everyday conveniencesjust minutes from Ballston, Clarendon, and Washington, DC
USD 1,766,925
5709 5th St S, Arlington, VA 22204 | MLS #VAAR2073
View photo
House · for sale
USD 1,649,000
USD 399/sq.ft
5709 5th St S, Arlington, VA 22204 | MLS #VAAR2073
Glencarlyn
· 4,123 sq.ft · 6 Bedrooms · 7 Baths · House
· Equipped kitchen
Glencarlyn · 4,123 sq.ft · 6 Bedrooms · 7 Baths · House · Equipped kitchen
Picture Yourself Living in a Home That Feels Brand New Some homes give you more square footage. This one gives you more breathing room. Set in Arlington’s Glencarlyn neighborhood, this turnkey residence was rebuilt from the ground up and lives like brand-new construction, offering 4,128 finished square feet, 6 bedrooms, 6 full baths, and a main-level powder room, all wrapped in a crisp exterior with modern vertical siding, oversized black-framed windows, and a welcoming front entry that feels polished before you even step inside. The main level opens bright and wide, with engineered hardwood floors, recessed lighting, and an easy flow between the kitchen, dining, and living areas. Sunlight pours through oversized windows, while the craftsmanship throughout the home immediately stands out, from the custom carpentry details and striking stair system to the thoughtfully selected tile work that gives the home a refined, elevated feel without losing warmth. The kitchen is the heart of the h
USD 1,649,000
5709 5Th Street S
12 pictures
House · for sale
USD 1,749,900
USD 424/sq.ft
5709 5Th Street S
Glencarlyn
· 4,123 sq.ft · 6 Bedrooms · 6 Baths · House
· Equipped kitchen
Glencarlyn · 4,123 sq.ft · 6 Bedrooms · 6 Baths · House · Equipped kitchen
Fully Rebuilt! This beautifully reimagined home offers 6 bedrooms, 6 full bathrooms, and 1 half bath across 4,128 square feet in Arlingtons sought-after Glencarlyn neighborhood. Completely rebuilt from the studs with all-new systems, finishes, and layout, this home delivers the feel of brand-new construction with thoughtful design and modern functionality throughout. The main and second levels feature 9-foot ceilings and are filled with natural light from oversized windows and transom accents, creating a bright, open atmosphere. Engineered hardwood flooring and upgraded modern light fixtures add warmth and sophistication across the home. Designed with both luxury and convenience in mind, each bedroom includes its own private en-suite bathroom. Two dedicated laundry areas, on the main and second levels, provide added ease for everyday living. The gourmet kitchen is built for both daily living and entertaining, featuring quartz countertops, American Woodmark cabinetry, Samsung smart appl
USD 1,749,900
31 S Edison Street
12 pictures
House · for sale
USD 770,000
USD 621/sq.ft
31 S Edison Street
Glencarlyn
· 1,238 sq.ft · 3 Bedrooms · 1 Bath · House
· Garden · Fireplace
Glencarlyn · 1,238 sq.ft · 3 Bedrooms · 1 Bath · House · Garden · Fireplace
Welcome to 31 S. Edison Street, a charming rambler-style 3-bedroom, 1-bath home set on a flat lot with a large fenced rear yard offering wonderful outdoor space for relaxing, gardening, or entertaining under the shade. Tucked just off Route 50 on a quiet side street, this single-level home offers both convenience and a peaceful residential setting. Inside, youll find parquet flooring, a cozy fireplace, and an extended family room that adds valuable living space and flexibility. Backing to Arlington Forest and the W&OD Trail, the property enjoys a beautiful natural backdrop with easy access to recreation, parks, and trails. With quick access to Falls Church, the Pentagon, Foreign Service facilities, and Joint Base Myer-Henderson Hall, 31 S. Edison Street combines comfort, outdoor enjoyment, and an excellent Arlington commuter location
USD 770,000
526 S Carlin Springs Road
12 pictures
House · for sale
USD 998,000
USD 410/sq.ft
526 S Carlin Springs Road
Glencarlyn
· 2,433 sq.ft · 4 Bedrooms · 2 Baths · House
· Patio · Garden · Equipped kitchen · Air conditioning · Cellar
Glencarlyn · 2,433 sq.ft · 4 Bedrooms · 2 Baths · House · Patio · Garden · Equipped kitchen · Air conditioning · Cellar
Tranquility! If there was one word to describe this home, it would be tranquility! Featuring two beautiful gardens and a 24x24 enclosed patio, this beautifully maintained home has so much to offer any family, first time home buyer, or investor! This gorgeous home boasts three levels of spacious comfortable living with a finished and insulated walk-up attic, perfect for a cozy play room or storage, a large and spacious main level, and fully finished basement. Not only is the basement finished, but it has a full kitchen, bar, and approved plans from Arlington county to add an additional full bathroom AND an additional bedroom making it primed for any investor looking to buy a property that has MASSIVE income producing potential! This home also has a brand new furnace (2024), brand new hard wood flooring on the main level, newly serviced A/C (2024), Porcelain tile in the basement, and a brand new microwave and stove in the basement kitchen. This home truly is one of a kind in its beauty a
USD 998,000
115 S Kensington Street
View photo
House · for sale
USD 999,900
USD 530/sq.ft
115 S Kensington Street
Glencarlyn
· 1,884 sq.ft · 3 Bedrooms · 2 Baths · House
· Garden · Deck · Fireplace · Equipped kitchen · Parking
Glencarlyn · 1,884 sq.ft · 3 Bedrooms · 2 Baths · House · Garden · Deck · Fireplace · Equipped kitchen · Parking
Check out the 3D Walkthrough Tour! Perfectly situated on a beautifully-landscaped corner lot in sought-after Glencarlyn, this classic 3-bedroom, 2.5 bath Colonial features nearly 1,900 sf of living space across three finished levels, off-street parking for 2 vehicles, and a spacious, fully fenced backyard highlighted by a multi-level deck for the ultimate outdoor entertaining experience. The main level of the home includes a gracious living room with hardwood floors, recessed lights, and gas-burning fireplace, while the adjacent dining room provides effortless flow to the updated kitchen, as well as direct deck access through well-appointed glass French doors. An all-purpose mudroom and adjacent powder room round out the main living level of the home. Upstairs features hardwood floors, three generously sized bedrooms, and one updated full-bath with dual sinks. The lower level includes a fully finished rec room/living room, storage closet, full bath, and laundry room with work bench. Ou
USD 999,900
S Four Mile Run Dr Apt
View photo
Condo · for sale
Request Details
Updated
S Four Mile Run Dr Apt
Glencarlyn
· Condo
Glencarlyn · Condo
This is a Real Estate-Owned (REO)/post-foreclosure home owned or managed by a bank. All offers are considered; however, the highest and best will most likely be accepted
Request Details
Patrick Henry Dr Apt 201
View photo
Condo · for sale
Request Details
Updated
Patrick Henry Dr Apt 201
Glencarlyn
· 560 sq.ft · 1 Bedroom · 1 Bath · Condo
Glencarlyn · 560 sq.ft · 1 Bedroom · 1 Bath · Condo
This home is in preforeclosure, which means the homeowner is in default (missed payments). Therefore, there could be an opportunity to strike a great deal with the owner and the bank
Request Details
N Pollard St
View photo
Condo · for sale
Request Details
Updated
N Pollard St
Glencarlyn
· Condo
Glencarlyn · Condo
This is a Real Estate-Owned (REO)/post-foreclosure home owned or managed by a bank. All offers are considered; however, the highest and best will most likely be accepted
Request Details
Patrick Henry Dr
View photo
Condo · for sale
Request Details
Updated
Patrick Henry Dr
Glencarlyn
· 560 sq.ft · 1 Bedroom · 1 Bath · Condo
Glencarlyn · 560 sq.ft · 1 Bedroom · 1 Bath · Condo
This home is in preforeclosure, which means the homeowner is in default (missed payments). Therefore, there could be an opportunity to strike a great deal with the owner and the bank
Request Details
Arlington Blvd Apt
View photo
Condo · for sale
Request Details
Updated
Arlington Blvd Apt
Glencarlyn
· Condo
Glencarlyn · Condo
This is a Real Estate-Owned (REO)/post-foreclosure home owned or managed by a bank. All offers are considered; however, the highest and best will most likely be accepted
Request Details
N Oakland St
View photo
House · for sale
Request Details
Updated
N Oakland St
Glencarlyn
· 2,196 sq.ft · 3 Bedrooms · 2 Baths · House
Glencarlyn · 2,196 sq.ft · 3 Bedrooms · 2 Baths · House
This home is in preforeclosure, which means the homeowner is in default (missed payments). Therefore, there could be an opportunity to strike a great deal with the owner and the bank
Request Details
Arlington Blvd
View photo
House · for sale
Request Details
Updated
Arlington Blvd
Glencarlyn
· House
Glencarlyn · House
This home is in preforeclosure, which means the homeowner is in default (missed payments). Therefore, there could be an opportunity to strike a great deal with the owner and the bank
Request Details
N Rosser St
View photo
House · for sale
Request Details
Updated
N Rosser St
Glencarlyn
· 2,551 sq.ft · 6 Bedrooms · 3 Baths · House
Glencarlyn · 2,551 sq.ft · 6 Bedrooms · 3 Baths · House
This home is in preforeclosure, which means the homeowner is in default (missed payments). Therefore, there could be an opportunity to strike a great deal with the owner and the bank
Request Details
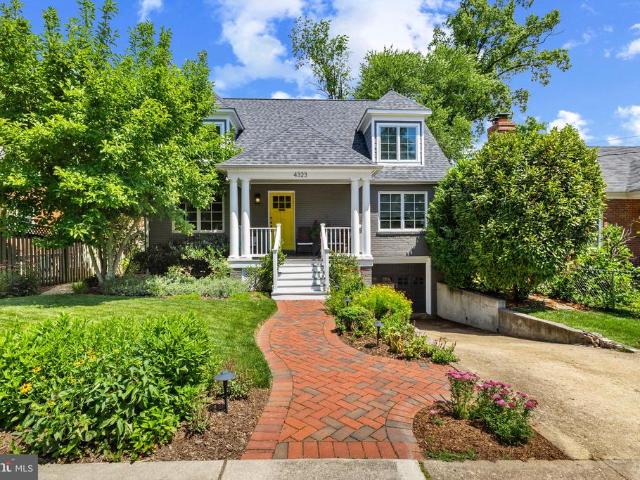
4323 18Th Street N
View photo
House · for sale
USD 1,625,000
USD 565/sq.ft
4323 18Th Street N
Glencarlyn
· 2,874 sq.ft · 5 Bedrooms · 3 Baths · House
· Garden
Glencarlyn · 2,874 sq.ft · 5 Bedrooms · 3 Baths · House · Garden
Welcome to 4323 18th St North. Tucked away in the highly desired Waverly Hills neighborhood, this expanded 5-bedroom, 3-bath Cape Cod offers over 2,800 square feet of move-in-ready comfort, thoughtful updates, and everyday convenience in the heart of North Arlington. Set on a level 7,200 sf lot with a curated garden, mature trees for added privacy, and extensive hardscaping this well-loved home is ready to host your mid-summer cocktail party. Enjoy being just a short walk from Lee Heights Shopping Center for daily needs, as well as beloved local favorites including Arrowine & Cheese, Lebanese Taverna, Pastries by Randolph, and Caf Colline. Commuting is simple with easy access to I-66, nearby ART bus routes, and the Ballston Metro less than a mile away, offering convenient connections to Washington, D. C. Tysons Corner, and area airports. The W/O&D and Four Mile Run Trail conveniently connect through the neighborhood allowing you to maintain a car free lifestyle just minutes from DC if
USD 1,625,000
4141 Henderson Road N # 303
View photo
Condo · for sale
USD 350,000
USD 300/sq.ft
4141 Henderson Road N # 303
Glencarlyn
· 1,163 sq.ft · 1 Bedroom · 1 Bath · Condo
· Garden · Balcony · Parking · Swimming pool
Glencarlyn · 1,163 sq.ft · 1 Bedroom · 1 Bath · Condo · Garden · Balcony · Parking · Swimming pool
Seller will pay condo fees through December 31, 2026a substantial savings that makes this exceptional Ballston value even more compelling. With 1,167 square feet, this spacious residence is larger than many 2-bedroom condos in the Metro corridor. Newly installed wide-plank flooring, upgraded baths, a grand-piano sized living area with work-from-home flexibility, private balcony, three walk-in closets and a generous pantry provide space that's increasingly hard to find in 22203. The condo fee includes all utilities, offering simple, predictable monthly living. Hyde Park amenities include front desk service, pool, gardens, BBQ area, and garage parking available for just $600/year. Ideally located moments from Ballston Metro, Ballston Quarter, Harris Teeter, Target, dining, parks, trails, and more. Rare size, outstanding value, and an unbeatable location
USD 350,000
835 N Buchanan Street
View photo
House · for sale
USD 890,000
USD 626/sq.ft
New
835 N Buchanan Street
Glencarlyn
· 1,421 sq.ft · 3 Bedrooms · 2 Baths · House
· Garden · Parking · Fireplace · Equipped kitchen
Glencarlyn · 1,421 sq.ft · 3 Bedrooms · 2 Baths · House · Garden · Parking · Fireplace · Equipped kitchen
Open house on sunday, july 19, from 1 to 4 pm*.*Welcome to your new home. A three bedroom two bath colonial in a sought after neighborhood near Ballston*Just steps to the Bluemont bike path, only 0.5 miles to Ballston, and around the corner from Fields Park this home offers a convenient location on a private dead end tree lined street*The home features hardwood floors on the main and upper levels, a screened in porch off of the living room*The living room is anchored by a gas fireplace and flows into the dining room*The efficient kitchen has crisp white appliances and light wood cabinets*. The upper level boasts a spacious primary bedroom, as well as second bedroom, and nicely appointed full bathroom*The lower level has a third bedroom and second bathroom with a private entrance for a roommate or guest*The laundry and storage complete this level. Enjoy the fenced backyard; perfect for playing, gardening, or just relaxing. All this with a detached single car garage and driveway parking
USD 890,000
1621 N Quincy Street
12 pictures
House · for sale
USD 1,199,900
USD 516/sq.ft
1621 N Quincy Street
Glencarlyn
· 2,325 sq.ft · 4 Bedrooms · 2 Baths · House
· Patio · Garden · Deck
Glencarlyn · 2,325 sq.ft · 4 Bedrooms · 2 Baths · House · Patio · Garden · Deck
Welcome to this expanded 4-bedroom, 2 full bath Cape Cod in Arlingtons highly sought-after Cherrydale neighborhood. Where timeless charm meets thoughtful, modern upgrades. A major renovation and addition completed in 2021 (designed by architect Tripp DeFalco) significantly enhanced the homes space and livability. The project introduced a spacious upper-level primary bedroom retreat with walk-in closet and casement windows, along with an expanded main level that creates an inviting dining or great room area ideal for everyday living and entertaining. The lower level bedroom functioned as an au pair suite with separate entry. Exterior improvements included new HardiePlank siding on the addition and dormers, a replaced roof, new gutters with mesh guards, repointed and repainted brickwork, and updated exterior flashing. Outdoor living is equally inviting with a side brick patio, a composite rear deck, and raised garden beds surrounded by a thoughtfully designed landscape including a butter
USD 1,199,900
22 N Garfield Street
3 pictures
House · for sale
USD 929,000
USD 777/sq.ft
22 N Garfield Street
Glencarlyn
· 1,195 sq.ft · 2 Bedrooms · 1 Bath · House
Glencarlyn · 1,195 sq.ft · 2 Bedrooms · 1 Bath · House
Property is being sold strictly AS-IS. Home is currently uninhabitable and requires significant renovation or redevelopment. Seller will make no repairs. Flat, rectangular lot zoned R-6. Great opportunity to build a new home!
USD 929,000
1001 N Randolph Street # 509
12 pictures
Condo · for sale
USD 385,000
USD 567/sq.ft
1001 N Randolph Street # 509
Glencarlyn
· 678 sq.ft · 1 Bedroom · 1 Bath · Condo
· Swimming pool · Balcony · Parking
Glencarlyn · 678 sq.ft · 1 Bedroom · 1 Bath · Condo · Swimming pool · Balcony · Parking
Location, location, location! This 1BR/1BA/1 garage parking (at end of row with extra space), pet friendly (2, maximum 100 pounds each), approximately 685 sq ft unit (610 sq ft plus approximately 75 sq ft enclosed balcony) is 2 blocks from the Ballston metro station's Silver and Orange lines (also a bus hub). Stacked washer/dryer, granite counters, community pool, grills, hot tub, fitness center and small cyber cafe. Exceptional location (walk score of 92, bike score 85, and transit score 73): within a half mile of multiple bike/running trails; 12-minute drive, and 26 minutes by subway to Amazon's National Landing; 14 minutes/29 minutes to Reagan National airport. Walkable to restaurants (Salt Line, Bronson Bierhall, Quincy Hall, True Food, Shake Shack, Compass Coffee, Starbucks, Cava, Chipotle, IHOP, Silver Diner, Uncle Julio's, etc), the Ballston Quarter Mall (3 blocks), Total Wine, newer Target, park (tennis, volleyball, basketball courts, softball field, etc), multiple gyms and mor
USD 385,000
647 N Tazewell Street
12 pictures
Townhouse · for sale
USD 1,049,900
USD 482/sq.ft
647 N Tazewell Street
Glencarlyn
· 2,174 sq.ft · 2 Bedrooms · 2 Baths · Townhouse
· Equipped kitchen · Parking
Glencarlyn · 2,174 sq.ft · 2 Bedrooms · 2 Baths · Townhouse · Equipped kitchen · Parking
Secured, underground parking just steps from the lower-level entrancean exceptional convenience in the heart of Arlington. Experience elevated living in this beautifully updated 4-level townhome, ideally located just a short walk to the Metro and Ballston Quarter. The thoughtfully renovated kitchen and spa-inspired bathrooms showcase modern finishes and timeless design, while four spacious levels offer flexibility for both everyday living and entertaining. Extensively updated between 20222-, this home features energy-efficient windows (2023), two new Carrier heat pumps and air handlers (2024), a fully renovated kitchen with new cabinetry and appliances (2024), four updated bathrooms (2024), and a new water heater (2024) plus many additional upgrades throughout. In addition to the designated garage space, an extra unmarked space is available on a first-come, first-served basisideal for guests or a second vehicle. Surrounded by top-tier dining, shopping, and commuter access, this is a ra
USD 1,049,900
1115 N Harrison Street
View photo
House · for sale
USD 1,300,000
USD 566/sq.ft
1115 N Harrison Street
Glencarlyn
· 2,293 sq.ft · 4 Bedrooms · 2 Baths · House
· Garden · Fireplace · Equipped kitchen
Glencarlyn · 2,293 sq.ft · 4 Bedrooms · 2 Baths · House · Garden · Fireplace · Equipped kitchen
Move-in ready and full of charm, this classic Cape Cod offers three finished levels, timeless character, and thoughtful updates throughout. Beautiful hardwood floors span all levels (minus upper-level bedrooms), creating a warm and inviting atmosphere. The main level features a spacious living room with a wood-burning fireplace, a formal dining room with built-in storage, and an updated kitchen enhanced by skylights, stainless steel appliances, built-in pantry storage, and views of the backyard. A bright sunroom provides the perfect space for relaxing or working from home and includes a ceiling fan for year-round comfort. Two main-level bedrooms and a full bathroom complete this level. Upstairs, you'll find two additional bedrooms, including the spacious primary suite with a walk-in closet. Both upper-level bedrooms feature wall-to-wall carpeting. The updated full bathroom offers dual vanities and a walk-in shower. The finished lower level expands the home's living space with a recreat
USD 1,300,000
4817 20th St N, Arlington, VA 22207 | MLS #VAAR2070
View photo
House · for sale
USD 2,099,000
USD 502/sq.ft
4817 20th St N, Arlington, VA 22207 | MLS #VAAR2070
Glencarlyn
· 4,176 sq.ft · 5 Bedrooms · 5 Baths · House
· Equipped kitchen
Glencarlyn · 4,176 sq.ft · 5 Bedrooms · 5 Baths · House · Equipped kitchen
Open house location is 724 n cleveland street! Acclaimed Beaconcrest Homes proudly presents a new construction opportunity that defines luxury living. This stunning 4,100-square-foot residence is situated on a 6800. Square-foot lot in North Arlington, offering a prime location that’s just minutes from shops. Meticulously designed with an unwavering attention to detail, this home exudes elegance and comfort at every turn. The main level features soaring 10-foot ceilings, a formal dining room, a dedicated study, and a butler’s pantry for seamless entertaining. A spacious mudroom and a cozy breakfast nook complement the expansive, open-concept kitchen and family room, creating the perfect environment for family gatherings and relaxation. The family room flows effortlessly onto a covered rear porch, blending indoor and outdoor living, and offering an ideal space to enjoy the changing seasons. The owner’s suite serves as a true retreat, showcasing a dramatic cathedral ceiling with architect
USD 2,099,000
809 N Kenmore Street
View photo
House · for sale
USD 3,399,000
USD 594/sq.ft
809 N Kenmore Street
Glencarlyn
· 5,716 sq.ft · 6 Bedrooms · 6 Baths · House
· Office room · Equipped kitchen · Parking
Glencarlyn · 5,716 sq.ft · 6 Bedrooms · 6 Baths · House · Office room · Equipped kitchen · Parking
Builder Financing Incentives Available. Limited-time offer. Terms and conditions apply. *. Introducing a new Classic Cottages custom home between Ballston and Clarendon. This stunning 6-bedroom, 6.5-bathroom home perfectly blends luxury and practicality. With a two-car garage and an expansive open-concept layout, this home offers ample space for both entertaining and everyday living. The gourmet kitchen flows effortlessly into the spacious great room, creating an ideal space for gatherings or family time. Between the kitchen and the mudroom, you'll find a convenient butler's pantry, perfect for additional storage or prepping meals in style. The main level also includes a formal dining room, a private office/guest suite with an en-suite bathroom, and a sleek powder room, Upstairs, the luxurious primary suite offers a generous walk-in closet and a spa-inspired bath with a soaking tub and separate shower. Three additional bedrooms, each with its own en-suite bath and walk-in closet, ensur
USD 3,399,000

Get email alerts

Don't miss out: be the first to know about new properties

The alert was correctly created

On subscribing you accept the conditions of use and the privacy policy
Alert
Receive new ads in your inbox
Save this search
Receive alerts for new listings

We'll send you an email when we have new properties for: "Properties for sale in Glencarlyn"

The alert was correctly created

Ashton Heights
Ballston, Arlington County Virginia
Get email alerts and be the first to see new listings
Required field
On subscribing I accept the terms of the privacy policy
Perfect! You'll soon start receiving new listings via email
Alert
Receive an email when we have new ads for Properties for sale in Glencarlyn
Save this search
Filters

Bedrooms

Size (sq.ft)

sq.ft
sq.ft

Price

USD
USD

Property type

Bathrooms

Clear all filters
Receive notifications when new entries are published.