2,761 properties for sale in Glencarlyn

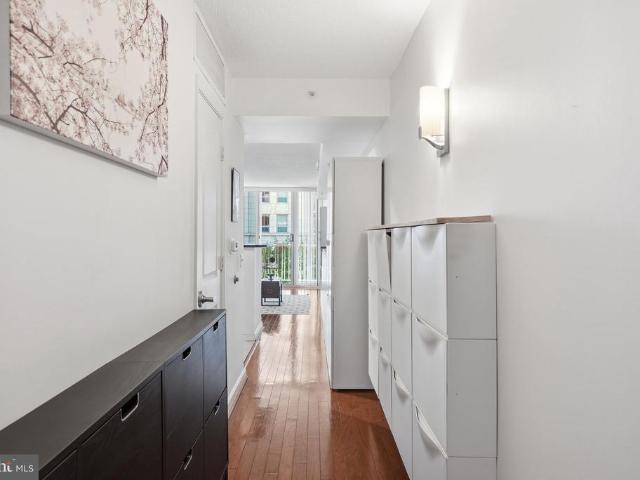
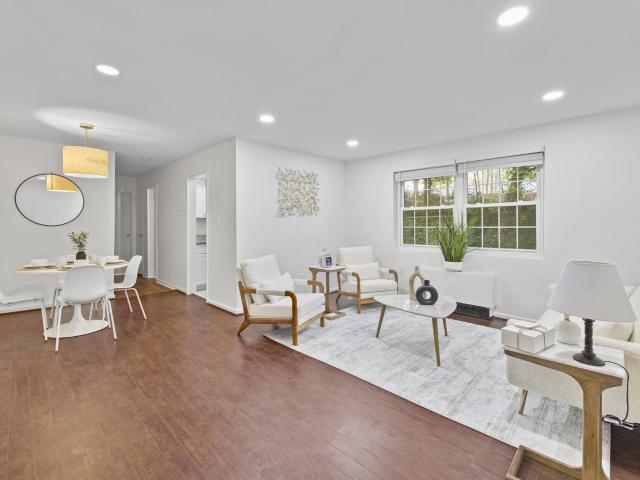
5102 Columbia Pike # 4
12 pictures
Condo · for sale
USD 269,000
USD 324/sq.ft
5102 Columbia Pike # 4
Glencarlyn
· 829 sq.ft · 2 Bedrooms · 1 Bath · Condo
· Equipped kitchen
Glencarlyn · 829 sq.ft · 2 Bedrooms · 1 Bath · Condo · Equipped kitchen
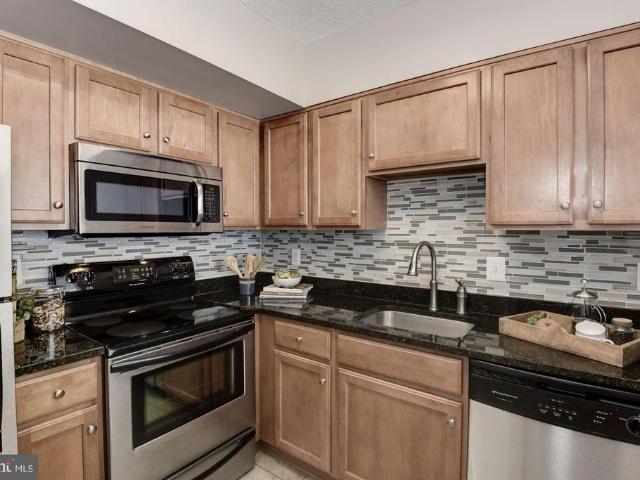
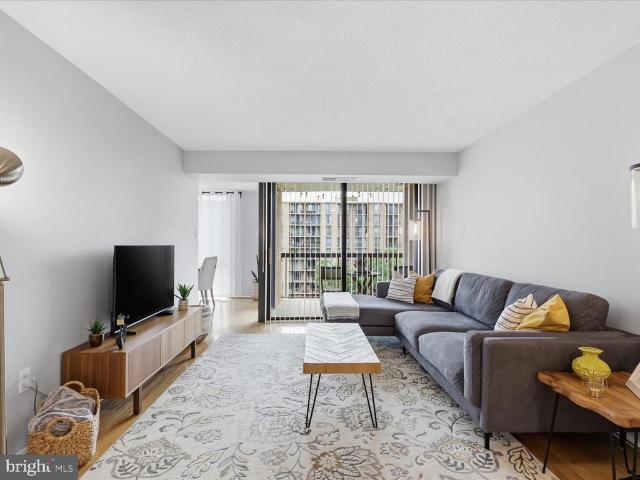
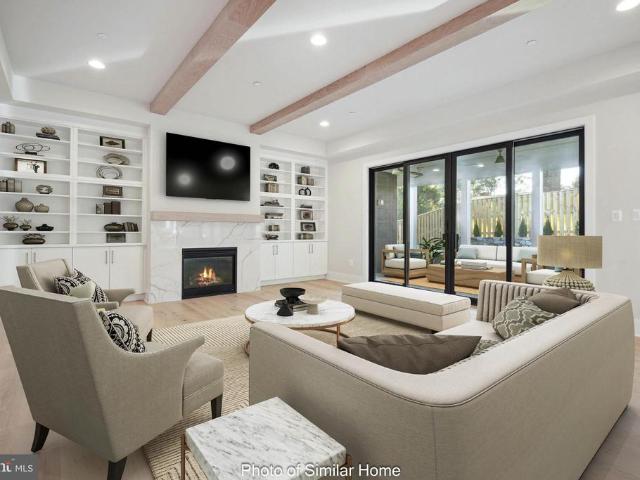
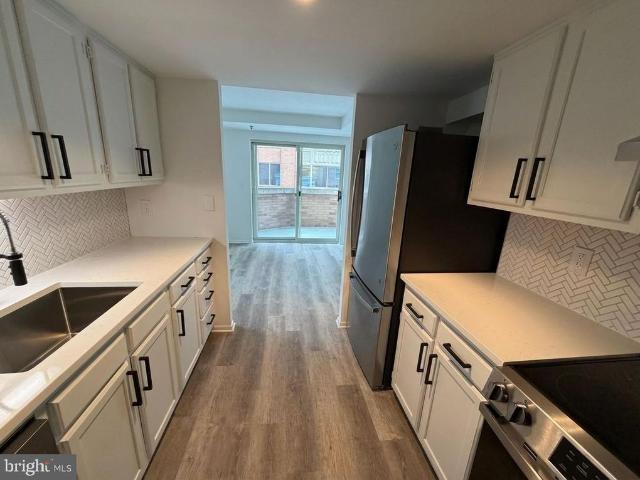
Welcome to 5102 Columbia Pike #4 a stylishly updated condo in the sought-after Frederick Courts community, perfectly positioned in the heart of Arlington. This beautifully renovated home blends modern design with everyday functionality. Step inside to discover an open-concept layout enhanced by sleek, low-maintenance LVP flooring and thoughtfully curated finishes throughout. The show-stopping kitchen features a contemporary waterfall peninsula, striking backsplash, and ample space for both cooking and entertaining. Instagram-worthy accent walls add personality and flair, creating a space that feels both elevated and inviting. The fully renovated bathroom offers a spa-like retreat with high-end finishes and a clean, modern aesthetic. Every detail has been carefully considered to deliver comfort and style in equal measure. Enjoy unbeatable convenience with easy access to major commuter routes including Columbia Pike, Interstate 395, and Route 50, making travel into Washington, D. C. and
USD 269,000
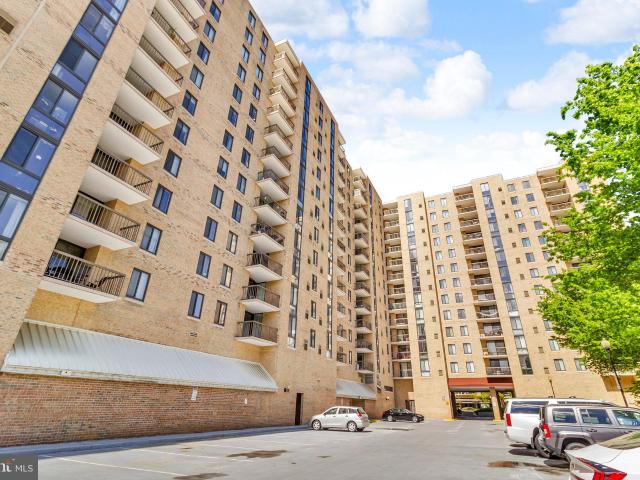
4500 S Four Mile Run Dr, Unit 732, Arlington, VA 22204 | MLS #VAAR2072
View photo
Condo · for sale
USD 349,900
USD 300/sq.ft
4500 S Four Mile Run Dr, Unit 732, Arlington, VA 22204 | MLS #VAAR2072
Glencarlyn
· 1,163 sq.ft · 2 Bedrooms · 2 Baths · Condo
· Balcony · Equipped kitchen · Parking · Security
Glencarlyn · 1,163 sq.ft · 2 Bedrooms · 2 Baths · Condo · Balcony · Equipped kitchen · Parking · Security
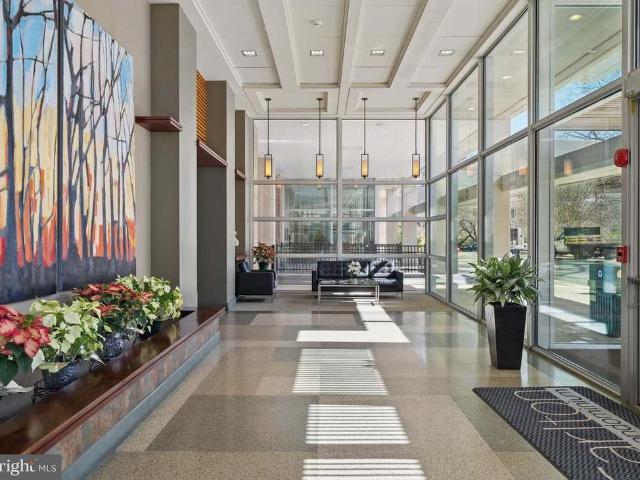
Ignore dom. New listing with new price. Motivated Seller, bring offer! Discover comfort, convenience, style, luxury, and Location in this sunlit, spacious 1,152 sq. Ft. 2-bedroom, 2-bath condo perfectly designed for modern living. This beautifully maintained home includes a garage parking and extra storage. Step into a bright, separate dining and living room highlighted by floor-to-ceiling windows that flood the space with natural light. Hardwood floors run throughout the main areas. The entire home has been freshly painted in neutral colors, creating a warm and inviting ambiance. The galley kitchen shines with The home features a Front Load washer and dryer along with a 2023 installed HVAC system for year-round comfort and efficiency. Enjoy relaxing outdoors on the large private balcony overlooking the Barcroft trail and views of river —perfect for morning coffee or unwinding after a long day. This full-service community offers 24-hour concierge and security and an impressive suite of
USD 349,900
502 N Jackson Street
12 pictures
House · for sale
USD 3,129,000
USD 496/sq.ft
502 N Jackson Street
Glencarlyn
· 6,297 sq.ft · 7 Bedrooms · 7 Baths · House
· Garden · Parking · Fireplace · Equipped kitchen
Glencarlyn · 6,297 sq.ft · 7 Bedrooms · 7 Baths · House · Garden · Parking · Fireplace · Equipped kitchen
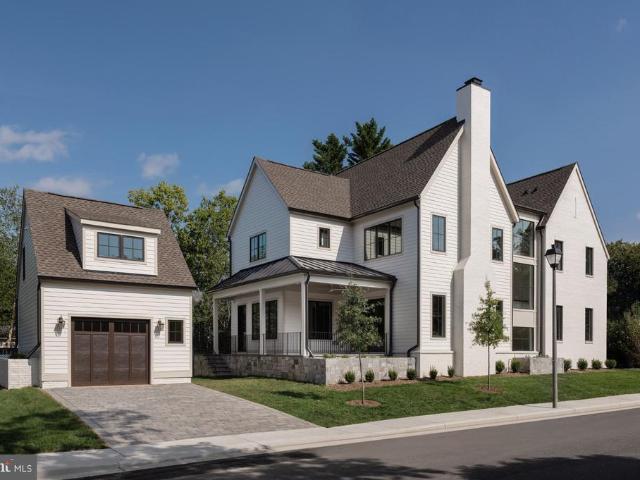
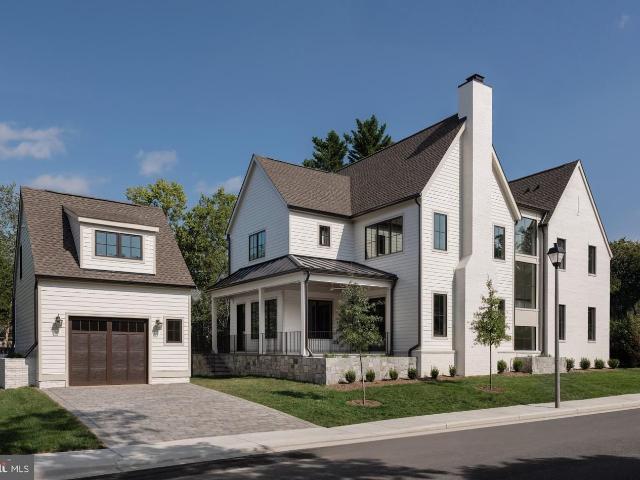
Welcome to 502 North Jackson. Ten Penny Homes presents another stunning new build in sought after Ashton Heights. This gorgeous Colonial Farmhouse dwelling is perfectly situated on a large, flat corner lot north of Pershing Dr. And features over 6,300 finished square feet expertly spread out over 4 floors. With 6 bedrooms, 6 1/2 baths in the main house, and a detached garage with a fully finished 1 bedroom/ 1 bathroom loft to use as your own personal workspace, bedroom, or au pair suite. Inside the main home, you are greeted across the foyer by the home studio with custom built in cabinetry and lighting. The dining room, enveloped in elegant wainscotting connects to the Thermador clad chef's kitchen through a butler's pantry and walk in. Once in the open chef's kitchen, unwind at the custom built 10 foot island with bar seating and look out into the open living area and fireplace surrounded with custom milled mantle piece. A breakfast nook looks out to the backyard and flagstone covere
USD 3,129,000
502 N Jackson St, Arlington, VA
5 pictures
House · for sale
USD 3,129,000
502 N Jackson St, Arlington, VA
Glencarlyn
· 7 Bedrooms · 8 Baths · House
· Garden · Parking · Fireplace · Equipped kitchen
Glencarlyn · 7 Bedrooms · 8 Baths · House · Garden · Parking · Fireplace · Equipped kitchen
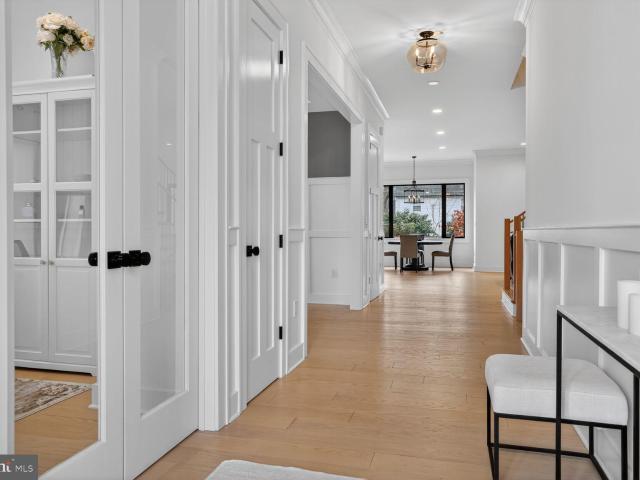
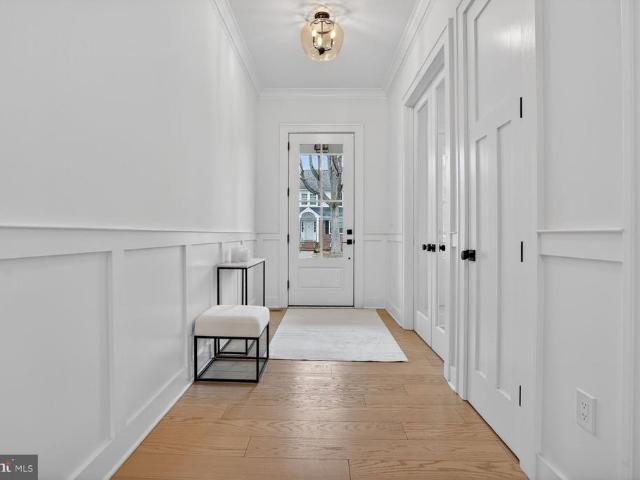
Welcome to 502 North Jackson. Ten Penny Homes presents another stunning new build in sought after Ashton Heights. This gorgeous Colonial Farmhouse dwelling is perfectly situated on a large, flat corner lot north of Pershing Dr. And features over 6,300 finished square feet expertly spread out over 4 floors. With 6 bedrooms, 6 1/2 baths in the main house, and a detached garage with a fully finished 1 bedroom/ 1 bathroom loft to use as your own personal workspace, bedroom, or au pair suite. Inside the main home, you are greeted across the foyer by the home studio with custom built in cabinetry and lighting. The dining room, enveloped in elegant wainscotting connects to the Thermador clad chef's kitchen through a butler's pantry and walk in. Once in the open chef's kitchen, unwind at the custom built 10 foot island with bar seating and look out into the open living area and fireplace surrounded with custom milled mantle piece. A breakfast nook looks out to the backyard and flagstone covere
USD 3,129,000
3130 5Th Street N
12 pictures
House · for sale
USD 1,495,000
USD 639/sq.ft
3130 5Th Street N
Glencarlyn
· 2,336 sq.ft · 4 Bedrooms · 2 Baths · House
· Patio · Garden · Deck · Parking
Glencarlyn · 2,336 sq.ft · 4 Bedrooms · 2 Baths · House · Patio · Garden · Deck · Parking
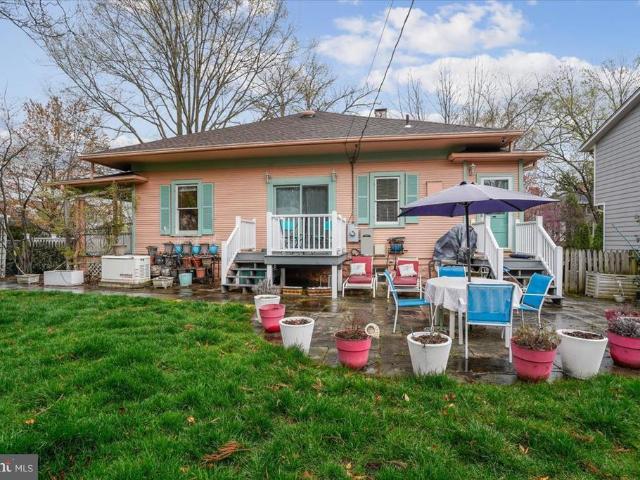
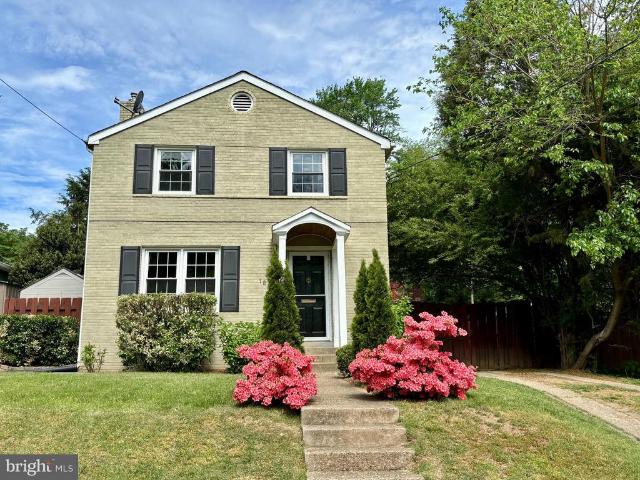
Fantastic $100k price improvement! Top arlington location. Ashton heights/lyon park. Charming and spacious 4 br, 2 1/2 bath bungalow on large corner lot. Lots of natural light. Lower level bedroom w/outside entrance is perfect for au pair or guests. Hardwood floors, high ceilings, loads of storage space. Cedar closets. Permanent staircase to attic w/ great potential. Spacious primary suite. Gardener's delight. Lovely yard with patio and deck off dining room. Full irrigation system and large storage shed. Whole house generator. Relaxing front porch. Driveway parking for up to 4 cars plus on street parking. Walkable to 3 metro stations. This home is a true arlington gem! Motivated sellers!
USD 1,495,000
1001 N Randolph Street # 106
View photo
Condo · for sale
USD 395,000
USD 633/sq.ft
1001 N Randolph Street # 106
Glencarlyn
· 624 sq.ft · 1 Bedroom · 1 Bath · Condo
· Swimming pool · Deck · Equipped kitchen · Parking · Security
Glencarlyn · 624 sq.ft · 1 Bedroom · 1 Bath · Condo · Swimming pool · Deck · Equipped kitchen · Parking · Security
1BR, 1Bath Well maintained condo in the heart of Ballston. Stainless Steel appliances, Granite countertops, hardwood floors (2017 in living room, Ceramic tiles in Foyer, Kitchen & Sunroom. Renovated bathroom, water heater (2017), windows (2015), Washer/dryer(2022) and one underground garage parking space. This is a pet friendly building. Building amenities include: Outdoor Pool, Hot Tub, Sun Deck with Tables, Chairs, & Sunbathing Chairs, BBQ Grills, Fitness Center with Cardio & Weights, On-Site Building Manager, Concierge, Bike Storage Cages, Separate Storage Units available for rent. EastView is conveniently located only 1 short block to the Ballston Metro!
USD 395,000
4444 20Th Road N
12 pictures
House · for sale
USD 1,160,000
USD 641/sq.ft
4444 20Th Road N
Glencarlyn
· 1,808 sq.ft · 3 Bedrooms · 2 Baths · House
· Patio · Garden · Office room · Equipped kitchen
Glencarlyn · 1,808 sq.ft · 3 Bedrooms · 2 Baths · House · Patio · Garden · Office room · Equipped kitchen
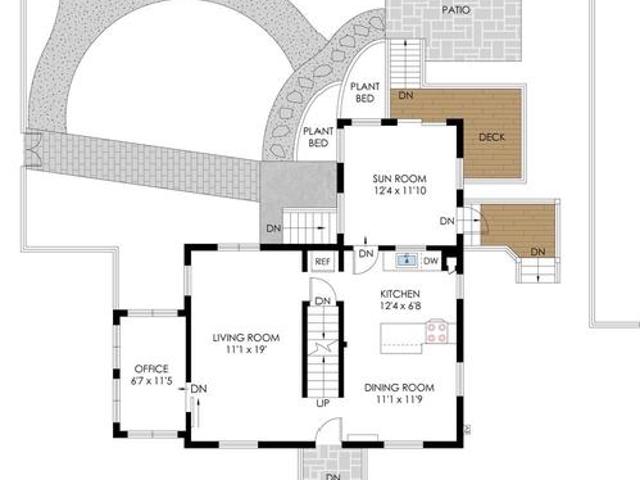
Classic Colonial with 3 Bedrooms, 2 Baths and a Brand New Roof. This Sunny Home has a Nice Layout, Hardwood Floors, and Newly Painted Throughout. The Main Level Features a Living Room, Office, Dining Room, Cute Kitchen, and Rear Sunroom. Upstairs has 3 Bedrooms and a Full Bath. The Lower Level offers a Bonus Guest Space, Full Bathroom, Rec Room, Laundry, and Walk out to the Backyard. Wonderful Corner, Landscaped Lot and Fenced Backyard with Storage Shed, Koi Pond, Flowering Perennials, and Stone Patio. Ideal Location, Walk to Woodstock Park and the Shops at Lee Heights. Glebe, Dorothy Hamm, Washington Liberty School Pyramid
USD 1,160,000
3800 Fairfax Drive # 207
12 pictures
Condo · for sale
USD 383,900
USD 410/sq.ft
3800 Fairfax Drive # 207
Glencarlyn
· 936 sq.ft · 1 Bedroom · 1 Bath · Condo
· Swimming pool · Parking
Glencarlyn · 936 sq.ft · 1 Bedroom · 1 Bath · Condo · Swimming pool · Parking
Welcome to Tower Villa-A Luxurious Condominium Home in the Heart of Ballston/Virginia Square-Seconds to Virginia Square Metro-This Sought-After Residence Features Expansive Outdoor Pubic Spaces, Large Pool with Lap Lane, Grilling Station-Breezeway to Private Plaza-Elegant Lobby-Fitness Center. EV Charging Stations and Much More-24/7 Secure Lobby. This 940 Square Foot Home Features an Oversized Balcony-Plenty of Storage with 2 Walk-In Closets. Extra Storage Bin off Garage-Plus Premium Parking Space G-1 End-Wall Spot-Drive Straight In. Assessed at $40K and Conveys with the Unit. Tower Villa is a Smoke Free Building-Personal EV Devices (bike, scooters) Prohibited. Floor Covering Restrictions-Pet Restrictions Max 2 under 40 lbs. HAVC approximately 2022-Washer/Dryer approximately 2019. This residence presents a wonderful opportunity to customize and update to your taste and is being sold strictly As-Is. Carpets are required for 80% of floors
USD 383,900
4500 S Four Mile Run Drive # 1122
View photo
Condo · for sale
USD 300,000
USD 352/sq.ft
4500 S Four Mile Run Drive # 1122
Glencarlyn
· 850 sq.ft · 1 Bedroom · 1 Bath · Condo
· Balcony · Equipped kitchen
Glencarlyn · 850 sq.ft · 1 Bedroom · 1 Bath · Condo · Balcony · Equipped kitchen
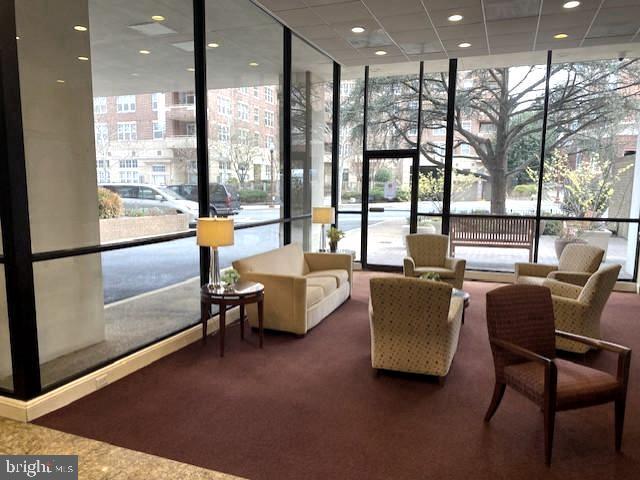
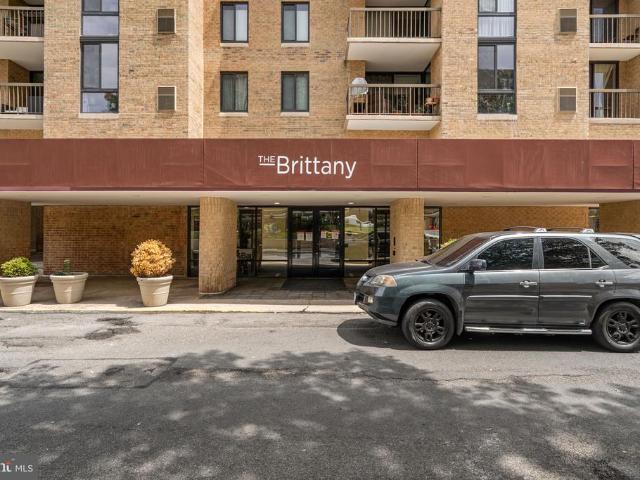
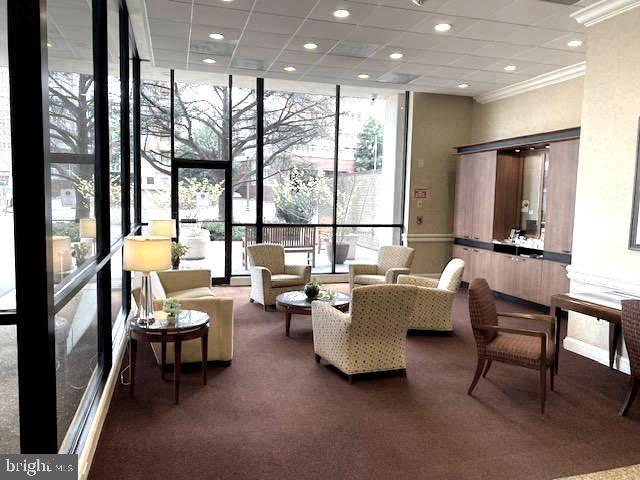
Welcome to luxury living at Unit 1122 in The Brittany Condominium! This bright and inviting high-rise condo features an open-concept living area with gleaming wood-style flooring and a unique rustic wooden beam accent. Natural light pours in through large sliding glass doors that open to a private balcony, offering breathtaking, panoramic views of the lush tree canopy and distant city skyline. The well-appointed kitchen boasts granite countertops, stainless steel appliances, a stylish tile backsplash, and ample wood cabinetry. Just past the kitchen, a sunny dining nook features an elegant chandelier and a massive picture window perfectly framing the scenic skyline views. The spacious primary bedroom serves as a peaceful retreat with tranquil green walls, a large window overlooking the treetops, and an expansive walk-in closet complete with a custom built-in shelving and organization system. A highly versatile secondary space features stunning botanical wallpaper and warm wood floors, m
USD 300,000
3800 Fairfax Dr, Unit 207, Arlington, VA 22203 | MLS #VAAR2075
View photo
Condo · for sale
USD 399,900
USD 427/sq.ft
3800 Fairfax Dr, Unit 207, Arlington, VA 22203 | MLS #VAAR2075
Glencarlyn
· 936 sq.ft · 1 Bedroom · 1 Bath · Condo
· Balcony · Equipped kitchen · Parking
Glencarlyn · 936 sq.ft · 1 Bedroom · 1 Bath · Condo · Balcony · Equipped kitchen · Parking
Beautifully Updated 2nd Floor Condo Offering Modern Finishes and Low-Maintenance Living! Includes One Assigned Parking Space (#P31). The Stylish Kitchen Features QUARTZ Countertops, a Contemporary Tile Backsplash, Stainless Steel Appliances (2026), and Updated Lighting. Enjoy New Flooring (2026), Fresh Custom Paint, and an Updated Bathroom (2026) Designed with Today's Buyer in Mind. The Spacious Bedroom Provides Plenty of Comfort, While the Private Balcony Offers a Great Space to Relax and Unwind. Convenient In-Unit Washer and Dryer Included. Condo Association Fee Includes Utilities and Internet Service, Providing Exceptional Value and Convenience. Ideally Located Near Shopping, Dining, Entertainment, Metro and Major Commuter Routes. Move-In Ready and a Must See!
USD 399,900
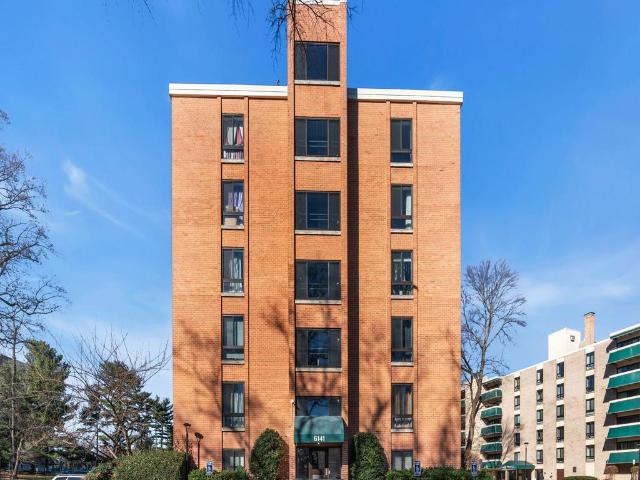
6141 Leesburg Pike # 504
12 pictures
Condo · for sale
USD 239,900
USD 327/sq.ft
6141 Leesburg Pike # 504
Glencarlyn
· 732 sq.ft · 1 Bedroom · 1 Bath · Condo
· Equipped kitchen · Swimming pool
Glencarlyn · 732 sq.ft · 1 Bedroom · 1 Bath · Condo · Equipped kitchen · Swimming pool
This freshly renovated 1-bedroom, 1-bath condo offers a modern and stylish living space with stunning upgrades throughout. Enjoy new luxury vinyl plank flooring, fresh paint, and a beautifully remodeled bathroom. The updated kitchen features brand-new cabinets, quartz countertops, stainless steel appliances, a sink, and a disposal, complemented by upgraded lighting and electrical fixtures. Nestled in a vibrant community, this condo provides access to a host of amenities, including a swimming pool, playground, tennis court, basketball court, picnic area, and a party/community room. Located in a prime area, it offers quick access to major commute routes and is just minutes from Seven Corners, Baileys Crossroads Shopping Center, and the Falls Church Metro station. A bus stop right outside ensures an easy commute to DC or Tysons Corner, while nearby shopping, dining, and entertainment options complete the package. Dont miss this opportunity to create your dream home in a convenient and liv
USD 239,900
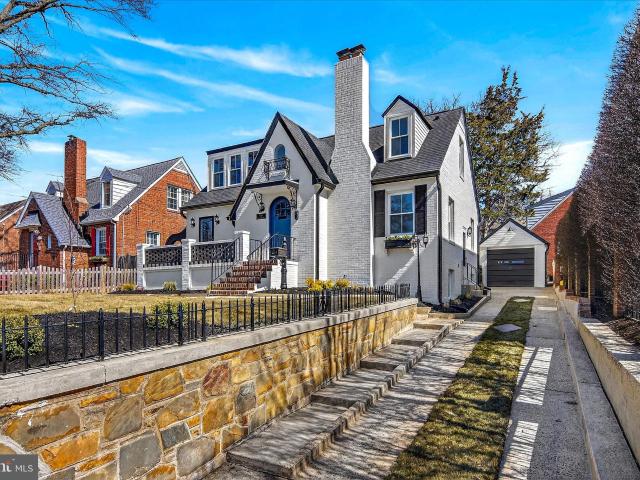
1607 N Glebe Rd, Arlington, VA 22207 | MLS #VAAR2076
View photo
House · for sale
USD 1,469,900
USD 464/sq.ft
1607 N Glebe Rd, Arlington, VA 22207 | MLS #VAAR2076
Glencarlyn
· 3,165 sq.ft · 6 Bedrooms · 4 Baths · House
· Fireplace · Equipped kitchen
Glencarlyn · 3,165 sq.ft · 6 Bedrooms · 4 Baths · House · Fireplace · Equipped kitchen
Step into this fully renovated Tudor style masterpiece in one of Arlington's most sought after neighborhoods, now priced well below comparable renovated homes in the area. From the moment you walk in, this home feels different. The original wood-burning fireplace anchors a spacious living room that immediately feels like home, warm, elegant, and built for real life. The formal dining room sets the stage for holidays, dinner parties, and the kind of gatherings families remember. The brand-new gourmet kitchen is simply stunning. Custom cabinetry, top of the line black stainless steel appliances, quartz countertops, brushed gold fixtures, and a large pantry come together in a space that will inspire even the most casual cook. The adjacent family room flows seamlessly from the kitchen, making everyday living and entertaining effortless. With six bedrooms and four full bathrooms spread across three levels, there is room for everyone. The primary suite is a true retreat, featuring a walk-in
USD 1,469,900
5105 11Th Street S
12 pictures
House · for sale
USD 730,000
USD 387/sq.ft
5105 11Th Street S
Glencarlyn
· 1,884 sq.ft · 2 Bedrooms · 2 Baths · House
· Office room · Equipped kitchen
Glencarlyn · 1,884 sq.ft · 2 Bedrooms · 2 Baths · House · Office room · Equipped kitchen
Don't miss the lower level finished space! Lowest price single family in arlington! Beautifully Renovated Arlington Home with Flexible Floor Plan. Potential for additional bedroom on main level Can be a 3 bedroom if you use a main level option or 2 bedroom upstairs. This stunning Arlington home has been completely remodeled with modern upgrades throughout. Upstairs, youll find two spacious bedrooms and a beautifully updated full bathroom. The main level features a stylish kitchen with upgraded appliances and cabinetry, a bright living room, and a versatile den with an additional full bathroomperfect for use as a third bedroom, office, or cozy sitting room. Don't miss the finished lower level accessible from the outside on the left of the front door. With updated flooring, designer finishes, and a flexible layout, this home offers both comfort and convenience. Located just minutes from shopping, dining, parks, and major commuter routes, its the ideal blend of charm and accessibility. *O
USD 730,000
4413 7Th Street N
View photo
Townhouse · for sale
USD 925,000
USD 818/sq.ft
4413 7Th Street N
Glencarlyn
· 1,130 sq.ft · 3 Bedrooms · 2 Baths · Townhouse
· Office room · Fireplace · Equipped kitchen
Glencarlyn · 1,130 sq.ft · 3 Bedrooms · 2 Baths · Townhouse · Office room · Fireplace · Equipped kitchen
The one you've been hoping for has arrived! Unbeatable close-in location. Metro, airports, railway station, eateries, trails, parks, biking, shopping and much more! 3 classy levels of upbeat, classy living in move-in condition. Tasteful landscaping and a covered entry offer a Welcome to all who arrive. Step into the Main Level and find a well designed Kitchen with ample cabinetry and counter space, space-enhancing pass-through to the Dining Room, plus room for a convenient breakfast bar. Travel the gleaming hardwood floors to the handy half bath, Dining Area with lit ceiling fan (and the pass-through) -perfect for gatherings/entertaining and melding into an inviting Living Room with cozy gas fireplace and wall of windows. Moving upward to the Upper Level 1, you will find the Primary Bathroom and sunny, spacious Primary Bedroom with vaulted ceiling. And 2nd spacious Bedroom and hall Bathroom. Wait. there's more! Level 3 features the 3rd Bedroom/Loft offering much as a Bedroom/Office/Fam
USD 925,000
4500 S Four Mile Run Drive # 906
12 pictures
Condo · for sale
USD 295,000
USD 347/sq.ft
4500 S Four Mile Run Drive # 906
Glencarlyn
· 850 sq.ft · 1 Bedroom · 1 Bath · Condo
· Office room · Balcony · Equipped kitchen · Parking
Glencarlyn · 850 sq.ft · 1 Bedroom · 1 Bath · Condo · Office room · Balcony · Equipped kitchen · Parking
Welcome to this bright and inviting 9th-floor 1 bed 1 bath and a den/office residence offering the perfect blend of comfort, space, and convenience in one of Arlingtons most connected locations. Ideal for young professionals, first-time buyers, or anyone seeking a low-maintenance lifestyle, this thoughtfully designed condo features a spacious, practical open floor plan filled with natural light, separate dining room and a true sense of openness throughout. Beautiful wood floors run throughout the main living areas, complemented by recessed lighting with dimmers to create the perfect ambiance day or night. The functional kitchen stands out with its modern air-fry capable range, combining style and functionality for everyday living. An in-unit washer and dryer add to the ease and comfort of daily life. This home also includes an assigned parking space and dedicated storage, offering both convenience and practicality. Step outside to a spacious balcony with open views from the 9th floorpe
USD 295,000
414 N Monroe St, Arlington, VA 22201 | MLS #VAAR2074
View photo
House · for sale
USD 2,595,000
USD 484/sq.ft
414 N Monroe St, Arlington, VA 22201 | MLS #VAAR2074
Glencarlyn
· 5,360 sq.ft · 5 Bedrooms · 6 Baths · House
· Patio
Glencarlyn · 5,360 sq.ft · 5 Bedrooms · 6 Baths · House · Patio
Exceptional quality meets like-new condition in this 2023 custom-built Craftsman in Ashton Heights — one of North Arlington’s most sought-after neighborhoods. Occupied by just two people since completion, this meticulously maintained home is in flawless, move-in-ready condition with virtually no wear, offering the rare combination of custom construction quality and a home that feels truly brand new. A 10-minute walk to Virginia Square Metro and just 15–20 minutes to Clarendon and Ballston puts some of Arlington’s best restaurants, shops, and parks right at your doorstep. Spanning 5,370 square feet across three finished levels, the home was thoughtfully designed for both everyday living and entertaining — and enhanced after completion with a fully automated irrigation system, wrap-around paver walkways on both sides of the home, a spacious patio, and a custom-matched shed with electricity that integrates seamlessly into the property’s design. The main level sets an immediate tone of qua
USD 2,595,000
414 N Monroe Street
12 pictures
House · for sale
USD 2,595,000
USD 484/sq.ft
414 N Monroe Street
Glencarlyn
· 5,360 sq.ft · 5 Bedrooms · 5 Baths · House
· Patio
Glencarlyn · 5,360 sq.ft · 5 Bedrooms · 5 Baths · House · Patio
Exceptional quality meets like-new condition in this 2023 custom-built Craftsman in Ashton Heights one of North Arlingtons most sought-after neighborhoods. Occupied by just two people since completion, this meticulously maintained home is in flawless, move-in-ready condition with virtually no wear, offering the rare combination of custom construction quality and a home that feels truly brand new. A 10-minute walk to Virginia Square Metro and just 1520 minutes to Clarendon and Ballston puts some of Arlingtons best restaurants, shops, and parks right at your doorstep. Spanning 5,370 square feet across three finished levels, the home was thoughtfully designed for both everyday living and entertaining and enhanced after completion with a fully automated irrigation system, wrap-around paver walkways on both sides of the home, a spacious patio, and a custom-matched shed with electricity that integrates seamlessly into the propertys design. The main level sets an immediate tone of quality wit
USD 2,595,000
4600 S Four Mile Run Drive # 1203
12 pictures
Condo · for sale
USD 349,000
USD 274/sq.ft
4600 S Four Mile Run Drive # 1203
Glencarlyn
· 1,270 sq.ft · 3 Bedrooms · 2 Baths · Condo
· Parking
Glencarlyn · 1,270 sq.ft · 3 Bedrooms · 2 Baths · Condo · Parking
Fantastic 3BR / 2BA Condo in Arlington All Utilities Included! Located on the quiet 12th floor with stunning views of nearby trails and green space. This move-in-ready home features new hardwood floors, new bedroom carpet, and fresh paint throughout. Enjoy the convenience of ALL utilities included plus two garage parking spaces. The building offers multiple laundry rooms on every floor for easy access. Welcome to The Carlton, a full-service community with exceptional amenities
USD 349,000
880 N Pollard Street # 425
12 pictures
Condo · for sale
USD 620,000
USD 600/sq.ft
880 N Pollard Street # 425
Glencarlyn
· 1,033 sq.ft · 2 Bedrooms · 2 Baths · Condo
· Equipped kitchen · Parking
Glencarlyn · 1,033 sq.ft · 2 Bedrooms · 2 Baths · Condo · Equipped kitchen · Parking
Offers Due by Wednesday, 4/29, 11am EST*. More Space. More Parking. More Ballston. Your day starts with a quick walk to your favorite coffee spot and ends with dinner plans just steps from home. Living in the heart of Ballston means everything is within reachMetro just two minutes away, workouts, groceries, restaurants, and Ballston Quarter are all woven into your daily routine. At Ballston 880, that same sense of ease continues. Unit #425 offers 2 bedrooms, 2 full updated baths, and 1,040 square feetthe largest floor plan in the buildingdesigned for the way you actually live. Major updates are already taken care of, with a brand new HVAC system and water heater installed in April 2026. And in a neighborhood where parking matters, two deeded garage spaces are a rare and valuable find! The layout feels open, bright, and easy, with hardwood floors throughout the main living area and a clean, modern kitchen with granite counters, stainless appliances, and under cabinet lighting. Thoughtfu
USD 620,000
2030 N Vermont Street N # 102
12 pictures
Condo · for sale
USD 254,900
USD 328/sq.ft
2030 N Vermont Street N # 102
Glencarlyn
· 775 sq.ft · 2 Bedrooms · 1 Bath · Condo
· Garden · Equipped kitchen · Swimming pool · Parking
Glencarlyn · 775 sq.ft · 2 Bedrooms · 1 Bath · Condo · Garden · Equipped kitchen · Swimming pool · Parking
Welcome Home to Vermont Gardens. Beautifully updated and ready for you. Rarely do you get the opportunity to own a newly renovated residence in one of Arlingtons most sought-after zip codes at this price point. Welcome to Vermont Gardens. This updated spacious two-bedroom, one-bath condominium in the highly desirable Waverly Hills neighborhood is truly move-in ready. Inside, youll find updated flooring throughout, along with updated kitchen and bathroom meaning you have nothing to do but move in! A residence that offers both convenience and value, with an in-building 8x10 storage unit that conveys, as well as one reserved owner parking space. There is also a generous amount of guest and street parking available. Residents of Vermont Gardens enjoy a well-maintained community with access to a pool, green space, and nearby parks, creating a setting that feels both connected and relaxed. The condo fee includes all utilities (except phone and internet), along with additional amenities such
USD 254,900
1050 N Stuart Street # 411
View photo
Condo · for sale
USD 424,500
USD 691/sq.ft
1050 N Stuart Street # 411
Glencarlyn
· 614 sq.ft · 1 Bedroom · 1 Bath · Condo
· Office room · Fireplace · Equipped kitchen · Parking
Glencarlyn · 614 sq.ft · 1 Bedroom · 1 Bath · Condo · Office room · Fireplace · Equipped kitchen · Parking
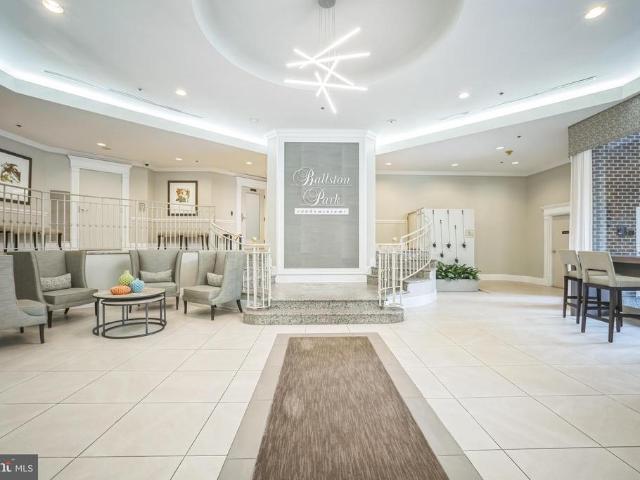
Spacious, beautifully updated one-bedroom, one-bathroom condo steps away from everything Ballston has to offer. This move-in-ready unit features a contemporary kitchen with stainless steel appliances, hardwood floors, a gas fireplace, an in-unit washer/dryer, and a recently updated HVAC system. Condo includes one secure garage parking spot and storage unit. Ballston Park is a pet-friendly, 9-story building with a fitness center, party room, and on-site property manager. Just half a block from the Ballston Metro station, the building offers a short commute to offices in Washington D. C. Tysons Corner, and the Pentagon, as well as easy access to Reagan National Airport and Washington Dulles International Airport. Property has an assumable VA loan with a great rate. Please call to learn more!
USD 424,500
1861 S George Mason Drive
12 pictures
House · for sale
USD 725,000
USD 526/sq.ft
1861 S George Mason Drive
Glencarlyn
· 1,378 sq.ft · 2 Bedrooms · 2 Baths · House
· Garden · Equipped kitchen
Glencarlyn · 1,378 sq.ft · 2 Bedrooms · 2 Baths · House · Garden · Equipped kitchen
Welcome to this charming brick Colonial in the Columbia Forest neighborhood of Arlington, offering flexible living space across three levels, including a finished lower level with a room currently used as a third bedroom. From the moment you enter the home, you are greeted by an abundance of natural light from ample windows and beautiful hardwood flooring that creates a warm and inviting atmosphere throughout the main level. The freshly painted interior (2025) offers a functional and comfortable layout, featuring a spacious living room that flows seamlessly into the formal dining area and kitchen. The kitchen includes several recent updates, including a new over-the-range microwave (2026), garbage disposal (2024), a new kitchen faucet and soap dispenser (2026), and a recently replaced air conditioning system (2022). From the kitchen, step directly out to the fully fenced backyard, creating an effortless transition for indoor-outdoor living. The backyard offers a wonderful setting for r
USD 725,000
2005 N Taylor Street
12 pictures
House · for sale
USD 3,129,000
USD 456/sq.ft
2005 N Taylor Street
Glencarlyn
· 6,857 sq.ft · 7 Bedrooms · 7 Baths · House
· Garden · Office room · Equipped kitchen
Glencarlyn · 6,857 sq.ft · 7 Bedrooms · 7 Baths · House · Garden · Office room · Equipped kitchen
11,250 foot lot in cherrydale! BeaconCrest Homes proudly presents an exceptional to-be-built offering in the highly sought-after Cherrydale neighborhood. Situated on an expansive lot, this extraordinary 7-bedroom residence built with hand laid stone, features over 6,800 square feet of finished living space across four luxurious levelscomplete with a massive rear yard that invites endless possibilities. A Main Level that showcases soaring 10-foot ceilings and is thoughtfully designed for both grand entertaining and everyday living. Highlights include a private study, a formal dining room, a rear prep kitchen, and a gourmet kitchen that opens seamlessly to the spacious family room. A covered rear porch extends your living space outdoors, offering direct access to the generous backyard. A versatile main-level bedroom with an en-suite bath offers flexibility for guests, multigenerational living, or a second office. The Second Level boasts three generously sized secondary bedrooms, a large,
USD 3,129,000
900 Taylor St N # 631
12 pictures
Condo · for sale
USD 149,900
USD 169/sq.ft
900 Taylor St N # 631
Glencarlyn
· 883 sq.ft · 1 Bedroom · 1 Bath · Condo
· Balcony · Equipped kitchen · Parking · Swimming pool
Glencarlyn · 883 sq.ft · 1 Bedroom · 1 Bath · Condo · Balcony · Equipped kitchen · Parking · Swimming pool
Beautifully Renovated 6th Floor Condo Showcasing Modern Finishes and Thoughtful Upgrades Throughout. The Kitchen Features QUARTZ Countertops, a Stylish Tile Backsplash, and New Stainless Steel Appliances (2026). Enjoy an Updated Bathroom Along with New Flooring, New Custom Paint, and New Lighting (2026) Creating a Fresh and Inviting Atmosphere. Relax or Entertain on the Large Private Balcony. Additional Highlights Include Washer and Dryer In Unit, Garage Parking and an Extra Storage Unit for Added Convenience. Located in The Jefferson, a Premier 55+ Community Offering a Vibrant Lifestyle with a Non-Optional Monthly Fee that Includes Fine Dining, Weekly Housekeeping, Linen Service, Transportation, Fitness Center, Indoor Pool and Spa, Utilities, and Much More! Just One Block From Ballston Metro, Shops, And Restaurants. Move-In Ready and Designed for Easy Living, a Must See!
USD 149,900
829 N Wakefield Street
12 pictures
Townhouse · for sale
USD 1,379,900
USD 577/sq.ft
829 N Wakefield Street
Glencarlyn
· 2,390 sq.ft · 3 Bedrooms · 3 Baths · Townhouse
· Gym · Balcony · Equipped kitchen · Parking
Glencarlyn · 2,390 sq.ft · 3 Bedrooms · 3 Baths · Townhouse · Gym · Balcony · Equipped kitchen · Parking
Luxury and location abound in this stunning four-level, 3-bedroom, 3.5-bath, 2,400 sq ft townhouse with a two-car garage, located in the Ballston Green community. Designed for modern living, the home offers two versatile flex spaces ideal for remote work, a home gym, or a media room. The open main level is perfect for entertaining and features floor-to-ceiling windows, front and rear Juliet balconies, crown molding, dimmable recessed lighting, and a powder room. The gourmet kitchen showcases quartz countertops, stainless steel appliances, a beautifully lit backsplash, a large island with seating for four, and a breakfast nook. The primary suite offers a spa-like bath with a rainfall shower, frameless glass doors, floor-to-ceiling tile, double vanity, along with walk-in closets with custom Elfa shelving. Each bedroom includes its own en-suite bathroom. A convenient laundry area and abundant storage add everyday ease. The top level features vaulted ceilings, hidden storage, and a private
USD 1,379,900

Get email alerts

Don't miss out: be the first to know about new properties

The alert was correctly created

On subscribing you accept the conditions of use and the privacy policy
Alert
Receive new ads in your inbox
Save this search
Receive alerts for new listings

We'll send you an email when we have new properties for: "Properties for sale in Glencarlyn"

The alert was correctly created

Ashton Heights
Ballston, Arlington County Virginia
Get email alerts and be the first to see new listings
Required field
On subscribing I accept the terms of the privacy policy
Perfect! You'll soon start receiving new listings via email
Alert
Receive an email when we have new ads for Properties for sale in Glencarlyn
Save this search
Filters

Bedrooms

Size (sq.ft)

sq.ft
sq.ft

Price

USD
USD

Property type

Bathrooms

Clear all filters
Receive notifications when new entries are published.