354 houses for sale in Glengate

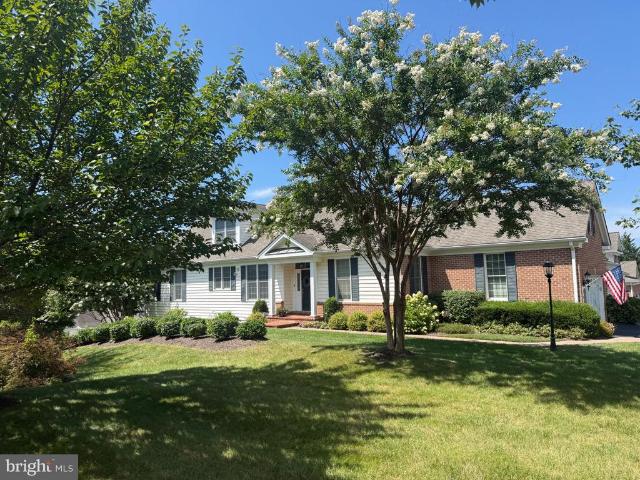
1412 Bankert Terrace
View photo
House · for sale
USD 525,000
USD 224/sq.ft
1412 Bankert Terrace
Glengate
· 2,336 sq.ft · 5 Bedrooms · 3 Baths · House
· Terrace · Gym · Fireplace · Equipped kitchen · Cellar
Glengate · 2,336 sq.ft · 5 Bedrooms · 3 Baths · House · Terrace · Gym · Fireplace · Equipped kitchen · Cellar
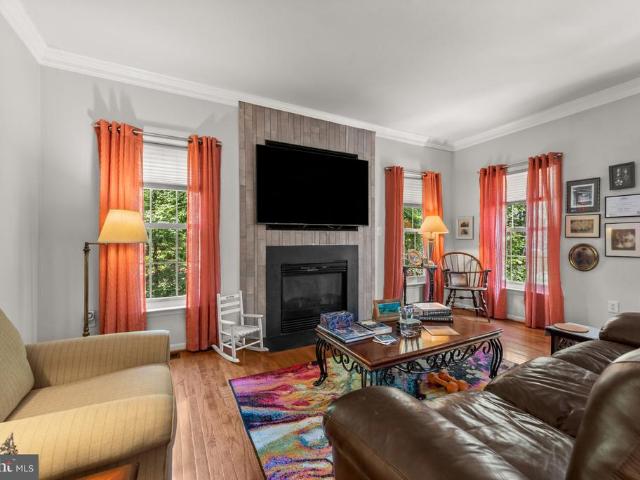
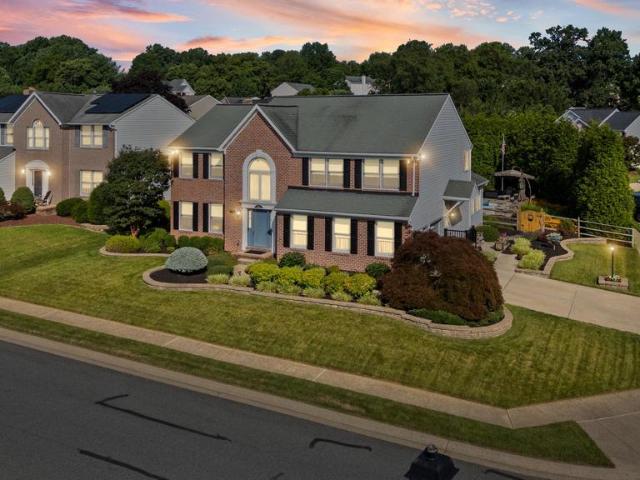
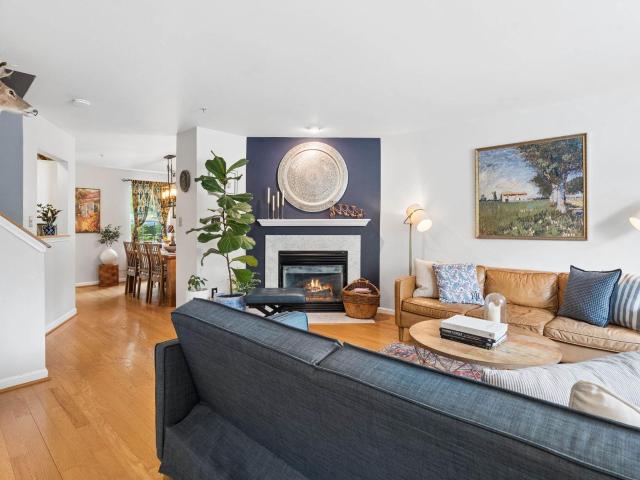
Nestled in the charming Pomeroy Manor subdivision, this stunning Colonial-style home offers a perfect blend of comfort and elegance. Built in 2005, this detached residence boasts over 3600 square feet of thoughtfully designed living space, featuring a traditional floor plan that invites warmth and togetherness. Step inside to discover five spacious bedrooms and three and a half bathrooms, providing ample room for relaxation and privacy. The heart of the home is the cozy living area, complete with a fireplace that sets the perfect ambiance for gatherings or quiet evenings. The kitchen comes equipped with essential appliances, including a refrigerator, washer, and dryer, making daily living a breeze. Enjoy the convenience of a full, partially finished basement with an outside entrance, offering endless possibilities for a home gym, playroom, or additional storage. The replacement windows throughout the home ensure energy efficiency while allowing natural light to flood the space. Set on
USD 525,000
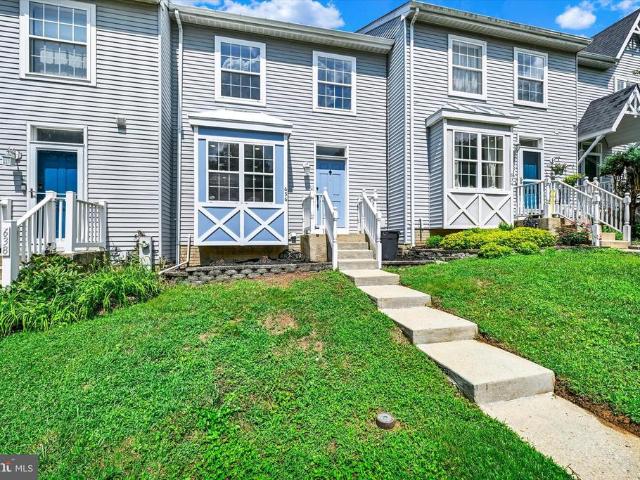
636 Nanticoke Court
View photo
Townhouse · for sale
USD 284,900
USD 167/sq.ft
636 Nanticoke Court
Glengate
· 1,701 sq.ft · 2 Bedrooms · 3 Baths · Townhouse
· Office room · Deck · Equipped kitchen · Parking
Glengate · 1,701 sq.ft · 2 Bedrooms · 3 Baths · Townhouse · Office room · Deck · Equipped kitchen · Parking
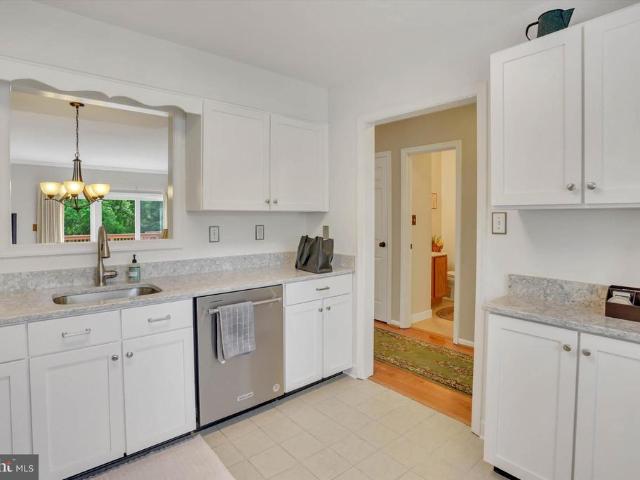
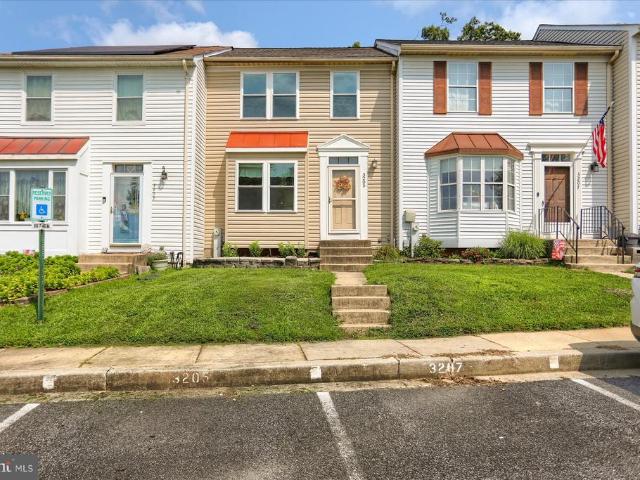
Sellers are motivated! Bring your offers! Recently renovated 2-bedroom, 3-bathroom townhome in Abingdon. This three-level home offers a functional layout with updated finishes throughout and move-in-ready appeal. The main level features a spacious living area, kitchen, dining area, and access to the rear deck. The upper level offers two bedrooms and bathroom accommodations. The finished lower level provides additional living space, a full bathroom, and laundry area, offering flexibility for a recreation room, home office, or additional living area. Additional features include a rear deck, two assigned parking spaces, and a convenient Abingdon location with easy access to shopping, dining, parks, major commuter routes, and I-95. With recent renovations and approximately three levels of finished living space, 636 Nanticoke Ct offers a convenient opportunity to own a townhome in Harford County
USD 284,900
300 Plantation Lane
View photo
Townhouse · for sale
USD 784,990
USD 243/sq.ft
300 Plantation Lane
Glengate
· 3,229 sq.ft · 3 Bedrooms · 3 Baths · Townhouse
· Deck · Equipped kitchen
Glengate · 3,229 sq.ft · 3 Bedrooms · 3 Baths · Townhouse · Deck · Equipped kitchen
Welcome to this exceptional end-of-group villa, one of the larger homes in the community with over 3000 square feet of finished living space and a property that truly has it all. Meticulously maintained and beautifully appointed, this light-filled home features gleaming hardwood floors, soaring ceilings, and thoughtful upgrades throughout. The open-concept main level was designed for both comfortable everyday living and effortless entertaining. The beautifully updated kitchen features upgraded cabinetry, countertops, and backsplash and flows seamlessly into the spacious family room. Step outside onto the deck, where beautiful memories were made with the spectacular sunsets, flawless seasons changing and even the Fourth of July fireworks create the perfect backdrop for relaxing at the end of the day. Main-level living is made easy with a generous primary suite, and ensuite bath. The primary sits to the rear of the home allowing for easy access to the beautiful main level living. Upstair
USD 784,990
306 Brunswick Drive
View photo
House · for sale
USD 679,000
USD 191/sq.ft
306 Brunswick Drive
Glengate
· 3,541 sq.ft · 4 Bedrooms · 3 Baths · House
· Patio · Office room · Deck · Fireplace · Equipped kitchen
Glengate · 3,541 sq.ft · 4 Bedrooms · 3 Baths · House · Patio · Office room · Deck · Fireplace · Equipped kitchen
Price Improvement! Brick-front Colonial in Greenbrier Hills offering 4 bedrooms, 3 baths and approximately 3,546 total finished square feet, including the lower level, with multiple improvements over the last five years. The main level features formal living and dining rooms with hardwood flooring, an eat-in kitchen with white cabinetry, stainless-steel appliances, center island and pantry, plus a family room with gas fireplace and a main-level office. French doors lead to the deck with a patio and built-in firepit below. The upper level includes a spacious primary bedroom with large sitting area, two walk-in closets and remodeled primary bath with soaking tub, walk-in shower and double vanity. Three additional bedrooms, full bath and laundry complete the upper level. The finished lower level includes a recreation room, full bath, bonus room and unfinished storage/utility area. Recent Improvements: 2026: Gutters replaced; new carpet in primary bedroom; 2025: LVP flooring installed in k
USD 679,000
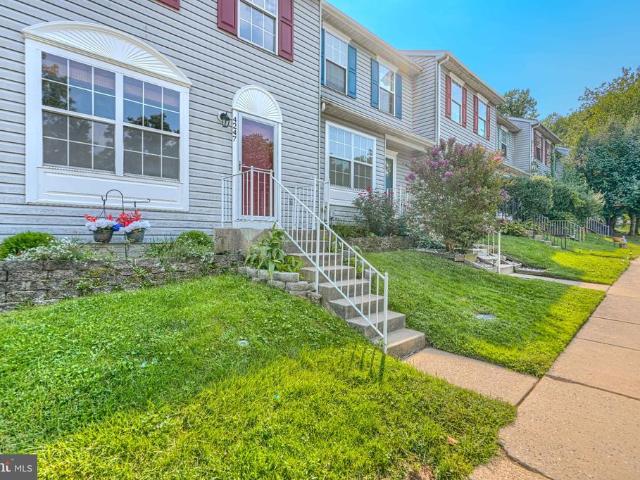
4247 Goodson Court
View photo
Townhouse · for sale
USD 299,990
USD 190/sq.ft
4247 Goodson Court
Glengate
· 1,572 sq.ft · 3 Bedrooms · 2 Baths · Townhouse
· Office room · Deck · Equipped kitchen
Glengate · 1,572 sq.ft · 3 Bedrooms · 2 Baths · Townhouse · Office room · Deck · Equipped kitchen
Discover the charm of this beautifully maintained Colonial-style townhouse nestled in the desirable Gilmer Woods community. Offering approximately 1,578 square feet of living space, this home combines comfort, functionality, and classic details throughout. Step inside to find beautiful hardwood floors, crown molding, and chair rail accents that add warmth and character to the main living areas. The spacious kitchen offers plenty of room for a dining table and features modern appliances, including a dishwasher, microwave, and electric range. A separate pantry provides additional storage and helps keep the kitchen organized and functional. From the main level, step outside onto the walkout deck overlooking the fenced backyardan ideal space for relaxing, entertaining, grilling, or enjoying your own private outdoor retreat. Upstairs, the primary suite features a private bath, while two additional bedrooms provide flexible space for family, guests, or a home office. The fully finished basem
USD 299,990
773 Burgh Westra Way
View photo
Townhouse · for sale
USD 379,900
USD 162/sq.ft
773 Burgh Westra Way
Glengate
· 2,336 sq.ft · 3 Bedrooms · 2 Baths · Townhouse
· Patio · Office room · Deck · Equipped kitchen
Glengate · 2,336 sq.ft · 3 Bedrooms · 2 Baths · Townhouse · Patio · Office room · Deck · Equipped kitchen
With the new price improvement, this is an opportunity you won't want to miss! Schedule your private tour today and come see everything this beautiful home has to offer. Move-in-ready home featuring spacious living areas, modern updates, and a desirable community setting. This home combines comfort, style, and functionality in a wonderful community setting! Beautifully maintained and move-in ready, it features an updated kitchen with quartz countertops, upgraded cabinetry, new carpet/hardwood floors, and and fresh paint throughout. Upstairs, you'll find a spacious primary suite featuring a walk-in closet and a private en-suite bath with a soaking tub and separate shower. Two additional generously sized bedrooms complete the upper level, offering comfortable space for family, guests, or a home office. Enjoy peaceful wooded views from the deck and a finished walk-out lower level opening to a private patio perfect for relaxing or entertaining. Major updates include a new roof (2020), cust
USD 379,900
261 Wakely Terrace
View photo
House · for sale
USD 599,000
USD 206/sq.ft
261 Wakely Terrace
Glengate
· 2,895 sq.ft · 5 Bedrooms · 3 Baths · House
· Terrace · Fireplace · Parking
Glengate · 2,895 sq.ft · 5 Bedrooms · 3 Baths · House · Terrace · Fireplace · Parking
Motivated sellers! This home offers a fantastic opportunity for buyers looking to add their own personal touches. While it could benefit from some TLC and updating, it offers tremendous potential and has been priced accordingly. A great opportunity to build equity and make it your own! This one-of-a-kind home has been renovated with exceptional attention to detail and stylish modern finishes throughout. Nestled on a private 0.63-acre lot backing to mature trees in the desirable Homelands neighborhood, this five-bedroom, three-bathroom residence offers the perfect blend of luxury, comfort, and functionality. A circular driveway, oversized two-car garage, and lush, mature landscaping create a warm welcome to this peaceful retreat. Inside, a soaring cathedral ceiling and elegant chandelier make a striking first impression in the foyer. The open-concept main level seamlessly connects the front living room and dining area, where a cozy electric fireplace adds warmth and ambiance. The beauti
USD 599,000
101 Milton Avenue
View photo
House · for sale
USD 650,000
USD 176/sq.ft
101 Milton Avenue
Glengate
· 3,692 sq.ft · 5 Bedrooms · 4 Baths · House
· Office room · Equipped kitchen · Parking
Glengate · 3,692 sq.ft · 5 Bedrooms · 4 Baths · House · Office room · Equipped kitchen · Parking
Price Improvement. Beautifully positioned on a premium lot with only one neighboring home and trees beyond, 101 Milton Avenue offers a remarkable amount of space and flexibility. Hardwood floors and crown molding enhance the main level, which includes a private office, living and separate-dining rooms, a spacious family room, and a generous kitchen with room for casual dining. Upstairs, all four bedrooms are complemented by three full baths and a dedicated laundry room. The above-ground lower level lives like an extension of the home, offering a fifth bedroom, full bath, second family room, storage room, and endless possibilities for guests, extended family, or recreation. A two-car garage, five new windows, and a hot water heater replaced just two years ago complete this exceptional home
USD 650,000
334 Fullerton Place
View photo
Townhouse · for sale
USD 290,000
USD 147/sq.ft
334 Fullerton Place
Glengate
· 1,970 sq.ft · 3 Bedrooms · 1 Bath · Townhouse
· Garden · Deck
Glengate · 1,970 sq.ft · 3 Bedrooms · 1 Bath · Townhouse · Garden · Deck
Welcome to 334 Fullerton Place. This spacious 3-bedroom townhome offers a great opportunity for a buyer ready to add their own finishing touches and build equity along the way. With some fresh paint, carpet and cosmetic updates, theres plenty of potential to make this home your own. The entry level features is spacious with a dedicated dining area, large living room plus a half bath. Step from the dining area onto the newer deck overlooking a fully fenced backyard that backs to open space, a great setup for relaxing, entertaining or pets. Upstairs you'll find three bedrooms and a full bath. The fully finished lower level adds plenty of usable living space with a wet bar, half bath and slider to the backyard, plus a separate laundry and storage area. Several important exterior updates have already been completed, including a newer roof along with gutters and a new front door installed in 2023. This is a short sale being sold strictly as-is and is being handled by an experienced short sa
USD 290,000
420 Fox Catcher Road
View photo
House · for sale
USD 759,000
USD 168/sq.ft
420 Fox Catcher Road
Glengate
· 4,499 sq.ft · 4 Bedrooms · 3 Baths · House
· Equipped kitchen
Glengate · 4,499 sq.ft · 4 Bedrooms · 3 Baths · House · Equipped kitchen
Price adjustment! This property is available again due to no fault of the seller. Nestled in the charming subdivision of Hunters Run, this delightful Colonial-style home offers a perfect blend of traditional elegance and modern comfort. Built in 1994, this well-maintained residence boasts 4500+ square feet of finished living space, providing ample room for relaxation and entertaining. Step inside to discover a warm and inviting atmosphere with a 2 story foyer (the entry chandelier is on an electronic cable to lower for easy maintenance) highlighted by a formal dining room and living room that sets the stage for memorable gatherings. The traditional floor plan, with crown molding throughout, flows seamlessly, making it easy to navigate between spaces. The heart of the home is the renovated gourmet eat-in kitchen featuring quartz countertops, high end appliances(wolf range and microwave/ Subzero Fridge) ensuring that culinary adventures are a joy. The cozy family room is enhanced by a ch
USD 759,000
314 Plantation Lane
View photo
Townhouse · for sale
USD 699,900
USD 242/sq.ft
314 Plantation Lane
Glengate
· 2,885 sq.ft · 3 Bedrooms · 2 Baths · Townhouse
· Fireplace · Equipped kitchen · Parking · Cellar
Glengate · 2,885 sq.ft · 3 Bedrooms · 2 Baths · Townhouse · Fireplace · Equipped kitchen · Parking · Cellar
Exceptional Properties. Exceptional Clients. Welcome home to Tollgate Village, Harford Countys premier 55+ community! 314 Plantation Lane, built in January 2009, is a beautifully maintained 3 bedroom, 2 full bath, 2 half bath home offering thoughtful updates, custom improvements, and comfortable living spaces throughout. As you enter, youll find a private den or library, along with a convenient laundry room and a 2-car garage. The spacious main level features an expanded primary bedroom with tray ceiling, a custom closet system, and a roomy primary bath with support for a walk in shower. The updated kitchen offers an island, dining space and opens to living room with gas insert fireplace. A California Closet pantry adds even more organization and storage. The huge finished basement includes a built-in bar. It is an exceptional space for entertaining, hobbies, or additional living needs. Notable updates include a whole-house generator and laundry room drain added in 2013; a new roof and
USD 699,900
2 Canvas Place
View photo
Townhouse · for sale
USD 409,000
USD 180/sq.ft
2 Canvas Place
Glengate
· 2,271 sq.ft · 3 Bedrooms · 2 Baths · Townhouse
· Garden · Fireplace · Equipped kitchen
Glengate · 2,271 sq.ft · 3 Bedrooms · 2 Baths · Townhouse · Garden · Fireplace · Equipped kitchen
Enjoy this charming Victorian-style end-of-group townhome at the end of the cul-de-sac in Greenbrier Hills, Bel Air. This home Offers 3 bedrooms with a Main Level Owner Suite and Full Bath totalling 2 full and 1 half baths. This home combines distinctive architectural character with comfortable everyday living. Step inside and immediately notice the dramatic two-story living room, highlighted by a gas fireplace that creates a warm and inviting focal point. The open layout provides plenty of natural light and an easy flow for both everyday living and entertaining. The kitchen offers abundant cabinetry, generous countertop space, a contemporary stainless-steel sink overlooking the rear yard. Just off the main living area, step outside onto the newer rear deckan ideal spot for relaxing, grilling, or entertaining while overlooking the fenced-in backyard. Youll find three comfortable bedrooms with a large family room loft that overlooks the lower living room. Bring your carpet color and sty
USD 409,000
1259 Colonnade Lane
View photo
Townhouse · for sale
USD 485,000
USD 182/sq.ft
1259 Colonnade Lane
Glengate
· 2,659 sq.ft · 3 Bedrooms · 3 Baths · Townhouse
· Deck · Equipped kitchen
Glengate · 2,659 sq.ft · 3 Bedrooms · 3 Baths · Townhouse · Deck · Equipped kitchen
New list price! Open house sunday 11/15/26 from 12 noon. 2:00PM. Welcome home! Are you looking for a Move in Ready townhome with an abundance of living space? The original owners have taken excellent care of this spacious home & pride of ownership shows throughout. As you enter the home you will find the elegant living room & dining areas that are filled with lots of natural sunlight. The home offers an open floor plan featuring a gourmet kitchen with breakfast nook, stainless steel appliances, upgraded cabinets, granite counter tops, tile backsplash, under cabinet lighting & pantry. Adjoining the kitchen is a large family room that is great for relaxing & entertaining your guests. The French glass door allows access the deck off the kitchen area which is very convenient for those summertime BBQ's. The upper level of the home hosts a spacious primary bedroom suite with private full bathroom & a walk in closet with an amazing floor to ceiling closet organizer system. The other two bedro
USD 485,000
507 Scoslo Drive
View photo
House · for sale
USD 895,000
USD 178/sq.ft
507 Scoslo Drive
Glengate
· 5,005 sq.ft · 5 Bedrooms · 4 Baths · House
Glengate · 5,005 sq.ft · 5 Bedrooms · 4 Baths · House
Back on market through no fault of the home! Your second chance has arrived at 507 Scoslo Dr! The previous buyer backed out strictly due to a hyper-specific fence placement preference. Their loss is your massive gain: this home has already passed a full inspection beautifully with ZERO repair requests! Even better, take advantage of an incredible, rare financing incentivethe property features an existing assumable VA mortgage of $385,000 at a rock-solid 3.75% interest rate for qualified buyers, saving you roughly $650/month over today's market rates! Priced to move with a fresh adjustment to $895,000, this pristine estate offers unmatched peace of mind with a brand-new 2025 roof featuring premium architectural shingles and a transferable 50-year warranty. Immaculate, pre-verified, and completely move-in ready. The highly motivated sellers are ready to close in 30 days or lessskip the escrow anxiety and move right in! Schedule your private tour today before this Bel Air masterpiece is g
USD 895,000
802 Delray Drive
View photo
House · for sale
USD 550,000
USD 223/sq.ft
802 Delray Drive
Glengate
· 2,465 sq.ft · 4 Bedrooms · 2 Baths · House
· Patio · Deck · Fireplace · Equipped kitchen
Glengate · 2,465 sq.ft · 4 Bedrooms · 2 Baths · House · Patio · Deck · Fireplace · Equipped kitchen
Located in the sought after Forest Lakes community, this Colonial sits on a beautifully landscaped. 29 acre lot. A welcoming foyer with a coat closet and convenient main level powder room leads to a bright formal living room filled with natural light and accented by crown molding. The separate dining room features crown molding and chair rail detailing, perfect for hosting gatherings. The spacious eat-in kitchen anchors the rear of the home and includes an island, granite countertops, stainless steel appliances, recessed lighting, and a stylish tile backsplash. The breakfast area opens through French doors to a maintenance free deck with steps down to a large paver patio, ideal for entertaining or relaxing outdoors. The adjoining family room offers a cathedral ceiling, oversized windows and a cozy fireplace with a rustic wood mantel. Upstairs, youll find three generously sized bedrooms, including a primary suite with a ceiling fan, two closets and a private bath with a stall shower. Th
USD 550,000
3600 Marpat Drive
View photo
Townhouse · for sale
USD 280,000
USD 208/sq.ft
3600 Marpat Drive
Glengate
· 1,345 sq.ft · 3 Bedrooms · 1 Bath · Townhouse
· Patio · Garden · Equipped kitchen
Glengate · 1,345 sq.ft · 3 Bedrooms · 1 Bath · Townhouse · Patio · Garden · Equipped kitchen
Welcome to this spacious 3-bedroom, 1.5-bath end-unit townhome offering a comfortable layout, updated kitchen, and plenty of outdoor space! The main level features an open living and dining area with attractive flooring and abundant natural light. The kitchen is a standout with rich wood cabinetry, stainless steel appliances, updated countertops and backsplash, plus a generous peninsula providing additional prep and gathering space. Upstairs you'll find three bedrooms and a full bath, while the additional half bath adds everyday convenience. The home also offers additional lower-level space with walk-out access to the backyard. Outside, enjoy a brick patio and a spacious, tree-lined yardperfect for relaxing, entertaining, or enjoying the outdoors. Even more updates are on the way! The home features a brand-new HVAC system, and once the current tenants move out on October 31st, the owner plans to replace the carpet and complete fresh interior painting touchup, giving the home a refreshe
USD 280,000
713 Beadilly Way
View photo
Townhouse · for sale
USD 399,990
USD 207/sq.ft
713 Beadilly Way
Glengate
· 1,927 sq.ft · 4 Bedrooms · 2 Baths · Townhouse
· Parking · Equipped kitchen
Glengate · 1,927 sq.ft · 4 Bedrooms · 2 Baths · Townhouse · Parking · Equipped kitchen
4 Bedroom, 2 car garage Villa style townhome! Move in this July! Welcome home to the Andrews two story, four bedroom townhome floor plan by D. R.Horton. The Andrews is an amazing 24 foot wide attached home that lives like a single family. The home sits at 1,934 square feet and has a modern design with a gourmet kitchen and an open floor plan with a sunny great room and dining area! You enter the home from a private walk-up porch to the front door. The home leads to an inviting foyer that flows seamlessly to a sophisticated, modern space. The 2-car garage is adjacent to the kitchen and makes unpacking your groceries a cinch. The kitchen has a 7+foot granite gourmet center island, perfect for food preparation, added seating, and entertaining. In addition to the beautiful cabinets, there is also a large pantry, stainless steel appliances and gas cooking! Its a chefs dream. Ascending to the upper level, youll appreciate the wide stairway and loft area. On the bedroom level, youll find spac
USD 399,990
104 Moonlight
View photo
House · for sale
USD 1,990,000
USD 357/sq.ft
104 Moonlight
Glengate
· 5,565 sq.ft · 5 Bedrooms · 4 Baths · House
· Deck · Fireplace · Equipped kitchen · Parking
Glengate · 5,565 sq.ft · 5 Bedrooms · 4 Baths · House · Deck · Fireplace · Equipped kitchen · Parking
This Devonshire Cottage is a 5 bedroom, 4 full bath, 2 half bath home featuring an open floorplan, 2 staircases, and a 2-story Family Room with a wall of windows and gas fireplace. Inside the Foyer, there is a Living Room to one side and Dining Room with a coffered ceiling to the other. The Chef's Kitchen features New Haven Maple cabinets, quartz countertops, and a large eat-in island, opening to a Breakfast Area and rear deck access. A Butler's Pantry with an arched entryway connects the Kitchen to the Dining Room, and a Library Nook with built-in shelving links the Living Room to the Family Room. Past the Kitchen, an entry area leads to the Powder Room, first-floor Guest Suite with en suite bath, built-in storage, garage access, and the second staircase. Upstairs, the spacious Owner's Suite has a tray ceiling with shiplap detail, a Tranquility Bath with a freestanding tub, split vanity, and large walk-in tiled shower, plus a walk-in closet with a center island. Bedroom 2 has its own
USD 1,990,000
820 Spikeresh Way
View photo
House · for sale
USD 552,598
USD 206/sq.ft
820 Spikeresh Way
Glengate
· 2,680 sq.ft · 4 Bedrooms · 2 Baths · House
· Office room · Parking · Equipped kitchen
Glengate · 2,680 sq.ft · 4 Bedrooms · 2 Baths · House · Office room · Parking · Equipped kitchen
Harford Countys newest single family/ townhome community with breathtaking homesites will feature The Galen one of our most our popular plans. This home offers, 2 car garage, 4 bedroom, 2 1/2. Bathroom plan with 2,340 square feet above grade. You will be greeted with 9ceilings and a flex room on the main level, perfect for a formal dining room or home office. Down the hall is a spacious kitchen with breakfast island, generous cabinet space and a walk-in pantry. The kitchen is a dream with all stainless steel appliances and granite countertops that opens to the bright and airy living room with plenty of space for entertaining. The expansive primary bedroom on the second level features a huge walk-in closet, spa-inspired bathroom with oversized shower and raised height double vanities along with a private water closet. Three additional bedrooms, a full bathroom with double vanities and linen closet. Don't sweat the laundry, it's also on the second level. You will enjoy your additional li
USD 552,598
619 Flintlock Drive
View photo
House · for sale
USD 409,000
USD 192/sq.ft
619 Flintlock Drive
Glengate
· 2,120 sq.ft · 3 Bedrooms · 2 Baths · House
· Deck · Equipped kitchen · Cellar
Glengate · 2,120 sq.ft · 3 Bedrooms · 2 Baths · House · Deck · Equipped kitchen · Cellar
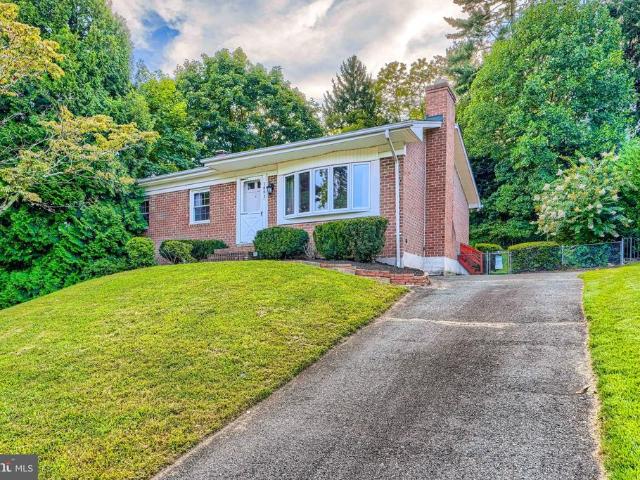
Welcome to this well-maintained all-brick rancher in the Green Ridge community, offering comfortable one-level living with plenty of additional space in the finished lower level. The main level features a spacious living room with laminate flooring and a large bay window providing excellent natural light. The dining room offers laminate flooring and a sliding glass door leading to the rear deck. The kitchen features oak cabinetry, laminate countertops, a side-by-side refrigerator, electric range, and dishwasher. Three spacious bedrooms, each with laminate flooring and double-door closets, provide ample storage. The main-level full bath includes a large single-sink vanity and walk-in shower with a handicap seat. The finished basement adds valuable living space with a large recreation room, pellet stove, second full bath, laundry area, utility space, and separate storage room. Major updates include electric HVAC and water heater replaced in 2023, along with replacement of the home's poly
USD 409,000
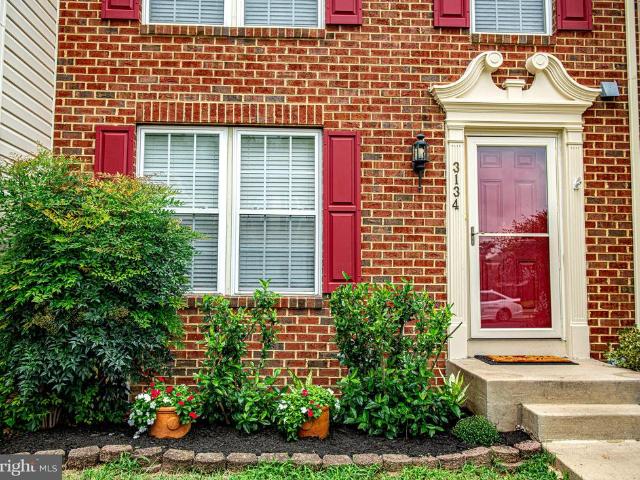
3134 Freestone Court
View photo
Townhouse · for sale
USD 369,000
USD 194/sq.ft
3134 Freestone Court
Glengate
· 1,894 sq.ft · 4 Bedrooms · 3 Baths · Townhouse
· Garden · Deck · Equipped kitchen
Glengate · 1,894 sq.ft · 4 Bedrooms · 3 Baths · Townhouse · Garden · Deck · Equipped kitchen
Welcome to 3134 Freestone Court, a spacious 4-bedroom, 3.5-bath home offering three finished levels, a fenced backyard and a peaceful wooded setting backing to Winters Run. Step inside to a bright, inviting main level featuring beautiful hardwood floors and an easy flow between the living, dining and kitchen spaces. The kitchen offers stainless steel appliances, generous cabinetry and plenty of room for everyday living and entertaining. Just beyond the dining area, step outside onto the expansive deck and enjoy one of this homes most special features a mature wooded backdrop where the sounds of nearby Winters Run create an unexpectedly peaceful retreat. Seasonal views of the water add to the setting when the leaves fall. Upstairs, youll find three bedrooms, including a spacious primary suite, along with additional full baths. The finished lower level adds an impressive amount of usable living space and includes a newly completed fourth bedroom, a full bathroom and exterior access. Outs
USD 369,000
412 Calla Court
View photo
House · for sale
USD 699,000
USD 221/sq.ft
412 Calla Court
Glengate
· 3,154 sq.ft · 5 Bedrooms · 3 Baths · House
· Fireplace · Equipped kitchen
Glengate · 3,154 sq.ft · 5 Bedrooms · 3 Baths · House · Fireplace · Equipped kitchen
Beautifully positioned at the end of a quiet cul-de-sac, this stunning colonial home offers exceptional upgrades, thoughtful details, and a perfect blend of comfort and elegance. From the moment you step inside, youll appreciate the inviting open floor plan, abundant natural light, and quality finishes throughout. The main level features gleaming hardwood floors (replaced in 2017) that flow into a spacious eat-in kitchen designed for both everyday living and entertaining. The kitchen boasts granite countertops, a farmhouse-style granite sink, oversized island, LG double oven with 5-burner gas cooktop, and stainless steel appliances. A Whirlpool refrigerator was added in 2019. Large windows throughout the first floor fill the home with natural light, creating a bright and welcoming atmosphere. The adjacent family room offers a cozy fireplace, perfect for relaxing gatherings, while a convenient half bath completes the main level. Upstairs, the luxurious primary suite provides a private r
USD 699,000
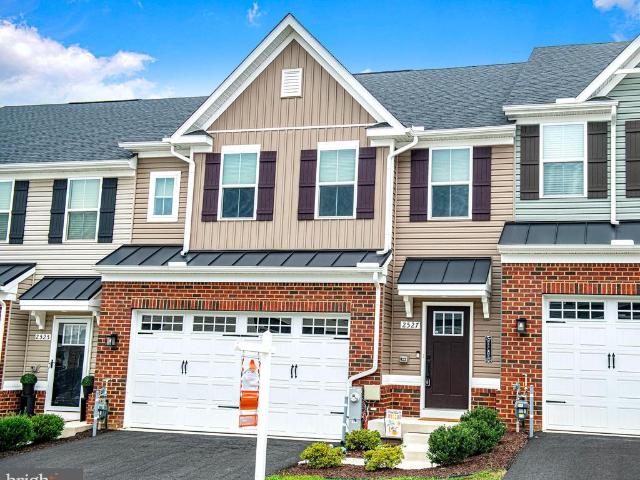
2527 Chessie Way
View photo
Townhouse · for sale
USD 469,000
USD 195/sq.ft
2527 Chessie Way
Glengate
· 2,400 sq.ft · 3 Bedrooms · 3 Baths · Townhouse
· Fireplace · Equipped kitchen
Glengate · 2,400 sq.ft · 3 Bedrooms · 3 Baths · Townhouse · Fireplace · Equipped kitchen
Welcome to this nearly new townhome in the sought-after James Run community, built in 2024! Designed with today's lifestyle in mind, this beautifully appointed home offers a bright, open floor plan, modern finishes, and the peace of mind of newer construction. A welcoming center hall entry with a coat closet and powder room leads into the spacious main level featuring luxury vinyl plank flooring throughout. The bright and inviting living room is centered around a cozy gas fireplace and offers an open layout that's perfect for everyday living and entertaining. From there, you'll step into the gourmet kitchen, featuring quartz countertops, a large center island with seating and sink, gas cooking, recessed lighting, a spacious pantry, and ample cabinet space. Sliding glass doors off the kitchen. Upstairs, the spacious primary suite features a tray ceiling, walk-in closet, and a private bath with a dual vanity, tiled walk-in shower with a built-in seat, and a window for natural light. Two
USD 469,000
178 Ferring Court
View photo
Townhouse · for sale
USD 334,900
USD 195/sq.ft
178 Ferring Court
Glengate
· 1,711 sq.ft · 3 Bedrooms · 2 Baths · Townhouse
· Patio · Deck · Fireplace · Equipped kitchen
Glengate · 1,711 sq.ft · 3 Bedrooms · 2 Baths · Townhouse · Patio · Deck · Fireplace · Equipped kitchen
Nestled against a serene, wooded backdrop, this 3-bedroom, 2-full, and 2-half bath home offers an effortlessly livable floorplan and a design aesthetic that exudes style and comfort. A brick faade welcomes you into an open-concept main level with hardwood flooring. The light-filled living room, anchored by a bay window and cozy gas fireplace, flows naturally into the dining roomcreating an easy hub for gatherings. The kitchen impresses with granite countertops and stainless-steel appliances, while the rear deck invites you to unwind and enjoy the view. Upstairs, the primary suite feels expansive with vaulted ceilings, a walk-in closet, and a private bath. Two additional bedrooms offer ample closet space and share a hall bath with a tub-shower combo. The finished, walk-out lower level adds a spacious family roomperfect for movie or game nightplus a second powder room and a utility/laundry room for extra storage. A back patio opens to community green space, ideal for a game of catch or a
USD 334,900
1356 Saint Francis Road
View photo
Townhouse · for sale
USD 285,000
USD 185/sq.ft
1356 Saint Francis Road
Glengate
· 1,539 sq.ft · 3 Bedrooms · 2 Baths · Townhouse
· Equipped kitchen · Cellar
Glengate · 1,539 sq.ft · 3 Bedrooms · 2 Baths · Townhouse · Equipped kitchen · Cellar
Ready to live in the Bel Air area for under $300K? Beautifully renovated and affordably priced townhome! With 3 bedrooms, 2 full baths, 2 half baths, and numerous updates completed in 2026, this home is move-in ready! Welcoming interior featuring neutral paint throughout and brand-new carpet (2026). The kitchen has been refreshed with new luxury vinyl plank flooring, stainless steel appliances, and garbage disposalall new in 2026! The updates continue throughout the home with renovated bathrooms featuring new LVP flooring (2026), Primary Bedroom includes it's own private full bath and walk-in closet. Downstairs, the walkout basement provides additional living space and flexibility for an entertainment area and NEW LVP flooring in the finished portion of the lower level. Unfinished space for extra storage as well! Enjoy added peace of mind with a NEW architectural shingle roof (2026), water heater replaced in 2021, HVAC blower replaced in 2021, and the added benefit of monthly electric
USD 285,000
1802 Bear Creek Drive
View photo
House · for sale
USD 365,000
USD 280/sq.ft
1802 Bear Creek Drive
Glengate
· 1,302 sq.ft · 3 Bedrooms · 2 Baths · House
· Office room · Gym · Fireplace · Equipped kitchen · Cellar
Glengate · 1,302 sq.ft · 3 Bedrooms · 2 Baths · House · Office room · Gym · Fireplace · Equipped kitchen · Cellar
Welcome to 1802 Bear Creek Drive, located in the sought-after Harford Estates community of Forest Hill! This well-maintained home offers a wonderful combination of comfort, space, location, and opportunity to make it your own. Step inside to beautiful original hardwood floors and an updated kitchen offering plenty of space for everyday living and entertaining. The home features three spacious bedrooms and two full bathrooms, providing a comfortable and functional layout throughout. Energy-conscious features include Sunrun rooftop solar panels, along with both solar and gas water heating. The solar panels are currently leased with approximately 10 years remaining on the lease and an option to purchase the system, giving the next owner flexibility moving forward. Downstairs, the large unfinished basement features a beautiful wood-burning fireplace and provides a blank canvas ready for your ideas. Create a recreation room, home office, gym, workshop, additional living space, or simply tak
USD 365,000
3205 Stone Eagle Court
View photo
Townhouse · for sale
USD 275,000
USD 151/sq.ft
3205 Stone Eagle Court
Glengate
· 1,819 sq.ft · 3 Bedrooms · 1 Bath · Townhouse
· Office room · Gym · Deck · Fireplace
Glengate · 1,819 sq.ft · 3 Bedrooms · 1 Bath · Townhouse · Office room · Gym · Deck · Fireplace
Located in the desirable Box Hill South community, this well-maintained 3-bedroom, 1 full and 1 half bath townhome offers comfort, updates, and a functional layout. Inside, you'll find. *new luxury vinyl plank flooring in the living room*, adding a fresh, modern touch. The sunken living room features a cozy fireplace and sliding glass doors that open to a spacious deck overlooking the backyardan ideal space for relaxing or entertaining. The dining area flows seamlessly into the living room, while all three bedrooms and the full bath are conveniently located on the upper level. The finished lower level provides. *flexible bonus space*, ideal for a family room, home office, playroom, or home gym, along with ample storage in the utility room and under the stairs. Major updates include a. *roof (2021), windows (2021), siding (2021), and HVAC condenser (2017) *, offering added peace of mind. Conveniently located just minutes from shopping, dining, parks, and everyday conveniences, with easy
USD 275,000
505 W Ring Factory Road
View photo
House · for sale
USD 435,000
USD 259/sq.ft
505 W Ring Factory Road
Glengate
· 1,679 sq.ft · 4 Bedrooms · 3 Baths · House
· Garden · Fireplace · Equipped kitchen · Parking
Glengate · 1,679 sq.ft · 4 Bedrooms · 3 Baths · House · Garden · Fireplace · Equipped kitchen · Parking
Beautifully renovated split foyer offering the perfect blend of style, comfort, and functionality. Step inside to gleaming refinished hardwood floors and a bright, naturally lit living room that flows into the dining area and stunning new kitchen featuring two tone cabinetry, quartz countertops, stainless steel appliances, and modern finishes. The main level also offers three generously sized bedrooms, including a spacious primary suite with a beautifully renovated private bath, plus an updated hall bathroom. The finished lower level provides a large family room with a cozy wood burning fireplace, a fourth bedroom, a third fully renovated bathroom, and a utility room with plenty of storage. The seller will install a brand new washer and dryer prior to settlement. Outside, enjoy the large, level fenced backyard and the convenience of a carport. Move in ready and thoughtfully updated throughout, this home is ready for its new owners. Schedule your showing today!
USD 435,000
2934 Airdrie Avenue
View photo
House · for sale
USD 659,333
USD 210/sq.ft
2934 Airdrie Avenue
Glengate
· 3,132 sq.ft · 4 Bedrooms · 2 Baths · House
· Patio · Garden · Parking · Fireplace · Equipped kitchen
Glengate · 3,132 sq.ft · 4 Bedrooms · 2 Baths · House · Patio · Garden · Parking · Fireplace · Equipped kitchen
Reduced price great value! 4 bedrooms. 2.5 baths. Huge primary suite with walk in closet and super bath with double vanity and cathedral ceiling. 2 story family room with 2nd story overlook. Stone faced gas fireplace. Hardwood floors through out. Upgraded counter tops and kitchen appliances. Gas cooking with vented hood. Paver patio off the sunroom. Formal dining room with triple bay window. Fresh paint. Architectural shingles replaced in 2023. Huge lower level with rough in for a full bath. 1st floor laundry and mud room off the two car garage with auto openers. Shows great pride of ownership. Very private back yard. Call for appointment
USD 659,333
901 Moores Mill Road
View photo
House · for sale
USD 355,000
USD 170/sq.ft
Updated
901 Moores Mill Road
Glengate
· 2,077 sq.ft · 3 Bedrooms · 2 Baths · House
· Garden · Equipped kitchen · Cellar
Glengate · 2,077 sq.ft · 3 Bedrooms · 2 Baths · House · Garden · Equipped kitchen · Cellar
Seller will credit buyer $ 5,000 towards tree removal costs or to buyers closing costs nice cozy bel air rancher on a big private lot! This home offers comfortable living space Not to much to take care but just enough space to feel like home! One level living offers all you need on the main floor! TWO bedrooms and ONE full bath with washer and dryer, Nice open Living room area with recessed lights and a ceiling fan, leads to the updated kitchen with granite counter tops, all stainless steel appliances, great center island for entertaining and a large pantry! LOWER LEVER OFFER another spacious bedroom and a full bath. Big rec room and a large unfinished storage area. Side entry out of the basement area to the back yard as well lots of car space on the extended driveway room for over 8 cars owner will be replacing the bathroom vanity and painting the main level shed not included 2 hrs notice to show please
USD 355,000

Get email alerts

Don't miss out: be the first to know about new properties

The alert was correctly created

On subscribing you accept the conditions of use and the privacy policy
Alert
Receive new ads in your inbox
Save this search
Receive alerts for new listings

We'll send you an email when we have new properties for: "Houses for sale in Glengate"

The alert was correctly created

Temple Hills, Bel Air South District 3 Bel Air Harford County Maryland
Country Walk Townhomes
Get email alerts and be the first to see new listings
Required field
On subscribing I accept the terms of the privacy policy
Perfect! You'll soon start receiving new listings via email
Alert
Receive an email when we have new ads for Houses for sale in Glengate
Save this search
Filters

Bedrooms

Size (sq.ft)

sq.ft
sq.ft

Price

USD
USD

Property type

Bathrooms

Clear all filters
Receive notifications when new entries are published.