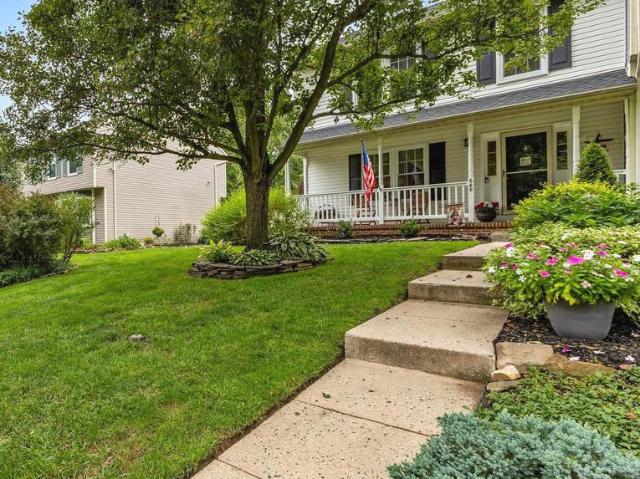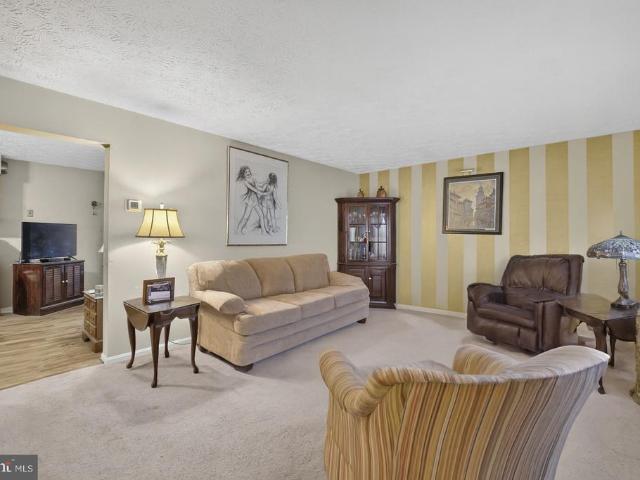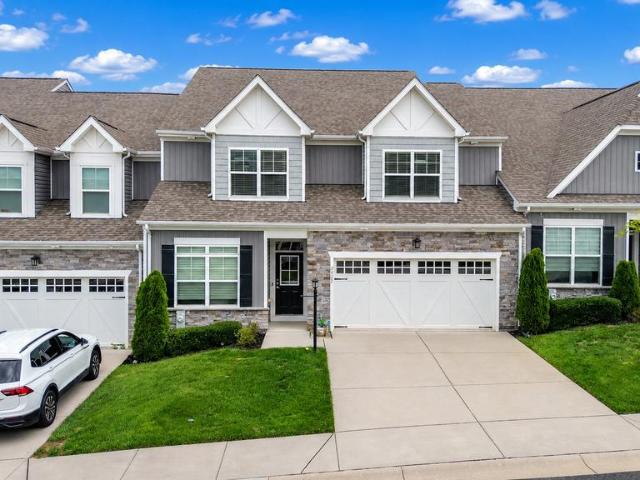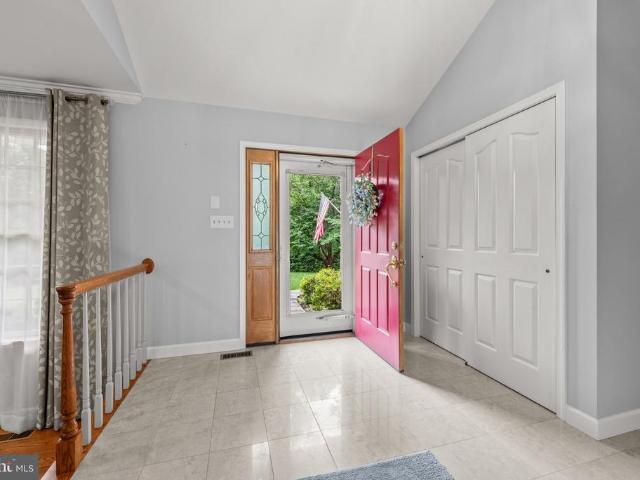
354 houses for sale in Glengate

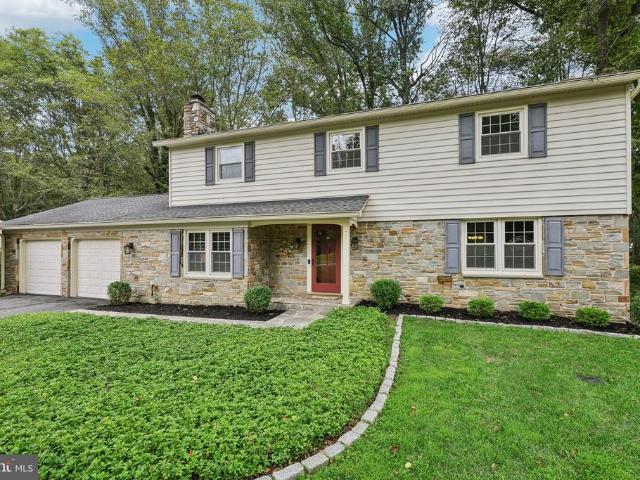
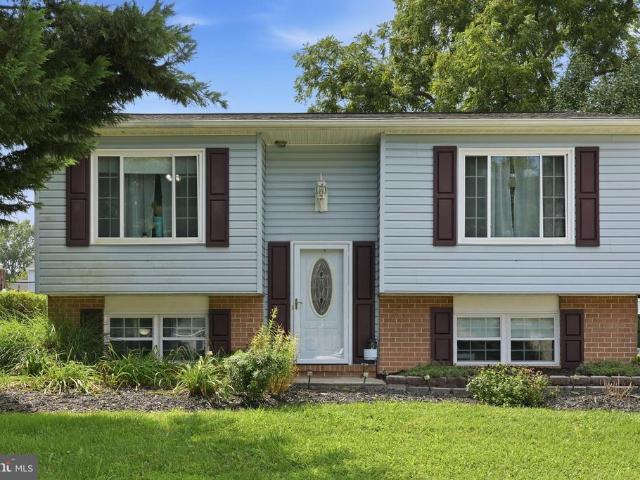
30 Huntington Place
View photo
House · for sale
USD 669,900
USD 168/sq.ft
30 Huntington Place
Glengate
· 3,972 sq.ft · 4 Bedrooms · 3 Baths · House
· Garden · Equipped kitchen
Glengate · 3,972 sq.ft · 4 Bedrooms · 3 Baths · House · Garden · Equipped kitchen
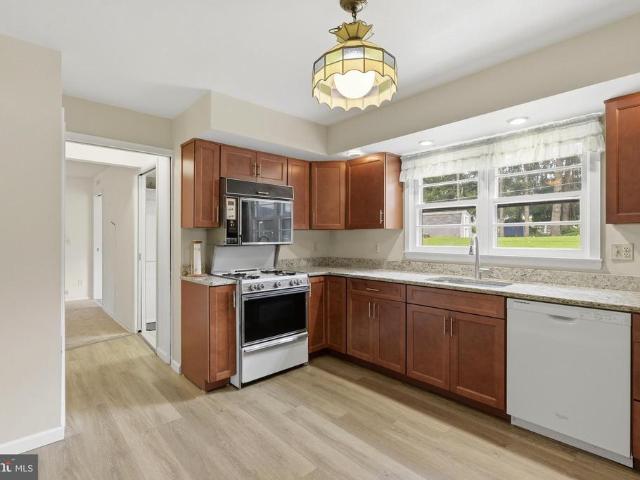
Motivated sellers! Welcome to this stunning all-brick custom home, privately nestled on 1.8 picturesque acres with a tree-lined driveway that provides exceptional privacy, curb appeal, and a peaceful country setting. With four finished levels of living space, this thoughtfully designed home offers the space and flexibility ideal for multigenerational living, extended family, guests, or those simply looking for room to spread out. The beautifully appointed kitchen features granite countertops, a new stove and oven (2024), and a new refrigerator (2025). Gorgeous wood floors flow throughout much of the home, while a cozy pellet stove creates a warm and inviting atmosphere. The spacious primary suite offers an oversized walk-in closet with plenty of storage. Enjoy the beauty of nature right from your own front yard! The scenic property provides a wonderful opportunity to sit back, relax, and watch families of deer peacefully wander through the yard. The private outdoor retreat is perfect f
USD 669,900
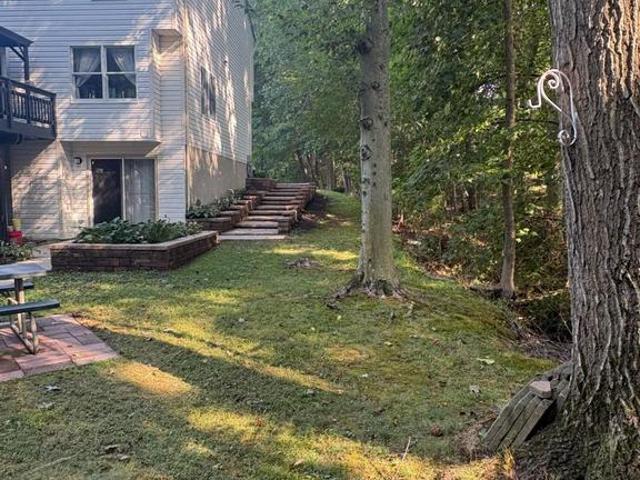
631 Kildonan Court
View photo
Townhouse · for sale
USD 379,999
USD 202/sq.ft
631 Kildonan Court
Glengate
· 1,873 sq.ft · 3 Bedrooms · 2 Baths · Townhouse
· Office room · Equipped kitchen · Cellar
Glengate · 1,873 sq.ft · 3 Bedrooms · 2 Baths · Townhouse · Office room · Equipped kitchen · Cellar
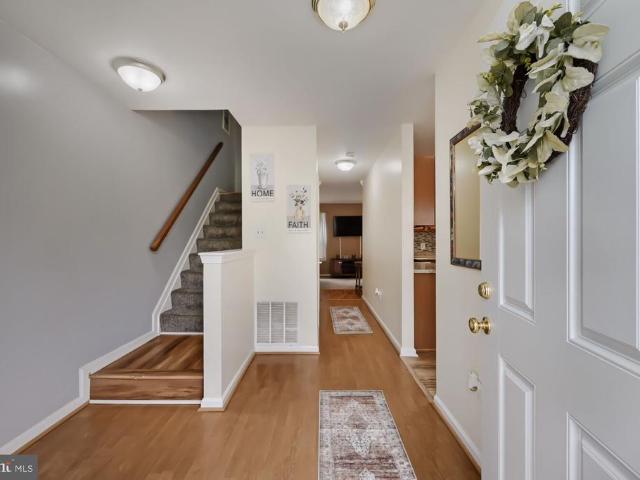
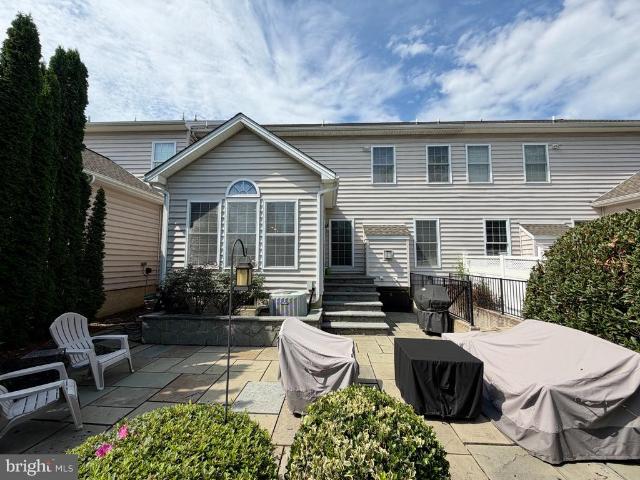
Welcome to this beautiful end-of-group townhome in desirable Fountain Glen! Offering three spacious bedrooms, two full bathrooms, and a convenient main-level half bath, this home provides plenty of space and comfort for everyday living. The main level features a large eat-in kitchen with ample cabinet space, providing the perfect setting for preparing meals and gathering with family and friends. The spacious living area offers plenty of room to relax and leads to the outdoor living spaces that truly set this home apart. Upstairs, youll find three generously sized bedrooms, including a spacious primary suite complete with a private en-suite bathroom and walk-in closet. The finished walk-out basement provides additional living space that can be used as a family room, recreation area, home office, or whatever best fits your needs. Step outside and enjoy the beautifully landscaped surroundings, featuring a gorgeous brick paver walkway that wraps around the home and leads to a large backyar
USD 379,999
7 Mcgregor Way
View photo
House · for sale
USD 624,900
USD 214/sq.ft
7 Mcgregor Way
Glengate
· 2,917 sq.ft · 5 Bedrooms · 2 Baths · House
· Fireplace · Equipped kitchen · Cellar
Glengate · 2,917 sq.ft · 5 Bedrooms · 2 Baths · House · Fireplace · Equipped kitchen · Cellar
Welcome home to this beautiful, spacious 5-bedroom residence tucked away in the desirable Glenwood neighborhood of Bel Air. Featuring 2 full baths and 2 half baths, this home combines classic charm and stylish aesthetic upgrades with key home maintenance peace of mind including a new HVAC system installed in 2024. Inside, you will find gleaming refinished hardwood floors running through the home, an updated eat-in kitchen and a cozy stone fireplace crafted to match the stone accenting the exterior. Upstairs, five exceptionally large bedrooms provide abundant closet space and natural light. Downstairs, the finished basement is fully outfitted as an impressive additional living space, complete with a built-in bar for entertaining family and friends, a convenient half bath and a large dedicated storage area. Your favorite spot in the house will undoubtedly be the gorgeous screened porch, where you can unwind with uninterrupted, peaceful views of the surrounding woods. Complete with an ove
USD 624,900
1005 Waterside Court
View photo
Townhouse · for sale
USD 165,000
USD 131/sq.ft
1005 Waterside Court
Glengate
· 1,259 sq.ft · 2 Bedrooms · 1 Bath · Townhouse
· Garden · Deck · Equipped kitchen
Glengate · 1,259 sq.ft · 2 Bedrooms · 1 Bath · Townhouse · Garden · Deck · Equipped kitchen
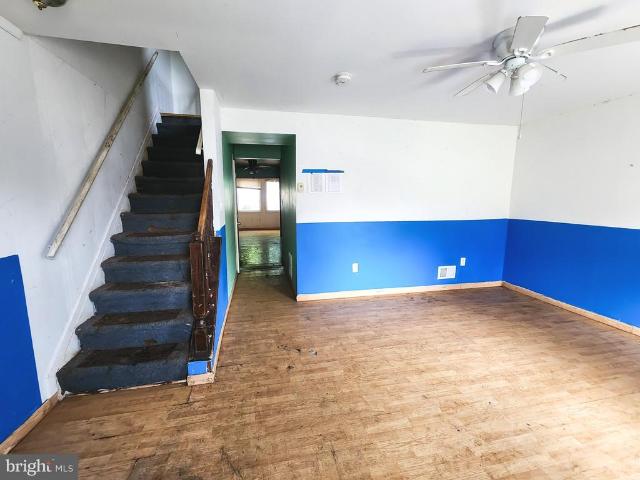
Prime Investment & Value-Add Opportunity in Edgewood! Attention flippers, buy-and-hold investors, and ambitious DIYers1005 Waterside Court is a diamond in the rough waiting for your vision. This 2-bedroom, 1.5-bath townhome offers a strong floor plan featuring a spacious front living area, full-sized kitchen, main-level half bath, secondary sunroom/dining area leading to a rear deck, and a fenced backyard. The structure and layout provide a clean canvas for a full modern renovation. Cosmetic updates, new flooring, kitchen and bath refreshes, and paint will immediately unlock substantial equity. Conveniently located near Route 40, I-95, APG, and local commuter routes. Sold strictly AS-IS. Bring your contractor and cash/rehab financing. This high-margin project won't last! Buyer to verify any and all information
USD 165,000
2918 Carlyle Court
View photo
Townhouse · for sale
USD 305,000
USD 216/sq.ft
2918 Carlyle Court
Glengate
· 1,410 sq.ft · 3 Bedrooms · 2 Baths · Townhouse
· Equipped kitchen
Glengate · 1,410 sq.ft · 3 Bedrooms · 2 Baths · Townhouse · Equipped kitchen
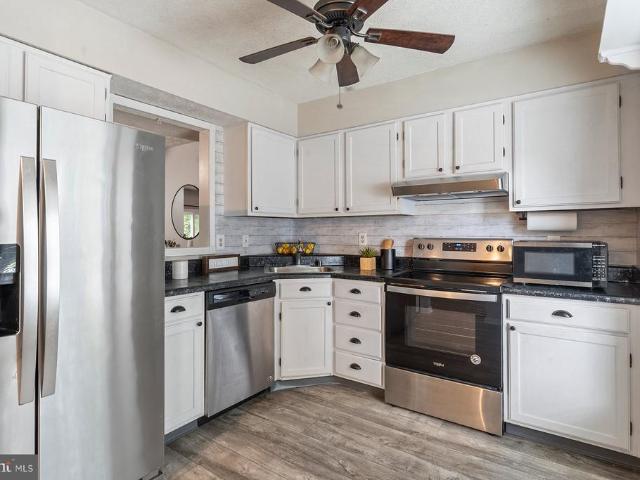
Welcome to this well-maintained three-bedroom, two full-bath, two half-bath townhouse located in the desirable community of Boxhill North. Park steps from the beautiful, rare, and distinctive Japanese Kwanzaa tree gracing the front lawn as you approach your new home's front door. Step inside to discover a welcoming interior with plenty of space for comfortable living and entertaining. This home features luxury vinyl flooring and new carpeting throughout. The main floor offers a spacious eat-in kitchen featuring a charming window seat, perfect for enjoying your morning coffee, or a large sill ideal for displaying houseplants, and a half bath. The kitchen features abundant cabinetry providing plenty of storage, while stainless steel appliances and ample counter space make meal preparation a breeze. The kitchen also offers a convenient pass-through to the dining room, easily connecting the spaces. The dining room and living room flow together in an open-concept layout, filled with abundan
USD 305,000
607 Nanticoke Court
View photo
Townhouse · for sale
USD 279,000
USD 154/sq.ft
607 Nanticoke Court
Glengate
· 1,808 sq.ft · 2 Bedrooms · 2 Baths · Townhouse
· Garden · Office room · Deck · Equipped kitchen
Glengate · 1,808 sq.ft · 2 Bedrooms · 2 Baths · Townhouse · Garden · Office room · Deck · Equipped kitchen
Welcome home to this charming Colonial-style townhome nestled in the desirable community of Crisfield Crossing. Offering 1,240 square feet of thoughtfully designed living space, this inviting home features two spacious bedrooms, two full bathrooms, and abundant natural light throughout. The traditional floorplan on the main level includes a spacious living room and an eat-in kitchen with plenty of cabinet and table space and updated appliances. From the living room, step onto the large deck overlooking the beautifully maintained, fully fenced backyardperfect for morning coffee, outdoor dining, or entertaining. Upstairs, youll find two generously sized bedrooms and a large full bathroom featuring a soaking tub and separate shower. The fully finished walkout lower level offers a second full bathroom, a convenient laundry area, and flexible space for entertaining, home office, playroom, or guest area. It also provides direct access to the backyard and lower-level deck. Additional highligh
USD 279,000
213 Glenwood Road
View photo
House · for sale
USD 624,999
USD 172/sq.ft
213 Glenwood Road
Glengate
· 3,627 sq.ft · 4 Bedrooms · 3 Baths · House
· Equipped kitchen
Glengate · 3,627 sq.ft · 4 Bedrooms · 3 Baths · House · Equipped kitchen
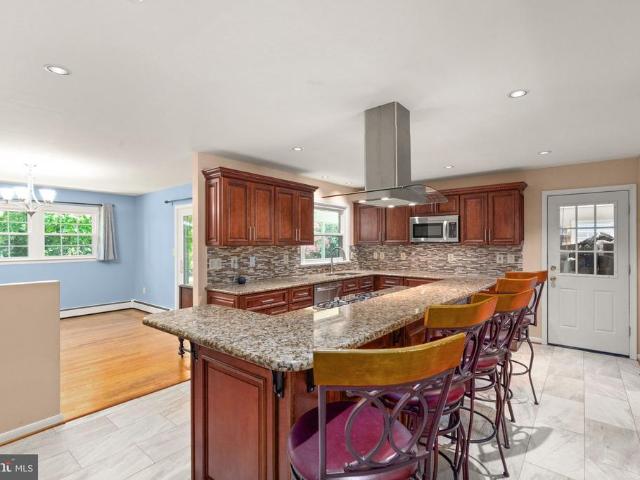
Ask how you can save up to $6700 at closing! Offered for the first time in 60 years. Nestled on a spacious corner lot in Bel Air's coveted Glenwood/Country Club Park community, this expansive residence offers timeless character, generous proportions, and thoughtful modern updates along with exceptional flexibility for multigenerational living or room to grow. Whether hosting gatherings, entertaining friends, or unwinding on a quiet evening in, every space here has been designed for both comfort and connection. The main level welcomes you with a bright living room, spacious dining area, full bathroom, and an updated kitchen featuring a large island, granite countertops, cooktop, and a statement range hood offering abundant workspace for effortless entertaining. Just steps away is the oversized screened in porch setting the stage for classic Maryland summer nights. Upstairs, four spacious bedrooms and two full baths include a generous primary suite with ample closets and an updated bath.
USD 624,999
3203 Uppercoe
View photo
House · for sale
USD 498,000
USD 150/sq.ft
3203 Uppercoe
Glengate
· 3,315 sq.ft · 4 Bedrooms · 2 Baths · House
· Garden · Gym · Fireplace · Parking · Cellar
Glengate · 3,315 sq.ft · 4 Bedrooms · 2 Baths · House · Garden · Gym · Fireplace · Parking · Cellar
Huge reduction! Motivated sellers. Nestled in the charming Harford community, this stunning colonial home offers a perfect blend of comfort and style. Built in 1993, this well-maintained residence boasts 2,805 square feet of thoughtfully designed living space, ideal for both relaxation and entertaining. Step inside to discover a warm and inviting atmosphere, highlighted by a cozy fireplace that serves as the heart of the home. The spacious layout features four generous bedrooms, providing ample space for everyone to unwind. With two full bathrooms and an additional half bath, morning routines will be a breeze. One half of the basement is fully finished with an unfinished versatile space, perfect for a home theater, playroom, or gym, complete with walkout stairs for easy access to the exterior. The attached garage offers convenience and security, ensuring your vehicles are protected from the elements. Outside, the yard provides a lovely setting for outdoor gatherings or quiet evenings u
USD 498,000
304 Sunray Court
View photo
Townhouse · for sale
USD 299,900
USD 180/sq.ft
304 Sunray Court
Glengate
· 1,658 sq.ft · 3 Bedrooms · 2 Baths · Townhouse
· Patio · Garden · Deck · Fireplace · Equipped kitchen
Glengate · 1,658 sq.ft · 3 Bedrooms · 2 Baths · Townhouse · Patio · Garden · Deck · Fireplace · Equipped kitchen
Priced to sell! This 3 bedroom, 2.5 bathroom brick-front townhome is situated on a quiet cul-de-sac. Enjoy peace of mind with a new energy-efficient HVAC system (2024) with a transferable warranty, a new Pella sliding glass door (2025), and a new washer (2023), plus additional upgrades. The main level features a bright and functional layout with an eat-in kitchen, white cabinetry, stylish backsplash, and sliding door access to the rear deck. Perfect for everyday living or entertaining. From the deck, stairs lead down to a flat yard with a patio, offering great outdoor space. The finished, walkout lower level adds valuable living space with a family room, bathroom, laundry and a fireplace
USD 299,900
2208 Arden Drive
View photo
House · for sale
USD 1,384,990
USD 345/sq.ft
2208 Arden Drive
Glengate
· 4,004 sq.ft · 5 Bedrooms · 4 Baths · House
· Equipped kitchen
Glengate · 4,004 sq.ft · 5 Bedrooms · 4 Baths · House · Equipped kitchen
CUSTOM HOME | DISTINCTIVE DESIGN | THOUGHTFULLY CRAFTED Welcome to this exceptional custom home, where thoughtful design, quality craftsmanship, and a truly personalized feel come together. From the moment you arrive, the homes distinctive character and carefully considered architectural details set it apart from the ordinary. Designed with both everyday living and entertaining in mind, this residence offers a comfortable, functional layout with inviting spaces that flow naturally from one area to the next. Generous living spaces provide room to gather, while the thoughtfully designed bedroom areas offer privacy and comfort. The heart of the home is designed to be both beautiful and practical, with a layout that brings together living, dining, and kitchen spaces while maintaining a sense of separation and purpose. Custom-home details throughout create an elevated feel and reflect the care that went into the design. The private bedroom spaces provide comfortable retreats, while addition
USD 1,384,990
1300 London Court
View photo
House · for sale
USD 629,900
USD 195/sq.ft
1300 London Court
Glengate
· 3,229 sq.ft · 4 Bedrooms · 3 Baths · House
· Office room · Deck · Fireplace · Equipped kitchen
Glengate · 3,229 sq.ft · 4 Bedrooms · 3 Baths · House · Office room · Deck · Fireplace · Equipped kitchen
Welcome to this stunning, meticulously updated 4 bedroom, 3.5 bath colonial perfectly situated on premier corner lot in desirable amyclae estates. Charming front portico greets your guests as they enter the hardwood foyer with den to the right perfect for a home office, formal living and dining rooms, remodeld kitchen features warm maple cabinets, stainless steel appliances and ceramic tile backsplash, the functional design includes a free-standing island equipped with extra cabinets, drawers and a built-in spice rack illuminated by recessed and elegant pendant lighting in breakfast nook as well. Sunlit family room features cathedral ceiling with two skylights, slider to deck, masonry fireplace and hardwood flooring. Upstairs holds 4 spacious bedrooms and a convenient 2nd-floor laundry. The primary suite and hall bath were luxuriously remodeled in 2025, featuring custom ceramc tile and seamless glass doors. The lower level offers two recreation rooms with built-in storage, a full bath
USD 629,900
5 E Ring Factory Road
View photo
House · for sale
USD 378,000
USD 150/sq.ft
5 E Ring Factory Road
Glengate
· 2,519 sq.ft · 3 Bedrooms · 2 Baths · House
· Garden · Cellar · Parking
Glengate · 2,519 sq.ft · 3 Bedrooms · 2 Baths · House · Garden · Cellar · Parking
A Fantastic Opportunity in the Heart of Bel Air Heres your opportunity to enjoy comfortable one-level living, plenty of outdoor space, and a convenient Bel Air location! This brick rancher with an attractive stone front accent offers 3 bedrooms and 2 baths on the main level, a finished basement, large level front and back yards, a covered one-car carport, and a spacious concrete drivewayall in a location that keeps shopping, dining, recreation, and the best of Bel Air within easy reach. From the moment you arrive, the classic brick exterior and stone detailing give the home a welcoming presence. The expansive concrete driveway provides plenty of parking and leads to the covered carport, while the generous front yard creates an inviting approach to the home. Inside, the ranch-style layout puts all three bedrooms and both baths conveniently on the main level. Whether you're looking for the ease of one-level living or simply appreciate having the home's primary spaces together on one floo
USD 378,000
4941 Bristle Cone Circle
View photo
Townhouse · for sale
USD 338,000
USD 155/sq.ft
4941 Bristle Cone Circle
Glengate
· 2,174 sq.ft · 3 Bedrooms · 2 Baths · Townhouse
· Garden · Deck · Fireplace
Glengate · 2,174 sq.ft · 3 Bedrooms · 2 Baths · Townhouse · Garden · Deck · Fireplace
Welcome to this beautiful end unit home in the desirable Hollywoods sub-division, where folks enjoy strolling around this friendly neighborhood, walking their dogs or pushing strollers. Larger than some detached homes, you'll have plenty of room to spread out in the spacious 2200+ finished square feet of living space. Enjoy entertaining outside on the 2 year old maintenance free, composite deck with steps leading to a large, fenced yard, where you can curl up with a good book, under the shade tree & listen to nature from the wooded rear view or a frog jumping from lily pad to lily pad, in your corner pond. You'll enjoy two cozy gas fireplaces with mantles, a walk-in pantry, elegant vaulted ceilings, stylish wainscoted wall treatments, cherry stained hardwood floors & recent vinyl flooring and a unique ironing board/iron cubby right near the washer & dryer. There is a 2 piece rough-in downstairs to add a convenient half bath. Other important, major updates are the 6 year old roof & 2025
USD 338,000
600 E Macphail Road
View photo
House · for sale
USD 499,500
USD 265/sq.ft
600 E Macphail Road
Glengate
· 1,884 sq.ft · 4 Bedrooms · 2 Baths · House
· Deck · Equipped kitchen
Glengate · 1,884 sq.ft · 4 Bedrooms · 2 Baths · House · Deck · Equipped kitchen
Welcome home! This beautifully modern updated home located in the heart of downtown Bel Air is truly move in ready! Enjoy the perks of being in the sought-after neighborhood of Homestead Village, all while not paying an HOA. Step into a bright, open-concept layout featuring a STUNNING kitchen, spacious living room and dining area. The kitchen boasts a show-stopping waterfall island, gorgeous subway tile backsplash, and sleek stainless steel appliances. Thoughtfully designed white soft-close cabinetry and sleek hardware compliment the beautiful modern quartz countertops. Enjoy the modern new deck on a generous corner lot with a newer slider and updated windows that have sleek black on the outside to match the updated roof and front door. The primary suite offers a private retreat with a beautifully updated en suite bath, complete with a modern vanity, fully tiled shower with niche, and frameless sliding glass door. Two additional generously sized bedrooms are on this level with a fully
USD 499,500
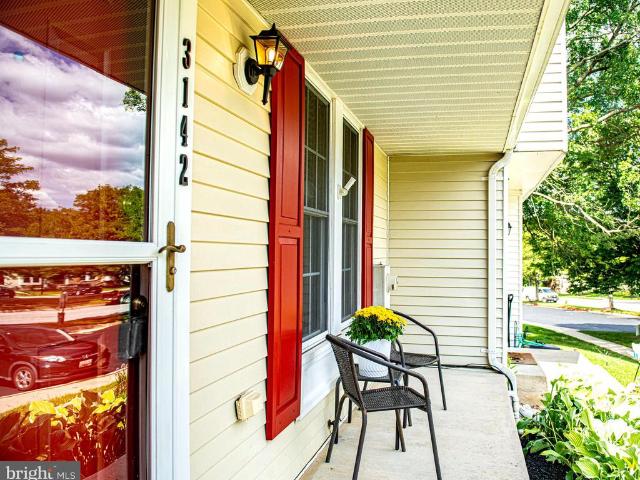
3142 Tipton Way
View photo
Townhouse · for sale
USD 290,000
USD 188/sq.ft
3142 Tipton Way
Glengate
· 1,539 sq.ft · 3 Bedrooms · 1 Bath · Townhouse
· Patio · Garden · Equipped kitchen · Cellar
Glengate · 1,539 sq.ft · 3 Bedrooms · 1 Bath · Townhouse · Patio · Garden · Equipped kitchen · Cellar
Welcome home to this adorable townhome in Constant Friendship! From the charming front porch to the inviting interior, this home has so much to offer. The main and upper levels feature fresh paint and new carpet, giving the home a clean, fresh feel. The eat-in kitchen offers beautiful cabinetry, a center island, newer appliances, and a French door leading to the deckperfect for grilling or enjoying your morning coffee. The finished basement provides additional living space, with a walk-out to the patio and fenced backyard. Super convenient location close to I95 and shopping, great outdoor space, and plenty of room to spread out, this is a home youll want to see!
USD 290,000
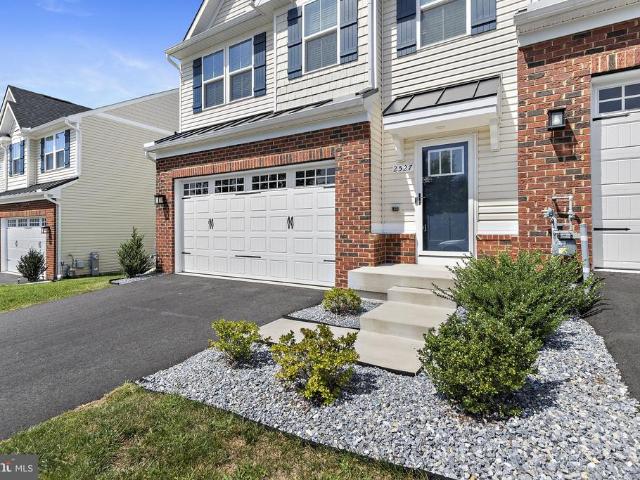
2527 Steamboat Way
View photo
Townhouse · for sale
USD 510,000
USD 212/sq.ft
2527 Steamboat Way
Glengate
· 2,400 sq.ft · 3 Bedrooms · 3 Baths · Townhouse
· Garden · Deck · Fireplace · Equipped kitchen · Parking
Glengate · 2,400 sq.ft · 3 Bedrooms · 3 Baths · Townhouse · Garden · Deck · Fireplace · Equipped kitchen · Parking
Almost new and packed with upgrades, this end-of-group townhome is the one youve been waiting for! Welcome to your new villa in James Run, where modern style, flexible space, and an unbeatable location come together. With three finished levels, a fully fenced yard, rear deck, attached two-car garage, and nearly every available builder upgrade, this home delivers the kind of easy, move-in-ready lifestyle today's buyers are looking for. The location is a standout. Enjoy a great commuter location with convenient access to major routes, while being just minutes from shopping, dining, coffee shops, and everyday essential. Whether you're commuting to work, meeting friends for dinner, or grabbing coffee, everything you need is close by. Inside, the main level is bright, open, and designed for the way you live today. The spacious living room features a cozy fireplace and flows naturally into the dining area and stylish kitchen. The kitchen has a large center island, quartz countertops, spaciou
USD 510,000
2911 Mcgonagall Court
View photo
House · for sale
USD 675,000
USD 188/sq.ft
2911 Mcgonagall Court
Glengate
· 3,584 sq.ft · 4 Bedrooms · 3 Baths · House
· Fireplace · Equipped kitchen
Glengate · 3,584 sq.ft · 4 Bedrooms · 3 Baths · House · Fireplace · Equipped kitchen
Welcome to the home of your dreams. Where upgrades, thoughtful design, and incredible attention to detail are found at every turn! From the moment you step inside, you'll see that this is anything but ordinary. Beautiful hardwood floors flow throughout the main and upper levels, complemented by updated lighting and designer touches throughout. The heart of the home is the beautifully updated open country kitchen, featuring granite countertops, stainless steel appliances, cabinetry extending all the way to the ceiling, and both above. And under. Cabinet lighting. The main level also offers separate living and dining rooms and an updated powder room. Then stop into the showstopper great room, where soaring vaulted ceilings, two skylights, a dramatic floor to ceiling stone gas fireplace, and a shiplap accent wall create a space you simply have to see in person. And the entertainment space doesn't stop inside. Step out to the screened in porch, complete with an electric fireplace and an en
USD 675,000
3802 Longley Road
View photo
House · for sale
USD 299,895
USD 193/sq.ft
3802 Longley Road
Glengate
· 1,550 sq.ft · 3 Bedrooms · 1 Bath · House
· Garden · Parking · Deck · Equipped kitchen · Cellar
Glengate · 1,550 sq.ft · 3 Bedrooms · 1 Bath · House · Garden · Parking · Deck · Equipped kitchen · Cellar
Priced To Sell! Spacious 3 Level Colonial Offering 1 Car Garage, Generously Sized Bedrooms, and Excellent Potential. The Open Kitchen Provides a Functional Space for Everyday Living and Entertaining, While the Finished Basement Offers Additional Flexible Living Space. Enjoy Outdoor Living on the Deck Overlooking the Fenced Backyard, Perfect for Relaxing, Entertaining, or Pets. Property Needs Cosmetic Improvements and Updating but Presents a Fantastic Opportunity to Add Your Personal Touches and Build Equity. Don't Miss This Great Opportunity To Make This Home Your Own! Sold As-Is. Some images may have been virtually staged; actual room may appear unfurnished or differently furnished
USD 299,895
619 Kilmarnock Trail
View photo
House · for sale
USD 599,900
USD 178/sq.ft
619 Kilmarnock Trail
Glengate
· 3,369 sq.ft · 5 Bedrooms · 3 Baths · House
· Patio · Garden · Deck · Fireplace · Equipped kitchen · Parking
Glengate · 3,369 sq.ft · 5 Bedrooms · 3 Baths · House · Patio · Garden · Deck · Fireplace · Equipped kitchen · Parking
619 Kilmarnock Trail is a beautifully updated five-bedroom, 3.5-bath colonial featuring a dramatic two-story foyer, a spacious family room just off the kitchen, and a generously sized primary suite with a private en-suite bath. The finished walk-out lower level with separate entrance features a large apartment with an updated full-size kitchen, living room with gas fireplace, a large bedroom, full bathroom, walk-in closet, full-size windows, and direct access to the patio & backs to the private, wooded conservation area. Outside, enjoy a spacious deck, landscaped yard, and peaceful wooded backdrop. The HOA maintains and mows the rear portion of the property leading to the conservation area and woodsgiving you the benefit of additional open space without the upkeep. Located just a short walk from historic downtown Bel Air and the Ma & Pa Heritage Trail, with convenient access to shopping, dining, and community events. Recent updates include: HVAC 2024, Roof. Approx 10 years, garage door
USD 599,900
811 Bridle Path
View photo
Townhouse · for sale
USD 580,000
USD 155/sq.ft
811 Bridle Path
Glengate
· 3,724 sq.ft · 3 Bedrooms · 3 Baths · Townhouse
· Patio · Garden · Office room · Fireplace · Equipped kitchen · Parking
Glengate · 3,724 sq.ft · 3 Bedrooms · 3 Baths · Townhouse · Patio · Garden · Office room · Fireplace · Equipped kitchen · Parking
Welcome to 811 Bridle Path, ideally located in the highly desirable Vale Meadows community in the heart of Bel Air! This exceptionally well-maintained home offers the perfect combination of spacious living, low-maintenance convenience, and an incredible location within walking distance of Downtown Bel Air. Featuring 3 bedrooms, 3.5 bathrooms, over 4,200 total square feet, and a 2-car garage, this home has been beautifully cared for and offers plenty of space to live, work, and entertain. Step inside to a welcoming main level featuring wood flooring throughout and a bright, functional floor plan. The updated kitchen is equipped with stainless steel appliances and opens to a comfortable breakfast area. The main level also features a formal dining room, private office, and inviting living room highlighted by a fireplace, creating a warm and comfortable space to gather and relax. Step outside to your private rear yard and beautiful stone paver patio, creating the perfect setting for outdoo
USD 580,000
1305 Vermont Road
View photo
House · for sale
USD 449,900
USD 245/sq.ft
1305 Vermont Road
Glengate
· 1,830 sq.ft · 4 Bedrooms · 3 Baths · House
· Garden · Fireplace
Glengate · 1,830 sq.ft · 4 Bedrooms · 3 Baths · House · Garden · Fireplace
Seller offering to buy down your rate 1% the first year of your loan with acceptable offer! That's right, 1% point for a full year shaving $ off your monthly mortgage payment*. Welcome to 1305 Vermont Rd, a charming 4-bedroom, 3-bath home nestled in the established Colonial Acres neighborhood of Bel Air. Built in 1962 and set on a generous 0.37-acre lot, this home has the comfortable, familiar feeling that makes you instantly imagine life here. Inside, 1,838 square feet of living space offers room to spread out while still maintaining that connected feeling. The two-story layout features inviting living spaces, 4 bedrooms, and 3 full bathrooms, giving everyone a little room of their own. The fireplaces add an extra touch of warmth and character, perfect for those evenings when you want to gather around, slow down, and enjoy being home. Outside, the spacious lot offers plenty of room to enjoy the seasons, whether that means summer afternoons in the yard, playing cards or enjoying a meal
USD 449,900
11800 Reynolds Road
View photo
House · for sale
USD 125,000
USD 58/sq.ft
11800 Reynolds Road
Glengate
· 2,153 sq.ft · 3 Bedrooms · 1 Bath · House
· Office room · Fireplace · Equipped kitchen
Glengate · 2,153 sq.ft · 3 Bedrooms · 1 Bath · House · Office room · Fireplace · Equipped kitchen
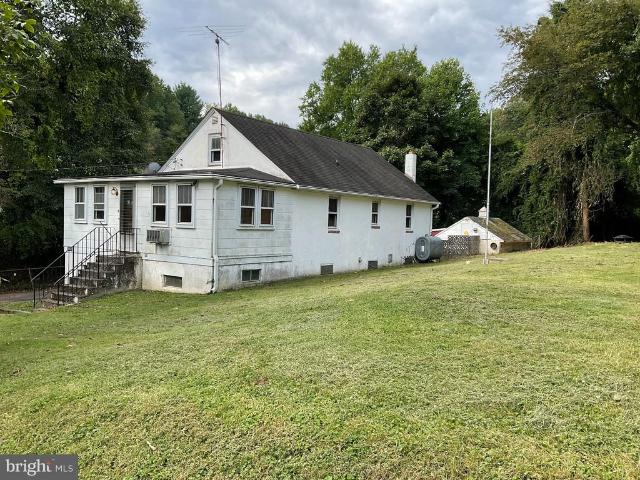
125,000.00 list price suggested opening bid at auction. *no pre bid*. Auction friday october 2nd, 2026 @ 11:00 am on premises. Broker/agent registration form is available upon request and must be in the hands of Jay Edwards Auctioneers 48 hours prior to the auction. Enter from front entrance to enclosed office/den area w/ hardwood flooring. Living room & dining room w/ hardwood flooring. Kitchen w/ exit to rear. Full hall bath. BR #1 w/ hardwood flooring & closet. BR #2 w/ closet & additional room which flows through (could be used as a nursery, office, or 3rd BR). Walk up attic floored & open w/ potential for an additional BR. Lower-level clubroom w/ brick fireplace, exit to outside, & utility workshop area. Oil hot water baseboard heat. Electric hot water. New furnace. Private water (hand dug well) & private sewer
USD 125,000
1206 Abinchar Drive
View photo
House · for sale
USD 71,000
USD 72/sq.ft
1206 Abinchar Drive
Glengate
· 980 sq.ft · 2 Bedrooms · 1 Bath · House
· Equipped kitchen
Glengate · 980 sq.ft · 2 Bedrooms · 1 Bath · House · Equipped kitchen
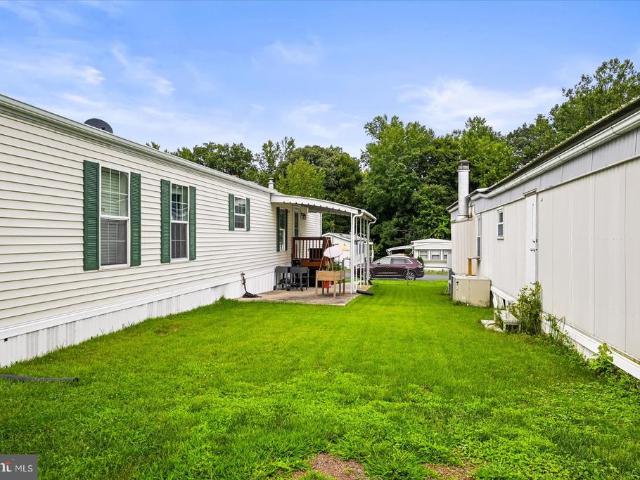
Discover the charm of this beautifully maintained 2-bedroom, 1-bathroom manufactured home nestled in the Beechwood community. Built in 1980, this single-wide gem features an inviting open floor plan, perfect for both relaxation and entertaining. Enjoy the warmth of recessed lighting and the comfort of ceiling fans throughout. The modern kitchen boasts stainless steel appliances, including a built-in microwave, dishwasher, and stove, making meal prep a delight. Convenient main-floor laundry with washer and dryer adds to the ease of living. Step outside to a concrete driveway and a handy shed for extra storage. With laminate plank flooring and a very good condition, this home is ready for you to move in and make it your own. Embrace the cozy lifestyle in this delightful space, where comfort meets functionality. Don't miss the opportunity to call this home yours!
USD 71,000
1310 Vanderbilt Road
View photo
House · for sale
USD 429,000
USD 329/sq.ft
1310 Vanderbilt Road
Glengate
· 1,302 sq.ft · 3 Bedrooms · 2 Baths · House
· Garden · Deck
Glengate · 1,302 sq.ft · 3 Bedrooms · 2 Baths · House · Garden · Deck
Beautifully maintained, this inviting Bel Air home offers the perfect combination of thoughtful updates, comfortable living, privacy, and convenience. Numerous updates have already been completed, including granite countertops, stainless steel appliances, replacement windows, roof, HVAC system, and water heatergiving the next owner the opportunity to make this wonderful home their own. Step outside to your own private backyard oasis, where the newer deck (2022) provides the perfect spot to enjoy the tranquil pond and peaceful outdoor setting. Whether its morning coffee, entertaining friends and family, or simply unwinding at the end of the day, this backyard offers a wonderful place to relax and enjoy. Situated on a generous 10,000-square-foot lot with no HOA, the property offers plenty of space both indoors and out. Ideally located just minutes from downtown Bel Air, with convenient access to shopping, dining, schools, and everyday amenities, this home offers a wonderful blend of neig
USD 429,000
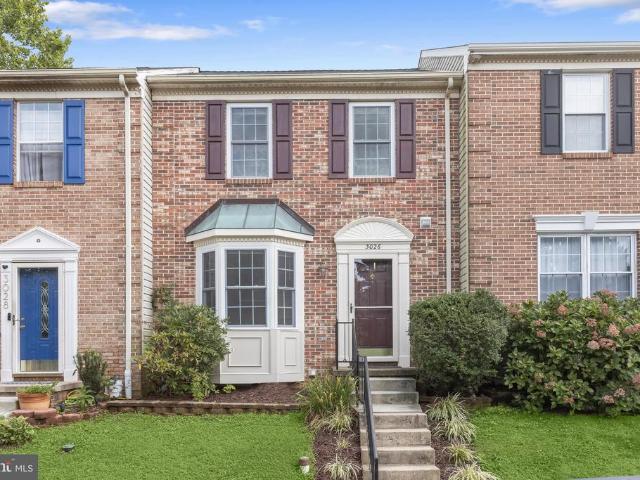
3026 Tipton Way
View photo
Townhouse · for sale
USD 335,000
USD 189/sq.ft
3026 Tipton Way
Glengate
· 1,765 sq.ft · 3 Bedrooms · 2 Baths · Townhouse
· Deck · Equipped kitchen
Glengate · 1,765 sq.ft · 3 Bedrooms · 2 Baths · Townhouse · Deck · Equipped kitchen
Get ready to move into this pristine three-bedroom, two-and-a-half-bath brick-front townhome in the sought-after Constant Friendship community. Upon entering, you will be welcomed by a bright, open floor plan and a pleasing neutral color palette that provides the perfect canvas for your personal style. A beautiful bay window fills the dining area with natural light, highlighting the easy-care, wood-inspired laminate plank flooring and classic chair railing. Your culinary skills will shine in the well-appointed, thoughtfully designed updated kitchen, visible through a convenient pass-through, and features stainless steel appliances, beautiful granite countertops, an abundance of cabinetry, and coordinating wood-inspired laminate plank flooring. Designed for relaxation, the inviting living room includes a breezy ceiling fan and a slider leading to a spacious deck overlooking the fenced rear lawn. An updated powder room completes the main level. Upstairs, discover the tranquil primary bed
USD 335,000
1025 Jeanett Way
View photo
Townhouse · for sale
USD 329,900
USD 192/sq.ft
1025 Jeanett Way
Glengate
· 1,711 sq.ft · 3 Bedrooms · 2 Baths · Townhouse
· Garden · Deck · Equipped kitchen
Glengate · 1,711 sq.ft · 3 Bedrooms · 2 Baths · Townhouse · Garden · Deck · Equipped kitchen
Nicely updated 3 bed, 2.5 bath townhome in irwin's choice backing to trees! Main level features new hardwood floors, half bath, eat-in kitchen with center island. Gas range and recent appliances (approx 2024). Upstairs boasts a full bath, vaulted ceilings in all three bedrooms, and a spacious walk-in closet for the primary bedroom. Lower level includes recent washer/dryer (approx 2024), another full bath and additional family room! Rear yard is a lovely sanctuary backing to trees with fully-fenced yard and deck, both recently painted. Recent roof and windows (approx 2022) and water heater (approx 2024). Convenient to downtown bel air and the ma and pa trail, with a community common area and 2 playgrounds! Book your showing today while it lasts!
USD 329,900
208 Aster Lane
View photo
Townhouse · for sale
USD 175,000
USD 171/sq.ft
208 Aster Lane
Glengate
· 1,023 sq.ft · 2 Bedrooms · 1 Bath · Townhouse
· Cellar
Glengate · 1,023 sq.ft · 2 Bedrooms · 1 Bath · Townhouse · Cellar
Great potential at this 2 bedroom 1 bath townhome with a finished basement in Bynum Woods! Bathroom was redone 5 years ago, HVAC (2015). Great rental investment or for first home! Schedule your showing today!
USD 175,000
649 Kildonan Court
View photo
Townhouse · for sale
USD 365,000
USD 156/sq.ft
649 Kildonan Court
Glengate
· 2,325 sq.ft · 3 Bedrooms · 2 Baths · Townhouse
· Patio · Garden · Office room · Gym · Equipped kitchen
Glengate · 2,325 sq.ft · 3 Bedrooms · 2 Baths · Townhouse · Patio · Garden · Office room · Gym · Equipped kitchen
Welcome to 649 Kildonan Ctwhere generous space, pristine condition, and an inviting outdoor retreat come together in a highly sought-after Bel Air location! This spacious 3-bedroom, 2.5-bath townhome offers a beautifully maintained interior, thoughtful updates, and an abundance of living space. The main level features a large, welcoming living room, convenient half bath, and a generously sized eat-in kitchen with abundant counter space, stainless steel appliances, and a charming farmhouse-style sink. Large sliding glass doors open to your private backyard retreat, featuring a gorgeous patio and fully fenced yardperfect for relaxing, entertaining, dining al fresco, or enjoying your own outdoor space. Upstairs, you'll find three generously sized bedrooms, including a spacious primary suite with a walk-in closet and private bath featuring ceramic tile and a large vanity. The finished lower level provides even more flexible living spaceideal for a family room, home office, gym, playroom, o
USD 365,000
707 Jessie Court
View photo
House · for sale
USD 405,000
USD 244/sq.ft
707 Jessie Court
Glengate
· 1,658 sq.ft · 4 Bedrooms · 2 Baths · House
· Garden · Gym · Cellar
Glengate · 1,658 sq.ft · 4 Bedrooms · 2 Baths · House · Garden · Gym · Cellar
Houses in Bel Air don't come cheap, and the ones that do usually need a little love. 707 Jessie Court is that second kind, and that's exactly the opportunity here. You get four bedrooms and a bath and a half, which means real room for a family instead of a layout you'll outgrow in two years. The basement is unfinished, so you're not paying for someone else's finishes. Frame it out as a rec room, a home gym, or a fifth bedroom and keep that equity for yourself. And the yard is big. Not a small patch of grass, but real space for a swing set, a garden, a fire pit, and a dog that actually gets to run. Then there's the location. You're minutes from Main Street shops and restaurants, close to parks and trails, and you've got quick access to Route 24 and I-95 when you need to get somewhere. Bel Air is the kind of town people move to and don't leave. This one needs work, and we're not pretending otherwise. Bring your vision, put in the effort, and you'll end up with a home in a location you co
USD 405,000
2422 Rosebud Way
View photo
Townhouse · for sale
USD 750,000
USD 172/sq.ft
2422 Rosebud Way
Glengate
· 4,359 sq.ft · 4 Bedrooms · 3 Baths · Townhouse
· Office room · Parking
Glengate · 4,359 sq.ft · 4 Bedrooms · 3 Baths · Townhouse · Office room · Parking
Rarely available and like new executive style townhome in sought-after Aumar Heights! Ideally situated on a cul-de-sac and offering 4,500+/. Square feet of beautifully finished living space across three levels, this stunning Fallston townhome delivers an exceptional combination of luxury, space, and low-maintenance living. A striking dry-stack stone and vinyl exterior, architectural shingle roof, and two-car attached garage create impressive curb appeal and set the stage for everything this home has to offer. Step inside the welcoming foyer where 9+ foot ceilings and luxury vinyl plank flooring immediately set the tone, flowing throughout the entire main level. Glass French doors lead to a private office with recessed lighting, while the formal dining room offers plenty of room for entertaining. The main level also features a convenient laundry room, powder room, and direct access to the two-car attached garage. At the heart of the home is the truly stunning open-concept living space w
USD 750,000

Get email alerts

Don't miss out: be the first to know about new properties

The alert was correctly created

On subscribing you accept the conditions of use and the privacy policy
Alert
Receive new ads in your inbox
Save this search
Receive alerts for new listings

We'll send you an email when we have new properties for: "Houses for sale in Glengate"

The alert was correctly created

Temple Hills, Bel Air South District 3 Bel Air Harford County Maryland
Country Walk Townhomes
Get email alerts and be the first to see new listings
Required field
On subscribing I accept the terms of the privacy policy
Perfect! You'll soon start receiving new listings via email
Alert
Receive an email when we have new ads for Houses for sale in Glengate
Save this search
Filters

Bedrooms

Size (sq.ft)

sq.ft
sq.ft

Price

USD
USD

Property type

Bathrooms

Clear all filters
Receive notifications when new entries are published.