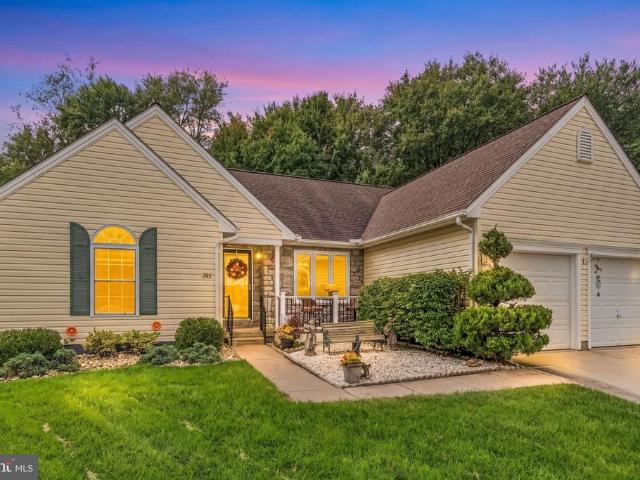
357 houses for sale in Glengate

705 Philadelphia Road
View photo
House · for sale
USD 251,000
USD 287/sq.ft
705 Philadelphia Road
Glengate
· 872 sq.ft · 3 Bedrooms · 2 Baths · House
Glengate · 872 sq.ft · 3 Bedrooms · 2 Baths · House
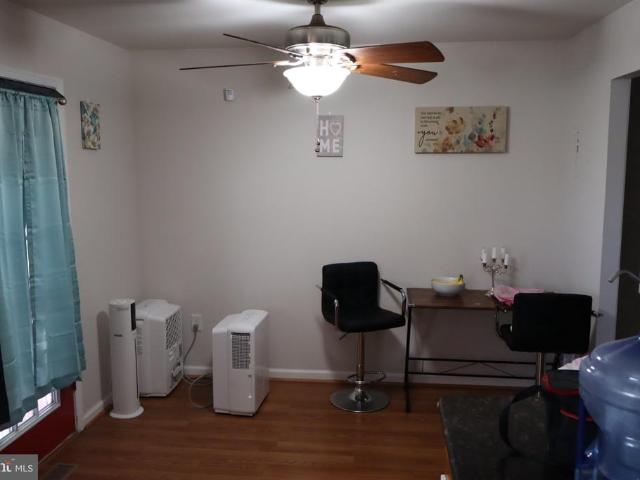
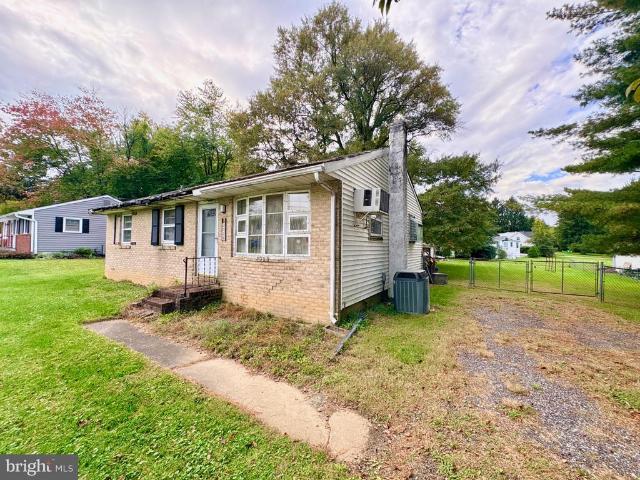
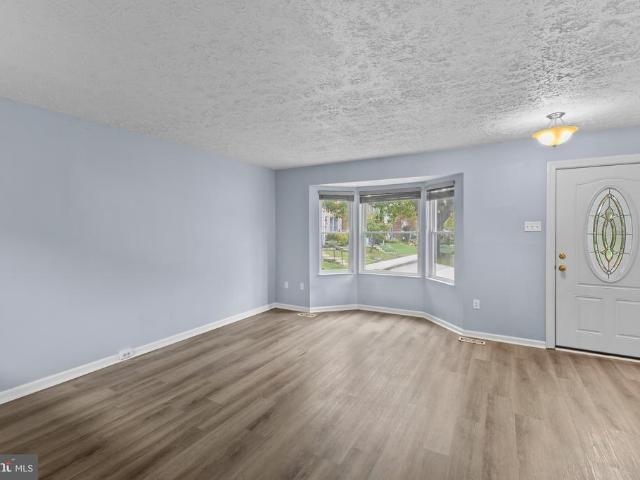
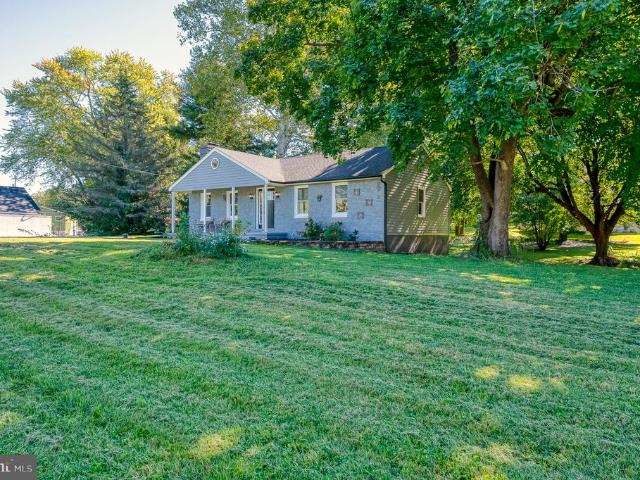
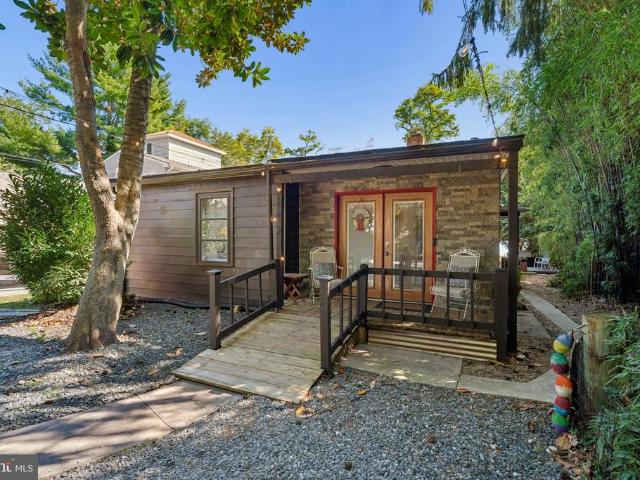
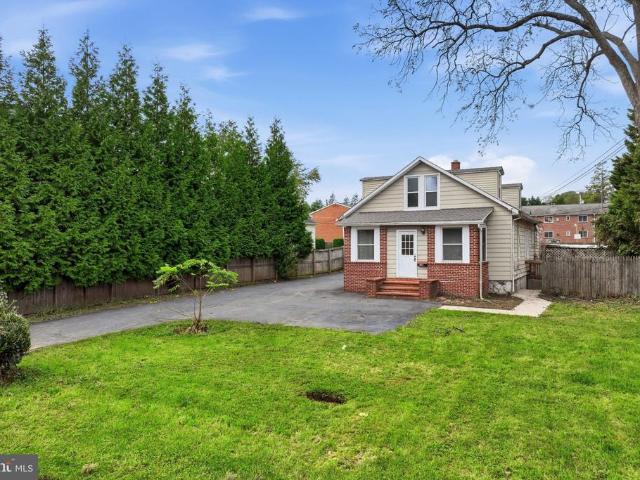
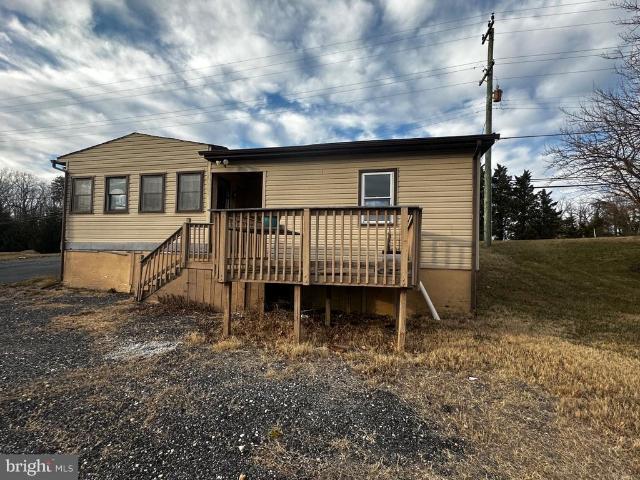
Single family detached rancher in need of full renovation. Property is zoned CI. Sold strictly as-is, where-is. Seller will make no repairs, concessions, or alterations. Buyer to verify everything about their intended use prior to making an offer
USD 251,000
1201 Cheshire Lane
View photo
House · for sale
USD 660,000
USD 222/sq.ft
1201 Cheshire Lane
Glengate
· 2,971 sq.ft · 4 Bedrooms · 2 Baths · House
· Office room · Parking · Fireplace · Equipped kitchen
Glengate · 2,971 sq.ft · 4 Bedrooms · 2 Baths · House · Office room · Parking · Fireplace · Equipped kitchen
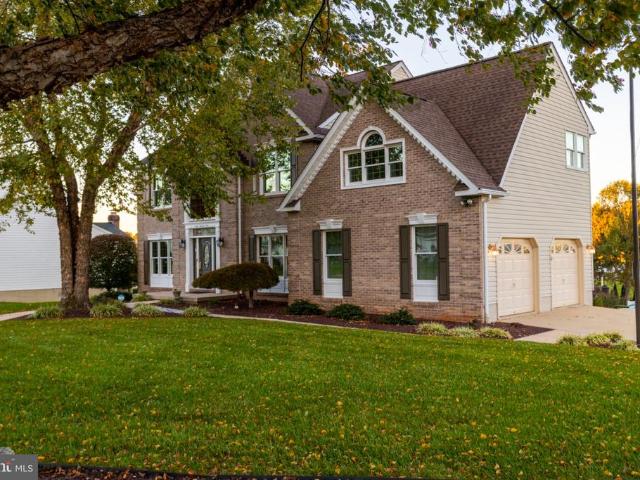
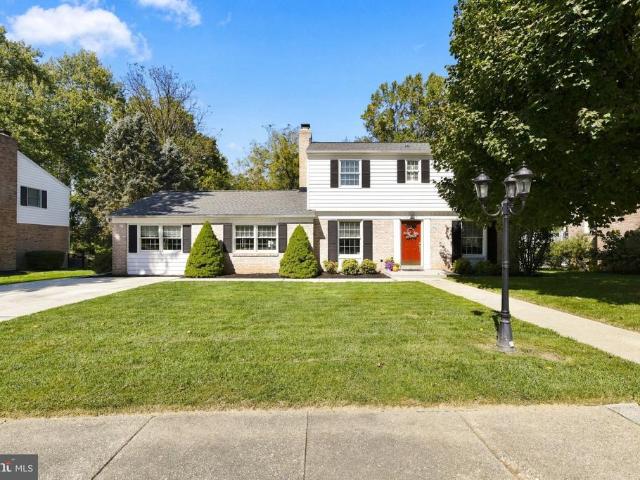
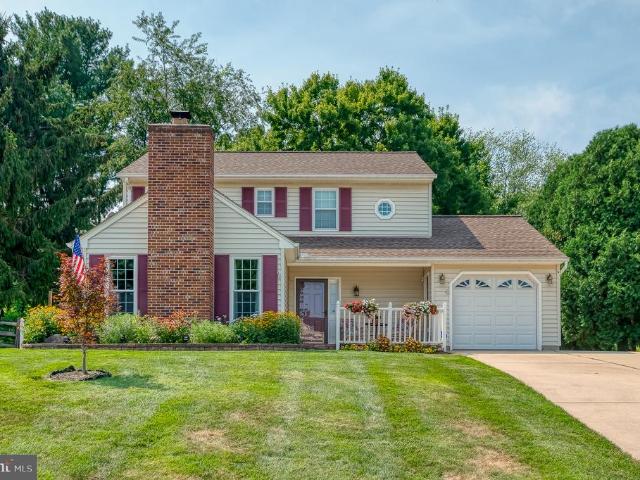
Welcome to this beautiful 4 bedroom, 2.5 bath brick front colonial with a two car garage located in the highly desired neighborhood of Hampton Ridge. This home sits just minutes from downtown Bel Air and tons of shopping and dining destinations. Pull into the two car garage or park in the driveway and take the walkway to the front door. Upon entering you are greeted by a foyer with wood flooring. A hallway with a convenient powder room leads back to the main area of the house, to the left is a newly carpeted family room with gorgeous wainscoting throughout, and to the left is a newly carpeted office or family room area. Taking the hallway past the powder room takes you to an open concept floor plan with the kitchen, causal dining area and living room being open to one another. The large carpeted living room has wainscoting trim throughout, as well as a gas fireplace. The casual dining area and kitchen have hardwood flooring throughout. The kitchen has laminate countertops and a kitchen
USD 660,000
611 Harvest Court
View photo
House · for sale
USD 475,000
USD 269/sq.ft
611 Harvest Court
Glengate
· 1,765 sq.ft · 3 Bedrooms · 2 Baths · House
· Garden · Deck · Fireplace · Equipped kitchen · Parking
Glengate · 1,765 sq.ft · 3 Bedrooms · 2 Baths · House · Garden · Deck · Fireplace · Equipped kitchen · Parking
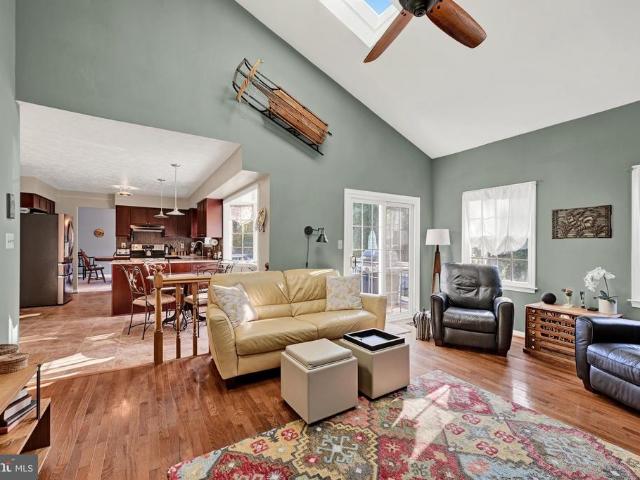
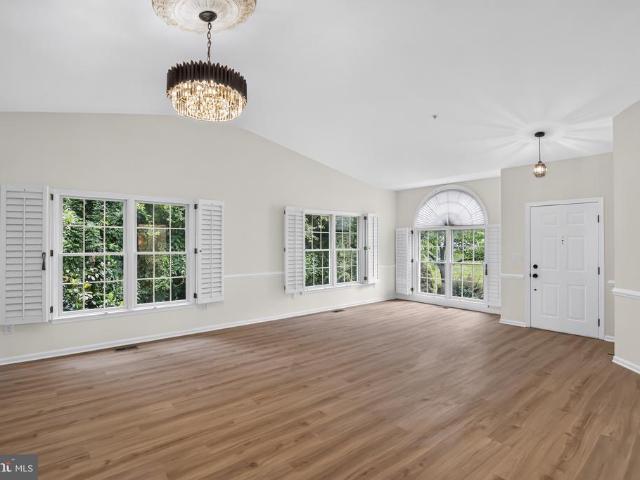
Welcome to 611 Harvest Court, a home where timeless charm, thoughtful care, and inviting spaces come together. Tucked into an established neighborhood in the heart of Bel Air, this 3-bedroom, 2.5-bath home offers a wonderful blend of warmth, convenience, and everyday comfort. A welcoming covered front porch sets the tone, while inside, the heart of the home is the spacious family room, where vaulted ceilings, skylights, and a real wood-burning fireplace create an atmosphere that feels both open and cozy. Seamlessly connected to the kitchen, this space is perfect for everything from quiet evenings to lively get-togethers. The kitchen offers room for casual dining beside a beautiful bay window overlooking the deck, while a window above the sink provides a peaceful view of the backyard. Just off the kitchen, traditional living and dining rooms offer classic spaces for gathering, while a convenient powder room and access to the one-car garage complete the main level. Upstairs, the spacious
USD 475,000
2985 Galloway Place
View photo
Townhouse · for sale
USD 370,000
USD 190/sq.ft
2985 Galloway Place
Glengate
· 1,938 sq.ft · 3 Bedrooms · 2 Baths · Townhouse
· Garden · Fireplace · Equipped kitchen
Glengate · 1,938 sq.ft · 3 Bedrooms · 2 Baths · Townhouse · Garden · Fireplace · Equipped kitchen
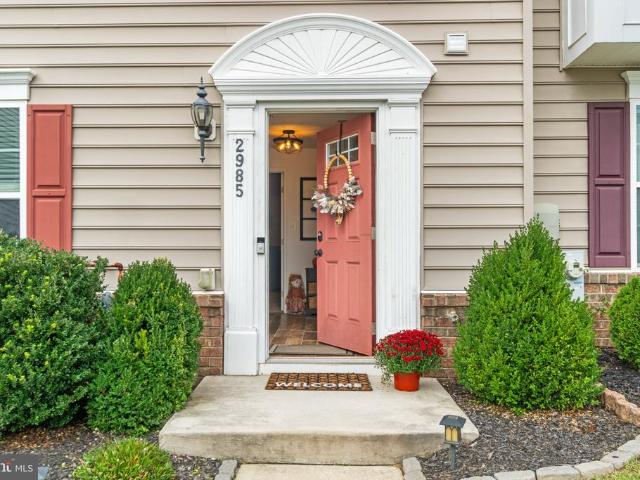
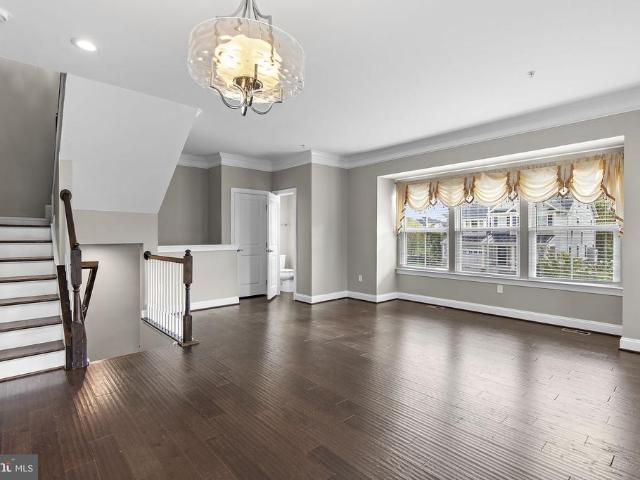
Welcome to 2985 Galloway Place! This beautiful end-unit townhome offers 3 bedrooms, 2 full bathrooms, and 2 half bathrooms with spacious living areas throughout. The main living level features gorgeous hardwood floors and an open layout, with a kitchen offering a breakfast bar and center islandperfect for meal prep and entertaining. Upstairs, the spacious primary suite features a walk-in closet and private bathroom with a double vanity, while two additional bedrooms provide flexibility for family or guests. The lower level offers a versatile den or office, along with a cozy gas fireplace, creating the perfect space to relax, work from home, or enjoy a movie night. Step outside to the fenced-in backyard, ideal for outdoor entertaining, pets, or simply enjoying some fresh air. Conveniently located in Monmouth Meadows, youll be just minutes from shopping, dining, and everyday conveniences at the Festival at Bel Air, as well as approximately a 10-minute drive to downtown Bel Air, where you
USD 370,000
1269 Colonnade Lane
View photo
Townhouse · for sale
USD 500,000
USD 180/sq.ft
1269 Colonnade Lane
Glengate
· 2,777 sq.ft · 3 Bedrooms · 2 Baths · Townhouse
· Deck · Fireplace · Parking
Glengate · 2,777 sq.ft · 3 Bedrooms · 2 Baths · Townhouse · Deck · Fireplace · Parking
Welcome to this end-of-row townhome in the Magness Mill community. Stone and siding accents, a bay window bump-out, and extra side windows give this end unit great curb appeal and plenty of natural light. Inside, three finished levels offer 3 bedrooms, 2 full baths, and 2 half baths. The fully finished lower level centers on a cozy fireplace, a great spot to relax or entertain. Step out to the composite deck to enjoy the outdoors with low-maintenance decking. An attached garage and driveway provide off-street parking. Ideally located with easy access to Rt 24 and I-95, and minutes from the shopping, dining, and entertainment along Tollgate Rd
USD 500,000
1927 Harbinger Trl Trail
View photo
House · for sale
USD 340,000
USD 211/sq.ft
1927 Harbinger Trl Trail
Glengate
· 1,604 sq.ft · 4 Bedrooms · 2 Baths · House
· Garden
Glengate · 1,604 sq.ft · 4 Bedrooms · 2 Baths · House · Garden
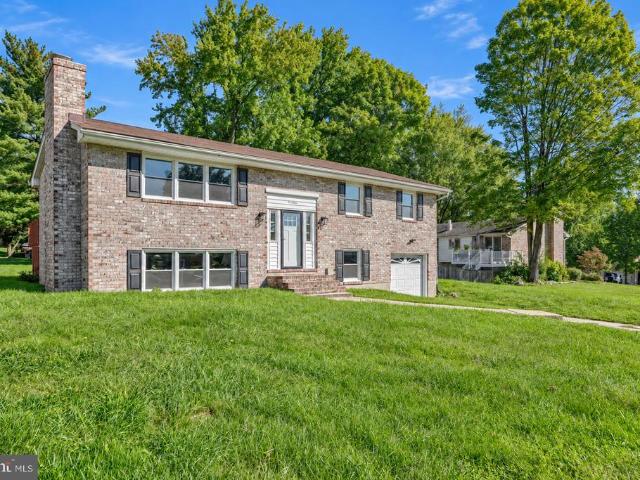
Welcome to this inviting 4-bedroom, 2-full-bath split foyer in Edgewood, offering comfortable living spaces and thoughtful updates. Recent improvements include a new HVAC system and water heater, providing added peace of mind, along with a new washing machine and dryer for everyday convenience. The spacious backyard is a standout feature, backing to mature trees for a private, peaceful setting. Enjoy outdoor gatherings, gardening, or simply relaxing amid the natural surroundings. With its generous bedroom count, updated essentials, and appealing outdoor space, this home is ready to welcome its next owners
USD 340,000
2008 Beech Street
View photo
House · for sale
USD 25,000
USD 15/sq.ft
2008 Beech Street
Glengate
· 1,593 sq.ft · 3 Bedrooms · 1 Bath · House
· Cellar
Glengate · 1,593 sq.ft · 3 Bedrooms · 1 Bath · House · Cellar
This property will be sold at ONLINE AUCTION. List price represents opening bid. Massive investment opportunity at 2008 Beech St! Tucked away on a quiet private road off Prospect Mill in Bel Air, this property sits on a spacious fenced-in lot offering complete privacy and close proximity to Harford Community College, Prospect Mill Park, and local shopping. Originally a 3-Bedroom, 1-Bath Cape Cod with a basement, requires a complete gut-renovation or teardown. Buyers must conduct their own due diligence and confirm all information and details. Bidding will open at 12:00 Noon on Friday, October 30, 2026 and close at 1:00 pm on Monday, November 2, 2026. Additional Auction Terms: $6,000 or 10% buyer's premium, whichever is greater, will be added to the winning bid. Buyer's Agent must be registered as an agent on the auction website prior to the time buyer places 1st bid. Property is sold AS-IS, no inspection contingency. No financing contingency. Buyer pays all transfer & recordation taxes
USD 25,000
2310 Reckord Road
View photo
House · for sale
USD 499,900
USD 231/sq.ft
2310 Reckord Road
Glengate
· 2,164 sq.ft · 3 Bedrooms · 2 Baths · House
· Garden · Office room · Parking · Air conditioning · Heating
Glengate · 2,164 sq.ft · 3 Bedrooms · 2 Baths · House · Garden · Office room · Parking · Air conditioning · Heating
Welcome to 2310 Reckord Rd, a charming rancher set on a spacious 0.52-acre lot in Joppa. The main level offers three bedrooms and two full bathrooms, while the finished lower level provides flexible space for a recreation room, home office, guest area, or hobbies. Outside, enjoy mature landscaping, established garden areas, plenty of room to relax or entertain, a two-car carport, and ample driveway parking. With no HOA, private well and septic, and a peaceful setting, this home offers space and convenience without sacrificing accessibility. Located near US Route 40, Joppa Farm Road, and I-95, with shopping, dining, and everyday essentials close by and easy access to Baltimore and surrounding areas. Enjoy nearby outdoor recreation at Mariner Point Park and Gunpowder Falls State Park. Updates include new windows, new roof, new siding, new central heat and AC, oversized garage and fenced in backyard. Also, Fallston schools! Schedule your tour today!
USD 499,900
713 English Ivy Way
View photo
Townhouse · for sale
USD 335,000
USD 147/sq.ft
713 English Ivy Way
Glengate
· 2,271 sq.ft · 3 Bedrooms · 2 Baths · Townhouse
· Equipped kitchen · Parking · Cellar
Glengate · 2,271 sq.ft · 3 Bedrooms · 2 Baths · Townhouse · Equipped kitchen · Parking · Cellar
Welcome to 713 English Ivy Way, a stunning, move-in-ready 3 level townhome offering 2,280 square feet of living space in Aberdeen's sought-after Holly Woods community! The bright main level features an open-concept layout where the spacious kitchen flows seamlessly into the dining and living area, complete with a convenient half bath. Upstairs, discover three bedrooms and two full bathrooms, including a private primary suite. The fully finished basement adds incredible versatility with a large recreation room, a second half bath, and inside access to the 1-car garage. Perfect for commuters, you are minutes from Route 40, I-95, and Aberdeen Proving Ground. Enjoy nearby shopping, dining, Ripken Stadium, and waterfront Havre de Grace. This one could be yours, schedule a showing today! Property also listed for rent. See MLS# MDHR2060
USD 335,000
422 Linwood Avenue
View photo
House · for sale
USD 519,900
USD 231/sq.ft
422 Linwood Avenue
Glengate
· 2,250 sq.ft · 4 Bedrooms · 2 Baths · House
· Office room · Fireplace · Equipped kitchen
Glengate · 2,250 sq.ft · 4 Bedrooms · 2 Baths · House · Office room · Fireplace · Equipped kitchen
Welcome to your dream home in the highly desirable Homestead Village community of Bel Air! This beautiful and well maintained 4-bedroom, 2.5-bathroom colonial offers the perfect blend of classic charm, mindful updates, all with no HOA fees. Gleaming white oak hardwood floors flow across the main and upper levels. The oversized, light-filled dining room is an entertainers dream, blending effortlessly into the kitchen boasting nearly new stainless-steel appliances, gas stove, granite countertops and features an adjacent second seating area which could be used as a breakfast room. A substantial family room anchors the home, showcasing custom-built wood cabinetry and wood beams on the ceiling and gas fireplace. A flexible bonus space located just off the family room, with its own side entranceis ideal for a home office, recreational studio, or guest space. A fully equipped, dedicated laundry room includes a built-in folding station. The upper level has 4 generous bedrooms and 2 full bathro
USD 519,900
906 Whispering Ridge Lane
View photo
Townhouse · for sale
USD 435,000
USD 143/sq.ft
906 Whispering Ridge Lane
Glengate
· 3,035 sq.ft · 2 Bedrooms · 2 Baths · Townhouse
· Equipped kitchen
Glengate · 3,035 sq.ft · 2 Bedrooms · 2 Baths · Townhouse · Equipped kitchen
Welcome to 906 Whispering Ridge Ln, located in the desirable section of Maryland Golf & Country Clubs! This beautifully updated home has been thoughtfully renovated from top to bottom, offering a perfect blend of modern finishes and comfortable living in a premier golf course community. Step inside to find a bright, open floor plan featuring fresh paint, new flooring, and stylish fixtures throughout. The updated kitchen is a true showpiece, complete with sleek countertops, upgraded cabinetry, and stainless steel appliances. Spacious living and dining areas flow seamlessly, making it ideal for both everyday living and entertaining. The home offers generously sized bedrooms and spa-like bathrooms, all updated with todays finishes. Enjoy single-level living convenience with the bonus of a community designed for an active lifestyle featuring golf, walking paths, and social amenities right at your doorstep. With every detail already taken care of, this move-in ready home is perfect for thos
USD 435,000
17 Edgehill Court
View photo
House · for sale
USD 509,000
USD 230/sq.ft
17 Edgehill Court
Glengate
· 2,207 sq.ft · 3 Bedrooms · 3 Baths · House
· Office room · Fireplace · Parking · Cellar
Glengate · 2,207 sq.ft · 3 Bedrooms · 3 Baths · House · Office room · Fireplace · Parking · Cellar
Nestled in the charming Homestead Village, this delightful split-level home offers a perfect blend of comfort and community. This well-maintained brick residence features 3 spacious bedrooms and 3 full bathrooms, providing ample space for relaxation and gatherings. The fully finished basement adds versatility, ideal for a cozy family room or a home office. Enjoy the convenience of an attached garage and off-street parking, ensuring easy access. The generous 0.25-acre lot invites outdoor activities and gardening, while the inviting fireplace creates a warm ambiance for cozy evenings. Homestead Village is known for its friendly atmosphere, with nearby parks perfect for leisurely strolls and picnics. Excellent schools and public services enhance the community experience, making it a wonderful place to call home. Embrace the lifestyle this vibrant neighborhood offers, where comfort meets convenience in every corner. Your dream home awaits!
USD 509,000
829 Dora Place
View photo
Townhouse · for sale
USD 340,000
USD 191/sq.ft
829 Dora Place
Glengate
· 1,776 sq.ft · 3 Bedrooms · 1 Bath · Townhouse
· Garden · Deck · Equipped kitchen
Glengate · 1,776 sq.ft · 3 Bedrooms · 1 Bath · Townhouse · Garden · Deck · Equipped kitchen
Nestled in the heart of Bel Air, this charming 3-bedroom, 1.5-bathroom townhouse at 829 Dora Place offers a perfect blend of comfort and convenience. The home features a spacious living area, a modern kitchen with stainless steel appliances and marble countertops and a private deck overlooking a serene backyard. With its prime location near local amenities and top-rated schools, this property is an ideal choice for those seeking a cozy yet accessible residence in Bel Air
USD 340,000
5 Woodside Drive
View photo
House · for sale
USD 415,000
USD 201/sq.ft
5 Woodside Drive
Glengate
· 2,056 sq.ft · 3 Bedrooms · 2 Baths · House
· Garden · Fireplace · Parking · Equipped kitchen
Glengate · 2,056 sq.ft · 3 Bedrooms · 2 Baths · House · Garden · Fireplace · Parking · Equipped kitchen
Welcome to this renovated rancher situated on a quiet street with no HOA. With three bedrooms and two full bathrooms, you'll find a functional layout. The kitchen has gorgeous quartz counters, white cabinetry, breakfast bar, backsplash, stainless steel appliances and a huge pantry. The primary suite features a walk-in closet and beautifully updated bathroom. The secondary bedroom is tucked away and the hall bathroom has been updated. The living room has LVP flooring along with a fireplace and the sunroom/enclosed porch provides a versatile space. The lower level has been fully finished with an extra bedroom and large family room perfect for entertaining. There is a huge storage shed and this home has private off street parking in the driveway along with a level and partially fenced yard. Located minutes from I-95
USD 415,000
3145 Strasbaugh Drive
View photo
Townhouse · for sale
USD 535,000
USD 156/sq.ft
3145 Strasbaugh Drive
Glengate
· 3,423 sq.ft · 4 Bedrooms · 3 Baths · Townhouse
· Office room · Deck · Equipped kitchen · Parking
Glengate · 3,423 sq.ft · 4 Bedrooms · 3 Baths · Townhouse · Office room · Deck · Equipped kitchen · Parking
Welcome to 3145 Strasbaugh Dr, located in the highly desirable James Run community. Built just a few years ago and extremely well maintained, this move-in-ready home offers over 3,400 total square feet of finished living space with a low-maintenance lifestyle. The main level features LVP flooring and a spacious, open layout ideal for both everyday living and entertaining. The kitchen is highlighted by granite countertops, a large center island, ample cabinetry, and an open flow into the dining area and spacious living room. Just off the living room, step outside onto the large composite deck overlooking peaceful wooded views. Convenient main-level living includes a spacious primary bedroom with an en suite bath, a separate laundry room, and access to the attached two-car garage. Upstairs, youll find two generously sized bedrooms along with a versatile den that offers the potential for a fourth bedroom, home office, playroom, or additional living space. The finished lower level provides
USD 535,000
400 Gresham Court
View photo
House · for sale
USD 549,333
USD 285/sq.ft
400 Gresham Court
Glengate
· 1,927 sq.ft · 4 Bedrooms · 3 Baths · House
· Garden · Swimming pool · Fireplace · Equipped kitchen · Cellar
Glengate · 1,927 sq.ft · 4 Bedrooms · 3 Baths · House · Garden · Swimming pool · Fireplace · Equipped kitchen · Cellar
No HOA or mandatory fee! Very well-maintained home, truly move in ready! 4 bedrooms, 3.5 baths. Updated kitchen with stainless steel appliances & quartz countertops. Hardwood floors in foyer and kitchen. Family room with a gas fireplace. Formal dining and Living rooms. Screened in rear porch. Fully fenced rear yard. Hot tub. Storage shed. Primary bedroom features a walk in closet, and full bath with tub and shower. Rec room in the basement with a full bath. HVAC updated in 2023. Great location just minutes to Downtown Bel Air
USD 549,333
1354 Gates Head Drive
View photo
House · for sale
USD 385,000
USD 149/sq.ft
1354 Gates Head Drive
Glengate
· 2,573 sq.ft · 3 Bedrooms · 2 Baths · House
· Garden · Deck · Fireplace · Equipped kitchen
Glengate · 2,573 sq.ft · 3 Bedrooms · 2 Baths · House · Garden · Deck · Fireplace · Equipped kitchen
A great opportunity to own a single-family home in Bel Air's sought-after Parliament Ridge community! This 3-bedroom, 2-full-bath colonial offers a spacious layout, a large fenced backyard backing to trees, and plenty of potential for buyers looking to make a home their own. With comfortable living spaces, an inviting outdoor setting, and an opportunity to build equity through improvements, this home has plenty to offer. The main level features hardwood-style flooring throughout the living and dining areas, a spacious family room with a wood-burning fireplace, and a separate living room that provides flexibility for everyday living. The kitchen offers granite countertops, ample cabinetry, stainless steel refrigerator, and a breakfast area with sliding glass doors leading to the rear deck. A separate dining area, convenient main-level laundry room, and half bath complete the first floor. Upstairs, you'll find three generously sized bedrooms, including a spacious primary suite with a pri
USD 385,000
686 Beadlilly Way
View photo
Townhouse · for sale
USD 425,000
USD 220/sq.ft
686 Beadlilly Way
Glengate
· 1,927 sq.ft · 4 Bedrooms · 2 Baths · Townhouse
· Patio · Garden · Equipped kitchen · Parking
Glengate · 1,927 sq.ft · 4 Bedrooms · 2 Baths · Townhouse · Patio · Garden · Equipped kitchen · Parking
Better than new! Stunning and meticulously maintained 4-bedroom, 2.5-bath townhome showplace offering an exceptional blend of modern finishes, thoughtful upgrades, and an open, inviting floor plan. Featuring updated hardware, plumbing fixtures, and light fixtures throughout, along with a 2-car attached garage, privacy-fenced rear yard, and beautiful covered rear paver patio, this home offers comfortable everyday living with plenty of space to entertain! Step inside the welcoming foyer, setting the tone for the impressive main level featuring luxury vinyl plank flooring and soaring 9+ foot ceilings throughout. The heart of the home is the gourmet kitchen, beautifully appointed with granite countertops, stainless steel appliances, upgraded hardware, recessed lighting, pendant lighting, a spacious breakfast bar island, pantry, and abundant cabinet and counter space. The completely open floor plan flows seamlessly into the adjoining dining area, featuring glass sliders leading to the cover
USD 425,000
1130 Sturbridge Road
View photo
House · for sale
USD 560,000
USD 239/sq.ft
1130 Sturbridge Road
Glengate
· 2,336 sq.ft · 3 Bedrooms · 2 Baths · House
· Garden · Office room · Fireplace · Equipped kitchen · Parking
Glengate · 2,336 sq.ft · 3 Bedrooms · 2 Baths · House · Garden · Office room · Fireplace · Equipped kitchen · Parking
New siding, two wood-burning fireplaces, and an oversized two-car garage set this 3-bedroom, 2.5-bath split-level apart, all on 0.62 acres in Brook Hill Farms. The main level feels warm and welcoming, with wood floors running through the living and dining rooms and a fireplace ready for cool fall evenings. The kitchen pairs granite counters with brand-new stainless steel appliances. On the same level, three bedrooms, including the primary suite, feel fresh and move-in ready with new carpet. Downstairs, the fully finished walkout lower level gives you room to spread out, with new waterproof luxury vinyl plank floors, a second fireplace, and a half bath. Step right out to the backyard, or picture the space as a den, game room, or home office. The oversized garage offers space for two cars plus extra storage and a workspace. Behind the scenes, the siding carries a lifetime warranty on vinyl and workmanship, and the water heater and washer and dryer are newer. Out back, a shed keeps tools
USD 560,000
1027 Searay Court
View photo
House · for sale
USD 399,500
USD 210/sq.ft
1027 Searay Court
Glengate
· 1,894 sq.ft · 3 Bedrooms · 2 Baths · House
· Patio · Garden · Parking · Fireplace · Equipped kitchen
Glengate · 1,894 sq.ft · 3 Bedrooms · 2 Baths · House · Patio · Garden · Parking · Fireplace · Equipped kitchen
Welcome to effortless one level living in the charming Long Bar Harbor community. This lovely stone front rancher with a one car garage offers the comfort of a single family home at a townhome price an ideal alternative to condo living with all the space youve been hoping for. Inside, an expansive open floor plan fills the home with natural light and creates a generous, easy flow. The beautiful kitchen features abundant cabinetry, a double pantry, and brand new granite counters. The adjoining living and dining areas offer vaulted ceilings and a cozy gas fireplace, perfect for everyday living or relaxed entertaining. Easy access to the primary bedroom with new carpet, recently updated spa-inspired bathroom and custom designed walk-in closet. Secondary bedrooms are oversized and boast new carpet and another updated full bath. The exterior is just as inviting, with a brick patio, fenced yard, and peaceful views of lush landscaping and mature trees. You wont want to miss this opportunity
USD 399,500
201 Lodgecliff Court
View photo
Townhouse · for sale
USD 325,000
USD 201/sq.ft
201 Lodgecliff Court
Glengate
· 1,615 sq.ft · 3 Bedrooms · 2 Baths · Townhouse
· Patio · Garden · Deck · Equipped kitchen
Glengate · 1,615 sq.ft · 3 Bedrooms · 2 Baths · Townhouse · Patio · Garden · Deck · Equipped kitchen
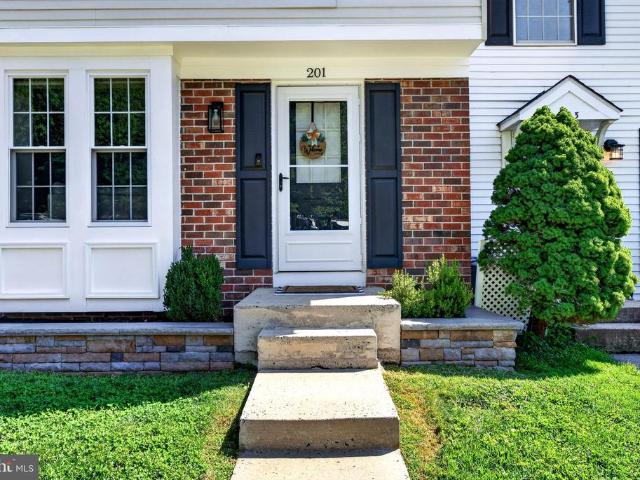
Welcome to this beautifully updated 3-bedroom, 2-full-bath end-unit townhome in the desirable Constant Friendship community. Located on a quiet cul-de-sac with no through traffic, this move-in-ready home offers comfort, style, and privacy. The main level features wood-plank flooring, an abundance of natural light, an updated kitchen with quartz countertops and stainless steel appliances, plus a convenient breakfast/dining area with sliding doors to the deck and fenced backyard. Enjoy exceptional outdoor living with a 2024 travertine patio and stone retaining wall, with steps to the lower yard. The backyard has a wood fence and backs to trees for added privacy. The finished walk-out lower level offers a spacious recreation/family room plus laundry and storage spaces. Recent updates include: (2020) 50-year architectural roof, (2020) Water heater, (2016) Windows, (2022) Quartz countertops, (2024) Travertine patio and stone retaining wall and stairs, Updated kitchen, bathrooms and lower le
USD 325,000
207 Hitching Post Drive
View photo
House · for sale
USD 450,000
USD 275/sq.ft
207 Hitching Post Drive
Glengate
· 1,636 sq.ft · 3 Bedrooms · 2 Baths · House
· Equipped kitchen · Parking
Glengate · 1,636 sq.ft · 3 Bedrooms · 2 Baths · House · Equipped kitchen · Parking
This well-maintained home offers an attached one-car garage plus an oversized detached shed large enough to accommodate an additional vehicle. Enjoy a covered front porch and screened rear porch, along with an impressive outdoor kitchen and retaining wall added in 2025. The kitchen and flooring were renovated, featuring quartz countertops, backsplash, stainless steel appliances, under-cabinet lighting, and hardwood flooring. Additional interior highlights include replacement windows, crown and chair molding, and a spacious family room with a cathedral ceiling and pellet stove. Upstairs, the primary suite has two closets and an updated primary bathroom. There are two more bedrooms along with an updated hall bathroom. The home also features main-level laundry. There is extra storage in the house and garage attics, and gutter guards have been added
USD 450,000
3805 Baker Avenue
View photo
House · for sale
USD 520,000
USD 355/sq.ft
3805 Baker Avenue
Glengate
· 1,464 sq.ft · 3 Bedrooms · 1 Bath · House
· Parking · Equipped kitchen · Cellar
Glengate · 1,464 sq.ft · 3 Bedrooms · 1 Bath · House · Parking · Equipped kitchen · Cellar
Waterfront living in Harford County is scarce, take advantage of this opportunity to make it your everyday reality! Welcome to the Long Bar Harbor community, where this charming bungalow-style home offers a peaceful setting on the Bush River and a lifestyle that can make every day feel like a vacation. Surrounded by mature trees, the property offers a wonderful feeling of privacy and seclusion, beginning with a long private driveway leading to the home and detached garage. Inside, you'll find three bedrooms, one and a half bathrooms, a galley-style kitchen, separate dining area, and a spacious great room with a cozy pellet stove, and a view that will absolutely knock your socks off. Just imagine looking out those windows at the Bush River every single day. A basement provides additional storage space, while a newly installed HVAC system and new roof are two major improvements already completed for the next owner. Step outside and follow your own stairs down to the private dock, with di
USD 520,000
118 Maulsby Avenue
View photo
House · for sale
USD 275,000
USD 187/sq.ft
118 Maulsby Avenue
Glengate
· 1,464 sq.ft · 4 Bedrooms · 2 Baths · House
· Garden · Office room · Gym · Equipped kitchen · Cellar
Glengate · 1,464 sq.ft · 4 Bedrooms · 2 Baths · House · Garden · Office room · Gym · Equipped kitchen · Cellar
Handyman Special! Incredible value-add opportunity in the heart of Bel Air with an estimated after-repair value of $475,000+, depending on improvements and market conditions. Ideal for investors, owner-occupants looking to build equity, or business owners seeking extra space, this propertys standout feature is a spacious outbuilding accessible from the homes main level, complete with a half bathroom and existing plumbing. Explore the possibilities for a workshop, office, studio, gym, playroom, entertainment area, or business workspace and storage. Outside, an oversized lot, large driveway, generous backyard, and privacy add to the appeal. An enclosed front porch leads into the living room and spacious dining room, while the main level offers two bedrooms, a full bathroom, a kitchen with a dinette area, and an enclosed rear porch. Upstairs are two generously sized bedrooms, and the large full basement provides additional storage and project space plus another half bathroom. Enjoy the ch
USD 275,000
618 Plumtree Road
View photo
House · for sale
USD 625,000
USD 317/sq.ft
618 Plumtree Road
Glengate
· 1,970 sq.ft · 3 Bedrooms · 2 Baths · House
· Office room · Fireplace · Equipped kitchen · Parking
Glengate · 1,970 sq.ft · 3 Bedrooms · 2 Baths · House · Office room · Fireplace · Equipped kitchen · Parking
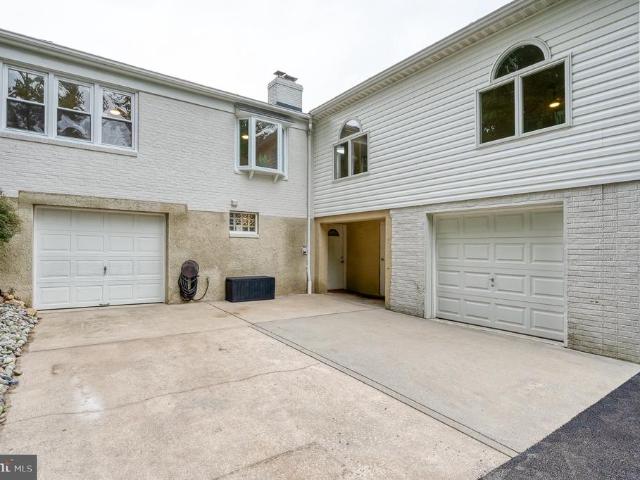
RARE 5-Acre Nature Paradise Retreat with Modern Updates, Flexible Living Space & Two Garages! 1 year home warranty included, for that extra piece of mind! Welcome to this beautifully updated 3-bedroom plus Den/Office, 2-full-bath home nestled on 5 private acres at the end of a quiet road. Surrounded by nature, this property offers the perfect combination of peaceful country living and convenient access to shopping and everyday amenities. Step inside to find new flooring, fresh paint, new appliances, and a new kitchen, creating a clean and inviting atmosphere throughout. This home also features a versatile bonus room/office/den. Snuggle up in front of a cozy fireplace in the primary bedroom. The open family room offers the warmth from the wood stove and extra space for dining, offering the perfect space for gathering and entertaining. This huge room has beautifully designed windows that allow spectacular views and an abundance of natural light. With two garages, abundant parking, multip
USD 625,000
635 Emmy Dee Drive
View photo
Townhouse · for sale
USD 320,000
USD 220/sq.ft
635 Emmy Dee Drive
Glengate
· 1,453 sq.ft · 3 Bedrooms · 2 Baths · Townhouse
· Patio · Garden · Office room · Deck · Equipped kitchen · Parking
Glengate · 1,453 sq.ft · 3 Bedrooms · 2 Baths · Townhouse · Patio · Garden · Office room · Deck · Equipped kitchen · Parking
Welcome to 635 Emmy Dee Drive, a beautiful 3 bedroom, 2 full bath townhome with 3 finished levels in the neighborhood of Hickory Overlook. Enjoy sun filled main level featuring an open concept layout and hardwood floors throughout. Kitchen with stainless steel appliances with eat-in dining space, pantry, and passthrough window. Living / dining room with chair railing, crown molding, and slider to the rear deck with steps down to the fenced rear yard. Upper level primary bedroom with cathedral ceiling, second bedroom, and a full hall bath with double vanity. Additional living and entertaining space in the lower level walkout offering recessed lighting and full bath ideal for bedroom, family room, office and more. Slider door to the covered patio with storage shed and private, fenced rear yard. Two assigned parking spaces located in front of home, guest parking available throughout the community. Conveniently located to shopping, restaurants, major highways and more
USD 320,000
1405 Wooden Branch Court
View photo
House · for sale
USD 575,000
USD 184/sq.ft
1405 Wooden Branch Court
Glengate
· 3,111 sq.ft · 4 Bedrooms · 3 Baths · House
· Deck · Fireplace · Equipped kitchen · Parking
Glengate · 3,111 sq.ft · 4 Bedrooms · 3 Baths · House · Deck · Fireplace · Equipped kitchen · Parking
Open house sunday 10/11 2-4 pm agents. Please view agent remarks in bright mls. Just in time for the holidays! Don't miss this meticulously maintained and thoroughly updated cul-de-sac stunner at 1405 Wooden Branch Ct! Offering over 3,000 sq. Ft. of finished living space, this 4-bedroom, 3.5-bath home delivers ultimate privacy and style. Backing to serene scenic woods and a farm in the rear, you can relax in peace from your screened-in porch and Trex decking. Key Features: Chefs Kitchen: Equipped with white shaker cabinets, quartz countertops, a walk-in pantry, and gleaming first-floor hardwood floors. Inviting Living Space: Centered around a rare wood-burning fireplace. Major Upgrades: New windows, roof (2018), furnace (2021), Rinnai instant hot water heater, updated lighting fixtures throughout, and a remote entryway chandelier. Garage & Parking: 2-car garage with a sparkling floor, plus room for 4 additional vehicles in the driveway. Exterior Extras: Beautiful professional landscapi
USD 575,000
3141 Strasbaugh Drive
View photo
Townhouse · for sale
USD 535,000
USD 156/sq.ft
3141 Strasbaugh Drive
Glengate
· 3,423 sq.ft · 4 Bedrooms · 3 Baths · Townhouse
· Equipped kitchen
Glengate · 3,423 sq.ft · 4 Bedrooms · 3 Baths · Townhouse · Equipped kitchen
Why wait for new construction when you can have better? Built in 2022 and thoughtfully upgraded beyond builder grade, this beautiful colonial villa-style home in James Run Carriage Homes offers the best of both worlds: the feel of a newer home with the upgrades and finished spaces that make it truly move-in ready. With over 3,400 finished square feet, 4 bedrooms, and 3 full baths, the home offers exceptional space with the convenience of rancher. Style living on the main level. Located in a growing mixed-use community with convenient access to I-95, you'll have shopping, dining, recreation, fitness, and everyday conveniences close to home. A community playground is also just a quick walk around the corner. Step inside to a freshly painted interior and LifeProof luxury vinyl plank flooring installed in Spring 2026 throughout the main level. The open living spaces are bright and inviting, with ceiling fans in the living room and bedrooms. The kitchen features stainless steel appliances,
USD 535,000
1701 Samantha Drive
View photo
House · for sale
USD 479,900
USD 295/sq.ft
1701 Samantha Drive
Glengate
· 1,625 sq.ft · 4 Bedrooms · 2 Baths · House
· Garden · Office room · Gym · Equipped kitchen · Parking · Swimming pool · Cellar
Glengate · 1,625 sq.ft · 4 Bedrooms · 2 Baths · House · Garden · Office room · Gym · Equipped kitchen · Parking · Swimming pool · Cellar
Pool days, cozy nights, and plenty of room to make it your ownwelcome to Forest Hill's Harford Estates! This 4-bedroom, 2.5-bath home sits proudly on a corner lot, bringing together the spaces and updates that make everyday living a little easier and a lot more enjoyable. Inside, youll find a fresh, updated feel with new flooring, a beautifully updated kitchen, a refreshed primary bath, and an updated powder room. The partially finished basement adds bonus space for a rec room, home gym, playroom, office, or whatever life calls for next. An attached garage makes coming and going a breeze, while recent improvements including new insulation, garage door, sump pump, and storm door add comfort and peace of mind. And then theres the backyard your own private summer escape. The in-ground salt water pool has been refreshed with a new liner, filter, and pump, ready for everything from lazy afternoons in the sun to backyard gatherings that turn into evenings. Tucked into the desirable Harford E
USD 479,900
301 Blue Ridge Court
View photo
House · for sale
USD 489,999
USD 205/sq.ft
301 Blue Ridge Court
Glengate
· 2,390 sq.ft · 3 Bedrooms · 2 Baths · House
· Garden · Office room · Deck · Fireplace · Equipped kitchen
Glengate · 2,390 sq.ft · 3 Bedrooms · 2 Baths · House · Garden · Office room · Deck · Fireplace · Equipped kitchen
Submit Offers by Monday 2pm*Welcome to 301 Blue Ridge Ct, a charming ranch-style home offering easily accessible main-level living with three bedrooms, two and a half bathrooms, and many upgrades. The main level features a welcoming living room with a gas fireplace, dining room, and eat-in kitchen with sliders leading to a spacious Trex deck overlooking the landscaped backyard. The deck is enhanced by an electric retractable awning, providing shade and comfort for outdoor dining, entertaining, or simply enjoying your morning coffee. The yard backs to a wooded easement, offering greater privacy for outdoor relaxation and gatherings. The primary bedroom also includes sliders to the deck and connects to a private bathroom with a walk-in jetted bathtub. Two additional bedrooms and a full bathroom provide comfortable space for family, guests, or a home office. The newer HVAC system features an air scrubber, and the condenser was upgraded in 2026. Windows were replaced in 2021. The roof was
USD 489,999

Get email alerts

Don't miss out: be the first to know about new properties

The alert was correctly created

On subscribing you accept the conditions of use and the privacy policy
Alert
Receive new ads in your inbox
Save this search
Receive alerts for new listings

We'll send you an email when we have new properties for: "Houses for sale in Glengate"

The alert was correctly created

Temple Hills, Bel Air South District 3 Bel Air Harford County Maryland
Country Walk Townhomes
Get email alerts and be the first to see new listings
Required field
On subscribing I accept the terms of the privacy policy
Perfect! You'll soon start receiving new listings via email
Alert
Receive an email when we have new ads for Houses for sale in Glengate
Save this search
Filters

Bedrooms

Size (sq.ft)

sq.ft
sq.ft

Price

USD
USD

Property type

Bathrooms

Clear all filters
Receive notifications when new entries are published.