358 houses for sale in Glengate

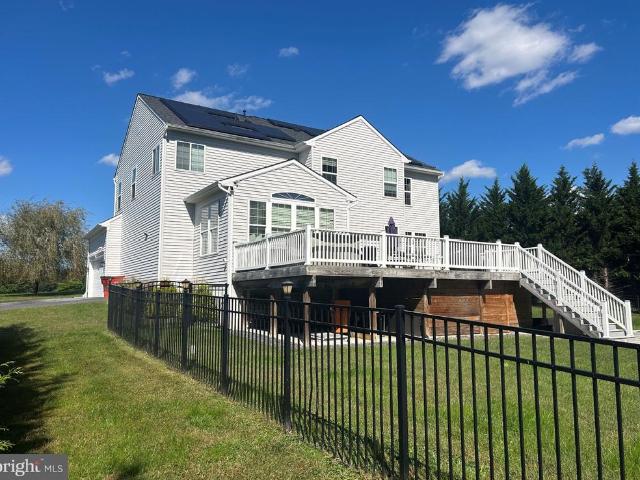
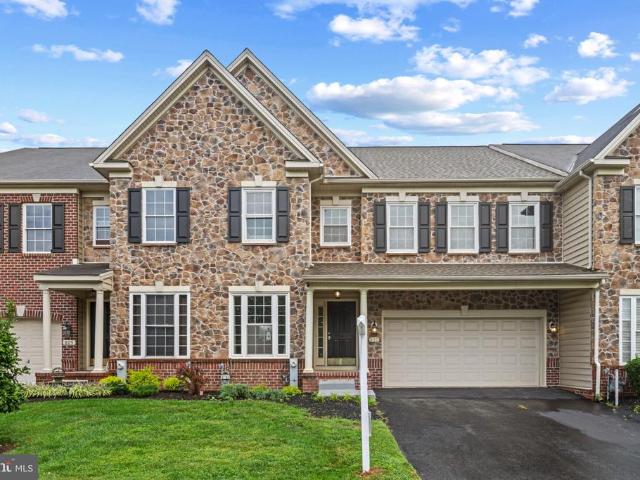
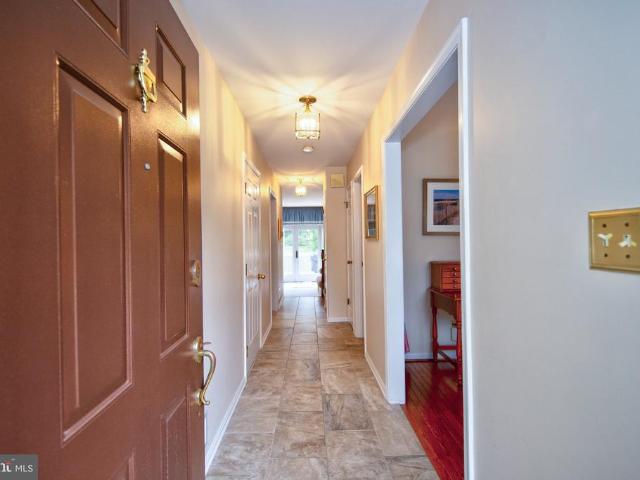
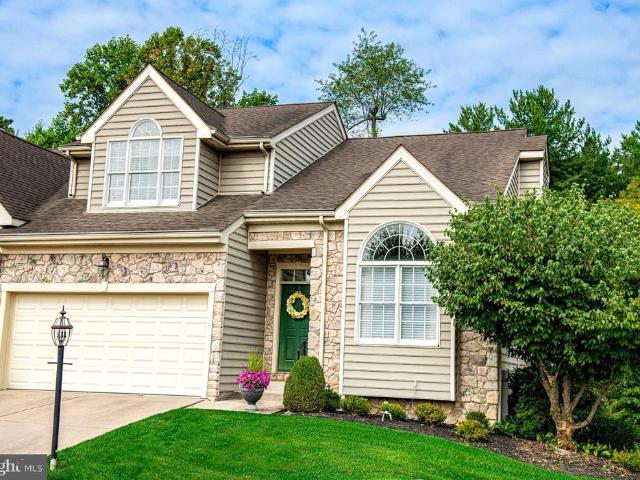
314 Millwright Circle
View photo
Townhouse · for sale
USD 560,000
USD 226/sq.ft
314 Millwright Circle
Glengate
· 2,476 sq.ft · 3 Bedrooms · 2 Baths · Townhouse
· Patio · Deck · Equipped kitchen
Glengate · 2,476 sq.ft · 3 Bedrooms · 2 Baths · Townhouse · Patio · Deck · Equipped kitchen
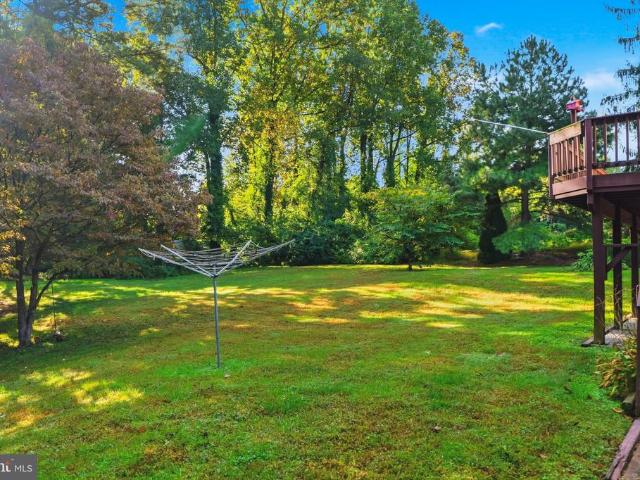
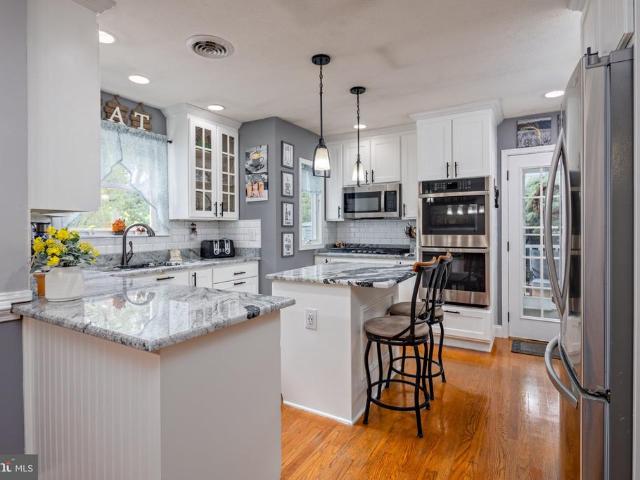
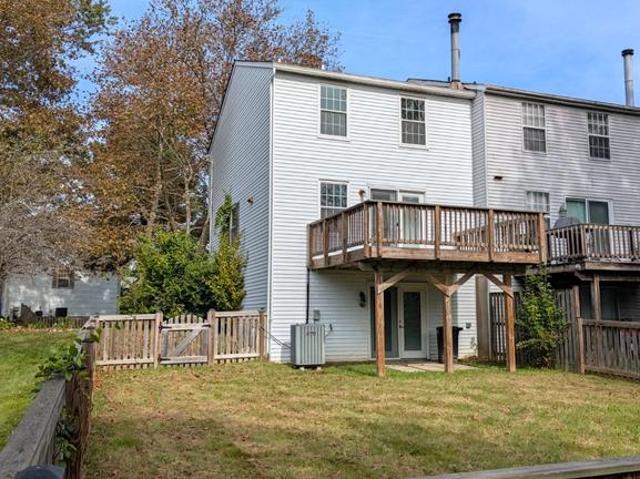
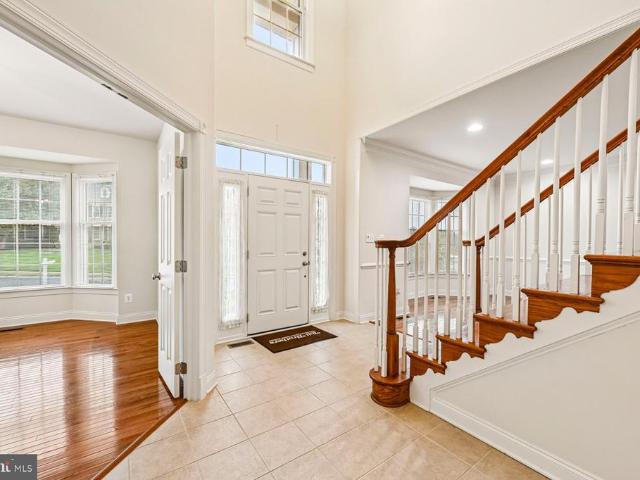
Welcome to Millstone, a rarely available and sought-after Clark Turner community in Abingdon! This meticulously maintained end-of-group, 3-bedroom, 2-full and 1-half-bath carriage-style home offers the perfect blend of elegance, comfort, and easy main-level livingwith no age restrictions. Set on a premium lot backing to mature trees and peaceful natural surroundings, this beautiful home features a spacious Trex deck and patio, an ideal setting for outdoor entertaining and relaxing. Step inside to a light-filled interior showcasing a dramatic two-story living room with vaulted ceilings, gleaming hardwood floors, and beautiful moldings throughout the main level. The living room flows effortlessly into the formal dining room, highlighted by a tray ceiling, exquisite moldings, and stately pillars. The spacious eat-in kitchen opens to the family room and features granite countertops, a large center island with breakfast bar, rich cherry cabinetry, and a new wall oven/microwave. The kitchen
USD 560,000
718 Macphail Court N
View photo
House · for sale
USD 650,000
USD 250/sq.ft
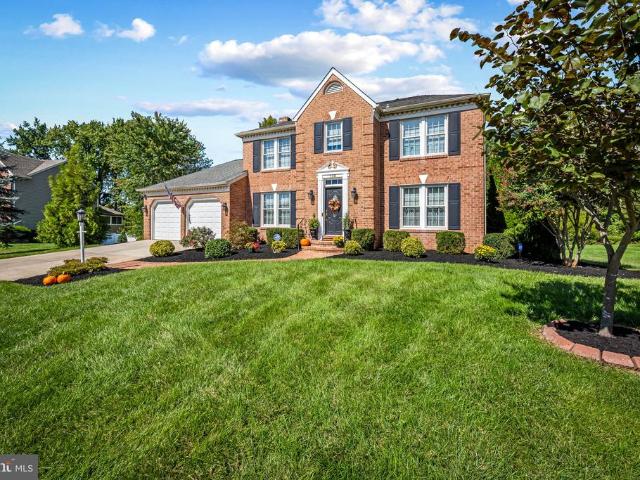
718 Macphail Court N
Glengate
· 2,594 sq.ft · 4 Bedrooms · 2 Baths · House
· Office room · Fireplace · Equipped kitchen
Glengate · 2,594 sq.ft · 4 Bedrooms · 2 Baths · House · Office room · Fireplace · Equipped kitchen
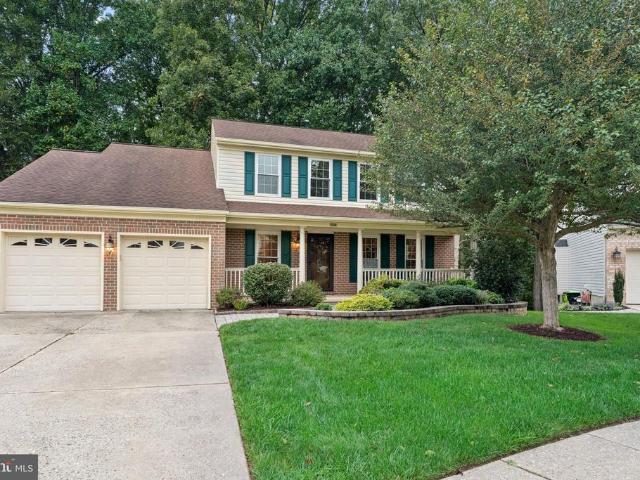
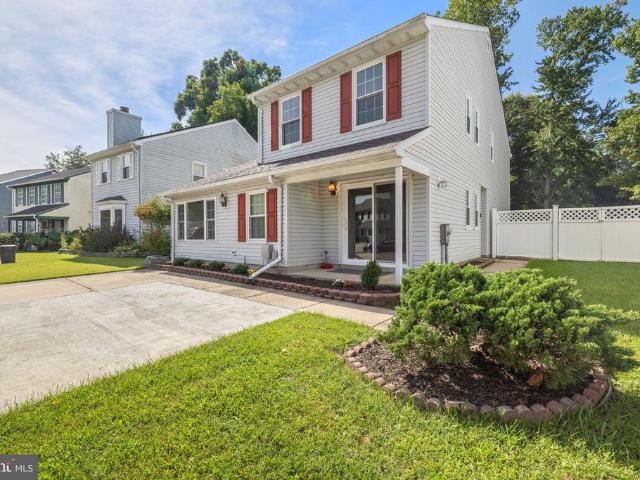
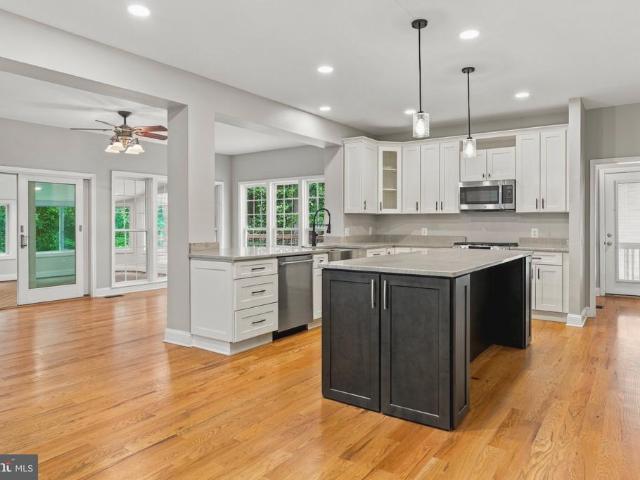
718 MacPhail Court N in Poderosa Estates in Bel Air. Neat as a pin might actually be an understatement. This beautifully updated and meticulously maintained home is the kind of place where you walk in and immediately wonder if anyone actually lives hereits that clean. You could practically eat off the floors, although we recommend the gorgeous kitchen island instead. Beautiful wood floors greet you upon entry, with a versatile sitting room or home office to the left and a formal living room to the right. Continue into the formal dining room and the beautifully updated kitchen, where a large island takes center stage with a KitchenAid cooktop and downdraft. Theres plenty of room for everyday meals in the adjoining breakfast area, while the open flow into the family room makes entertaining easy. A wood-burning fireplace adds warmth and character when the temperatures drop. Just beyond the family room, the bright sunroom may quickly become your favorite spot in the house. Surrounded by vi
USD 650,000
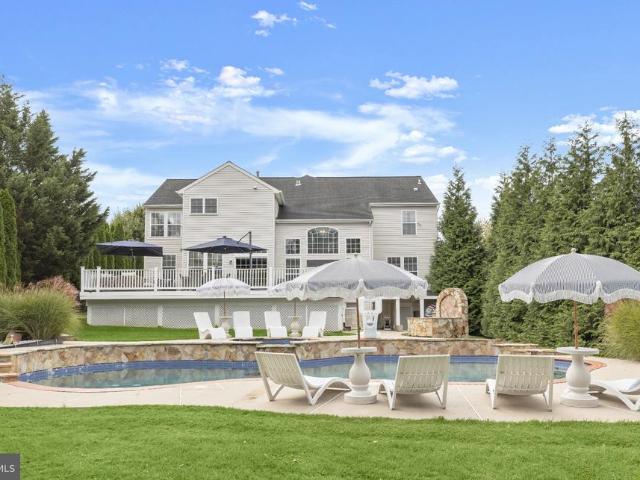
1605 Kiersten Court
View photo
House · for sale
USD 999,500
USD 193/sq.ft
Updated
1605 Kiersten Court
Glengate
· 5,167 sq.ft · 5 Bedrooms · 3 Baths · House
· Fireplace · Equipped kitchen · Parking · Swimming pool · Cellar
Glengate · 5,167 sq.ft · 5 Bedrooms · 3 Baths · House · Fireplace · Equipped kitchen · Parking · Swimming pool · Cellar
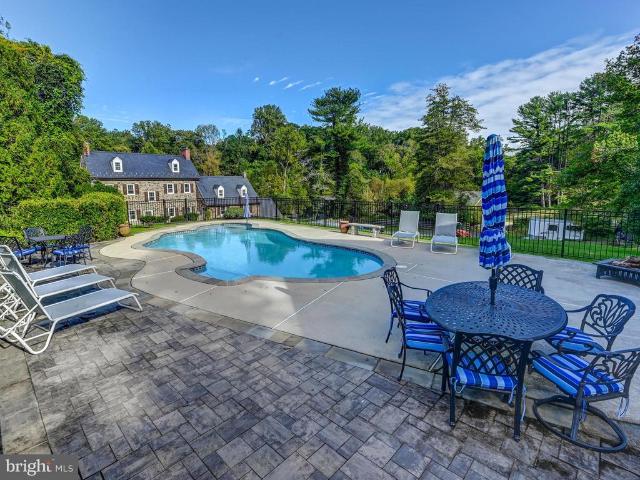
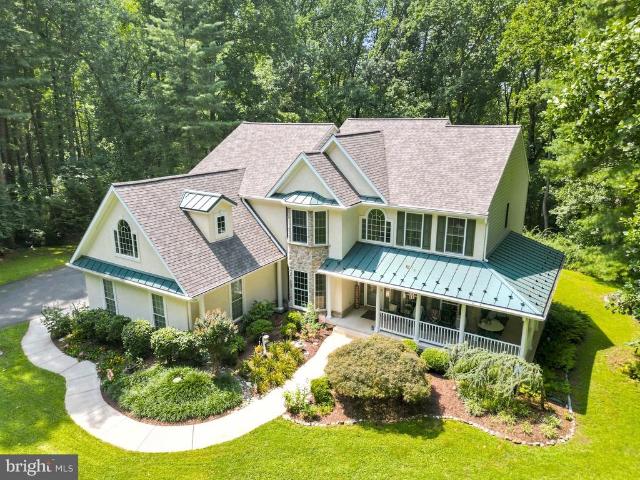
Nestled in the prestigious Deer Hollow community, this exquisite Colonial-style residence offers a harmonious blend of luxury and comfort. Spanning an impressive 5,172 square feet of finished living space nestled on a private 1.85 acre lot. With five spacious bedrooms and three and a half elegantly appointed bathrooms, every corner of this property exudes warmth and sophistication. Step inside to discover a fully finished basement, perfect for entertaining or creating your personal retreat. The inviting living area features a cozy fireplace, ideal for gathering with loved ones on chilly evenings. The heart of the home is the gourmet kitchen, equipped with high-end appliances and ample space for culinary creativity. Outside, the expansive 1.85-acre lot is a private oasis, complete with a stunning saltwater pool that beckons for summer relaxation and outdoor gatherings. The meticulously landscaped grounds provide a serene backdrop for your lifestyle, while the side-entry garage and paved
USD 999,500
1978 Chipper Drive
View photo
House · for sale
USD 39,900
USD 40/sq.ft
1978 Chipper Drive
Glengate
· 980 sq.ft · 2 Bedrooms · 1 Bath · House
· Fireplace · Parking
Glengate · 980 sq.ft · 2 Bedrooms · 1 Bath · House · Fireplace · Parking
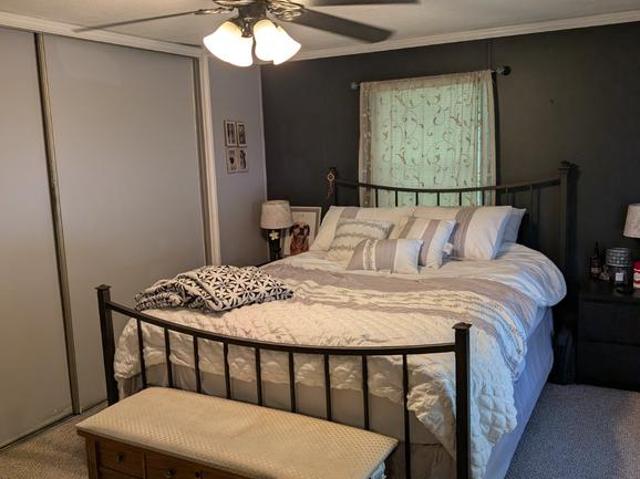
Nestled in the charming Harford Village, this delightful manufactured home offers a perfect blend of comfort and convenience. Built in 1990, the modular design showcases a warm and inviting atmosphere, ideal for creating lasting memories. Inside, the cozy layout features two spacious bedrooms and a full bathroom, ensuring ample space for your needs. Gather around the wood-burning fireplace, a centerpiece that adds warmth and charm to your living area, perfect for cozy nights in. For those who enjoy community living, a refreshing community pool awaits just a short stroll away, offering a great place to unwind and socialize. The driveway provides convenient parking, making it easy for you and your guests to come and go. This home is not just a place to live; it's somewhere you can truly feel at home. With its inviting features and community amenities, this property is ready to welcome you into a lifestyle of comfort and joy. Don't miss the opportunity to make this charming residence your
USD 39,900
704 Rosefield Court
View photo
House · for sale
USD 550,000
USD 164/sq.ft
704 Rosefield Court
Glengate
· 3,348 sq.ft · 4 Bedrooms · 3 Baths · House
· Office room · Gym · Fireplace · Equipped kitchen · Cellar
Glengate · 3,348 sq.ft · 4 Bedrooms · 3 Baths · House · Office room · Gym · Fireplace · Equipped kitchen · Cellar
Welcome to 704 Rosefield Ct, a well-cared-for Colonial on a quiet cul-de-sac in Bel Air's Fairwind Farms community. Offering 4 bedrooms, 3 full and 1 half bath, 2,230 square feet above grade, and a fully finished lower level, this home combines classic style with the big-ticket updates buyers want already done. The oversized 20' x 17' living room gives you room to spread out, while the kitchen opens directly to the family room, where a fireplace anchors the space for everyday living and easy entertaining. Built-in appliances, including a dishwasher and microwave, keep the kitchen functional, and crown molding adds polish throughout. Upstairs, the primary bath was fully redone in 2017 and features a walk-in shower, and each of the four bedrooms offers generous space. The refinished basement adds serious living space, with custom built-ins that make it ideal as a second living area or movie room. A separate flex area works as a home office, gym, or playroom, and a full bath on this level
USD 550,000
1947 Laurel Oak Drive
View photo
Townhouse · for sale
USD 335,000
USD 184/sq.ft
1947 Laurel Oak Drive
Glengate
· 1,819 sq.ft · 4 Bedrooms · 3 Baths · Townhouse
· Garden · Equipped kitchen
Glengate · 1,819 sq.ft · 4 Bedrooms · 3 Baths · Townhouse · Garden · Equipped kitchen
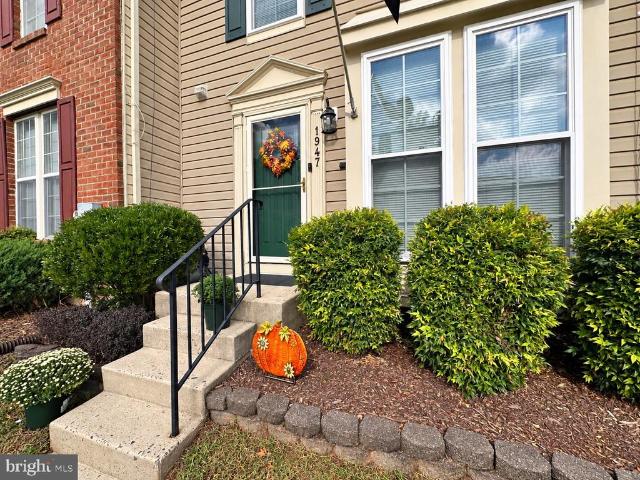
Open saturday, 09/26, 12pm. 2PM. Space, versatility, updates and a peaceful settingthis one checks all the boxes! Welcome to this 4 bdrm/3.5 bath townhome offering 1,800+ fin. Sq. ft. On 3 levels w/2-story bump-out, nicely landscaped entrance and level backyard backing to trees. Step inside to an open floor plan w/sightlines from front to back and laminate plank flooring thruout most of the main level. The spac. Living room features a large box window that brings in plenty of natural light, with ample room for gathering with family & friends. A convenient powder room and coat closet complete the front portion of the home. The open eat-in country kitchen offers an abundance of oak cabinetry, center island, ss appl. Gas cooking, travertine tile backsplash, under-cabinet lighting, oversized single-bowl sink, pantry and plenty of table space. Just beyond the kitchen is the bright and versatile sunroom w/vaulted ceiling, skylight and sliding glass doors leading to the expansive wraparound w
USD 335,000
2815 College View Drive
View photo
House · for sale
USD 550,000
USD 254/sq.ft
2815 College View Drive
Glengate
· 2,164 sq.ft · 4 Bedrooms · 3 Baths · House
· Parking
Glengate · 2,164 sq.ft · 4 Bedrooms · 3 Baths · House · Parking
Welcome to 2815 College View Drive, ideally situated on a premium 1.3-acre lot in the highly desirable Priestford Hills community of Churchville. This spacious home offers four generously sized bedrooms, three full bathrooms, and an attached two-car garage, providing plenty of room for comfortable everyday living. The main level features hardwood floors and a functional layout with abundant natural light and endless potential. Set on a private, expansive lot surrounded by mature landscaping, the property offers the space and privacy that make Priestford Hills such a sought-after community. Bring your vision and personal touches to make this home your own. With its desirable location, spacious floor plan, premium lot, and solid foundation, this is a fantastic opportunity to update the home to your style while creating instant equity. Conveniently located near shopping, dining, schools, and major commuter routes, 2815 College View Drive offers tremendous potential in one of Churchvilles
USD 550,000
459 Winterberry Drive
View photo
House · for sale
USD 359,900
USD 168/sq.ft
459 Winterberry Drive
Glengate
· 2,142 sq.ft · 4 Bedrooms · 2 Baths · House
· Garden · Deck · Equipped kitchen
Glengate · 2,142 sq.ft · 4 Bedrooms · 2 Baths · House · Garden · Deck · Equipped kitchen
Welcome to 459 Winterberry Drive, a spacious 4 bedroom, 2.5 bathroom single-family home in the Willoughby Woods community of Edgewood. The main level offers plenty of room to spread out with a living room, formal dining room, half bathroom, and additional flexible living space. The kitchen features brand-new stainless steel appliances, abundant cabinetry and counter space, and a bar-height countertop connecting to the dining area. A walk-in pantry provides additional storage, while the conveniently located laundry area is right off the kitchen. Upstairs youll find three bedrooms and two full bathrooms. The spacious primary bedroom features an impressive walk-in closet with built-in shelving and storage, along with a private bathroom featuring an updated vanity and walk-in shower. Step outside through multiple sliding doors to the expansive composite deck, creating a great extension of the indoor living space. The large fenced backyard offers plenty of room to relax, entertain, or enjoy
USD 359,900
2303 Mcguigan Drive
View photo
House · for sale
USD 450,000
USD 357/sq.ft
2303 Mcguigan Drive
Glengate
· 1,259 sq.ft · 3 Bedrooms · 1 Bath · House
· Garden · Fireplace · Equipped kitchen
Glengate · 1,259 sq.ft · 3 Bedrooms · 1 Bath · House · Garden · Fireplace · Equipped kitchen
So much more than meets the eye! Welcome to 2303 McGuigan Drive, a beautifully updated 3-bedroom, 1.5-bath home offering charm, character and an incredible amount of usable living space inside and out. From the moment you arrive, the beautifully landscaped yard, mature trees and inviting covered porch make this home feel special. Step inside to gleaming hardwood floors, abundant natural light and warm, welcoming spaces. The living room features custom built-ins and an electric fireplace, while the adjoining dining room is accented with decorative molding and plenty of room to gather. The updated kitchen is a standout with crisp white cabinetry, stone countertops, subway tile backsplash, stainless steel appliances, gas cooking, double wall ovens, generous storage and a center island with seating. Just beyond is one of the home's most charming spaces a cozy sunroom with a wood-plank ceiling, pellet stove, oversized windows and access to the outdoor living areas. It's the kind of room you
USD 450,000
12801 Harford Road
View photo
House · for sale
USD 799,000
USD 231/sq.ft
12801 Harford Road
Glengate
· 3,455 sq.ft · 5 Bedrooms · 3 Baths · House
· Office room · Swimming pool
Glengate · 3,455 sq.ft · 5 Bedrooms · 3 Baths · House · Office room · Swimming pool
A Rare Historic Retreat in Hydes. Steeped in history and surrounded by the beauty of the Maryland countryside, this remarkable 19th-century stone house offers a rare opportunity to enjoy an authentic country property on 14 picturesque acres in Hydes. The handsome stone residence is complemented by an exceptional collection of historic and recreational features. The grounds include a four-stall barn, riding ring, run-in shed, stone spring house, party barn, swimming pool, and charming log cabin. The setting is equally suited to peaceful country living, entertaining, or an equestrian lifestyle. The pool and party barn provide an inviting setting for relaxation, gatherings, or celebrations. The log cabin offers additional possibilities as a guest retreat, private office, studio, or quiet escape. For the equestrian enthusiast, the four-stall barn, riding ring, and run-in shed provide an ideal foundation for keeping horses at home. Expansive grounds, mature landscaping, and an ensemble of c
USD 799,000
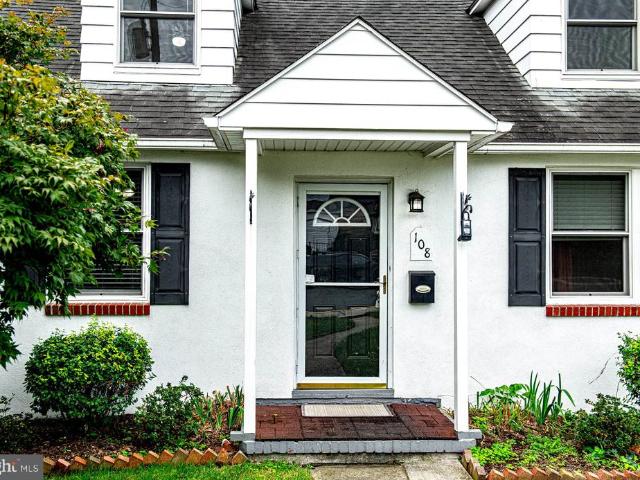
108 Archer Street
View photo
House · for sale
USD 360,000
USD 211/sq.ft
108 Archer Street
Glengate
· 1,701 sq.ft · 4 Bedrooms · 2 Baths · House
· Garden · Equipped kitchen
Glengate · 1,701 sq.ft · 4 Bedrooms · 2 Baths · House · Garden · Equipped kitchen
Welcome to this charming home in the heart of Downtown Bel Air, where fresh updates and comfortable living spaces come together with plenty of room to enjoy both inside and out. Ideally located just minutes from local shops, restaurants, parks, and convenient commuter routes, this home offers both comfort and convenience. Step through the foyer and into the living room, where a pellet stove creates a cozy focal point and new LVP flooring continues throughout the main level. From there, the home flows naturally into the eat-in kitchen, featuring beautiful cabinetry, granite countertops, a double sink, breakfast bar with seating, and two linen closets. A door off the kitchen leads to the flat, fenced backyard, providing a great outdoor space to enjoy and relax. The main level continues with two bedrooms, each offering a closet and new LVP flooring, along with an updated full bathroom featuring a single-sink vanity and tub/shower combination. Upstairs, two additional bedrooms provide more
USD 360,000
1502 Windwood Road
View photo
House · for sale
USD 1,000,000
USD 175/sq.ft
1502 Windwood Road
Glengate
· 5,705 sq.ft · 4 Bedrooms · 3 Baths · House
· Equipped kitchen
Glengate · 5,705 sq.ft · 4 Bedrooms · 3 Baths · House · Equipped kitchen
Nestled in the prestigious Stone Ridge community, this beautifully appointed Colonial spans 5,714 square feet, blending elegance and comfort with distinctive architectural details, Arte luxury wallcoverings, and exceptional outdoor living. The two-story foyer opens to the living and dining rooms, leading through a butlers pantry to the extraordinary kitchen. Expanded to approximately three times its original size, this signature space features two granite-topped islands, one with a built-in microwave and the larger with generous storage and seating. Rich 42-inch cabinetry, a classic subway tile backsplash and farmhouse-style sink complement a gas cooktop beneath a stainless steel Jenn-Air chimney-style hood, double wall oven and built-in stainless steel side-by-side refrigerator. A spacious pantry completes this standout kitchen. Tall windows, chair rail and decorative panel molding enhance the sunny breakfast nook. The adjoining great room features a vaulted ceiling, hardwood flooring
USD 1,000,000
800 Harness Way
View photo
Townhouse · for sale
USD 600,000
USD 160/sq.ft
800 Harness Way
Glengate
· 3,735 sq.ft · 5 Bedrooms · 4 Baths · Townhouse
· Patio · Equipped kitchen · Parking
Glengate · 3,735 sq.ft · 5 Bedrooms · 4 Baths · Townhouse · Patio · Equipped kitchen · Parking
Original builder model loaded with upgrades and thoughtful details throughout! This impressive home features a beautiful stone-front exterior, hardscape patio with pergola and wood-burning fire pit, and low-voltage exterior lighting. Major updates include HVAC (2026), water heater (2023), architectural roof (2022), and replacement of the majority of the Andersen window sashes. The garage floor has also been upgraded, and exterior maintenance is included in the HOA. Inside, the main level offers a spacious primary suite with a spa-like bath and walk-in closet. The gourmet kitchen features white cabinetry, granite countertops, tile backsplash, stainless steel appliances, a five-burner cooktop, wall oven, warming drawer, built-in microwave, and pantry. Upgraded hardwood flooring, decorative moldings, stone and tile accent walls, updated lighting, and central vacuum add to the home's appeal. The upper level features three additional bedrooms, two full tile baths, and a versatile loft that
USD 600,000
827 Bridle Path
View photo
Townhouse · for sale
USD 600,000
USD 204/sq.ft
827 Bridle Path
Glengate
· 2,928 sq.ft · 4 Bedrooms · 3 Baths · Townhouse
· Equipped kitchen · Parking · Cellar
Glengate · 2,928 sq.ft · 4 Bedrooms · 3 Baths · Townhouse · Equipped kitchen · Parking · Cellar
Forget the cookie-cutter house. This exceptionally upgraded 4-bedroom, 3 full + 1 half-bath home combines impressive space, thoughtful craftsmanship, premium upgrades, and incredible entertaining areas. From the moment you arrive, the more expensive elevation with its full front porch immediately sets this home apart. Step inside and you'll discover over 4,200 square feet of finished living space designed for comfortable everyday living and unforgettable entertaining. And the upgrades? Theyre BIG. New roof 2022 all new windows by thompson creek new trane hvac 2022 new tankless water heater whole-home humidifier new wood flooring throughout 2026 custom kitchen jenn-air appliances gas range custom wet bar built-in closets throughout custom finished basement / man cave 2-car garage full front porch this isn't your average kitchen. The custom kitchen, Jenn-Air appliances and gas range create a sophisticated space that's equally perfect for family dinners or entertaining a crowd. And when t
USD 600,000
363 Catherine Street
View photo
House · for sale
USD 425,000
USD 204/sq.ft
363 Catherine Street
Glengate
· 2,077 sq.ft · 3 Bedrooms · 2 Baths · House
· Gym · Fireplace · Equipped kitchen
Glengate · 2,077 sq.ft · 3 Bedrooms · 2 Baths · House · Gym · Fireplace · Equipped kitchen
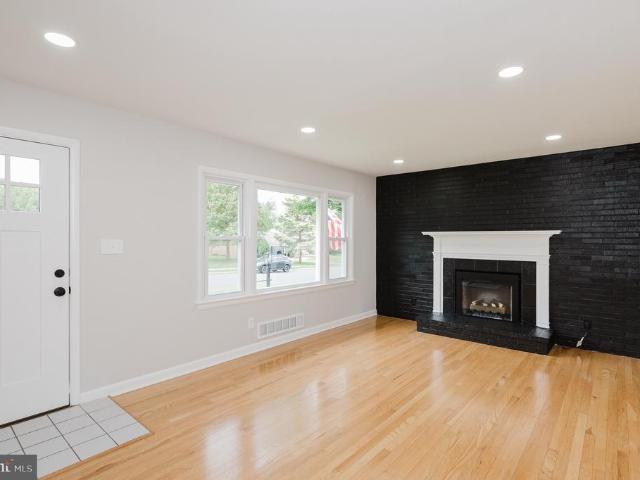
A brand-new kitchen anchors this updated 3-bedroom, 2-bath brick rancher in Howard Park, with easy single-level living close to Bel Air shopping, dining, and major routes. Inside, hardwood floors and recessed lighting run through the main living space. The living room centers on a fireplace set against a striking black brick accent wall, and a large picture window pulls in natural light. The dining area opens to the kitchen, which pairs white shaker cabinetry and quartz countertops with a tile backsplash and new stainless steel appliances, including a gas range. A breakfast bar gives you a spot for quick meals or company while you cook. All three bedrooms have hardwood floors and ceiling fans. Both full baths have been fully redone with matte black fixtures, one with a walk-in shower in a marble-look surround and the other with a tub/shower combo. Downstairs, a wide, bright rec room with luxury vinyl plank flooring and a painted open ceiling has space for a media area, home gym, or off
USD 425,000
2605 Thorny Drive
View photo
House · for sale
USD 499,000
USD 193/sq.ft
2605 Thorny Drive
Glengate
· 2,583 sq.ft · 3 Bedrooms · 2 Baths · House
· Equipped kitchen
Glengate · 2,583 sq.ft · 3 Bedrooms · 2 Baths · House · Equipped kitchen
Welcome to this beauty in Park Campus, 2605 Thorny Drive will not disappoint! As soon as you arrive it feels like home, from the great curb appeal to the soothing interior decor, you will not want to leave! Tastefully updated, this home offers peace of mind for new owners. New architectural shingle roof installed late 2025, New HVAC also late 2025, New water heater September 2026. New fitted kitchen with sand colored kitchen cabinets, white/grey quartz countertop, hammered stainless steel farmhouse sink and all new stainless steel appliances including a pull out drawer microwave. Continue down the hallway to the updated hall bath with LVT flooring, two double sized bedrooms and the roomy master with walk in shower updated lighting, toilet and vanity with LVT flooring. All bedrooms have new carpeting. There is beech luxury vinyl plank throughout the living areas of the home, both upper and lower level and this makes for seamless transitions and a bright, airy space. As you walk down to
USD 499,000
1014 Westshore Drive
View photo
Townhouse · for sale
USD 210,000
USD 121/sq.ft
1014 Westshore Drive
Glengate
· 1,722 sq.ft · 3 Bedrooms · 1 Bath · Townhouse
· Garden · Deck
Glengate · 1,722 sq.ft · 3 Bedrooms · 1 Bath · Townhouse · Garden · Deck
End of group townhome priced to reflect the work needed to improve the home. Good bones. Deck, fence and rear yard are in great shape. Interior of the home needs significant renovation
USD 210,000
1706 Watervale Road
View photo
House · for sale
USD 440,000
USD 249/sq.ft
1706 Watervale Road
Glengate
· 1,765 sq.ft · 4 Bedrooms · 1 Bath · House
· Parking · Fireplace
Glengate · 1,765 sq.ft · 4 Bedrooms · 1 Bath · House · Parking · Fireplace
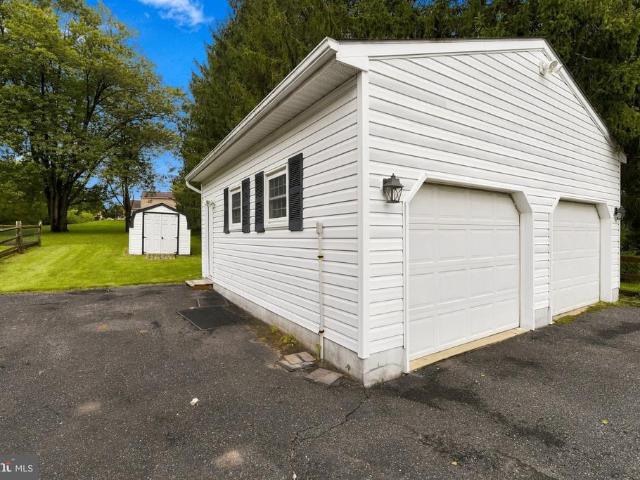
Opportunity knocks in Fallston! This 4-bedroom home offers the space buyers want, the schools they seek, and an over-sized detached garage that opens the door to endless possibilities. Situated on approximately. 66 acres, this property delivers the Fallston lifestyle at a price point rarely available in today's market. The detached garage is a standout feature, offering plenty of room for vehicles, hobbies, projects, equipment, or additional storageflexibility that's hard to find in this area. Inside, the lower-level family room offers a comfortable space to relax and gather, complete with a wood-burning fireplace that adds warmth and character on those cool Fallston evenings. With room to grow, space to spread out, and plenty of possibilities both inside and out, this is an opportunity to enjoy all that Fallston has to offer without the premium often associated with the area. Whether you're looking for a home for your growing family, a place for your hobbies and projects, or simply th
USD 440,000
105 Rock Spring Church Road
View photo
House · for sale
USD 415,000
USD 215/sq.ft
105 Rock Spring Church Road
Glengate
· 1,927 sq.ft · 3 Bedrooms · 2 Baths · House
· Office room · Gym · Equipped kitchen
Glengate · 1,927 sq.ft · 3 Bedrooms · 2 Baths · House · Office room · Gym · Equipped kitchen
Welcome Home to this beautifully renovated 3-bedroom, 2.5-bath home, where modern updates blend seamlessly with timeless charm. From the inviting front porch to the thoughtfully updated interior, this move-in-ready home offers comfort, style, and versatility throughout. Step inside to discover gleaming wood floors, recessed lighting, and an abundance of natural light creating a bright and welcoming atmosphere. The heart of the home is the stylishly renovated kitchen, featuring sleek quartz countertops and a convenient breakfast barideal for morning coffee, casual meals, or entertaining guests. The spacious primary bedroom provides a peaceful retreat and features a private en-suite bath, while two additional bedrooms offer flexibility for family, guests, or a home office. The finished lower level adds valuable living space with a comfortable family room, flexible bonus roomperfect for a home office, gym, hobby space, or media roomplus a half bath, dedicated laundry room, and additional
USD 415,000
4240 Goodson Court
View photo
Townhouse · for sale
USD 260,000
USD 155/sq.ft
4240 Goodson Court
Glengate
· 1,668 sq.ft · 3 Bedrooms · 2 Baths · Townhouse
· Office room · Deck · Fireplace · Equipped kitchen
Glengate · 1,668 sq.ft · 3 Bedrooms · 2 Baths · Townhouse · Office room · Deck · Fireplace · Equipped kitchen
Welcome home to 4240 Goodson Court! This home is located in the desirable and convenient community of Gilmer Woods in Belcamp! This beautifully updated 3-bedroom, 2 full and 2 half bath townhome is updated and offers great value for the next owner. Freshly painted and brand-new carpeting, plus luxury plank flooring in the kitchen, this move-in ready home is waiting for the new owner to start enjoying it. The main level features a front kitchen, separate dining area, and a spacious living room with a cozy wood-burning fireplace. Sliding glass doors off the living room lead to a deck overlooking a real backyardperfect for relaxing, entertaining, or enjoying outdoor play. The kitchen offers durable new luxury plank flooring and flows seamlessly into the dining area. Upstairs, the spacious primary suite includes a private full bath, with two additional bedrooms and another full bath provide plenty of space for family, guests, or a home office. The finished lower level offers flexible livin
USD 260,000
306 Cherokee Place
View photo
House · for sale
USD 450,000
USD 227/sq.ft
306 Cherokee Place
Glengate
· 1,981 sq.ft · 4 Bedrooms · 2 Baths · House
· Garden · Parking · Equipped kitchen
Glengate · 1,981 sq.ft · 4 Bedrooms · 2 Baths · House · Garden · Parking · Equipped kitchen
Price Improvement! Welcome to 306 Cherokee Place in Bel Air! This classic 4-bedroom colonial is situated on a large. 65 cul-de sac lot. Tucked away on a quiet street, you'll love the location. Fresh paint and new carpet, plus some hardwood flooring add to the charm of this home. The main level has a large living room, dining room, eat-in kitchen and family room with a 1/2 bath. 4 generous bedrooms, including a primary ensuite are on the second level. The generous sized flat back yard has tons of potential. The one car garage and large driveway are prefect for multiple cars. Call me for your private showing
USD 450,000
1857 Brookside Drive
View photo
Townhouse · for sale
USD 214,900
USD 173/sq.ft
1857 Brookside Drive
Glengate
· 1,238 sq.ft · 4 Bedrooms · 1 Bath · Townhouse
· Garden
Glengate · 1,238 sq.ft · 4 Bedrooms · 1 Bath · Townhouse · Garden
2% Rate Buy down credit available with an acceptable offer. Plus an opportunity for an additional closing cost credit with an acceptable price offset. Call for details. This townhome is a great opportunity to become a homeowner especially with the financing incentives being offered. Featuring spacious living areas, comfortable bedrooms, and a finished lower-level bonus room with walkout sliding door to the backyard. New Carpet, paint, new refrigerator. You can truly just move right in. Conveniently located near major commuter routes, shopping, dining, and everyday essentials. Whether you're an investor, a first-time buyer or simply looking for an affordable place to call home, this property is a great price point with great incentives being offered. Schedule your showing today!
USD 214,900
2923 Toddsbury Court
View photo
Townhouse · for sale
USD 385,000
USD 198/sq.ft
2923 Toddsbury Court
Glengate
· 1,938 sq.ft · 3 Bedrooms · 2 Baths · Townhouse
· Office room · Deck · Equipped kitchen · Parking
Glengate · 1,938 sq.ft · 3 Bedrooms · 2 Baths · Townhouse · Office room · Deck · Equipped kitchen · Parking
MOTIVATED SELLER*Pristinely Maintained Townhome in The Cedars! This home is featuring 3 bedrooms, 2 full & 2-1/2 bathrooms, 1 car oversized garage with 2 car driveway & a fully finished lower level. Enter the home to a spacious main level including a bright office/den with hardwood flooring, foyer with ceramic tile flooring, interior garage access, coat closet, and a half bath with ceramic tile flooring. Make your way into the Fully Updated Kitchen with gorgeous granite counters, custom cabinetry, tile backsplash, all appliances, under cabinet lighting, pantry, room for a table, and updated ceramic tile flooring. The kitchen looks through to the spacious sunlit combination living rm and dining room with atrium door leading to the rear deck, crown & chair rail molding and carpet. Heading upstairs you will find a Large Primary Suite with vaulted ceiling, 9 x 4 Walk-in Closet, carpet, and on-suite bath. The large Primary Bath includes ceramic tile flooring, soaking tub, and walk-in shower
USD 385,000
2501 Merrick Court
View photo
Townhouse · for sale
USD 278,000
USD 201/sq.ft
2501 Merrick Court
Glengate
· 1,378 sq.ft · 2 Bedrooms · 1 Bath · Townhouse
· Patio · Garden · Fireplace · Equipped kitchen
Glengate · 1,378 sq.ft · 2 Bedrooms · 1 Bath · Townhouse · Patio · Garden · Fireplace · Equipped kitchen
This sweet 2 bedroom end of group townhome located on a cul de sac in laurel valley has much to offer! Perfectly positioned fenced level rear yard with patio overlooking common area. Kitchen is modern and equipped with granite countertops, stainless appliances, pass through to dining room. Cozy living room has a wood burning fireplace. Powder bath on main. Primary & second bedroom are good sized. Upper level full bath with updated vanity, tub/shower combination. Lower level has a family room and utility area with a washer/dryer. Loads of updates include carpet 2026, replacement windows 2026, screen door 2026, roof 2022. Hvac 2022, siding 2022, water heater 2022. No through street. Convenient to apg, i95/rt7/rt40, schools, shopping, restaurants, wegman's, and downtown bel air
USD 278,000
1314 Grafton Shop Road
View photo
House · for sale
USD 919,900
USD 160/sq.ft
1314 Grafton Shop Road
Glengate
· 5,726 sq.ft · 4 Bedrooms · 5 Baths · House
· Deck
Glengate · 5,726 sq.ft · 4 Bedrooms · 5 Baths · House · Deck
A Private Retreat Unlike Anything Else! Some homes offer luxury. Others offer privacy. Rarely do you find a property that delivers both while placing you in the heart of one of Harford County's most breathtaking natural settings. Tucked away on 2.61 acres and surrounded by more than 80 acres of protected woodland, walking trails, fishing streams, and abundant wildlife, this extraordinary home feels as if it belongs in a nature preserve. Yet downtown Bel Air, Upper Chesapeake Medical Center, shopping, dining, and commuter routes are all just minutes away. Wake each morning to birdsong as sunlight filters through the trees and enjoy your coffee on the expansive wraparound porch. Spend summer evenings on the private rear deck listening to the gentle sounds of Winters Run winding through the property. Here, nature isn't something you visit. It's part of everyday life. Inside, the home combines timeless elegance with warm, inviting living spaces. A dramatic two-story foyer welcomes guests a
USD 919,900
1011 Irwins Choice
View photo
House · for sale
USD 700,000
USD 165/sq.ft
1011 Irwins Choice
Glengate
· 4,230 sq.ft · 4 Bedrooms · 3 Baths · House
· Garden · Deck · Swimming pool · Cellar
Glengate · 4,230 sq.ft · 4 Bedrooms · 3 Baths · House · Garden · Deck · Swimming pool · Cellar
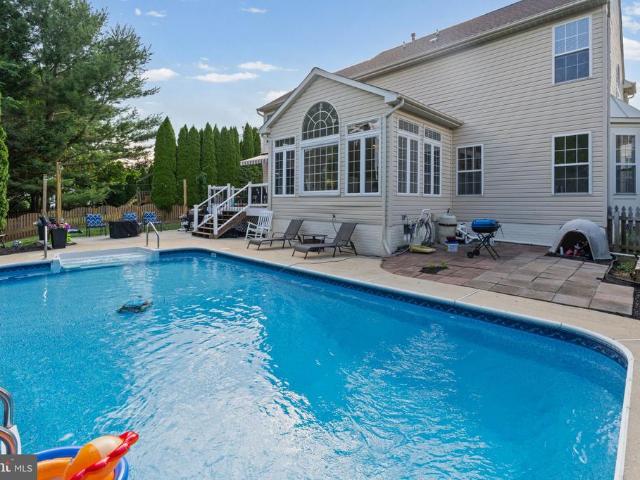
Let's take dip in the pool! Are you looking for room for the whole family, in a sought-after neighborhood, C. Milton Wright school district and did we mention the pool? Well than great! This 4-bedroom, 3.5 bath, finished basement, and a great backyard for entertaining is for you! Updates over the years: Both HVACS. New LVP flooring, Roof under 10 years with warranty, Water heater 2026, Trex Deck, Carpet, Paint, Light fixtures, Pool liner 3 years ago, Pump motor 4 years ago, and more! Close to Route 1, 924, 24 and 23. Minutes from all your shopping needs too!
USD 700,000
2247 Greencedar Drive
View photo
House · for sale
USD 825,000
USD 187/sq.ft
2247 Greencedar Drive
Glengate
· 4,402 sq.ft · 5 Bedrooms · 4 Baths · House
· Office room · Fireplace · Equipped kitchen
Glengate · 4,402 sq.ft · 5 Bedrooms · 4 Baths · House · Office room · Fireplace · Equipped kitchen
This 5-bedroom, 4.5-bath brick Colonial delivers an exceptional combination of space, privacy, and flexible living across three finished levels, set on a premium wooded lot in Cedarday. The Toll Brothers Columbia model welcomes you with a dramatic two-story foyer and flows into formal living and dining spaces, leading to an extended gourmet kitchen featuring a 5-foot extension, center island, granite countertops, 42-inch cabinetry, and stainless steel appliances. The adjacent family room features a cathedral ceiling and gas fireplace, while a private home office with bow window, laundry room, and half bath add convenience to the main level. Upstairs, the owner's suite offers a private sitting area, walk-in closet, and ensuite bath, complemented by a second ensuite bedroom and two additional bedrooms connected by a Jack-and-Jill bath. The fully finished walk-out lower level provides even more flexibility with a recreation room, fifth bedroom, full bath, and ample storage. Step outside t
USD 825,000
158 Branchwood Court
View photo
Townhouse · for sale
USD 335,000
USD 171/sq.ft
158 Branchwood Court
Glengate
· 1,948 sq.ft · 3 Bedrooms · 2 Baths · Townhouse
· Garden · Equipped kitchen · Cellar
Glengate · 1,948 sq.ft · 3 Bedrooms · 2 Baths · Townhouse · Garden · Equipped kitchen · Cellar
Welcome to 158 Branchwood Ct in the desirable Constant Friendship community! This well-maintained 3-bedroom, 2.5-bath, three-level home offers approximately 1,954 sq. Ft. of comfortable living space and plenty of room for the whole family to spread out. Recent updates include new luxury vinyl plank flooring throughout, a new front door and storm door, new refrigerator, dishwasher, and bathroom vanity. The bright kitchen, finished basement, fenced private yard, and peaceful wooded backdrop create a wonderful setting for everyday family life, playtime, entertaining, and relaxing together. Owned solar adds an extra bonus! Located in a convenient, family-friendly community just minutes from I-95, Route 24, and Emmorton Road, you'll be close to shopping, dining, groceries, parks, and everyday conveniences. Wegmans, Target, Walmart, ALDI, HomeGoods, Hobby Lobby, and more are just a short drive away. Whether you're hosting family and friends, enjoying time in the backyard, or simply looking f
USD 335,000
2594 Thorny Drive
View photo
House · for sale
USD 1,100,000
USD 186/sq.ft
2594 Thorny Drive
Glengate
· 5,909 sq.ft · 5 Bedrooms · 4 Baths · House
· Fireplace · Equipped kitchen
Glengate · 5,909 sq.ft · 5 Bedrooms · 4 Baths · House · Fireplace · Equipped kitchen
An estate of rare scale and quiet distinction. Set on 1.16 wooded acres, this residence of over 5,500 square feet is a study in refined living. Featuring five bedrooms, four and a half baths, and a level of finish and amenity seldom found in one address. A Gracious Welcome: Hardwood floors flow through the main level, connecting spaces designed for both grand entertaining and quiet routine. The renovated kitchen is the heart of the home, with 42' cabinetry and quartzite countertops that pair beauty with considerable function. A main level flex space can be utilized as a bedroom, library or office. A dedicated office spaces offers a refined space for work and study, while the main level laundry and the 3-season room complete a level of exceptional ease. Here, morning light settles over the woods and the pace slows. The Upper Retreat: The primary suite is a sanctuary unto itself, with a large en suite bath and a generous walk-in closet. Cozy up to the gas fireplace in the owners quarters
USD 1,100,000
721 Bedford Road
View photo
House · for sale
USD 539,000
USD 250/sq.ft
721 Bedford Road
Glengate
· 2,153 sq.ft · 4 Bedrooms · 2 Baths · House
· Fireplace · Parking · Cellar
Glengate · 2,153 sq.ft · 4 Bedrooms · 2 Baths · House · Fireplace · Parking · Cellar
Nestled in the charming community of Homestead Village, this delightful split-level home offers a perfect blend of comfort and convenience. Built in 1969, this well-maintained residence boasts a spacious 2,154 square feet of living space, featuring four bedrooms and two and a half bathrooms, making it an ideal retreat for those seeking a warm and welcoming atmosphere. As you step inside, you'll be greeted by a cozy living area. Finished basement provides additional space for recreation, hobbies with wood burning fireplace. Room in the basement could be used for office or 4th BR. The attached garage and ample driveway parking make coming and going a breeze, while the generous 0.3-acre lot offers plenty of outdoor space for gardening, play, or simply soaking up the sun. Homestead Village is more than just a neighborhood; it's a vibrant community where neighbors become friends. Enjoy leisurely strolls through tree-lined streets, where you'll find a welcoming atmosphere and a strong sense
USD 539,000

Get email alerts

Don't miss out: be the first to know about new properties

The alert was correctly created

On subscribing you accept the conditions of use and the privacy policy
Alert
Receive new ads in your inbox
Save this search
Receive alerts for new listings

We'll send you an email when we have new properties for: "Houses for sale in Glengate"

The alert was correctly created

Temple Hills, Bel Air South District 3 Bel Air Harford County Maryland
Country Walk Townhomes
Get email alerts and be the first to see new listings
Required field
On subscribing I accept the terms of the privacy policy
Perfect! You'll soon start receiving new listings via email
Alert
Receive an email when we have new ads for Houses for sale in Glengate
Save this search
Filters

Bedrooms

Size (sq.ft)

sq.ft
sq.ft

Price

USD
USD

Property type

Bathrooms

Clear all filters
Receive notifications when new entries are published.