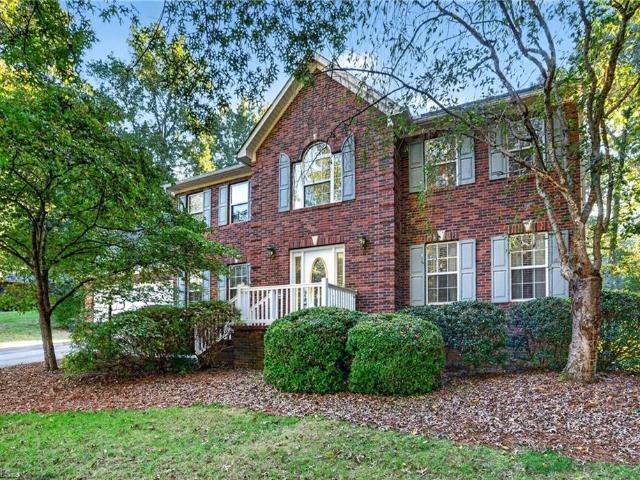
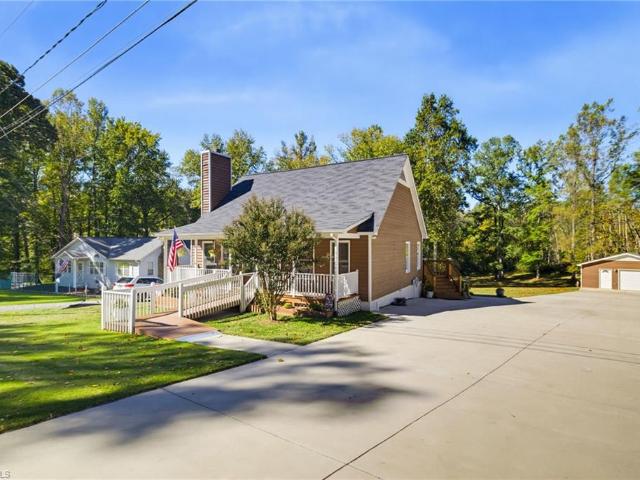
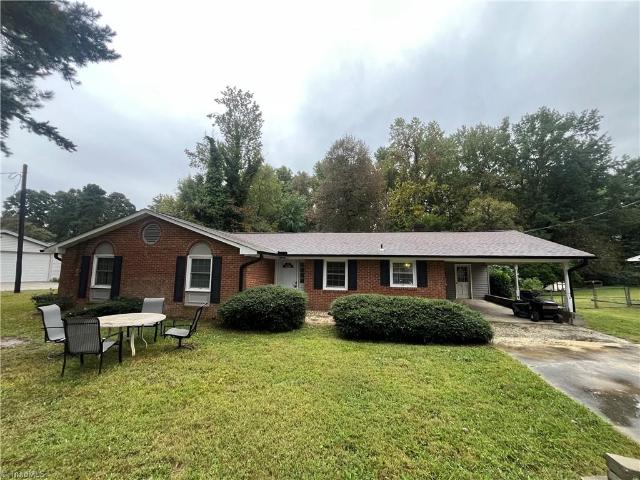
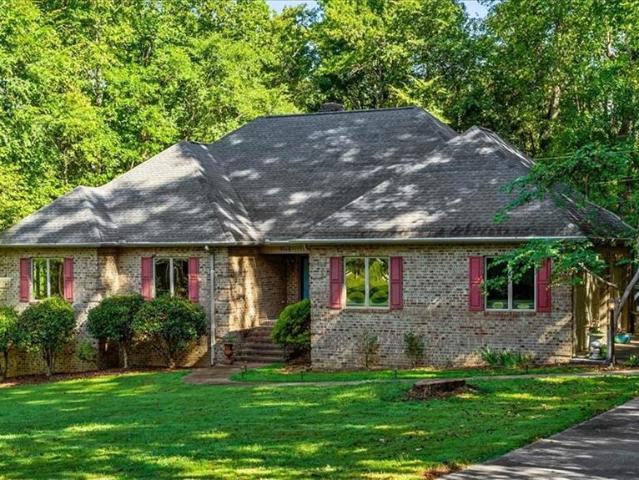
125 houses for sale in Glenola

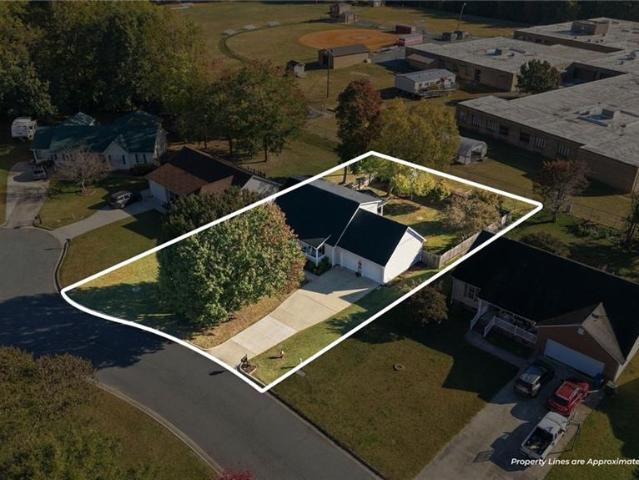
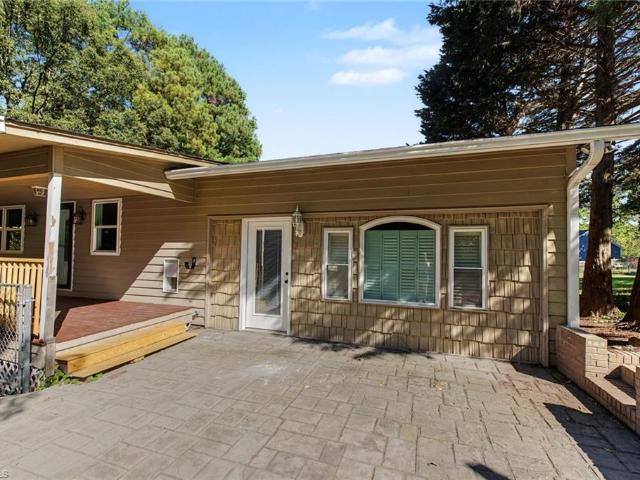
Mossbrook Cir
View photo
House · for sale
Request Details
Updated
Mossbrook Cir
Glenola
· 1,119 sq.ft · 3 Bedrooms · 2 Baths · House
Glenola · 1,119 sq.ft · 3 Bedrooms · 2 Baths · House
This is a Real Estate-Owned (REO)/post-foreclosure home owned or managed by a bank. All offers are considered; however, the highest and best will most likely be accepted
Request Details
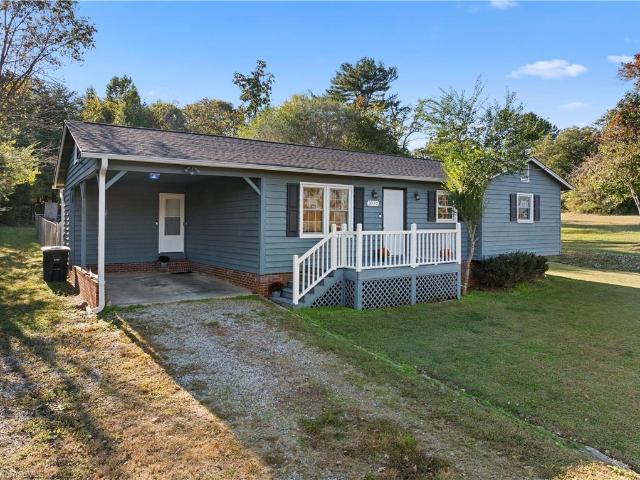
Tower View Ln
View photo
House · for sale
Request Details
Updated
Tower View Ln
Glenola
· 1,066 sq.ft · 1 Bath · House
Glenola · 1,066 sq.ft · 1 Bath · House
This home is in preforeclosure, which means the homeowner is in default (missed payments). Therefore, there could be an opportunity to strike a great deal with the owner and the bank
Request Details
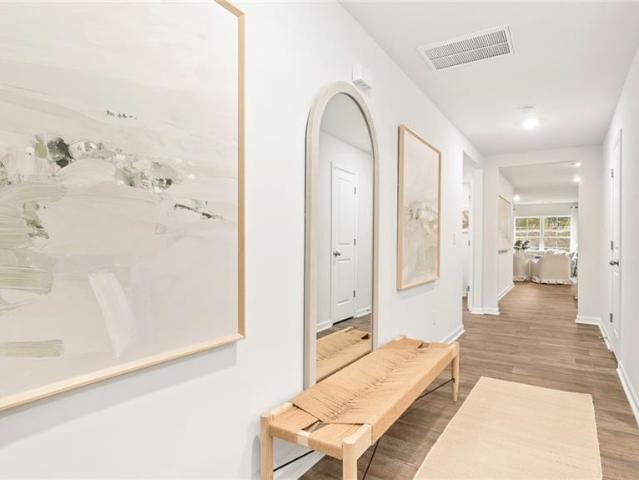
219 Alison Lane
View photo
House · for sale
USD 330,000
USD 197/sq.ft
New
219 Alison Lane
Glenola
· 1,668 sq.ft · 3 Bedrooms · 2 Baths · House
· Patio · Fireplace · Equipped kitchen · Parking
Glenola · 1,668 sq.ft · 3 Bedrooms · 2 Baths · House · Patio · Fireplace · Equipped kitchen · Parking
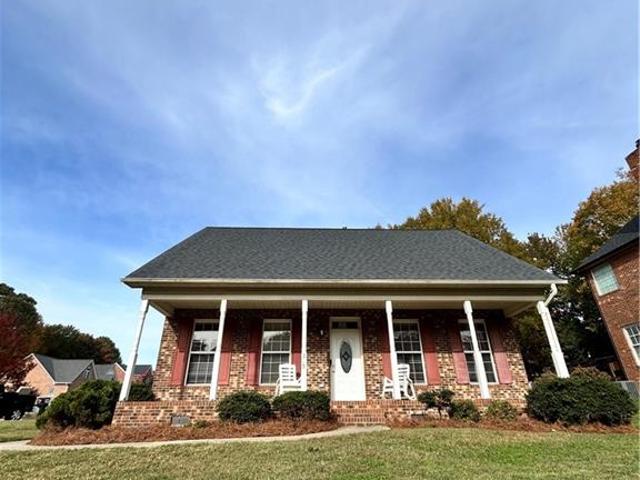
Welcome home to this well-maintained brick Cape Cod on a corner lot in Courtland Park, inside Archdale city limits with no HOA! A rocking-chair front porch sets the tone, and the large 2-car attached garage offers plenty of room for vehicles, storage and projects. Inside, the living room centers on a cozy gas-log fireplace, and the kitchen and breakfast area feature hardwood floors. The main-level primary suite includes a walk-in closet and a private bath with separate vanities, a tile shower and a soaker tub. Upstairs you’ll find two generously sized bedrooms, each with floored storage, plus a walk-in floored attic. Main-level laundry, a rear patio and a quarter-acre lot complete the package. Near the greenway to Creekside Park, with quick access to I-85, I-74, High Point and Greensboro. Ready for showings!
USD 330,000
1010 Slingshot Drive
View photo
House · for sale
USD 315,000
USD 119/sq.ft
New
1010 Slingshot Drive
Glenola
· 2,637 sq.ft · 4 Bedrooms · 2 Baths · House
· Equipped kitchen · Parking
Glenola · 2,637 sq.ft · 4 Bedrooms · 2 Baths · House · Equipped kitchen · Parking
The Cali is a spacious and modern single-story home featured at Quail Haven, located in Archdale, North Carolina, offering 4 bedrooms, 2 bathrooms, 1,764 sq. Ft. of living space, and a 2-car garage. Upon entering the home, you'll be greeted by an inviting foyer that leads directly into the heart of the home. This open plan features a living room, dining room, and well-appointed kitchen. The kitchen is equipped with a corner walk-in pantry, stainless steel appliances, and a large island with a breakfast bar, making it perfect for both cooking and casual dining. The Cali also features a large primary bedroom, complete with a spacious walk-in closet, and a primary bathroom with a dual vanity and a separate shower. The additional three bedrooms and secondary bathroom are located at the opposite end of the home. Its covered porch completes the home. The Cali is the perfect place to call home. Contact us today to schedule a personal tour
USD 315,000
5292 Old Meadowbrook Road
View photo
House · for sale
USD 189,900
USD 98/sq.ft
New
5292 Old Meadowbrook Road
Glenola
· 1,927 sq.ft · 3 Bedrooms · 2 Baths · House
Glenola · 1,927 sq.ft · 3 Bedrooms · 2 Baths · House
Looking for a home with character, history, and the opportunity to make it your own? Look no further. Welcome to 5292 Old Meadowbrook Road in Trinity. This property offers the charm and character of an older home while providing the opportunity to bring your own vision to life. Whether you appreciate the existing character or are ready to create something completely new, this home is ready for its next chapter. Conveniently located in Trinity with easy access to surrounding communities, this is an opportunity worth exploring. Come see the possibilities for yourself! As-is sale. Please see agent remarks
USD 189,900
3567 Jess Smith Road
View photo
House · for sale
USD 950,000
USD 197/sq.ft
New
3567 Jess Smith Road
Glenola
· 4,801 sq.ft · 3 Bedrooms · 5 Baths · House
· Fireplace · Equipped kitchen · Parking · Cellar
Glenola · 4,801 sq.ft · 3 Bedrooms · 5 Baths · House · Fireplace · Equipped kitchen · Parking · Cellar
Words cannot fully capture the appeal of this exceptional home—a classic beauty loaded with expected comforts and unexpected luxury features. Enjoy heated tile flooring in the kitchen and bathrooms, private baths for every bedroom, and a screened-in rear porch overlooking an outdoor fireplace, seating area, fire pit, and even a playground. For the four-legged family member, there’s a heated dog house, and for the adventurer, an RV hookup at the basement drive. The upper garage has finished flooring, and the home includes a generator hookup for peace of mind. The finished basement offers full second-living potential with a complete kitchen, living area, workout space, workshop, bath, and a mini-split system for efficient heating and cooling. Walk-in attic for additional storage All of this sits on 1.98 acres of privacy—a rare find that feels like your own retreat. What’s missing? You. open house saturday nov 7 starting at 10 am-noon
USD 950,000
328 Stratford Road
View photo
House · for sale
USD 299,900
USD 164/sq.ft
328 Stratford Road
Glenola
· 1,819 sq.ft · 4 Bedrooms · 2 Baths · House
· Office room · Equipped kitchen · Parking
Glenola · 1,819 sq.ft · 4 Bedrooms · 2 Baths · House · Office room · Equipped kitchen · Parking
New Build in Archdale! This great 4-bedroom, 2.5-bath residence offers thoughtfully designed living space with modern finishes and timeless charm. Well appointed kitchen on main floor and great/living room and dining area. Upstairs primary suite has a walk-in closet and a spa-like ensuite bathroom with dual vanities. Three additional bedrooms offer plenty of space for family, guests, or a home office. Attached garage for parking, storage or workshop. Located in a neighborhood with convenient access to dining, shopping, and infrastructure—this home checks all the boxes. Don't miss your chance to own a brand-new home. Schedule your tour today! All information believed to be accurate but not guaranteed. Listing agent is member of Contractor LLC. Buyer to verify
USD 299,900
3179 Clear Ridge Drive
View photo
House · for sale
USD 372,000
USD 209/sq.ft
3179 Clear Ridge Drive
Glenola
· 1,776 sq.ft · 3 Bedrooms · 2 Baths · House
· Garden · Office room · Deck · Fireplace · Parking
Glenola · 1,776 sq.ft · 3 Bedrooms · 2 Baths · House · Garden · Office room · Deck · Fireplace · Parking
Welcome home! This well-maintained 3-bedroom, 2-bath home offers the perfect blend of comfort, charm, and functionality. Gather around the cozy gas fireplace or enjoy the spacious upper-level flex space, perfect for a bonus room, home office, or additional living area. The primary bedroom features a walk-in closet and private ensuite bathroom with a separate shower. Step outside to a large fenced backyard and partially covered deck, ideal for entertaining, relaxing, or enjoying your morning coffee. Additional features include a 2-car garage, two wired storage buildings, and an electrical panel pre-wired for a generator. Enjoy peace of mind with a new roof (2025), lower-level HVAC with air scrubber (2025), and upper-level HVAC (2022). Appliances, storage buildings, chicken coop, and swing set all convey! With thoughtful updates, inviting spaces, and plenty of room to enjoy both indoors and out, this home is ready for you to make it your own. Come see all it has to offer!
USD 372,000
4130 Pointer Lane
View photo
House · for sale
USD 265,000
USD 185/sq.ft
4130 Pointer Lane
Glenola
· 1,432 sq.ft · 3 Bedrooms · 2 Baths · House
· Office room · Deck · Equipped kitchen
Glenola · 1,432 sq.ft · 3 Bedrooms · 2 Baths · House · Office room · Deck · Equipped kitchen
Like new from top to bottom! Welcome home to this beautifully renovated 3-bedroom, 2-bath home that is truly move-in ready! No detail has been overlooked in this complete transformation, featuring NEW roof, vinyl siding, decks, flooring, kitchen cabinets, Windows, granite countertops, septic tank, gutters, electrical, plumbing, insulation, beautifully renovated bathrooms, and so much more! Enjoy the added bonus of a versatile flex space with endless possibilities—home office, hobby room, or whatever fits your lifestyle! With extensive updates inside and out, this home offers the look and feel of new construction without the wait! Every space has been refreshed and thoughtfully updated, making this a home you can move right into and enjoy. All the hard work has been done for you! If you've been searching for your next home, LOOK NO FURTHER—THIS IS IT! Don't miss your opportunity to make this beautifully transformed home yours. Schedule your showing today! Agent related to seller
USD 265,000
114 Winchester Court
View photo
House · for sale
USD 335,000
USD 199/sq.ft
Updated
114 Winchester Court
Glenola
· 1,679 sq.ft · 3 Bedrooms · 2 Baths · House
· Garden · Parking
Glenola · 1,679 sq.ft · 3 Bedrooms · 2 Baths · House · Garden · Parking
Beautifully maintained home with 3 beds/2.5 baths in Trinity! This home offers a spacious layout with a primary suite on the main level, featuring an ensuite bath and walk-in closet. The main floor also includes a huge living room with vaulted ceilings, a formal dining area, a large laundry room with storage, and a roomy two-car garage with additional work space and storage. Upstairs, two well-sized bedrooms and a bonus room, share a separate full bath. Outside, enjoy a covered back porch and large fully fenced in backyard, perfect for relaxing, entertaining, and gardening. Plus a storage shed located just outside of the fenced in yard along with an additional area for gardening and mulching. The front of the home also offers a covered porch and large yard for gardening and landscaping. Located in a quiet dead-end neighborhood at 114 Winchester Court in Trinity, the home offers convenient access to nearby schools, stores, and restaurants
USD 335,000
1110 Jimmy Court
View photo
House · for sale
USD 327,490
USD 186/sq.ft
1110 Jimmy Court
Glenola
· 1,755 sq.ft · 4 Bedrooms · 2 Baths · House
· Equipped kitchen · Parking
Glenola · 1,755 sq.ft · 4 Bedrooms · 2 Baths · House · Equipped kitchen · Parking
The Cali is a modern ranch-style home offering 4 bedrooms, 2 bathrooms, 1,764 sq. Ft. of living space, and a 2-car garage. The open-concept layout includes a living room, dining area, and kitchen with a walk-in pantry, stainless steel appliances, and a large island with a breakfast bar. The primary suite features a walk-in closet and dual-vanity bathroom. Three additional bedrooms and a covered porch complete this inviting home. Schedule your tour of the Cali today!
USD 327,490
3777 Grey Drive
View photo
House · for sale
USD 289,999
USD 240/sq.ft
3777 Grey Drive
Glenola
· 1,206 sq.ft · 3 Bedrooms · 2 Baths · House
· Garden · Parking · Deck · Equipped kitchen
Glenola · 1,206 sq.ft · 3 Bedrooms · 2 Baths · House · Garden · Parking · Deck · Equipped kitchen
Welcome home to this charming one-level property in Sophia! Step inside to a bright and inviting living space featuring beautiful hardwood floors and an open flow into the kitchen and dining area. The kitchen features granite countertops, stainless steel appliances, ample cabinet space, and plenty of room for everyday living and entertaining—and the refrigerator stays! Several major updates have already been taken care of, including a NEW ROOF in 2025, HVAC system from 2019, and water heater from 2019. Outside, there is plenty of room to enjoy! Relax on the front porch or rear deck overlooking the spacious yard. A fenced area provides added versatility for pets, play, or outdoor activities. The detached garage/workshop offers plenty of space for storage, hobbies, tools, or projects, while the attached carport provides convenient covered parking. Located in the Sophia area. Come see everything this home has to offer!
USD 289,999
3139 Clear Ridge Drive
View photo
House · for sale
USD 460,000
USD 238/sq.ft
3139 Clear Ridge Drive
Glenola
· 1,927 sq.ft · 3 Bedrooms · 2 Baths · House
· Patio · Office room · Parking · Deck · Swimming pool
Glenola · 1,927 sq.ft · 3 Bedrooms · 2 Baths · House · Patio · Office room · Parking · Deck · Swimming pool
Situated on over 1.5 acres in Trinity! Features include a spacious open floor plan in a split bedroom style, an upper level that offers a bonus room that could be used as a guest room along with an office & half bathroom. Other features include a tankless water heater and propane heater in garage, night owl security system and cameras, a beautiful covered deck overlooking the inground pool (with propane heater), fire pit & patio! Outside the fenced area is a concrete pad & basketball goal. The furnace heat pump has a propane gas pack (propane kicks on at 45 degrees). Two car attached garage has a 50 amp electrical service and a propane heater. Additional features include new roof/storm door/porch lights in 2022, gutter guards, water filtration system, new luxury vinyl plank flooring in 2nd/3rd bedrooms, new walk in shower in the Primary bathroom. Furniture is negotiable to purchase separately. Refrigerator ice maker/water line do not work. (See Full List of Updates in Attachments)
USD 460,000
4668 Oakview Drive
View photo
House · for sale
USD 359,000
USD 178/sq.ft
4668 Oakview Drive
Glenola
· 2,013 sq.ft · 3 Bedrooms · 2 Baths · House
· Office room · Fireplace · Equipped kitchen · Parking
Glenola · 2,013 sq.ft · 3 Bedrooms · 2 Baths · House · Office room · Fireplace · Equipped kitchen · Parking
Welcome to Kynwood Village, a well-established neighborhood in Trinity where classic brick construction meets comfortable everyday living. This 3-bedroom, 2.5-bath home sits on a spacious 0.49-acre lot and features a two-car garage. Inside, the inviting layout offers comfortable living spaces with a gas fireplace serving as a warm focal point for the main living area. The kitchen provides a functional setting for everyday meals and entertaining, (Kitchen appliances convey. W&D do not convey) while the primary suite offers a private retreat with its own bath. Two additional bedrooms and a full bath provide flexibility for family, guests, or a home office not to mention has a bonus room upstairs that could be used as a 4th bedroom if that was your preference. Conveniently located with easy access to surrounding Triad communities, shopping, dining, and everyday amenities, this Kynwood Village home offers space, functionality, and the opportunity to make it your own
USD 359,000
4013 Carriage House Circle
View photo
House · for sale
USD 395,000
USD 163/sq.ft
4013 Carriage House Circle
Glenola
· 2,422 sq.ft · 3 Bedrooms · 3 Baths · House
· Patio · Garden · Office room · Parking · Deck · Fireplace · Cellar
Glenola · 2,422 sq.ft · 3 Bedrooms · 3 Baths · House · Patio · Garden · Office room · Parking · Deck · Fireplace · Cellar
COZY charming 3 bedroom/3.5 bath home w/finished basement in a well established Trinity, NC neighborhood w/a nice. 75 acre lot! You will love this home that welcomes you w/vaulted ceilings in living room, primary suite on main w/personal exit to deck, 5'x6' pantry, SS appliances, 2 fireplaces, 2 laundry connections and a bathroom on every floor. In the basement find a office, large den, full bath & large laundry room. The outside has much to offer w/a 10'x16' storage building, 5'x7' greenhouse, multiple garden beds, 19'x19' metal shed, 24'x24' detached garage w/power, oversized paved parking pad & driveway, patio exit out of basement, rocking chair front porch and a AMAZING 19'x21' back deck! Several updates have been completed in recent yrs including: painted exterior of home, garage and storage building in 24', HVACs 24' & roof replaced in 20' to mention a few. You will love this country feeling country living home thats convenient to the interstate & minutes to all things Triad!
USD 395,000
7309 Davis Country Road
View photo
House · for sale
USD 240,000
USD 161/sq.ft
7309 Davis Country Road
Glenola
· 1,485 sq.ft · 3 Bedrooms · 2 Baths · House
· Garden · Fireplace · Parking
Glenola · 1,485 sq.ft · 3 Bedrooms · 2 Baths · House · Garden · Fireplace · Parking
USDA approved area! Sought after area close to Randleman with country setting, along with easy access to all of the Triad. Inside features large open living area with fireplace, breakfast nook, with plenty of room to create cool living area. Private back yard with large 2 bay metal garage. Brick home with carport. Newer heat pump, roof, well pump. 3 bedrooms 2 baths with so much potential
USD 240,000
3544 wood village drive
View photo
House · for sale
USD 450,000
USD 129/sq.ft
3544 wood village drive
Glenola
· 3,466 sq.ft · 3 Bedrooms · 2 Baths · House
· Deck · Fireplace · Equipped kitchen · Parking · Cellar
Glenola · 3,466 sq.ft · 3 Bedrooms · 2 Baths · House · Deck · Fireplace · Equipped kitchen · Parking · Cellar
Welcome home to this 3-bedroom, 2.5-bath all-brick beauty located in the Kynwood Village community on 1.27 acres! Step inside and enjoy the inviting flow of the spacious kitchen, dining area, and living room, complete with a cozy fireplace perfect for relaxing evenings. The heated and cooled basement offers a bathroom and endless possibilities, along with an additional garage for extra parking or storage! You’ll also love the oversized two-car attached garage and additional storage space attached to the back of the home. Step outside to enjoy the screened-in back porch or entertain family and friends on the expansive deck! With plenty of space inside and out, this home offers the perfect combination of comfort, functionality, and charm. Located in the Wheatmore School District, this is one you don’t want to miss! Schedule your private showing today!
USD 450,000
3781 Libertys Run Drive
View photo
House · for sale
USD 269,700
USD 191/sq.ft
3781 Libertys Run Drive
Glenola
· 1,410 sq.ft · 3 Bedrooms · 2 Baths · House
· Deck · Equipped kitchen
Glenola · 1,410 sq.ft · 3 Bedrooms · 2 Baths · House · Deck · Equipped kitchen
Come see this charming light and open contemporary with Great Room on a private lot with lots of trees and large private deck on the rear from which to enjoy the changing of the seasons. The den and dining room have a wood stove with brick hearth and beautiful floor to ceiling brick profile. Built-in cabinets and wood shelves make this room attractive and easy to decorate. The kitchen is also open with 9 ft ceilings and beautiful wood beam. The large Great room connects the den/dining area with the kitchen and is great for living and entertaining. The primary bedroom is at the opposite end of the house and opens onto its own private wood deck. 2 other bedroom are light and adequate. Laundry room is on the hallway and easy access to the bedrooms. You must see this beautiful home for yourself
USD 269,700
1333 Commonwealth Road
View photo
House · for sale
USD 492,000
USD 415/sq.ft
1333 Commonwealth Road
Glenola
· 1,184 sq.ft · 3 Bedrooms · 2 Baths · House
· Patio · Garden · Office room · Parking · Fireplace · Equipped kitchen
Glenola · 1,184 sq.ft · 3 Bedrooms · 2 Baths · House · Patio · Garden · Office room · Parking · Fireplace · Equipped kitchen
Situated on.over 4 acres*, this renovated & remodeled 1940's cottage boasts character galore! Professional landscape surrounds this charming home. Welcoming covered front porch w/stamped concrete. Living rm w/tongue & groove ceiling & electric fireplace w/mantle opens to dining space. Modern kitchen w/granite ctops, brick backsplash, under counter lighting, & stainless appl package (fridge to REMAIN). Primary bedrm w/double door closet & en-suite bathrm w/granite countertop, tile flooring, & tile separate shower w/designer flare! 2 additional bedrms + full bath w/granite ctops & tile shower/tub combo. Laundry rm leads to breezeway, versatile in use! But wait, there's MORE. Three. Car detached garage + additional storage building for all of your storage needs +. Heated/cooled. Office/hobby space. GIGANTIC covered patio w/stamped concrete is surrounded by mature trees for PRIVACY. Approx 1 acre FENCED yard. Low maintenance vinyl siding & windows. Convenient location to major highways!
USD 492,000
6256 Lowerywood Circle
View photo
House · for sale
USD 99,900
USD 118/sq.ft
6256 Lowerywood Circle
Glenola
· 840 sq.ft · 2 Bedrooms · 1 Bath · House
· Equipped kitchen
Glenola · 840 sq.ft · 2 Bedrooms · 1 Bath · House · Equipped kitchen
Looking for the next project? Look no further. This 1991 Serial #13821- manufactured home was affixed 2018. Now sits as a 2 bed 1 bath home with several additions. Bed 2 currently has a half bath but no seperation. Main portion features living, kitchen, eat-in area, and over sized primary suite. Large living addition with mini split (24x17) for extra living space. Sold as-is. Cash offers due to condition, broken glass at rear door (see board), previous owner did all additions and only permits on file are for sewer & minimum electrical. Buyer to confirm all systems, functions, utilities, lot size, etc. Some projects started at exterior and never completed. Priced accordingly. Some or all personal property may remain and to be removed at buyer expense. Additional 660 SFT not listed to lack of permits
USD 99,900
4302 Forest Manor Drive
View photo
House · for sale
USD 297,500
USD 232/sq.ft
4302 Forest Manor Drive
Glenola
· 1,281 sq.ft · 3 Bedrooms · 2 Baths · House
· Garden · Deck · Fireplace · Equipped kitchen
Glenola · 1,281 sq.ft · 3 Bedrooms · 2 Baths · House · Garden · Deck · Fireplace · Equipped kitchen
Welcome home to this beautifully updated one-level ranch in the established Forest Manor subdivision of Trinity. This 3-bedroom, 2-full-bath home blends modern style with everyday comfort, featuring durable vinyl plank flooring and a stylish kitchen with solid surface countertops, a pantry, and a breakfast area. The inviting living room is anchored by a cozy fireplace, and the primary bedroom and laundry room are conveniently located on the main level. Step outside to a large rear deck made for entertaining, overlooking a large yard on a 0.66-acre lot with plenty of room to play, garden, or relax. An encapsulated crawl space adds peace of mind. With many thoughtful updates throughout, this home is move-in ready and conveniently located near I-85, Archdale, and High Point. Schedule your private showing today!
USD 297,500
6644 Meadow Drive
View photo
House · for sale
USD 325,000
USD 191/sq.ft
6644 Meadow Drive
Glenola
· 1,701 sq.ft · 3 Bedrooms · 2 Baths · House
· Garden · Office room · Deck · Equipped kitchen · Parking
Glenola · 1,701 sq.ft · 3 Bedrooms · 2 Baths · House · Garden · Office room · Deck · Equipped kitchen · Parking
Located in Evergreen Acres, this home offers flexible living space and a spacious lot with NO HOA. An oversized bonus room off the main living area features a separate entrance and offers options for a second living area, home office, playroom or game room. The oversized detached two-car garage includes a workshop with room for projects and storage. This home has a great floor plan with a spacious living, dining and kitchen and large flex room for family gatherings, living, and entertaining. An expansive front porch and rear deck overlooking the large backyard provide space for outdoor gatherings, with additional yard space for gardening and recreation. Convenient access to major thoroughfares connects you to neighboring cities, shopping, dining and more
USD 325,000
3936 Evergreen Drive
View photo
House · for sale
USD 319,900
USD 202/sq.ft
3936 Evergreen Drive
Glenola
· 1,582 sq.ft · 3 Bedrooms · 2 Baths · House
· Garden · Deck · Fireplace · Parking
Glenola · 1,582 sq.ft · 3 Bedrooms · 2 Baths · House · Garden · Deck · Fireplace · Parking
This 3-bedroom, 2-bath ranch has a brand-new roof (2026), so the biggest-ticket item is already done. Cozy up to the fireplace on cool evenings, then step out to the back deck and a deep, tree-lined backyard with room to garden, play, or add a shop. Front porch for morning coffee and an attached garage for everyday convenience. No HOA, low Town of Trinity taxes, and assigned to Hopewell Elementary, Archdale-Trinity Middle, and Wheatmore High. Quiet, established neighborhood with easy access to Finch Farm Rd and a short drive to Archdale, Thomasville, and High Point
USD 319,900
5516 Rock Valley Drive
View photo
House · for sale
USD 340,390
USD 166/sq.ft
5516 Rock Valley Drive
Glenola
· 2,045 sq.ft · 3 Bedrooms · 2 Baths · House
· Office room · Equipped kitchen
Glenola · 2,045 sq.ft · 3 Bedrooms · 2 Baths · House · Office room · Equipped kitchen
Some homes just have that something special, and Blue Satin Sashes is one of them! From the moment you walk in, you'll love the open-concept layout that brings the kitchen, dining, and living spaces together. There's even a pocket office tucked away for those days when you need to get a little work done! Upstairs, the traditional loft has been transformed into a MEDIA ROOM, perfect for movie nights, game days, or simply kicking back! The spacious primary suite features a beautiful tray ceiling, adding an extra touch of elegance. And just wait until you see the Sonny & Cher curated interior package! Soft mint-green cabinetry, beautiful brass light fixtures, and eye-catching bathroom tile give this home a look all its own. Thoughtful details, beautiful finishes, and spaces you'll actually use. What's not to love? Joyfully Built. Meaningfully Different
USD 340,390
303 Kingsfield Forest Drive
View photo
Townhouse · for sale
USD 325,000
USD 193/sq.ft
303 Kingsfield Forest Drive
Glenola
· 1,679 sq.ft · 3 Bedrooms · 2 Baths · Townhouse
· Fireplace · Equipped kitchen · Parking
Glenola · 1,679 sq.ft · 3 Bedrooms · 2 Baths · Townhouse · Fireplace · Equipped kitchen · Parking
Enjoy easy, one-level living in this beautifully appointed townhome featuring a spacious and inviting floor plan! The kitchen features granite countertops, a stylish tile backsplash, and plenty of space for everyday living. Relax in the cozy living room with a fireplace or unwind in the bright and inviting sunroom. The spacious primary suite offers a walk-in closet and a private bath complete with a walk-in shower. Additional highlights include a two-car garage and gas water heater. With comfortable living spaces and upgraded features throughout, this townhome is a wonderful place to call home!
USD 325,000
10812, 10822, 10828 N Main Street
View photo
House · for sale
USD 375,000
10812, 10822, 10828 N Main Street
Glenola
· House
· Office room
Glenola · House · Office room
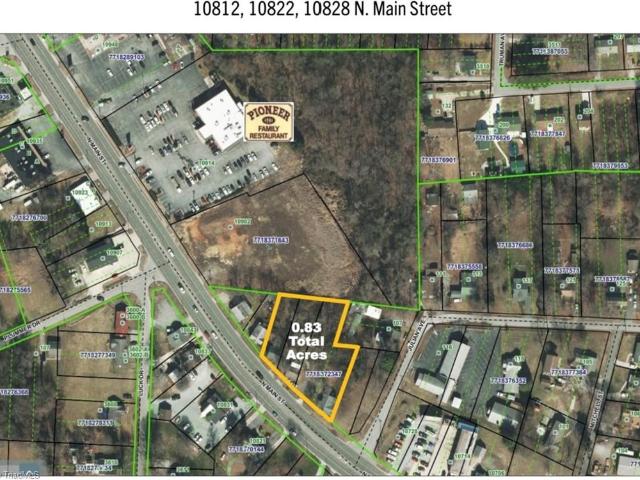
Exceptional opportunity to acquire a multi-lot site zoned B-1 Neighborhood Business, ideal for commercial, mixed-use or residential development. Located on high-traffic Main Street with expansive road frontage, this property offers maximum visibility and flexibility. The site currently consists of several contiguous lots and presents the potential to secure additional acreage for future expansion. Strategically situated minutes from Interstate 85 and downtown High Point, with excellent access to High Point University, the location offers both commuter convenience and strong regional appeal. Municipal utilities available, with generous frontage along Main Street and easy ingress/egress from primary thoroughfare. Whether you’re planning retail, office, residential or mixed-use, this parcel delivers rare development flexibility, and conveniently located
USD 375,000
2089 Jackson Way
View photo
House · for sale
USD 319,900
USD 189/sq.ft
2089 Jackson Way
Glenola
· 1,690 sq.ft · 3 Bedrooms · 2 Baths · House
· Garden · Deck · Equipped kitchen · Parking
Glenola · 1,690 sq.ft · 3 Bedrooms · 2 Baths · House · Garden · Deck · Equipped kitchen · Parking
Welcome home to this charming 3-bedroom, 2.5-bath home in Sophia! Situated on approximately 0.93 acres, this two-story home offers inviting living spaces, a separate dining room, and a breakfast area. The spacious living room provides plenty of room to gather, while the kitchen offers easy access to both dining spaces. Upstairs, enjoy a generous primary suite, two additional bedrooms, and a conveniently located laundry room. Step outside to a deck perfect for relaxing or entertaining, with a spacious yard to enjoy. An oversized attached garage and backyard storage building offer extra room for storage, tools, and hobbies. A welcoming place to make your own!
USD 319,900
601 Martha Place
View photo
House · for sale
USD 239,000
USD 211/sq.ft
601 Martha Place
Glenola
· 1,130 sq.ft · 3 Bedrooms · 2 Baths · House
· Garden · Office room · Equipped kitchen · Parking
Glenola · 1,130 sq.ft · 3 Bedrooms · 2 Baths · House · Garden · Office room · Equipped kitchen · Parking
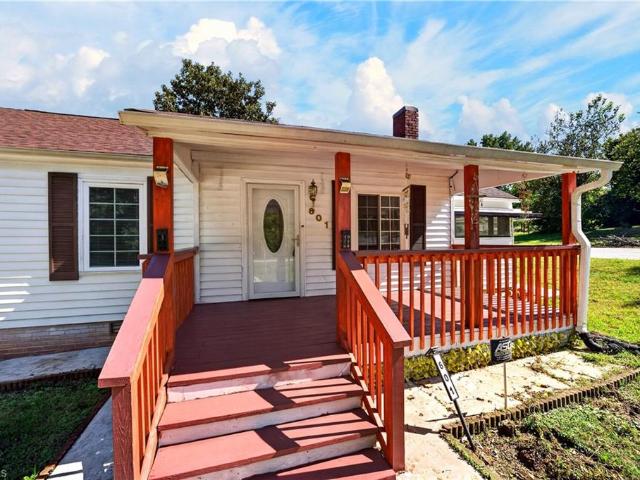
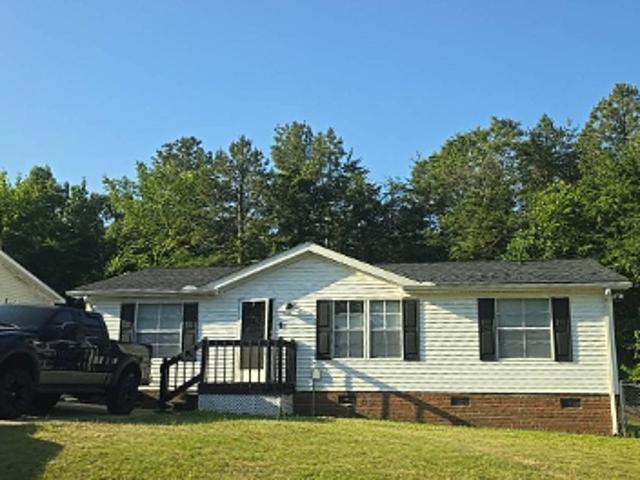
Beautifully renovated 3-bedroom, 2-bath home offering versatile spaces ideal for multigenerational living. Interior features include luxury vinyl plank flooring throughout much of the home, neutral finishes, detailed trim, and abundant natural light. The updated main kitchen features wood cabinetry, granite countertops, decorative backsplash, and stainless steel appliances. A second kitchen, office, separate dining area, family room, and formal living room provide flexible spaces for everyday living, entertaining, and working from home. The renovated bathroom showcases floor-to-ceiling tile, a glass-enclosed shower, and updated fixtures. Exterior features include a covered front porch, outdoor living space, generous yard, and covered parking. Situated on a corner lot with ample parking, the sale includes an additional 0.19-acre lot, offering extra outdoor space and potential uses. A great opportunity to own an updated property with multigenerational living potential and additional land
USD 239,000
111 Englewood Drive
View photo
House · for sale
USD 184,900
USD 195/sq.ft
111 Englewood Drive
Glenola
· 947 sq.ft · 2 Bedrooms · 1 Bath · House
· Equipped kitchen
Glenola · 947 sq.ft · 2 Bedrooms · 1 Bath · House · Equipped kitchen
Coming Soon in Archdale! Showings begin October 16th! This one-level home offers convenient access to nearby shopping, dining, and public transportation. The home features 2 spacious bedrooms and 1 bathroom. The kitchen has been updated with new cabinets, countertops, and a sink. New light fixtures throughout add a fresh touch. The laundry room is conveniently located just off the rear entrance, making it easy to kick off your shoes when coming inside. Both bedrooms feature ceiling fans for added comfort. Whether you’re looking for a starter home or ready to downsize, this property is worth a look! Public transportation is approximately a 1-minute drive or a 10-minute stroll away. Photos and measurements coming October 16th. Don’t miss this opportunity! Call about special financing incentive on 1 percent off rate reduction for the first year.
USD 184,900
105 Kersey Drive
View photo
House · for sale
USD 200,000
USD 180/sq.ft
105 Kersey Drive
Glenola
· 1,109 sq.ft · 3 Bedrooms · 3 Baths · House
· Cellar
Glenola · 1,109 sq.ft · 3 Bedrooms · 3 Baths · House · Cellar
Explore the possibilities at this three-bedroom, three-bath home in Archdale! This property offers room to make it your own. A basement provides additional space for storage or projects, while the porch offers a spot to relax outdoors. Bring your ideas and personal touches to create a home that suits your needs. Schedule your showing today!
USD 200,000

Get email alerts

Don't miss out: be the first to know about new properties

The alert was correctly created

On subscribing you accept the conditions of use and the privacy policy
Alert
Receive new ads in your inbox
Save this search
Receive alerts for new listings

We'll send you an email when we have new properties for: "Houses for sale in Glenola"

The alert was correctly created

Melborne Heights
Adams Farm
Get email alerts and be the first to see new listings
Required field
On subscribing I accept the terms of the privacy policy
Perfect! You'll soon start receiving new listings via email
Alert
Receive an email when we have new ads for Houses for sale in Glenola
Save this search
Filters

Bedrooms

Size (sq.ft)

sq.ft
sq.ft

Price

USD
USD

Property type

Bathrooms

Clear all filters
Receive notifications when new entries are published.