705 houses for sale in Glensheen

139 Benedict Canyon Loop
View photo
Townhouse · for sale
USD 325,000
USD 198/sq.ft
139 Benedict Canyon Loop
Glensheen
· 1,636 sq.ft · 3 Bedrooms · 2 Baths · Townhouse
· Garden · Office room · Equipped kitchen · Parking · Swimming pool
Glensheen · 1,636 sq.ft · 3 Bedrooms · 2 Baths · Townhouse · Garden · Office room · Equipped kitchen · Parking · Swimming pool
Welcome to 139 Benedict Canyon Loop, a charming two-story home located in the highly sought-after Sterling Ridge village of The Woodlands. This well-maintained 3-bedroom, 2.5-bath residence offers approximately 1,637 square feet of comfortable living space with an open-concept floor plan designed for both everyday living and entertaining. The kitchen overlooks the family room and breakfast area, creating a functional layout filled with natural light. Upstairs, the spacious primary suite features a private en-suite bath, while two additional bedrooms provide flexibility for family, guests, or a home office. Enjoy the convenience of an attached two-car garage and a low-maintenance yard, all within a community offering scenic walking trails, parks, and a neighborhood pool. Ideally situated just minutes from premier shopping, dining, top-rated Conroe ISD schools, and major commuter routes, this home offers the perfect blend of comfort, convenience, and The Woodlands lifestyle
USD 325,000
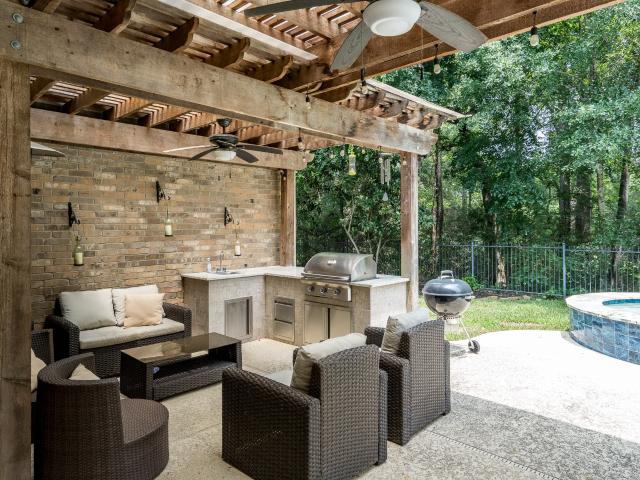
11 Dahlia Trail Place
View photo
House · for sale
USD 970,000
USD 268/sq.ft
11 Dahlia Trail Place
Glensheen
· 3,606 sq.ft · 5 Bedrooms · 3 Baths · House
· Patio · Garden · Office room · Balcony · Equipped kitchen · Swimming pool
Glensheen · 3,606 sq.ft · 5 Bedrooms · 3 Baths · House · Patio · Garden · Office room · Balcony · Equipped kitchen · Swimming pool
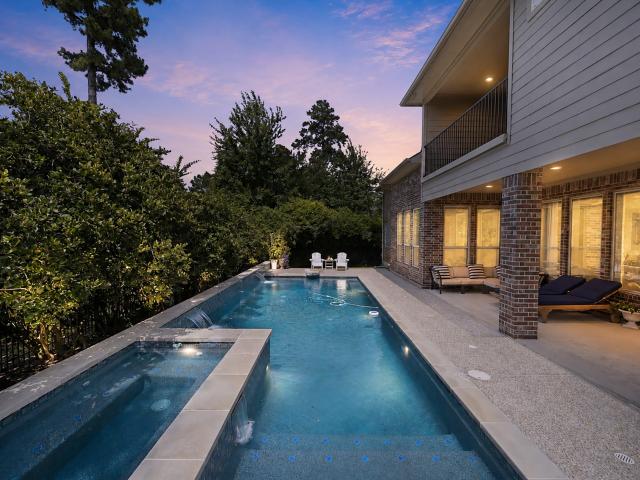
Welcome to this tastefully updated 5-bedroom home nestled in highly sought-after Sterling Ridge. Cul-de-sac lot, with unparalleled privacy w. Serene backdrop of wooded greenbelt. 4 bedrooms upstairs, 2 jack & jill bathrooms, impressive game room & balcony overlooking backyard oasis. Hardwood floors on upper level, elegant touch to the home. Downstairs wood-like tile, office overlooks tranquil street; main bedroom has forest views. Main bathroom boast modern, spa like ambience, shower & free-standing tub. The heart of the home lies in the gourmet open kitchen, S. S.appliances, waterfall island & European-style cabinets. Backyard beckons heated pool & spa, covered patio, & outdoor kitchen. Top-rated schools, Tough Elementary & 9th grade campus, a short walk away YMCA, library, walking trails, supermarkets in close proximity. Don't miss this opportunity to call this exquisite home your own
USD 970,000
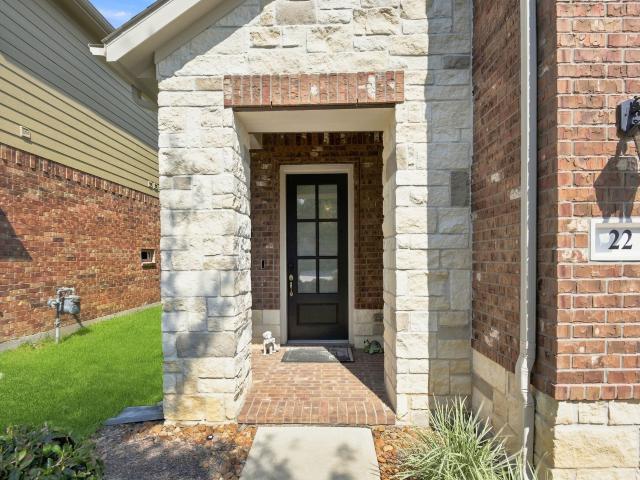
22 Ancestry Stone Place
View photo
Townhouse · for sale
USD 429,900
USD 197/sq.ft
22 Ancestry Stone Place
Glensheen
· 2,174 sq.ft · 3 Bedrooms · 2 Baths · Townhouse
· Fireplace · Equipped kitchen
Glensheen · 2,174 sq.ft · 3 Bedrooms · 2 Baths · Townhouse · Fireplace · Equipped kitchen
Welcome home to this beautifully appointed 3-bedroom, 2.5-bath townhome in The Woodlands, ideally situated with NO BACK NEIGHBORS and backing to a wooded greenbelt! The light-filled first floor features hardwood flooring throughout, a gas-log fireplace, and bright breakfast area. The chef’s kitchen is perfect for cooking and entertaining, boasting an oversized island, stainless steel appliances, under-cabinet lighting, walk-in pantry, custom cabinet and drawer shelving, plus a butler’s pantry with wine fridge. Upstairs offers a spacious game room/loft and laundry room with custom cabinetry. The oversized primary retreat is a true escape with a beautiful bath featuring granite countertops, dual sinks, expansive walk-in shower, and generous walk-in closet. Two secondary bedrooms share a bath with dual sinks and tub/shower combination. Exceptional storage, thoughtful upgrades, and a peaceful wooded backdrop offer added privacy and tranquility!
USD 429,900
18 Petal Park Place
View photo
House · for sale
USD 719,000
USD 220/sq.ft
18 Petal Park Place
Glensheen
· 3,261 sq.ft · 5 Bedrooms · 4 Baths · House
· Fireplace · Equipped kitchen
Glensheen · 3,261 sq.ft · 5 Bedrooms · 4 Baths · House · Fireplace · Equipped kitchen
Get ready to move into this exceptional home in The Woodlands! This impressive residence boasts 5 spacious bedrooms, 4.5 bathrooms, and a gourmet kitchen designed for everyday living and entertaining. The primary suite offers a bright retreat with abundant natural light, while the upstairs features a game room and three additional bedrooms. With wood floors throughout, a fireplace, and studio space, this home combines functionality, comfort, and style. Situated on an oversized lot in a cul-de-sac, this property offers plenty of space for family and guests. Don't miss out on this ideal Woodlands location. Schedule a showing today!
USD 719,000
90 Player Oaks Place
View photo
House · for sale
USD 1,399,000
USD 273/sq.ft
Updated
90 Player Oaks Place
Glensheen
· 5,124 sq.ft · 5 Bedrooms · 4 Baths · House
· Patio · Office room · Balcony · Fireplace · Equipped kitchen · Swimming pool
Glensheen · 5,124 sq.ft · 5 Bedrooms · 4 Baths · House · Patio · Office room · Balcony · Fireplace · Equipped kitchen · Swimming pool
Exceptional design, space & location! Nestled on a corner lot in Sterling Ridge and zoned to TOP-RATED EXEMPLARY SCHOOLS. The flexible floor plan offers TWO DOWNSTAIRS EN-SUITES including a private guest suite and a grand primary retreat! Enhanced with fresh paint, crown molding, trayed ceilings, and recessed lighting throughout. Highlights include a breathtaking circular staircase, a private office, and a stunning family room featuring soaring tall ceilings, wall-to-wall windows filling the space with natural light, and an impressive stone fireplace. The gourmet kitchen boasts a Sub-Zero refrigerator, a large island, and charming brick flooring in the breakfast nook. Upstairs showcases 3 additional bedrooms, a huge gameroom, a multi-tiered media room, and a balcony with pool views. Step outdoors to a private paradise with an 8-ft deep heated pool, spa, and large covered patio. Across from the gary player golf course!
USD 1,399,000
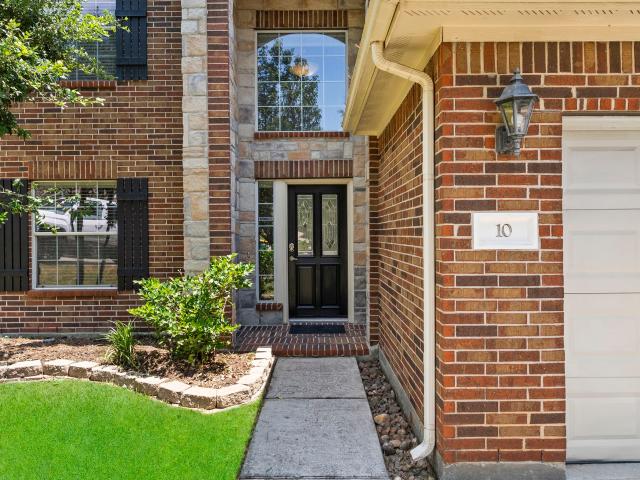
10 Moatwood Court
View photo
House · for sale
USD 949,000
USD 326/sq.ft
10 Moatwood Court
Glensheen
· 2,906 sq.ft · 3 Bedrooms · 2 Baths · House
· Patio · Garden · Parking · Fireplace · Equipped kitchen · Swimming pool
Glensheen · 2,906 sq.ft · 3 Bedrooms · 2 Baths · House · Patio · Garden · Parking · Fireplace · Equipped kitchen · Swimming pool
Fabulous one story home in Sterling Ridge! Located on a cul-de-sac street, this home features hardwood and tile flooring, fresh new interior paint throughout, architecturally carved ceilings, designer light fixtures, and abundant wood framed windows that bathe the home in natural light. Formal dining has an adjacent butler's pantry and wine room; light and bright kitchen with center island, plenty of glass front cabinets enhanced with lighting, breakfast bar and stainless steel appliances (fridge included) opens to the breakfast room and den with gas log fireplace; owner's retreat and 2 additional bedrooms; private study, plus a 3 car attached garage. Step out to the outdoor oasis to enjoy a fully fenced yard with courtyard, outdoor kitchen, covered patio & a gorgeous pool that's been fully remodeled with new interior surfacing, marble coping & water tile! Truly a must see! Schedule your tour today!
USD 949,000
43 Hearthshire Circle
View photo
House · for sale
USD 550,000
USD 173/sq.ft
43 Hearthshire Circle
Glensheen
· 3,165 sq.ft · 4 Bedrooms · 3 Baths · House
· Garden · Equipped kitchen · Air conditioning
Glensheen · 3,165 sq.ft · 4 Bedrooms · 3 Baths · House · Garden · Equipped kitchen · Air conditioning
Welcome to 43 Hearthshire Circle, a beautifully maintained 4BR/3.5BA haven in the highly desirable Village of Sterling Ridge, The Woodlands. This thoughtfully designed home balances space for productivity, entertainment, and peaceful family living. The main floor boasts a private study, a gourmet kitchen overlooking the family room, and a private primary suite. Upstairs, expansive media and game rooms offer the ultimate entertainment hub. With over $75k in updates, this home offers total peace of mind, including a brand-new roof installed 6/26, a new upstairs A/C (8/25), and a Bosch dishwasher (6/24). As a bonus, the high-end LG washer and dryer (5/25) stay with the property. Outside, a custom-designed butterfly garden transforms the backyard into a peaceful oasis, ideal for home schooling. Enjoy an easy, walkable lifestyle just steps from neighborhood parks and spray pads, with seamless access to neighborhood dining, shopping, schools, entertainment and more
USD 550,000
46 Whitekirk Place
View photo
Townhouse · for sale
USD 285,000
USD 178/sq.ft
46 Whitekirk Place
Glensheen
· 1,593 sq.ft · 3 Bedrooms · 2 Baths · Townhouse
· Parking
Glensheen · 1,593 sq.ft · 3 Bedrooms · 2 Baths · Townhouse · Parking
Welcome to 46 Whitekirk Place, a charming 3-bedroom, 2.5-bath home nestled in the desirable Village of Sterling Ridge. This inviting two-story home offers approximately 1,600 square feet of comfortable living space and features brand-new carpet throughout, giving the home a fresh, move-in-ready feel. The functional floor plan offers comfortable living and dining spaces perfect for everyday living and entertaining. Upstairs, you’ll find all three bedrooms, providing privacy and separation from the main living areas. The attached garage offers additional convenience and storage. Ideally located inside The Woodlands, this home provides convenient access to shopping, dining, entertainment, parks, schools, and major roadways. With its fresh new carpet, functional layout, and excellent location, 46 Whitekirk Place is ready for its next owner. Schedule your showing today!
USD 285,000
62 S Bardsbrook Circle
View photo
House · for sale
USD 699,900
USD 242/sq.ft
62 S Bardsbrook Circle
Glensheen
· 2,885 sq.ft · 4 Bedrooms · 3 Baths · House
· Garden · Fireplace · Equipped kitchen · Swimming pool
Glensheen · 2,885 sq.ft · 4 Bedrooms · 3 Baths · House · Garden · Fireplace · Equipped kitchen · Swimming pool
Welcome to this beautifully appointed 4-bedroom, 3-bath home, featuring fresh interior paint and a new roof for lasting peace of mind. Elegant crown molding and custom built-ins add character throughout, while the living room's cozy fireplace creates an inviting gathering space. The stylish kitchen boasts a striking navy blue island, ample cabinetry, and a new dishwasher, perfect for cooking and entertaining. The spa-like primary bath impresses with dual vanities and a spacious walk-in shower, offering a true retreat at the end of the day. Step outside to your own private oasis, complete with a sparkling pool and lush backyard — ideal for relaxing or hosting summer gatherings. This exceptional home has it all — schedule your showing today!
USD 699,900
118 Burberry Park
View photo
Townhouse · for sale
USD 269,900
USD 180/sq.ft
118 Burberry Park
Glensheen
· 1,496 sq.ft · 3 Bedrooms · 2 Baths · Townhouse
· Garden · Equipped kitchen
Glensheen · 1,496 sq.ft · 3 Bedrooms · 2 Baths · Townhouse · Garden · Equipped kitchen
Move in ready! Fresh new paint through out and new floor on main and second floor, no carpet! Beautiful townhome in Sterling Ridge! Featuring 3 bedrooms 2 & 1/2 baths. Full of light! Refrigerator, Washer and Dryer Included. Award winning Conroe ISD schools. Great location! Close to Walmart, restaurants, banks, YMCA, Public Library, parks, public pool, tennis courts & bike trails! Neutral colors. Huge master. Master bathroom with double sinks, tub+separate shower. Nice low maintenance backyard with Sprinkler System. Water heater 2022, dishwasher 2023 and roof replaced on Sept 2024
USD 269,900
19 Hepplewhite Way
View photo
House · for sale
USD 4,950,000
USD 440/sq.ft
19 Hepplewhite Way
Glensheen
· 11,227 sq.ft · 5 Bedrooms · 5 Baths · House
· Patio · Parking · Sauna · Gym · Fireplace · Equipped kitchen · Swimming pool · Lift
Glensheen · 11,227 sq.ft · 5 Bedrooms · 5 Baths · House · Patio · Parking · Sauna · Gym · Fireplace · Equipped kitchen · Swimming pool · Lift
Spectacular custom home overlooking the 14th hole of the Nicklaus Golf Course in 24 hour guard gated Carlton Woods! A circular drive, 4 car garage w/epoxy floors + workshop, generator, architecturally carved ceilings, an elevator for convenience, incredible storage, and panoramic golf course views are just a few highlights. Dual entry doors lead to an impressive foyer. The study features a cozy fireplace and 2nd story library; both formals. Enormous open kitchen overlooking the breakfast and family rooms has a Wolf 6 burner gas range, 2 copper sinks, 2 dishwashers and walk-in pantry. Fabulous brick lined wine room; guest bedroom suite downstairs; primary bedroom suite offers a dual sided fireplace, sauna, coffee bar, and adjacent room. Ideal for a 2nd study/gym/nursery. 3 bedrooms w/en suite baths and game room up with a bar, fridge, ice maker and sink; stunning media room w/wet bar; craft room w/built-ins; extensive covered patio w/fire pit, outdoor kitchen, pool and spa w/pool bath
USD 4,950,000
10 Otter Lodge Place
View photo
House · for sale
USD 460,000
USD 192/sq.ft
10 Otter Lodge Place
Glensheen
· 2,390 sq.ft · 4 Bedrooms · 2 Baths · House
· Patio · Garden · Swimming pool · Fireplace · Equipped kitchen
Glensheen · 2,390 sq.ft · 4 Bedrooms · 2 Baths · House · Patio · Garden · Swimming pool · Fireplace · Equipped kitchen
Situated on a quiet cul-de-sac in The Woodlands, this beautiful 4-bedroom, 2.5-bath home offers the perfect blend of comfort, space, and convenience. Step inside to soaring ceilings, new luxury vinyl plank flooring, a spacious formal dining room, and an open-concept living area with a cozy gas fireplace overlooking the backyard. The kitchen features granite countertops, a large island, gas cooking, abundant cabinetry, and a walk-in pantry, with additional storage in the laundry room. Upstairs, the generous primary suite boasts a jetted tub, separate shower, dual vanities, and oversized walk-in closet. Enjoy one of the home's standout features—a huge private backyard with no rear neighbors, an expansive stamped concrete patio, oversized hot tub/kiddie pool, storage shed, and direct gated access to a shaded walking trail. Located near parks, pools, tennis/pickleball courts, trails, and top-rated Conroe ISD schools
USD 460,000
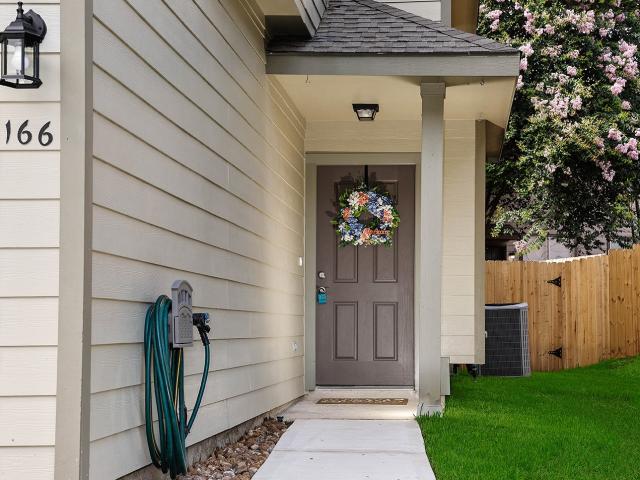
166 N Burberry Park Circle
View photo
Townhouse · for sale
USD 269,000
USD 164/sq.ft
166 N Burberry Park Circle
Glensheen
· 1,636 sq.ft · 3 Bedrooms · 2 Baths · Townhouse
· Patio · Garden · Parking
Glensheen · 1,636 sq.ft · 3 Bedrooms · 2 Baths · Townhouse · Patio · Garden · Parking
Welcome home to this beautifully refurbished two-story townhome offering 3 bedrooms, 2.5 baths, and a convenient 2-car garage. The thoughtfully updated interior features fresh paint, new carpet, stylish laminate flooring, and modern light fixtures, creating a bright and inviting atmosphere throughout. Step outside to the beautifully maintained backyard, complete with a new patio—perfect for relaxing or entertaining guests. Enjoy the ease of a low-maintenance lifestyle with a home that is truly move-in ready. Washer, dryer, and refrigerator are all included, making this home an exceptional opportunity!
USD 269,000
179 Hearthshire Circle
View photo
House · for sale
USD 698,000
USD 218/sq.ft
179 Hearthshire Circle
Glensheen
· 3,197 sq.ft · 4 Bedrooms · 4 Baths · House
· Patio · Garden · Swimming pool · Equipped kitchen · Parking
Glensheen · 3,197 sq.ft · 4 Bedrooms · 4 Baths · House · Patio · Garden · Swimming pool · Equipped kitchen · Parking
Welcome to this charming 1.5 story home with a 3-car garage, formal dining room, and 4 bedrooms on the main floor. The kitchen features granite countertops, while the backyard oasis offers a pool, hot tub, covered patio, retractable awning, and built-in grill. Upstairs, you'll find a spacious game room, media room, and full bathroom, ensuring relaxation and entertainment. This Single-Family property boasts 4 bedrooms, 4 bathrooms, 3206 sqft of living space, and was built in 2013. Don't miss out on this gem located at 179 Hearthshire!
USD 698,000
33147 Mckinley Circle
View photo
House · for sale
USD 209,000
USD 139/sq.ft
33147 Mckinley Circle
Glensheen
· 1,496 sq.ft · 3 Bedrooms · 2 Baths · House
· Garden · Deck · Equipped kitchen
Glensheen · 1,496 sq.ft · 3 Bedrooms · 2 Baths · House · Garden · Deck · Equipped kitchen
Beautifully Updated & Move-In Ready! Step inside this inviting 3-bedroom, 2-bath manufactured home offering a perfect blend of modern updates, comfort, and convenience. The open-concept design welcomes you with a spacious living room that flows into the beautiful island kitchen featuring stainless steel appliances and a generous dining area—ideal for everyday living and entertaining. The spacious primary suite features a private en-suite bath with dual vanities, a separate walk-in shower, and a garden soaking tub. Luxury Vinyl Plank flooring extends throughout the home, offering a stylish look with easy-care durability. Outside, enjoy the large, fenced backyard from the spacious deck, providing plenty of room to relax, entertain, or enjoy the outdoors. A detached storage building offers additional space for storage. The wheelchair-accessible ramp provides easy and convenient access to the home. Freshly painted inside! You want to miss out on this great home!
USD 209,000
71 N Lamerie Way
View photo
House · for sale
USD 3,500,000
USD 608/sq.ft
71 N Lamerie Way
Glensheen
· 5,748 sq.ft · 5 Bedrooms · 5 Baths · House
· Garden · Parking · Balcony · Equipped kitchen · Swimming pool
Glensheen · 5,748 sq.ft · 5 Bedrooms · 5 Baths · House · Garden · Parking · Balcony · Equipped kitchen · Swimming pool
Exquisitely remodeled custom home in 24 hour guard gated Carlton Woods Nicklaus! Sky high ceiling heights, refinished hardwood floors (consistent throughout), stunning remodeled baths, freshly painted exterior, designer light fixtures, no expense was spared! The study offers views of a serene pond through picture windows, and the formal living area has gorgeous views of the private backyard and pool. Formal dining has an adjacent wet bar with wine chiller and wine storage. The sleek, functional kitchen with ice maker, spacious quartz island and double ovens overlooks the sunny breakfast room and den. Primary bedroom and 2nd bedroom suite downstairs; 3 bedrooms with en-suite baths, a game room with wet bar and balcony, and media room upstairs. Completed with a Savant surround sound system throughout! A gated motor court leads to the 3 car attached garage, ensuring plenty of parking. Backyard paradise with outdoor kitchen, saltwater pool and spa plus a whole home generator
USD 3,500,000
98 W Ambassador Bend
View photo
House · for sale
USD 2,380,000
USD 394/sq.ft
98 W Ambassador Bend
Glensheen
· 6,039 sq.ft · 6 Bedrooms · 6 Baths · House
· Patio · Office room · Swimming pool
Glensheen · 6,039 sq.ft · 6 Bedrooms · 6 Baths · House · Patio · Office room · Swimming pool
Fantastic opportunity to own a recently updated golf course home offering exceptional space, comfort, and outdoor living. This impressive residence features 6 generously sized bedrooms, 6 full baths, and a powder room, along with multiple living and entertaining areas including a media room, game room, and private office/library. Recent updates include fresh paint, updated countertops, new plumbing fixtures, a new roof, and a new Fire Magic grill. The outdoor space is truly special, with a beautiful pool, covered patio, outdoor grill area, and serene golf course views—perfect for relaxing or entertaining. Located in a desirable area with sought-after schools, this home offers the ideal combination of size, updates, location, and lifestyle
USD 2,380,000
15 Veilwood Circle
View photo
House · for sale
USD 1,650,000
USD 316/sq.ft
15 Veilwood Circle
Glensheen
· 5,210 sq.ft · 5 Bedrooms · 4 Baths · House
· Patio · Swimming pool
Glensheen · 5,210 sq.ft · 5 Bedrooms · 4 Baths · House · Patio · Swimming pool
UNIQUE and exclusive home located in the highly desirable Sterling Ridge community. This stunning residence features 5 bedrooms, 4.5 bathrooms, a private study, game room, and an additional flex room. The highlight of this home is the extensive custom UPGRADES, including HIGH END built-in cabinetry and designer finishes that add elegance and luxury throughout. The outdoor living area is equally impressive, featuring a beautiful covered patio, sparkling pool, and breathtaking views—perfect for relaxing or entertaining. This home is also available for purchase FULLY furnished. Please inquire for pricing and details regarding the furniture package
USD 1,650,000
122 Black Swan Place
View photo
House · for sale
USD 345,000
USD 201/sq.ft
122 Black Swan Place
Glensheen
· 1,711 sq.ft · 3 Bedrooms · 2 Baths · House
· Patio · Garden · Equipped kitchen · Parking
Glensheen · 1,711 sq.ft · 3 Bedrooms · 2 Baths · House · Patio · Garden · Equipped kitchen · Parking
Welcome to this 3-bedroom home in The Woodlands featuring a beautiful open one-story plan designed for comfort and connection. The spacious kitchen serves as the heart of the home with granite countertops, tile backsplash, and a central island, ideal for entertaining or casual family gatherings. A versatile dining area offers flexibility as a study or formal space. Tile flooring in all wet areas adds durability, while recessed lighting and rounded drywall corners enhance the overall finish. The full brick exterior on all four sides provides long term value and curb appeal. Step outside to a covered back patio overlooking a fenced backyard with a sprinkler system, creating a private outdoor space for relaxing or hosting. Additional features include a 2-car attached garage and a functional layout with all bedrooms on one level. Located in The Woodlands with convenient access to nearby amenities, this home offers a great opportunity for buyers seeking space, style, and practicality
USD 345,000
55 W Matisse Meadow Court
View photo
House · for sale
USD 825,000
USD 238/sq.ft
55 W Matisse Meadow Court
Glensheen
· 3,466 sq.ft · 4 Bedrooms · 3 Baths · House
· Patio · Garden · Deck · Fireplace · Equipped kitchen · Swimming pool
Glensheen · 3,466 sq.ft · 4 Bedrooms · 3 Baths · House · Patio · Garden · Deck · Fireplace · Equipped kitchen · Swimming pool
Beautifully updated and filled with natural light, this 4-bedroom, 3.5-bath home is located on a quiet cul-de-sac with no through traffic in Sterling Ridge. Engineered wood flooring extends throughout the first floor, complemented by new carpet upstairs, fresh interior paint—including doors and trim—and updated light fixtures throughout. The impressive two-story family room showcases an updated fireplace and opens to the renovated kitchen featuring quartz countertops, a new sink, abundant cabinetry, and a custom beverage center with space for a wine or beverage refrigerator. A private study with French doors sits off the entry. The first-floor primary suite offers vaulted ceilings, backyard access, and a beautifully updated bath with new countertops and a frameless glass shower. Upstairs are three secondary bedrooms and a spacious game room. Outside, enjoy the waterfall pool, spa, covered patio, large deck, and green space. New roof (Aug. 2026)
USD 825,000
170 Hearthshire Circle
View photo
House · for sale
USD 600,000
USD 183/sq.ft
170 Hearthshire Circle
Glensheen
· 3,272 sq.ft · 4 Bedrooms · 3 Baths · House
· Equipped kitchen
Glensheen · 3,272 sq.ft · 4 Bedrooms · 3 Baths · House · Equipped kitchen
Gorgeous brick-and-stone home located in the award-winning Master-planned community of The Woodlands Sterling Ridge! This move-in-ready Home features a bright, open-concept floor plan with beautiful tile and wood flooring throughout the main living areas. Private study with custom-built-ins provides the perfect work-from-home space; The spacious living areas offer comfort and flexibility for everyday living. The kitchen is ideal for entertaining, showcasing a large center island, breakfast bar, abundant cabinetry, and elegant crown molding. Upstairs, you'll find an impressive Game room, Media room, Wet bar, and dedicated space for a beverage refrigerator—perfect for hosting family and friends. Fresh interior paint adds to the home's move-in-ready appeal. Enjoy convenient access to premier shopping, Dining, Parks, and Miles of scenic Walking and Biking trails. With a low tax rate and an exceptional location, this home offers the ideal combination of comfort, convenience, and lifestyle
USD 600,000
146 S Star Ridge Circle, The Woodlands, US, TX
View photo
House · for sale
USD 445,000
146 S Star Ridge Circle, The Woodlands, US, TX
Glensheen
· 4 Bedrooms · 2 Baths · House
· Equipped kitchen
Glensheen · 4 Bedrooms · 2 Baths · House · Equipped kitchen
Welcome to 146 S Star Ridge Circle—an updated one-story gem in the heart of The Woodlands! This 4-bedroom, 2-bath home sits on a spacious lot with mature trees and plenty of room to relax or entertain. Step inside to find a beautifully renovated interior featuring an open layout, updated kitchen with modern finishes, stylish bathrooms, and wood-look tile flooring. The newer roof (2022) adds peace of mind, while large windows fill the home with natural light. Located minutes from parks, trails, top-rated schools, and shopping, this move-in-ready home blends comfort, style, and convenience. A rare find—don’t miss it!
USD 445,000
50 Vershire Circle
View photo
House · for sale
USD 475,000
USD 173/sq.ft
50 Vershire Circle
Glensheen
· 2,745 sq.ft · 4 Bedrooms · 2 Baths · House
· Garden · Fireplace · Equipped kitchen · Parking
Glensheen · 2,745 sq.ft · 4 Bedrooms · 2 Baths · House · Garden · Fireplace · Equipped kitchen · Parking
Welcome to 50 Vershire Circle, a spacious 4-bedroom, 2.5-bath home in The Woodlands Village of Sterling Ridge. Offering 2,748 square feet, this thoughtfully designed two-story residence features an open kitchen with a center island flowing into the family room, where a gas-log fireplace creates an inviting gathering space. The first-floor primary suite includes a walk-in closet and private bath with dual sinks and a separate shower. Upstairs, three secondary bedrooms and a generous game room provide flexible space for family, guests, work, or recreation. A fenced backyard and attached two-car garage complete the home. Conveniently positioned near Woodlands Parkway with access to local shopping, dining, schools, and everyday conveniences
USD 475,000
126 Hearthshire Circle
View photo
House · for sale
USD 650,000
USD 200/sq.ft
126 Hearthshire Circle
Glensheen
· 3,240 sq.ft · 4 Bedrooms · 3 Baths · House
· Patio · Equipped kitchen · Parking · Swimming pool
Glensheen · 3,240 sq.ft · 4 Bedrooms · 3 Baths · House · Patio · Equipped kitchen · Parking · Swimming pool
This is it! absolutely stunning! This home has it all! Gorgeous m/i builder home with sparkling pool & waterfall! Entertaining & open floorplan. Kitchen w/ granite, huge island, gas cooktop, all stainless appliances, copper sink, washer, dryer, fridge stay!,study w/ french doors, game room, media room, formal dining, soaring ceilings & lots of natural light, tile, oversize garage, sprinkler system! Huge covered patio & no rear neighbors! Very private & serene! New paint (11/2025) & new carpet (11/2025). This is it!
USD 650,000
23 ancestry stone
View photo
Townhouse · for sale
USD 410,000
USD 202/sq.ft
23 ancestry stone
Glensheen
· 2,024 sq.ft · 3 Bedrooms · 2 Baths · Townhouse
· Patio · Garden · Fireplace · Equipped kitchen · Parking · Swimming pool
Glensheen · 2,024 sq.ft · 3 Bedrooms · 2 Baths · Townhouse · Patio · Garden · Fireplace · Equipped kitchen · Parking · Swimming pool
Welcome home to this beautifully maintained townhome offering stylish finishes on a quiet cul-de-sac in Sterling Ridge. The open-concept floorplan is filled with natural light & features a spacious family room anchored by a stone fireplace. The chef-inspired kitchen showcases crisp white cabinetry, granite countertops, a large center island with seating, pendant lighting, designer backsplash & a walk-in pantry. The adjoining breakfast area opens to a covered patio & private, fenced backyard, creating the perfect space for relaxing. Upstairs, the generous primary suite offers elegant tray ceilings, a spa-like bath with large walk-in shower, dual vanities and a generous walk-in closet. Two additional bedrooms, a full bath & laundry room complete the 2nd floor. The attached two-car garage features custom storage shelving, and convenient access to the mud area. Generator hookups in place. Prime Woodlands location near schools, parks, splashpad, pool, walking trails, shopping & dining
USD 410,000

Get email alerts

Don't miss out: be the first to know about new properties

The alert was correctly created

On subscribing you accept the conditions of use and the privacy policy
Alert
Receive new ads in your inbox
Save this search
Receive alerts for new listings

We'll send you an email when we have new properties for: "Houses for sale in Glensheen"

The alert was correctly created

Cottage Grove, The Woodlands Southeast Montgomery CCD Montgomery County Texas
Waterford, The Woodlands Southeast Montgomery CCD Montgomery County Texas
Get email alerts and be the first to see new listings
Required field
On subscribing I accept the terms of the privacy policy
Perfect! You'll soon start receiving new listings via email
Alert
Receive an email when we have new ads for Houses for sale in Glensheen
Save this search
Filters

Bedrooms

Size (sq.ft)

sq.ft
sq.ft

Price

USD
USD

Property type

Bathrooms

Clear all filters
Receive notifications when new entries are published.