575 houses for sale in Vershire

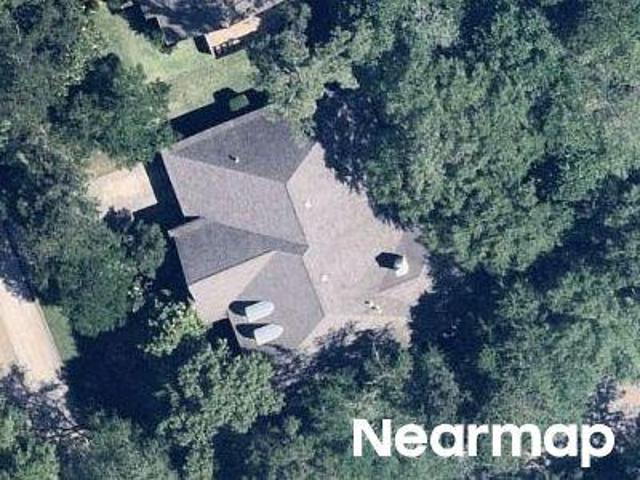
Wilderness Ln
View photo
House · for sale
Request Details
Updated
Wilderness Ln
Vershire
· House
Vershire · House
This home is in preforeclosure, which means the homeowner is in default (missed payments). Therefore, there could be an opportunity to strike a great deal with the owner and the bank
Request Details
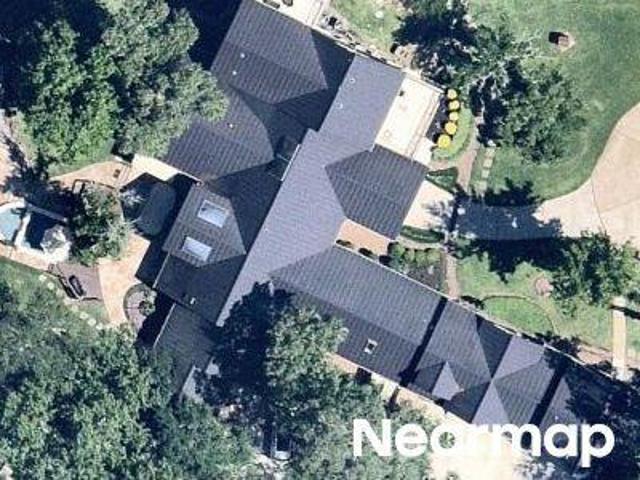
N Chantsong Cir
View photo
House · for sale
Request Details
Updated
N Chantsong Cir
Vershire
· 3,993 sq.ft · 2 Baths · House
Vershire · 3,993 sq.ft · 2 Baths · House
This home is in preforeclosure, which means the homeowner is in default (missed payments). Therefore, there could be an opportunity to strike a great deal with the owner and the bank
Request Details
Hardin Store Rd
View photo
House · for sale
Request Details
Updated
Hardin Store Rd
Vershire
· 4,758 sq.ft · 3 Baths · House
Vershire · 4,758 sq.ft · 3 Baths · House
This home is in preforeclosure, which means the homeowner is in default (missed payments). Therefore, there could be an opportunity to strike a great deal with the owner and the bank
Request Details
house with 4 bedroom, The Woodlands TX ES103501511
View photo
House · for sale
USD 525,000
USD 192/sq.ft
house with 4 bedroom, The Woodlands TX ES103501511
Vershire
· 2,734 sq.ft · 4 Bedrooms · House
· Garden · Fireplace · Equipped kitchen
Vershire · 2,734 sq.ft · 4 Bedrooms · House · Garden · Fireplace · Equipped kitchen
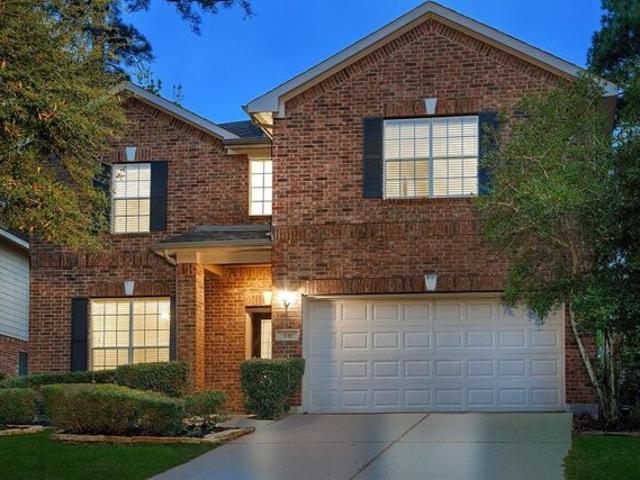
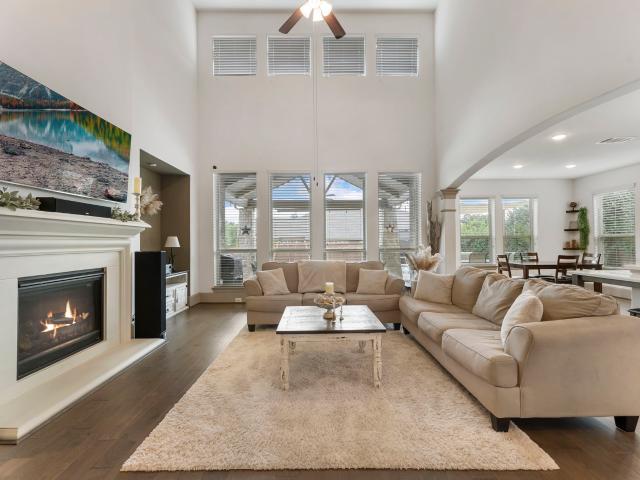
This exquisite residence in Archwyck Subdivision of Sterling Ridge offers a grand 2-story entrance, inviting you into its elegant interior. The spacious family room features lofty ceilings, a cozy fireplace, and abundant natural light. A chef's dream, the kitchen features ample cabinets, a central island, and luxurious granite countertops. Retreat to the primary bedroom oasis with an ensuite bath and generously sized walk-in closet. Upstairs, discover three bedrooms, a versatile game room, a second full bath, and a bonus storage area that could easily be turned into an additional bathroom. Meticulously upgraded throughout, including fresh paint, new carpets, and upgraded fixtures, this home also includes new appliances and a fully landscaped yard with a sprinkler system. Enjoy the low tax rate and proximity to top-rated schools. Don't miss out on this remarkable home!
USD 525,000
Home For Sale In The Woodlands, Texas
View photo
House · for sale
USD 525,000
USD 192/sq.ft
Home For Sale In The Woodlands, Texas
Vershire
· 2,734 sq.ft · 4 Bedrooms · 3 Baths · House
· Garden · Fireplace · Equipped kitchen
Vershire · 2,734 sq.ft · 4 Bedrooms · 3 Baths · House · Garden · Fireplace · Equipped kitchen
This exquisite residence in Archwyck Subdivision of Sterling Ridge offers a grand 2-story entrance, inviting you into its elegant interior. The spacious family room features lofty ceilings, a cozy fireplace, and abundant natural light. A chef's dream, the kitchen features ample cabinets, a central island, and luxurious granite countertops. Retreat to the primary bedroom oasis with an ensuite bath and generously sized walk-in closet. Upstairs, discover three bedrooms, a versatile game room, a second full bath, and a bonus storage area that could easily be turned into an additional bathroom. Meticulously upgraded throughout, including fresh paint, new carpets, and upgraded fixtures, this home also includes new appliances and a fully landscaped yard with a sprinkler system. Enjoy the low tax rate and proximity to top-rated schools. Don't miss out on this remarkable home!
USD 525,000
174 spindle tree circle
View photo
House · for sale
USD 490,000
USD 188/sq.ft
174 spindle tree circle
Vershire
· 2,594 sq.ft · 4 Bedrooms · 2 Baths · House
· Garden · Office room · Fireplace · Equipped kitchen
Vershire · 2,594 sq.ft · 4 Bedrooms · 2 Baths · House · Garden · Office room · Fireplace · Equipped kitchen
New roof. *. No carpet. *conroe isd schools. *4 bedrooms (up) *. 2.5 baths. *This inviting two-story home is tucked away in the sought-after Sterling Ridge neighborhood and offers 4 bedrooms and 2.5 baths! A versatile flex room at the front of the home is perfect for a formal dining space or home office. The open family room features a cozy gas log fireplace and flows seamlessly into the eat-in kitchen and dining area—ideal for everyday living and entertaining. All bedrooms are located upstairs, including a spacious primary suite with an en-suite bath complete with dual sinks, vanity area, soaking tub, and separate shower. Enjoy outdoor living in the large backyard backing to a greenbelt with no rear neighbors, plus the convenience of being within walking distance to hike and bike trails. A wonderful opportunity in an established, desirable community with top-rated schools. Schedule your showing today!
USD 490,000
75 N Spinning Wheel Circle
View photo
House · for sale
USD 445,000
USD 187/sq.ft
75 N Spinning Wheel Circle
Vershire
· 2,368 sq.ft · 4 Bedrooms · 2 Baths · House
· Garden · Fireplace · Equipped kitchen
Vershire · 2,368 sq.ft · 4 Bedrooms · 2 Baths · House · Garden · Fireplace · Equipped kitchen
Impeccably maintained home zoned to Coulson Tough Elementary, steps from five parks, the YMCA, and Mitchell Library. Access to 13 community pools makes summer unforgettable. Inside, a soaring two-story foyer with wrought iron staircase welcomes you into a bright family room with crown molding and fireplace, formal dining room, and a granite kitchen with stainless appliances. French doors open to a large, fully fenced backyard with mature shade trees. All four bedrooms plus a game room and built-in desk are upstairs
USD 445,000
7247 Basque Country Drive
View photo
House · for sale
USD 319,000
USD 144/sq.ft
7247 Basque Country Drive
Vershire
· 2,207 sq.ft · 4 Bedrooms · 2 Baths · House
· Equipped kitchen
Vershire · 2,207 sq.ft · 4 Bedrooms · 2 Baths · House · Equipped kitchen
Welcome Home To Easy Living In Magnolia! Recently Renovated & Ready For A New Family. 1.58 Tax Rate! All Appliances Included. Durango Creek Is A Terrific Family Neighborhood With Top MISD Schools-zoned To Bear Branch Elementary, Close Proximity To Woodlands & Conroe! Near Many Amenities, Walking Distance To Durango Creek Park, Short Drive To Woodlands Mall & Medical District, Major Grocers, Restaurants, Woodforest National Golf Club & More. Home Is In Immaculate Condition & Feats An Open Floorplan W/ Spacious Family Room, Vaulted High Ceilings, Master Retreat Down & 3 Great Sized Bedrooms Up. Spacious Island Kitchen That Is Light & Bright W/ Breakfast Bar, Dedicated Breakfast Area, Updated Modern Lighting Fixtures Throughout Home, Formal Dining, Large Gameroom Up, Master Bath W/ Lg Walk-in Closet, Dual Vanities, Oversized Shower, Energy Efficient, Stayed High & Dry W/ No Flooding During Harvey Or Previous. Low Taxes. This Is The One To Call Home! Your Family Will Love It. Call Today!
USD 319,000
60 Melon Summer Drive
View photo
House · for sale
USD 569,000
USD 190/sq.ft
60 Melon Summer Drive
Vershire
· 2,982 sq.ft · 4 Bedrooms · 3 Baths · House
· Patio · Equipped kitchen
Vershire · 2,982 sq.ft · 4 Bedrooms · 3 Baths · House · Patio · Equipped kitchen
Discover the optimum of elegance & comfort in this stunning 4 bedroom, 3 full bathroom residence. Ideally situated in the serene Woodlands Sterling Ridge community. This home offers a harmonious blend of tile & plush carpet flooring. The heart of the home is its expansive kitchen, featuring a generous island centerpiece, perfect for culinary adventures & social gatherings. The layout is thoughtfully designed with 2 bedrooms on the 1st floor, including a luxurious primary suite. The upper level reveals 2 additional cozy bedrooms, ensuring ample space & privacy. A dedicated Media room & game room complete the package. Charming home in a prime location, featuring modern amenities & stylish finishes. This property boasts spacious rooms, a fully-equipped kitchen, & an outdoor patio perfect for relaxation. With easy access to local shops & restaurants, this home offers convenience & comfort for everyday living. Don't miss the opportunity to make this home yours & enjoy all it has to offer
USD 569,000
10 Bettina Lane
View photo
Townhouse · for sale
USD 310,000
USD 177/sq.ft
10 Bettina Lane
Vershire
· 1,744 sq.ft · 3 Bedrooms · 2 Baths · Townhouse
· Equipped kitchen · Parking
Vershire · 1,744 sq.ft · 3 Bedrooms · 2 Baths · Townhouse · Equipped kitchen · Parking
Don’t miss this beautiful two-story, 3-bedroom townhome located in the highly sought-after Sterling Ridge area of The Woodlands. This exceptional home features exquisite designer colors throughout, creating a warm and elegant atmosphere. Enjoy a stylish combination of tile, hardwood, and carpet flooring, along with a modern kitchen, including the refrigerator. The garage offers custom storage cabinets for added convenience and organization. Incredible value in one of the area’s most desirable communities!
USD 310,000
7 Quillwood Place
View photo
House · for sale
USD 475,000
USD 193/sq.ft
7 Quillwood Place
Vershire
· 2,454 sq.ft · 4 Bedrooms · 3 Baths · House
· Deck · Fireplace · Equipped kitchen
Vershire · 2,454 sq.ft · 4 Bedrooms · 3 Baths · House · Deck · Fireplace · Equipped kitchen
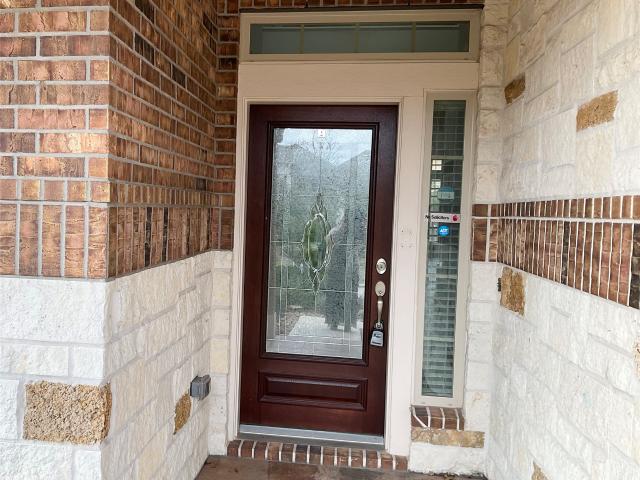
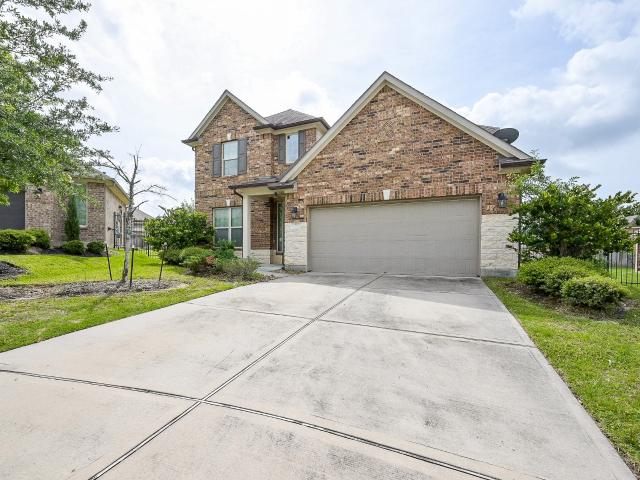
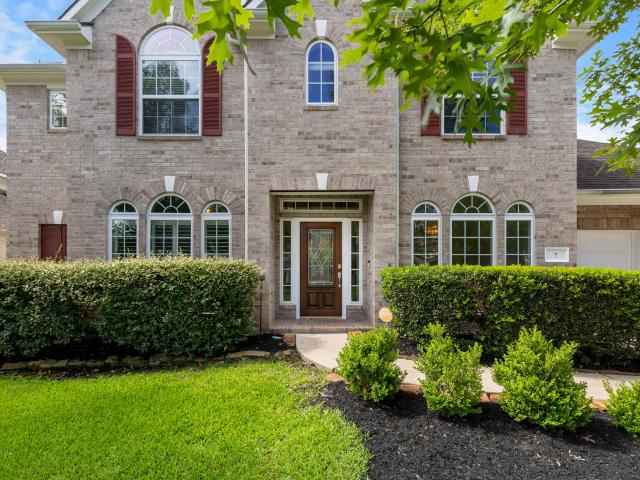
Stunning brick and stone Lennar home on a quiet cul-de-sac! Features an open-concept floor plan with spacious family room, fireplace, granite kitchen with stainless steel appliances, 42' cabinets, and walk-in pantry. Private primary suite with jetted tub, separate shower, and dual vanities. Tile flooring, mahogany front door, updated carpet and paint, ceiling fans, full sprinkler system, and Energy Star efficiency with TechShield radiant barrier decking. Move-in ready and conveniently located near shopping, dining, and everyday conveniences. A must see!
USD 475,000
23 Stone Arrow Place
View photo
Townhouse · for sale
USD 37,000
USD 3/sq.ft
Updated
23 Stone Arrow Place
Vershire
· 9,967 sq.ft · 3 Bedrooms · 2 Baths · Townhouse
· Garden · Fireplace · Equipped kitchen · Parking
Vershire · 9,967 sq.ft · 3 Bedrooms · 2 Baths · Townhouse · Garden · Fireplace · Equipped kitchen · Parking
Beautifully remodeled 3-bedroom, 2.5-bath townhome on a quiet cul-de-sac in The Woodlands with no rear neighbors! Extensive updates include a renovated kitchen and baths, flooring, windows, lighting, staircase with stainless balusters, fireplace updates and whole-home generator. Upstairs features all three bedrooms plus a spacious game room. Enjoy a private fenced backyard, attached 2-car garage and a fantastic Sterling Ridge location near shopping, dining, parks and trails!
USD 37,000
59 Nocturne Woods Place
View photo
House · for sale
USD 1,299,000
USD 270/sq.ft
59 Nocturne Woods Place
Vershire
· 4,811 sq.ft · 5 Bedrooms · 3 Baths · House
· Garden · Deck · Equipped kitchen
Vershire · 4,811 sq.ft · 5 Bedrooms · 3 Baths · House · Garden · Deck · Equipped kitchen
Experience elevated living in this beautifully updated 5-bedroom, 3.5-bath home designed for both comfort and style. The heart of the home is a stunning modern kitchen featuring sleek finishes, contemporary cabinetry, and a layout perfect for everyday living and entertaining. Secondary bathrooms have been thoughtfully renovated with upscale touches, including luxurious towel warmers for a spa-like feel. Spacious living areas flow seamlessly, offering versatility for gatherings or quiet retreats. Each bedroom is generously sized, providing comfort and privacy for all. Step outside to an expansive backyard oasis complete with a large deck and fully equipped outdoor kitchen—ideal for entertaining year-round. Additional highlights include a recently replaced roof, updated HVAC systems, and fresh interior paint, ensuring peace of mind and move-in readiness. This exceptional home combines modern upgrades with timeless appeal—an opportunity you won’t want to miss
USD 1,299,000
2 Woodmoor Place
View photo
House · for sale
USD 569,900
USD 175/sq.ft
2 Woodmoor Place
Vershire
· 3,251 sq.ft · 4 Bedrooms · 3 Baths · House
· Patio · Office room · Parking
Vershire · 3,251 sq.ft · 4 Bedrooms · 3 Baths · House · Patio · Office room · Parking
Set on a desirable corner lot, this stunning Highland Home makes a lasting first impression with its timeless brick exterior & exceptional curb appeal. Inside, a thoughtfully designed floorplan offers 3 bedrooms on the main level, including a spacious primary suite highlighted by expansive windows that fill the space with natural light. A dedicated home office provides the perfect work-from-home setting, while the formal dining room creates an elegant space for hosting special occasions. Upstairs, you'll find a private secondary bedroom along with a generously sized game room & convenient dry bar, making it an ideal retreat for entertaining guests or movie nights. Step outside to enjoy the spacious covered patio overlooking beautifully maintained native Texas landscaping recognized by the National Wildlife Federation. NEW ROOF 2026 & transferrable warranty! Upstairs HVAC replaced 2022! Fresh paint 2024! Tankless Water Heater 2022! Temperature controlled garage! Original owners!
USD 569,900
159 S Queenscliff Circle
View photo
House · for sale
USD 485,000
USD 204/sq.ft
159 S Queenscliff Circle
Vershire
· 2,368 sq.ft · 3 Bedrooms · 2 Baths · House
· Garden · Deck · Fireplace · Equipped kitchen · Swimming pool
Vershire · 2,368 sq.ft · 3 Bedrooms · 2 Baths · House · Garden · Deck · Fireplace · Equipped kitchen · Swimming pool
Perfectly located in The Woodlands Village of Sterling Ridge, this 3 bedroom, 2.5 bath home offers exceptional space, comfort, & lifestyle. The primary suite is tucked away downstairs, while two secondary bedrooms and a large upstairs game room create a flexible layout for play, homework, movie nights, and more. Wood-look tile flows through the main living areas, giving the home a warm, stylish feel with the durability busy households need. The kitchen and breakfast area connect easily to the living space, where high ceilings, natural light, and a cozy fireplace make everyday living feel inviting. Outside, enjoy a spacious backyard with mature trees, fresh decking, and room to play, relax, or host weekend cookouts. New Trane HVAC installed in June 2026! Zoned to top-rated Coulson Tough K-6 and just a few steps from Cranebrook Park & Pool. Experience all of the shopping, dining, entertainment, and the everyday conveniences that make The Woodlands a special place to call home
USD 485,000
35 Monet Bend Place
View photo
House · for sale
USD 875,000
USD 232/sq.ft
35 Monet Bend Place
Vershire
· 3,767 sq.ft · 5 Bedrooms · 4 Baths · House
· Patio · Deck · Swimming pool
Vershire · 3,767 sq.ft · 5 Bedrooms · 4 Baths · House · Patio · Deck · Swimming pool
Welcome home to this stunning David Weekley 5-bedroom, 4.5-bath home in sought-after Sterling Ridge! Soaring ceilings, a sweeping staircase, 5-inch plantation shutters and hardwood floors throughout create a timeless interior filled with an abundance of natural light. Fresh paint, new lighting and fans add a polished touch. The Study with French doors offers built-ins, while the upstairs game room features a built-in storage and desk. The Primary suite features double vanity sinks, a walk-in shower, separate tub and walk in closet. There are 4 bedrooms up—3 with ensuite baths plus an additional full bath for the other room. Notable upgrades include a 2024 GAF roof with transferable warranty, TAEXX in-wall pest system, 2025 Electrolux washer/dryer and new 2026 landscaping front and back. Entertain outdoors with a saltwater pool and spa, large pool deck, patio and pergola with gas connections. Ask for the complete Upgrades & Features list to see all this exceptional home has to offer!
USD 875,000
47 N Winsome Path Circle
View photo
House · for sale
USD 885,000
USD 222/sq.ft
47 N Winsome Path Circle
Vershire
· 3,983 sq.ft · 5 Bedrooms · 3 Baths · House
· Patio · Garden · Equipped kitchen · Parking · Swimming pool
Vershire · 3,983 sq.ft · 5 Bedrooms · 3 Baths · House · Patio · Garden · Equipped kitchen · Parking · Swimming pool
Beautiful home in desirable Sterling Ridge, zoned to Deretchin Elementary! Ideally situated on a corner lot near a quiet cul-de-sac. Fresh interior paint and beautiful wood flooring throughout the main living areas. Spacious first-floor primary suite features a sitting area, large walk-in closet and bath with whirlpool tub. Formal living and dining rooms plus a private study with French doors. Island kitchen offers a breakfast area, breakfast bar, walk-in pantry and convenient computer nook. Upstairs features a generous game room and four secondary bedrooms. Enjoy the backyard with a large, covered patio, pool and spa—perfect for entertaining. Three-car garage. Conveniently located near schools, parks, shopping, dining and all that The Woodlands has to offer
USD 885,000
7 Florentino Vine Place
View photo
House · for sale
USD 409,999
USD 164/sq.ft
7 Florentino Vine Place
Vershire
· 2,486 sq.ft · 4 Bedrooms · 3 Baths · House
· Garden · Equipped kitchen
Vershire · 2,486 sq.ft · 4 Bedrooms · 3 Baths · House · Garden · Equipped kitchen
Nestled in a tranquil neighborhood, this charming property offers a spacious layout with modern style throughout. The open-concept kitchen with granite countertops. Enjoy the serene backyard oasis, perfect for relaxing or entertaining guests. The master suite boasts a luxurious en-suite bathroom and a walk-in closet. Conveniently located near parks, shopping, and dining options, this home is ideal for those seeking both comfort and convenience. With its inviting ambiance and desirable amenities, this property is sure to impress even the most discerning buyers
USD 409,999
7 Renoir Trail Place
View photo
House · for sale
USD 850,000
USD 224/sq.ft
New
7 Renoir Trail Place
Vershire
· 3,789 sq.ft · 5 Bedrooms · 4 Baths · House
· Fireplace · Equipped kitchen · Swimming pool
Vershire · 3,789 sq.ft · 5 Bedrooms · 4 Baths · House · Fireplace · Equipped kitchen · Swimming pool
Beautifully updated home in The Woodlands offering space, versatility and thoughtful maintenance throughout. A dramatic foyer with sweeping spiral staircase set the tone, complemented by brand-new wood floors and fresh paint downstairs. The large kitchen opens to the pool, an outdoor kitchen and a double-sided fireplace that creates an exceptional year-round entertaining space. The home sits in a beautiful, established neighborhood with a newly renovated playground. Featuring all-new equipment installed this year. A whole-home generator adds valuable peace of mind, and all major systems have been recently replaced. Parks and award-winning schools are walkable. Meticulously maintained and move-in ready, this property is perfectly situated for comfort, convenience and elevated outdoor living!
USD 850,000
34 N Player Manor Cir
View photo
House · for sale
USD 1,525,000
USD 312/sq.ft
34 N Player Manor Cir
Vershire
· 4,876 sq.ft · 5 Bedrooms · 5 Baths · House
· Patio · Garden · Office room · Fireplace · Equipped kitchen · Parking · Swimming pool
Vershire · 4,876 sq.ft · 5 Bedrooms · 5 Baths · House · Patio · Garden · Office room · Fireplace · Equipped kitchen · Parking · Swimming pool
STUNNING Sterling Ridge Huntington home! Completely remodeled gourmet kitchen, heated pool & spa, exemplary schools, and a prime location near The Player Course. This impeccable home features a grand staircase, formal dining, a private office, and a light-filled, open-concept family room with soaring ceilings. The dream kitchen offers a large island, a walk-in pantry, and a ton of storage space! The luxurious primary suite is located on the first floor and offers its own sitting area with a fireplace. Also on the first floor is a private guest suite, as well as a wood-paneled study with built-ins. Upstairs, you will find three additional bedrooms, a spacious game room, and a media room. All five bedrooms has their own private en-suite baths. The backyard boasts a covered patio with a summer kitchen, an outdoor bathroom, and a sparkling pool with waterfalls and a spa. The property also includes a 3-car garage and is situated close to parks, hike/bike trails, shopping, and fine dining!
USD 1,525,000
51 Springtime Creek Drive
View photo
House · for sale
USD 750,000
USD 205/sq.ft
51 Springtime Creek Drive
Vershire
· 3,649 sq.ft · 4 Bedrooms · 3 Baths · House
· Patio · Office room · Swimming pool
Vershire · 3,649 sq.ft · 4 Bedrooms · 3 Baths · House · Patio · Office room · Swimming pool
Motivated sellers. Call for details. Located in one of The Woodlands' most coveted areas, this all brick exterior, beautifully maintained home sits on a premium corner lot with no side neighbors, directly across from the Spindle Tree Trail. Pride of ownership shines throughout: soaring ceilings, rich hardwood flooring, abundant natural light & a timeless neutral palette create a warm, move-in-ready interior. Thoughtfully designed floor plan featuring a first-floor primary suite, living spaces, plus a dedicated home office. Upstairs, a spacious game room anchors a media room, three secondary bedrooms & two full baths. A resort-style pool, extended covered patio, enhanced landscaping, expanded driveway, side walkway & additional storage are just some of the many thoughtful improvements made by the owners. Enjoy an active lifestyle, neighborhood pools, parks, splash pads, miles of walking & biking trails & convenient access to shopping, dining & premier amenities throughout The Woodlands
USD 750,000
55 ledgestone place
View photo
Townhouse · for sale
USD 349,800
USD 210/sq.ft
55 ledgestone place
Vershire
· 1,658 sq.ft · 3 Bedrooms · 2 Baths · Townhouse
Vershire · 1,658 sq.ft · 3 Bedrooms · 2 Baths · Townhouse
Townhome. *remodeled. *3 bed. *2.5 BATH Nestled in The Woodlands at 55 Ledgestone, this beautiful residence offers a well-designed layout for comfortable living in a highly desirable community. With bright, open living spaces and a functional floor plan, this home is perfect for everyday convenience and easy entertaining. Surrounded by mature landscaping in a quiet neighborhood, it provides a private, peaceful setting close to parks, trails, shopping, and dining. Convenient access to major roadways simplifies commuting. Ideal for families or professionals seeking comfort, location, and lifestyle in one of the most sought-after communities. Don't miss this opportunity to enjoy The Woodlands living at its best. *coulson tough elementary
USD 349,800
10022 Lavender Lane
View photo
House · for sale
USD 350,000
USD 140/sq.ft
10022 Lavender Lane
Vershire
· 2,497 sq.ft · 4 Bedrooms · 2 Baths · House
· Garden · Equipped kitchen · Swimming pool
Vershire · 2,497 sq.ft · 4 Bedrooms · 2 Baths · House · Garden · Equipped kitchen · Swimming pool
Recently built two story home in Enclave at Dobbin offering the kind of space, layout, & backyard buyers desire. Tucked on a quiet cul de sac style street with no back neighbors, this home still feels practically brand new & offers a massive pool ready backyard with endless possibilities for entertaining, play, pets, or future outdoor living. Inside, the open concept layout creates an easy flow between the kitchen, breakfast area, & living room, making the home feel bright, connected, & ideal for everyday living. The private primary suite is located downstairs, offering separation from the secondary bedrooms & a comfortable retreat with plenty of space to unwind. Upstairs features a large game room along with spacious secondary bedrooms & great flexibility for hobbies or working from home. The solar panels will be fully paid off before closing, creating long term value & energy efficiency for the next owner. Conveniently located near shopping, dining, schools, & major commuter routes!
USD 350,000
45 Marquise Oaks Place
View photo
House · for sale
USD 1,097,000
USD 262/sq.ft
45 Marquise Oaks Place
Vershire
· 4,176 sq.ft · 5 Bedrooms · 5 Baths · House
· Garden · Office room · Gym · Equipped kitchen · Swimming pool
Vershire · 4,176 sq.ft · 5 Bedrooms · 5 Baths · House · Garden · Office room · Gym · Equipped kitchen · Swimming pool
Experience luxury living on a private 1/3-acre homesite in Marquise Oaks Place! Enjoy breathtaking views from the Living Room with exceptional privacy, no rear neighbors, and a resort-style backyard featuring a saltwater pool, spa, outdoor kitchen, and pergola. The versatile floor plan offers 2 bedrooms downstairs, a private office, game room, plus 3 bedrooms and 2 full baths upstairs. A flex room with a full bath easily serves as a sixth bedroom, home office, gym, media room, hobby room, or guest room. Recent updates include a renovated kitchen, remodeled upstairs baths, fresh interior paint throughout, new luxury vinyl flooring, wood stair treads, an expanded picture window overlooking the backyard, and refreshed pool and spa finishes. Near top-rated schools, parks, trails, The Woodlands Country Club, premier shopping, dining, and entertainment. A rare opportunity to own a beautifully updated home in one of The Woodlands' most sought-after neighborhoods

USD 1,097,000
6 Sheephorn Court
View photo
House · for sale
USD 515,000
USD 180/sq.ft
6 Sheephorn Court
Vershire
· 2,852 sq.ft · 3 Bedrooms · 2 Baths · House
· Patio · Equipped kitchen · Parking
Vershire · 2,852 sq.ft · 3 Bedrooms · 2 Baths · House · Patio · Equipped kitchen · Parking
Your next era starts here, open design 3 beds, 2.5 baths, 2.5 garage, culdesac home, becomes the natural gathering spot & social hub for friends & family. Move-in ready w/biggest & best projects already done-recent roof replacement-whole house generator-outdoor kitchen-neutral tone contrast paint-epoxy garage floor. Refrigerator, Washer & Dryer included. Large kitchen island is the'spot', accented w/SS appliances-granite countertops-an abundance of cabinets-tile backsplash-a casual dining space that opens to the extended flagstone, covered rear patio. Blending indoor/outdoor lifestyle. Primary ensuite w/custom extended walk-in shower-privacy glass window-his & her closets-nice sized dual sink vanity, & private water closet. Redefine chore day w/optimal organization & superior storage space, w/large laundry & utility room w/extra cabinetry-durable countertops-sink-open shelving & built-in ironing board. Under step storage & easy access to 3 different attic storage areas. Deets w/Pics!
USD 515,000

Get email alerts

Don't miss out: be the first to know about new properties

The alert was correctly created

On subscribing you accept the conditions of use and the privacy policy
Alert
Receive new ads in your inbox
Save this search
Receive alerts for new listings

We'll send you an email when we have new properties for: "Houses for sale in Vershire"

The alert was correctly created

Gallery Grove
Pemberly, The Woodlands Southeast Montgomery CCD Montgomery County Texas
Get email alerts and be the first to see new listings
Required field
On subscribing I accept the terms of the privacy policy
Perfect! You'll soon start receiving new listings via email
Alert
Receive an email when we have new ads for Houses for sale in Vershire
Save this search
Filters

Bedrooms

Size (sq.ft)

sq.ft
sq.ft

Price

USD
USD

Property type

Bathrooms

Clear all filters
Receive notifications when new entries are published.