575 houses for sale in Vershire

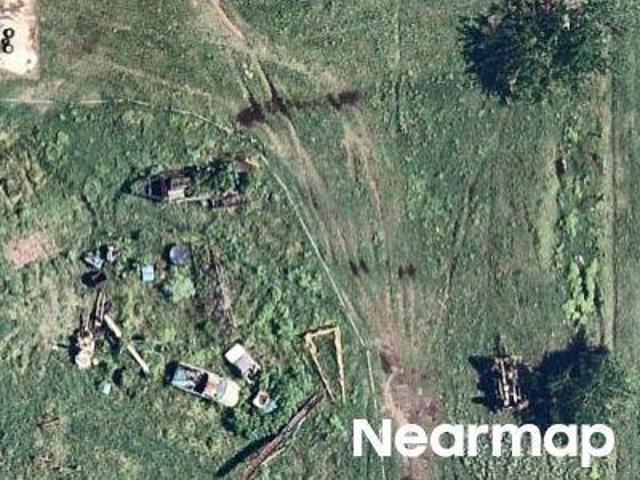
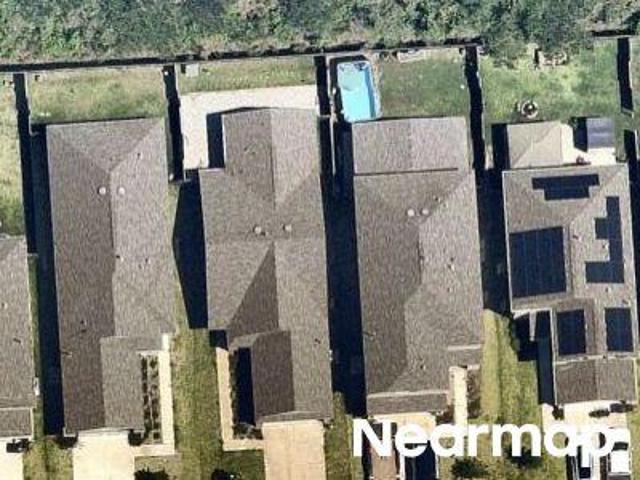
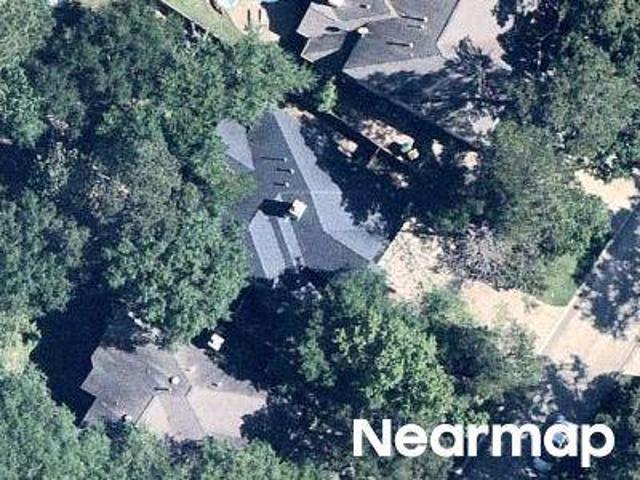
Decker Farms Ln
View photo
House · for sale
Request Details
Updated
Decker Farms Ln
Vershire
· 2,885 sq.ft · 2 Baths · House
Vershire · 2,885 sq.ft · 2 Baths · House
This home is in preforeclosure, which means the homeowner is in default (missed payments). Therefore, there could be an opportunity to strike a great deal with the owner and the bank
Request Details
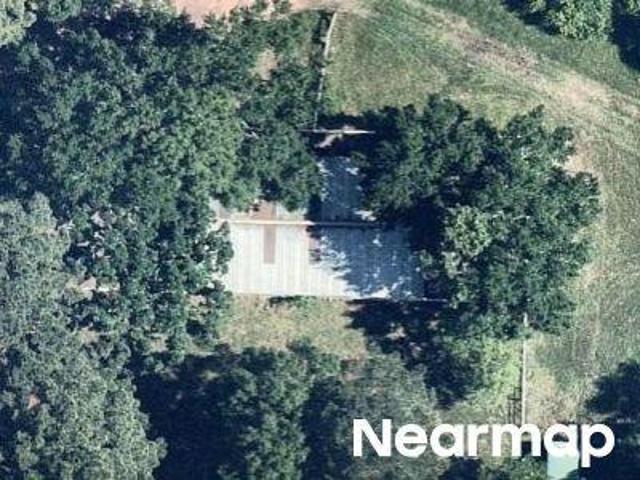
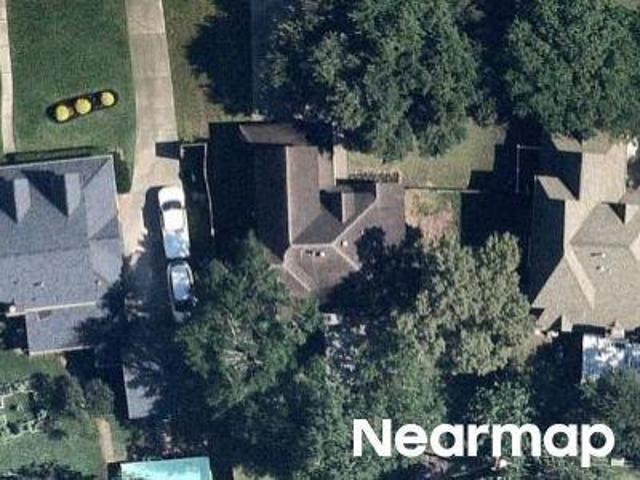
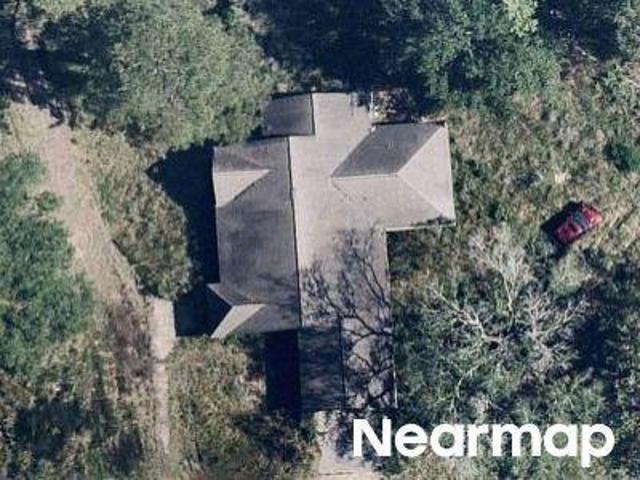
Tremont Woods Ct
View photo
House · for sale
Request Details
Updated
Tremont Woods Ct
Vershire
· 1,432 sq.ft · 2 Baths · House
Vershire · 1,432 sq.ft · 2 Baths · House
This is a Real Estate-Owned (REO)/post-foreclosure home owned or managed by a bank. All offers are considered; however, the highest and best will most likely be accepted
Request Details
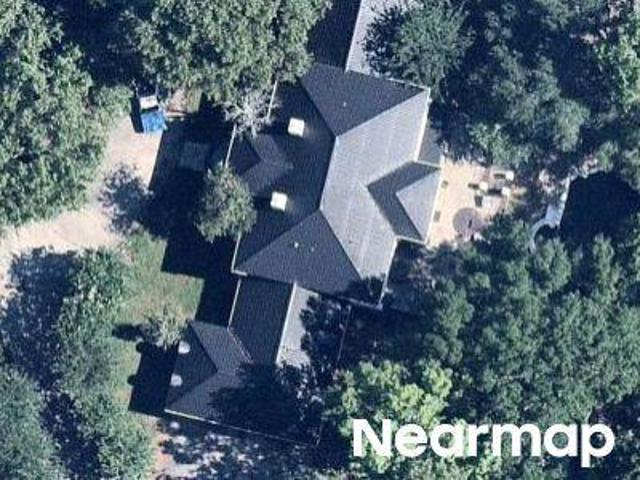
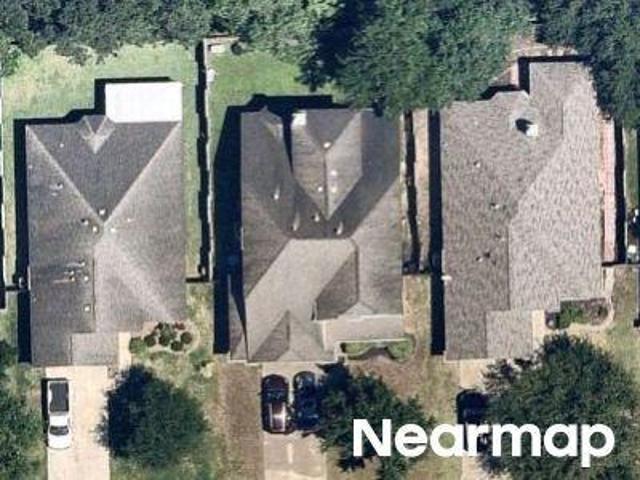
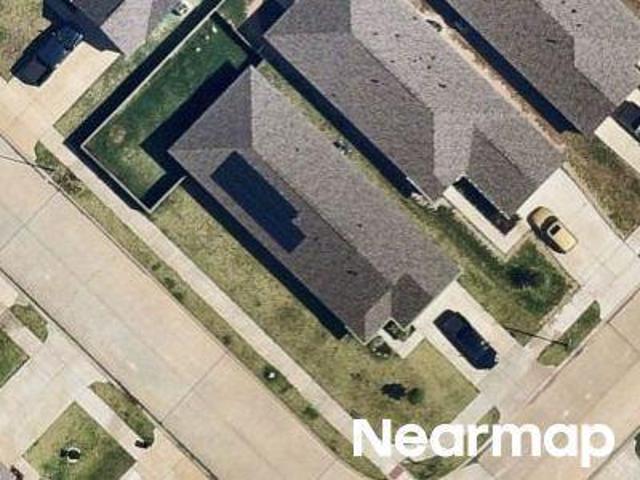
Catclaw Ct
View photo
House · for sale
Request Details
Updated
Catclaw Ct
Vershire
· House
Vershire · House
This is a Real Estate-Owned (REO)/post-foreclosure home owned or managed by a bank. All offers are considered; however, the highest and best will most likely be accepted
Request Details
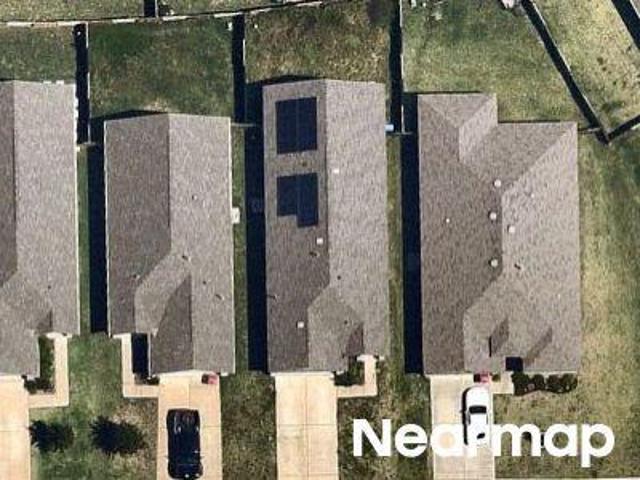
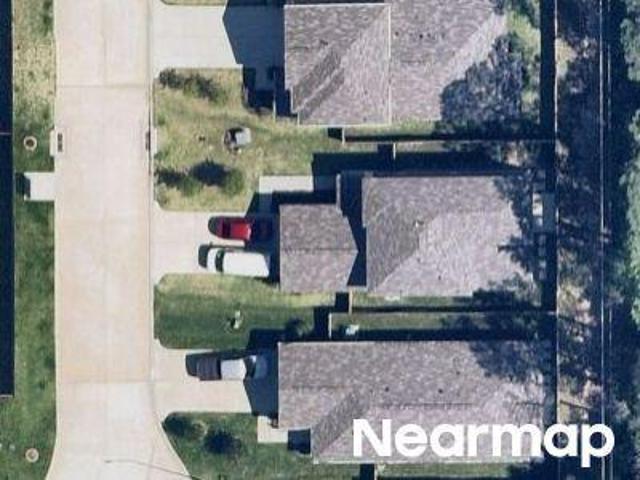
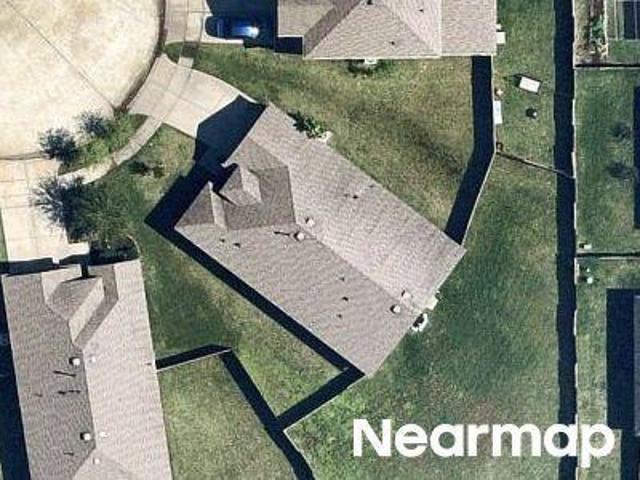
Fm 1488 Rd
View photo
House · for sale
Request Details
Updated
Fm 1488 Rd
Vershire
· House
Vershire · House
This is a Real Estate-Owned (REO)/post-foreclosure home owned or managed by a bank. All offers are considered; however, the highest and best will most likely be accepted
Request Details
Lago Dr
View photo
House · for sale
Request Details
Updated
Lago Dr
Vershire
· 6,286 sq.ft · 6 Baths · House
Vershire · 6,286 sq.ft · 6 Baths · House
This is a Real Estate-Owned (REO)/post-foreclosure home owned or managed by a bank. All offers are considered; however, the highest and best will most likely be accepted
Request Details
Glen Brook Ln
View photo
House · for sale
USD 245,000
Updated
Glen Brook Ln
Vershire
· 4 Bedrooms · 3 Baths · House
Vershire · 4 Bedrooms · 3 Baths · House
This is a Real Estate-Owned (REO)/post-foreclosure home owned or managed by a bank. All offers are considered; however, the highest and best will most likely be accepted
USD 245,000
Louis Phillip St
View photo
House · for sale
Request Details
Updated
Louis Phillip St
Vershire
· House
Vershire · House
This is a Real Estate-Owned (REO)/post-foreclosure home owned or managed by a bank. All offers are considered; however, the highest and best will most likely be accepted
Request Details
London Way Dr
View photo
House · for sale
Request Details
Updated
London Way Dr
Vershire
· 1,722 sq.ft · 3 Bedrooms · 2 Baths · House
Vershire · 1,722 sq.ft · 3 Bedrooms · 2 Baths · House
This is a Real Estate-Owned (REO)/post-foreclosure home owned or managed by a bank. All offers are considered; however, the highest and best will most likely be accepted
Request Details
Carol Ln
View photo
House · for sale
Request Details
Updated
Carol Ln
Vershire
· 2,648 sq.ft · 2 Baths · House
Vershire · 2,648 sq.ft · 2 Baths · House
This is a Real Estate-Owned (REO)/post-foreclosure home owned or managed by a bank. All offers are considered; however, the highest and best will most likely be accepted
Request Details
Fennel Rd
View photo
House · for sale
Request Details
Updated
Fennel Rd
Vershire
· House
Vershire · House
This is a Real Estate-Owned (REO)/post-foreclosure home owned or managed by a bank. All offers are considered; however, the highest and best will most likely be accepted
Request Details
Glade Bank Pl
View photo
House · for sale
Request Details
Updated
Glade Bank Pl
Vershire
· 2,626 sq.ft · 2 Baths · House
Vershire · 2,626 sq.ft · 2 Baths · House
This is a Real Estate-Owned (REO)/post-foreclosure home owned or managed by a bank. All offers are considered; however, the highest and best will most likely be accepted
Request Details
Coe Ln
View photo
House · for sale
Request Details
Updated
Coe Ln
Vershire
· 2,422 sq.ft · House
Vershire · 2,422 sq.ft · House
This is a Real Estate-Owned (REO)/post-foreclosure home owned or managed by a bank. All offers are considered; however, the highest and best will most likely be accepted
Request Details
Rochester Hills Ln
View photo
House · for sale
Request Details
Updated
Rochester Hills Ln
Vershire
· House
Vershire · House
This is a Real Estate-Owned (REO)/post-foreclosure home owned or managed by a bank. All offers are considered; however, the highest and best will most likely be accepted
Request Details
Little Walnut Ln
View photo
House · for sale
Request Details
Updated
Little Walnut Ln
Vershire
· House
Vershire · House
This is a Real Estate-Owned (REO)/post-foreclosure home owned or managed by a bank. All offers are considered; however, the highest and best will most likely be accepted
Request Details
Holly Lord
View photo
House · for sale
Request Details
Updated
Holly Lord
Vershire
· 4,349 sq.ft · 2 Baths · House
Vershire · 4,349 sq.ft · 2 Baths · House
This is a Real Estate-Owned (REO)/post-foreclosure home owned or managed by a bank. All offers are considered; however, the highest and best will most likely be accepted
Request Details
7130 Carriage Light Drive
View photo
House · for sale
USD 529,900
USD 236/sq.ft
New
7130 Carriage Light Drive
Vershire
· 2,239 sq.ft · 3 Bedrooms · 2 Baths · House
· Office room · Gym · Equipped kitchen · Parking · Swimming pool
Vershire · 2,239 sq.ft · 3 Bedrooms · 2 Baths · House · Office room · Gym · Equipped kitchen · Parking · Swimming pool
Highly sought-after Bandera floor plan-. No longer available to build from the builder. Better than new! This home offers the same popular layout featured in Toll Brother's Northgrove model with premium upgrades throughout! The open-concept layout features soaring ceilings with custom wood beams and abundant natural light, a dedicated office and a convenient half bath. The chef's kitchen includes upgraded KitchenAid appliances, double convection ovens w/built in air fryer functionality, KentMoore cabinetry and a large island overlooking the living area. Additional upgrades include RevWood laminate flooring, tandem epoxy finished garage, gutters, enhanced landscaping, and a whole-home water filtration, softener, and reverse-osmosis system. Enjoy Northgrove's resort styled amenities, including a 9,400 sqft. Clubhouse, resort-style pool, 24-hr gym, 3 community lakes, dog park, multiple playgrounds, tennis courts & more. Easy access for convenient access to The Woodlands, Tomball & 99
USD 529,900
11926 Noble Wood Village Drive
View photo
House · for sale
USD 253,990
USD 180/sq.ft
New
11926 Noble Wood Village Drive
Vershire
· 1,410 sq.ft · 3 Bedrooms · 2 Baths · House
· Equipped kitchen
Vershire · 1,410 sq.ft · 3 Bedrooms · 2 Baths · House · Equipped kitchen
New Construction Lennar Houston Home. The Idlewood Floor Plan. This single-level home showcases a spacious open floorplan shared between the kitchen, dining area and family room for easy entertaining, along with access to an outdoor space. An owner’s suite enjoys a private location in a rear corner of the home, complemented by an en-suite bathroom and walk-in closet. There are two secondary bedrooms at the front of the home, ideal for household members and overnight guests. The completion date, prices and features may vary and are subject to change. Please verify with Lennar directly. Photos are for illustrative purposes only
USD 253,990
55 S Bethany Bend Circle S
View photo
House · for sale
USD 685,000
USD 266/sq.ft
New
55 S Bethany Bend Circle S
Vershire
· 2,573 sq.ft · 4 Bedrooms · 3 Baths · House
· Office room · Equipped kitchen · Parking · Swimming pool
Vershire · 2,573 sq.ft · 4 Bedrooms · 3 Baths · House · Office room · Equipped kitchen · Parking · Swimming pool
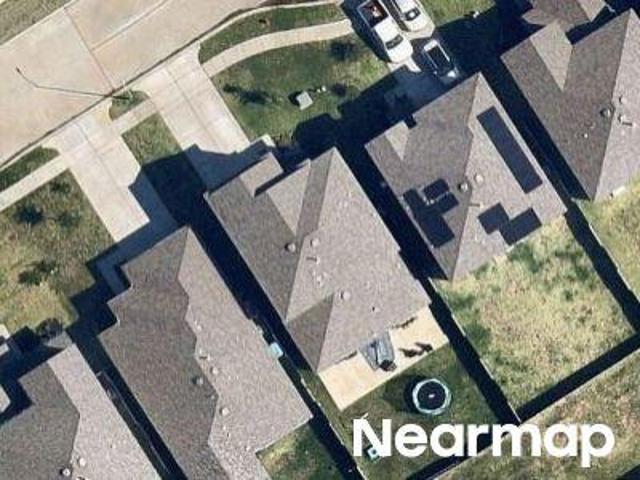
Beautiful home, great location! Located in the coveted Bethany Bend neighborhood of The Woodlands, this beautifully remodeled home offers premium finishes and a private pool and spa. The property features 4 bedrooms, including a primary suite and junior suite, 3.5 bathrooms, a gated covered porte-cochere, an extra-long driveway, and a two-car garage. The chef’s kitchen includes a built-in refrigerator/freezer, a professional cooktop and ovens, quartz countertops, an oversized island with seating, and a built-in banquette that seamlessly opens to the family room. Additional highlights include a formal dining room, a dedicated office, a game room, an automatic sprinkler system, and abundant natural light. Ideally situated within walking or biking distance to Buckalew Elementary, zoned to top-rated schools, and close to shopping, dining, parks, trails, entertainment, and so much more
USD 685,000
80 Eagle Rock Circle
View photo
House · for sale
USD 475,000
USD 203/sq.ft
New
80 Eagle Rock Circle
Vershire
· 2,336 sq.ft · 4 Bedrooms · 2 Baths · House
· Garden · Office room · Swimming pool
Vershire · 2,336 sq.ft · 4 Bedrooms · 2 Baths · House · Garden · Office room · Swimming pool
Priced to sell! Located in the highly desirable community of The Woodlands, this 4-bedroom, 2.5-bath home offers the perfect combination of comfort, style, and outdoor living. Inside, you’ll find a spacious and inviting floor plan with generous living areas, abundant natural light, and all new interior paint. New roof! The private primary suite provides a relaxing retreat, while the additional bedrooms offer plenty of space for family, guests, or a home office. Step outside to your own backyard paradise featuring a sparkling pool and plenty of room to relax, entertain outside, and enjoy the Texas sunshine year-round. Whether hosting summer gatherings or enjoying a quiet evening at home, this outdoor space is designed for making memories. The outdoor area provides an attached gas grill for outdoor entertainment. Conveniently located near parks, shopping, dining, and everything The Woodlands has to offer, this home delivers the lifestyle buyers have been searching for
USD 475,000
10 Snow Pond Place
View photo
House · for sale
USD 1,575,000
USD 357/sq.ft
New
10 Snow Pond Place
Vershire
· 4,402 sq.ft · 4 Bedrooms · 3 Baths · House
· Garden · Parking · Fireplace · Equipped kitchen · Swimming pool
Vershire · 4,402 sq.ft · 4 Bedrooms · 3 Baths · House · Garden · Parking · Fireplace · Equipped kitchen · Swimming pool
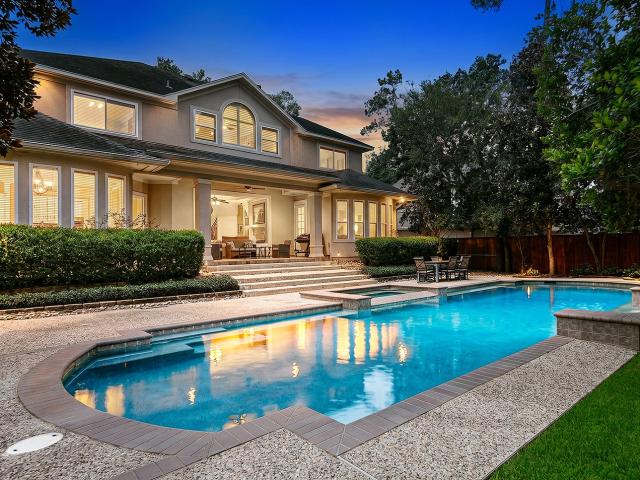
Stunning stucco and stone estate has exquisite architecture and finishes with manicured grounds creating exceptional curb appeal. Resort-style backyard features sparkling pool with fountains, spa, covered lanai, and spacious lawn for recreation. Interior highlights include hardwood floors, custom cabinetry/millwork, and designer white walls. The grand entry features soaring ceilings, curved iron staircase, flanked by private study and formal dining room. Chef's kitchen has large island, breakfast bar, and stainless steel appliances including double ovens. Casual dining has pool access. Walk-in butler's pantry. Main living areas include living room with fireplace and family room with media built-ins. Primary suite offers sitting area, built-ins, pool views/access, dual vanities, soaking tub, and walk-in shower. Upstairs offers a private media room with projector/screen, three secondary bedrooms one used as game room, and two full baths, including Jack-n-Jill bath. True three car garage
USD 1,575,000
25015 Karacabey Court
View photo
House · for sale
USD 1,100,000
USD 253/sq.ft
New
25015 Karacabey Court
Vershire
· 4,338 sq.ft · 5 Bedrooms · 4 Baths · House
· Garden · Office room · Equipped kitchen · Parking · Swimming pool
Vershire · 4,338 sq.ft · 5 Bedrooms · 4 Baths · House · Garden · Office room · Equipped kitchen · Parking · Swimming pool
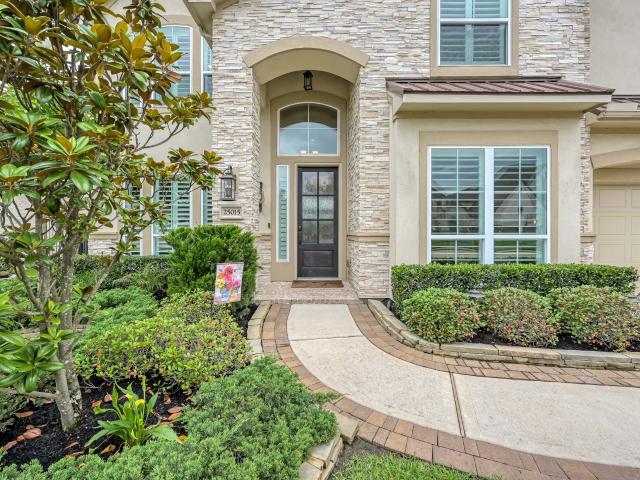
Stunning J. Patrick Home located in the gated Lakes of Shadow Creek section of Augusta Pines offering luxury living, an ideal layout, and an entertainer’s dream backyard. Conveniently located near the ExxonMobil campus with easy access to TX-99, I-45, and just minutes from The Woodlands. Zoned to highly rated schools. This spacious floorplan features a private primary suite downstairs along with a dedicated home office. Upstairs offers 4 secondary bedrooms, 3 full bathrooms, a large game room, and media room providing flexibility for guests, hobbies, or multi-generational living. The open-concept living spaces flow seamlessly into the incredible backyard retreat complete with a resort-style pool with heater AND chiller, spa, outdoor entertaining areas, and outdoor kitchen. Additional features include soaring ceilings, generous storage, and a 3-car garage. A rare opportunity to own in one of the area’s most desirable gated communities. This property is in Zone X, per insurance
USD 1,100,000
15418 Willis Way
View photo
House · for sale
USD 450,000
USD 120/sq.ft
New
15418 Willis Way
Vershire
· 3,746 sq.ft · 4 Bedrooms · 2 Baths · House
· Parking · Equipped kitchen
Vershire · 3,746 sq.ft · 4 Bedrooms · 2 Baths · House · Parking · Equipped kitchen
Rare opportunity to snatch up an acre+ home for under $500k, 3750 sq/ft main home and a finished-out garage that was used as living quarters while the home was finished up. Plumbed for sinks, shower and toilet accordingly. Two car garage was trimmed out to allow for a large workshop, and a separate shed sits 30 feet away with electricity. Above the garage is additional flex space for whatever can be imagined. Kitchen fridge and large gun safe convey. New LVP floors and interior paint last month. Very low tax rate of 1.58%. Check out the drone property video in the listing
USD 450,000
27 Johnathan Landing Court
View photo
House · for sale
USD 2,300,000
USD 514/sq.ft
New
27 Johnathan Landing Court
Vershire
· 4,467 sq.ft · 4 Bedrooms · 4 Baths · House
· Garden · Equipped kitchen · Swimming pool
Vershire · 4,467 sq.ft · 4 Bedrooms · 4 Baths · House · Garden · Equipped kitchen · Swimming pool
Nestled at the end of a quiet cul-de-sac in Carlton Woods Creekside, this exceptional lakefront home offers luxury living with breathtaking water views and an incredible backyard retreat. The thoughtfully designed floor plan provides both comfort for daily life and elegance for entertaining. The chef’s kitchen opens seamlessly to the spacious family room, while additional living areas include a formal dining room and private study. The primary suite, located on the second floor, offers a relaxing escape with beautiful lake views and a spa-inspired bath. Step outside to a resort-style backyard featuring a sparkling pool, covered outdoor living space, your own potting green and stunning lakefront setting; whether you're entertaining guests or simply enjoying peaceful sunsets over the water. Located in one of The Woodlands’ most sought-after gated communities, this home combines privacy, luxury, and an unbeatable lifestyle
USD 2,300,000
39 Pondera Point Dr
View photo
House · for sale
USD 1,599,000
USD 352/sq.ft
New
39 Pondera Point Dr
Vershire
· 4,542 sq.ft · 5 Bedrooms · 5 Baths · House
Vershire · 4,542 sq.ft · 5 Bedrooms · 5 Baths · House
Welcome to an inviting residence where refined style, comfortable living, and an exceptional setting come together beautifully in The Woodlands. Thoughtfully positioned in a desirable community, this home offers an elegant backdrop for both everyday living and effortless entertaining. Inside, the residence showcases a graceful balance of timeless appeal and modern livability. Create an easy flow from room to room, while abundant natural light enhances the home's welcoming atmosphere. The layout is designed with versatility in mind, offering spaces that can adapt beautifully to relaxed family living. The heart of the home is perfectly suited for gathering, with an inviting ambiance that encourages memorable meals and meaningful conversations. Well-appointed interiors and thoughtful details throughout add a polished sense of character, while the home's comfortable proportions provide the flexibility today's buyers desire
USD 1,599,000
119 S Curly Willow Circle
View photo
House · for sale
USD 2,100,000
USD 372/sq.ft
New
119 S Curly Willow Circle
Vershire
· 5,640 sq.ft · 5 Bedrooms · 5 Baths · House
· Garden · Deck · Fireplace · Equipped kitchen · Parking · Swimming pool
Vershire · 5,640 sq.ft · 5 Bedrooms · 5 Baths · House · Garden · Deck · Fireplace · Equipped kitchen · Parking · Swimming pool
Timeless elegance meets modern luxury in this 5-bed, 5.2-bath stunner with hardwood floors, soaring ceilings, and thoughtful custom details throughout. Grand entry with double doors, and curved staircase opens to breathtaking pool views. Chef’s kitchen featuring white cabinetry extending to the ceiling premium Wolf Stove and a built in sub-zero fridge, double ovens, custom lighting, and large island. Vaulted-beam ceilings in formal living room. Cozy family room w/fireplace. Study with build-in book case. Luxurious primary suite with spa-style bath & custom closets. Guest suite on 1st floor. Upstairs: Media Room is deck out w/equipment. 3 spacious beds w/ensuite baths, walk-in closets & game room. Outdoor oasis with large pool, spa, travertine decking, lush landscape, outdoor kitchen (gas + charcoal grill), pergola, gas fire pit, and HUGE yard. 3-car garage + Home generator 30Kw. Meticulously maintained! No back neighbors. Must-see upgrade list for details
USD 2,100,000

Get email alerts

Don't miss out: be the first to know about new properties

The alert was correctly created

On subscribing you accept the conditions of use and the privacy policy
Alert
Receive new ads in your inbox
Save this search
Receive alerts for new listings

We'll send you an email when we have new properties for: "Houses for sale in Vershire"

The alert was correctly created

Gallery Grove
Pemberly, The Woodlands Southeast Montgomery CCD Montgomery County Texas
Get email alerts and be the first to see new listings
Required field
On subscribing I accept the terms of the privacy policy
Perfect! You'll soon start receiving new listings via email
Alert
Receive an email when we have new ads for Houses for sale in Vershire
Save this search
Filters

Bedrooms

Size (sq.ft)

sq.ft
sq.ft

Price

USD
USD

Property type

Bathrooms

Clear all filters
Receive notifications when new entries are published.