307 properties for sale in Glenvale

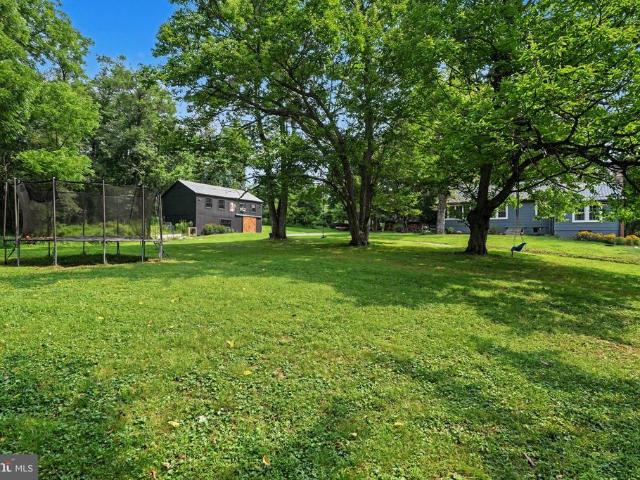
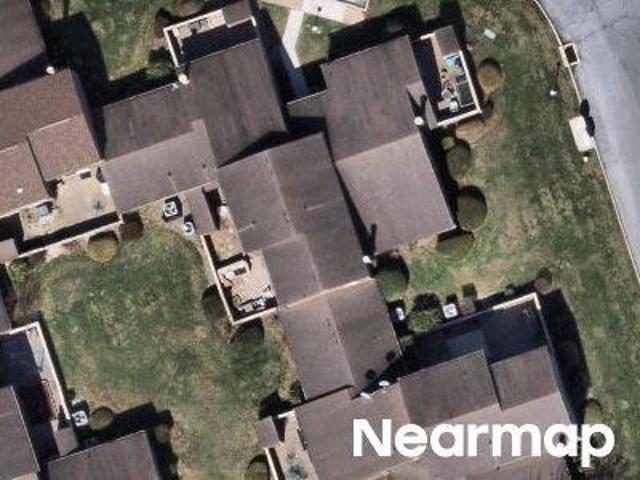
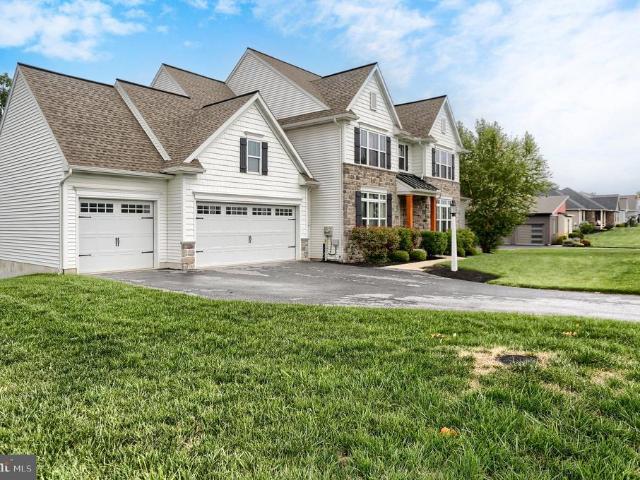
Chelsen Cross
View photo
House · for sale
Request Details
Updated
Chelsen Cross
Glenvale
· 3,078 sq.ft · House
Glenvale · 3,078 sq.ft · House
This is a Real Estate-Owned (REO)/post-foreclosure home owned or managed by a bank. All offers are considered; however, the highest and best will most likely be accepted
Request Details
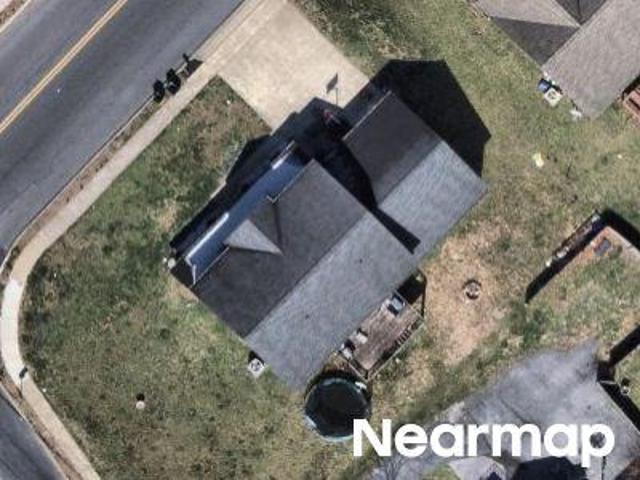
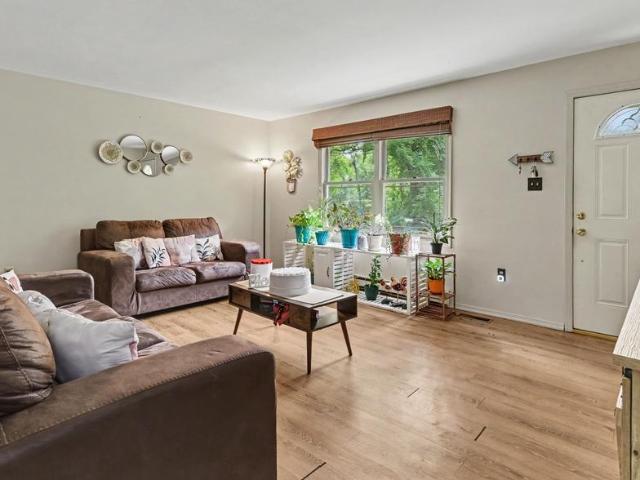
Brian Dr
View photo
House · for sale
Request Details
Updated
Brian Dr
Glenvale
· 1,615 sq.ft · House
Glenvale · 1,615 sq.ft · House
This home is in preforeclosure, which means the homeowner is in default (missed payments). Therefore, there could be an opportunity to strike a great deal with the owner and the bank
Request Details
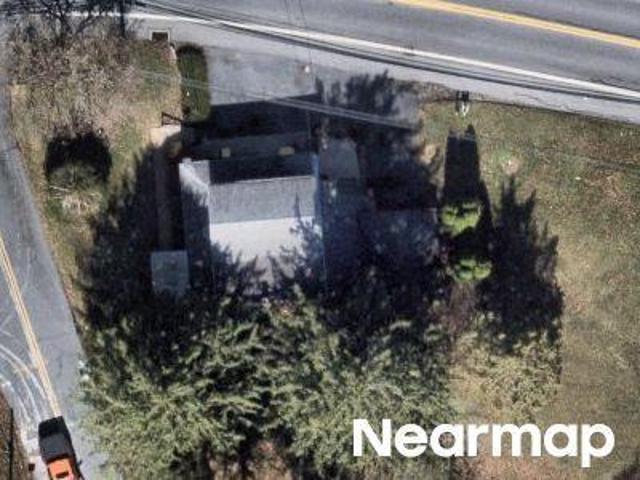
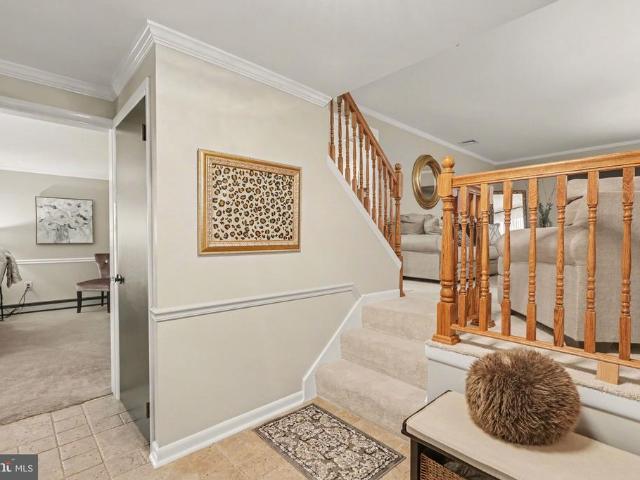
W Shady Ln
View photo
House · for sale
Request Details
Updated
W Shady Ln
Glenvale
· 2,895 sq.ft · House
Glenvale · 2,895 sq.ft · House
This home is in preforeclosure, which means the homeowner is in default (missed payments). Therefore, there could be an opportunity to strike a great deal with the owner and the bank
Request Details
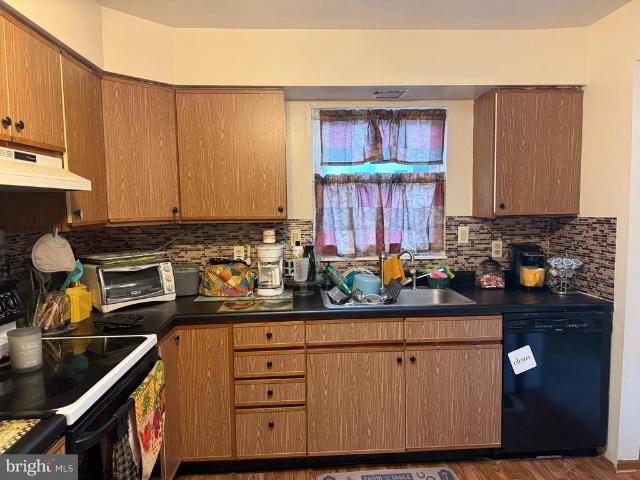
S State Rd
View photo
House · for sale
Request Details
Updated
S State Rd
Glenvale
· 1,076 sq.ft · House
Glenvale · 1,076 sq.ft · House
This home is in preforeclosure, which means the homeowner is in default (missed payments). Therefore, there could be an opportunity to strike a great deal with the owner and the bank
Request Details
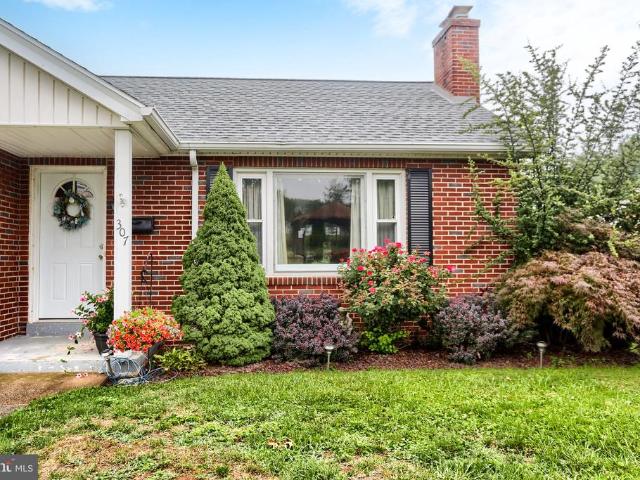
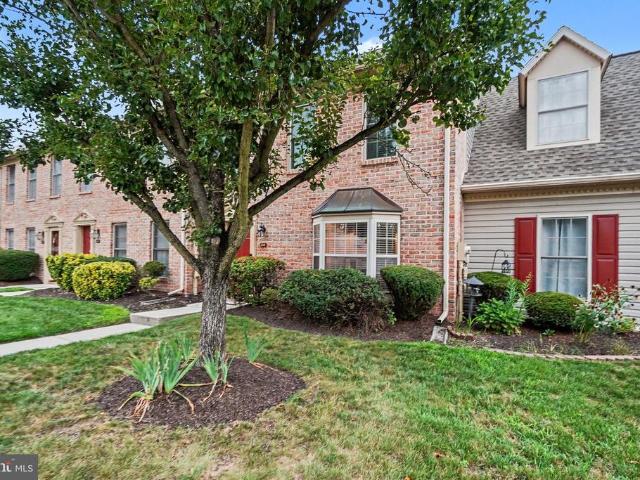
Tory Cir
View photo
Townhouse · for sale
Request Details
Updated
Tory Cir
Glenvale
· 1,335 sq.ft · Townhouse
Glenvale · 1,335 sq.ft · Townhouse
This home is in preforeclosure, which means the homeowner is in default (missed payments). Therefore, there could be an opportunity to strike a great deal with the owner and the bank
Request Details
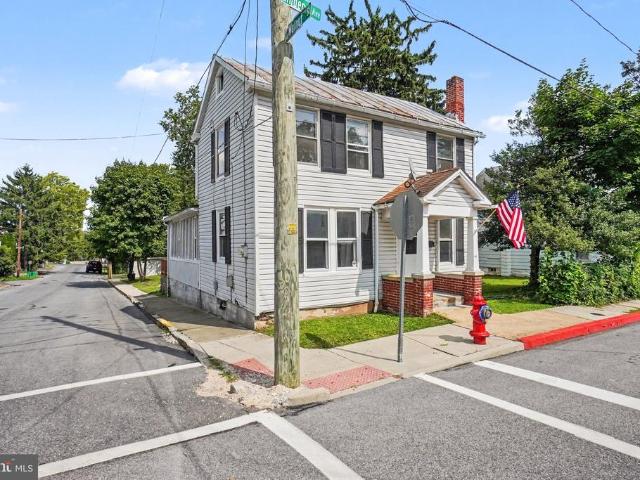
Valley St
View photo
House · for sale
Request Details
Updated
Valley St
Glenvale
· 1,227 sq.ft · 3 Bedrooms · 1 Bath · House
Glenvale · 1,227 sq.ft · 3 Bedrooms · 1 Bath · House
This home is in preforeclosure, which means the homeowner is in default (missed payments). Therefore, there could be an opportunity to strike a great deal with the owner and the bank
Request Details
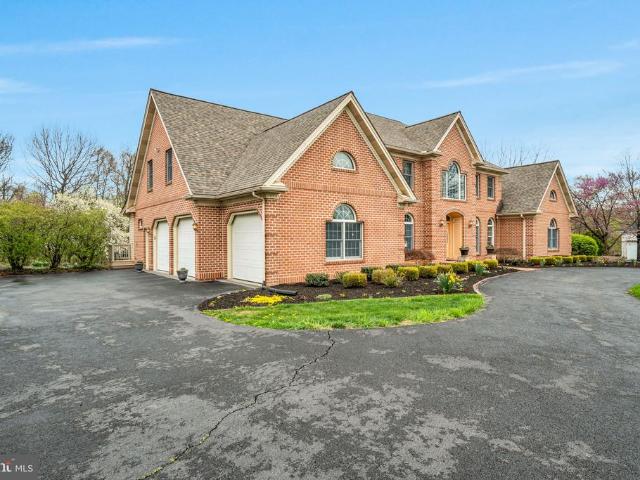
2205 Wynnwood Court
View photo
House · for sale
USD 500,000
USD 185/sq.ft
2205 Wynnwood Court
Glenvale
· 2,691 sq.ft · 5 Bedrooms · 2 Baths · House
· Patio · Equipped kitchen · Cellar
Glenvale · 2,691 sq.ft · 5 Bedrooms · 2 Baths · House · Patio · Equipped kitchen · Cellar
Welcome HOME to 2205 Wynnwood Court a spacious and incredibly well-maintained 4-bedroom, 2.5-bath colonial tucked into the sought-after Westbury neighborhood of Hampden Township. With over 2,600 square feet of finished living space across three levels, a brand-new geothermal HVAC system, and a finished basement complete with a fifth bedroom option, this home offers incredible value in one of Cumberland County's most desirable communities. The main level is made for both everyday living and entertaining. You'll love the open flow between the kitchen, featuring a breakfast nook with room for a table and the adjacent family room. A formal dining room and separate living room give you the flexibility to spread out, while the main-floor laundry room adds everyday convenience. Step outside from the kitchen to a screened porch (nearly 14' x 12') and an oversized patio (the perfect setup for morning coffee or evening gatherings). Upstairs, the primary suite measures a generous 18' x 12'5' and
USD 500,000
2115 Hampden Court # LOT 17
View photo
Townhouse · for sale
USD 391,229
USD 201/sq.ft
2115 Hampden Court # LOT 17
Glenvale
· 1,938 sq.ft · 3 Bedrooms · 2 Baths · Townhouse
Glenvale · 1,938 sq.ft · 3 Bedrooms · 2 Baths · Townhouse
For Comp Purposes AOS Date: 8/15/2025 Photos are of a similar model and may display upgrades not included in the listed price. Subdivision assessment is pending; MLS reflects zero taxes. Final taxes will be determined based on the improved lot and dwelling assessment
USD 391,229
3 Tommy Lane
View photo
Townhouse · for sale
USD 279,900
USD 154/sq.ft
3 Tommy Lane
Glenvale
· 1,808 sq.ft · 3 Bedrooms · 2 Baths · Townhouse
· Parking
Glenvale · 1,808 sq.ft · 3 Bedrooms · 2 Baths · Townhouse · Parking
Move right into this updated 3 Bedroom, 2 1/2 bath, two story townhome in the beautiful community of Sherwood Court. Here, the big-ticket items are taken care of: Heating & Air System replaced 2026, Refrigerator & Dryer replaced 2024, Roof replaced 2021, and Hot Water Heater replaced in 2019. The property features spacious rooms, baths and closets, 1 car attached garage, second floor laundry and beautiful engineered hardwood floors thru-out the first floor, which were installed in 2020. The low HOA monthly fee of $50 covers Lawncare and Snow Removal. Home warranty included
USD 279,900
12 White Birch Avenue
View photo
House · for sale
USD 379,900
USD 275/sq.ft
12 White Birch Avenue
Glenvale
· 1,378 sq.ft · 4 Bedrooms · 2 Baths · House
· Garden · Office room · Deck · Equipped kitchen · Air conditioning · Cellar
Glenvale · 1,378 sq.ft · 4 Bedrooms · 2 Baths · House · Garden · Office room · Deck · Equipped kitchen · Air conditioning · Cellar
Cumberland Valley SD 4-bed, 2-bath rancher on a half-acre and the list of updates will blow you away. New kitchen top to bottom cabinets, counters, backsplash, sink & flooring. Both bathrooms completely gutted in 2025 new tubs, tile, vanities, toilets, the works. Fresh carpet in all 4 bedrooms. New vinyl plank throughout the main living areas. 7-zone central A/C installed 2021 and just serviced. Partially finished basement with a dedicated office/game room. Fenced backyard, new shed, freshly painted deck, and exterior brick & roof painted this seller took care of everything. Cumberland Valley schools. Half acre. Move-in ready
USD 379,900
1242 Timber View Drive # 60
View photo
Condo · for sale
USD 265,000
USD 178/sq.ft
1242 Timber View Drive # 60
Glenvale
· 1,485 sq.ft · 3 Bedrooms · 2 Baths · Condo
· Patio · Parking · Equipped kitchen
Glenvale · 1,485 sq.ft · 3 Bedrooms · 2 Baths · Condo · Patio · Parking · Equipped kitchen
Move right in to this lovely brick 2 story townhouse/condo in Cumberland Valley School District. Upgrades since ownership include but are not limited to: Luxury Plank Vinyl flooring in the living room, dining room, hallway, main level 1/2 bath and primary bath and new vanities in the primary bathroom and 1/2 bath and new Garage Door and Opener, newer garbage disposal and dishwasher. ALL of the appliances remain in the property. This home has been lovingly maintained over the current owners' 4 years here. The HOA includes: snow removal, lawn and shrubbery maintenance, common area upkeep, exterior doors and garage doors, roofing, gutter and downspout maintenance and replacement when needed, so you can enjoy stress-free living. (HOA documents are found in the Associated Documents attached to this listing) The patio to the rear of the home is private with a tree-lined view making a personal relaxing experience or for entertaining your friends/family. The homeowners have truly enjoyed livin
USD 265,000
1017 Crystal Creek Drive
View photo
House · for sale
USD 420,000
USD 246/sq.ft
1017 Crystal Creek Drive
Glenvale
· 1,701 sq.ft · 3 Bedrooms · 3 Baths · House
· Office room · Deck · Equipped kitchen · Cellar
Glenvale · 1,701 sq.ft · 3 Bedrooms · 3 Baths · House · Office room · Deck · Equipped kitchen · Cellar
Spacious 3 bedroom, 3.5 bathroom featuring a fully finished basement with potential in-law quarters or private guest suite. This well maintained property offers generous living space and flexible living arrangements ideal for multi-generational living or extended guests. The main level includes a bright living area, open concept kitchen and living room and a convenient half bath. Make your way outside to the well maintained deck perfect for entertaining or simply winding down after a long day. Upstairs, the primary bedroom features a private full bath and ample closet space, while two additional bedrooms share another full bathroom. The finished basement adds exceptional versatility with it's own full bathroom, separate living area, and potential for an in-law suite, home office, recreation room, or additional living space
USD 420,000
12 Oak Lane
View photo
House · for sale
USD 579,900
USD 227/sq.ft
12 Oak Lane
Glenvale
· 2,551 sq.ft · 5 Bedrooms · 3 Baths · House
· Office room · Equipped kitchen · Cellar
Glenvale · 2,551 sq.ft · 5 Bedrooms · 3 Baths · House · Office room · Equipped kitchen · Cellar
Welcome to this stunning custom built home, completed in 2025 and located within the highly desirable Cumberland Valley School District. This is a rare opportunity to own a nearly new home without the wait of new construction. Due to a life changing relocation to Italy, the sellers are offering this exceptional property for sale. Featuring 4 bedrooms, 3.5 bathrooms, and an optional 5th bedroom in the finished basement, this home offers both space and flexibility. The upgraded kitchen boasts premium cabinetry, upgraded countertops, and all stainless-steel appliances. The luxurious primary suite includes a fully tiled spa-like bathroom designed with comfort and style in mind. Additional highlights include a spacious walk-in pantry, luxury vinyl plank flooring throughout, a reverse osmosis drinking water system, and a whole-home UV water treatment system. The finished basement provides additional living space along with a full bathroom, making it ideal for guests, a home office, or a recr
USD 579,900
40 Johns Drive
View photo
Townhouse · for sale
USD 265,000
USD 225/sq.ft
40 Johns Drive
Glenvale
· 1,173 sq.ft · 3 Bedrooms · 1 Bath · Townhouse
· Equipped kitchen · Air conditioning · Cellar · Parking
Glenvale · 1,173 sq.ft · 3 Bedrooms · 1 Bath · Townhouse · Equipped kitchen · Air conditioning · Cellar · Parking
This well-maintained 3-bedroom, 1.5-bath home offers approximately 1,174 sq ft of living space with thoughtful design and functional features. NO HOA Step inside to find a bright and inviting floor plan with a brick front facade and off-street parking for two vehicles. The main level includes a spacious living area and a kitchen with generous cabinet space. A convenient first-floor laundry area adds everyday practicality. Upstairs, three bedrooms provide flexible accommodation options, including a master bedroom with a large walk-in closet. The home also features a full basement, perfect for storage or additional living space. Comfort is ensured with gas heat, central air conditioning, and essential utilities in place. Located close to Adams-Ricci Community Park, schools, and shopping, this property combines small-town living with easy access to major roadways and regional amenities. No homeowners association fees make this townhome an affordable option in the East Pennsboro area
USD 265,000
118 Verbeke Street
12 pictures
House · for sale
USD 219,900
USD 128/sq.ft
118 Verbeke Street
Glenvale
· 1,711 sq.ft · 4 Bedrooms · 1 Bath · House
· Garden · Parking · Deck · Equipped kitchen
Glenvale · 1,711 sq.ft · 4 Bedrooms · 1 Bath · House · Garden · Parking · Deck · Equipped kitchen
Welcome to 118 Verbeke Street in charming Marysville, PA in beautiful Perry County! This single home offers the perfect balance of comfort, character, and convenience with spacious oversized rooms, thoughtful updates, and inviting outdoor spaces designed for everyday living and entertaining. The heart of the home is the stunning newly remodeled kitchen featuring modern finishes, updated cabinetry, and ample workspace that will impress any home chef. Large, open rooms throughout the home provide flexibility for gatherings, remote work, hobbies, or simply relaxing in comfort. Natural light fills the spacious interior, creating a warm and welcoming atmosphere in every room. Outside, enjoy the privacy of the fenced yard along with a beautiful deck thats perfect for entertaining, grilling, or enjoying peaceful evenings outdoors. The detached garage adds additional storage, workspace, or protected parking options. Located in a quiet residential neighborhood, this property offers small-town c
USD 219,900
5269 Meadowbrook Drive
View photo
House · for sale
USD 539,900
USD 162/sq.ft
5269 Meadowbrook Drive
Glenvale
· 3,326 sq.ft · 4 Bedrooms · 3 Baths · House
· Garden · Parking · Deck
Glenvale · 3,326 sq.ft · 4 Bedrooms · 3 Baths · House · Garden · Parking · Deck
Description Welcome to 5269 Meadowbrook Drive, a beautifully maintained 4bedroom, 3 bath home in the highly soughtafter Good Hope Farms neighborhood of Hampden Township. Located in the awardwinning Cumberland Valley School District, this home offers comfort, charm, and exceptional indooroutdoor living. A bright sunroom with plantation shutters provides a peaceful retreat yearround, while the expansive wraparound deck overlooks a private yard filled with mature trees. Inside, spacious living areas and wellappointed bedrooms offer room for everyone. An oversized 2car garage adds valuable storage and workspace. This is the perfect blend of location, lifestyle, and livability in Mechanicsburg
USD 539,900
187 W Stewart Ct, Marysville, PA 17053 | MLS #PAPY2007
View photo
House · for sale
USD 599,990
USD 320/sq.ft
187 W Stewart Ct, Marysville, PA 17053 | MLS #PAPY2007
Glenvale
· 1,873 sq.ft · 3 Bedrooms · 2 Baths · House
· Deck · Equipped kitchen · Cellar
Glenvale · 1,873 sq.ft · 3 Bedrooms · 2 Baths · House · Deck · Equipped kitchen · Cellar
Welcome to the Bryson Floor Plan at Rockville Estates in Marysville! This stunning new construction ranch home, located in the desirable Rockville Estates community in Marysville, will be completed on 8u002F6u002F25. Featuring the popular floor plan, this home offers convenient one-floor living with an open concept design, perfect for modern lifestyle. Enjoy 3 spacious bedrooms, and a bright living space that flows seamlessly into the kitchen and dining areas. The unfinished, full, walk-out basement provides additional potential for future living space or storage, and easy-care deck is ideal for relaxing or entertaining while enjoying the nature. Don't miss your chance to own this thoughtfully designed home in a quiet, beautiful place
USD 599,990
181 Morleton Avenue
View photo
House · for sale
USD 499,990
USD 224/sq.ft
181 Morleton Avenue
Glenvale
· 2,228 sq.ft · 4 Bedrooms · 2 Baths · House
· Office room · Parking · Cellar
Glenvale · 2,228 sq.ft · 4 Bedrooms · 2 Baths · House · Office room · Parking · Cellar
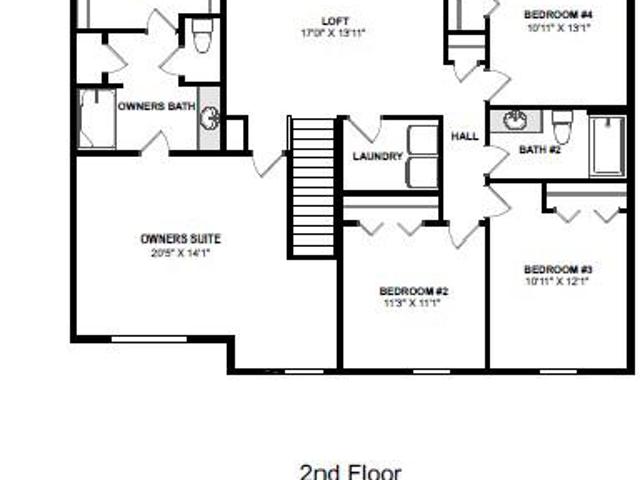
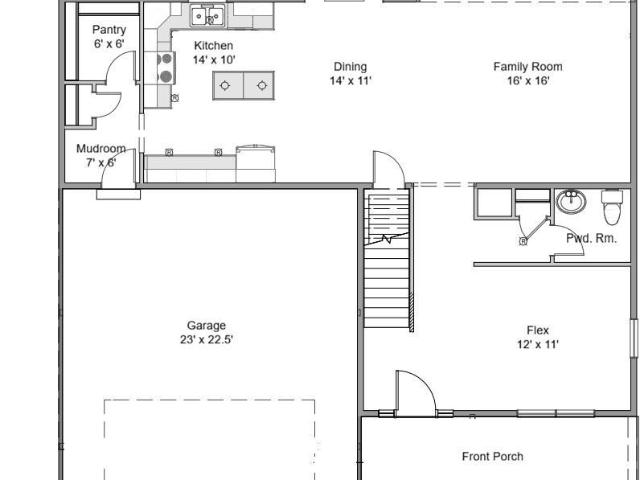
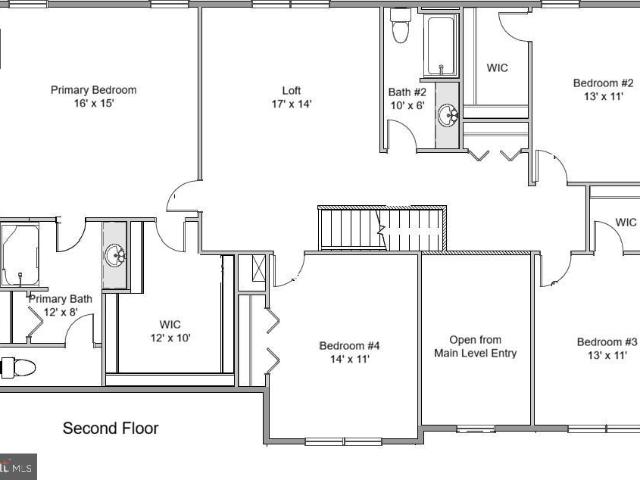
Completed and Move-in-Ready! Step into modern comfort and thoughtful design with this brand-new 4-bedroom, 2.5-bath home by Yingst Building Group. Offering 2,500 square feet of beautifully crafted living space, this home blends functionality and style to suit todays lifestyle. The open layout is complemented by a versatile flex roomperfect for a home office, sitting area, or playroomwhile the spacious second-floor loft provides an additional gathering space ideal for relaxing or entertaining. Convenience is key with a second-floor laundry room near all bedrooms. The home also features a full walk-out basement, presenting endless possibilities for future finishing, storage, or recreation. A 2-car garage ensures ample space for vehicles and equipment. Nestled Rockville Estates, a mountainside community, this home offers both tranquility and accessibility, just over the Cumberland County line with close proximity to I-81 for an easy commute to surrounding areas. Builder credit available f
USD 499,990
110 Stone Arch Drive
View photo
House · for sale
USD 590,000
USD 173/sq.ft
110 Stone Arch Drive
Glenvale
· 3,401 sq.ft · 4 Bedrooms · 2 Baths · House
· Patio · Garden
Glenvale · 3,401 sq.ft · 4 Bedrooms · 2 Baths · House · Patio · Garden
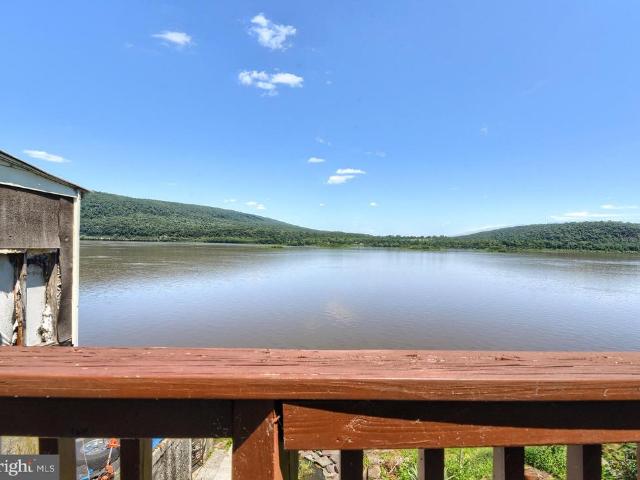
Panoramic views of the Susquehanna River set this home apart from the moment you arrive. Located in the scenic Rockville Estates community, this 4-bedroom, 2 full and 1 half bath single-family home offers 2,460 square feet of finished living space, a thoughtfully designed layout, and a setting that many homes simply cannot match. The exterior living space is designed to make the most of the view. A patio with pergola creates an inviting place for morning coffee, outdoor dining, or quiet evenings overlooking the landscape, while the aluminum fenced yard with lights adds function, privacy, and charm for pets, play, and entertaining. Inspired by the open land, natural surroundings, and mountain-style feel of Colorado and Big Sky Country, Rockville Estates offers a refreshing sense of space while keeping you close to I-81 and convenient to both East and West Shore locations. Inside, the first floor offers the flexibility todays buyers want, including a living room, dining room, half bath,
USD 590,000
745 Grandon Way
View photo
House · for sale
USD 1,150,000
USD 218/sq.ft
745 Grandon Way
Glenvale
· 5,264 sq.ft · 4 Bedrooms · 3 Baths · House
· Garden · Deck · Fireplace · Equipped kitchen · Parking
Glenvale · 5,264 sq.ft · 4 Bedrooms · 3 Baths · House · Garden · Deck · Fireplace · Equipped kitchen · Parking
This gorgeous Grandon Farm's home is located in Hampton Township / Cumberland Valley Schools and offers attention to details with many amenities. The 2-story Great Room has a massive wall of windows and built-in bookcases flanking the stone gas fireplace that reaches to the ceiling. The large gourmet kitchen includes stainless steel appliances, granite countertops, tile floor, and a breakfast bar as part of the kitchen island. The expansive primary, first-floor bedroom has a huge walk-in closet and luxurious primary bathroom. On the second level there is a bedroom en-suite, and 2 additional bedrooms with the third full bath. A huge, finished, walkout lower level is perfect for entertaining, a workout area, and game room. Included is a 3-car, side-entry garage and a large deck that overlooks the private, tranquil, backyard that is bordered in the back with trees. Don't miss this wonderful home tucked into a fantastic community, conveniently close to shopping, schools, hospitals, and Rts
USD 1,150,000
1147 Cross Creek Drive
View photo
Townhouse · for sale
USD 379,900
USD 175/sq.ft
1147 Cross Creek Drive
Glenvale
· 2,164 sq.ft · 3 Bedrooms · 2 Baths · Townhouse
· Patio · Garden · Office room · Gym · Equipped kitchen · Parking · Cellar
Glenvale · 2,164 sq.ft · 3 Bedrooms · 2 Baths · Townhouse · Patio · Garden · Office room · Gym · Equipped kitchen · Parking · Cellar
Beautiful townhome in desirable Cross Creek, Hampden Township. This 3-bedroom, 2.5-bath home with a 2-car garage blends comfort, style, and convenience in a light-filled open layout. A standout feature is the spacious primary suite on the second level, offering a walk-in closet and a walk-in shower, and dual vanity. The spacious kitchen features maple cabinetry, granite countertops, and a sunny breakfast nook, creating the perfect setting for both everyday living and casual dining. The finished basement provides even more room for a game room, media room, home office, gym, or play area. Step outside to enjoy the large patio and backyard, a peaceful spot to relax, entertain, and unwind. Conveniently located near shopping, dining, and entertainment, with HOA coverage for lawn care, this move-in-ready home offers low-maintenance living in the sought-after Cumberland Valley School District. Call listing agent to schedule the showings
USD 379,900
6104 Locust Ln, Mechanicsburg, PA 17050 | MLS #PACB2052
View photo
House · for sale
USD 374,900
USD 246/sq.ft
6104 Locust Ln, Mechanicsburg, PA 17050 | MLS #PACB2052
Glenvale
· 1,518 sq.ft · 3 Bedrooms · 2 Baths · House
· Garden · Office room · Deck
Glenvale · 1,518 sq.ft · 3 Bedrooms · 2 Baths · House · Garden · Office room · Deck
Welcome to 6104 Locust Lane, located in the Cumberland Valley School District. This home offers 3 bedrooms and 2 full bathrooms with a practical and comfortable layout. The lower levels provide additional space, including a full bath, a large finished room that can be used as a family room, office, or flex space, along with plenty of storage. Out back, you’ll find a quiet yard with a large deck, suitable for relaxing or spending time outdoors. The home is conveniently located just minutes from Carlisle Pike and Route 581, making commuting and access to local amenities easy. A new roof was installed in 2022
USD 374,900
102 Hilldale Road
View photo
House · for sale
USD 329,900
USD 259/sq.ft
102 Hilldale Road
Glenvale
· 1,270 sq.ft · 3 Bedrooms · 2 Baths · House
· Office room · Equipped kitchen · Parking
Glenvale · 1,270 sq.ft · 3 Bedrooms · 2 Baths · House · Office room · Equipped kitchen · Parking
Welcome home to this beautifully maintained split-level offering the perfect blend of comfort, functionality, and peaceful surroundings. Tucked away at the end of a private drive, this 3-bedroom, 2.5-bath home provides a sense of seclusion while still being conveniently located near local parks, hiking trails, restaurants, and everyday amenities. Step inside to discover new luxury vinyl plank flooring and a thoughtfully designed layout featuring a spacious living area, a finished lower level perfect for a second living area, home office, or recreation space, and an oversized attached garage with plenty of room for vehicles, storage, or hobbies. The kitchen comes complete with stainless steel appliances that convey, making your move even easier. The spacious primary suite features an expanded closet and a private ensuite bath, creating the perfect retreat at the end of the day. Outside, you'll find multiple spaces to relax and entertain. Enjoy your morning coffee from the covered front
USD 329,900
4230 Roth Farm Village Circle
View photo
Townhouse · for sale
USD 378,900
USD 178/sq.ft
4230 Roth Farm Village Circle
Glenvale
· 2,120 sq.ft · 3 Bedrooms · 2 Baths · Townhouse
· Office room · Fireplace · Cellar
Glenvale · 2,120 sq.ft · 3 Bedrooms · 2 Baths · Townhouse · Office room · Fireplace · Cellar
Welcome to this charming 3-bedroom, 2-bath townhouse located in the desirable Armitage Square community in Hampden Township. This home offers a comfortable and functional layout perfect for everyday living. The main level features a warm and inviting double-sided fireplace that beautifully connects the family room and dining room, creating a cozy atmosphere for relaxing or entertaining. The spacious layout allows natural flow between living spaces. Upstairs, youll find three generously sized bedrooms, including a primary suite with its own private bath. Need a dedicated workspace or quiet retreat? The loft area provides the perfect spot for a home office, reading nook, or creative space. The basement offers plenty of storage, giving you room to keep seasonal items, hobbies, and more organized. Conveniently located close to shopping, dining, hospitals, and major routes, this home combines comfort, practicality, and a great location. Dont miss the opportunity to make this beautiful townh
USD 378,900
503 High Street
View photo
House · for sale
USD 130,000
USD 56/sq.ft
503 High Street
Glenvale
· 2,293 sq.ft · 3 Bedrooms · 1 Bath · House
· Equipped kitchen
Glenvale · 2,293 sq.ft · 3 Bedrooms · 1 Bath · House · Equipped kitchen
Small-Town River Charm! Perfect opportunity to own this home and make it your own! Discover 503 High Street, a welcoming home in Dauphin Borough Township / Middle Paxton where small-town charm, outdoor beauty, and everyday convenience all come together. Just a short drive to Harrisburg, this location is ideal for first-time buyers, move-up buyers, and downsizers alike. This inviting property features 3 bedrooms and 1.5 baths with a generous main living area, a bright kitchen, and a dining space that flows naturally for everyday living and entertaining. The layout is ideal for first-time buyers, moveup buyers needing more space, or downsizers seeking a manageable, easytomaintain home. Set near the Susquehanna River and Appalachian foothills, youre moments from fishing, boating, hiking, and scenic overlooksperfect for anyone who loves the outdoors. Yet major routes put Harrisburg, Hershey, and surrounding job centers comfortably within reach. Set in a picturesque community along the Susq
USD 130,000

Get email alerts

Don't miss out: be the first to know about new properties

The alert was correctly created

On subscribing you accept the conditions of use and the privacy policy
Alert
Receive new ads in your inbox
Save this search
Receive alerts for new listings

We'll send you an email when we have new properties for: "Properties for sale in Glenvale"

The alert was correctly created

West Enola
Grandview Acres, East Pennsboro township Cumberland County Pennsylvania
Get email alerts and be the first to see new listings
Required field
On subscribing I accept the terms of the privacy policy
Perfect! You'll soon start receiving new listings via email
Alert
Receive an email when we have new ads for Properties for sale in Glenvale
Save this search
Filters

Bedrooms

Size (sq.ft)

sq.ft
sq.ft

Price

USD
USD

Property type

Bathrooms

Clear all filters
Receive notifications when new entries are published.