311 properties for sale in Glenvale

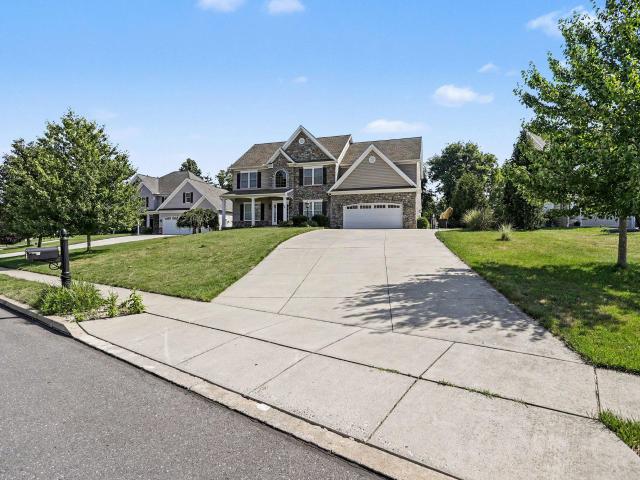
3609 Horsham Drive
View photo
House · for sale
USD 699,900
USD 166/sq.ft
3609 Horsham Drive
Glenvale
· 4,209 sq.ft · 5 Bedrooms · 3 Baths · House
· Garden · Deck · Equipped kitchen
Glenvale · 4,209 sq.ft · 5 Bedrooms · 3 Baths · House · Garden · Deck · Equipped kitchen
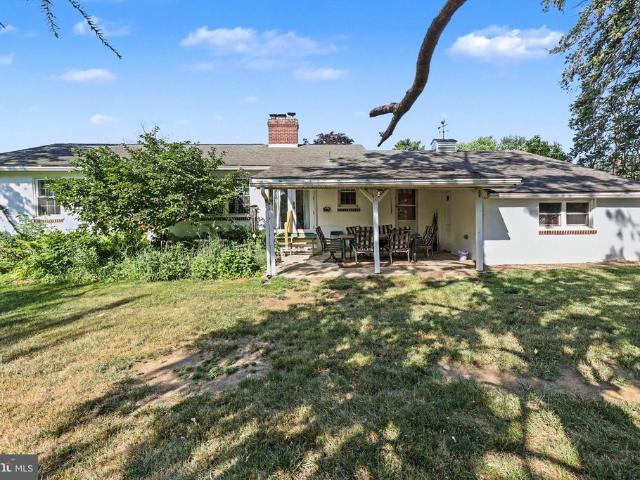
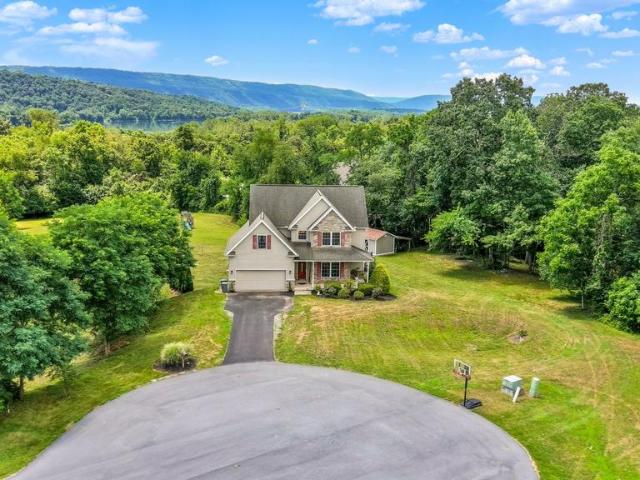
Hampden township stunner offering over 4200 sq ft of living space. Thoughtfully designed w/exceptional flexibility, this home offers an ideal setup for an au pair or multigenerational living. The finished walk out lower level features a bedroom, kitchen, living area, full bath, laundry and workshop. This exceptional Keeley built, 3 sided brick home combines timeless craftsmanship w/ thoughtful updates. The beautifully renovated kitchen features granite countertops, updated lighting and tile flooring, while h/w flooring, extensive molding and wainscoting, pocket doors and 9 foot ceilings add warmth and character. 1st floor FR boasts a gas fp and is open to a sunroom overlooking the secluded rear yard. Designed for entertaining, the outdoor space offers a deck w/built-in seating, retractable awning & a charming one of a kind'bandstand' for memorable evenings. This is resort style living right in your own back yard! The primary suite features a beautifully renovated bath with a slipper tu
USD 699,900
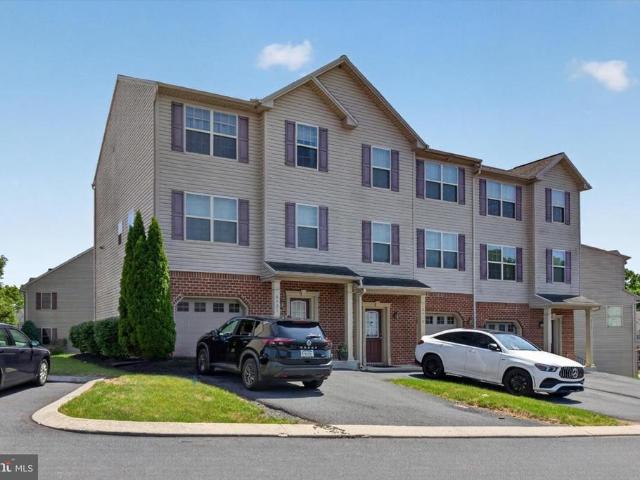
37 Rail Yard Drive
View photo
Townhouse · for sale
USD 364,190
USD 181/sq.ft
37 Rail Yard Drive
Glenvale
· 2,002 sq.ft · 3 Bedrooms · 2 Baths · Townhouse
· Garden · Equipped kitchen · Parking
Glenvale · 2,002 sq.ft · 3 Bedrooms · 2 Baths · Townhouse · Garden · Equipped kitchen · Parking
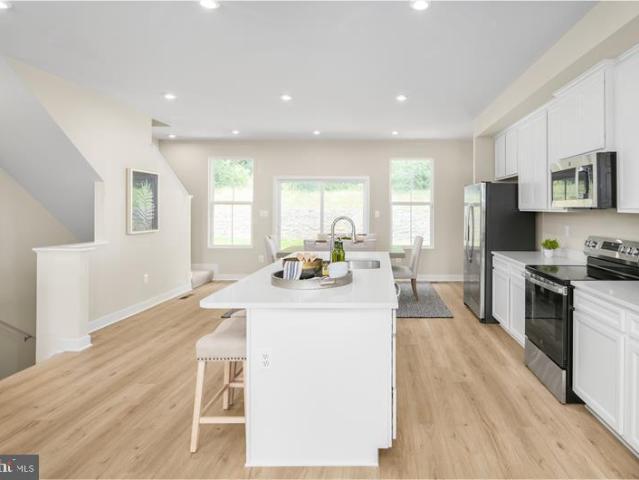
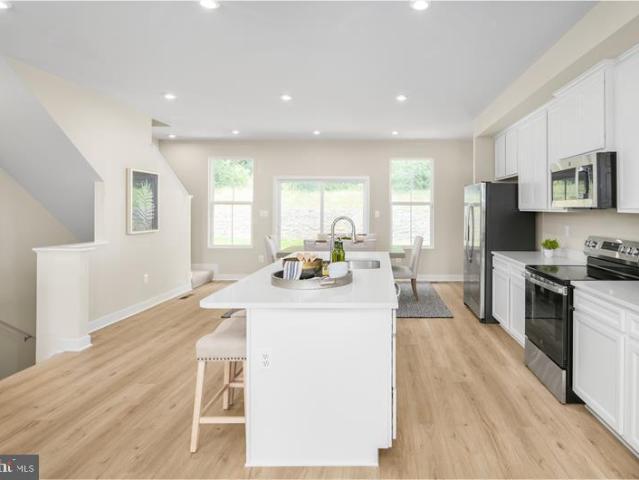
Welcome to PENN WEST where you can find a TO BE BUILT OVERTURE, a townhome for those who value luxury and space. The expected completion is early fall. This thoughtfully crafted 2-car garage townhome with resort-style facade is designed for the way you choose to live. Penn West is in a prime West Shore location adjacent to Adam Ricci Community Park and just minutes from Camp Hill with nearby social opportunities, fitness, recreation, shopping, dining, healthcare and much more. And because of that, at Penn West you will find more time to do the things you love and enjoy a carefree live-work-play lifestyle! Upon entering the Overture ground level foyer you will find a finished rec room, which has the option to convert into a convenient first-floor guest suite. Up the wide staircase, enter the main level where an inviting kitchen and dining space overlook the great room, ideal for entertaining. Natural light fills this space from the rear walls sliding glass doors and windows. Add the 16'
USD 364,190
3409 N 2Nd Street
View photo
House · for sale
USD 285,000
USD 131/sq.ft
3409 N 2Nd Street
Glenvale
· 2,174 sq.ft · 4 Bedrooms · 2 Baths · House
· Garden · Equipped kitchen
Glenvale · 2,174 sq.ft · 4 Bedrooms · 2 Baths · House · Garden · Equipped kitchen
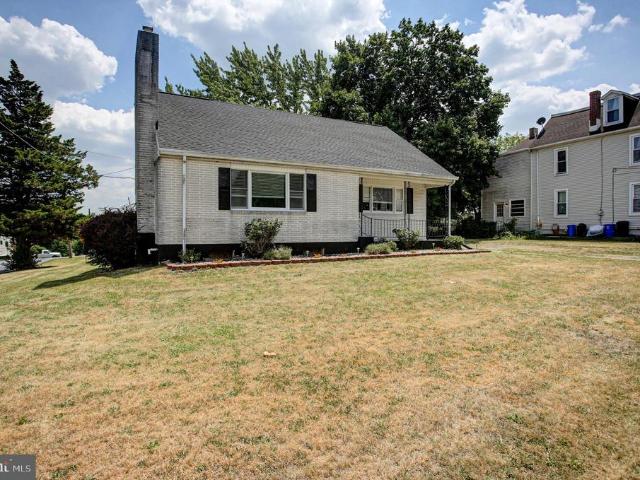
Welcome home to this well-appointed and meticulously maintained Cape Cod in desirable Montrose Park, offering the ease of single-story living with the flexibility of additional space upstairs. Featuring 4 Bedrooms and 2 Full Baths, this inviting home has been lovingly cared for and is truly move-in ready. Step inside to a gracious front room, currently used as a Formal Dining Room, where a wall of windows fills the space with abundant natural light. The bright Kitchen showcases a stylish tile backsplash, neutral cabinetry, and stainless-steel appliances, including a double wall oven, electric cooktop, dishwasher, and refrigerator. Designed for both everyday living and entertaining, the expansive rear Family Room opens through double doors to a beautifully manicured, fully fenced backyard shaded by two magnificent maple trees, complete with a patioperfect for gatherings, outdoor dining, or simply relaxing. The spacious Primary Bedroom features double closets and is complemented by an up
USD 285,000
2727 N 5Th Street
View photo
Townhouse · for sale
USD 199,900
USD 149/sq.ft
2727 N 5Th Street
Glenvale
· 1,335 sq.ft · 3 Bedrooms · 1 Bath · Townhouse
· Garden · Gym · Equipped kitchen · Cellar
Glenvale · 1,335 sq.ft · 3 Bedrooms · 1 Bath · Townhouse · Garden · Gym · Equipped kitchen · Cellar
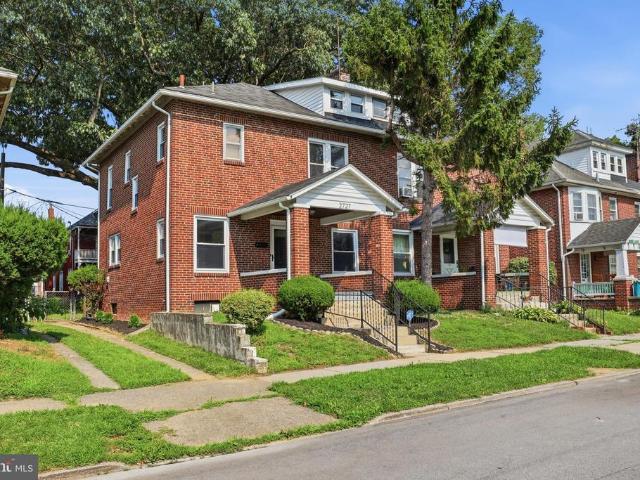
Welcome home to this beautifully renovated 3-bedroom, 1-bath gem that's completely move-in ready! From the moment you step inside, you'll love the bright, spacious layout designed for comfortable everyday living while offering the perfect flow for entertaining family and friends. The updated kitchen features brand-new appliances and a functional design that makes cooking and gathering effortless. Upstairs, you'll find three generously sized bedrooms with plenty of closet space and a beautifully updated full bath. Need more space? The massive unfinished basement offers endless possibilities. Create a home gym, workshop, recreation room, additional living space, or simply enjoy the incredible storage. Step outside to a large, fenced backyard that's ready for summer BBQs, entertaining, gardening, or relaxing evenings under the stars. Conveniently located just minutes from shopping, dining, entertainment, parks, and major commuter routes, this home offers the best of both worlds. A peacefu
USD 199,900
5013 Lenker Street
View photo
House · for sale
USD 349,900
USD 143/sq.ft
5013 Lenker Street
Glenvale
· 2,443 sq.ft · 3 Bedrooms · 2 Baths · House
· Office room · Gym · Fireplace · Parking · Cellar
Glenvale · 2,443 sq.ft · 3 Bedrooms · 2 Baths · House · Office room · Gym · Fireplace · Parking · Cellar
Welcome home to this thoughtfully updated solid rancher offering the perfect blend of timeless character and modern updates. Featuring 3 bedrooms and 2 full bathrooms, this move-in ready home has received a complete facelift with fresh paint throughout, stylish new fixtures, granite countertops, new appliances, beautifully remodeled bathrooms, and new flooring throughout. The expansive, fully finished basement adds incredible versatility and over doubles your living space. One side features a cozy brick fireplace and built-in bar, creating the perfect spot for entertaining or relaxing. You'll also find a spacious flex room with a large closet, a second flex space ideal for a home office, gym, guest area, den, or hobby room, a full bathroom, and a separate laundry areaoffering endless possibilities to fit your needs. Rounding out the home is a BRAND. NEW roof, efficient natural gas heat, and an attached two-car garage. With quality updates, generous living space, and flexible floor plan
USD 349,900
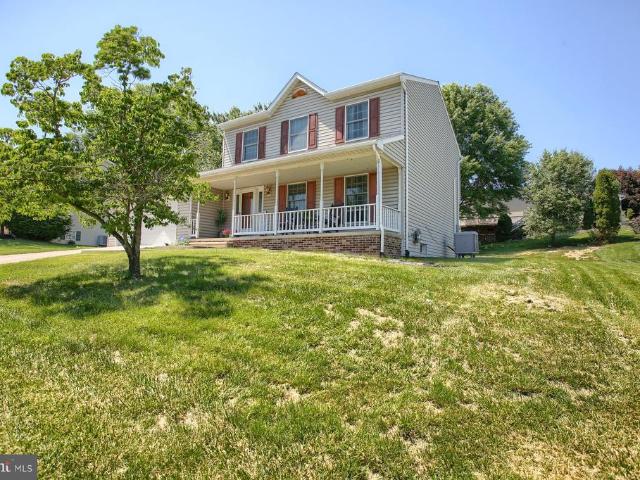
3612 Kent Drive
View photo
House · for sale
USD 305,000
USD 178/sq.ft
3612 Kent Drive
Glenvale
· 1,711 sq.ft · 3 Bedrooms · 2 Baths · House
· Equipped kitchen
Glenvale · 1,711 sq.ft · 3 Bedrooms · 2 Baths · House · Equipped kitchen
This 3 bedroom, 2 bath bi-level located in Hampden Township within the Cumberland Valley School District! Offering 1,716 sq. ft. Of living space, this home features hardwood floors throughout the main level and some crown moulding in the living room and primary bedroom. The last update to kitchen included ceramic tile flooring, hard stone countertops, and a breakfast island. Last Exterior updates completed in fall 2010 included vinyl siding, windows, and gutters. This sale is'AS IS'. The Sellers will not make any repairs. Conveniently located near shopping, dining, parks, and commuter routes, this home offers a wonderful opportunity in a sought-after location
USD 305,000
6421 Creekbend Drive
View photo
Condo · for sale
USD 380,000
USD 183/sq.ft
6421 Creekbend Drive
Glenvale
· 2,067 sq.ft · 3 Bedrooms · 2 Baths · Condo
· Parking
Glenvale · 2,067 sq.ft · 3 Bedrooms · 2 Baths · Condo · Parking
This one checks a lot of boxes. Built in 2012 and located in the highly sought-after Cumberland Valley School District, this spacious end unit condo in Mechanicsburg is move-in ready and offers the kind of low maintenance lifestyle that's hard to find without sacrificing space or quality. End units come with the perks of extra windows, more natural light, and that added privacy that interior units just can't offer. Inside, the layout flows well from room to room with generous living spaces across three bedrooms and two and a half baths. The garage keeps your vehicle protected year round, and plenty of guest parking means you're never scrambling when company comes over. The condo association handles much of the exterior maintenance, so your weekends stay yours. Cumberland Valley schools are a major draw for families, and Mechanicsburg's location puts you minutes from everything in the West Shore and greater Harrisburg area. Move-in ready, well built, and in a district people actively se
USD 380,000
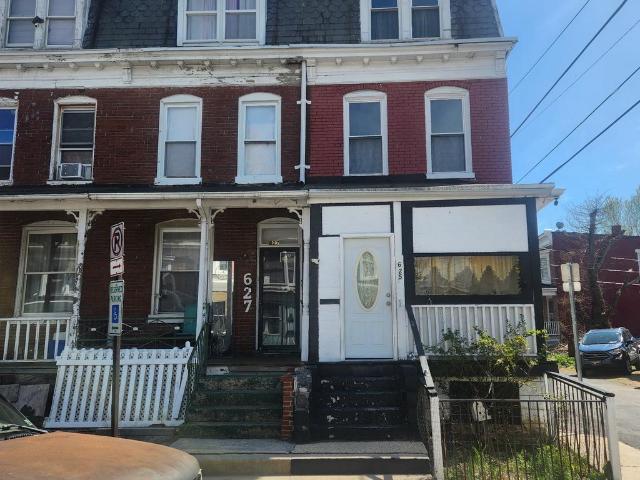
627 Geary Street
View photo
Townhouse · for sale
USD 89,900
USD 63/sq.ft
627 Geary Street
Glenvale
· 1,410 sq.ft · 5 Bedrooms · 1 Bath · Townhouse
Glenvale · 1,410 sq.ft · 5 Bedrooms · 1 Bath · Townhouse
Bring your vision to this Harrisburg City row home full of character and potential. Whether you're an investor looking for your next project or a buyer ready to build sweat equity, this property offers a solid opportunity to make it your own. Featuring a traditional layout with spacious rooms and a convenient city location close to shopping, restaurants, parks, schools, and major highways. Property is being sold as-is and is ready for its next chapter. Don't miss the chance to restore this home and unlock its possibilities!
USD 89,900
404 Sorbie Lane
View photo
House · for sale
USD 699,900
USD 200/sq.ft
404 Sorbie Lane
Glenvale
· 3,488 sq.ft · 4 Bedrooms · 2 Baths · House
· Garden · Gym · Swimming pool · Cellar
Glenvale · 3,488 sq.ft · 4 Bedrooms · 2 Baths · House · Garden · Gym · Swimming pool · Cellar
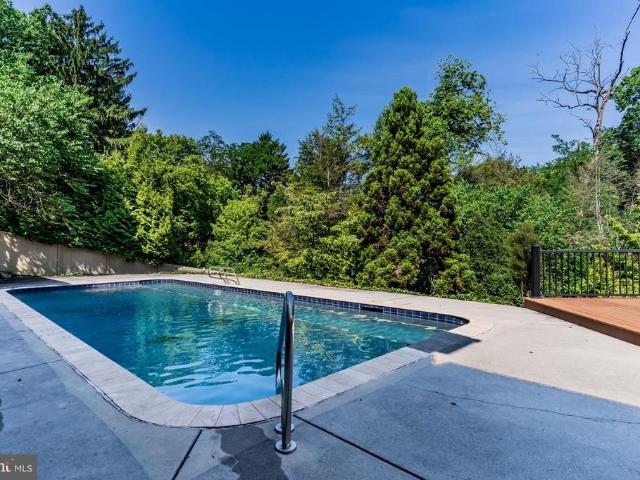
Welcome to this beautiful 4 bedroom, 2.5 bath home in the desirable Millfording Highlands community, located within the highly sought after Cumberland Valley School District. This home offers a perfect blend of comfort, functionality, and outdoor enjoyment. Inside, youll find a thoughtfully designed layout with generous living spaces, ideal for both everyday living and entertaining. The finished walkout basement provides additional flexible space for a family room, home office, gym, or recreation area. Step outside to your private backyard retreat featuring a flat, fully fenced yard and a stunning in-ground saltwater pool, perfect for summer relaxation and gatherings. Whether youre hosting guests or enjoying a quiet evening, this outdoor space is designed to impress. With four well-sized bedrooms, including a comfortable primary suite, and 2.5 baths, this home offers plenty of room for everyone. Conveniently located near the Conodoguinet Creek, near shopping, dining, and major routes.
USD 699,900
6352 Bennington Road
View photo
House · for sale
USD 465,000
USD 237/sq.ft
Updated
6352 Bennington Road
Glenvale
· 1,959 sq.ft · 3 Bedrooms · 2 Baths · House
· Fireplace · Equipped kitchen
Glenvale · 1,959 sq.ft · 3 Bedrooms · 2 Baths · House · Fireplace · Equipped kitchen
Move right into this 4-bedroom 2.5-bathroom home located in Cumberland Valley School District! This home features newer major systems in the last few years including a roof, HVAC, and water heater, giving buyers peace of mind from day one. Gorgeous hardwood floors flow throughout much of the main level, adding warmth and character to every room. Large eat in kitchen with granite counters and stainless-steel appliances which will convey with the property. Family room with fireplace. 1st floor laundry. New primary bathroom. Finished lower level. Close to shopping and major highways
USD 465,000
1218 Second Street
View photo
Townhouse · for sale
Request Details
1218 Second Street
Glenvale
· 1,916 sq.ft · 2 Bedrooms · 2 Baths · Townhouse
· Equipped kitchen · Parking
Glenvale · 1,916 sq.ft · 2 Bedrooms · 2 Baths · Townhouse · Equipped kitchen · Parking
Cozy up and make some lasting memories in this quaint & well kept 2 bedroom, 2 bath semi-detached home. New Kitchen and Appliances, New LVP Flooring through out, New Natural Gas Furnace and New water heater. For efficient use. New Roofs (shingle and rubber). New wrap around front porch to enjoy quiet sitting time. Does have room for off-street parking out back near the the shed. Sold As Is and at a great price!
Request Details
2846 Vista Circle
View photo
House · for sale
Request Details
2846 Vista Circle
Glenvale
· 3,520 sq.ft · 4 Bedrooms · 2 Baths · House
· Patio · Garden · Deck · Balcony · Equipped kitchen · Swimming pool
Glenvale · 3,520 sq.ft · 4 Bedrooms · 2 Baths · House · Patio · Garden · Deck · Balcony · Equipped kitchen · Swimming pool
Enjoy life at this private resort like retreat with a pool, waterfall and koi pond in the heart of Camp Hill Borough. Tucked away on a peaceful cul-de-sac, this exquisite 4-bedroom, 2.5-bath home offers over 3,200 square feet of beautifully finished living space designed for both everyday comfort and exceptional entertaining. The grand family room is highlighted by a balcony overlook and serene views of the private, wooded backyard oasis, complete with a concrete in-ground pool. A formal dining room with direct access to the gourmet kitchen makes hosting effortless, while thoughtful the layout and flow invite gatherings large and small. The walk-out lower level is an entertainers dream, featuring an oversized game room with wet bar, newly added galley kitchen, and seamless access to the patio, pool, and expansive fenced backyard. Outdoor living truly shines with a large deck off the pool patio and a stunning multi-tier waterfall feature that cascades into a tranquil koi pondyour own re
Request Details
23 E Shady Lane
View photo
House · for sale
USD 210,000
USD 253/sq.ft
23 E Shady Lane
Glenvale
· 829 sq.ft · 2 Bedrooms · 1 Bath · House
· Equipped kitchen · Cellar · Parking
Glenvale · 829 sq.ft · 2 Bedrooms · 1 Bath · House · Equipped kitchen · Cellar · Parking
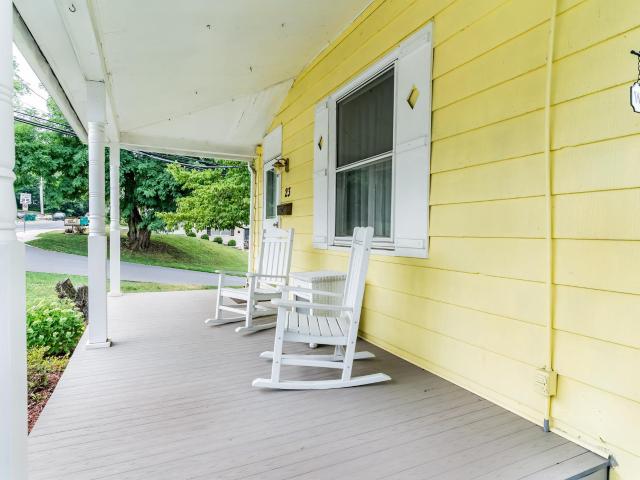
Don't miss the opportunity to own this beautifully renovated, move-in-ready bungalow-style home, where every inch reflects true pride of ownership. This charming property is within walking distance to local schools, shopping, and dining! Key features and recent upgrades include fresh paint throughout, a newly renovated bathroom, completely updated kitchen with refinished original hardwood floors and equipped with a convenient walk-in pantry. Enjoy comfort & climate control with the new 4-zone mini-split system for cost-effective heating and cooling. The main level dining room has large walk in closet and could be converted back to a bedroom. Exterior highlights include front and rear covered porches, a new driveway providing off-street parking for two vehicles, a new 8x10 storage shed, a new decorative block retaining wall, and delightful landscaping. The walkout basement is accessible via new stairs, offering ample workspace and storage area and includes a new stackable washer/dryer (
USD 210,000
6128 Wallingford Way
View photo
House · for sale
USD 494,900
USD 254/sq.ft
Updated
6128 Wallingford Way
Glenvale
· 1,948 sq.ft · 4 Bedrooms · 2 Baths · House
· Garden · Office room · Swimming pool · Gym · Equipped kitchen · Parking · Cellar
Glenvale · 1,948 sq.ft · 4 Bedrooms · 2 Baths · House · Garden · Office room · Swimming pool · Gym · Equipped kitchen · Parking · Cellar
Offers Received. Deadline is Tuesday at 11:00 am. From the moment you arrive, you'll feel right at home in this spacious and welcoming 4-bedroom, 2.5-bath property. Inside, you'll find inviting living spaces designed for gathering and making memories, including a bright dining room for family dinners, a comfortable living room perfect for relaxing, and a spacious kitchen with room for everyday meals and conversation. Downstairs, the fully finished basement offers endless possibilities, whether you're dreaming of a cozy movie room, game room, home gym, children's playroom, or a quiet home office. The attached 2-car garage makes daily life even more convenient with plenty of room for parking and storage. The backyard is where this home truly shines. Fully fenced for privacy, it's an outdoor escape the whole family will love. Spend warm summer days swimming in the heated, salt water, in-ground pool, relax in the hot tub beneath the evening sky, or gather with friends on the spacious hards
USD 494,900
402 4Th Street
View photo
House · for sale
USD 299,900
USD 152/sq.ft
402 4Th Street
Glenvale
· 1,970 sq.ft · 3 Bedrooms · 1 Bath · House
· Garden · Fireplace · Equipped kitchen
Glenvale · 1,970 sq.ft · 3 Bedrooms · 1 Bath · House · Garden · Fireplace · Equipped kitchen
Set on a generous. 52-acre corner lot, this well-maintained ranch blends timeless character with comfortable everyday living. Step inside to discover beautiful hardwood floors flowing through much of the main level, where natural light fills the spacious living room centered around a classic brick fireplace. The adjoining dining room creates an inviting space for everyday meals or holiday gatherings, while the kitchen offers abundant cabinetry, ample workspace, and easy access to the covered patioperfect for morning coffee, outdoor dining, or simply unwinding at the end of the day. The main level features three comfortable bedrooms and 1.5 baths, while the partially finished lower level expands your living space with a spacious family room complete with a wood stove, built-in shelving, and flexible space for a home office, hobby room, playroom, or recreation area. Additional unfinished space provides plenty of room for storage or a workshop. Outside, the fenced backyard offers space to
USD 299,900
16 E Beale Avenue
View photo
House · for sale
USD 319,900
USD 166/sq.ft
16 E Beale Avenue
Glenvale
· 1,916 sq.ft · 3 Bedrooms · 2 Baths · House
· Deck · Fireplace · Equipped kitchen
Glenvale · 1,916 sq.ft · 3 Bedrooms · 2 Baths · House · Deck · Fireplace · Equipped kitchen
Welcome home to 16 East Beale Avenue! This beautifully updated, move-in ready 3-bedroom, 2-full-bath Cape Cod in Enola offers the perfect blend of modern comfort and unbeatable convenience. Step inside to a bright, wide-open floor plan where the living room, dining area, and kitchen flow seamlessly together. The inviting living room features a cozy natural gas fireplace and a large triple window that floods the space with natural light. The chef-ready kitchen is an entertainer's dream, boasting a spacious island with a breakfast bar, recessed and pendant lighting, stainless steel appliances, and plenty of workspace. The adjacent dining areacomplete with a charming built-in corner cupboard and an updated 3-light chandelieropens directly to the rear deck, making indoor-outdoor dining a breeze. The flexible main level also includes a comfortable bedroom, a full bathroom, and a separate family room. Upstairs, youll find two additional generously sized bedrooms, both featuring spacious walk
USD 319,900
33 Rail Yard Drive
View photo
Townhouse · for sale
USD 364,225
USD 181/sq.ft
33 Rail Yard Drive
Glenvale
· 2,002 sq.ft · 3 Bedrooms · 2 Baths · Townhouse
· Garden · Equipped kitchen · Parking
Glenvale · 2,002 sq.ft · 3 Bedrooms · 2 Baths · Townhouse · Garden · Equipped kitchen · Parking
Welcome to PENN WEST where you can find a TO BE BUILT OVERTURE, a townhome for those who value luxury and space. The expected completion is early fall. This thoughtfully crafted 2-car garage townhome with resort-style facade is designed for the way you choose to live. Penn West is in a prime West Shore location adjacent to Adam Ricci Community Park and just minutes from Camp Hill with nearby social opportunities, fitness, recreation, shopping, dining, healthcare and much more. And because of that, at Penn West you will find more time to do the things you love and enjoy a carefree live-work-play lifestyle! Upon entering the Overture ground level foyer you will find a finished rec room, which has the option to convert into a convenient first-floor guest suite. Up the wide staircase, enter the main level where an inviting kitchen and dining space overlook the great room, ideal for entertaining. Natural light fills this space from the rear walls sliding glass doors and windows. Add the 16'
USD 364,225
102 Pintail Avenue
View photo
House · for sale
USD 475,000
USD 148/sq.ft
102 Pintail Avenue
Glenvale
· 3,197 sq.ft · 4 Bedrooms · 2 Baths · House
· Patio · Deck · Fireplace · Equipped kitchen · Swimming pool
Glenvale · 3,197 sq.ft · 4 Bedrooms · 2 Baths · House · Patio · Deck · Fireplace · Equipped kitchen · Swimming pool
Nestled in the serene River Mist subdivision, this charming traditional home offers a perfect blend of comfort and functionality. Built in 2011, this detached residence boasts 2,505 sq. Ft. of thoughtfully designed living space, featuring 4 spacious bedrooms, all with large walk-in closets and ceiling fans, and 2.5 bathrooms. The heart of the home is the inviting kitchen, complete with an island, breakfast area, and a pantry, seamlessly flowing into the family roomideal for gatherings. Enjoy cozy evenings by the gas fireplace or unwind in the luxurious primary bath with a soaking tub, walk-in shower, huge walk-in closet and separate washroom/water closet. Step outside to your own personal oasis on 2.02 acres, where you can relax on the deck or patio, surrounded by the tranquility of partly wooded views. The above-ground pool invites you to cool off on warm days, while the shed provides extra storage for your outdoor gear. This home is designed for convenience, featuring a main floor la
USD 475,000
222 Emerald Street
View photo
Townhouse · for sale
USD 289,900
USD 119/sq.ft
222 Emerald Street
Glenvale
· 2,422 sq.ft · 4 Bedrooms · 3 Baths · Townhouse
· Garden · Deck
Glenvale · 2,422 sq.ft · 4 Bedrooms · 3 Baths · Townhouse · Garden · Deck
Welcome to 222 Emerald Street, where generous living space, flexible living arrangements, and a prime Harrisburg location come together. Offering over 2,400 square feet, this impressive 5-bedroom, 3.5-bath home provides the space and versatility to accommodate a variety of lifestyles. Designed with comfort in mind, the spacious primary suite serves as a true retreat, complete with two large walk-in closets, a beautifully appointed en-suite bath, and a private enclosed sunroom overlooking the backyard and deckthe perfect place to enjoy your morning coffee or unwind at the end of the day. A second bedroom features its own private full bath, while the upper level offers additional bedrooms connected by a convenient Jack-and-Jill bathroom, providing privacy and functionality for family or guests. The home's flexible floor plan offers plenty of room for entertaining, working from home, or creating dedicated spaces for hobbies, fitness, or play. Step outside to enjoy the rear deck and backya
USD 289,900
2414 Logan Street
View photo
House · for sale
USD 185,000
2414 Logan Street
Glenvale
· 4 Bedrooms · House
· Parking · Cellar
Glenvale · 4 Bedrooms · House · Parking · Cellar
Great investment opportunity in Harrisburg City! *. 2414 Logan Street is a spacious two-unit property situated on a double-sized lot with solid bones and plenty of upside. The first-floor unit offers flexible space that could function as a 3. Or 4-bedroom layout, while the upper unit could be used as a 1. Or 2-bedroom depending on how the interior doors are configured. The property also features a walkout basement with a built-in garage, adding valuable storage, parking, and utility space. With some cleanup and cosmetic improvements, including flooring, paint, and wall repairs, this property has the potential to become a strong cash-flowing asset. Whether you are looking for a traditional rental, an owner-occupant setup where you live in one unit and rent the other, or a Section 8 rental opportunity in the City of Harrisburg, this property offers multiple paths to value. A great option for investors or buyers willing to put in some work and unlock the potential
USD 185,000
2 Windsor Way
View photo
House · for sale
USD 419,900
USD 184/sq.ft
2 Windsor Way
Glenvale
· 2,271 sq.ft · 4 Bedrooms · 4 Baths · House
· Patio · Garden · Deck · Equipped kitchen · Cellar
Glenvale · 2,271 sq.ft · 4 Bedrooms · 4 Baths · House · Patio · Garden · Deck · Equipped kitchen · Cellar
Back on the Market with repairs completed! Seller addressed the inspection related items, and the home is ready for its next buyer. *Welcome to this wonderful Two Story, 4 bedroom home in East Pennsboro Area School District. The home sits on a corner lot in Victoria Glen with nearly 2200 sq ft. Of living space. Main floor laundry and den. The living room, kitchen and dining room meet in this open floor plan for ease and convenience. Enjoy the raised deck off the kitchen, overlooking the large back yard. Finished, carpeted basement with 4th bedroom and bathroom, and walk out door to covered patio. Home has plenty of storage space, closets and shelving throughout. Total of 4 full bathrooms, all have updated toilets, sinks, counter tops and fixtures. Call to schedule your showing today! Photos will be uploaded
USD 419,900
216 W Dauphin Street
View photo
Townhouse · for sale
USD 194,900
USD 164/sq.ft
216 W Dauphin Street
Glenvale
· 1,184 sq.ft · 3 Bedrooms · 2 Baths · Townhouse
· Office room · Fireplace · Equipped kitchen
Glenvale · 1,184 sq.ft · 3 Bedrooms · 2 Baths · Townhouse · Office room · Fireplace · Equipped kitchen
Welcome to this very well-maintained home in East Pennsboro, offering a move-in-ready opportunity with modern upgrades throughout. This 3-bedroom, 2-full-bathroom home features a practical layout filled with natural light. Step inside to a sophisticated living room centered around a cozy fireplace and built-in media unit, set against a stunning dark blue paneled accent wall. New flooring and fresh paint throughout the home create a bright, modern feel. The elegant dining area showcases stylish finishes, while the fully renovated kitchen boasts updated cabinetry, granite countertops, a designer tile backsplash, and stainless steel appliances. The primary bedroom is conveniently located on the main level, offering a private and inviting retreat with stylish finishes and abundant natural light. Upstairs, you'll find two additional generously sized bedrooms, perfect for family, guests, or a home office. A well-appointed full bathroom features warm-toned tile, a spacious vanity, and a funct
USD 194,900
922 N High Street
View photo
House · for sale
USD 239,000
USD 211/sq.ft
922 N High Street
Glenvale
· 1,130 sq.ft · 3 Bedrooms · 1 Bath · House
· Garden · Deck · Equipped kitchen · Cellar · Parking
Glenvale · 1,130 sq.ft · 3 Bedrooms · 1 Bath · House · Garden · Deck · Equipped kitchen · Cellar · Parking
Welcome to 922 N High Street, Duncannon! This charming 3-bedroom home offers approximately 1,135 square feet of comfortable living space and is full of character, functionality, and potential. The main level features a spacious living room, separate family room, and an eat-in kitchen with ample cabinet space and a full appliance package, including an electric range, built-in microwave, dishwasher, and refrigerator. The adjoining dining area opens to a large rear deck, creating the perfect space for outdoor dining, entertaining, or simply relaxing. Upstairs, you'll find three comfortable bedrooms and a full bathroom. A walk-up attic provides excellent storage, while the basement offers additional storage, utility space, and flexibility for hobbies or a workshop. Outside, enjoy a spacious backyard, and the possibility off-street parking. Conveniently located just minutes from Routes 11/15 and 322, this home offers an easy commute to Harrisburg, Carlisle, and surrounding communities while
USD 239,000
3 Barnhart Circle
View photo
House · for sale
USD 595,000
USD 209/sq.ft
3 Barnhart Circle
Glenvale
· 2,842 sq.ft · 5 Bedrooms · 3 Baths · House
· Garden · Equipped kitchen
Glenvale · 2,842 sq.ft · 5 Bedrooms · 3 Baths · House · Garden · Equipped kitchen
Welcome to this stunning 4 bedroom, 3 1/2 bath two-story home in highly sought-after Cumberland Valley School District. Designed for everyday living and entertaining, this spacious home features an open concept floor plan highlighted by a beautifully appointed kitchen with granite countertops and oversized center island. Upstairs you will find a huge primary ensuite with two walk-in closets and three generously sized bedrooms and additional bathroom. The finished lower level features an additional bedroom with full bathroom and a large family room with access to the backyard. Combining comfort, style and functionality in a prime location, this home offers the space you've been searching for in a neighborhood you will love
USD 595,000
116 N Enola Drive
View photo
House · for sale
USD 245,000
USD 144/sq.ft
116 N Enola Drive
Glenvale
· 1,701 sq.ft · 4 Bedrooms · 2 Baths · House
· Garden · Fireplace · Parking · Cellar
Glenvale · 1,701 sq.ft · 4 Bedrooms · 2 Baths · House · Garden · Fireplace · Parking · Cellar
Well cared for East Pennsboro 2 Unit. Both units are 2 beds/ 1 bath, all Brick Traditional home. Off Street Parking. Level Yard. Large Covered Porch. 2 Hot water heaters, Gas Furnace. Hardwood floors on 1 st floor. Wood burning fireplace on 1st floor. Washer/ Dryer in the basement. Plenty of storage. Tenant is in 1st floor paying $1,100 a month. Lease ends March 1, 2027. Upstairs apartment is vacant. Tenants moved out and Seller knew he was selling so didn't fill it. Live in one unit and rent out the other to offset your expenses! Great long term investment! Lease available upon request
USD 245,000

Get email alerts

Don't miss out: be the first to know about new properties

The alert was correctly created

On subscribing you accept the conditions of use and the privacy policy
Alert
Receive new ads in your inbox
Save this search
Receive alerts for new listings

We'll send you an email when we have new properties for: "Properties for sale in Glenvale"

The alert was correctly created

West Enola
Grandview Acres, East Pennsboro township Cumberland County Pennsylvania
Get email alerts and be the first to see new listings
Required field
On subscribing I accept the terms of the privacy policy
Perfect! You'll soon start receiving new listings via email
Alert
Receive an email when we have new ads for Properties for sale in Glenvale
Save this search
Filters

Bedrooms

Size (sq.ft)

sq.ft
sq.ft

Price

USD
USD

Property type

Bathrooms

Clear all filters
Receive notifications when new entries are published.