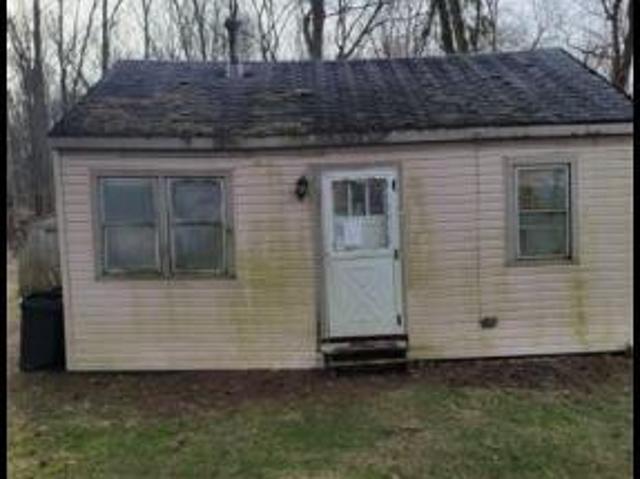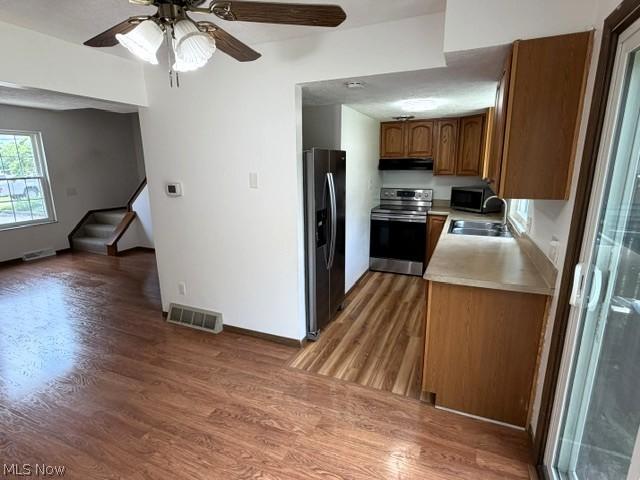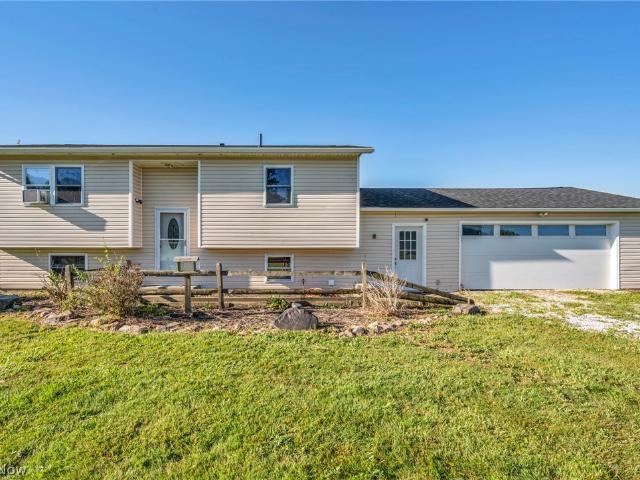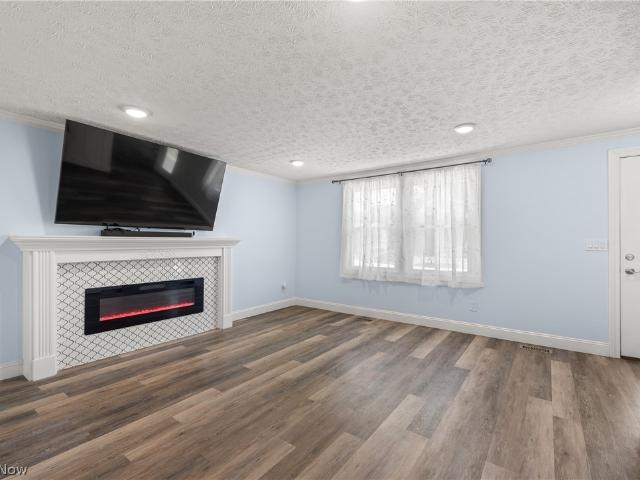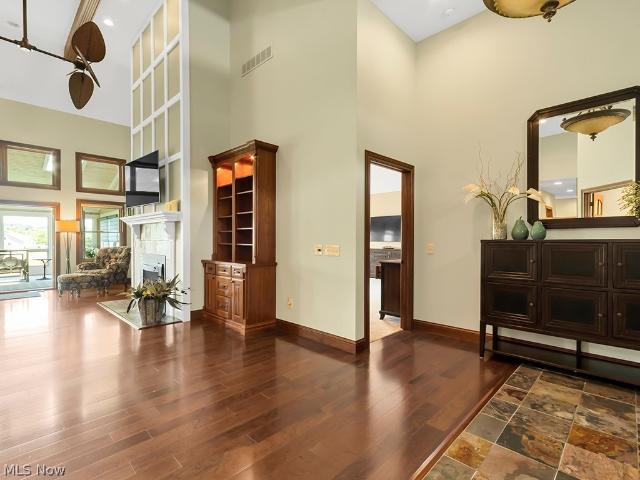
140 properties for sale in Gloria Glens Park

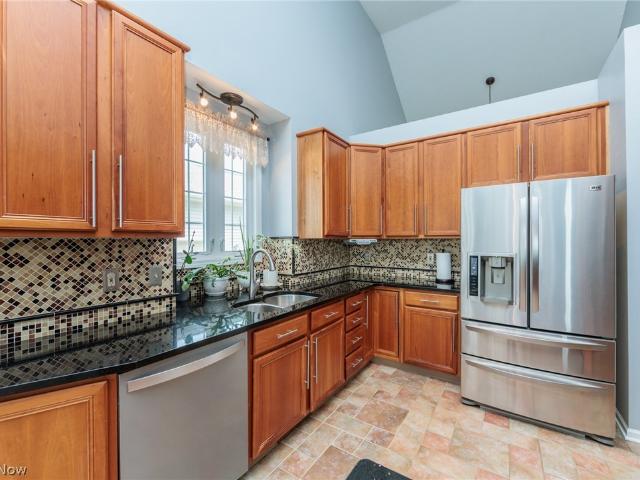
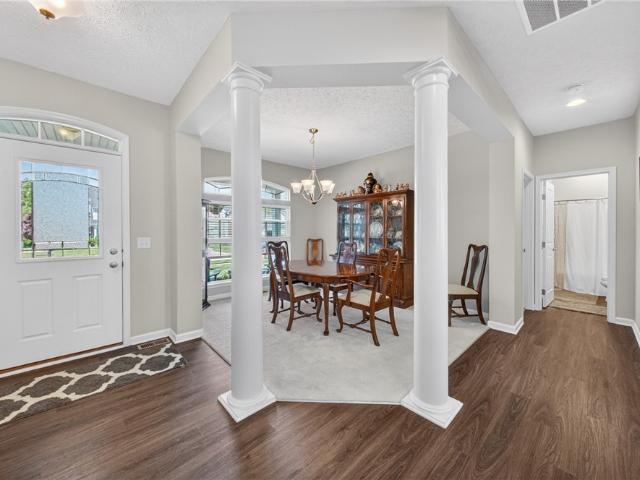
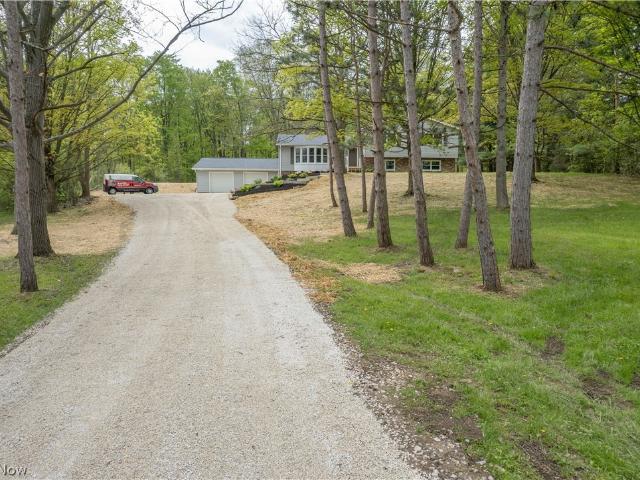
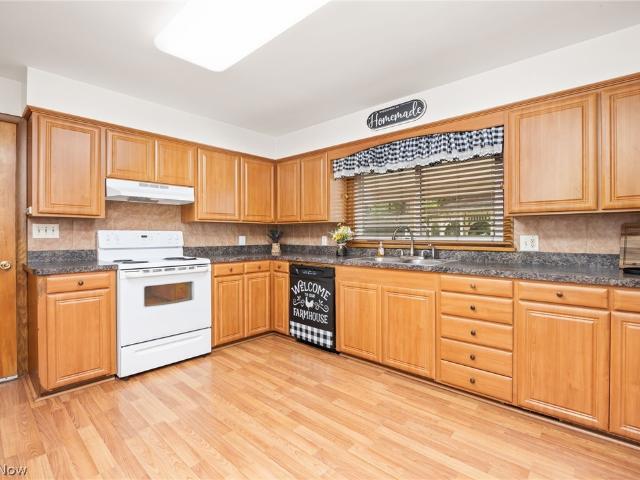
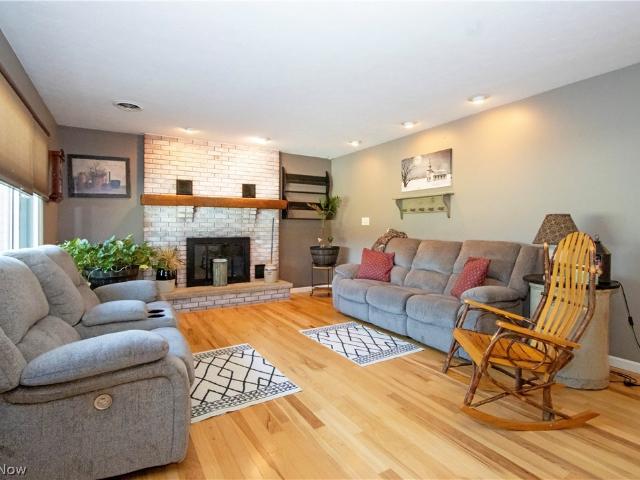
8566 Chatham Road
12 pictures
House · for sale
USD 519,900
USD 239/sq.ft
8566 Chatham Road
Gloria Glens Park
· 2,174 sq.ft · 3 Bedrooms · 2 Baths · House
· Garden · Office room · Fireplace · Equipped kitchen · Parking · Cellar
Gloria Glens Park · 2,174 sq.ft · 3 Bedrooms · 2 Baths · House · Garden · Office room · Fireplace · Equipped kitchen · Parking · Cellar
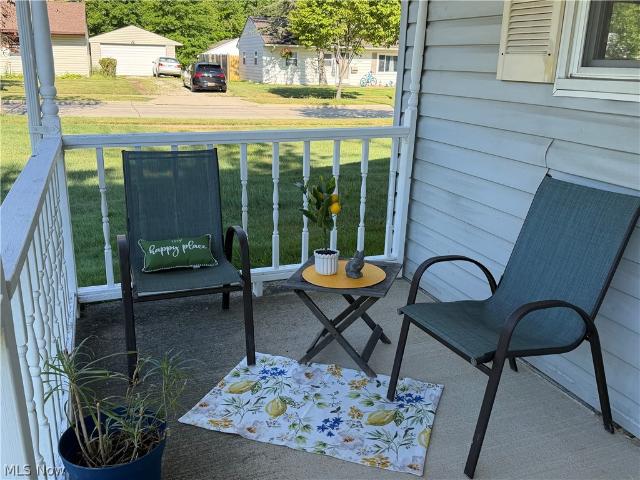
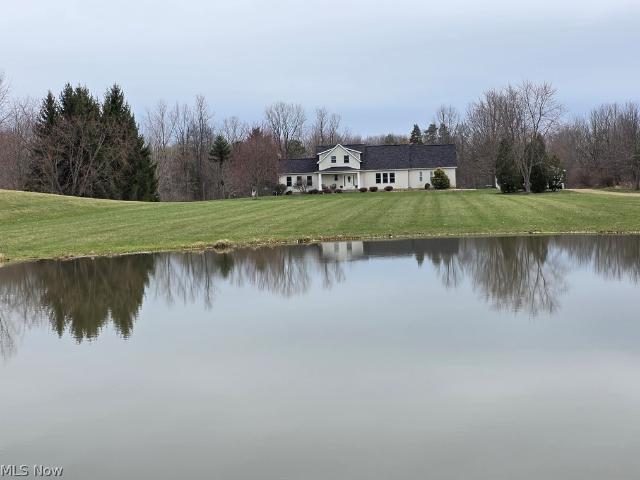
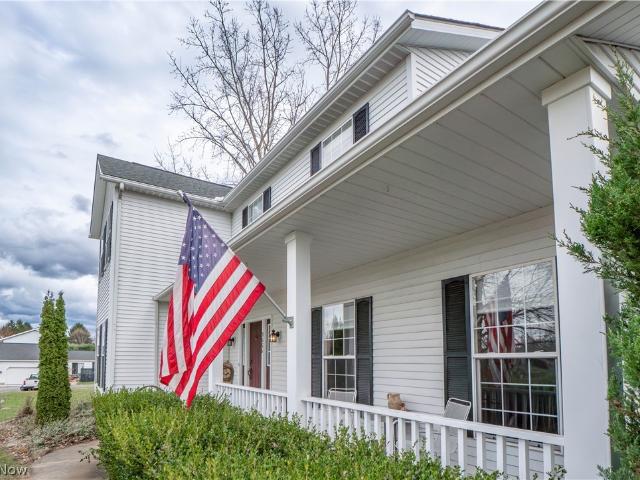
Welcome to your private retreat. Where the classic charm of this cape cod meets wide-open space of 8.84 stunning acres! From the moment you drive down the driveway with a view of the front yard pond, you will start to fall in love with all this home has to offer. The covered front porch welcomes you into the spacious entry which further leads to the open great room with fireplace, formal dining and breakfast nook area as well as a gourmet applianced kitchen with island. Just down the hall you will find the walk-in pantry, 1st floor laundry and eclectic half bath. This home has a double staircase to the basement featuring a bench seat by the garage and a wood paneled entrance near the front door. The basement boasts of a large finished area for a rec room, additional office space and so much more. The basement includes an unfinished area with storage as well as a craft/hobby room. The highlights of the bedrooms include a first floor owner's suite with a stylish walk-in closet and a beau
USD 519,900
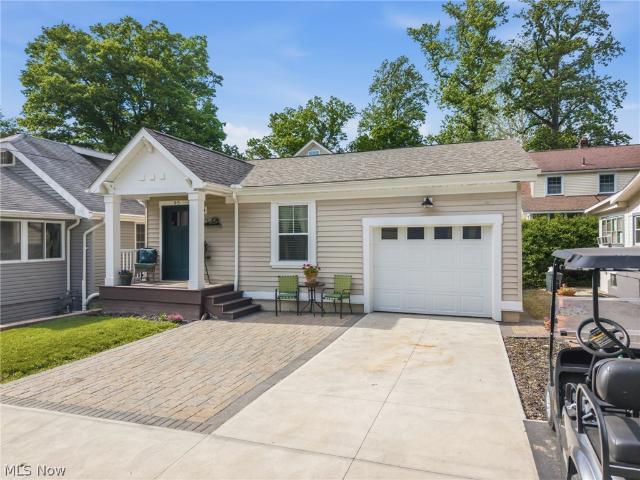
3556 Blake Road
12 pictures
House · for sale
USD 549,900
USD 250/sq.ft
3556 Blake Road
Gloria Glens Park
· 2,196 sq.ft · 4 Bedrooms · 2 Baths · House
· Patio · Office room · Deck · Fireplace · Equipped kitchen · Parking
Gloria Glens Park · 2,196 sq.ft · 4 Bedrooms · 2 Baths · House · Patio · Office room · Deck · Fireplace · Equipped kitchen · Parking
Experience peaceful country living at this beautifully maintained 4-bedroom, 2.5-bath home set on 2 acres in Guilford Township. Tucked away in a quiet setting, this property offers the space, comfort, and versatility you’ve been looking for—complete with an attached garage plus a 35x24 detached outbuilding/garage with a covered patio, perfect for hobbies, storage, or extra workspace. A covered front porch welcomes you inside to a foyer with coat closet and a flexible front sitting room that could easily serve as a home office, den, or playroom. The heart of the home is the warm and inviting living area featuring a gas fireplace with tile surround, opening into the eat-in kitchen for easy everyday living and entertaining. The kitchen offers a breakfast bar, pantry, stainless steel appliances, leathered granite countertops, and sliding door access to the large back deck—an ideal place to relax and take in the peaceful views of the surrounding property. A spacious dining room, first-floor
USD 549,900
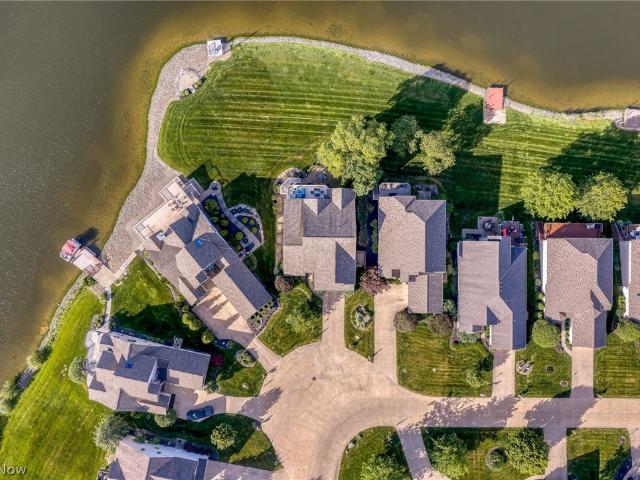
3933 Hedgewood Drive
View photo
House · for sale
USD 579,900
USD 229/sq.ft
3933 Hedgewood Drive
Gloria Glens Park
· 2,530 sq.ft · 4 Bedrooms · 3 Baths · House
· Deck · Fireplace · Equipped kitchen
Gloria Glens Park · 2,530 sq.ft · 4 Bedrooms · 3 Baths · House · Deck · Fireplace · Equipped kitchen
Welcome to this beautifully maintained waterfront cluster home in the highly desirable Fox Meadow Country Club community! Offering 4 bedrooms, 3.5 baths, and spectacular lake views, this home combines elegance, comfort, and a carefree lifestyle. The spacious eat-in kitchen features granite countertops and an oversized dining area perfect for a sunroom or cozy sitting space, with sliding doors leading to the second-story deck overlooking the tranquil water. The formal dining room is open to the welcoming foyer, creating an inviting space for entertaining family and friends. The spacious great room features a warm fireplace and abundant natural light, while the private owner's suite offers peaceful lake views—the perfect place to begin and end each day. A convenient first-floor laundry room adds everyday functionality. The finished walkout lower level provides exceptional additional living space with a large recreation room, full bath, and flexible accommodations that are ideal for guest
USD 579,900
5648 Coverdale Way
View photo
House · for sale
USD 492,000
USD 230/sq.ft
5648 Coverdale Way
Gloria Glens Park
· 2,131 sq.ft · 3 Bedrooms · 3 Baths · House
· Patio · Garden · Fireplace · Equipped kitchen · Cellar
Gloria Glens Park · 2,131 sq.ft · 3 Bedrooms · 3 Baths · House · Patio · Garden · Fireplace · Equipped kitchen · Cellar
Rare Medina colonial that lives like a ranch! This beautifully maintained, newer construction home offers 3 bedrooms, 3 full bathrooms, and a flexible floor plan designed for convenient main-floor living. The first-floor owner's suite features 2 walk-in closets, relaxing garden tub, private bath, and direct access to the stamped patio. An additional bedroom and full bathroom are also located on the main level. Upstairs offers a private bedroom and full bath, perfect for guests, a teen suite, or multigenerational living. The open-concept floor plan is ideal for everyday living and entertaining. The spacious kitchen features granite countertops, abundant cabinetry, a gas stove, large eat-in dining area, and flows seamlessly into the living room with a cozy gas fireplace. A formal dining room provides additional space for gatherings and special occasions. Need more room? The full unfinished basement offers endless possibilities for a future recreation room, home theater, fitness area, off
USD 492,000
7148 Chatham Road
12 pictures
House · for sale
USD 499,900
USD 268/sq.ft
7148 Chatham Road
Gloria Glens Park
· 1,862 sq.ft · 5 Bedrooms · 2 Baths · House
· Deck · Fireplace · Equipped kitchen
Gloria Glens Park · 1,862 sq.ft · 5 Bedrooms · 2 Baths · House · Deck · Fireplace · Equipped kitchen
Set high on a hill with peaceful wooded views, this spacious four-level split offers room to spread out inside and out on 3.64 acres. Concrete steps lead to the welcoming front porch and into an open main level designed for everyday living and entertaining. The expansive living room makes an immediate impression with a striking brick wood-burning fireplace, wood mantel, bay windows, and an accent wall that adds warmth and character. From there, the layout flows into the eat-in kitchen featuring stainless steel appliances, quartz countertops, tile backsplash, farmhouse sink with a black and gold faucet, island with breakfast bar, and built-in pantry cabinetry surrounding the refrigerator. Walk-out access from the kitchen leads to the new deck, making outdoor dining and relaxation easy. Upstairs, you’ll find four bedrooms, including a spacious primary suite with an accent wall, walk-in closet, and private bath with a walk-in shower, new tile surround, and dual sink vanity. A second full
USD 499,900
93 Longacre Lane
View photo
House · for sale
USD 315,000
USD 348/sq.ft
93 Longacre Lane
Gloria Glens Park
· 904 sq.ft · 2 Bedrooms · 2 Baths · House
· Cellar
Gloria Glens Park · 904 sq.ft · 2 Bedrooms · 2 Baths · House · Cellar
Welcome to 93 Longacre Lane just steps away from the lake! This 1,500 square foot ranch home features 2 beds and 2.5 baths. The one floor living is enhanced by the finished basement that was made for entertaining after a long day on the lake! This home has been brought back to life with a multitude of updates in the last 5 years. Just to name a few: new roof, siding, gutters, and windows. That is just a quick peek at a much longer list. The convenience of this location is unmatched in the Village of Chippewa Lake where you can enjoy motor boating, sailing, kayaking and have access to the Village's private boat launch, public boat launch or the Chippewa Sailing Club. This home is only a short walk from The Circle featuring a playground, tennis courts and pickle ball courts. The Village is a golf cart community with activities galore including several local restaurants. When you schedule your private showing don't forget to ask your favorite realtor for the extensive list of updates this
USD 315,000
102 Young Drive
12 pictures
House · for sale
USD 239,900
USD 227/sq.ft
102 Young Drive
Gloria Glens Park
· 1,055 sq.ft · 2 Bedrooms · 1 Bath · House
· Garden · Deck · Fireplace · Equipped kitchen · Parking · Cellar
Gloria Glens Park · 1,055 sq.ft · 2 Bedrooms · 1 Bath · House · Garden · Deck · Fireplace · Equipped kitchen · Parking · Cellar
Welcome home to this charming ranch situated on a desirable corner lot in the heart of Lodi! From the fully fenced backyard to the inviting outdoor entertaining spaces, this property offers comfort, convenience, and room to grow. Enjoy summer evenings on the large deck overlooking the pond, relax under the gazebo, or unwind in the covered carport sitting area. A storage shed and attached 1-car garage add even more functionality to the outdoor space. Inside, the main level features new flooring throughout and a warm, welcoming layout. The spacious living room flows into the dining area and open kitchen, creating a comfortable space for everyday living and entertaining. Two sizeable bedrooms and a full bath complete the main floor. The professionally waterproofed lower level offers endless possibilities with a partially finished bonus “bedroom, ” office or guest room, cozy fireplace, and half bath. With just a few finishing touches, the basement could become the perfect additional living
USD 239,900
4990 Chippewa Road
12 pictures
House · for sale
USD 439,000
USD 411/sq.ft
4990 Chippewa Road
Gloria Glens Park
· 1,066 sq.ft · 4 Bedrooms · 3 Baths · House
· Deck · Equipped kitchen · Parking · Cellar
Gloria Glens Park · 1,066 sq.ft · 4 Bedrooms · 3 Baths · House · Deck · Equipped kitchen · Parking · Cellar
Welcome to your new home just minutes from downtown Medina. This ranch-style home sits on a spacious two-acre lot. The beautiful home offers lots of space inside and out. Some of the many spaces that make this home perfect for entertaining are the front living room, finished basement, four-seasons sunroom, and deck overlooking the pool. With a total of 4 bedrooms and three full bathrooms throughout the entirety of the home. Some of the many updates that have been recently completed on this home are a new roof in 2024, new kitchen appliances in 2023 through 2024, new carpet, and a new pool liner. In the basement of the home, you will enjoy a large family room, a pool table which will convey with the property, and an additional finished room. Perfect for adding an additional living area to this beautiful home! Step outside and enjoy a two-car attached garage, the large above-ground pool, and an outbuilding at the rear of the property. Come and make this beautiful retreat of a home yours
USD 439,000
3918 Hedgewood Drive
12 pictures
House · for sale
USD 649,900
USD 204/sq.ft
3918 Hedgewood Drive
Gloria Glens Park
· 3,175 sq.ft · 4 Bedrooms · 2 Baths · House
· Office room · Deck · Equipped kitchen
Gloria Glens Park · 3,175 sq.ft · 4 Bedrooms · 2 Baths · House · Office room · Deck · Equipped kitchen
Welcome home to this exceptional lakefront retreat tucked away on a quiet cul-de-sac, offering breathtaking water views with the golf course beautifully framed in the distance. From the moment you step inside, you'll be captivated by the dramatic two-story foyer and open floor plan designed for both comfortable living and effortless entertaining. The main level features a formal dining room and spacious living room, both enhanced by charming wood shutters that open to showcase the stunning views. The updated kitchen is a chef's delight with granite countertops, stainless steel appliances, and a bright eat-in area where you can enjoy your morning coffee overlooking the lake. The first-floor primary suite is a true sanctuary, complete with private deck access, a spacious bedroom, luxurious en suite bath featuring a soaking tub, walk-in shower, and separate his-and-hers closets. Upstairs, a versatile loft currently serves as a home office and is complemented by two additional bedrooms and
USD 649,900
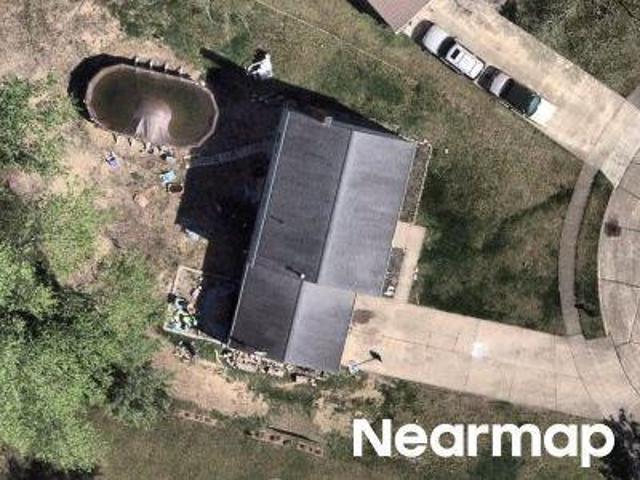
Smokerise Dr
View photo
House · for sale
Request Details
Updated
Smokerise Dr
Gloria Glens Park
· 2,013 sq.ft · 4 Bedrooms · 2 Baths · House
Gloria Glens Park · 2,013 sq.ft · 4 Bedrooms · 2 Baths · House
This home is in preforeclosure, which means the homeowner is in default (missed payments). Therefore, there could be an opportunity to strike a great deal with the owner and the bank
Request Details
Ash St
View photo
House · for sale
USD 17,500
Updated
Ash St
Gloria Glens Park
· 2 Bedrooms · 1 Bath · House
Gloria Glens Park · 2 Bedrooms · 1 Bath · House
This is a Real Estate-Owned (REO)/post-foreclosure home owned or managed by a bank. All offers are considered; however, the highest and best will most likely be accepted
USD 17,500
Greenwich Rd
View photo
House · for sale
Request Details
Updated
Greenwich Rd
Gloria Glens Park
· 1,281 sq.ft · 3 Bedrooms · 2 Baths · House
Gloria Glens Park · 1,281 sq.ft · 3 Bedrooms · 2 Baths · House
This home is in preforeclosure, which means the homeowner is in default (missed payments). Therefore, there could be an opportunity to strike a great deal with the owner and the bank
Request Details
Guilford Rd
View photo
House · for sale
Request Details
Updated
Guilford Rd
Gloria Glens Park
· 1,087 sq.ft · 3 Bedrooms · 1 Bath · House
Gloria Glens Park · 1,087 sq.ft · 3 Bedrooms · 1 Bath · House
This is a Real Estate-Owned (REO)/post-foreclosure home owned or managed by a bank. All offers are considered; however, the highest and best will most likely be accepted
Request Details
Sunhaven Dr
View photo
House · for sale
Request Details
Updated
Sunhaven Dr
Gloria Glens Park
· 1,012 sq.ft · 2 Bedrooms · 2 Baths · House
Gloria Glens Park · 1,012 sq.ft · 2 Bedrooms · 2 Baths · House
This is a Real Estate-Owned (REO)/post-foreclosure home owned or managed by a bank. All offers are considered; however, the highest and best will most likely be accepted
Request Details
Grant St
View photo
House · for sale
Request Details
Updated
Grant St
Gloria Glens Park
· 1,701 sq.ft · 4 Bedrooms · 1 Bath · House
Gloria Glens Park · 1,701 sq.ft · 4 Bedrooms · 1 Bath · House
This home is in preforeclosure, which means the homeowner is in default (missed payments). Therefore, there could be an opportunity to strike a great deal with the owner and the bank
Request Details
6465 Buckeye Lane
View photo
House · for sale
USD 699,000
USD 333/sq.ft
New
6465 Buckeye Lane
Gloria Glens Park
· 2,099 sq.ft · 2 Bedrooms · 2 Baths · House
· Garden · Equipped kitchen
Gloria Glens Park · 2,099 sq.ft · 2 Bedrooms · 2 Baths · House · Garden · Equipped kitchen
The Retreat at Cobblestone is our newest community located in Medina, Ohio. Relaxed rural living, while offering all the benefits of being minutes away from major services, entertainment, shopping and the beautiful Medina Square. Our homes are designed and built to connect you to the outdoors and your community without any outside maintenance or yard work. Instead, enjoy your downtime walking the common areas, socializing with your neighbors or reading in your courtyard. Private outdoor courtyards form the central focus of each home, allowing you access to a quiet, peaceful, private oasis just steps from anywhere inside your home. In addition to the living and entertaining space offered from the private outdoor courtyard, optional bonus suites are available, providing extra living, bath or bedroom space you may require for whatever season of life you're in. With open floor plans, luxurious kitchen and bath options and versatile room arrangements, the only limit to making our homes trul
USD 699,000
6534 Wisteria Lane
View photo
House · for sale
USD 388,900
USD 195/sq.ft
6534 Wisteria Lane
Gloria Glens Park
· 1,991 sq.ft · 3 Bedrooms · 2 Baths · House
· Office room · Equipped kitchen · Cellar
Gloria Glens Park · 1,991 sq.ft · 3 Bedrooms · 2 Baths · House · Office room · Equipped kitchen · Cellar
Welcome to 6534 Wisteria Lane in Medina! This well-maintained 3-bedroom, 2.5-bath home has had only one previous owner and offers great bones, thoughtful updates, and plenty of room to make it your own. The main level features an open, comfortable layout with vinyl plank flooring added throughout the first floor and bathrooms approximately 4 years ago. The spacious kitchen offers abundant cabinetry, stainless steel appliances, an island, and easy flow into the dining and living areas, creating a great setup for everyday living and entertaining. A separate front flex space provides the perfect option for a home office, sitting room, playroom, or formal dining area. Upstairs, the primary suite includes a private bath with dual sinks, soaking tub, and separate shower. Two additional bedrooms and another full bath complete the second floor. The unfinished basement offers excellent storage and future potential, whether you envision a rec room, workout space, hobby area, or additional finish
USD 388,900
930 Essex Lane
View photo
House · for sale
USD 419,900
USD 194/sq.ft
930 Essex Lane
Gloria Glens Park
· 2,164 sq.ft · 4 Bedrooms · 2 Baths · House
· Deck · Fireplace · Equipped kitchen · Swimming pool · Cellar
Gloria Glens Park · 2,164 sq.ft · 4 Bedrooms · 2 Baths · House · Deck · Fireplace · Equipped kitchen · Swimming pool · Cellar
Welcome to 930 Essex Drive in beautiful Medina! This beautifully maintained 4-bedroom, 2 full and 2 half bath home offers 2,164 sq. Ft. plus a finished basement, creating the perfect blend of comfort, function, and entertaining. The open floor plan features luxury vinyl flooring, a spacious kitchen with a center island, all appliances included, and a cozy fireplace that can be enjoyed as either gas or wood-burning. Upstairs, the owner’s suite offers dual vanities, a soaking tub, separate shower, and walk-in closet, while three additional bedrooms provide plenty of space. The finished lower level is an entertainer’s dream with a custom rustic bar, recreation area, and half bath. Outside, enjoy the resurfaced deck with a remote-controlled retractable awning overlooking the heated 28-foot above-ground pool with a new liner, filter, and chlorinator. Located in the highly rated Medina School District, serving Ella Canavan Elementary and A. I. Root Middle School, this exceptional home is clo
USD 419,900
533 Valley Drive B5
View photo
Condo · for sale
USD 185,000
USD 193/sq.ft
533 Valley Drive B5
Gloria Glens Park
· 958 sq.ft · 2 Bedrooms · 1 Bath · Condo
· Patio · Office room · Equipped kitchen · Cellar
Gloria Glens Park · 958 sq.ft · 2 Bedrooms · 1 Bath · Condo · Patio · Office room · Equipped kitchen · Cellar
Welcome to this beautifully maintained 2-bedroom, 1.5-bath condo just a few blocks from Medina's Historic Square, Uptown District, restaurants, shopping, and parks. Enjoy the convenience of maintenance-free living with snow removal, lawn care, and exterior upkeep handled for you. Inside, you'll find a spacious living room and dining area with sliding doors leading to a private patio perfect for morning coffee, relaxing evenings, or outdoor entertaining. The efficient galley kitchen and convenient first-floor remodeled half bath add everyday functionality. The fully renovated finished basement provides valuable additional living space ideal for a recreation room, fitness area, home office, or hobby room. A large laundry area and abundant storage make organization easy. Upstairs are two generously sized bedrooms and an updated full bath. The primary bedroom features an oversized closet plus additional storage space rarely found in condo living. Outdoor enthusiasts will appreciate nearby
USD 185,000
3810 Good Road
View photo
House · for sale
USD 299,900
USD 188/sq.ft
3810 Good Road
Gloria Glens Park
· 1,593 sq.ft · 4 Bedrooms · 2 Baths · House
· Deck · Fireplace · Equipped kitchen · Swimming pool
Gloria Glens Park · 1,593 sq.ft · 4 Bedrooms · 2 Baths · House · Deck · Fireplace · Equipped kitchen · Swimming pool
Tucked away on 1.5 acres and surrounded on two sides by active farmland, this 4 bedroom split-level offers the peaceful country setting you’ve been searching for—while still being just a short drive from town. Inside, you’ll find hardwood floors, a spacious living room, an updated kitchen with granite countertops and stainless steel appliances, three secondary bedrooms, and a cozy lower-level family room with a fireplace. The private owner’s suite features a beautifully renovated ensuite with heated floors. Step outside to enjoy the expansive deck overlooking the open countryside, an above-ground pool, mature fruit trees, and an outbuilding already set up for chickens—perfect for anyone dreaming of a hobby farm lifestyle. Major updates include a new roof and gutters (2025), new pressure tank (2025), and new water softener system (2026). If you’re ready to trade the hustle and bustle for peaceful country living, schedule your private showing today!
USD 299,900
975 Gayer Drive
View photo
House · for sale
USD 279,900
975 Gayer Drive
Gloria Glens Park
· 4 Bedrooms · 2 Baths · House
· Patio · Garden · Deck · Fireplace · Equipped kitchen · Air conditioning · Cellar · Parking
Gloria Glens Park · 4 Bedrooms · 2 Baths · House · Patio · Garden · Deck · Fireplace · Equipped kitchen · Air conditioning · Cellar · Parking
Spacious Split Level home in a desired neighborhood is certain to impress. Totally remodeled throughout with an open floor plan to compliment today's lifestyle of being together. Living room with fireplace opens to completely remodeled, eat in kitchen 2021 with custom cabinets, quartz countertops, island and stainless steel appliances. 4 bedrooms and 2 full baths. Primary bedroom offers walk in closet and luxury bath with stand up shower and soaking tub. Additional bedroom include nice size closets. Basement offers finished recreation room with fireplace and laundry room with storage. Roof and furnace approx. 8 years old. New central air. New interior paint and carpet upstairs. Newer luxury vinyl flooring. New Trex deck, patio, fire pit area and fully fenced yard with shed. Double lane driveway with extra concrete parking pad. You've found it. call agent today
USD 279,900
3278 Blue Heron Trace
View photo
House · for sale
USD 975,000
USD 325/sq.ft
Updated
3278 Blue Heron Trace
Gloria Glens Park
· 2,992 sq.ft · 4 Bedrooms · 4 Baths · House
· Sauna · Balcony · Fireplace · Equipped kitchen
Gloria Glens Park · 2,992 sq.ft · 4 Bedrooms · 4 Baths · House · Sauna · Balcony · Fireplace · Equipped kitchen
Beautifully positioned on the lakefront, this custom-built ranch offers more than 5,000 square feet of exceptional living space, showcasing an open-concept design with soaring ceilings, expansive windows, and quality finishes throughout. The main level features a private office, a comfortable great room with a fireplace flanked by custom built-ins, a spacious dining area, a well-appointed kitchen, and a sun-filled four-season room that captures the beauty of the surrounding landscape. The luxurious primary suite serves as a private retreat, complete with a balcony overlooking the lake, a custom boutique-style closet, and a spa-inspired bath with dual vanities and a relaxing jetted soaking tub. Two additional bedroom suites each offer a private en-suite bath. Designed for both entertaining and everyday living, the finished walkout lower level features expansive gathering spaces, a private guest suite with an attached bath, an additional flex room, and dedicated sauna and massage rooms.
USD 975,000
645 Cedar Street
View photo
House · for sale
USD 195,000
USD 226/sq.ft
645 Cedar Street
Gloria Glens Park
· 861 sq.ft · 3 Bedrooms · 1 Bath · House
· Garden · Equipped kitchen
Gloria Glens Park · 861 sq.ft · 3 Bedrooms · 1 Bath · House · Garden · Equipped kitchen
Welcome home to this beautifully updated ranch offering convenient one-floor living, located on a charming residential street, in the heart of Medina! This move-in-ready home features all new Luxury Vinyl Plank flooring, fresh paint, new lighting throughout. The updated kitchen offers newer cabinetry, a stylish backsplash, and all appliances stay. A completely remodeled bathroom features a stunning tile shower, new vanity and faucet that lights up. The bright and inviting living room features a large bay window that fills the space with natural light, while the spacious front porch provides the perfect spot to relax and enjoy the neighborhood. Outside, you'll find a fenced backyard, circular driveway, and plenty of space for entertaining, gardening, pets or play. Located close to the Medina County Fairgrounds, shopping, dining, and all that Medina has to offer, this home combines comfort, updates, and a great location
USD 195,000
109 Sturbridge Drive
View photo
Condo · for sale
USD 274,900
USD 194/sq.ft
109 Sturbridge Drive
Gloria Glens Park
· 1,410 sq.ft · 3 Bedrooms · 2 Baths · Condo
· Patio
Gloria Glens Park · 1,410 sq.ft · 3 Bedrooms · 2 Baths · Condo · Patio
Welcome to this freshly updated 3 bed, 2 bath condo delivers 1,420 square feet of easy single level living, anchored by a coveted first floor primary suite that keeps daily routines pleasantly simple. Throughout, a newly painted interior brings a crisp, modern feel to every room. Thoughtful recent updates mean you can settle in and exhale rather than face a list of projects. Just beyond the door, a private patio wrapped in fencing offers the perfect retreat for slow mornings or easygoing evenings with friends. What really distinguishes this home is its location. Handel's Homemade Ice Cream sits just down the street, equal parts reward and delicious distraction. Ken Cleveland Park is right around the corner, while Acme Fresh Market and Discount Drug Mart turn errands into a breeze. Come imagine your next chapter unfolding. Schedule your private showing today!
USD 274,900
110 Greenwich Road 3
View photo
Condo · for sale
USD 139,900
USD 146/sq.ft
110 Greenwich Road 3
Gloria Glens Park
· 958 sq.ft · 2 Bedrooms · 1 Bath · Condo
· Patio · Equipped kitchen · Parking
Gloria Glens Park · 958 sq.ft · 2 Bedrooms · 1 Bath · Condo · Patio · Equipped kitchen · Parking
Welcome to this move-in-ready 2-bedroom, 1.5-bath townhouse located in the Breckenridge Commons community, offering easy highway access for a convenient commute! Step through the front door into the welcoming foyer, which provides access to the attached one-car garage, a convenient half bath, and a coat closet. From there, you'll enter the kitchen, which features LVP flooring, granite countertops, and all appliances included. Beyond the kitchen, you'll find an open dining area and spacious living room, creating a comfortable flow for everyday living and entertaining. The living room offers direct access to the back patio, the perfect spot to relax and unwind. Enjoy the convenience of first-floor laundry with your own washer and dryer hookups. Upstairs, you'll find two generously sized bedrooms, each offering excellent closet space. Completing the upper level is a full bathroom. Updated lighting, fresh paint throughout, LVP flooring in the entry and both bathrooms, newer granite bathroo
USD 139,900

Get email alerts

Don't miss out: be the first to know about new properties

The alert was correctly created

On subscribing you accept the conditions of use and the privacy policy
Alert
Receive new ads in your inbox
Save this search
Receive alerts for new listings

We'll send you an email when we have new properties for: "Properties for sale in Gloria Glens Park"

The alert was correctly created

Western Star, Norton city Norton city Summit County Ohio
Weymouth, Medina township Medina County Ohio
Get email alerts and be the first to see new listings
Required field
On subscribing I accept the terms of the privacy policy
Perfect! You'll soon start receiving new listings via email
Alert
Receive an email when we have new ads for Properties for sale in Gloria Glens Park
Save this search
Filters

Bedrooms

Size (sq.ft)

sq.ft
sq.ft

Price

USD
USD

Property type

Bathrooms

Clear all filters
Receive notifications when new entries are published.