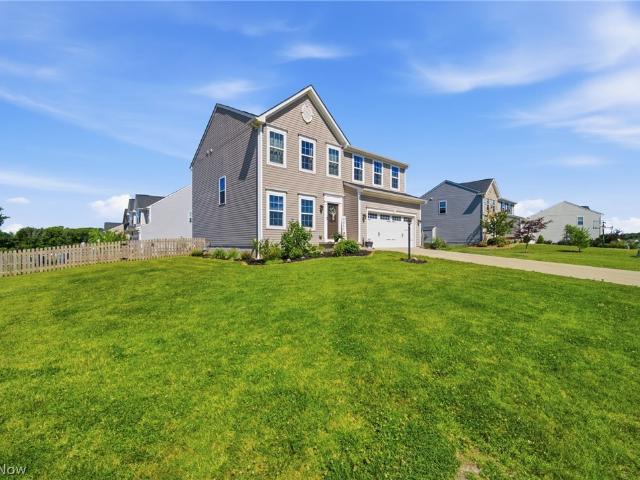
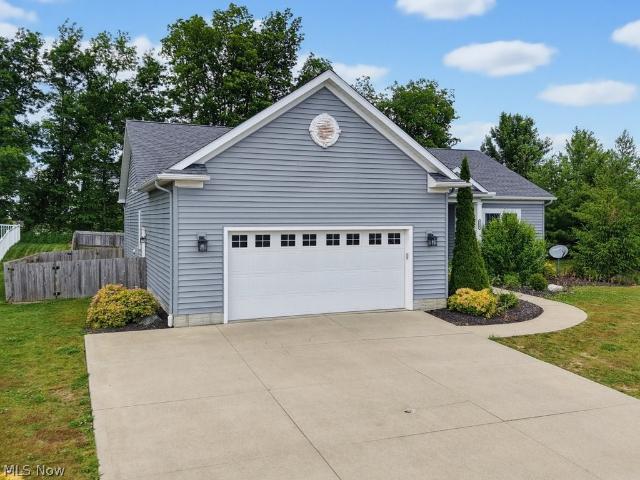
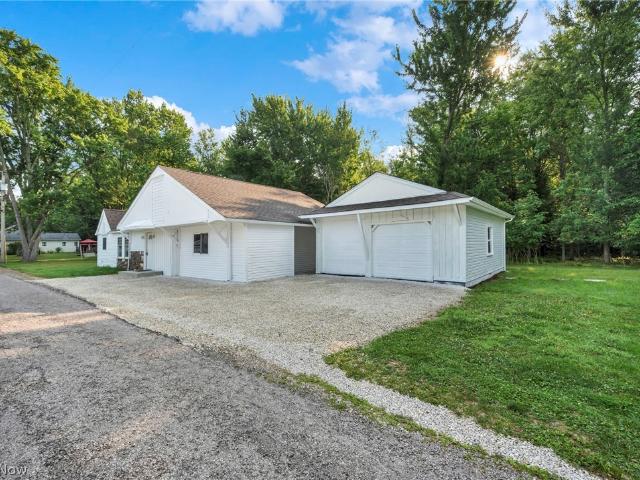
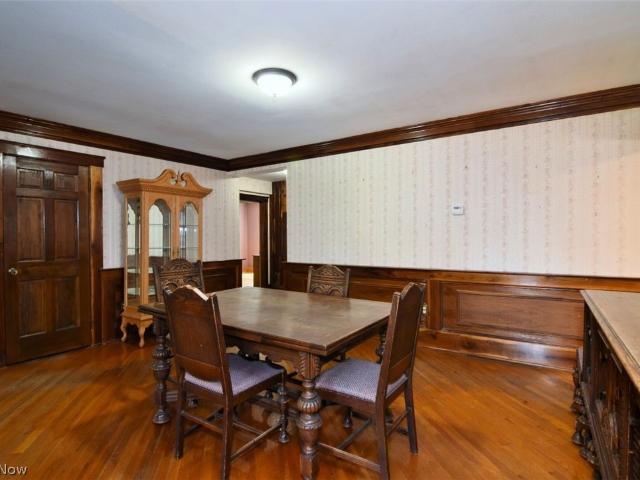
186 properties for sale in River Styx

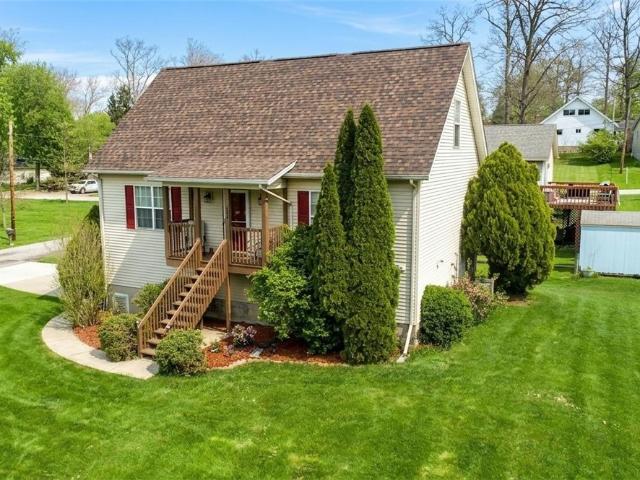
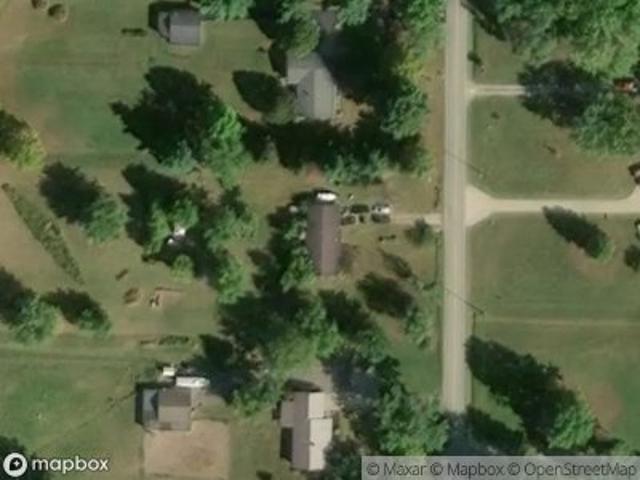
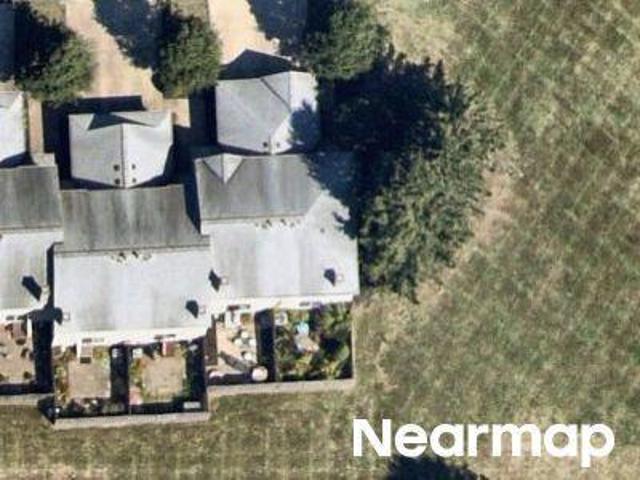
Ryan Rd
View photo
House · for sale
Request Details
Updated
Ryan Rd
River Styx
· 1,292 sq.ft · 3 Bedrooms · 2 Baths · House
River Styx · 1,292 sq.ft · 3 Bedrooms · 2 Baths · House
This is a Real Estate-Owned (REO)/post-foreclosure home owned or managed by a bank. All offers are considered; however, the highest and best will most likely be accepted
Request Details
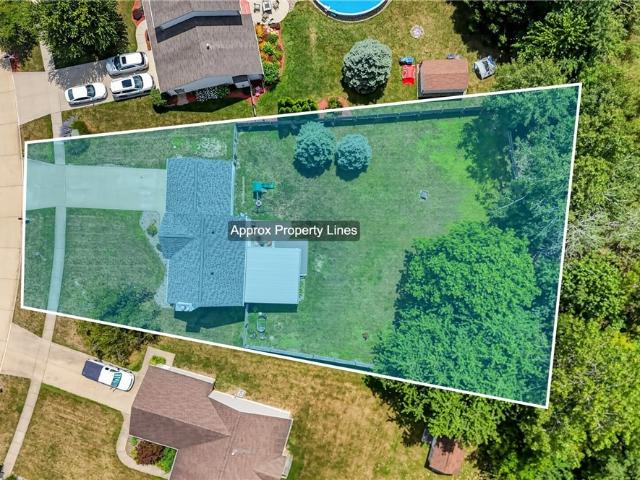
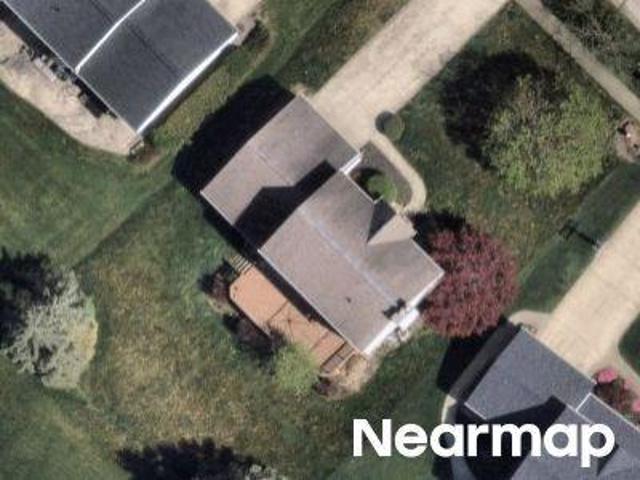
Rosemont Way
View photo
House · for sale
Request Details
Updated
Rosemont Way
River Styx
· 1,658 sq.ft · 3 Bedrooms · 2 Baths · House
River Styx · 1,658 sq.ft · 3 Bedrooms · 2 Baths · House
This home is in preforeclosure, which means the homeowner is in default (missed payments). Therefore, there could be an opportunity to strike a great deal with the owner and the bank
Request Details
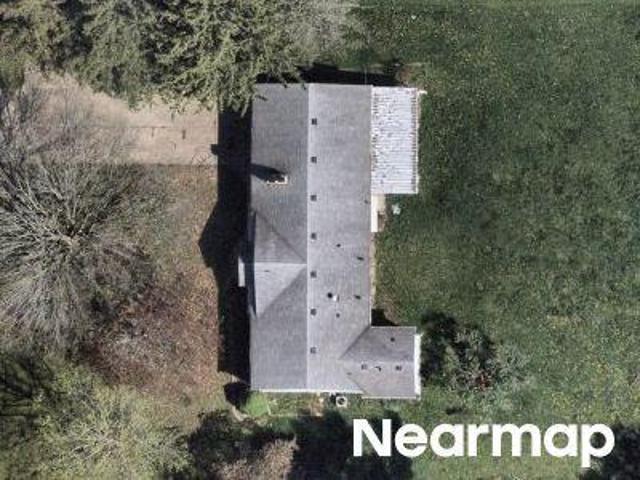
5455 Coverdale Way
View photo
House · for sale
USD 424,000
USD 234/sq.ft
5455 Coverdale Way
River Styx
· 1,808 sq.ft · 3 Bedrooms · 2 Baths · House
· Fireplace · Equipped kitchen · Parking
River Styx · 1,808 sq.ft · 3 Bedrooms · 2 Baths · House · Fireplace · Equipped kitchen · Parking
Welcome to 5545 Coverdale Way in Medina’s desirable Dover Highlands community, where custom craftsmanship, one-floor living, and everyday convenience come together. This beautifully maintained, like-new ranch offers 3 bedrooms, 2 full baths, and a thoughtfully designed open layout that makes daily living effortless. Step inside to find bright, inviting living spaces filled with natural light. The spacious great room features a cozy fireplace and flows seamlessly into the dining area and well-appointed kitchen, complete with ample cabinetry, generous granite counter space, and room to gather with family and friends. The kitchen offers a prep sink, a coffee bar, along with island seating. Around the corner, your spacious main-level laundry and 2-car attached garage access. The private primary suite provides a comfortable retreat, with a soaking tub, linen closet, walk-in closet and standing shower. On the opposite end, two additional bedrooms offer flexibility for guests, a home office,
USD 424,000
2882 Sharon Copley Road
View photo
House · for sale
USD 374,000
USD 160/sq.ft
2882 Sharon Copley Road
River Styx
· 2,336 sq.ft · 4 Bedrooms · 2 Baths · House
· Patio · Deck · Equipped kitchen
River Styx · 2,336 sq.ft · 4 Bedrooms · 2 Baths · House · Patio · Deck · Equipped kitchen
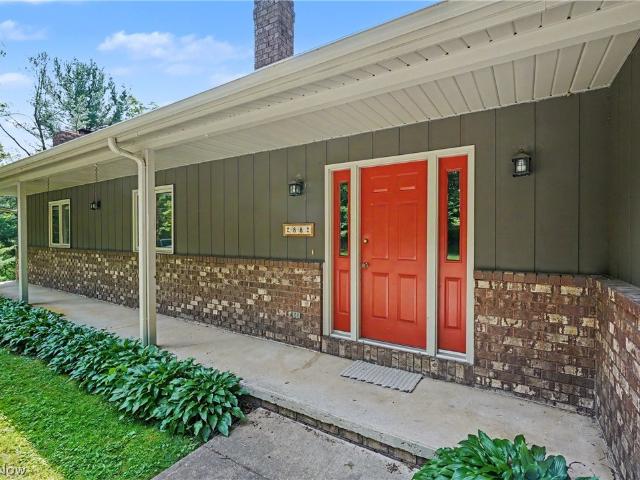
This 4 bed 2.5 bath home sits on a very private 2.5 (approx) acres in the highland school district. As you enter, the main floor boasts 4 spacious bedrooms and 2 recently remodeled full baths. The master bedroom includes an en-suite spa-like bath and access to a private deck overlooking your secluded acerage. The lower level has a large living area, half bath and updated kitchen, perfect for entertaining. New carpeting was recently installed. The walk-out lets you access the relaxing patio perfect for family gatherings. Put your touches on this house and make it your forever home
USD 374,000
4840 Debbie Drive
View photo
House · for sale
USD 235,000
USD 229/sq.ft
4840 Debbie Drive
River Styx
· 1,023 sq.ft · 3 Bedrooms · 1 Bath · House
· Patio · Garden · Deck · Equipped kitchen · Parking
River Styx · 1,023 sq.ft · 3 Bedrooms · 1 Bath · House · Patio · Garden · Deck · Equipped kitchen · Parking
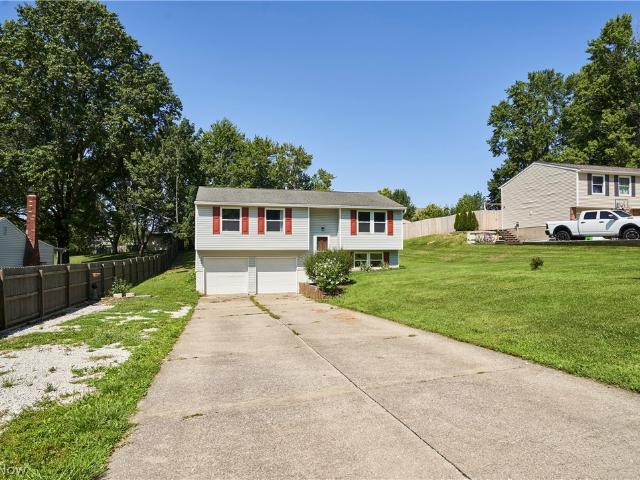
This split-level home offers a spacious and functional layout with plenty of potential to make it your own. The main level features an open living area that flows into the dining space and kitchen, creating a comfortable setting for everyday living and entertaining. The kitchen includes abundant oak cabinetry, a breakfast bar, stainless-steel appliances and a painted brick backsplash, while the adjoining dining area provides direct access to the rear deck. The home also offers generously sized bedrooms, a full bathroom with a tub-and-shower combination, and a lower-level recreation room that provides additional flexible living space. A separate laundry and utility area adds convenience, and the attached two-car garage provides parking and storage. Outside, enjoy a large backyard with mature trees, open lawn space, a storage shed, rear deck and patio area. With its roomy interior, expansive yard and opportunity for cosmetic updates, this property is ready for a new owner to add their pe
USD 235,000
4064 Watercourse Drive
View photo
House · for sale
USD 555,000
USD 198/sq.ft
4064 Watercourse Drive
River Styx
· 2,799 sq.ft · 3 Bedrooms · 3 Baths · House
· Deck · Fireplace · Equipped kitchen
River Styx · 2,799 sq.ft · 3 Bedrooms · 3 Baths · House · Deck · Fireplace · Equipped kitchen
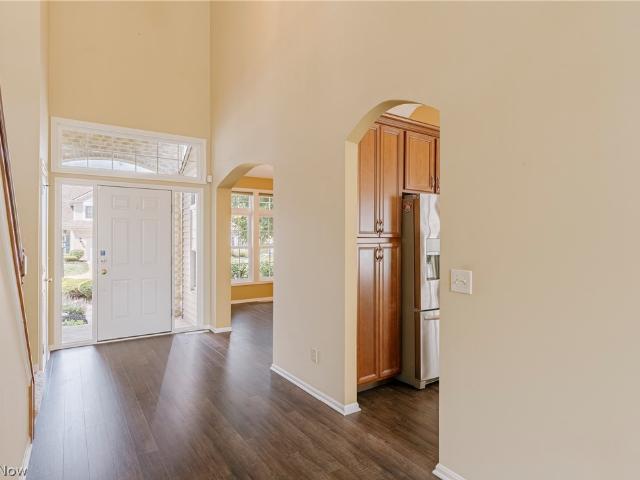
Welcome to this spacious contemporary colonial, offering an open floor plan, soaring ceilings, and beautiful views in a desirable golf course community. Thoughtfully designed living spaces and a finished lower level provide exceptional flexibility for everyday living and entertaining. Step inside to an impressive two-story foyer, where LVP flooring extends throughout the main living areas. The spectacular living room is filled with natural light and features a soaring vaulted ceiling, expansive windows, and an elegant fireplace. The adjoining kitchen is beautifully appointed with granite countertops, stainless steel appliances, ample cabinetry, and a tile backsplash. A breakfast bar opens to the casual dining area and adjoining flex space, where oversized windows and a sliding glass door provide access to the back deck. The formal dining room, located just off the foyer, features a vaulted ceiling and offers an elegant setting for gatherings. The first-floor primary suite serves as a p
USD 555,000
6351 Tristin Lane
View photo
House · for sale
USD 525,000
USD 213/sq.ft
6351 Tristin Lane
River Styx
· 2,454 sq.ft · 4 Bedrooms · 3 Baths · House
· Fireplace · Equipped kitchen
River Styx · 2,454 sq.ft · 4 Bedrooms · 3 Baths · House · Fireplace · Equipped kitchen
Welcome to 6351 Tristin Lane in beautiful Lafayette Township, Medina where the benefits of nearly new construction meet luxury finishes and an exceptional lifestyle. Built less than two years ago, this stunning home offers the peace of mind that comes with newer roof, windows, mechanicals, driveway, and more, allowing you to simply move in and enjoy. Step inside to an open, thoughtfully designed floor plan featuring elegant finishes throughout. The heart of the home is the gourmet kitchen, complete with quartz countertops, Timberline soft-close cabinetry, a double oven, exterior-vented range hood, and an oversized island that's perfect for entertaining. The adjoining great room is anchored by a beautiful fireplace, creating a warm and inviting gathering space. The spacious owner's suite is a true retreat, offering his-and-hers walk-in closets and a luxurious ensuite bath featuring dual shower heads for a spa-like experience. A custom-built hall tree provides everyday convenience and or
USD 525,000
6240 Tyndale Lane
View photo
House · for sale
USD 430,000
USD 180/sq.ft
6240 Tyndale Lane
River Styx
· 2,379 sq.ft · 4 Bedrooms · 2 Baths · House
· Garden · Office room · Equipped kitchen · Cellar
River Styx · 2,379 sq.ft · 4 Bedrooms · 2 Baths · House · Garden · Office room · Equipped kitchen · Cellar
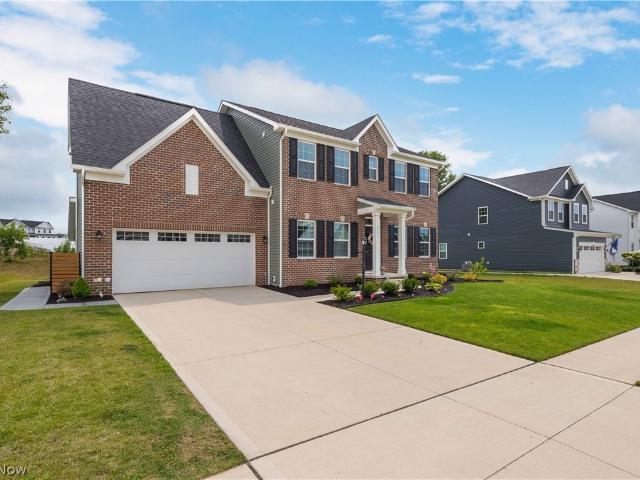
Welcome to 6240 Tyndale Lane in Medina, a beautifully maintained colonial built in 2018 that combines modern design, functional living space, and timeless curb appeal. This spacious 4-bedroom, 2.5-bath home offers an open and inviting floor plan perfect for both everyday living and entertaining. The first floor features an open layout that flows seamlessly from the family room into the kitchen and morning room/dining area, creating a bright and comfortable space for gathering. The main level offers generous living areas, a well-appointed kitchen, and easy access to the fenced-in yard, ideal for outdoor enjoyment, pets, or play. Upstairs, you'll find four comfortable bedrooms, including a spacious owner's suite with a private bath and ample closet space. The partially finished basement provides valuable additional living space ideal for a recreation room, home office, fitness area, or media room, while a separate unfinished section offers plenty of room for storage and organization. Sit
USD 430,000
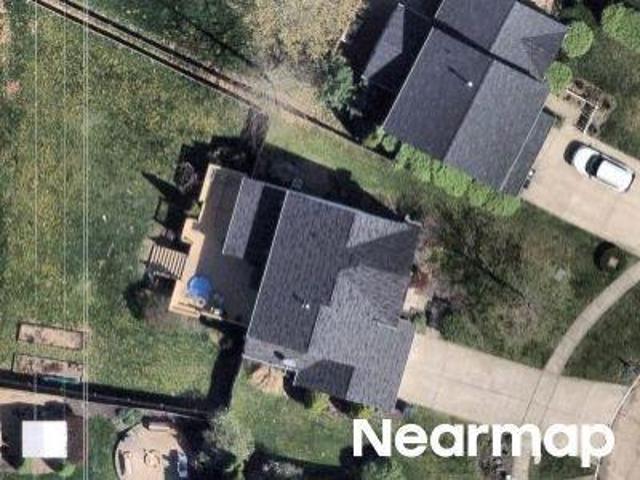
5455 Coverdale Way
View photo
House · for sale
USD 429,000
USD 237/sq.ft
5455 Coverdale Way
River Styx
· 1,808 sq.ft · 3 Bedrooms · 2 Baths · House
· Fireplace · Equipped kitchen · Parking
River Styx · 1,808 sq.ft · 3 Bedrooms · 2 Baths · House · Fireplace · Equipped kitchen · Parking
Welcome to 5545 Coverdale Way in Medina’s desirable Dover Highlands community, where custom craftsmanship, one-floor living, and everyday convenience come together. This beautifully maintained, like-new ranch offers 3 bedrooms, 2 full baths, and a thoughtfully designed open layout that makes daily living effortless. Step inside to find bright, inviting living spaces filled with natural light. The spacious great room features a cozy fireplace and flows seamlessly into the dining area and well-appointed kitchen, complete with ample cabinetry, generous granite counter space, and room to gather with family and friends. The kitchen offers a prep sink, a coffee bar, along with island seating. Around the corner, your spacious main-level laundry and 2-car attached garage access. The private primary suite provides a comfortable retreat, with a soaking tub, linen closet, walk-in closet and standing shower. On the opposite end, two additional bedrooms offer flexibility for guests, a home office,
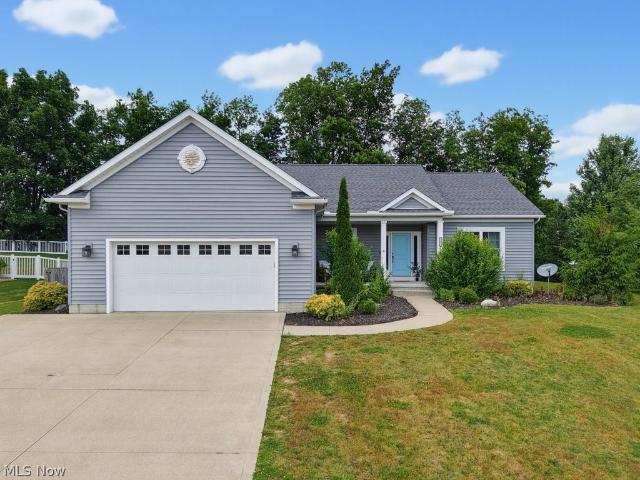
USD 429,000
7655 Walnut Drive
View photo
House · for sale
USD 275,000
USD 169/sq.ft
7655 Walnut Drive
River Styx
· 1,625 sq.ft · 4 Bedrooms · 2 Baths · House
· Garden · Equipped kitchen
River Styx · 1,625 sq.ft · 4 Bedrooms · 2 Baths · House · Garden · Equipped kitchen
Very rare opportunity to own this beautifully remodeled 4 bedroom, 2 full-bath ranch in the heart of Chippewa Lake, situated on 5 parcels totaling approximately 0.36 acres. Tucked away on a quiet street surrounded by nature, this move-in-ready home offers the perfect combination of modern updates and peaceful lake-area living. Step inside to a bright and welcoming living space featuring all-new flooring throughout and an open, functional layout. The completely remodeled kitchen offers new cabinetry, modern countertops, brand new appliances, and plenty of storage and workspace. The spacious primary bedroom features its own private full bathroom, while the second full bath has also been tastefully updated with modern finishes. All bedrooms are large with decent sized closets. Step out from the dining area onto the back porch overlooking the spacious yard, creating the perfect spot to relax, entertain guests, or enjoy the peaceful surroundings. Major improvements have already been complet
USD 275,000
7251 Ryan Road
View photo
House · for sale
USD 449,900
USD 177/sq.ft
7251 Ryan Road
River Styx
· 2,540 sq.ft · 4 Bedrooms · 2 Baths · House
River Styx · 2,540 sq.ft · 4 Bedrooms · 2 Baths · House
Welcome to your own slice of COUNTRY PARIDISE in Medina County! Nestled on almost 6, picturesque acres, this charming 4-bedroom, 2.5 bath (could be 3 bath) farmhouse offers the perfect blend of rural character and modern comfort. Surrounded by open space and scenic views, the property provides endless opportunities for hobby farming, horses, recreation, or simply enjoying peaceful country living. This home was a down to studs complete renovation years ago with updated wiring, insulation and drywall. Inside, you'll find spacious living areas, generously sized bedrooms, and a functional floor plan designed for both everyday living and entertaining. The home's farmhouse appeal creates a warm and inviting atmosphere while offering plenty of room for family and guests. A standout feature of this property is the impressive 40' x 60' bank barn, a rare and unique structure full of character and versatility. Whether you're seeking storage for equipment, workshop space, livestock accommodations,
USD 449,900
5549 Coverdale Way
View photo
House · for sale
USD 449,900
USD 189/sq.ft
5549 Coverdale Way
River Styx
· 2,379 sq.ft · 4 Bedrooms · 3 Baths · House
· Office room · Deck · Equipped kitchen
River Styx · 2,379 sq.ft · 4 Bedrooms · 3 Baths · House · Office room · Deck · Equipped kitchen
Welcome to this beautifully maintained 2018 Colonial offering 4 spacious bedrooms, 3.5 baths, and the perfect blend of style and function. The attractive partial stone front creates excellent curb appeal, while the extremely functional floor plan is ideal for everyday living and entertaining. The spacious kitchen with granite counters and oversized island makes a perfect gathering spot for family and friends. Upstairs, you'll find four generous sized bedrooms, including a private owner's suite with an en-suite bath and walk in closet. The finished lower level offers additional living space with a full bath-perfect for a recreational room, home office or guest suite. Additional storage areas too on lower level. Step outside onto the low maintenance Trex deck and enjoy peaceful views overlooking the pond, creating the perfect setting for morning coffee or relaxing evenings. Located in a desirable neighborhood, this move in ready home combines modern comfort with scenic outdoor living. A
USD 449,900
3706 Poe Road
View photo
House · for sale
USD 399,900
USD 241/sq.ft
3706 Poe Road
River Styx
· 1,658 sq.ft · 4 Bedrooms · 3 Baths · House
· Garden · Fireplace · Equipped kitchen
River Styx · 1,658 sq.ft · 4 Bedrooms · 3 Baths · House · Garden · Fireplace · Equipped kitchen
Welcome to this charming 4-bedroom, 3.5-bath Cape Cod on a spacious lot in Montville Township! A brick walkway and beautifully landscaped beds greet you as you approach the home. The front foyer has classic tile flooring and a convenient coat closet. The comfortable family room is highlighted by a pleasing mantel and wood-burning fireplace, as well as multiple windows to bring in the natural light. This space flows easily into the nice-sized dining room. The large kitchen boasts loads of cupboards, excellent work space, a pantry, and an updated sink; all appliances convey with the home. The eat-in area offers scenic views of the backyard. A full bath is conveniently located off the kitchen. On the second floor is the primary bedroom with built-ins designed from locally-sourced black walnut trees, recessed lighting, & an attractive ensuite bath. The front bedroom has built-ins for display and storage, and both recessed lighting and ceiling fan. The back bedroom has a large closet, ceili
USD 399,900
3933 Hedgewood Drive
View photo
House · for sale
USD 559,000
USD 220/sq.ft
3933 Hedgewood Drive
River Styx
· 2,530 sq.ft · 4 Bedrooms · 3 Baths · House
· Deck · Fireplace · Equipped kitchen
River Styx · 2,530 sq.ft · 4 Bedrooms · 3 Baths · House · Deck · Fireplace · Equipped kitchen
Welcome to this beautifully maintained waterfront cluster home in the highly desirable Fox Meadow Country Club community! Offering 4 bedrooms, 3.5 baths, and spectacular lake views, this home combines elegance, comfort, and a carefree lifestyle. The spacious eat-in kitchen features granite countertops and an oversized dining area perfect for a sunroom or cozy sitting space, with sliding doors leading to the second-story deck overlooking the tranquil water. The formal dining room is open to the welcoming foyer, creating an inviting space for entertaining family and friends. The spacious great room features a warm fireplace and abundant natural light, while the private owner's suite offers peaceful lake views—the perfect place to begin and end each day. A convenient first-floor laundry room adds everyday functionality. The finished walkout lower level provides exceptional additional living space with a large recreation room, full bath, and flexible accommodations that are ideal for guest
USD 559,000
5771 Lea Lane
View photo
House · for sale
USD 499,900
USD 201/sq.ft
5771 Lea Lane
River Styx
· 2,476 sq.ft · 4 Bedrooms · 3 Baths · House
· Garden · Office room · Deck · Fireplace · Equipped kitchen
River Styx · 2,476 sq.ft · 4 Bedrooms · 3 Baths · House · Garden · Office room · Deck · Fireplace · Equipped kitchen
This beautifully appointed 4-bedroom, 3.5-bath home offers the perfect blend of luxury, flexibility, and everyday comfort. A dedicated main-level office can easily function as a 5th bedroom, making it ideal for guests, multigenerational living, or a private home office. The thoughtfully designed open-concept floor plan is perfect for both daily living and entertaining, featuring a spacious kitchen with a large center island, abundant cabinetry, and seamless flow into the main living areas. The stunning primary suite is a true retreat, complete with its own fireplace, oversized walk-in closet, and spa-inspired en-suite bath. Generously sized secondary bedrooms provide plenty of room for family and guests. Step outside to enjoy the expansive deck overlooking the fully fenced backyard, an ideal space for entertaining, relaxing, or letting kids and pets play. One of the home's standout features is the included social membership to Medina Country Club. Enjoy exclusive access to one of the a
USD 499,900
534 Twilight Trail
View photo
House · for sale
USD 299,999
USD 204/sq.ft
534 Twilight Trail
River Styx
· 1,464 sq.ft · 3 Bedrooms · 2 Baths · House
· Garden · Deck
River Styx · 1,464 sq.ft · 3 Bedrooms · 2 Baths · House · Garden · Deck
Charming Cape Cod in Chippewa Lake — Move-in Ready Lovely 3-bedroom, 2-bath Cape Cod-style home in the heart of Chippewa Lake. This well-maintained residence features newer flooring throughout and a newer roof, offering low-maintenance, turn-key living. Bright, classic layout with cozy living spaces, comfortable bedrooms including a first floor master first floor laundry, and two full baths. Outside, the property is neat and cared-for, with a yard that’s ready for gardening, entertaining, or relaxing on warm evenings. Maybe just sit on the front deck and enjoy the sunrises and sunsets. Conveniently located near local amenities and the historic lake. This home is calling. Are you answering?
USD 299,999
7402 Fayette Boulevard
View photo
House · for sale
USD 345,000
USD 227/sq.ft
7402 Fayette Boulevard
River Styx
· 1,518 sq.ft · 3 Bedrooms · 2 Baths · House
· Deck · Equipped kitchen · Air conditioning · Cellar
River Styx · 1,518 sq.ft · 3 Bedrooms · 2 Baths · House · Deck · Equipped kitchen · Air conditioning · Cellar
Welcome home! This beautiful house sits just minutes from all the beauty Chippewa Lake has to offer! The house has had recent updates including roof (2024), AC (2018), Deck (2022), Fence (2024), kitchen refresh (2024), and fresh paint (2025). The home sits on a private lot that is fully fenced in and backs up to a wooded area. The house itself features 3 bedrooms, 2.5 baths, main floor laundry and full finished basement. All that's left to do is schedule your private tour and start packing!
USD 345,000
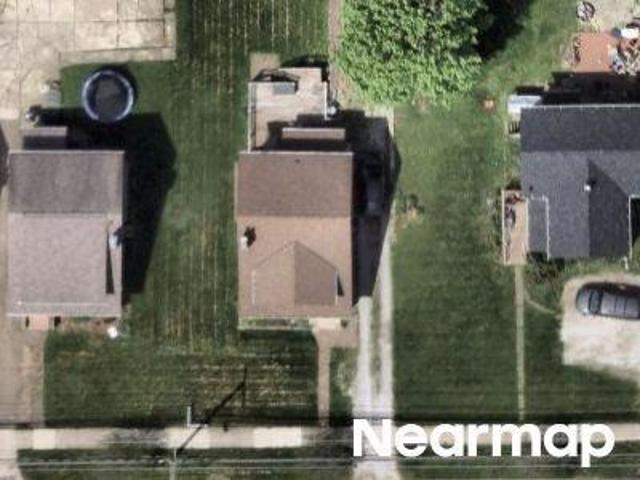
Queens Gate Way
View photo
House · for sale
Request Details
Updated
Queens Gate Way
River Styx
· 1,604 sq.ft · 3 Bedrooms · 2 Baths · House
River Styx · 1,604 sq.ft · 3 Bedrooms · 2 Baths · House
This home is in preforeclosure, which means the homeowner is in default (missed payments). Therefore, there could be an opportunity to strike a great deal with the owner and the bank
Request Details
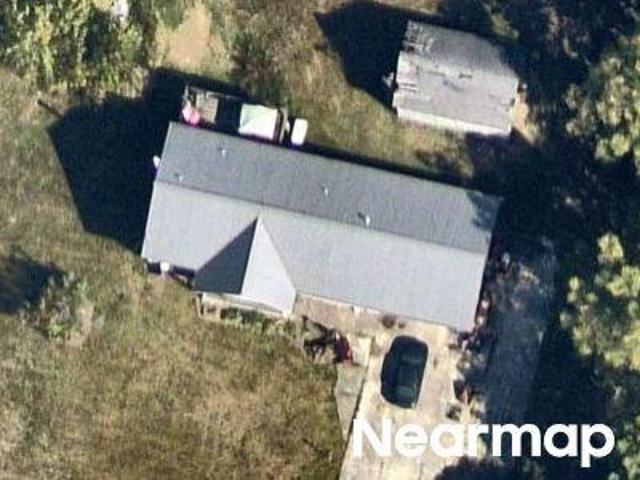
Diane St
View photo
House · for sale
Request Details
Updated
Diane St
River Styx
· 861 sq.ft · 3 Bedrooms · 1 Bath · House
River Styx · 861 sq.ft · 3 Bedrooms · 1 Bath · House
This is a Real Estate-Owned (REO)/post-foreclosure home owned or managed by a bank. All offers are considered; however, the highest and best will most likely be accepted
Request Details
Guilford Rd
View photo
House · for sale
Request Details
Updated
Guilford Rd
River Styx
· 1,087 sq.ft · 3 Bedrooms · 1 Bath · House
River Styx · 1,087 sq.ft · 3 Bedrooms · 1 Bath · House
This is a Real Estate-Owned (REO)/post-foreclosure home owned or managed by a bank. All offers are considered; however, the highest and best will most likely be accepted
Request Details
Longbrook Dr
View photo
House · for sale
Request Details
Updated
Longbrook Dr
River Styx
· 1,862 sq.ft · 4 Bedrooms · 2 Baths · House
River Styx · 1,862 sq.ft · 4 Bedrooms · 2 Baths · House
This is a Real Estate-Owned (REO)/post-foreclosure home owned or managed by a bank. All offers are considered; however, the highest and best will most likely be accepted
Request Details
Broad St
View photo
House · for sale
Request Details
Updated
Broad St
River Styx
· 1,399 sq.ft · 3 Bedrooms · 1 Bath · House
River Styx · 1,399 sq.ft · 3 Bedrooms · 1 Bath · House
This home is in preforeclosure, which means the homeowner is in default (missed payments). Therefore, there could be an opportunity to strike a great deal with the owner and the bank
Request Details
Greenwich Rd
View photo
House · for sale
Request Details
Updated
Greenwich Rd
River Styx
· 1,281 sq.ft · 3 Bedrooms · 2 Baths · House
River Styx · 1,281 sq.ft · 3 Bedrooms · 2 Baths · House
This home is in preforeclosure, which means the homeowner is in default (missed payments). Therefore, there could be an opportunity to strike a great deal with the owner and the bank
Request Details
Sunhaven Dr
View photo
House · for sale
Request Details
Updated
Sunhaven Dr
River Styx
· 1,012 sq.ft · 2 Bedrooms · 2 Baths · House
River Styx · 1,012 sq.ft · 2 Bedrooms · 2 Baths · House
This is a Real Estate-Owned (REO)/post-foreclosure home owned or managed by a bank. All offers are considered; however, the highest and best will most likely be accepted
Request Details
Frederick St
View photo
House · for sale
Request Details
Updated
Frederick St
River Styx
· 1,141 sq.ft · 5 Bedrooms · 2 Baths · House
River Styx · 1,141 sq.ft · 5 Bedrooms · 2 Baths · House
This is a Real Estate-Owned (REO)/post-foreclosure home owned or managed by a bank. All offers are considered; however, the highest and best will most likely be accepted
Request Details

Get email alerts

Don't miss out: be the first to know about new properties

The alert was correctly created

On subscribing you accept the conditions of use and the privacy policy
Alert
Receive new ads in your inbox
Save this search
Receive alerts for new listings

We'll send you an email when we have new properties for: "Properties for sale in River Styx"

The alert was correctly created

Loyal Oak
Copley, Copley township Summit County Ohio
Get email alerts and be the first to see new listings
Required field
On subscribing I accept the terms of the privacy policy
Perfect! You'll soon start receiving new listings via email
Alert
Receive an email when we have new ads for Properties for sale in River Styx
Save this search
Filters

Bedrooms

Size (sq.ft)

sq.ft
sq.ft

Price

USD
USD

Property type

Bathrooms

Clear all filters
Receive notifications when new entries are published.