149 houses for sale in River Styx

Ryan Rd
View photo
House · for sale
Request Details
Updated
Ryan Rd
River Styx
· 1,292 sq.ft · 3 Bedrooms · 2 Baths · House
River Styx · 1,292 sq.ft · 3 Bedrooms · 2 Baths · House
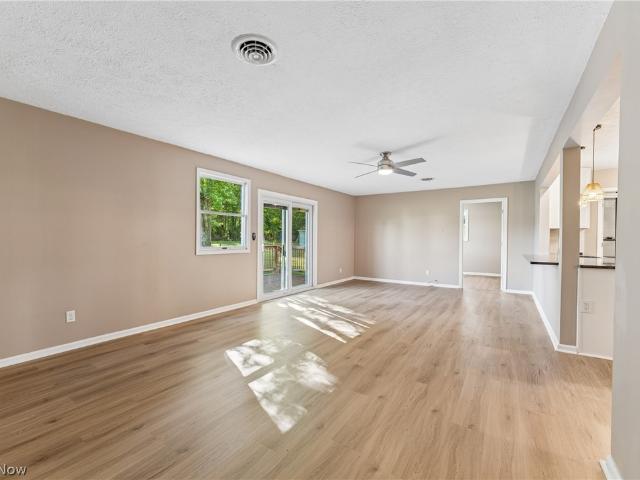
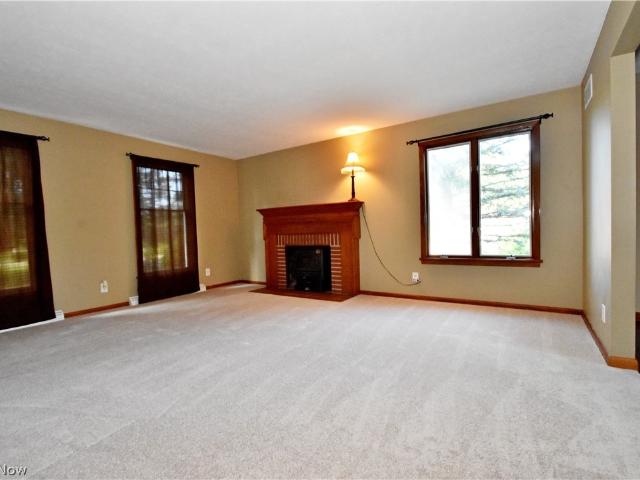
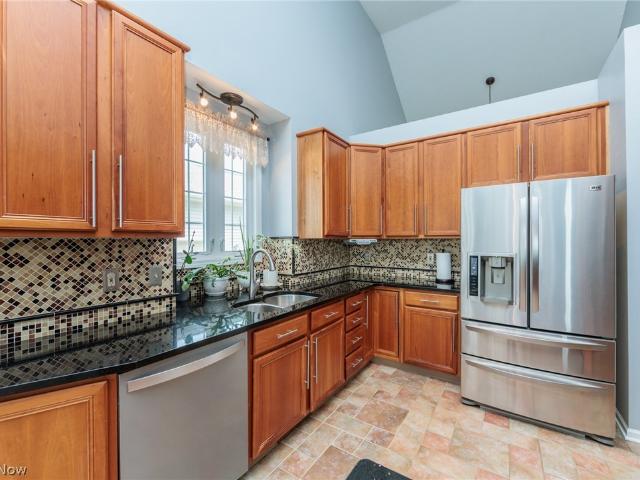
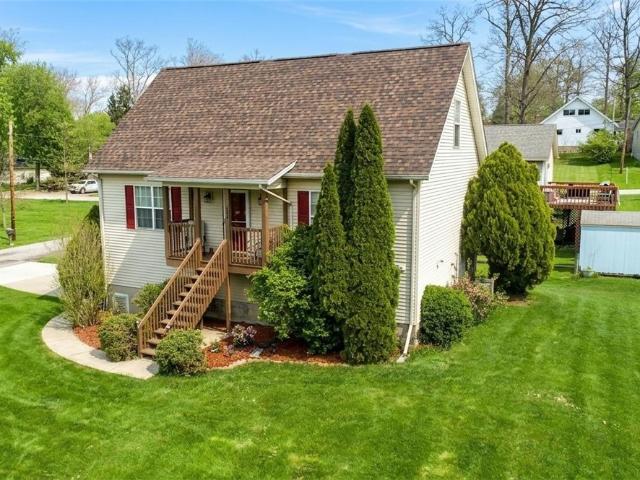
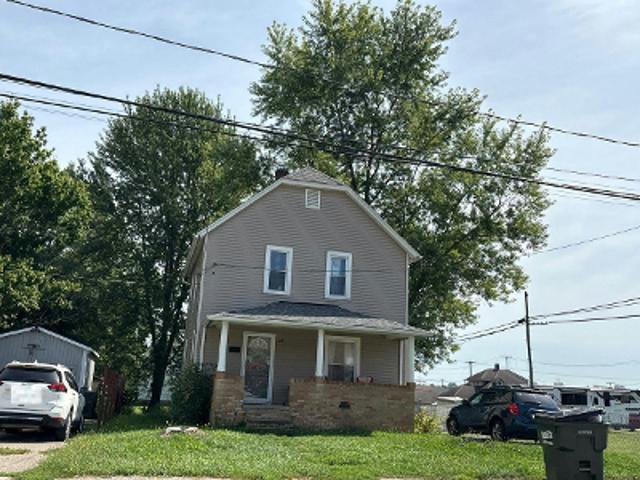
This is a Real Estate-Owned (REO)/post-foreclosure home owned or managed by a bank. All offers are considered; however, the highest and best will most likely be accepted
Request Details
7855 Lake Road
View photo
House · for sale
USD 320,000
USD 173/sq.ft
7855 Lake Road
River Styx
· 1,841 sq.ft · 4 Bedrooms · 2 Baths · House
· Deck · Equipped kitchen · Parking
River Styx · 1,841 sq.ft · 4 Bedrooms · 2 Baths · House · Deck · Equipped kitchen · Parking
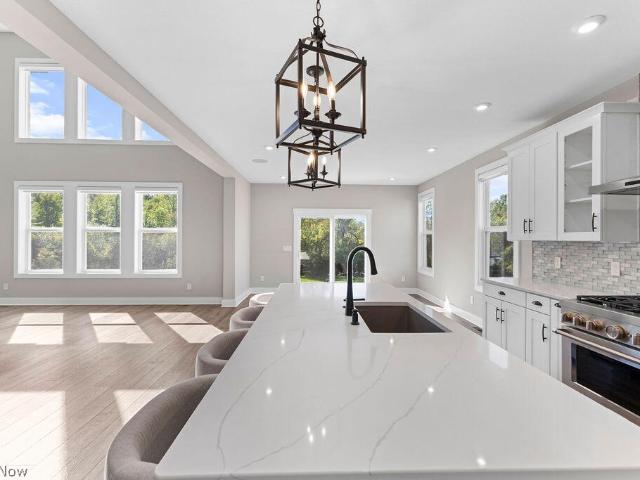
7855 Lake Rd is a one-story Chippewa Lake ranch built in 1970 with 1,848 square feet. The kitchen features a center island, quartz countertops, an accent backsplash, and stainless steel appliances, creating a fully equipped space for cooking and entertaining. Flooring and interior paint extend throughout, and a dedicated laundry room adds utility. The primary bedroom includes a walk-in closet for convenient storage and organization. A deck extends the living space outdoors, creating ample room for relaxation and entertaining. An attached garage completes this well-maintained residence with practical amenities and comfortable living spaces throughout every room. Included 100-Day Home Warranty with buyer activation
USD 320,000
4064 Watercourse Drive
View photo
House · for sale
USD 540,000
USD 192/sq.ft
4064 Watercourse Drive
River Styx
· 2,799 sq.ft · 3 Bedrooms · 3 Baths · House
· Deck · Fireplace · Equipped kitchen
River Styx · 2,799 sq.ft · 3 Bedrooms · 3 Baths · House · Deck · Fireplace · Equipped kitchen
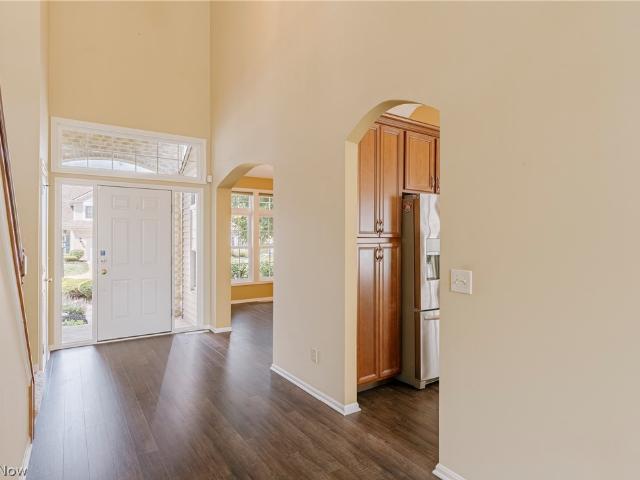
Welcome to this spacious contemporary colonial, offering an open floor plan, soaring ceilings, and beautiful views in a desirable golf course community. Thoughtfully designed living spaces and a finished lower level provide exceptional flexibility for everyday living and entertaining. Step inside to an impressive two-story foyer, where LVP flooring extends throughout the main living areas. The spectacular living room is filled with natural light and features a soaring vaulted ceiling, expansive windows, and an elegant fireplace. The adjoining kitchen is beautifully appointed with granite countertops, stainless steel appliances, ample cabinetry, and a tile backsplash. A breakfast bar opens to the casual dining area and adjoining flex space, where oversized windows and a sliding glass door provide access to the back deck. The formal dining room, located just off the foyer, features a vaulted ceiling and offers an elegant setting for gatherings. The first-floor primary suite serves as a p
USD 540,000
4874 Gateway Drive
View photo
House · for sale
USD 390,000
USD 248/sq.ft
New
4874 Gateway Drive
River Styx
· 1,572 sq.ft · 3 Bedrooms · 2 Baths · House
· Deck · Fireplace · Equipped kitchen
River Styx · 1,572 sq.ft · 3 Bedrooms · 2 Baths · House · Deck · Fireplace · Equipped kitchen
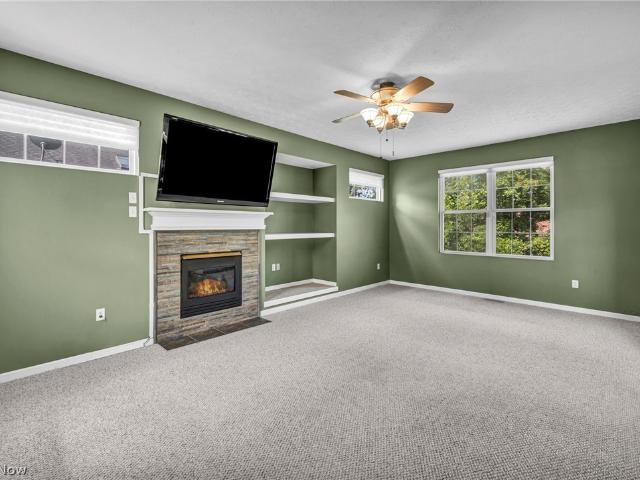
Welcome to this beautiful home nestled on a well-maintained, family-friendly street in a highly desirable Medina location! From the moment you arrive, you’ll appreciate the inviting curb appeal and the spacious setting this home has to offer. The warm and welcoming living room features a cozy gas fireplace and large windows that fill the space with natural light. The kitchen offers granite countertops, abundant cabinetry, and a spacious pantry, providing plenty of storage and workspace. The adjacent dining area opens to an impressive 600-square-foot, two-tiered composite deck, complete with built-in lighting along the steps—perfect for relaxing, entertaining, and enjoying the outdoors. A convenient half bath completes the main level. Upstairs, the grand primary suite is a true retreat, featuring vaulted ceilings, a beautiful arched window, and a spacious walk-in closet. The primary bath offers a large vanity for added convenience, vaulted ceilings, and a gorgeous tiled shower with a bu
USD 390,000
3199 Blake Road
View photo
House · for sale
USD 694,900
USD 220/sq.ft
3199 Blake Road
River Styx
· 3,154 sq.ft · 3 Bedrooms · 2 Baths · House
· Garden · Deck · Fireplace · Equipped kitchen
River Styx · 3,154 sq.ft · 3 Bedrooms · 2 Baths · House · Garden · Deck · Fireplace · Equipped kitchen
Exceptional craftsmanship, generous living spaces and a truly park-like setting come together beautifully at 3199 Blake Road. Custom built by Yoder in 2006 and meticulously maintained, this impressive home offers 3,163 sq. Ft. above grade plus over 1,100 sq. Ft. in the finished lower level—for more than 4,300 sq. Ft. of finished living space. Situated on approximately 3.53 scenic acres bordering 60+ acres of Medina County Park District land, the setting offers exceptional privacy and natural beauty. Quality and thoughtful design are evident throughout. The well-appointed kitchen features beautiful Mullett cabinetry, Corian countertops, an island, and abundant workspace and storage. It flows effortlessly into the dramatic two-story family room, where a wall of windows fills the space with natural light and frames peaceful views of the private backyard. A fireplace adds warmth, while the rear deck provides a perfect setting for outdoor dining, entertaining or simply enjoying the surround
USD 694,900
4939 Gateway Drive
View photo
House · for sale
USD 374,900
USD 217/sq.ft
4939 Gateway Drive
River Styx
· 1,722 sq.ft · 3 Bedrooms · 2 Baths · House
· Parking · Deck · Fireplace · Equipped kitchen · Air conditioning · Cellar
River Styx · 1,722 sq.ft · 3 Bedrooms · 2 Baths · House · Parking · Deck · Fireplace · Equipped kitchen · Air conditioning · Cellar
Move-in ready 3BR 2.5BA colonial in Medina Township that’s packed with extras! 1st floor features open living room w/ recessed lighting & gas fp, updated eat-in kitchen w/ quartz countertops, backsplash, double sink, SS appliances, and slider to private rear deck, laundry room w/ washer & dryer that stay, and a classy half bath! Upstairs you will find the luxurious master suite w/ vaulted ceilings, recessed lighting, spacious full bath w/ dual-sink vanity, walk-in shower & soaking tub, plus 2 add’l well-sized bedrooms (also w/ rec lighting), and a 2nd full bath w/ tile shower! This home also hosts a mostly finished basement w/ rec room also w/ gas fireplace for extra living space, an oversized. 39 AC lot thats partially fenced-in w/ huge shed/outbuilding, 2 car attached garage, covered front porch, new hot h20 in ‘21, and a new AC unit in ‘19! Conveniently located about a half mile from both Carolyn Ludwig Mugrage Park (playground, dog park, trails, pond) & I-71, and a 10-15 minute dri
USD 374,900
6351 Tristin Lane
View photo
House · for sale
USD 499,900
USD 203/sq.ft
6351 Tristin Lane
River Styx
· 2,454 sq.ft · 4 Bedrooms · 3 Baths · House
· Fireplace · Equipped kitchen
River Styx · 2,454 sq.ft · 4 Bedrooms · 3 Baths · House · Fireplace · Equipped kitchen
Welcome to 6351 Tristin Lane in beautiful Lafayette Township, Medina where the benefits of nearly new construction meet luxury finishes and an exceptional lifestyle. Built less than two years ago, this stunning home offers the peace of mind that comes with newer roof, windows, mechanicals, driveway, and more, allowing you to simply move in and enjoy. Step inside to an open, thoughtfully designed floor plan featuring elegant finishes throughout. The heart of the home is the gourmet kitchen, complete with quartz countertops, Timberline soft-close cabinetry, a double oven, exterior-vented range hood, and an oversized island that's perfect for entertaining. The adjoining great room is anchored by a beautiful fireplace, creating a warm and inviting gathering space. The spacious owner's suite is a true retreat, offering his-and-hers walk-in closets and a luxurious ensuite bath featuring dual shower heads for a spa-like experience. A custom-built hall tree provides everyday convenience and or
USD 499,900
7037 Ryan Road
View photo
House · for sale
USD 419,850
USD 236/sq.ft
7037 Ryan Road
River Styx
· 1,776 sq.ft · 3 Bedrooms · 2 Baths · House
· Garden · Office room · Deck · Fireplace · Equipped kitchen · Parking
River Styx · 1,776 sq.ft · 3 Bedrooms · 2 Baths · House · Garden · Office room · Deck · Fireplace · Equipped kitchen · Parking
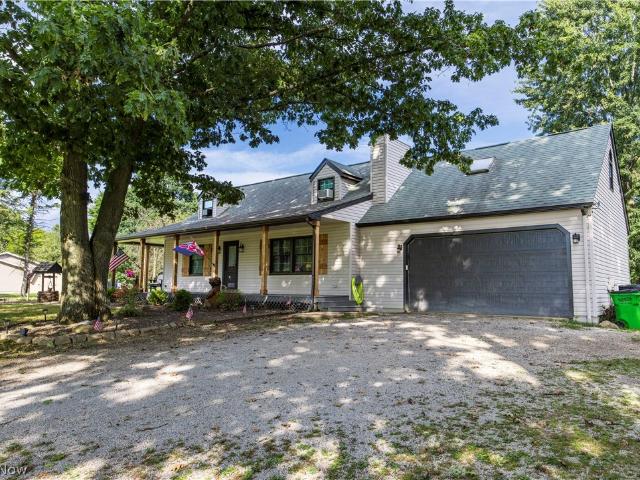
Welcome home to 7037 Ryan Road! This charming country-style Cape Cod offers 3 bedrooms, 2 full baths, an attached 2-car garage with plenty of additional storage space, and a peaceful 1.85-acre setting. The property also features a 20' x 32' outbuilding with a concrete floor and electric, a sprawling rear deck, and an inviting wraparound front porch. The freshly painted interior features a comfortable living room with a brick fireplace that opens to the eat-in kitchen, making the layout ideal for everyday living and entertaining. The kitchen offers white cabinetry, updated countertops, a tile backsplash, planning area, and brand-new stainless steel appliances. The dining room includes sliding doors leading to the rear deck, which has been reinforced with new lumber and overlooks the spacious backyard and outbuilding. A first-floor bedroom located directly across from a full bath offers flexible use as a guest room, home office, or optional main-level primary bedroom. Upstairs, you’ll fi
USD 419,850
5549 Coverdale Way
View photo
House · for sale
USD 439,900
USD 184/sq.ft
5549 Coverdale Way
River Styx
· 2,379 sq.ft · 4 Bedrooms · 3 Baths · House
· Office room · Gym · Equipped kitchen
River Styx · 2,379 sq.ft · 4 Bedrooms · 3 Baths · House · Office room · Gym · Equipped kitchen
Welcome to this beautifully maintained 4 bdrm 3.5 bath colonial offering exceptional curb appeal and a picturesque setting! The charming stone-accented exterior, attractive landscaping, mature plantings, and inviting front entry create a warm first impression. The spacious kitchen is truly the heart of the home, featuring granite countertops, an oversized center island, generous cabinetry and pantry space, with an open feel that makes gathering with family and friends effortless. Upstairs, you'll find FOUR generously sized bedrooms, including a private owner's suite with an ensuite bath and walk-in closet. The second floor laundry adds everyday convenience exactly where you need it. The finished lower level-an incredible bonus for today's lifestyle. With a full bath and over 1,000 additional square feet, it offers flexible space for a recreation room, home office, media room, guest area, gym or whatever fits your needs. There's also additional storage space. The setting truly sets this
USD 439,900
3706 Poe Road
View photo
House · for sale
USD 399,900
USD 241/sq.ft
3706 Poe Road
River Styx
· 1,658 sq.ft · 4 Bedrooms · 3 Baths · House
· Garden · Fireplace · Equipped kitchen
River Styx · 1,658 sq.ft · 4 Bedrooms · 3 Baths · House · Garden · Fireplace · Equipped kitchen
Welcome to this charming 4-bedroom, 3.5-bath Cape Cod on a spacious lot in Montville Township! A brick walkway and beautifully landscaped beds greet you as you approach the home. The front foyer has classic tile flooring and a convenient coat closet. The comfortable family room is highlighted by a pleasing mantel and wood-burning fireplace, as well as multiple windows to bring in the natural light. This space flows easily into the nice-sized dining room. The large kitchen boasts loads of cupboards, excellent work space, a pantry, and an updated sink; all appliances convey with the home. The eat-in area offers scenic views of the backyard. A full bath is conveniently located off the kitchen. On the second floor is the primary bedroom with built-ins designed from locally-sourced black walnut trees, recessed lighting, & an attractive ensuite bath. The front bedroom has built-ins for display and storage, and both recessed lighting and ceiling fan. The back bedroom has a large closet, ceili
USD 399,900
3933 Hedgewood Drive
View photo
House · for sale
USD 539,900
USD 213/sq.ft
3933 Hedgewood Drive
River Styx
· 2,530 sq.ft · 4 Bedrooms · 3 Baths · House
· Deck · Fireplace · Equipped kitchen
River Styx · 2,530 sq.ft · 4 Bedrooms · 3 Baths · House · Deck · Fireplace · Equipped kitchen
Welcome to this beautifully maintained waterfront cluster home in the highly desirable Fox Meadow Country Club community! Offering 4 bedrooms, 3.5 baths, and spectacular lake views, this home combines elegance, comfort, and a carefree lifestyle. The spacious eat-in kitchen features granite countertops and an oversized dining area perfect for a sunroom or cozy sitting space, with sliding doors leading to the second-story deck overlooking the tranquil water. The formal dining room is open to the welcoming foyer, creating an inviting space for entertaining family and friends. The spacious great room features a warm fireplace and abundant natural light, while the private owner's suite offers peaceful lake views—the perfect place to begin and end each day. A convenient first-floor laundry room adds everyday functionality. The finished walkout lower level provides exceptional additional living space with a large recreation room, full bath, and flexible accommodations that are ideal for guest
USD 539,900
534 Twilight Trail
View photo
House · for sale
USD 299,999
USD 204/sq.ft
534 Twilight Trail
River Styx
· 1,464 sq.ft · 3 Bedrooms · 2 Baths · House
· Garden · Deck
River Styx · 1,464 sq.ft · 3 Bedrooms · 2 Baths · House · Garden · Deck
Charming Cape Cod in Chippewa Lake — Move-in Ready Lovely 3-bedroom, 2-bath Cape Cod-style home in the heart of Chippewa Lake. This well-maintained residence features newer flooring throughout and a newer roof, offering low-maintenance, turn-key living. Bright, classic layout with cozy living spaces, comfortable bedrooms including a first floor master first floor laundry, and two full baths. Outside, the property is neat and cared-for, with a yard that’s ready for gardening, entertaining, or relaxing on warm evenings. Maybe just sit on the front deck and enjoy the sunrises and sunsets. Conveniently located near local amenities and the historic lake. This home is calling. Are you answering?
USD 299,999
N State St
View photo
House · for sale
Request Details
Updated
N State St
River Styx
· 1,141 sq.ft · 3 Bedrooms · 1 Bath · House
River Styx · 1,141 sq.ft · 3 Bedrooms · 1 Bath · House
This home is in preforeclosure, which means the homeowner is in default (missed payments). Therefore, there could be an opportunity to strike a great deal with the owner and the bank
Request Details
Brookledge Dr
View photo
House · for sale
Request Details
Updated
Brookledge Dr
River Styx
· 1,539 sq.ft · 3 Bedrooms · 1 Bath · House
River Styx · 1,539 sq.ft · 3 Bedrooms · 1 Bath · House
This home is in preforeclosure, which means the homeowner is in default (missed payments). Therefore, there could be an opportunity to strike a great deal with the owner and the bank
Request Details
Old Hickory Ln
View photo
House · for sale
Request Details
Updated
Old Hickory Ln
River Styx
· 3,832 sq.ft · 6 Bedrooms · 4 Baths · House
River Styx · 3,832 sq.ft · 6 Bedrooms · 4 Baths · House
This home is in preforeclosure, which means the homeowner is in default (missed payments). Therefore, there could be an opportunity to strike a great deal with the owner and the bank
Request Details
Liberty St
View photo
House · for sale
Request Details
Updated
Liberty St
River Styx
· 1,001 sq.ft · 3 Bedrooms · 1 Bath · House
River Styx · 1,001 sq.ft · 3 Bedrooms · 1 Bath · House
This home is in preforeclosure, which means the homeowner is in default (missed payments). Therefore, there could be an opportunity to strike a great deal with the owner and the bank
Request Details
Tolbert St
View photo
House · for sale
Request Details
Updated
Tolbert St
River Styx
· 850 sq.ft · 2 Bedrooms · 1 Bath · House
River Styx · 850 sq.ft · 2 Bedrooms · 1 Bath · House
This home is in preforeclosure, which means the homeowner is in default (missed payments). Therefore, there could be an opportunity to strike a great deal with the owner and the bank
Request Details
W Bergey St
View photo
House · for sale
Request Details
Updated
W Bergey St
River Styx
· 850 sq.ft · 2 Bedrooms · 1 Bath · House
River Styx · 850 sq.ft · 2 Bedrooms · 1 Bath · House
This home is in preforeclosure, which means the homeowner is in default (missed payments). Therefore, there could be an opportunity to strike a great deal with the owner and the bank
Request Details
Guilford Rd
View photo
House · for sale
Request Details
Updated
Guilford Rd
River Styx
· 1,087 sq.ft · 3 Bedrooms · 1 Bath · House
River Styx · 1,087 sq.ft · 3 Bedrooms · 1 Bath · House
This is a Real Estate-Owned (REO)/post-foreclosure home owned or managed by a bank. All offers are considered; however, the highest and best will most likely be accepted
Request Details
Diane St
View photo
House · for sale
Request Details
Updated
Diane St
River Styx
· 861 sq.ft · 3 Bedrooms · 1 Bath · House
River Styx · 861 sq.ft · 3 Bedrooms · 1 Bath · House
This is a Real Estate-Owned (REO)/post-foreclosure home owned or managed by a bank. All offers are considered; however, the highest and best will most likely be accepted
Request Details
Queens Gate Way
View photo
House · for sale
Request Details
Updated
Queens Gate Way
River Styx
· 1,604 sq.ft · 3 Bedrooms · 2 Baths · House
River Styx · 1,604 sq.ft · 3 Bedrooms · 2 Baths · House
This home is in preforeclosure, which means the homeowner is in default (missed payments). Therefore, there could be an opportunity to strike a great deal with the owner and the bank
Request Details
Broad St
View photo
House · for sale
Request Details
Updated
Broad St
River Styx
· 1,399 sq.ft · 3 Bedrooms · 1 Bath · House
River Styx · 1,399 sq.ft · 3 Bedrooms · 1 Bath · House
This home is in preforeclosure, which means the homeowner is in default (missed payments). Therefore, there could be an opportunity to strike a great deal with the owner and the bank
Request Details
Sunhaven Dr
View photo
House · for sale
Request Details
Updated
Sunhaven Dr
River Styx
· 1,012 sq.ft · 2 Bedrooms · 2 Baths · House
River Styx · 1,012 sq.ft · 2 Bedrooms · 2 Baths · House
This is a Real Estate-Owned (REO)/post-foreclosure home owned or managed by a bank. All offers are considered; however, the highest and best will most likely be accepted
Request Details
Longbrook Dr
View photo
House · for sale
Request Details
Updated
Longbrook Dr
River Styx
· 1,862 sq.ft · 4 Bedrooms · 2 Baths · House
River Styx · 1,862 sq.ft · 4 Bedrooms · 2 Baths · House
This is a Real Estate-Owned (REO)/post-foreclosure home owned or managed by a bank. All offers are considered; however, the highest and best will most likely be accepted
Request Details
Frederick St
View photo
House · for sale
Request Details
Updated
Frederick St
River Styx
· 1,141 sq.ft · 5 Bedrooms · 2 Baths · House
River Styx · 1,141 sq.ft · 5 Bedrooms · 2 Baths · House
This is a Real Estate-Owned (REO)/post-foreclosure home owned or managed by a bank. All offers are considered; however, the highest and best will most likely be accepted
Request Details
5222 Greenwich Road 5
View photo
House · for sale
USD 145,000
USD 134/sq.ft
New
5222 Greenwich Road 5
River Styx
· 1,076 sq.ft · 2 Bedrooms · 2 Baths · House
· Garden · Fireplace · Equipped kitchen · Parking
River Styx · 1,076 sq.ft · 2 Bedrooms · 2 Baths · House · Garden · Fireplace · Equipped kitchen · Parking
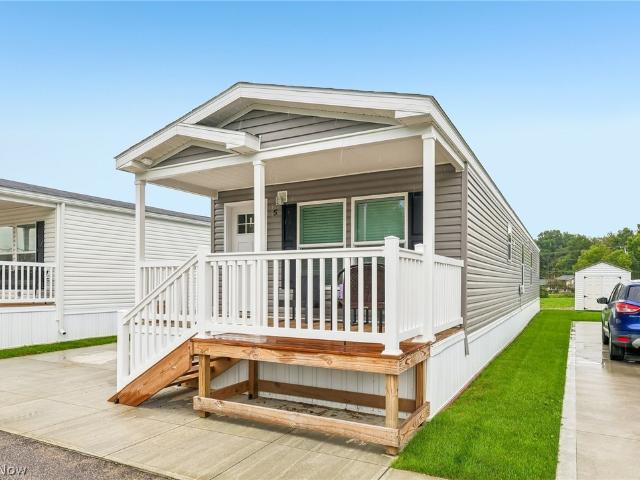
Check out this lovely home in Seville's premier 55+ community, Seville Gardens. This 2025 manufactured home offers easy one-floor living and features that you'll appreciate. The covered front porch is perfect for slow mornings with coffee. When you enter the front door, you are greeted by a spacious living room and a beautiful electric fireplace that give the home a cozy feel. The island kitchen features granite countertops, a stainless steel farmhouse sink, stainless appliances and gas stove, and a pantry. Down the hall, you'll find the spare bedroom and first full bathroom. The second bedroom was turned into a laundry/utility room for storage. The primary bedroom is spacious and has a luxurious en suite bathroom with a stand-up shower and linen closet. Outside, there is a shed for even more storage and nearby guest parking for visitors. Seville Gardens has a picnic and bonfire area for its residents to enjoy as well. The park management takes care of landscaping and snow removal, mak
USD 145,000
209 Oakwood Lane
View photo
House · for sale
USD 279,900
USD 195/sq.ft
New
209 Oakwood Lane
River Styx
· 1,432 sq.ft · 3 Bedrooms · 2 Baths · House
· Garden · Deck · Fireplace · Equipped kitchen · Parking
River Styx · 1,432 sq.ft · 3 Bedrooms · 2 Baths · House · Garden · Deck · Fireplace · Equipped kitchen · Parking
Come discover this inviting split level home featuring vaulted ceilings, a spacious layout, and plenty of room to relax and entertain! The upper level offers three generously sized bedrooms and a full bathroom, providing comfort and convenience. The kitchen features a large eat-in dining area, perfect for everyday meals and gathering with family and friends, while the adjoining living spaces create a welcoming atmosphere throughout. The lower level adds even more versatile living space, complete with a beautiful stone fireplace that serves as a stunning focal point for the expansive entertainment area. You’ll also find a second full bathroom, a dedicated laundry room, and convenient access to the attached garage. Step outside directly from the kitchen onto the large deck, ideal for outdoor dining, summer barbecues, or simply unwinding while overlooking the spacious backyard. With its functional layout, inviting living spaces, and room to enjoy both indoors and out, this home is ready f
USD 279,900
10333 Guilford Road
View photo
House · for sale
USD 525,000
USD 240/sq.ft
New
10333 Guilford Road
River Styx
· 2,185 sq.ft · 4 Bedrooms · 3 Baths · House
· Garden · Deck · Fireplace · Equipped kitchen · Parking
River Styx · 2,185 sq.ft · 4 Bedrooms · 3 Baths · House · Garden · Deck · Fireplace · Equipped kitchen · Parking
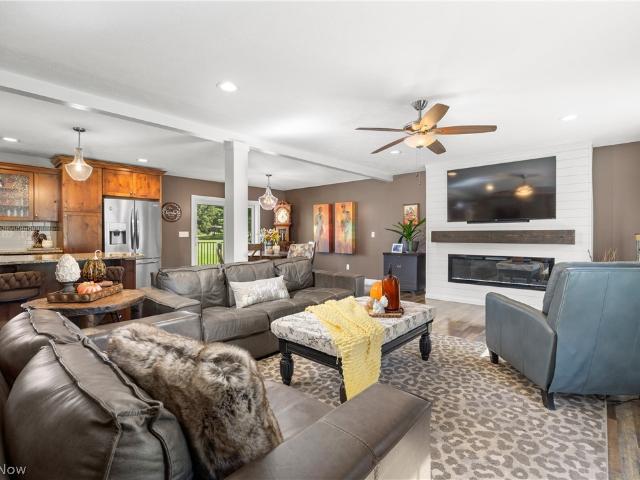
Built in 2018 and situated on over 2 acres, this spacious 4-bedroom, 3.5-bath home offers a peaceful setting, an attached 2-car garage, a huge outbuilding, and plenty of room inside and out. Whether you need space for a workshop, hobbies, equipment, recreational toys, extra vehicles, or simply incredible storage, the outbuilding adds a level of versatility that's hard to find. Nicely landscaped, the home welcomes you into an open-concept main level featuring wood flooring and a floor-to-ceiling shiplap electric fireplace in the living room. The living space flows seamlessly into the dining area and gorgeous kitchen, complete with granite countertops, a large island with bar seating, tile backsplash, pendant lighting, stainless-steel appliances, and ample cabinet space. A sliding door from the dining area opens to the Trex deck overlooking the expansive backyard and outbuilding—an ideal spot to relax or entertain. The main-level primary suite offers a private retreat with a convenient n
USD 525,000
2818 Weeping Pine Drive
View photo
House · for sale
USD 934,900
USD 245/sq.ft
New
2818 Weeping Pine Drive
River Styx
· 3,810 sq.ft · 4 Bedrooms · 2 Baths · House
· Office room · Gym · Equipped kitchen · Cellar
River Styx · 3,810 sq.ft · 4 Bedrooms · 2 Baths · House · Office room · Gym · Equipped kitchen · Cellar
Welcome to 2818 Weeping Pine Dr, an exceptional residence in Medina, OH, with 4,709 square feet of thoughtfully designed living space. This spacious home features four generously sized bedrooms on the second floor, each equipped with custom California Closets, along with a conveniently located laundry suite on the same level. A beautiful office space greets you upon entry, along with a half bath. The Great Room impresses with soaring 21-foot ceilings and custom motorized zebra-style window treatments, creating a bright and inviting atmosphere. The kitchen showcases a striking custom multicolor glass backsplash and upgraded KitchenAid appliances, seamlessly connecting to a large recreation room, well-suited to family gatherings and game nights. The finished basement expands your living options, with a versatile room suited to use as a playroom, home gym, or additional living space. Movie enthusiasts will appreciate the dedicated theater room, fully equipped for an 11.1 surround sound ex
USD 934,900
188 W Sturbridge Drive
View photo
House · for sale
USD 450,000
USD 231/sq.ft
New
188 W Sturbridge Drive
River Styx
· 1,948 sq.ft · 3 Bedrooms · 2 Baths · House
· Patio · Garden · Office room · Gym · Equipped kitchen · Parking
River Styx · 1,948 sq.ft · 3 Bedrooms · 2 Baths · House · Patio · Garden · Office room · Gym · Equipped kitchen · Parking
Space, style, and versatility come together at 188 West Sturbridge Drive! Step inside to a bright and welcoming layout where vaulted ceilings and abundant natural light create an open, airy feel throughout the main living spaces. At the heart of the home, the spacious kitchen offers stainless steel appliances, a large center island, generous workspace, and plenty of room to gather. The nearby living area provides a comfortable setting to relax or entertain, while the firstfloor primary suite offers the convenience of main-level living and a private place to unwind. Upstairs, two additional bedrooms provide flexibility for family, guests, or a home office. The finished lower level adds even more usable space, perfect for movie nights, a game room, home gym, hobby area, or additional lounge. Outside, enjoy a spacious patio overlooking the backyard with plenty of room for entertaining, grilling, or simply relaxing outdoors. Complete with first-floor laundry, an attached two-car garage, an
USD 450,000

Get email alerts

Don't miss out: be the first to know about new properties

The alert was correctly created

On subscribing you accept the conditions of use and the privacy policy
Alert
Receive new ads in your inbox
Save this search
Receive alerts for new listings

We'll send you an email when we have new properties for: "Houses for sale in River Styx"

The alert was correctly created

Loyal Oak
Copley, Copley township Summit County Ohio
Get email alerts and be the first to see new listings
Required field
On subscribing I accept the terms of the privacy policy
Perfect! You'll soon start receiving new listings via email
Alert
Receive an email when we have new ads for Houses for sale in River Styx
Save this search
Filters

Bedrooms

Size (sq.ft)

sq.ft
sq.ft

Price

USD
USD

Property type

Bathrooms

Clear all filters
Receive notifications when new entries are published.