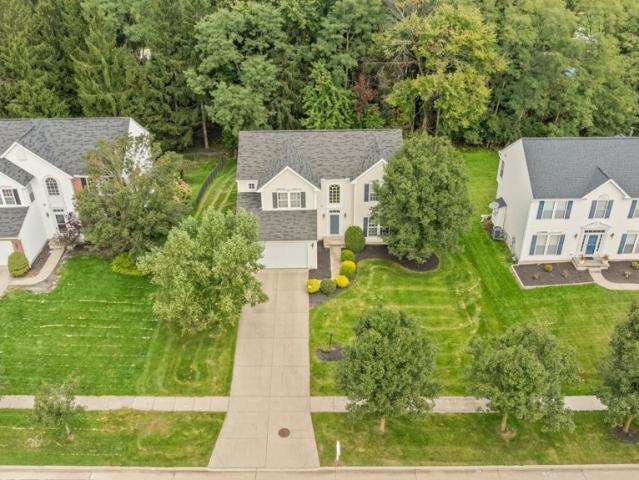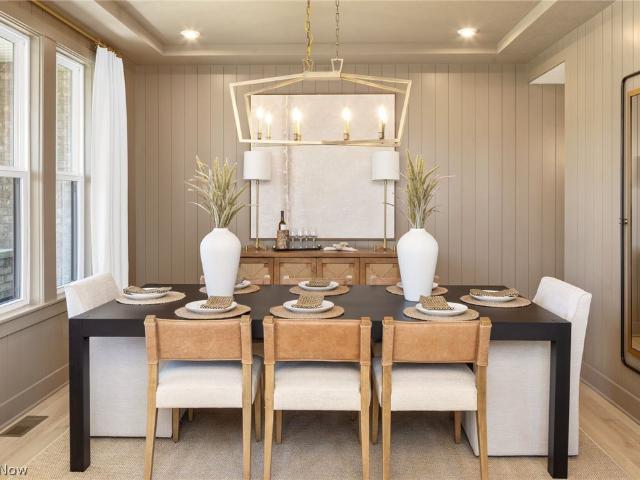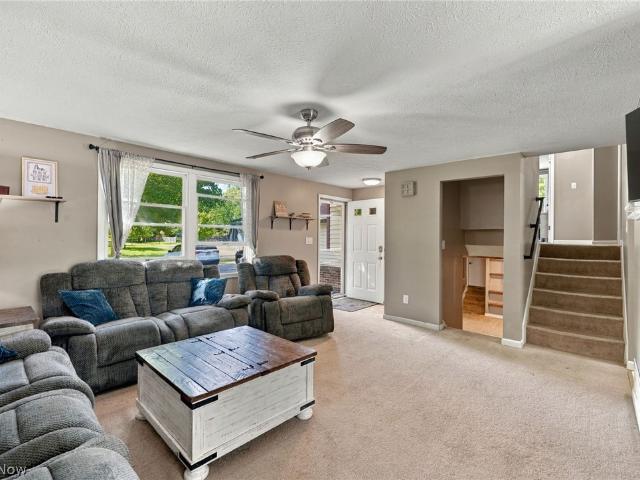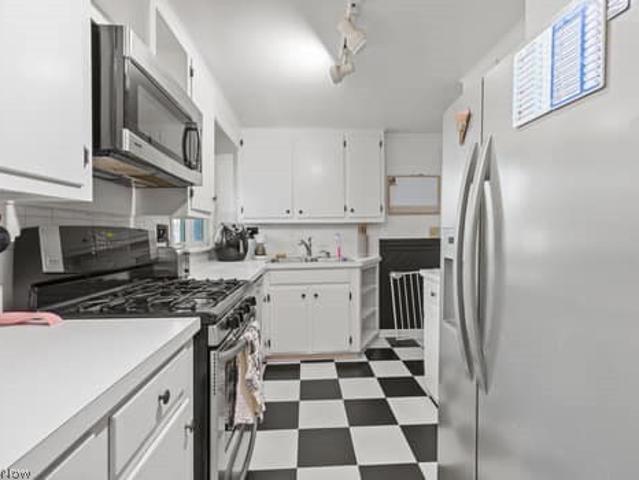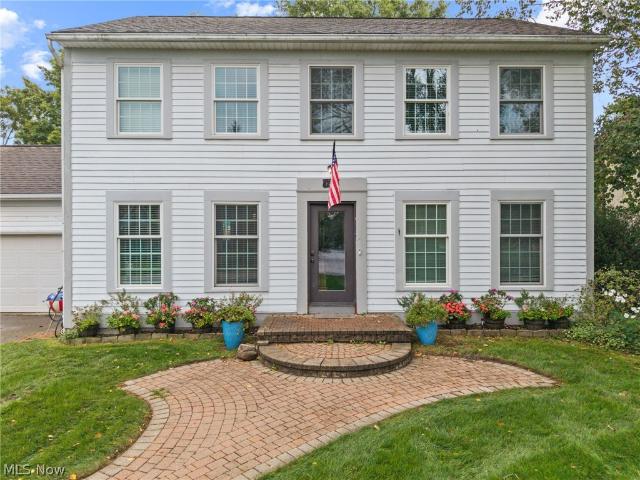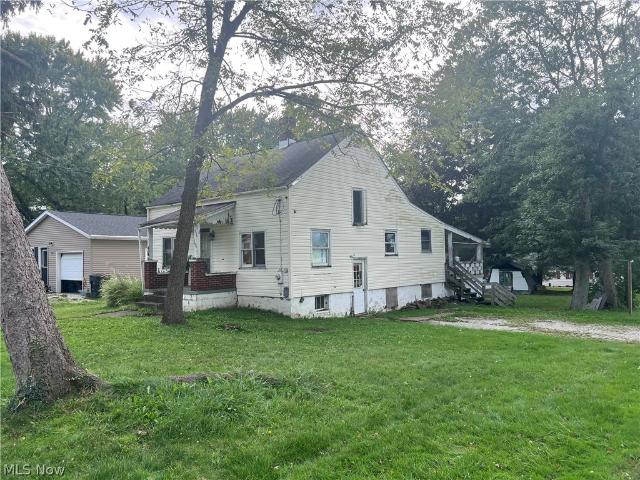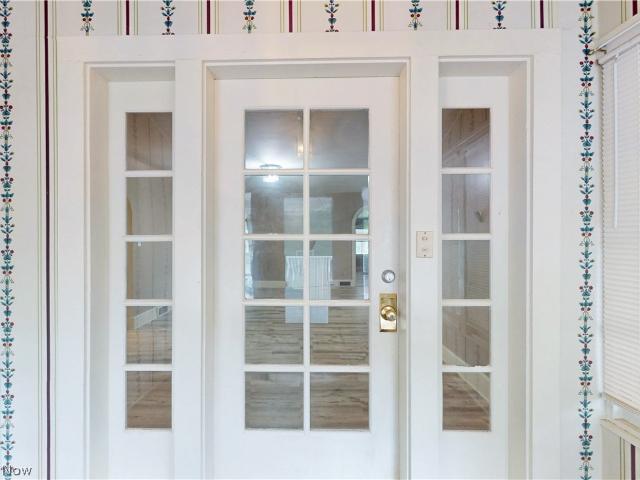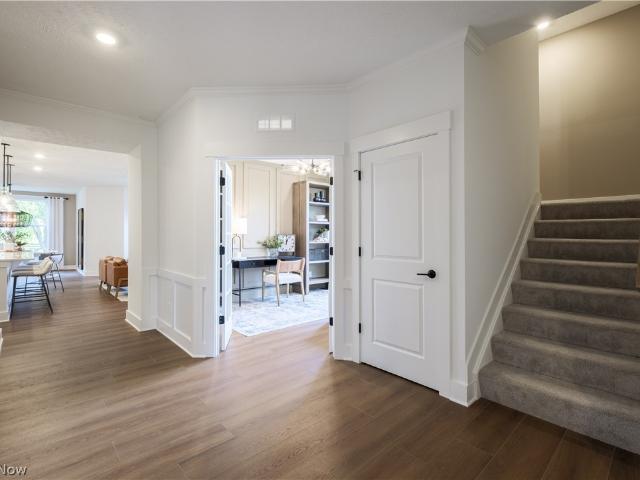
149 houses for sale in River Styx

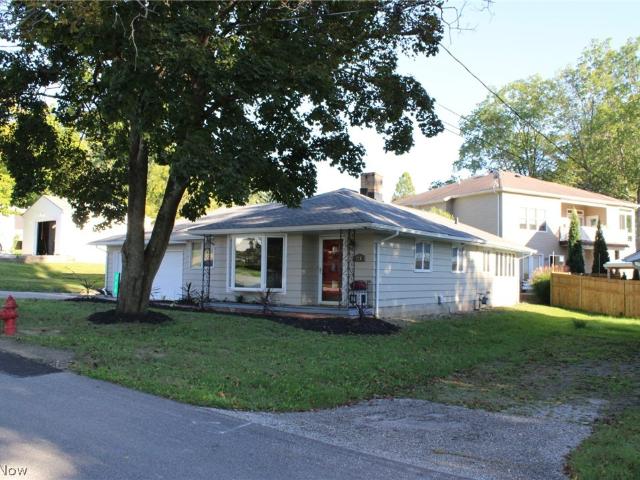
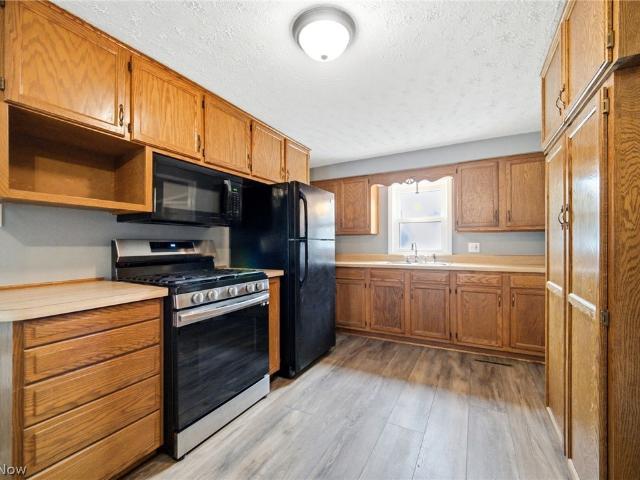
253 Franks Avenue
View photo
House · for sale
USD 215,000
253 Franks Avenue
River Styx
· 2 Bedrooms · 1 Bath · House
· Equipped kitchen · Parking · Air conditioning · Cellar
River Styx · 2 Bedrooms · 1 Bath · House · Equipped kitchen · Parking · Air conditioning · Cellar
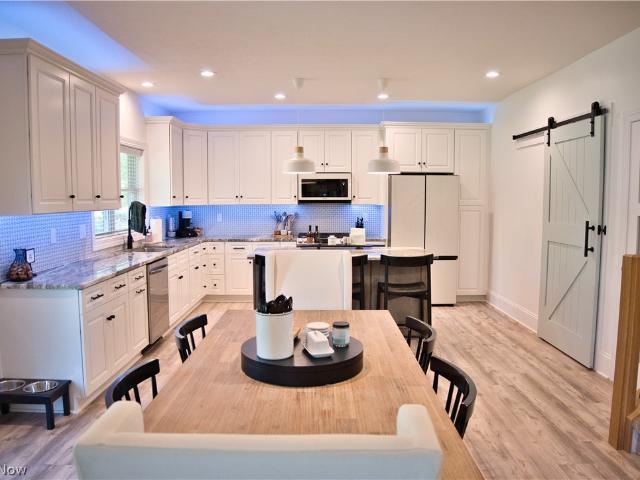
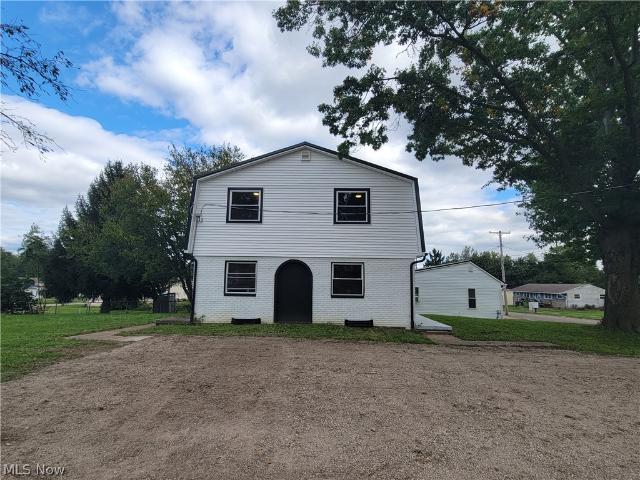
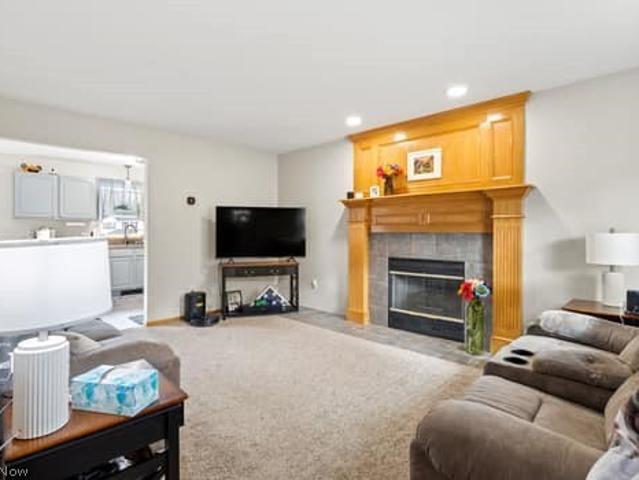
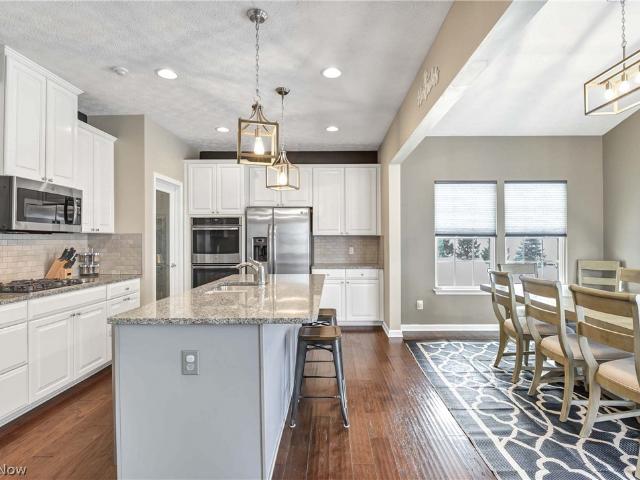
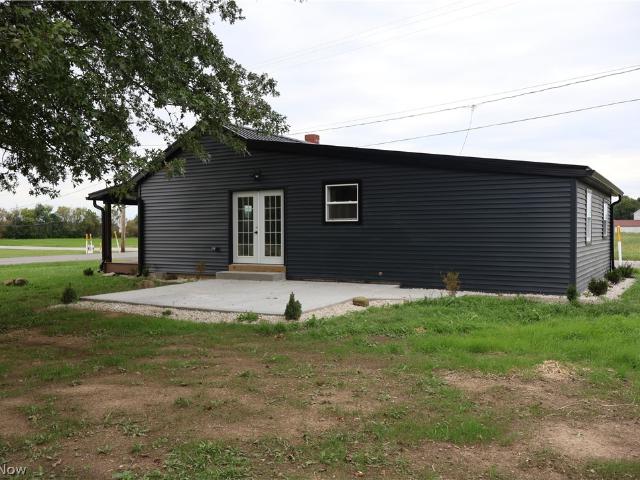
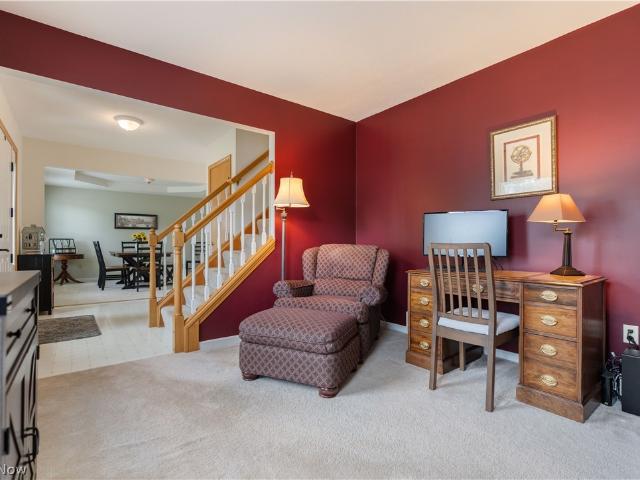
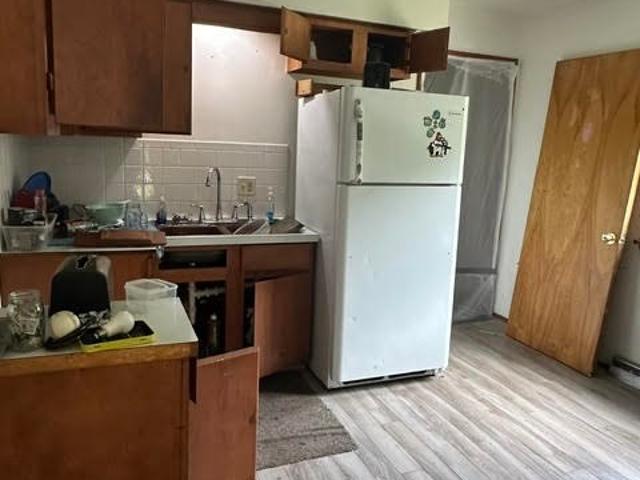
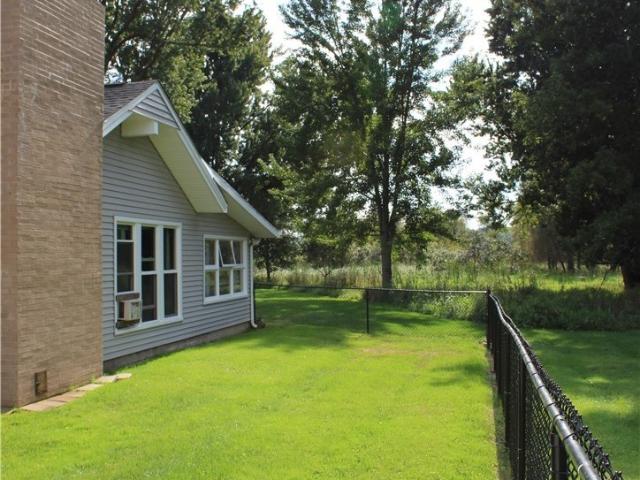
If you've been looking for a home where the major updates have already been taken care of, this inviting 2-bedroom, 1-bath ranch deserves a closer look! Freshly painted with new flooring throughout, this home offers comfortable one-floor living with a long list of improvements inside and out. The living room features new carpeting, fresh paint, and plenty of space to relax. The eat-in kitchen offers solid wood cabinets, abundant storage, new LVP flooring, and newer stove and refrigerator. The first-floor laundry adds everyday convenience, with the washer and dryer less than 4 months old included. The bathroom has also been beautifully redone. There is an attached garage for your convenience. Major updates include a newer furnace, A/C and hot water tank, roof, new electrical, lighting and plumbing, plus new vinyl siding and gutters. There's no basement to maintain, making this home especially easy to care for. The outdoor space gives you even more room to enjoy. The front porch and back
USD 215,000
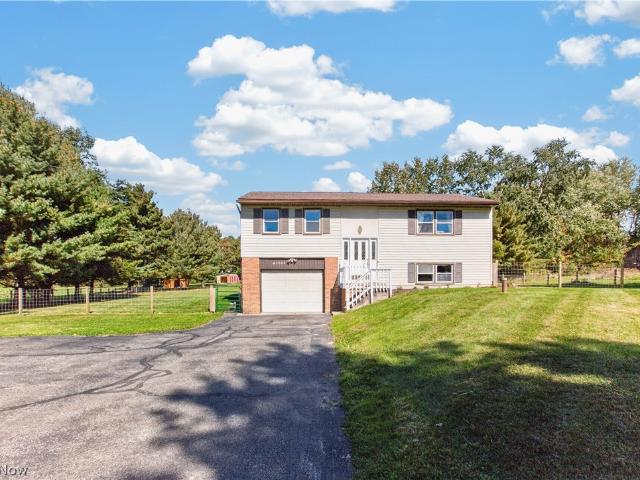
135 Humbolt Avenue
View photo
House · for sale
USD 224,999
USD 181/sq.ft
135 Humbolt Avenue
River Styx
· 1,238 sq.ft · 3 Bedrooms · 1 Bath · House
River Styx · 1,238 sq.ft · 3 Bedrooms · 1 Bath · House
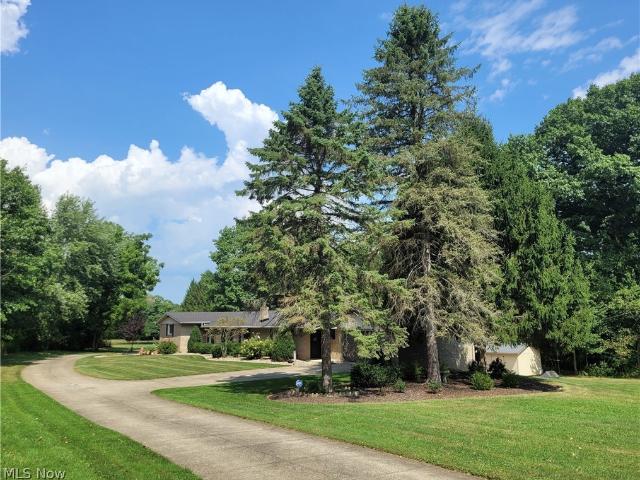
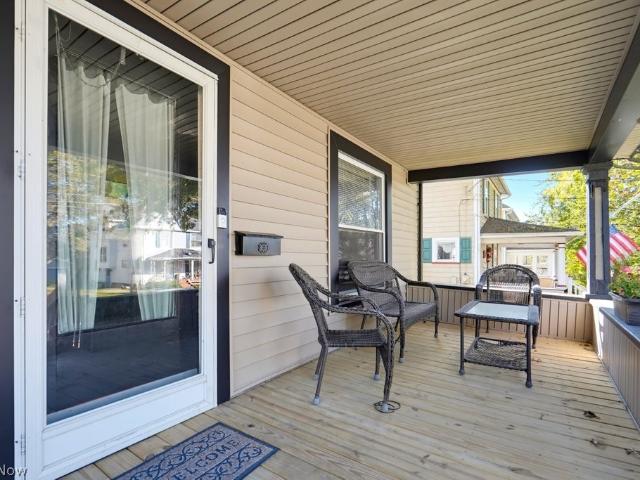
Welcome to 135 Humbolt Avenue in the heart of Wadsworth! This beautifully updated home offers the perfect combination of modern improvements, spacious living areas, and everyday comfort. With extensive interior renovations and major mechanical upgrades already completed, this property is ready for its next owners to move right in! Step inside and immediately appreciate the fresh, inviting atmosphere created by brand-new carpeting throughout and thoughtfully remodeled living spaces. The beautifully updated living room provides a warm and welcoming setting for relaxing or entertaining, while the remodeled family room offers additional space for gatherings, movie nights, or unwinding after a long day. With multiple living areas, this home provides the flexibility and functionality today's buyers are looking for! Both the main-floor and second-floor bathrooms have been remodeled, bringing a fresh, updated feel to everyday living. Beyond the cosmetic improvements, this home features brand-n
USD 224,999
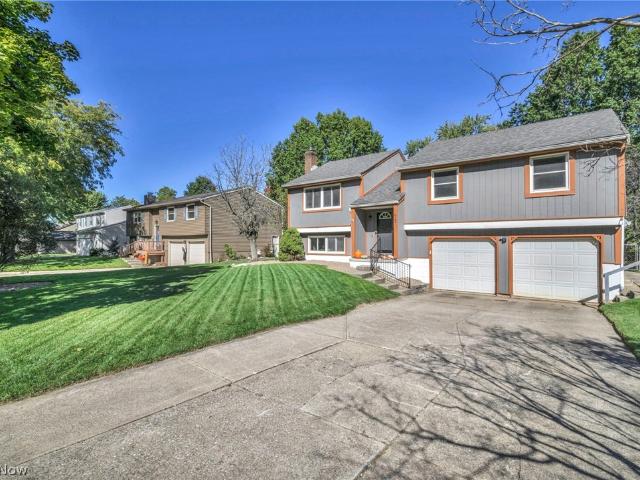
226 Willowwood Drive
View photo
House · for sale
USD 315,500
USD 271/sq.ft
226 Willowwood Drive
River Styx
· 1,163 sq.ft · 2 Bedrooms · 1 Bath · House
· Patio · Fireplace · Equipped kitchen · Parking
River Styx · 1,163 sq.ft · 2 Bedrooms · 1 Bath · House · Patio · Fireplace · Equipped kitchen · Parking
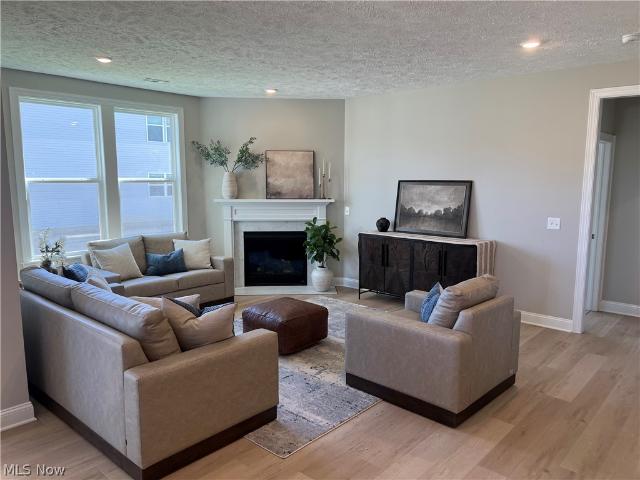
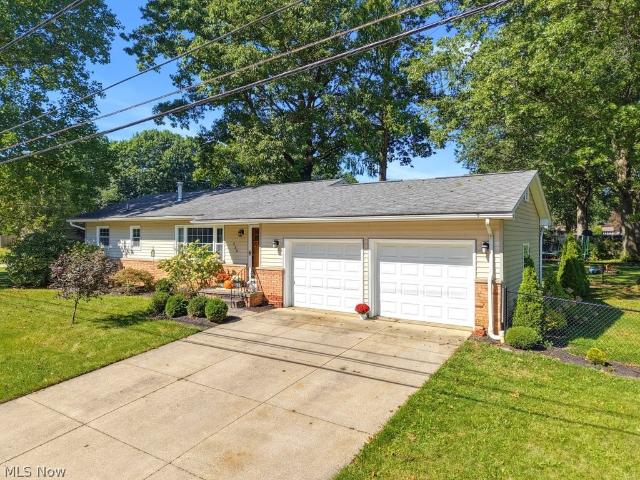
Welcome to 226 Willowwood Dr. In the charming Chippewa Lake community! Just a stone’s throw from the lake, this inviting ranch offers the perfect blend of comfort, character, and easy one-level living. Inside, you’ll find beautiful hardwood floors, a cozy gas fireplace surrounded by warm knotty-pine accents, and a bright sunroom complete with a wet bar, an ideal spot to relax, entertain, or enjoy your morning coffee. The kitchen features granite countertops, ceramic tile, and convenient functionality for everyday living. With two bedrooms, one full and one half bath, and a spacious two-car attached heated garage, there is plenty of room for both comfortable living and storage. Step outside to enjoy the private paver patio and approximately. 34-acre lot, offering space to unwind and enjoy the outdoors. Recent improvements and thoughtful maintenance add to the appeal of this well-cared-for home. The water heater was replaced in May 2026, and the HVAC system has been regularly serviced an
USD 315,500
12640 Doylestown Road
View photo
House · for sale
USD 159,900
USD 111/sq.ft
12640 Doylestown Road
River Styx
· 1,432 sq.ft · 3 Bedrooms · 2 Baths · House
· Garden · Deck · Parking
River Styx · 1,432 sq.ft · 3 Bedrooms · 2 Baths · House · Garden · Deck · Parking
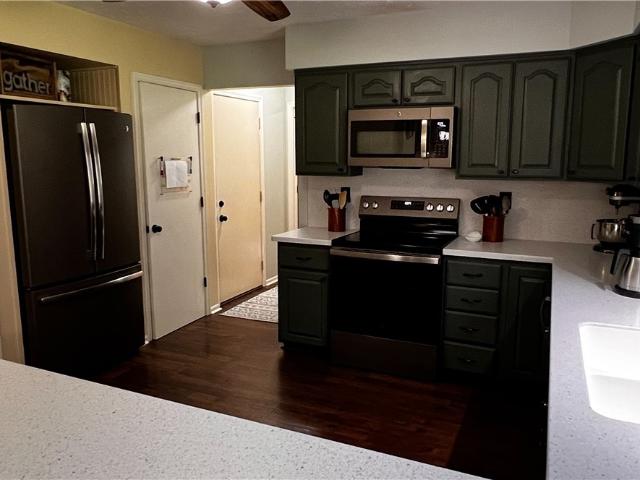
Welcome to 12640 Doylestown Road! Set on approximately 1.29 acres, this move-in-ready 3-bedroom, 2-bath home offers modern updates, flexible living space, and impressive garage amenities. The main level features 2 bedrooms and a full bath. The walk-out lower level offers a private primary retreat tucked away from the main living area and upstairs bedrooms, complete with a walk-in closet and a brand-new full bath completed in 2025. Throughout the home, fresh paint and updated flooring and carpeting completed in 2024 create a clean, inviting interior. Outside, enjoy new landscaping completed in summer 2026, a spacious yard, deck, and a large fire pit perfect for relaxing or gathering outdoors. The 24' x 45' detached garage is equipped with heat, water, electricity, and an electric garage door, ideal for a workshop, hobbies, vehicles, or additional storage. The property also features an attached garage for convenient everyday parking. A separate 14' x 22' storage shed provides additional
USD 159,900
6761 Montville Reserve Lane
View photo
House · for sale
USD 525,000
USD 269/sq.ft
6761 Montville Reserve Lane
River Styx
· 1,948 sq.ft · 2 Bedrooms · 2 Baths · House
· Fireplace · Equipped kitchen
River Styx · 1,948 sq.ft · 2 Bedrooms · 2 Baths · House · Fireplace · Equipped kitchen
Beautiful Castle Rock ranch available in June in Montville Reserve. The large kitchen is equipped with granite countertops and built-in stainless-steel appliances. The kitchen is open to the café which leads out to a sunroom that is light and airy. The beverage center makes the kitchen with a plethora of cabinets and a wine fridge—perfect for entertaining! The gathering room has a corner gas fireplace for cool nights. The owner’s suite is spacious and has upgraded countertops and a tile shower with frameless doors. Landscaping and irrigation are included! Don’t miss out on the easy-living lifestyle of Montville Reserve!
USD 525,000
912 Wimbleton Drive
View photo
House · for sale
USD 335,000
USD 207/sq.ft
912 Wimbleton Drive
River Styx
· 1,615 sq.ft · 3 Bedrooms · 3 Baths · House
· Garden · Deck · Equipped kitchen · Parking
River Styx · 1,615 sq.ft · 3 Bedrooms · 3 Baths · House · Garden · Deck · Equipped kitchen · Parking
Welcome to 912 Wimbleton Drive! This beautifully updated Medina home combines modern interior finishes with an exceptional outdoor living space. Featuring 3 bedrooms, 3 baths and approximately 1,624 square feet, the home offers a spacious, open-concept main living area with updated flooring, recessed lighting and a stunning updated kitchen featuring white cabinetry, stainless steel appliances, subway tile backsplash and a large center island with seating. The adjoining living room provides plenty of room to relax and entertain. The finished lower-level recreation room adds valuable flexible living space, while the attached two-car garage provides convenient parking and storage. Step outside to enjoy the large elevated rear deck overlooking an expansive fenced backyard with mature trees and plenty of room for recreation, gardening and entertaining. Additional highlights include updated bathrooms, generous closet space and a dedicated laundry/mechanical area. Located in an established Me
USD 335,000
4892 Foote Road
View photo
House · for sale
USD 720,000
USD 445/sq.ft
4892 Foote Road
River Styx
· 1,615 sq.ft · 4 Bedrooms · 2 Baths · House
· Deck · Fireplace · Equipped kitchen
River Styx · 1,615 sq.ft · 4 Bedrooms · 2 Baths · House · Deck · Fireplace · Equipped kitchen
Set on more than 5 tranquil acres in Medina, 4892 Foote Rd is a well-kept, spacious Cape Cod that pairs room to roam with a welcoming, functional layout. Mature foliage frames the front of the property, and a winding driveway carries you back to the home site. The front door opens into a foyer that flows into the spacious living room, where a bay window brings in light over beautiful hardwood flooring and an elegant fireplace anchors the room. The living room is open to the eat-in kitchen, featuring a huge center island made for gathering, stone countertops, stainless steel appliances, ample cabinet space, and hardwood flooring. Just off the living room, the sun room is a cozy retreat with a brick accent wall, a wood stove for chilly evenings, and a sliding door to the back deck. Off the kitchen, you'll find a laundry closet and a second slider to the deck for easy indoor-outdoor living. At the back of the home, the family room is a true highlight, with a vaulted ceiling, wood flooring
USD 720,000
454 Westwood Avenue
View photo
House · for sale
USD 439,000
USD 220/sq.ft
454 Westwood Avenue
River Styx
· 1,991 sq.ft · 4 Bedrooms · 3 Baths · House
· Deck · Fireplace
River Styx · 1,991 sq.ft · 4 Bedrooms · 3 Baths · House · Deck · Fireplace
Welcome Home! This home is beautiful and completely updated, ready for you to move in and enjoy! The open-concept main living area is ready for entertaining and hosting. Family and friends will gather around the oversized island and spread out to the living and dining spaces. Upgraded stainless appliances including a microwave/convection oven for double-oven functionality, make cooking a breeze. You also have direct access to the back deck from this space. There is a half bath on the main level as well. Down a half flight of stairs is the spacious family room, another great gathering space. The fireplace makes it cozy, but there is also lots of room for multiple seating areas. This space has a deep coat closet by the back door and another big closet perfect for seasonal items or sports gear. Upstairs from the main living area are three bedrooms and two full baths, including an en suite in the primary bedroom with gorgeous walk-in shower with upgraded custom tile and fixtures. The lower
USD 439,000
4553 Sharon Copley Road
View photo
House · for sale
USD 689,000
USD 234/sq.ft
4553 Sharon Copley Road
River Styx
· 2,939 sq.ft · 5 Bedrooms · 2 Baths · House
· Office room · Fireplace · Equipped kitchen
River Styx · 2,939 sq.ft · 5 Bedrooms · 2 Baths · House · Office room · Fireplace · Equipped kitchen
Looking for a newer home in Medina with acreage and modern finishes? Welcome to 4553 Sharon Copley Road, where nearly 3 private acres, quality construction, and exceptional care come together in a home that truly feels better than new. Built by Nell Homes in 2022, this custom colonial offers just under 3,000 square feet with 5 bedrooms, 2.5 baths, an open floor plan, abundant natural light, luxury vinyl plank flooring throughout the main level and motorized blinds in living room and master bedroom. The kitchen is designed for everyday living with granite countertops, solid hardwood soft-close cabinetry, Samsung Bespoke appliances, a large center island, and a walk-in pantry. The great room features a stone fireplace with a reclaimed barn beam mantel, while the first-floor flex room is ideal for a home office, playroom, or guest space. Upstairs, every bedroom includes a walk-in closet, along with a loft, second-floor laundry, and a spacious owner's suite with a tiled shower and soaking
USD 689,000
87 Home Street
View photo
House · for sale
USD 239,900
USD 144/sq.ft
87 Home Street
River Styx
· 1,658 sq.ft · 4 Bedrooms · 2 Baths · House
· Equipped kitchen · Air conditioning · Cellar
River Styx · 1,658 sq.ft · 4 Bedrooms · 2 Baths · House · Equipped kitchen · Air conditioning · Cellar
Completely renovated duplex in Rittman offering a turnkey opportunity for an investor or owner-occupant! Both units feature 2 bedrooms and 1 full bathroom and have been extensively updated from top to bottom. Major improvements include new HVAC systems, furnaces, central air conditioning, electrical, windows, and a new metal roof. The interiors have been completely remodeled with updated kitchens featuring new cabinetry, renovated bathrooms, flooring, fixtures, and finishes throughout. Each unit also has access to a full basement, providing additional storage and utility space. With the major mechanicals and improvements already completed, this property offers an excellent opportunity to add a low-maintenance multifamily property to your portfolio or live in one unit while renting the other. Conveniently located in the City of Rittman
USD 239,900
832 Queens Gate Way
View photo
House · for sale
USD 365,900
USD 261/sq.ft
832 Queens Gate Way
River Styx
· 1,399 sq.ft · 3 Bedrooms · 2 Baths · House
· Garden · Equipped kitchen · Parking · Air conditioning
River Styx · 1,399 sq.ft · 3 Bedrooms · 2 Baths · House · Garden · Equipped kitchen · Parking · Air conditioning
Welcome to this charming Colonial home in the desirable Bayberry Estates community! Offering 3 bedrooms and 2.5 bathrooms, this well-maintained home combines classic style with numerous modern updates, making it truly move-in ready. Major improvements include a new roof (2021), new windows (2019), New Garage door (2025) new fence (2022), new furnace and A/C unit (2023), and a new hot water tank (2024). The kitchen has also been refreshed with a new stove, dishwasher, and garbage disposal. Downtstairs offers Rec room for full entertainment. Outside, enjoy the privacy and outdoor living space provided by the fenced yard, along with the gazebo, which will remain with the home—perfect for relaxing, entertaining, or enjoying your morning coffee. With its classic Colonial design, extensive recent improvements, and inviting outdoor spaces, this Bayberry Estates home offers a wonderful opportunity to enjoy comfort, character, and peace of mind for years to come
USD 365,900
6530 Wisteria Lane
View photo
House · for sale
USD 389,000
USD 189/sq.ft
6530 Wisteria Lane
River Styx
· 2,056 sq.ft · 3 Bedrooms · 3 Baths · House
· Garden · Deck · Fireplace · Equipped kitchen · Cellar
River Styx · 2,056 sq.ft · 3 Bedrooms · 3 Baths · House · Garden · Deck · Fireplace · Equipped kitchen · Cellar
Welcome to 6530 Wisteria Lane, a well-maintained 3-bedroom, 3.5-bath cluster colonial in Arbor Lakes at Cobblestone Park. The open-concept floor plan features abundant natural light, a spacious family room with a gas fireplace, and a sun-filled morning room overlooking the backyard. The kitchen is designed for everyday living and entertaining with granite countertops, upgraded cabinetry, a large island with seating, a walk-in pantry, gas cooktop, and double wall ovens. Upstairs, a versatile loft provides additional living space, while the primary suite includes an ensuite bath with dual vanities and generous closet space. The partially finished basement offers a full bath, built-in speaker system, and flexible space for a recreation room, fitness area, or media room. Enjoy outdoor living on the composite deck, installed in 2022. Located in Montville Township, this home is close to shopping, dining, parks, walking trails, and recreational amenities, with the added benefit of no city inc
USD 389,000
5969 Triple Crown Drive
View photo
House · for sale
USD 324,900
USD 154/sq.ft
5969 Triple Crown Drive
River Styx
· 2,099 sq.ft · 3 Bedrooms · 2 Baths · House
· Patio · Equipped kitchen · Parking
River Styx · 2,099 sq.ft · 3 Bedrooms · 2 Baths · House · Patio · Equipped kitchen · Parking
Set within Lexington Ridge, this polished three-bedroom, two-and-a-half-bath house offers 2,104 square feet across two floors, pairing generous interiors with outdoor spaces designed for unhurried enjoyment. The kitchen features granite countertops and a coordinated suite of refrigerator, stove, microwave, and dishwasher stay along with washer and dryer. Mohave hickory plank flooring enriches the study, family room and dining room, while second-floor carpeting adds comfort underfoot. Twenty-two double-hung windows and a glass sliding door, replaced in 2024, welcome abundant daylight; twenty-three roller shades provide practical control and privacy. Outside, established landscaping includes trees, shrubs, Glacier Bay stone, and five Green Giant arborvitaes. A stamped concrete patio creates a refined setting for dining outdoors, and the garage gains extra polish from a durable polyurea and polyaspartic floor coating. A ProVia fiberglass front door and storm door complete the welcoming ar
USD 324,900
14981 Seville Road
View photo
House · for sale
USD 249,900
USD 260/sq.ft
Updated
14981 Seville Road
River Styx
· 958 sq.ft · 2 Bedrooms · 1 Bath · House
· Office room · Equipped kitchen · Parking
River Styx · 958 sq.ft · 2 Bedrooms · 1 Bath · House · Office room · Equipped kitchen · Parking
Welcome to country living with the work already done! This completely remodeled 2-bedroom, 1-bath home sits on approximately 1.36 acres and offers a fresh, move-in-ready feel throughout. The efficient one-level layout features a spacious living room, updated kitchen and bath, and comfortable bedrooms, all designed to make the most of the home’s approximately 960 square feet. Outside, the property offers even more flexibility with finished garage/outbuilding space featuring electric and a water hookup, creating exciting potential for a workshop, hobby area, studio, home office, storage, or possible additional usable space. Enjoy the peace and privacy of a country setting while still having a beautifully updated home that’s ready to enjoy from day one. Turnkey, versatile, and full of potential—14981 Seville Road is one you’ll want to see in person
USD 249,900
5822 Churchill Way
View photo
House · for sale
USD 420,000
USD 210/sq.ft
Updated
5822 Churchill Way
River Styx
· 1,991 sq.ft · 3 Bedrooms · 2 Baths · House
· Deck · Equipped kitchen
River Styx · 1,991 sq.ft · 3 Bedrooms · 2 Baths · House · Deck · Equipped kitchen
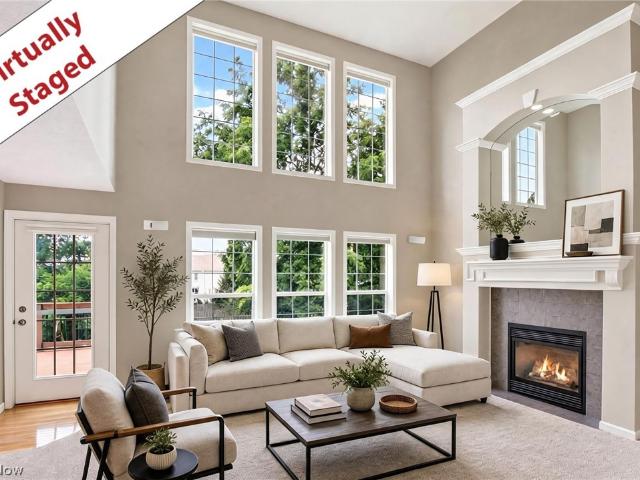
Sunlight pours into this 3 bed colonial in Medina's Lexington Ridge, from the two-story family room to the morning room ringed in windows. It's a home made for easy mornings & long evenings on the deck, with a finished walk-out lower level for extra space. A two-story foyer greets you at the front door. The formal dining room has space for a full table & opens to both the foyer & the eat-in kitchen. The kitchen has an island with a breakfast bar, recessed lighting & plenty of cabinet space. It opens to the morning room, where a vaulted ceiling, a large arched window & a full wall of windows fill the space with natural light. The family room is the heart of the home. Its ceiling rises two full stories, & two stacked rows of windows keep it bright all day, with an overlook from the upstairs hallway. It sits open to the kitchen & looks out over the deck, so dinner prep & movie night happen in the same space. Upstairs are 3 bedrooms, including a primary suite with a vaulted ceiling & a pri
USD 420,000
5645 Knob Oak Drive
View photo
House · for sale
USD 799,000
USD 302/sq.ft
5645 Knob Oak Drive
River Styx
· 2,637 sq.ft · 5 Bedrooms · 3 Baths · House
· Equipped kitchen · Cellar
River Styx · 2,637 sq.ft · 5 Bedrooms · 3 Baths · House · Equipped kitchen · Cellar
Drees Homes Ashton model for sale! This beautiful Drees model has upgrades galore and is a must see. The gourmet kitchen has tons of cabinets, built in appliance package, a mixture of granite and quartz countertops. The picturesque sunroom looks out to water with access to an outdoor living space. The primary suite boasts of an oversized tiled shower with his and her closets. Three additional spacious bedrooms and large laundry room finish off the second floor. The lower level is a full finished basement with a recreation room, full bath and fifth bedroom with egress window. This won’t last long…. Make an appt today!
USD 799,000
1035 Burntwood Drive
View photo
House · for sale
USD 310,000
USD 274/sq.ft
1035 Burntwood Drive
River Styx
· 1,130 sq.ft · 4 Bedrooms · 1 Bath · House
· Garden · Office room · Deck · Fireplace · Equipped kitchen · Swimming pool · Cellar
River Styx · 1,130 sq.ft · 4 Bedrooms · 1 Bath · House · Garden · Office room · Deck · Fireplace · Equipped kitchen · Swimming pool · Cellar
Spacious 4-level home located on over. 38 of an acre property on a quiet street just minutes from the Medina Public Square Historic District. Offering 4 bedrooms and 1.5 baths, this home provides multiple levels of flexible living space. The main level features a spacious living room with a large picture window, flowing into a dining area and kitchen with direct access to a back deck. The lower level adds an inviting family room centered around a floor-to-ceiling brick fireplace and built-in shelving, along with a bedroom and half bath, creating a versatile space for everyday living, guests, or a home office. Additional bedrooms are located on the upper level, while the full basement includes a bonus room that could serve as a 5th bedroom, plus plenty of opportunity for additional finished living or recreation space. Outside, the fenced-in backyard offers plenty of room to enjoy with a spacious deck, above-ground pool with its own deck surround, mature trees, and a storage shed. An att
USD 310,000
437 Bicksler Drive
View photo
House · for sale
USD 269,900
USD 248/sq.ft
437 Bicksler Drive
River Styx
· 1,087 sq.ft · 3 Bedrooms · 2 Baths · House
· Garden · Cellar
River Styx · 1,087 sq.ft · 3 Bedrooms · 2 Baths · House · Garden · Cellar
Welcome home to this beautiful ranch in Wadsworth! This well maintained home features 3 bedrooms and 2 full baths with many updates throughout. The partially finished basement provides additional living space-perfect for a family room, home office, workout area, or playroom. Step outside and enjoy the fully fenced backyard, offering plenty of space for pets, kids, entertaining, or simply relaxing. With comfortable one-floor living, extra space downstairs, and a convenient Wadsworth location, this home is ready for its next owner. Schedule your private showing today!
USD 269,900
419 Treeview Drive
View photo
House · for sale
USD 375,000
USD 175/sq.ft
419 Treeview Drive
River Styx
· 2,131 sq.ft · 4 Bedrooms · 2 Baths · House
· Office room · Fireplace · Equipped kitchen
River Styx · 2,131 sq.ft · 4 Bedrooms · 2 Baths · House · Office room · Fireplace · Equipped kitchen
Welcome to 419 Treeview Drive, a spacious 4-bedroom, 2.5-bath Colonial offering over 2,100 square feet in Wadsworth’s Wintergreen neighborhood. From the moment you pull up, the classic curb appeal and well-kept landscaping make a great first impression. Inside, you’ll find plenty of room to spread out with multiple living spaces and a layout that works just as well for everyday life as it does for entertaining. The kitchen offers generous cabinet and counter space, a large peninsula with seating, and an eat-in area surrounded by windows and natural light. Just off the kitchen, the family room features a fireplace and plenty of space to settle in, while an additional living space gives you even more flexibility for a home office, playroom, sitting room, or whatever fits your needs. A first-floor laundry room and half bath add even more convenience. Upstairs, you’ll find four bedrooms, including a spacious primary suite with a vaulted ceiling, private bath, and oversized walk-in closet o
USD 375,000
2996 Pondsford Drive
View photo
House · for sale
USD 525,000
USD 218/sq.ft
2996 Pondsford Drive
River Styx
· 2,400 sq.ft · 4 Bedrooms · 2 Baths · House
· Office room · Fireplace · Equipped kitchen · Cellar
River Styx · 2,400 sq.ft · 4 Bedrooms · 2 Baths · House · Office room · Fireplace · Equipped kitchen · Cellar
A true 4-bedroom in the Highland School District with a finished basement, private home office, and freshly updated kitchen—plus major systems already taken care of. This beautifully maintained home combines generous living space with extensive recent improvements. The kitchen was refreshed in July 2026 with crisp white refinished cabinetry, premium quartz countertops, subway tile backsplash, and modern hardware. The functional layout connects easily to the drop zone, walk-in pantry, and first-floor laundry room. Nearly all kitchen and laundry appliances have been recently updated and include extended warranties through 2028 and 2030. Just beyond the kitchen, a dramatic two-story great room is filled with natural light and anchored by a cozy fireplace. The soaring ceiling and open layout create an impressive central gathering space, while a private home office with French doors and elegant dining room with crown molding provide flexibility for working, hosting, and everyday life. Upsta
USD 525,000
1099 Wadsworth Road
View photo
House · for sale
USD 759,000
USD 264/sq.ft
1099 Wadsworth Road
River Styx
· 2,874 sq.ft · 4 Bedrooms · 2 Baths · House
· Office room · Deck · Equipped kitchen
River Styx · 2,874 sq.ft · 4 Bedrooms · 2 Baths · House · Office room · Deck · Equipped kitchen
Welcome to this stunning custom-built Craftsman-inspired home minutes away from Medina Square. Offering thoughtfully designed living space, where timeless architecture meets modern luxury. Featuring 4 spacious bedrooms, 2.5 bathrooms, and a versatile upstairs bonus room, this home delivers exceptional comfort, functionality, and style. The floor plan includes a sought-after main-level primary suite with access to the covered deck, open-concept living areas, and abundant natural light throughout. The heart of the home is an impressive gourmet kitchen showcasing elegant quartz countertops, a large center island, premium finishes, and seamless flow into the dining and great room areas perfect for entertaining and everyday living. The open layout creates an inviting atmosphere while maintaining the warmth and character expected in a luxury Craftsman home. Upstairs, the expansive bonus room provides endless possibilities as a home office, media room, fitness space, playroom, or guest retrea
USD 759,000
132 134 N Avon Avenue
View photo
House · for sale
USD 169,900
USD 122/sq.ft
132 134 N Avon Avenue
River Styx
· 1,389 sq.ft · 4 Bedrooms · 2 Baths · House
· Garden
River Styx · 1,389 sq.ft · 4 Bedrooms · 2 Baths · House · Garden
Great investment opportunity in Wadsworth! This duplex at 132–134 N. Avon Ave. Offers a convenient location near many of Wadsworth’s favorite spots, including Bidinger’s Ice Cream, Memorial Park and the Grizzly football stadium. Whether you’re looking to add to your rental portfolio or explore the possibilities of an owner-occupied investment, this property offers plenty of potential. Each unit provides its own living space, and the property features a nice yard with mature surroundings. Conveniently located near parks, recreation, shopping, dining and downtown Wadsworth. Bring your ideas and make this investment opportunity your own!
USD 169,900
692 Thelma Drive
View photo
House · for sale
USD 399,000
USD 183/sq.ft
692 Thelma Drive
River Styx
· 2,174 sq.ft · 4 Bedrooms · 2 Baths · House
· Patio · Garden · Office room · Fireplace · Equipped kitchen · Swimming pool · Cellar
River Styx · 2,174 sq.ft · 4 Bedrooms · 2 Baths · House · Patio · Garden · Office room · Fireplace · Equipped kitchen · Swimming pool · Cellar
Welcome to this spacious 4 bedroom, 2.5 bath home in Wadsworth, offering the perfect mix of character, updates, functionality, and outdoor entertaining. From the classic two-story exterior and inviting curb appeal to the large backyard with pool and covered entertaining space, this home has room to live, gather, and enjoy. Inside, you’ll find warm wood flooring, generous living spaces, a formal dining room, updated bathrooms, and custom details throughout. The kitchen is a true standout, featuring a large center island with seating, stainless appliances, open shelving, tile backsplash, butcher block style counters, recessed lighting, and custom wood accents. The kitchen opens into the main living area, where a brick fireplace adds warmth and character, and sliding doors lead directly to the covered patio for easy indoor/outdoor living. The floor plan offers 4 bedrooms and 2.5 baths, giving you flexibility for bedrooms, guests, office space, hobbies, or playroom needs. The basement prov
USD 399,000
164 N Avon Avenue
View photo
House · for sale
USD 89,900
USD 81/sq.ft
Updated
164 N Avon Avenue
River Styx
· 1,098 sq.ft · 3 Bedrooms · 1 Bath · House
· Office room
River Styx · 1,098 sq.ft · 3 Bedrooms · 1 Bath · House · Office room
Investor opportunity at 164 N Avon Ave in Wadsworth! This 3-bedroom, 1-bath home offers approximately 1,102 sq ft and is ready for renovation. Property needs substantial work but offers plenty of potential for an investor, flipper, or cash buyer looking to add value. Cash offers preferred. Property is being sold in its current condition. Contact our office today to schedule a showing or submit your offer
USD 89,900
5873 Wadsworth Road
View photo
House · for sale
USD 460,000
USD 136/sq.ft
Updated
5873 Wadsworth Road
River Styx
· 3,358 sq.ft · 4 Bedrooms · 2 Baths · House
· Parking · Equipped kitchen · Air conditioning
River Styx · 3,358 sq.ft · 4 Bedrooms · 2 Baths · House · Parking · Equipped kitchen · Air conditioning
Discover a remarkable opportunity on this nearly 7-acre property in Medina, perfect for multi-generational living or rental income potential. The main residence is a charming century home with ranch-style architecture, offering over 2,500 square feet of living space, featuring 4 spacious bedrooms and 2.5 bathrooms, along with a convenient 3-car detached garage. Adding to the appeal, this property includes a bonus second home that can serve as a rental unit or a detached in-law suite. This space offers 800 square feet of cozy living with 2 bedrooms and 1 bathroom, along with its own 2-car garage. This unique property represents a rare chance to own a multi-generational homestead with multiple living spaces in a tranquil setting, all while providing ample opportunity for personalization. Both homes have undergone numerous updates: In the main house, recent upgrades include a new electric panel and meter (2023), hot water tank (2024), a/c (2024), LVT flooring in the kitchen (2024), modern
USD 460,000
6718 Montville Reserve Lane
View photo
House · for sale
USD 674,990
USD 253/sq.ft
6718 Montville Reserve Lane
River Styx
· 2,659 sq.ft · 3 Bedrooms · 3 Baths · House
· Deck · Fireplace · Equipped kitchen
River Styx · 2,659 sq.ft · 3 Bedrooms · 3 Baths · House · Deck · Fireplace · Equipped kitchen
Beautiful Ascend model home for sale in Montville Reserve! This popular floorplan is a ranch with a finished second floor, which includes a loft, full bath, and a bedroom. It is very private from the rest of the home. The model home is loaded with upgrades throughout, from the trim work, to the LVP, the sunroom and corner stone fireplace, to the upgraded cabinets and built-in appliances with quartz countertops in the kitchen, it is simply amazing. There are three full bedrooms, 3 full bathrooms, plus a flex room with French doors that can be used as an office or sitting room. The owner’s suite is luxurious with a tiled shower with frameless doors, a separate vanity, comfort height vanity with double sinks and upgraded countertops. It is a must see and move-in ready. All window treatments, wall hangings, area rugs, and chandeliers are included, as well as upgraded landscaping plus a Timbertech deck. Enjoy the easy-living lifestyle of Montville Reserve!
USD 674,990
542 Lee Lore Drive
View photo
House · for sale
USD 779,000
USD 252/sq.ft
542 Lee Lore Drive
River Styx
· 3,089 sq.ft · 5 Bedrooms · 2 Baths · House
· Parking · Fireplace · Equipped kitchen
River Styx · 3,089 sq.ft · 5 Bedrooms · 2 Baths · House · Parking · Fireplace · Equipped kitchen
Welcome to a truly unique property offering character, space, and versatility! This spacious 5-bedroom, 4-bath home offers more than 3,000 square feet of living space on a beautiful 1.63-acre 3 parcel lot on Chippewa Lake. With the first part of the house being built in 1939 and the majority being built in 1974 this home is Blending older-style charm with thoughtful updates and offers a distinctive layout with plenty of room for everyday living, entertaining, or accommodating extended family. With two kitchens and two fireplaces, the possibilities are endless for creating separate living areas, a guest suite, or simply enjoying the extra space. Step inside from the inviting enclosed front porch, a perfect spot to relax and enjoy the seasons. Throughout the home, you'll find a mix of classic character and updated features that give the property its own personality. Outside you have an attached 2.5 car garage, 3-car detached garage ideal for vehicles, hobbies, a workshop, or additional s
USD 779,000
2825 Eastern Road
View photo
House · for sale
USD 495,000
USD 203/sq.ft
2825 Eastern Road
River Styx
· 2,433 sq.ft · 3 Bedrooms · 2 Baths · House
· Patio · Fireplace · Equipped kitchen · Parking · Air conditioning · Cellar
River Styx · 2,433 sq.ft · 3 Bedrooms · 2 Baths · House · Patio · Fireplace · Equipped kitchen · Parking · Air conditioning · Cellar
Upon turning into the driveway, you will begin to see why the owner hates to sell this tree-lined 6.31 acres of park-like setting with sprawling brick ranch home, pond, ravine and outbuilding. Enter into the large family room w/woodburning fireplace then continue into the remodeled kitchen with island, formal dining room and open great room. Most of the walk-out basement has been finished into an additional living suite w/kitchenette/laundry and the possibility of 4th & 5th bedrooms. Relax on the upper deck or the lower walk-out level which has a large patio with a portion that is screened. Renewal by Andersen windows (2023), roof (2025), water softener (2021), furnace & a/c (2018), with more updates so numerous that the owner has attached a listing of the items. Large workshop off of the lower garage. The upper garage is a storage area or could be turned into a 3 season room. This is a unique property and you probably cannot find something similar
USD 495,000
330 Tolbert Street
View photo
House · for sale
USD 259,900
USD 268/sq.ft
330 Tolbert Street
River Styx
· 969 sq.ft · 3 Bedrooms · 1 Bath · House
· Garden · Equipped kitchen · Parking · Cellar
River Styx · 969 sq.ft · 3 Bedrooms · 1 Bath · House · Garden · Equipped kitchen · Parking · Cellar
Ranch living in Wadsworth! 330 Tolbert Street is a cute, updated ranch with a full basement, fenced yard, and over a quarter-acre lot. Inside, you’ll find wood floors and fresh paint throughout. Enjoy a beautifully updated kitchen with new cabinetry, granite counter tops and back splash, and several newer appliances. The home has electrical updates, updated windows and doors, and a new hot water tank. Lovely full bathroom upstairs has been updated with new fixtures. The full basement is partially finished and gives you plenty of additional space for storage, a workout area, or future finished living space. The area is already plumbed for a bathroom, making future expansion that much easier. Spacious 2-car attached garage has updated exterior door to back yard, a newer garage door, and improved electrical. Outside, the landscaping has been improved and the fully fenced backyard gives you plenty of usable space for pets, gardening, relaxing, or entertaining. Owners installed new siding a
USD 259,900
1344 Northwoods Trail
View photo
House · for sale
USD 450,000
USD 164/sq.ft
1344 Northwoods Trail
River Styx
· 2,734 sq.ft · 4 Bedrooms · 2 Baths · House
· Office room · Fireplace · Equipped kitchen
River Styx · 2,734 sq.ft · 4 Bedrooms · 2 Baths · House · Office room · Fireplace · Equipped kitchen
Welcome to 1344 Northwoods Trail in Wadsworth! This well maintained 4 bedroom Colonial, built in 1994, offers 2 full and 2 half baths and has enjoyed thoughtful updates over the years. Step in from the covered front porch and you’re greeted by a bright 2 story foyer. Just off the entry is a home office/den. The step down family room features a cozy place to unwind and enjoy the stone surround gas fireplace. The adjoining bay windowed dinette is ideal for everyday meals, while the spacious kitchen gives the cook plenty of room to whip up dinners, desserts, and the occasional “I saw this on TikTok” recipe experiment. A formal dining room with a tray ceiling sits just off the kitchen. Perfect for entertaining family & friends. A half bath and generously sized first floor laundry round out the main level. Upstairs, the generous primary suite offers a bath with a double vanity, soaking tub, and separate shower and walk in closet. Three additional bedrooms and a second full bath with another
USD 450,000

Get email alerts

Don't miss out: be the first to know about new properties

The alert was correctly created

On subscribing you accept the conditions of use and the privacy policy
Alert
Receive new ads in your inbox
Save this search
Receive alerts for new listings

We'll send you an email when we have new properties for: "Houses for sale in River Styx"

The alert was correctly created

Loyal Oak
Copley, Copley township Summit County Ohio
Get email alerts and be the first to see new listings
Required field
On subscribing I accept the terms of the privacy policy
Perfect! You'll soon start receiving new listings via email
Alert
Receive an email when we have new ads for Houses for sale in River Styx
Save this search
Filters

Bedrooms

Size (sq.ft)

sq.ft
sq.ft

Price

USD
USD

Property type

Bathrooms

Clear all filters
Receive notifications when new entries are published.