149 houses for sale in River Styx

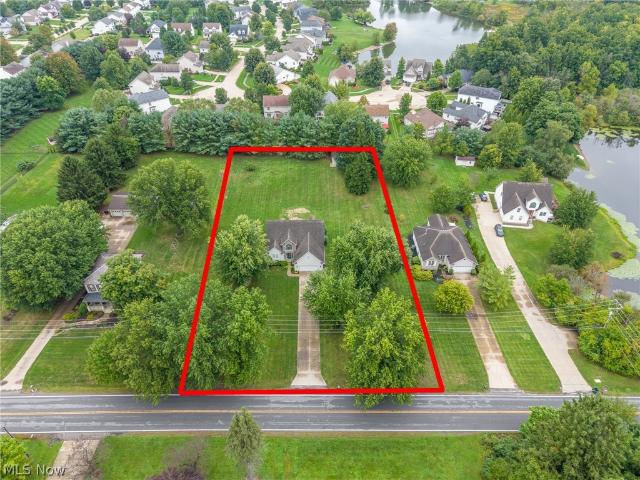
3669 Sharon Copley
View photo
House · for sale
USD 525,000
USD 192/sq.ft
3669 Sharon Copley
River Styx
· 2,723 sq.ft · 3 Bedrooms · 2 Baths · House
· Garden · Gym · Deck · Fireplace · Equipped kitchen · Air conditioning · Cellar
River Styx · 2,723 sq.ft · 3 Bedrooms · 2 Baths · House · Garden · Gym · Deck · Fireplace · Equipped kitchen · Air conditioning · Cellar
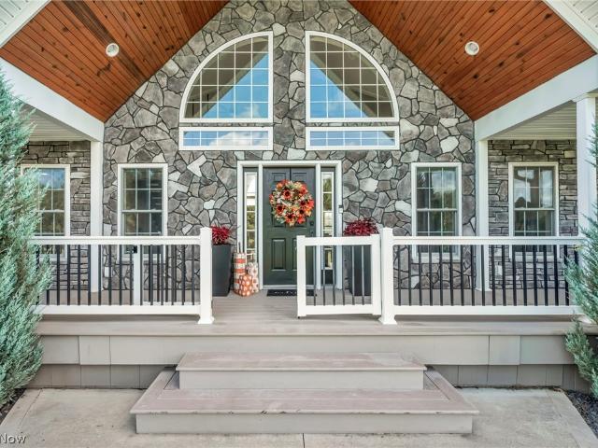
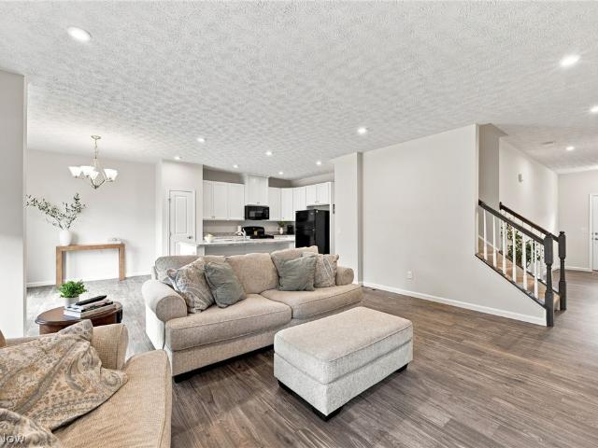
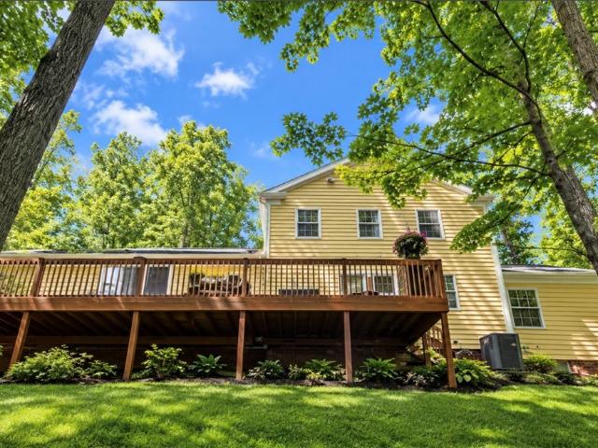
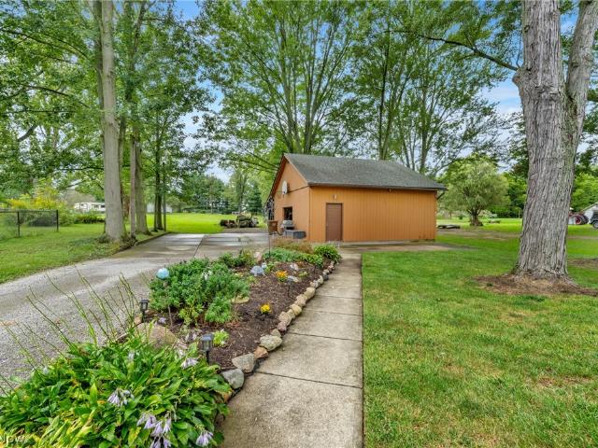
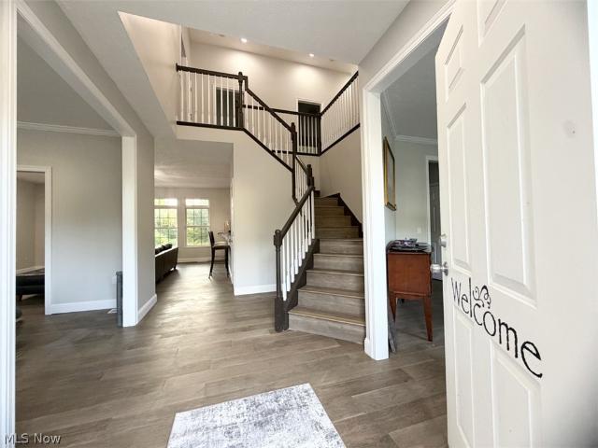
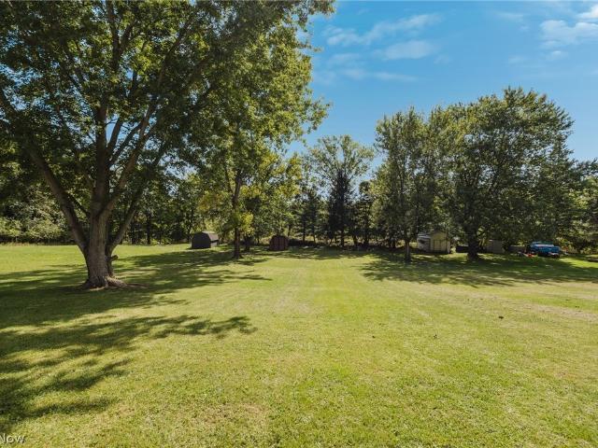
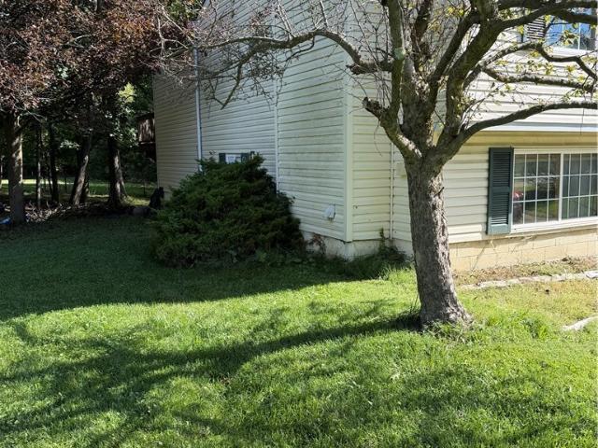
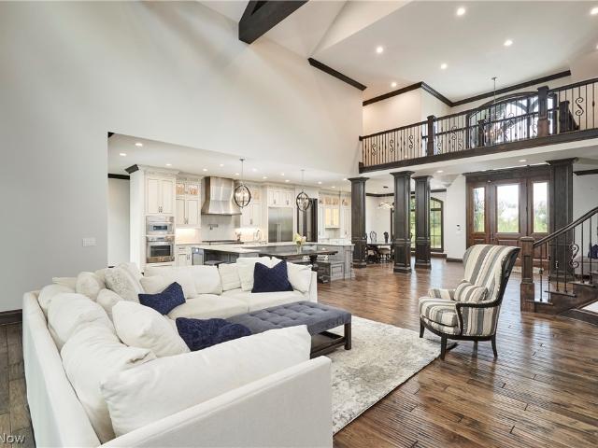
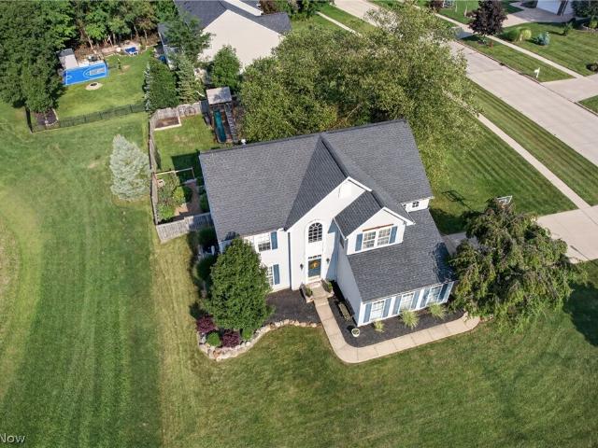
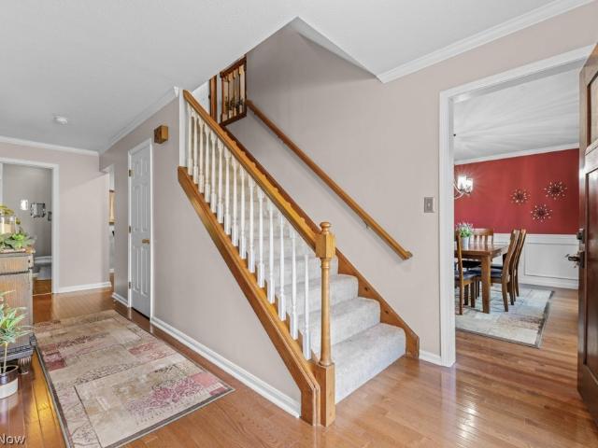
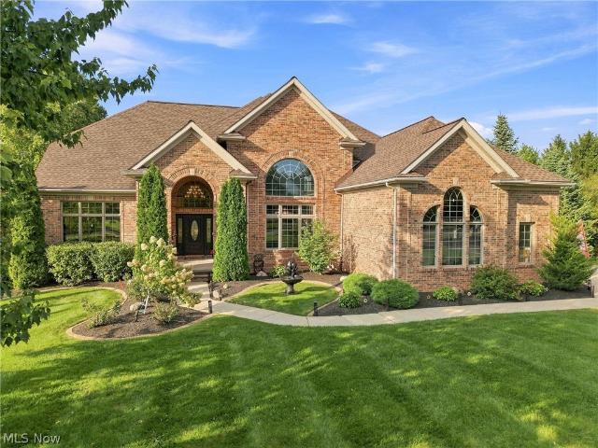
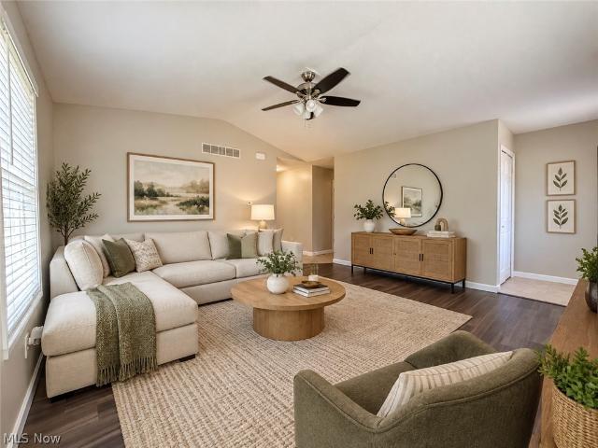
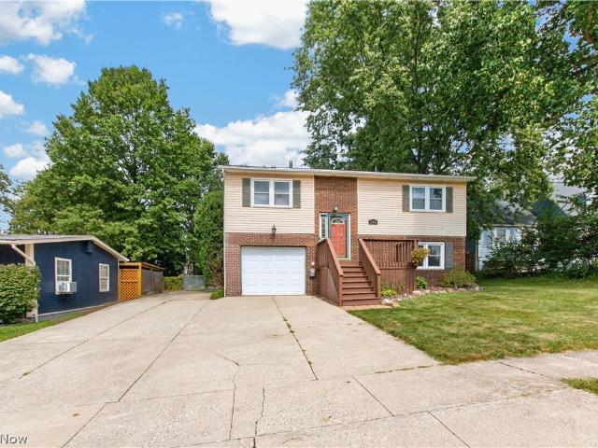
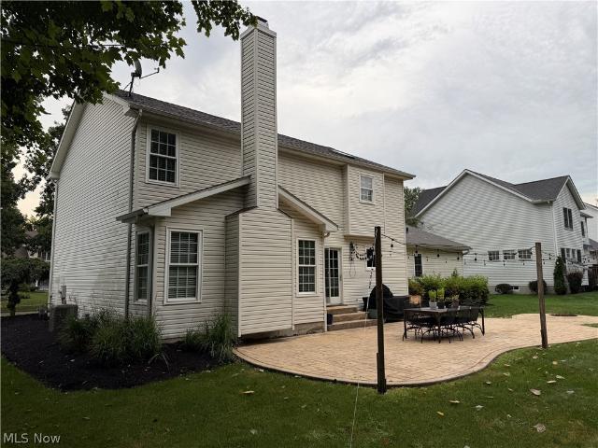
Welcome home to this beautiful colonial on 1.2 acres in Medina, offering 3,543 total sq ft with an open layout and thoughtful updates throughout. The main level features an open floor plan with a spacious eat-in kitchen that opens up to the family room with vaulted ceilings which is perfect for entertaining. The beautiful gas fireplace sets the view to the private backyard. The primary bedroom, full bath, and walk-in closet are located on the main level with a slider to access the expansive deck out to the backyard. Upstairs living continues to impress, while the finished basement adds valuable flex space for a rec room, gym, or media area. Recent updates provide peace of mind: new furnace and AC (2021), gas water heater (2019), and a newer microwave (2023). The kitchen is equipped with a dishwasher, stove, and refrigerator. Enjoy the outdoors from the deck with updated railing (2022), or make use of the shed/storage outbuilding. Additional highlights include a mud room addition (2019)
USD 525,000
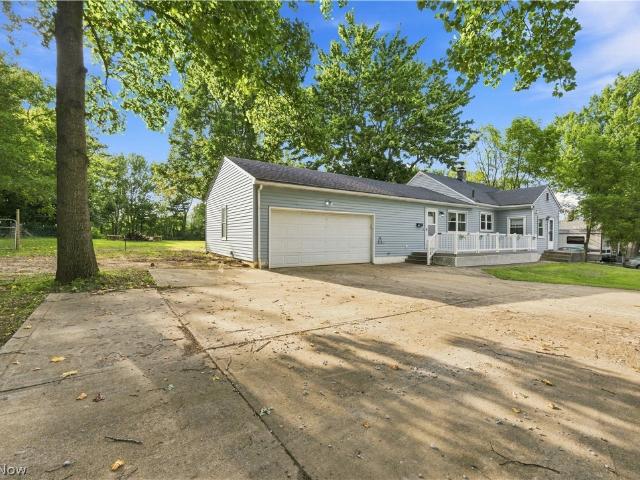
540 Bird Street
View photo
House · for sale
USD 269,900
USD 191/sq.ft
540 Bird Street
River Styx
· 1,410 sq.ft · 3 Bedrooms · 1 Bath · House
· Fireplace · Equipped kitchen
River Styx · 1,410 sq.ft · 3 Bedrooms · 1 Bath · House · Fireplace · Equipped kitchen
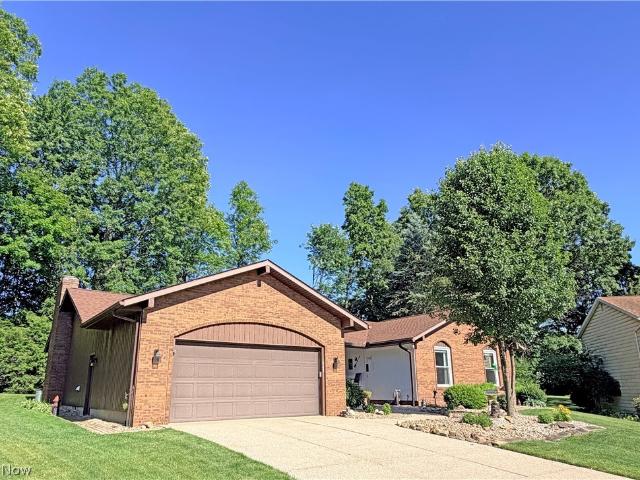
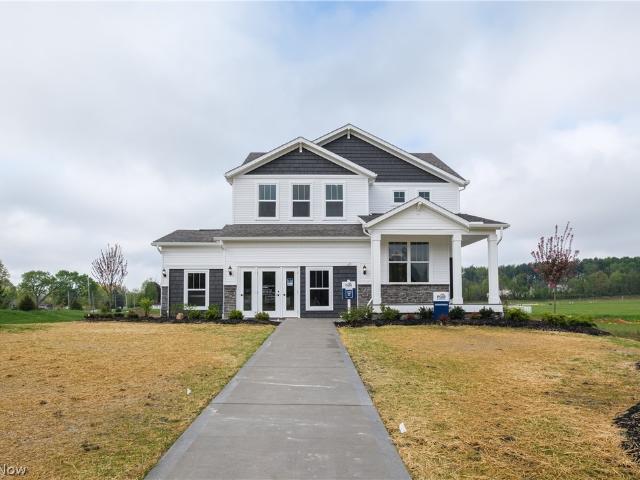
Welcome to this charming 3-bedroom, 1-bath ranch/cape situated on over an acre in the highly desirable Wadsworth School District! Offering over 1,400 square feet of living space, this inviting home combines comfortable living with thoughtful updates and an abundance of indoor and outdoor amenities. The spacious living room features a unique multi-color fireplace and built-in shelving, creating a warm and welcoming gathering space. The fully applianced modern kitchen offers ample cabinetry and generous counter space, while the stunning dining area provides the perfect setting for everyday meals or entertaining. A beautiful sunroom/enclosed porch adds versatile living space and would make an ideal zen retreat, reading room, or simply a peaceful place to enjoy the views. Two spacious bedrooms are located on the main level, along with an updated full bathroom and convenient first-floor laundry. The upper-level bedroom provides additional flexibility and could easily serve as a guest room,
USD 269,900
5166 Rolling Ridge Drive
View photo
House · for sale
USD 849,900
USD 294/sq.ft
5166 Rolling Ridge Drive
River Styx
· 2,885 sq.ft · 6 Bedrooms · 4 Baths · House
· Fireplace · Equipped kitchen · Parking · Air conditioning
River Styx · 2,885 sq.ft · 6 Bedrooms · 4 Baths · House · Fireplace · Equipped kitchen · Parking · Air conditioning
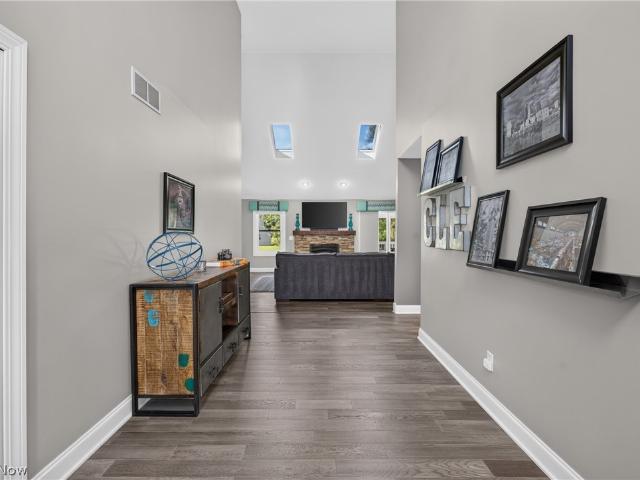
Welcome Home! Refined updates, expansive grounds, and exceptional outdoor amenities come together at this stunning Seville property situated on nearly 2.5 acres in the Medina City School District. Offering over 5,600 sq. Ft. of finished living space, this beautifully maintained 6-bedroom, 5-bath home provides an impressive blend of elegance, comfort, and versatility, including a sought-after in-law suite and a 3-car garage. The beautifully enhanced kitchen was updated in 2024 with painted cabinetry, tall storage, a wine cooler, and a stylish entertaining bar featuring a striking live-edge wood countertop. Vaulted ceilings were painted and beams stained in 2025, while the AC was replaced in 2023. The finished lower level adds an abundance of flexible living space with a shiplap accent wall and electric fireplace, an updated playroom with new carpet and closet space, and a refreshed laundry room featuring cabinetry, butcher-block countertops, and a utility sink. Step outside to an extrao
USD 849,900
1043 Reedy Drive
View photo
House · for sale
USD 385,000
USD 204/sq.ft
1043 Reedy Drive
River Styx
· 1,884 sq.ft · 3 Bedrooms · 2 Baths · House
· Patio · Garden · Swimming pool · Deck · Fireplace · Equipped kitchen · Cellar
River Styx · 1,884 sq.ft · 3 Bedrooms · 2 Baths · House · Patio · Garden · Swimming pool · Deck · Fireplace · Equipped kitchen · Cellar
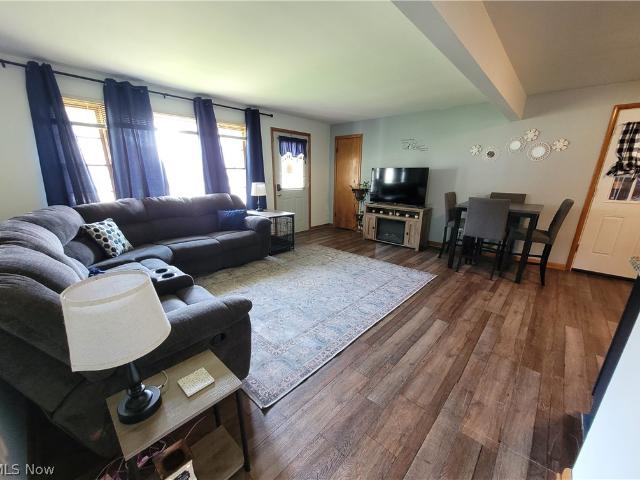
You have to see this meticulously maintained ranch with more than 1900 sq ft, ideally located on a quiet cul-de-sac! This thoughtfully updated home offers exceptional comfort, style, & functionality throughout. Step inside to a foyer that opens to a spacious formal living room featuring newer luxury vinyl flooring & large windows that frame the backyard views. To the right of the foyer are 3 generously sized bedrooms, including an owner’s suite with a walk-in closet and remodeled ensuite bath. The living room flows into a nicely updated kitchen & dinette area with stainless steel appliances. Off the dinette, the open family room features a fireplace & sliding door leading to the deck & beautifully maintained private back yard, complete with a pavilion covered patio with hot tub to enjoy year-round. Additional updates include a 50-year roof, windows & doors installed in 2020, a newer hot water tank, & glass block basement windows. All this plus so much more! Contact us today for your ow
USD 385,000
2642 Blake Road
View photo
House · for sale
USD 375,000
USD 211/sq.ft
2642 Blake Road
River Styx
· 1,776 sq.ft · 3 Bedrooms · 2 Baths · House
· Deck · Fireplace · Equipped kitchen · Parking
River Styx · 1,776 sq.ft · 3 Bedrooms · 2 Baths · House · Deck · Fireplace · Equipped kitchen · Parking
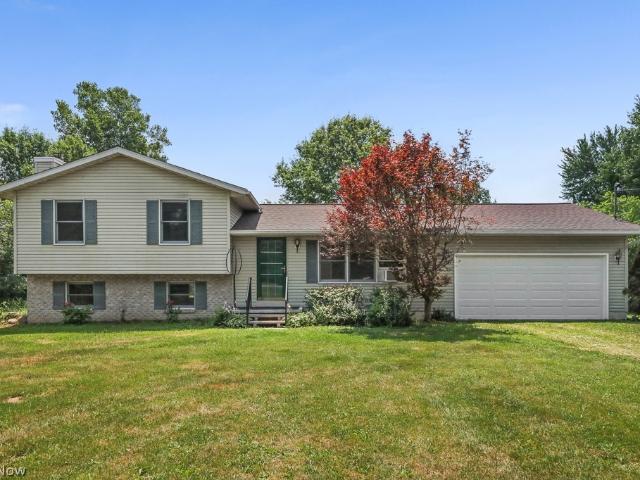
Nestled on just over 2 scenic acres in desirable Wadsworth Township, this split-level home offers the perfect blend of privacy, comfort, and functionality. Roof replaced in 2025, New back deck and garage door. Also newer are the hot water tank and water softener. This property features 3 bedrooms and 2 full bathrooms, the home boasts a spacious and inviting layout with a bright living area, an eat-in kitchen complete with appliances, and a partially finished lower level that provides additional living or recreation space. Relax by the cozy fireplace or step outside to the new, expansive rear deck, ideal for entertaining, outdoor dining, or simply enjoying the peaceful country setting. The attached 2-car garage offers convenience and extra storage, while the generous lot provides endless opportunities for gardening, recreation, or future outdoor enhancements. Located just minutes from shopping, dining, schools, and major routes, this property offers the tranquility of country living wit
USD 375,000
2761 Weeping Pine Drive
View photo
House · for sale
USD 784,900
USD 246/sq.ft
2761 Weeping Pine Drive
River Styx
· 3,186 sq.ft · 5 Bedrooms · 3 Baths · House
· Patio · Garden · Office room · Swimming pool · Fireplace · Equipped kitchen
River Styx · 3,186 sq.ft · 5 Bedrooms · 3 Baths · House · Patio · Garden · Office room · Swimming pool · Fireplace · Equipped kitchen
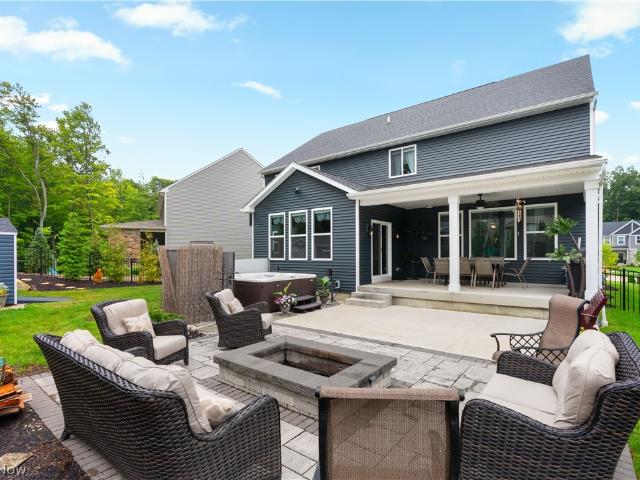
Welcome to this immaculate custom-built home by Drees in Medina, offering over 4,000 sq. Ft. of beautifully designed living space, high-end finishes, and thoughtful upgrades throughout. A modern color palette and open-concept layout create a warm, inviting atmosphere. The foyer opens to a private front office with double doors. The spacious great room features a cozy gas fireplace with a stone surround and mantel, creating the perfect gathering space. The adjoining eat-in kitchen is a true standout, featuring granite countertops, a large center island, white cabinetry with accent lighting, stainless steel appliances, subway tile backsplash, and a walk-in pantry. The dining area provides plenty of room for everyday meals and entertaining. Just off the kitchen, the open sunroom offers a bright, relaxing space with easy access to the backyard. The fenced-in outdoor retreat is designed for both entertaining and everyday enjoyment, featuring a covered back porch, patio, hot tub, and gate pr
USD 784,900
172 Forecastle Trail
View photo
Townhouse · for sale
USD 332,500
USD 182/sq.ft
172 Forecastle Trail
River Styx
· 1,819 sq.ft · 3 Bedrooms · 3 Baths · Townhouse
· Deck · Equipped kitchen · Parking · Cellar
River Styx · 1,819 sq.ft · 3 Bedrooms · 3 Baths · Townhouse · Deck · Equipped kitchen · Parking · Cellar
Spacious and well-maintained Townhome located in Medina’s Beacon Park community, offering an open floor plan, finished basement, low-maintenance composite deck, and attached 2-car garage. With over 2,285 sq ft of finished living space, 3 bedrooms and 3.5 baths, the home provides plenty of room for everyday living, entertaining, and flexible use. The main level brings the kitchen, dining area, and family room together in one bright, open space. The eat-in kitchen features ample cabinetry and a center island with breakfast bar, while the dining area opens directly to the 16'x12' deck for for easy outdoor dining and relaxation. Upstairs, the primary suite includes overhead lighting plus a walk-in closet and en-suite bath with dual vanity and tiled Roman shower with dual shower heads. Two additional bedrooms with overhead ceiling fans, a full bath, a versatile nook, and a conveniently located 2nd-floor laundry room complete the upper level. The finished lower level expands the living space
USD 332,500
3552 Reserve Drive
View photo
House · for sale
USD 605,000
USD 215/sq.ft
3552 Reserve Drive
River Styx
· 2,809 sq.ft · 4 Bedrooms · 3 Baths · House
· Garden · Office room · Gym · Deck · Equipped kitchen · Cellar
River Styx · 2,809 sq.ft · 4 Bedrooms · 3 Baths · House · Garden · Office room · Gym · Deck · Equipped kitchen · Cellar
Welcome to refined living in one of Medina's most desirable communities. Set on a private, beautifully sized. 98-acre lot, this 4-bedroom home offers 2,900+ square feet of thoughtfully designed living space, plus a 1,577 sq ft finished lower level and the rare luxury of two primary suites. Inside, expansive living areas and abundant natural light create a layout built for everyday comfort and elevated entertaining. The recently updated kitchen anchors the home with modern finishes, updated appliances, and fresh paint throughout, flowing seamlessly into the main living areas. A standout feature: two spacious primary suites, each with a private en-suite bath, ideal for multigenerational living, guests, or private retreats. The fully finished basement adds even more versatility. Perfect for a media room, rec space, billiards, or fitness area, plus a separate room for an office or home gym and a 327 sq ft storage room. Outside, enjoy a private, tree-lined backyard and an expansive deck, pe
USD 605,000
33 Warner Street
View photo
House · for sale
USD 230,000
USD 207/sq.ft
33 Warner Street
River Styx
· 1,109 sq.ft · 3 Bedrooms · 2 Baths · House
· Patio · Garden · Deck · Fireplace · Equipped kitchen · Cellar
River Styx · 1,109 sq.ft · 3 Bedrooms · 2 Baths · House · Patio · Garden · Deck · Fireplace · Equipped kitchen · Cellar
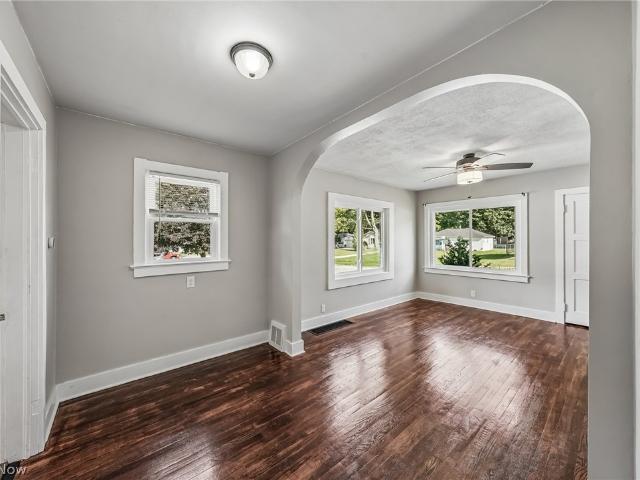
Full of charm and character, this adorable Seville bungalow offers beautiful original details, plenty of space, and a property that may surprise you! Hardwood floors, arched doorways, original trim, and unique touches throughout give this home a warm and inviting feel from the moment you walk in. The living room features a fireplace and beautiful windows that fill the space with natural light. The eat-in kitchen combines the home’s classic charm with modern updates, including granite countertops and stainless steel appliances that stay. Two bedrooms and an updated full bathroom complete the first floor. Upstairs is a private third bedroom featuring hardwood floors, a chandelier, and a mini-split for year-round comfort. The basement adds even more flexibility with a bonus room, another full bathroom, and additional space for storage. Step outside to enjoy the back deck, patio, and landscaped yard. With approximately. 80 acre, there’s plenty of room to enjoy while still being convenientl
USD 230,000
5831 Emerald Lakes Drive
View photo
House · for sale
USD 569,000
USD 162/sq.ft
Updated
5831 Emerald Lakes Drive
River Styx
· 3,498 sq.ft · 5 Bedrooms · 3 Baths · House
· Office room · Equipped kitchen · Cellar
River Styx · 3,498 sq.ft · 5 Bedrooms · 3 Baths · House · Office room · Equipped kitchen · Cellar
Welcome to your new sun-filled open floor plan home with five generously sized bedrooms, 3.5 baths, formal dining and living room, home office and first floor laundry on 0.44 acre serene lake-view setting. Recent renovations and thoughtful upgrades fill the 3502 sq. Ft. above-grade living space. Additionally, nearly 1,500 sq.ft. unfinished basement awaits your vision and personal touch for abundant storage, recreation, workshop or home workout area and is already plumbed for additional bathroom. The gourmet kitchen is the heart of the home with upscale stainless-steel appliances (five-burner gas cooktop, built-in self-cleaning double convection ovens, dishwasher and refrigerator), custom maple cabinetry, roll-out shelving, granite counter tops and pantry. Expansive granite peninsula and raised counter is perfect for preparation, entertaining and comfortably seats eight. A sun-filled eat-in kitchen area has peaceful views of lake and wildlife. The luxurious primary suite has vaulted cei
USD 569,000
1004 Lancaster Drive
View photo
House · for sale
USD 326,500
USD 195/sq.ft
1004 Lancaster Drive
River Styx
· 1,668 sq.ft · 4 Bedrooms · 2 Baths · House
· Garden · Office room · Deck · Fireplace · Equipped kitchen
River Styx · 1,668 sq.ft · 4 Bedrooms · 2 Baths · House · Garden · Office room · Deck · Fireplace · Equipped kitchen
Welcome to 1004 Lancaster Drive, a spacious 4-bedroom, 2-full-bath home on a beautiful oversized. 61-acre lot. The inviting main level features a bright living room and dining area with hardwood flooring, an open flow into the eat-in kitchen, and a slider leading to the expansive outdoor deck—perfect for entertaining or enjoying the peaceful, treed backyard. The kitchen offers stainless steel appliances, a tile backsplash, and plenty of space for everyday meals and gatherings. Upstairs, you’ll find three comfortable bedrooms, all featuring hardwood floors, along with a full bath. The lower level provides even more living space with a cozy family room highlighted by a charming brick fireplace, plus a fourth bedroom that offers flexibility for guests, a home office, or additional living needs. Outside, enjoy one of the largest lots in the area, with a large deck overlooking the private, tree-lined backyard, complete with a fire pit and plenty of room to relax, play, and entertain. An att
USD 326,500
901 Meadow Gate Way
View photo
House · for sale
USD 190,000
901 Meadow Gate Way
River Styx
· 4 Bedrooms · 2 Baths · House
· Equipped kitchen
River Styx · 4 Bedrooms · 2 Baths · House · Equipped kitchen
Priced to SELL. Bring your vision! Most majors are done here. Newer windows and roof. Needs your cosmetic touches. Formal dining room, Living room, 2.5 baths 4 bedrooms eat in kitchen! Equity is waiting for you. In a desirable neighborhood close to everything you could need. Don't miss out on this opportunity!
USD 190,000
6069 Oban Court
View photo
House · for sale
USD 4,950,000
USD 582/sq.ft
6069 Oban Court
River Styx
· 8,493 sq.ft · 7 Bedrooms · 8 Baths · House
· Garden · Terrace · Fireplace · Equipped kitchen · Swimming pool
River Styx · 8,493 sq.ft · 7 Bedrooms · 8 Baths · House · Garden · Terrace · Fireplace · Equipped kitchen · Swimming pool
Extraordinary fully custom-built estate on 20+ picturesque acres, completed December 2021 with 12,500+ sq. Ft of exceptional living space. Hand-scraped hickory hardwood floors, crown molding, custom cabinetry, oversized doors and massive wood beams showcase the craftsmanship throughout. The spectacular great room features a floor-to-ceiling stone fireplace, 30ft cathedral ceiling with breathtaking beams and dramatic two-story wall of windows overlooking the private acreage. Open-concept kitchen, dining & great room flow to a butler’s pantry with additional kitchen space. The gourmet kitchen features leathered quartz, Thermador appliances, custom cabinetry, generous island & built-in booth seating. The first-floor primary suite offers a cathedral ceiling, spa-inspired bath with freestanding tub and dual vanities, plus a generous walk-in closet with island. Private doors open to a secluded terrace overlooking the backyard and pool. Upstairs there is 3 of the BR's have En-Suite bathrooms
USD 4,950,000
167 173 N Lyman Street
View photo
House · for sale
USD 489,000
USD 115/sq.ft
167 173 N Lyman Street
River Styx
· 4,230 sq.ft · 9 Bedrooms · 6 Baths · House
· Parking
River Styx · 4,230 sq.ft · 9 Bedrooms · 6 Baths · House · Parking
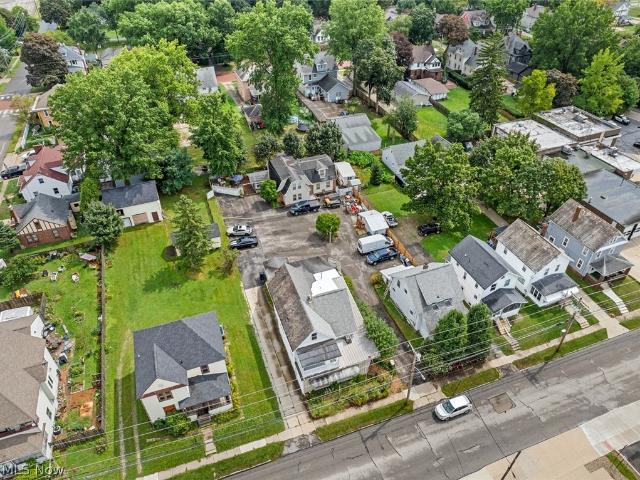
Unique Multi-Unit Investment Opportunity in Wadsworth! This property features three residential buildings on two parcels, being sold together, with a total of four units two single-family homes and one duplex. Three units are currently tenant-occupied, while the remaining single-family home is owner-occupied, providing an excellent opportunity for an investor or owner-occupant looking to generate rental income. Situated on approximately 0.42 acres, the property includes ample parking and multiple residential structures in one convenient location. Its proximity to downtown Wadsworth provides easy access to shopping, dining, schools, parks, and everyday amenities. Whether you're looking to expand your rental portfolio, live in one of the homes while collecting income from the others, or multi-generational buyer, this unique offering is worth a closer look
USD 489,000
5432 Brook Run Drive
View photo
House · for sale
USD 649,900
USD 178/sq.ft
Updated
5432 Brook Run Drive
River Styx
· 3,649 sq.ft · 4 Bedrooms · 4 Baths · House
· Office room · Equipped kitchen
River Styx · 3,649 sq.ft · 4 Bedrooms · 4 Baths · House · Office room · Equipped kitchen
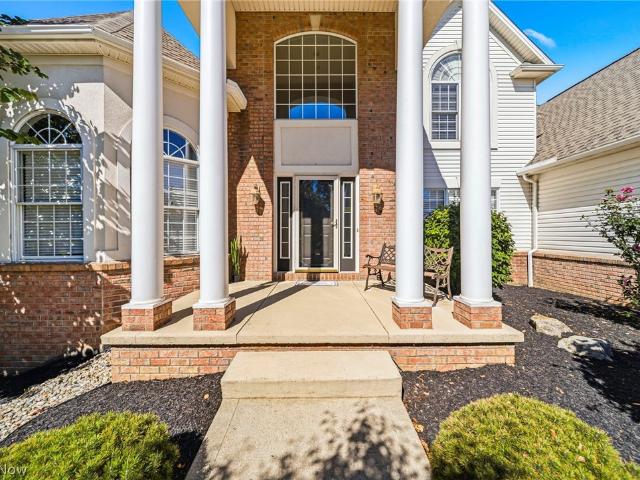
Welcome to an extraordinary custom Colonial where timeless architecture, sophisticated design, and exceptional craftsmanship create a truly remarkable residence. Offering 4 bedrooms, 4.5 baths and beautifully finished living spaces across three levels, this home seamlessly balances luxury, comfort and functionality. A grand two-story, columned covered porch framed by mature landscaping creates an unforgettable first impression. Inside, soaring ceilings, abundant natural light and custom architectural details set an elegant yet welcoming tone. At the heart of the home, the expansive chef-inspired kitchen features custom cabinetry and millwork, vaulted ceilings and generous space for gathering and entertaining. The adjoining great room is a showstopper, highlighted by a dramatic two-story wall of windows overlooking the surrounding landscape. The main level features a private office with French doors and bay window, formal dining room with illuminated double-tray ceiling, custom built-in
USD 649,900
5900 Churchill Way
View photo
House · for sale
USD 469,900
USD 203/sq.ft
5900 Churchill Way
River Styx
· 2,314 sq.ft · 3 Bedrooms · 2 Baths · House
· Garden · Equipped kitchen
River Styx · 2,314 sq.ft · 3 Bedrooms · 2 Baths · House · Garden · Equipped kitchen
Welcome home to this beautiful property, offering approximately 3200 total square feet of finished living space. Nestled on a large corner lot in one of Medina's premier, amenity packed developments, this home delivers ultimate peace of mind with a newer roof, furnace and air conditioner. Best of all, appliances stay with the home. Enjoy the perfect blend of neighborhood luxury and backyard privacy, all just minutes from the historic charm, dining, and community events of Medina Square. The main level of this home is light-filled, open and versatile. Step inside to a spacious floor plan featuring hardwood flooring throughout the hallway and kitchen. A large eat-in kitchen boasts abundant cabinetry, and ample counter space. It flows seamlessly into the cozy carpeted great room with vaulted ceilings and lots of light. Right off the great room, you will find a charming bonus room, perfect for a playroom, cozy reading nook, game room, or a main floor office. The dining room sits ready for
USD 469,900
99 S Hickin Avenue
View photo
House · for sale
USD 209,900
USD 226/sq.ft
Updated
99 S Hickin Avenue
River Styx
· 926 sq.ft · 3 Bedrooms · 1 Bath · House
· Equipped kitchen · Parking · Air conditioning · Cellar
River Styx · 926 sq.ft · 3 Bedrooms · 1 Bath · House · Equipped kitchen · Parking · Air conditioning · Cellar
This ranch home has been tastefully renovated during 2023-2024 with new kitchen cabinetry, granite counters and a beautiful remodeled bathroom. The center wall has been removed to give the living room/kitchen combination a larger open concept floor plan. Low maintenance vinyl plank flooring throughout the main living areas, but also original hardwood floors in 2 bedrooms. Updated central air, hot water tank, replacement windows, vinyl siding, electric service. There is also a partially finished rec area in the basement. The two parcels combine to make a larger property and since it sits on a corner with rear driveway entrance, there is the possibility of building an extra 2 car detached garage. Maybe even convert the existing attached garage into living space to give room to grow
USD 209,900
526 Wolf Avenue
View photo
House · for sale
USD 349,900
USD 160/sq.ft
526 Wolf Avenue
River Styx
· 2,174 sq.ft · 4 Bedrooms · 3 Baths · House
· Deck
River Styx · 2,174 sq.ft · 4 Bedrooms · 3 Baths · House · Deck
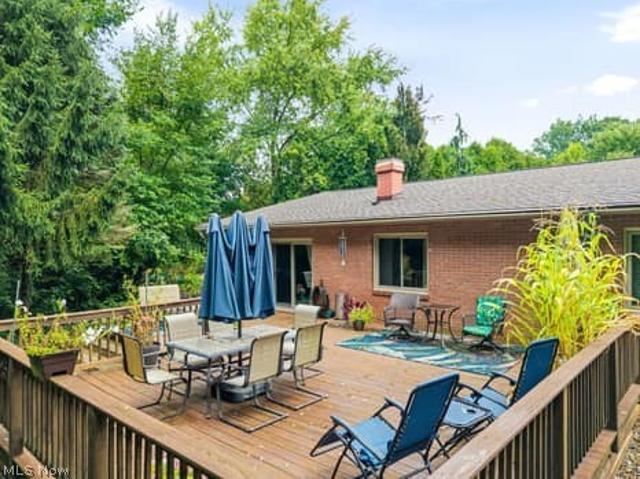
If you’ve been looking for a beautiful brick ranch with a peaceful, private setting, you just found it! This well-loved 4-bedroom, 3-full-bath ranch has been home to the same family for many years and is now ready for a new owner to make it their own. With many updates throughout, this home offers plenty of space and comfortable one-floor living. Step outside onto the large back deck and enjoy the beautiful, private setting—perfect for relaxing, entertaining, or simply enjoying your own little piece of peace and quiet. This is more than just a house—it’s a home that has been loved for years and is ready for its next chapter
USD 349,900
150 Longview Drive
View photo
House · for sale
USD 289,000
USD 271/sq.ft
150 Longview Drive
River Styx
· 1,066 sq.ft · 3 Bedrooms · 1 Bath · House
· Patio · Garden · Equipped kitchen · Cellar
River Styx · 1,066 sq.ft · 3 Bedrooms · 1 Bath · House · Patio · Garden · Equipped kitchen · Cellar
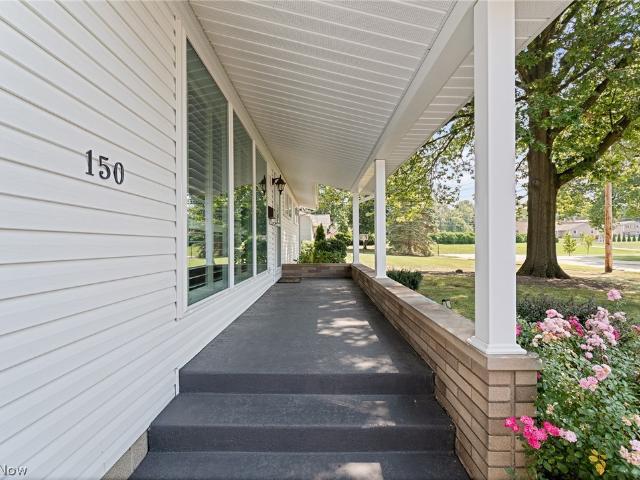
Fresh style, classic character and room to make it your own! Situated along a quiet Wadsworth street, this 3-bedroom, 1-bath ranch offers an inviting place to put down roots on a. 37-acre lot. Beautifully refinished hardwood floors set a warm tone, while large windows, plantation shutters and crown molding give the living room personality. The updated kitchen features light cabinetry, contrasting granite countertops and stainless steel appliances, opening to a dining area. Sliding glass doors lead from the dining area to a partially covered back patio, making outdoor dining and relaxing an easy part of everyday life. Step outside and enjoy a backyard with room to garden, entertain or simply unwind against a peaceful backdrop of trees. With all three bedrooms on the main floor, the layout is as practical as it is welcoming. Downstairs, the full basement gives you space to store, create and plan for the future, with potential for a recreation room, workout space or additional living area
USD 289,000
299 Great Oaks Trail
View photo
House · for sale
USD 379,900
USD 180/sq.ft
299 Great Oaks Trail
River Styx
· 2,110 sq.ft · 4 Bedrooms · 2 Baths · House
· Office room · Deck · Equipped kitchen · Cellar
River Styx · 2,110 sq.ft · 4 Bedrooms · 2 Baths · House · Office room · Deck · Equipped kitchen · Cellar
Charming Wadsworth Colonial with Space, Convenience & Character! Welcome home to this well-maintained 4-bedroom Colonial ideally located in the heart of Wadsworth! Offering a versatile floor plan with 2.5 baths, this home combines classic charm with everyday functionality. The fully applianced kitchen provides a great space for preparing meals and gathering with family and friends. A convenient main-floor laundry makes daily living a breeze, while the spacious owner’s suite offers a comfortable place to unwind. The partially finished basement adds valuable additional space for a recreation room, home office, hobby area, or whatever best fits your needs. Enjoy relaxing or entertaining outdoors on the back deck, and appreciate the convenience of being close to everything Wadsworth has to offer. With four bedrooms, multiple bathrooms, flexible living space, and a well-cared-for interior, this Colonial is ready to welcome its next owner! Don’t miss the opportunity to make this Wadsworth ho
USD 379,900
951 Brookpoint Drive
View photo
House · for sale
USD 299,000
USD 292/sq.ft
951 Brookpoint Drive
River Styx
· 1,023 sq.ft · 3 Bedrooms · 1 Bath · House
· Deck
River Styx · 1,023 sq.ft · 3 Bedrooms · 1 Bath · House · Deck
Charming 3 bedroom, 1.5 bathroom home built in 1980, with 1,503 square feet of comfortable living space. Bright and functional layout that feels warm and welcoming. Enjoy a covered deck with peaceful views, plus a newer roof, and partially updated windows for added value and peace of mind. Located in a recommendable Medina neighborhood, close to everyday conveniences. Well maintained with classic character
USD 299,000
7787 Boneta Road
View photo
House · for sale
USD 779,900
USD 345/sq.ft
7787 Boneta Road
River Styx
· 2,260 sq.ft · 4 Bedrooms · 3 Baths · House
· Equipped kitchen · Cellar
River Styx · 2,260 sq.ft · 4 Bedrooms · 3 Baths · House · Equipped kitchen · Cellar
Have you been searching for a secluded, park-like setting with incredible acreage and a beautifully updated home? This property is truly a dream! Situated on 9 acres of pure perfection, this stunning home offers 4 bedrooms, 3.5 baths, and updates throughout every inch of the property. The finished basement provides even more living space, featuring a second kitchen, full bath, 5th bedroom, and spacious recreation room—perfect for entertaining, guests, or extended family. Step outside and the property becomes even more impressive! You’ll find a massive 40’ x 60’ outbuilding, plus a barn with 3 stalls and approximately 3.5 acres of pasture—ideal for horses, animals, hobbies, equipment, or additional storage. From the beautifully updated home to the buildings, acreage, and peaceful surroundings, no detail has been overlooked. If you’ve been dreaming of privacy, space, and a move-in-ready home surrounded by nature, this one has it all. 9 acres. Incredible updates. Amazing outbuildings. End
USD 779,900
369 Amy Way
View photo
House · for sale
USD 435,000
USD 169/sq.ft
369 Amy Way
River Styx
· 2,573 sq.ft · 4 Bedrooms · 2 Baths · House
· Garden · Fireplace · Equipped kitchen
River Styx · 2,573 sq.ft · 4 Bedrooms · 2 Baths · House · Garden · Fireplace · Equipped kitchen
Set on a beautifully landscaped corner/cul-de-sac lot in an established Wadsworth neighborhood, this 4-bedroom, 2.5-bath colonial offers generous living space, meaningful updates and an outdoor setting that has long been a favorite part of the home. A new front door with decorative glass and coordinating sidelights creates a striking first impression. Hardwood floors extend through the main level, where the living and family rooms were opened to create a comfortable, connected flow anchored by a brick wood-burning fireplace. The custom kitchen features warm wood cabinetry, stainless appliances and a breakfast bar, with a casual dining nook and formal dining room nearby. Just beyond, the sunroom brings in abundant natural light, overlooks the backyard and connects to the first-floor laundry. A spacious mudroom adds everyday function with a convenient drop zone and custom-built storage wall with sliding barn-style doors. An updated half bath rounds out the main level. Upstairs are four b
USD 435,000
4075 Fairway Drive
View photo
House · for sale
USD 975,000
USD 244/sq.ft
Updated
4075 Fairway Drive
River Styx
· 3,993 sq.ft · 5 Bedrooms · 4 Baths · House
· Fireplace · Equipped kitchen
River Styx · 3,993 sq.ft · 5 Bedrooms · 4 Baths · House · Fireplace · Equipped kitchen
Wake up to sweeping golf course views & unwind as the sun sets over the 10th hole. This is luxury living at Fox Meadows Country Club. Ideally positioned in the heart of Medina, this exceptional five-bedroom Colonial delivers an elevated lifestyle defined by privacy, elegance, & exceptional craftsmanship. Inside, soaring ceilings, abundant natural light, & an open-concept design create an effortless sense of sophistication. The dramatic two-story great room features a beautiful fireplace & expansive windows overlooking the course. At the heart of the home, the gourmet kitchen showcases beautiful cabinetry, granite countertops, a wrap-around breakfast bar, double oven & captivating views of the 10th green & tranquil pond. The first-floor primary suite is a private sanctuary, featuring vaulted ceilings, a fireplace, & a three-season room with panoramic golf course views. The spa-inspired ensuite offers dual vanities, a soaking tub with air jets, custom tile shower, & a distinctive walk-in
USD 975,000
223 Home Street
View photo
House · for sale
USD 289,900
USD 247/sq.ft
223 Home Street
River Styx
· 1,173 sq.ft · 4 Bedrooms · 3 Baths · House
· Garden · Office room · Deck · Equipped kitchen
River Styx · 1,173 sq.ft · 4 Bedrooms · 3 Baths · House · Garden · Office room · Deck · Equipped kitchen
Enjoy the ease of one-floor living in this beautifully updated Ranch-style home in the heart of Rittman! Built in 2013, this home features an open and functional layout that's perfect for comfortable everyday living. Step into a bright and airy living room with vaulted ceilings that add a spacious feel. The kitchen is conveniently located just off the living area and providers plenty of counter and cupboard space as well as sliding doors to the rear deck and private backyard. Down the hall, you'll find a full bathroom with laundry space that includes a new washer and dryer, a spacious master bedroom with en-suite master bath and walk in shower, and two additional bedrooms with new carpet. Numerous updates completed in the past year include a fully waterproofed and newly finished lower level. You won't believe the fabulous living space which includes a bedroom with egress window, full bath, recreation room/den, office area, ample closet and storage space, recessed lighting, luxury vinyl
USD 289,900
448 Fernwood Avenue
View photo
House · for sale
USD 264,900
USD 206/sq.ft
448 Fernwood Avenue
River Styx
· 1,281 sq.ft · 3 Bedrooms · 1 Bath · House
· Patio · Garden · Office room · Fireplace · Equipped kitchen · Swimming pool
River Styx · 1,281 sq.ft · 3 Bedrooms · 1 Bath · House · Patio · Garden · Office room · Fireplace · Equipped kitchen · Swimming pool
This well-maintained 3-bedroom, 1.5-bath bi-level in Wadsworth offers a functional layout, comfortable living spaces, and a backyard built for enjoying the warmer months. The main level features a spacious living room, dining area, kitchen, updated full bath, and two generously sized bedrooms. Newer carpet and LVP flooring add a fresh, move-in-ready feel throughout. Downstairs, the finished lower level provides even more usable living space with a family room featuring a fireplace, newer LVP flooring, and sliding glass doors leading directly to the backyard. The third bedroom is also located on this level, along with a remodeled half bath and laundry room combination—giving the home plenty of flexibility for guests, a home office, hobbies, or everyday living. Outside is where this home really shines. The fully fenced backyard offers plenty of space to relax, play, and entertain, complete with an above-ground pool installed in 2024, patio, playset, and storage shed. Additional updates i
USD 264,900
1109 Oak Street
View photo
House · for sale
USD 464,000
USD 204/sq.ft
1109 Oak Street
River Styx
· 2,271 sq.ft · 4 Bedrooms · 2 Baths · House
· Fireplace · Equipped kitchen · Cellar
River Styx · 2,271 sq.ft · 4 Bedrooms · 2 Baths · House · Fireplace · Equipped kitchen · Cellar
Welcome to this beautifully maintained custom Curran Colonial, offering 3,347 square feet of finished living space, four bedrooms, and two full and two half baths. The spacious family room features a cozy fireplace, while the full finished basement provides versatile additional living and entertaining space and includes a half bath. The 2022 kitchen remodel includes new cabinets, 10' island, granite countertops, and beautiful white oak flooring, creating a fresh and timeless feel. Recent updates include a newer HVAC system and new hot water tank, recessed lighting, and skylights in both second floor bathrooms. With quality Curran craftsmanship, thoughtful updates, generous living space, and a warm, inviting layout, this Medina home is very close to schools and is move-in ready. Just waiting to welcome its next owners! Property Highlights Custom Curran Colonial 3,347 total sq. Ft. 4 bedrooms 2 Full and 2 Half bathrooms Full finished basement Family room with fireplace Kitchen remodeled
USD 464,000
111 Country Meadow Lane
View photo
House · for sale
USD 625,000
USD 228/sq.ft
111 Country Meadow Lane
River Styx
· 2,734 sq.ft · 4 Bedrooms · 2 Baths · House
· Office room · Fireplace
River Styx · 2,734 sq.ft · 4 Bedrooms · 2 Baths · House · Office room · Fireplace
Timeless small-town charm meets modern comfort in this stunning 4-bedroom Model Home, beautifully situated on 1.6 acres in a picturesque neighborhood with tree-lined sidewalks and a welcoming sense of community. From the inviting entryway, you’ll discover a thoughtfully designed floor plan made for everyday living & entertaining. The spacious gathering room features an elegant fireplace, creating the perfect setting for cozy evenings or lively get-togethers. A versatile first floor flex room offers space for a home office, craft room, play space, or whatever fits your lifestyle. Upstairs a generous loft provides even more space to play or relax while all 4 spacious bedrooms give everyone room to spread out. The convenient second floor laundry makes everyday living easier while the luxurious owners retreat offers a spa inspired bath and expansive walk-in closet. Stay organized with the planning center, abundant storage, and built ins, all in an open design with sundrenched rooms. Take i
USD 625,000
3270 Greentree Circle
View photo
House · for sale
USD 424,900
USD 189/sq.ft
3270 Greentree Circle
River Styx
· 2,239 sq.ft · 3 Bedrooms · 2 Baths · House
· Deck · Fireplace · Equipped kitchen · Cellar
River Styx · 2,239 sq.ft · 3 Bedrooms · 2 Baths · House · Deck · Fireplace · Equipped kitchen · Cellar
This is the kind of house that makes you keep saying, Wait? There's MORE? Tucked away on a quiet cul-de-sac in Medina, this sprawling ranch has an incredible amount of space, beautiful lake and wooded views, and updates you won't have to spend your weekends worrying about. Almost everything has been remodeled within the past 10 years, including the kitchen, roof, windows, and siding. The kitchen is a standout with gorgeous stone countertops and modern cabinetry, while the spacious primary suite features an updated bathroom and custom walk-in closet. And then there is the basement complete with a bar, two additional rooms, a bathroom, and plenty of storage. Add in a beautiful fireplace, a deck overlooking the lake and woods, and a location that's close to the highway AND Historic Medina Square, and it's pretty hard to beat. Whether you're looking for your next home, more room to grow, or an easy one-level lifestyle with plenty of space to spread out, this one really can fit just about a
USD 424,900
139 Simcox Street
View photo
House · for sale
USD 200,000
USD 127/sq.ft
139 Simcox Street
River Styx
· 1,572 sq.ft · 2 Bedrooms · 1 Bath · House
· Office room · Equipped kitchen · Cellar
River Styx · 1,572 sq.ft · 2 Bedrooms · 1 Bath · House · Office room · Equipped kitchen · Cellar
Welcome to 139 Simcox St in Wadsworth, Ohio! This well-maintained 2-bedroom, 1-bath home offers approximately 1,909 square feet of finished living space, including approximately 1,572 square feet above ground between the main level and finished attic, plus approximately 337 square feet of finished space in the basement. Step inside to find beautiful hardwood floors, charming arched openings, neutral finishes, and plenty of natural light throughout the main level. The floor plan includes a spacious living room, two first-floor bedrooms, kitchen, dining area, and additional family room featuring a wood-burning stove and a Pella sliding glass door leading outside. The full bathroom has been completely remodeled with a new tub, toilet, vanity, mirror, lighting, flooring, exhaust fan, and fixtures. Upstairs, the finished attic provides approximately 397 square feet of additional flexible space—ideal for a home office, recreation area, hobby space, or additional living area. The basement add
USD 200,000

Get email alerts

Don't miss out: be the first to know about new properties

The alert was correctly created

On subscribing you accept the conditions of use and the privacy policy
Alert
Receive new ads in your inbox
Save this search
Receive alerts for new listings

We'll send you an email when we have new properties for: "Houses for sale in River Styx"

The alert was correctly created

Loyal Oak
Copley, Copley township Summit County Ohio
Get email alerts and be the first to see new listings
Required field
On subscribing I accept the terms of the privacy policy
Perfect! You'll soon start receiving new listings via email
Alert
Receive an email when we have new ads for Houses for sale in River Styx
Save this search
Filters

Bedrooms

Size (sq.ft)

sq.ft
sq.ft

Price

USD
USD

Property type

Bathrooms

Clear all filters
Receive notifications when new entries are published.