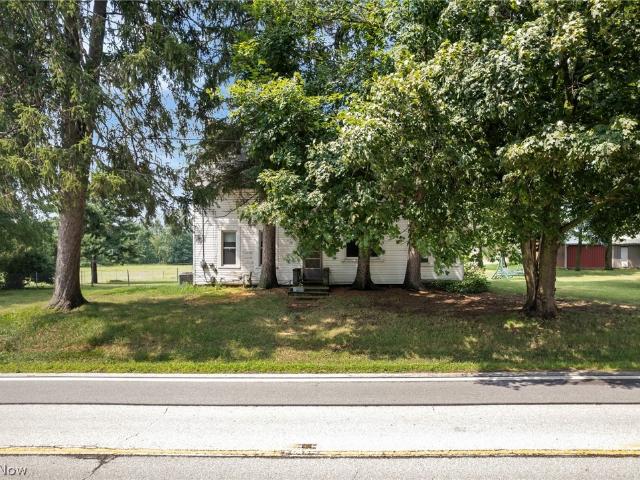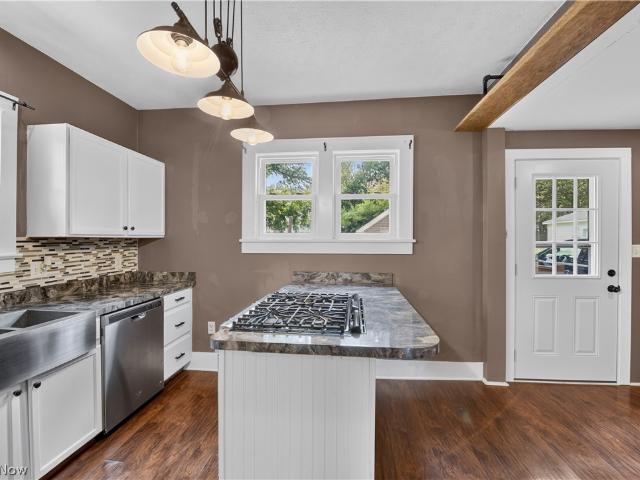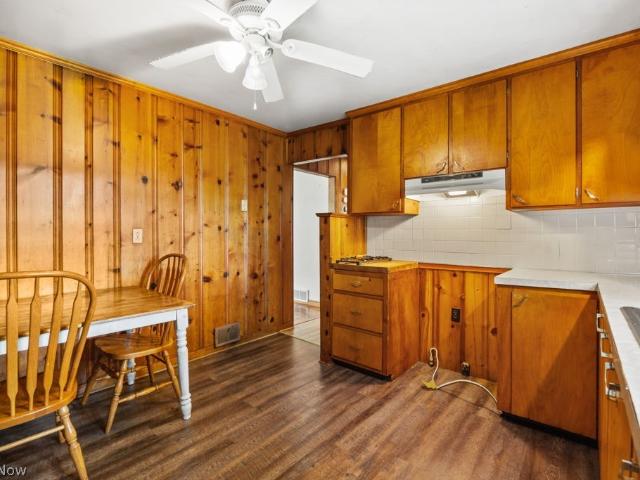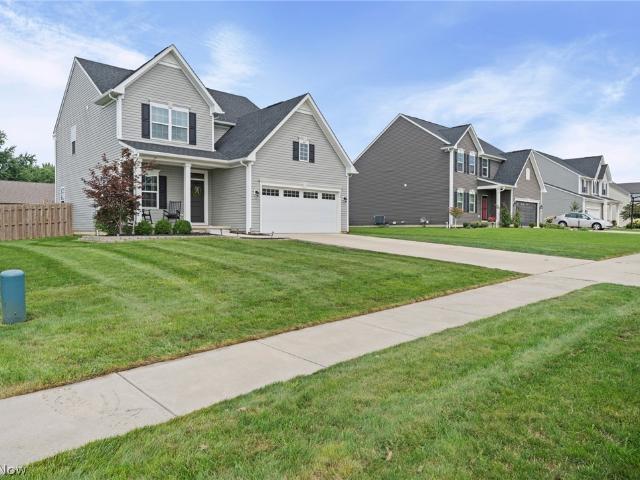
149 houses for sale in River Styx

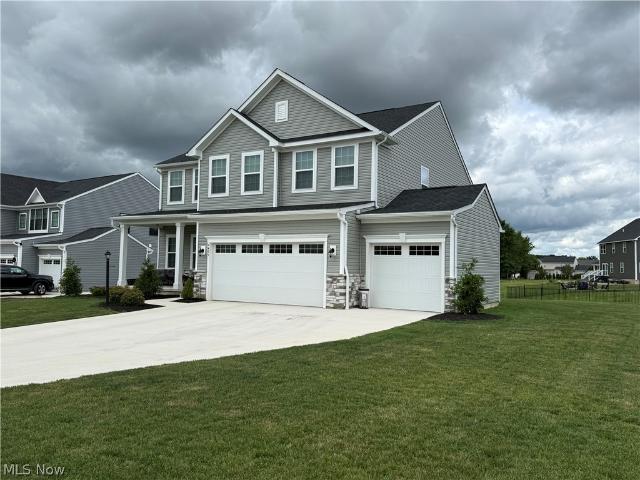
1238 Ty Drive
View photo
House · for sale
USD 5,884,000
USD 2,152/sq.ft
1238 Ty Drive
River Styx
· 2,734 sq.ft · 4 Bedrooms · 3 Baths · House
· Garden · Deck · Equipped kitchen
River Styx · 2,734 sq.ft · 4 Bedrooms · 3 Baths · House · Garden · Deck · Equipped kitchen
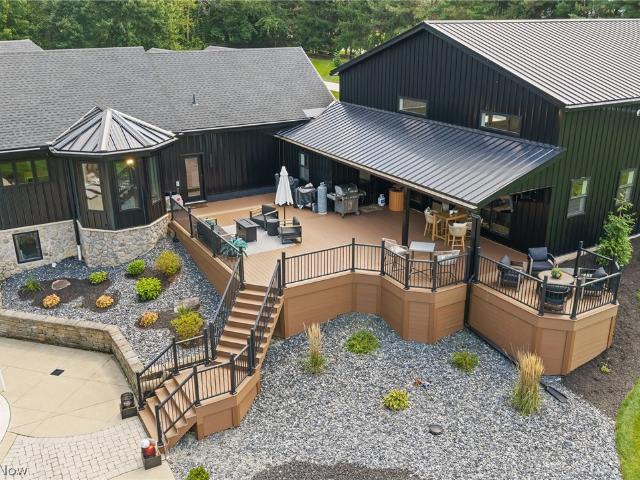
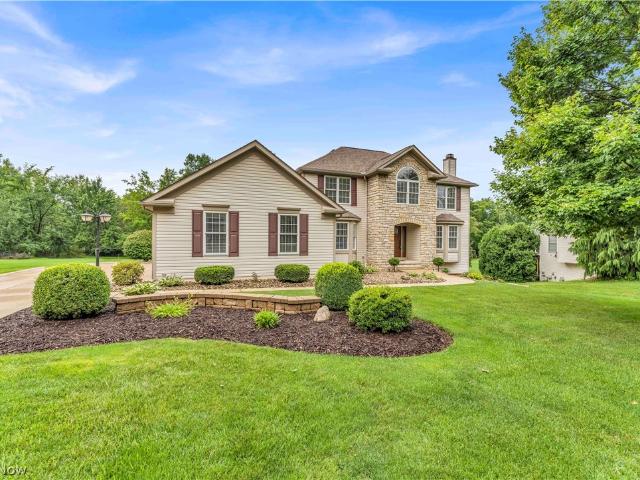
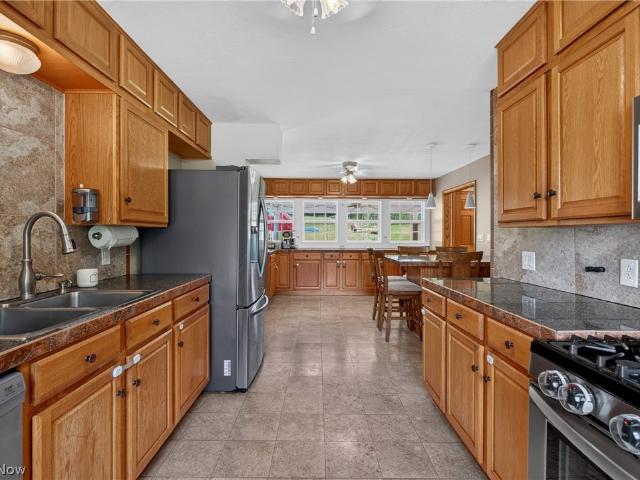
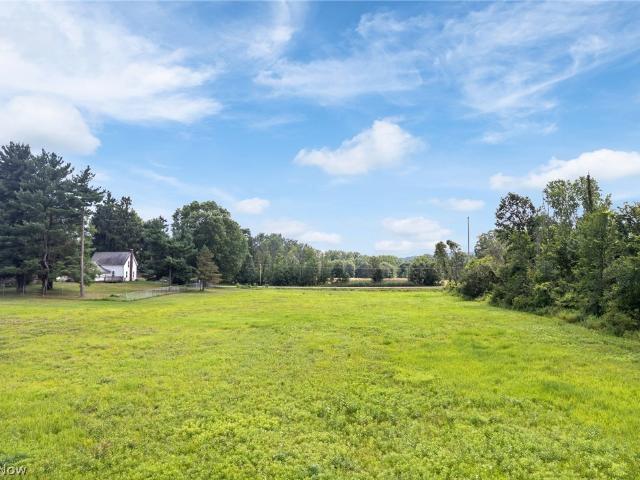
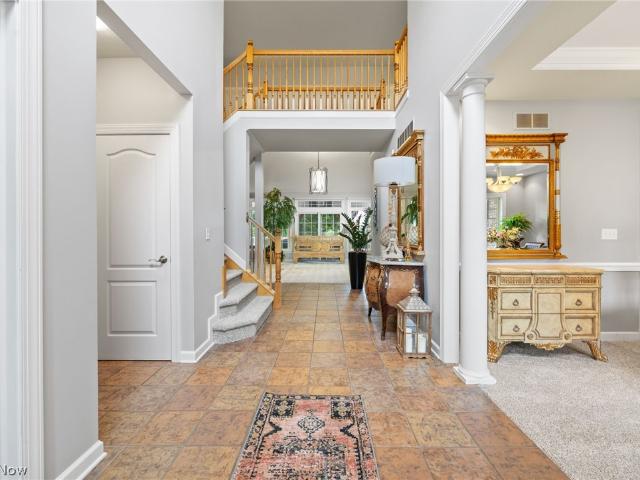
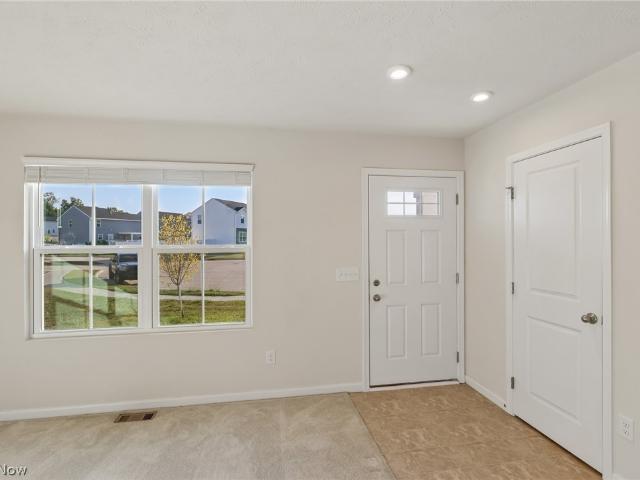
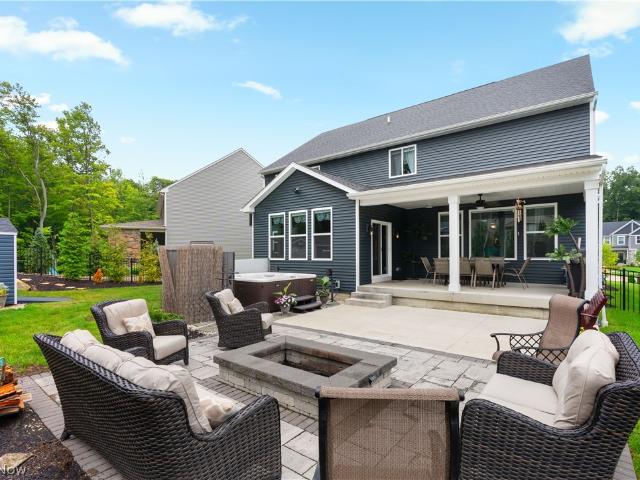
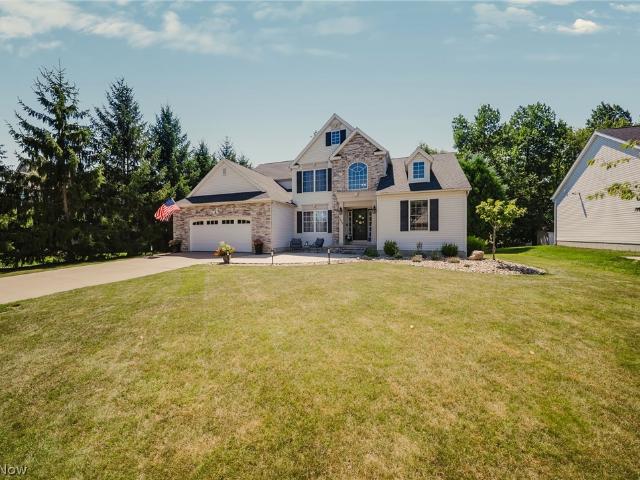
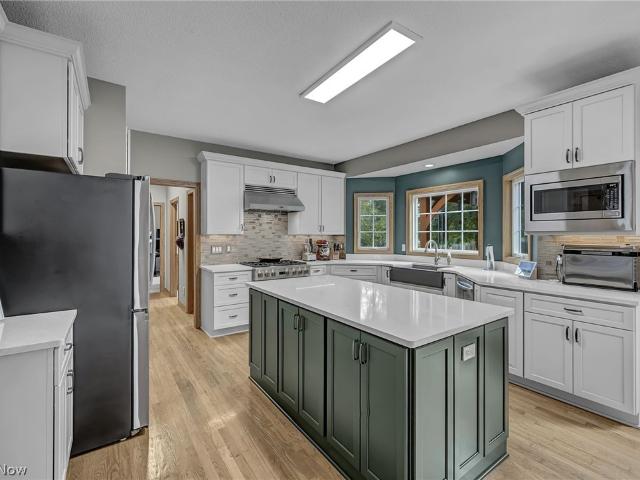
Thoughtfully updated and meticulously maintained, this 4-bedroom, 3.5-bath colonial offers 2,741 above-grade square feet on an approximately 0.45-acre lot, with no HOA and a fenced backyard. Major improvements include a 2023 down-to-the-studs kitchen remodel incorporating new bay windows and French doors, roof and HVAC (2020), and water heater and whole-home water filtration (2025). Together with recently refinished hardwood floors and carpeting installed in 2024 and 2025, these updates make the home move-in ready. The showpiece kitchen pairs custom Dura Supreme cabinetry and quartz countertops with a farmhouse sink, touch-activated faucet, under-cabinet lighting and an illuminated built-in pantry with pull-out storage. A 36-inch, six-burner dual-fuel range is included with the home. A dedicated coffee and beverage bar with beverage refrigerator adds cabinetry and workspace, while French doors open directly to the deck and backyard. The main level is well suited for working from home,
USD 5,884,000
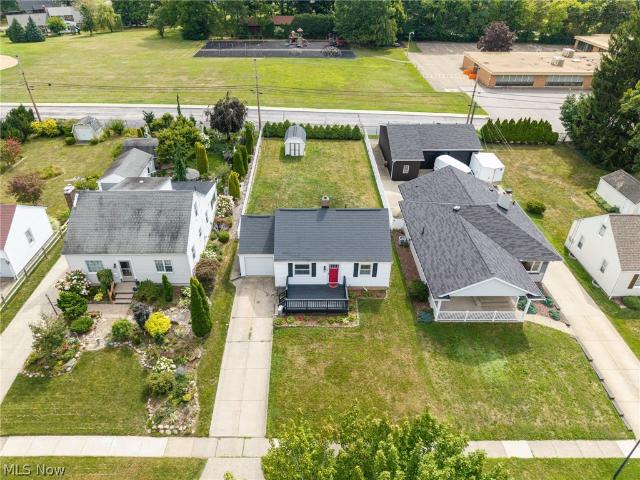
7014 River Styx Road
View photo
House · for sale
USD 1,100,000
USD 325/sq.ft
7014 River Styx Road
River Styx
· 3,380 sq.ft · 5 Bedrooms · 3 Baths · House
River Styx · 3,380 sq.ft · 5 Bedrooms · 3 Baths · House
Spacious 5-bedroom home sitting on 28.2 acres in Medina—perfect if you’re looking for privacy, space, and room to breathe. Tucked back along River Styx Rd, this property offers a quiet country setting with plenty of room to roam. Whether you want trails, animals, a hobby farm, or just space away from neighbors, this acreage gives you tons of options. A great opportunity for anyone looking for a rural lifestyle while still being within a reasonable drive to town. Hard-to-find acreage with a home—don’t miss it
USD 1,100,000
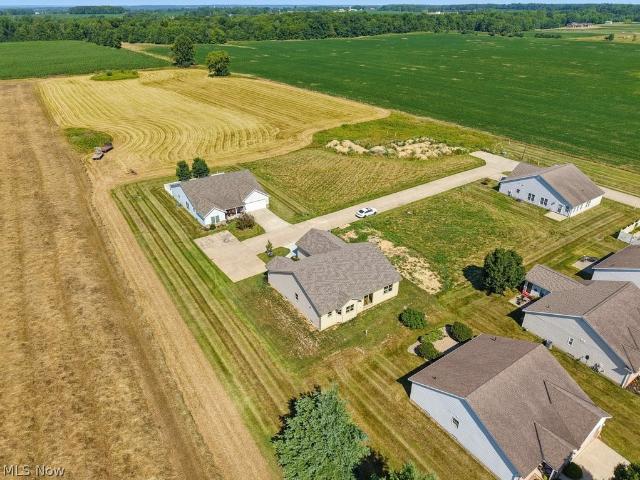
2245 Thoroughbred Drive
View photo
House · for sale
USD 1,950,000
USD 388/sq.ft
2245 Thoroughbred Drive
River Styx
· 5,016 sq.ft · 4 Bedrooms · 3 Baths · House
· Fireplace · Equipped kitchen
River Styx · 5,016 sq.ft · 4 Bedrooms · 3 Baths · House · Fireplace · Equipped kitchen
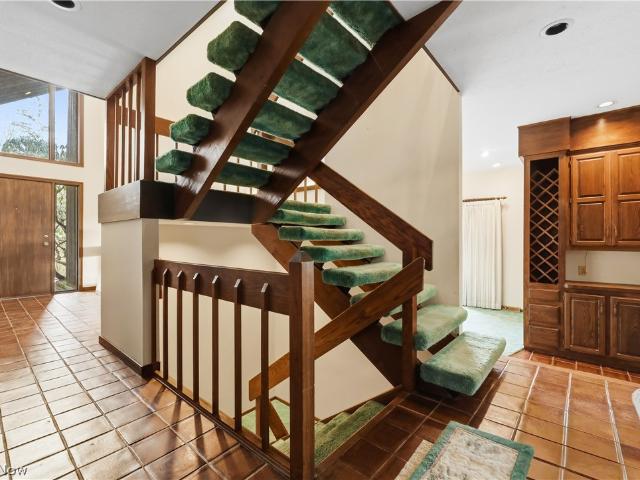
Welcome to Resort Style Living. Some homes are beautiful. Others are designed to change the way you live. This exceptional Sharon Township private estate was expanded and reimagined in 2023, creating a blend of sophisticated design, generous living spaces and exceptional indoor-outdoor entertaining. The heart of the home is the renovated luxury chef's kitchen, designed for everyday living and entertaining, with a generous island, custom cabinetry and a butler’s pantry. The kitchen flows into the main living and dining spaces, creating an inviting gathering space. A private primary retreat offers a luxurious escape with a renovated primary bath and generous closet space. The dramatic vaulted great room features soaring windows, exposed natural wood beams, and a striking fireplace, creating an impressive space for gathering and enjoying the surrounding landscape. The finished lower level adds more room to live and entertain, with additional bedrooms, a full bath and recreation space. A v
USD 1,950,000
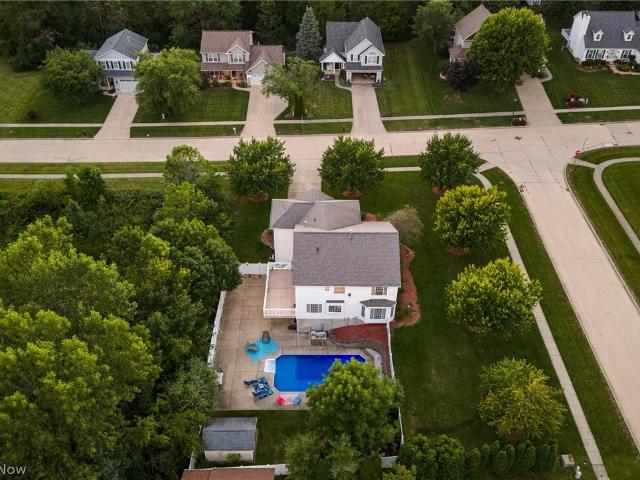
1445 Tullamore Trail
View photo
House · for sale
USD 650,000
USD 195/sq.ft
1445 Tullamore Trail
River Styx
· 3,326 sq.ft · 4 Bedrooms · 2 Baths · House
· Office room · Parking · Equipped kitchen
River Styx · 3,326 sq.ft · 4 Bedrooms · 2 Baths · House · Office room · Parking · Equipped kitchen
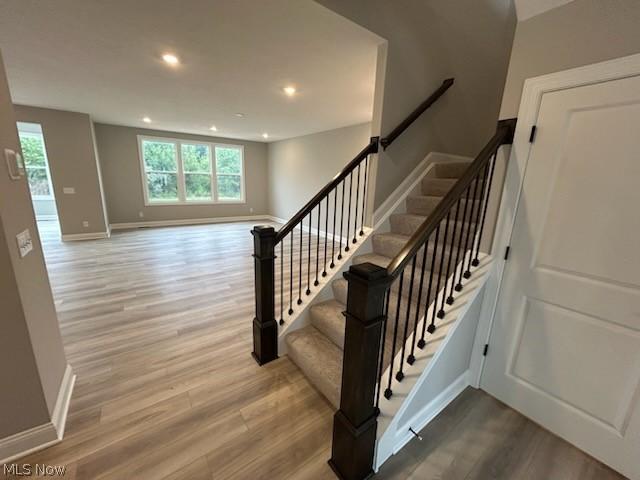
Fabulous Riverton home in the BRAND-NEW PHASE of Highlands of Sharon sits on a. 4-acre homesite and will be ready for you to move in this summer. This 4-bedroom colonial features a flex/office on the first floor and loft on the second floor to provide extra living spaces for work or relaxation. A spacious open gathering room connects to a café and a large light filled sunroom and a well-equipped kitchen with large island and sink with window view. The Planning Center, located off the kitchen will capture clutter, provide homework spot or extend entertaining space. The Primary Suite upstairs includes a large walk-in closet, tiled shower and double sinks. 3 other bedrooms, each with a walk in closet, are in close proximity to the shared bathroom and upstairs laundry. The spacious two car garage also includes a tandem area for storage or workshop
USD 650,000
2642 Blake Road
View photo
House · for sale
USD 375,000
2642 Blake Road
River Styx
· 3 Bedrooms · 2 Baths · House
· Deck · Fireplace · Equipped kitchen · Parking
River Styx · 3 Bedrooms · 2 Baths · House · Deck · Fireplace · Equipped kitchen · Parking
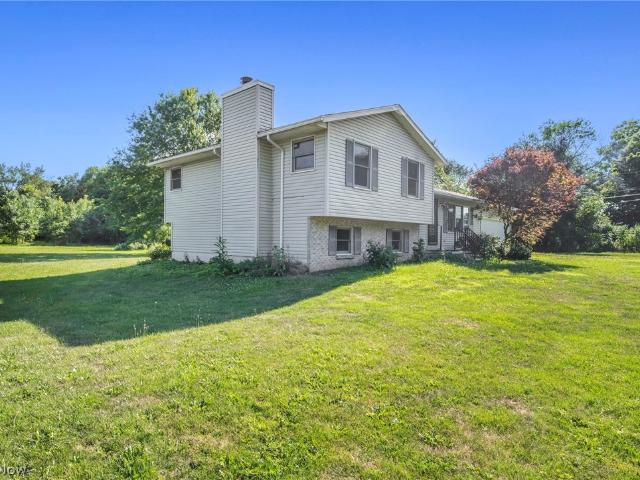
Nestled on just over 2 scenic acres in desirable Wadsworth Township, this split-level home offers the perfect blend of privacy, comfort, and functionality. Roof replaced in 2025, New back deck and garage door. Also newer are the hot water tank and water softener. This property features 3 bedrooms and 2 full bathrooms, the home boasts a spacious and inviting layout with a bright living area, an eat-in kitchen complete with appliances, and a partially finished lower level that provides additional living or recreation space. Relax by the cozy fireplace or step outside to the new, expansive rear deck, ideal for entertaining, outdoor dining, or simply enjoying the peaceful country setting. The attached 2-car garage offers convenience and extra storage, while the generous lot provides endless opportunities for gardening, recreation, or future outdoor enhancements. Located just minutes from shopping, dining, schools, and major routes, this property offers the tranquility of country living wit
USD 375,000
1010 Partridge Drive
View photo
House · for sale
USD 425,000
USD 170/sq.ft
1010 Partridge Drive
River Styx
· 2,497 sq.ft · 4 Bedrooms · 2 Baths · House
· Deck · Fireplace · Equipped kitchen · Parking · Air conditioning · Cellar
River Styx · 2,497 sq.ft · 4 Bedrooms · 2 Baths · House · Deck · Fireplace · Equipped kitchen · Parking · Air conditioning · Cellar
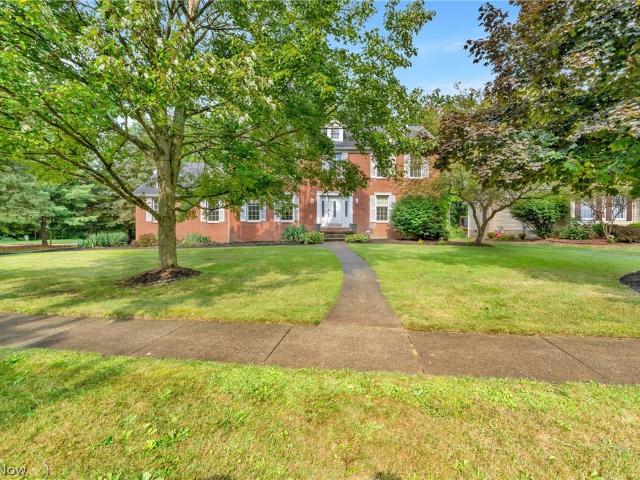
Welcome to this stately 4-bedroom, 2.5-bath Colonial offering over 3,000 square feet of living space including a partially finished basement. The spacious kitchen provides convenient access to the 3-car garage and flows into the inviting family room, featuring its own wood-burning fireplace. A separate gas fireplace adds warmth and character to the kitchen dining space. French doors lead to a two-level deck overlooking the private corner lot, creating a wonderful space for relaxing or entertaining. Recent updates include new lower-level rear windows, new garage doors, a new sliding door, a new sink in the lower level half bath, and new electrical outlets and outlet covers throughout. The furnace and A/C have also been replaced2022, providing added peace of mind. With generous living spaces, this well-appointed Wadsworth Colonial is ready to welcome its next owner
USD 425,000
2940 Robert Gary Court
View photo
House · for sale
USD 719,900
USD 205/sq.ft
2940 Robert Gary Court
River Styx
· 3,509 sq.ft · 5 Bedrooms · 3 Baths · House
· Gym · Fireplace · Equipped kitchen
River Styx · 3,509 sq.ft · 5 Bedrooms · 3 Baths · House · Gym · Fireplace · Equipped kitchen
Exceptional space, extensive updates, and Highland Schools! Welcome to this beautifully maintained and updated home offering great versatility and quality. Featuring 4 bedrooms upstairs plus a possible 5th bedroom in the finished walkout lower level, this home offers room to live and entertain. The inviting first floor features gorgeous Johnson's premium hickory hardwood flooring, a stunning leaded-glass entry door, spacious living room with gas fireplace, formal dining room, family room, first-floor office/bonus room, dedicated music room, laundry, and a gorgeous updated kitchen with granite countertops, stainless appliances, dual-fuel double oven, stylish backsplash, and all-seasons room. The remodeled owner's suite offers beautiful finishes, while three additional bedrooms provide generous space. The finished walkout lower level adds tremendous flexibility with a full bath, gym/workout area, living space, laundry, storage, and potential fifth bedroom with closet and egress window. O
USD 719,900
6062 Wadsworth Road
View photo
House · for sale
USD 550,000
USD 170/sq.ft
6062 Wadsworth Road
River Styx
· 3,229 sq.ft · 4 Bedrooms · 3 Baths · House
· Patio · Garden · Office room · Deck · Equipped kitchen · Parking
River Styx · 3,229 sq.ft · 4 Bedrooms · 3 Baths · House · Patio · Garden · Office room · Deck · Equipped kitchen · Parking
Spacious one-of-a-kind Colonial located on 2.33 scenic acres in Montville Twp, w/ exceptional versatility, expansive living spaces & endless possibilities. A combination of privacy & functionality, the property features a covered patio overlooking the backyard, attached side-entry 2-car garage & detached 40x22 barn w/ space for 4 vehicles & large deck off 2nd floor. Offering over 4,232 living sq ft including a 1,000+-sq-ft walkout lower-level living suite w/ private entrance, kitchenette, living/bedroom area, full bath & garden windows, this home is ideally suited for multi-generational living, extended family, home business or flexible lifestyle needs. The main level offers a huge eat-in kitchen w/ all stainless steel appliances, granite countertops, extensive cabinetry, built-in coffee bar/buffet & large island w/ seating for 6. A formal dining room showcases wainscoting detail & access to the covered patio, while an oversized office w/ built-ins offers options for a library, playroo
USD 550,000
7999 Wadsworth Road
View photo
House · for sale
Request Details
7999 Wadsworth Road
River Styx
· 1,421 sq.ft · 4 Bedrooms · 1 Bath · House
· Parking
River Styx · 1,421 sq.ft · 4 Bedrooms · 1 Bath · House · Parking
26.5 Acres Offered in Parcels. Farmhouse with Barn and Outbuildings, Scenic Farmland, Private Pond. Medina County, Guilford Twp. Wadsworth CSD. Live Onsite Auction with Online Bidding Available. Absolute auction, all sells to the highest bidder. Online bidding begins thursday, august 20, 2026, at 9:00 am, and live on-site bidding will begin friday, august 21, 2026, at 12:00 pm. Real Estate Overview. Exciting opportunity to purchase up to 26.5 acres of land in a desirable location. Conveniently located in Guilford Township, Medina Co. Just minutes from I-76. Farm was once a well-producing fruit tree farm, now approx. Half tenant-farmed cropland. Property features a mid-1800s farmhouse with character, detached garage, shop building, and turn-of-the-century barn. Located on Wadsworth Rd. With approx. 925 ft. Of road frontage, near River Styx intersection. Property also features an approx. 2-acre private pond, mature trees, and a nice, picturesque setting. Medina County parcel number 009-1
Request Details
6427 Torington Drive
View photo
House · for sale
USD 874,900
USD 219/sq.ft
6427 Torington Drive
River Styx
· 3,993 sq.ft · 5 Bedrooms · 3 Baths · House
· Parking · Fireplace · Equipped kitchen · Cellar
River Styx · 3,993 sq.ft · 5 Bedrooms · 3 Baths · House · Parking · Fireplace · Equipped kitchen · Cellar
Nestled within the prestigious Fox Meadow enclave, this commanding 5/6 bedroom, 4.5 bath estate unfurls across more than 4,000 square feet of masterfully appointed living space and another 1,685 finished sq ft in basement. Superior craftsmanship reveals itself at every turn, a testament to construction built to endure and delight for generations. Grandeur defines the experience. Five sumptuous bedrooms afford everyone a private sanctuary, while a fully finished lower level, anchored by an elegant wet bar, sets the stage for spirited gatherings and unhurried evenings. Twin fireplaces cast a golden warmth, and a dedicated fitness retreat rewards ambition without ever leaving home. Refined practicality complements the luxury: a roof renewed in 2021, a fresh dishwasher from 2023, and a rare 4 car garage accommodating vehicles and pursuits alike. The expansive lot bestows a coveted sense of openness, ideal for al fresco soirées or tranquil solitude. The setting is the equally distinguished
USD 874,900
7999 Wadsworth Road
View photo
House · for sale
Request Details
7999 Wadsworth Road
River Styx
· 1,421 sq.ft · 4 Bedrooms · 1 Bath · House
· Parking
River Styx · 1,421 sq.ft · 4 Bedrooms · 1 Bath · House · Parking
26.5 Acres Offered in Parcels. Farmhouse with Barn and Outbuildings, Scenic Farmland, Private Pond. Medina County, Guilford Twp. Wadsworth CSD. Live Onsite Auction with Online Bidding Available. Absolute auction, all sells to the highest bidder. Online bidding begins thursday, august 20, 2026, at 9:00 am, and live on-site bidding will begin friday, august 21, 2026, at 12:00 pm. Real Estate Overview. Exciting opportunity to purchase up to 26.5 acres of land in a desirable location. Conveniently located in Guilford Township, Medina Co. Just minutes from I-76. Farm was once a well-producing fruit tree farm, now approx. Half tenant-farmed cropland. Property features a mid-1800s farmhouse with character, detached garage, shop building, and turn-of-the-century barn. Located on Wadsworth Rd. With approx. 925 ft. Of road frontage, near River Styx intersection. Property also features an approx. 2-acre private pond, mature trees, and a nice, picturesque setting. Medina County parcel number 009-1
Request Details
395 High Street
View photo
House · for sale
USD 199,900
USD 158/sq.ft
395 High Street
River Styx
· 1,259 sq.ft · 3 Bedrooms · 2 Baths · House
· Deck · Equipped kitchen · Parking · Air conditioning
River Styx · 1,259 sq.ft · 3 Bedrooms · 2 Baths · House · Deck · Equipped kitchen · Parking · Air conditioning
Need first-floor living? Here it is! Welcome to 395 High Street in Wadsworth, offering 3 bedrooms and 2 full bathrooms with a flexible floor plan designed for convenience. The first floor features a bedroom, two full bathrooms and a first-floor laundry room—making everyday living easy. You’ll love the beautifully remodeled kitchen featuring white cabinetry, stainless steel appliances and updated finishes, along with spacious living and dining areas. Upstairs you’ll find two additional bedrooms. Outside, enjoy the covered front porch, rear deck, detached one-car garage & area behind for gatherings and roasting those s'mores. Major updates include a furnace and central air approximately 5 years old, with the roof, windows and siding approximately 15 years old. Conveniently located in Wadsworth and offering so much versatility—don’t miss this opportunity to make 395 High Street your new home!
USD 199,900
86 E Market Street
View photo
House · for sale
USD 199,900
USD 191/sq.ft
86 E Market Street
River Styx
· 1,044 sq.ft · 3 Bedrooms · 1 Bath · House
River Styx · 1,044 sq.ft · 3 Bedrooms · 1 Bath · House
Enjoy this charming Three-bedroom, one bath ranch situated on a beautiful setting. This home is ready for you to add your own personal touches and make it your own. Conveniently located close to shopping, dining, and major highways, offering both comfort and convenience
USD 199,900
524 Oliver Way
View photo
House · for sale
USD 349,900
USD 168/sq.ft
524 Oliver Way
River Styx
· 2,077 sq.ft · 4 Bedrooms · 2 Baths · House
· Patio · Garden · Equipped kitchen · Parking
River Styx · 2,077 sq.ft · 4 Bedrooms · 2 Baths · House · Patio · Garden · Equipped kitchen · Parking
After just 2 years of enjoying this lovingly cared-for home, the sellers are relocating due to military service, offering a rare opportunity for a new owner to make it their own! Rittman's Sun Vista Estates is home to this inviting 4 bedroom colonial situated on a large, fenced lot and just minutes from dining, shopping and I-71/I-76. This beautiful, newer home was built in 2019 and welcomes you with a quaint front porch and unique entryway, plus bonus room or office. Continue on to enter the bright and open living spaces with expansive kitchen, dining area and family room. Stainless steel appliances, a center island with extra seating, lots of cabinetry and roomy pantry are highlights that enable ease in everyday living and meal prep. Sliding glass doors lead to the well-groomed backyard with newer patio (2025) where you'll enjoy warm-weather entertaining. A convenient half bath near the garage entrance completes the first floor. The upstairs is filled with natural light and features
USD 349,900
275 1st Street
View photo
House · for sale
USD 157,400
USD 200/sq.ft
275 1st Street
River Styx
· 786 sq.ft · 2 Bedrooms · 1 Bath · House
· Parking · Air conditioning · Cellar
River Styx · 786 sq.ft · 2 Bedrooms · 1 Bath · House · Parking · Air conditioning · Cellar
Welcome home to this charming 2-bedroom, 1-bath ranch in Wadsworth! This move-in-ready home offers the convenience of single-floor living with the added bonus of a full basement, providing plenty of storage or the opportunity to create additional living space. Enjoy peace of mind with major mechanical updates already completed, including a new furnace and central A/C installed in 2025, along with a new electrical panel. An attached 1-car garage adds convenience, while the home's functional layout makes it ideal for first-time buyers, downsizers, or anyone looking for easy living. Selling as-is, with a little sweat equity, this could be the perfect first home or investment property. Don't miss your chance to own this well-maintained home with big-ticket updates already taken care of. Schedule your private showing today!
USD 157,400
2652 Blake Road
View photo
House · for sale
USD 495,000
USD 251/sq.ft
2652 Blake Road
River Styx
· 1,970 sq.ft · 4 Bedrooms · 2 Baths · House
· Swimming pool · Equipped kitchen
River Styx · 1,970 sq.ft · 4 Bedrooms · 2 Baths · House · Swimming pool · Equipped kitchen
If you’ve been looking for the right Wadsworth property to create your family’s homestead, this will be the one. Loaded with cherished memories, this lovely 4 bedroom, 2.5 bath colonial has been in the same family for nearly 50 years. With a perfect blend of modern updates and country charm, the property features expansive front and back parcels totaling 3.89 acres, with plenty of space to relax and enjoy the outdoors. All on a street with just the right amount of homes. With a perfect combination of lovely hardwood flooring, new carpet and paint throughout, you can move in with comfort. The kitchen is large enough for the cook and a couple of helpers, too. The appliances were carefully chosen, including a dual-fuel range for the discriminating cook, featuring a gas top and electric oven. All of the bathrooms have been expertly remodeled, with beautiful fixtures and finishes and there’s even a jacuzzi tub in the mix! The lovely family room opens to a lower screened in porch with skylig
USD 495,000
202 Home Street
View photo
House · for sale
USD 295,000
USD 251/sq.ft
202 Home Street
River Styx
· 1,173 sq.ft · 3 Bedrooms · 2 Baths · House
· Fireplace · Parking · Air conditioning · Cellar
River Styx · 1,173 sq.ft · 3 Bedrooms · 2 Baths · House · Fireplace · Parking · Air conditioning · Cellar
Welcome to this Beautifully Maintained 3-bedroom 2-full-bath Ranch Home in Rittman! Built in 2013, this home offers modern comfort and convenient one floor living. The thoughtfully updated interior features electric fireplaces, epoxy counters, newer furnace a/c, and a finished basement, providing valuable additional living and entertaining space. Enjoy the convenience of a spacious 2-car attached garage along with a comfortable layout prefect for everyday living. With its newer updates, finished basement and desirable ranch style design this home is move-in ready and waiting for its next owner. Don't miss the opportunity to see this home today!
USD 295,000
3168 Country Club Drive
View photo
House · for sale
USD 410,000
USD 272/sq.ft
3168 Country Club Drive
River Styx
· 1,507 sq.ft · 3 Bedrooms · 2 Baths · House
· Garden · Office room · Deck · Fireplace · Swimming pool
River Styx · 1,507 sq.ft · 3 Bedrooms · 2 Baths · House · Garden · Office room · Deck · Fireplace · Swimming pool
Welcome to this move-in-ready 3-bedroom, 2 full and 1 half bathroom property in the Highland Local School District! Situated on just over 1.3 acres, it offers plenty of space to gather, relax, and enjoy. The main level features a spacious family room with a cozy fireplace, while the walk-out lower level offers a second living room with another fireplace, giving everyone room to spread out while still feeling right at home. The lower level also includes a bonus room that can be used as a guest room, home office, playroom, or whatever fits your needs. Step outside to enjoy your morning coffee on the brand-new wrap-around deck overlooking the expansive yard, with convenient access to the deck right from the primary bedroom. Spend sunny summer days relaxing by the above-ground pool or enjoy having over an acre of space to roam and make your own. With multiple living spaces, two fireplaces, flexible bonus space, and plenty of room to enjoy both inside and out, this property has so much to o
USD 410,000
248 Captain Trail
View photo
House · for sale
USD 345,000
USD 205/sq.ft
248 Captain Trail
River Styx
· 1,679 sq.ft · 4 Bedrooms · 3 Baths · House
· Garden · Deck · Equipped kitchen
River Styx · 1,679 sq.ft · 4 Bedrooms · 3 Baths · House · Garden · Deck · Equipped kitchen
Better than new! Skip the wait for new construction and move right into this stunning 2023-built colonial in Seville, Ohio. Located on a quiet cul-de-sac in the desirable Bates Crossing community and within the Cloverleaf Local School District, this 4-bedroom, 3.5-bath home offers the modern design, open floor plan, and finished living space today's buyers are searching for. The bright, open-concept main level is designed for both everyday living and entertaining, with abundant natural light throughout. The spacious kitchen features two pantries for exceptional storage and opens seamlessly to the dining and living areas, creating the perfect gathering space. Just off the kitchen, the maintenance-free composite deck provides the ideal spot for outdoor dining, grilling, or relaxing while overlooking the backyard. Upstairs, the spacious primary suite offers a large walk-in closet and private en-suite bathroom. Two additional bedrooms also feature walk-in closets, providing generous storag
USD 345,000
2761 Weeping Pine Drive
View photo
House · for sale
USD 799,900
USD 251/sq.ft
2761 Weeping Pine Drive
River Styx
· 3,186 sq.ft · 5 Bedrooms · 3 Baths · House
· Patio · Garden · Office room · Swimming pool · Fireplace · Equipped kitchen
River Styx · 3,186 sq.ft · 5 Bedrooms · 3 Baths · House · Patio · Garden · Office room · Swimming pool · Fireplace · Equipped kitchen
Welcome to this immaculate custom-built home by Drees in Medina, offering over 4,000 sq. Ft. of beautifully designed living space, high-end finishes, and thoughtful upgrades throughout. A modern color palette and open-concept layout create a warm, inviting atmosphere. The foyer opens to a private front office with double doors. The spacious great room features a cozy gas fireplace with a stone surround and mantel, creating the perfect gathering space. The adjoining eat-in kitchen is a true standout, featuring granite countertops, a large center island, white cabinetry with accent lighting, stainless steel appliances, subway tile backsplash, and a walk-in pantry. The dining area provides plenty of room for everyday meals and entertaining. Just off the kitchen, the open sunroom offers a bright, relaxing space with easy access to the backyard. The fenced-in outdoor retreat is designed for both entertaining and everyday enjoyment, featuring a covered back porch, patio, hot tub, and gate pr
USD 799,900
5862 Trystin Tree
View photo
House · for sale
USD 469,900
USD 194/sq.ft
5862 Trystin Tree
River Styx
· 2,422 sq.ft · 3 Bedrooms · 2 Baths · House
· Garden · Deck · Fireplace · Equipped kitchen · Cellar
River Styx · 2,422 sq.ft · 3 Bedrooms · 2 Baths · House · Garden · Deck · Fireplace · Equipped kitchen · Cellar
Welcome to this exceptional home in Medina’s highly sought-after Turnberry community, where timeless design meets modern comfort. Perfectly situated on a quiet street, this beautifully maintained 3-bedroom, 2.5-bath residence offers thoughtfully designed living space, plus a partially finished basement for added versatility. The stunning two-story great room, anchored by a beautiful fireplace and soaring ceilings, creates a dramatic focal point, while the chef-inspired kitchen seamlessly connects to the dining and living spaces—perfect for entertaining and everyday living. The first floor luxurious owner’s suite offers a private retreat complete with its own fireplace and spacious en-suite bath. With three fireplaces throughout the home, warmth and character can be found in every season. Step outside to the expansive deck overlooking a peaceful, private backyard—an ideal setting for relaxing or hosting guests. Recent updates include a new HVAC system (2026), hot water tank (2024), and
USD 469,900
130 W Main Street
View photo
House · for sale
USD 240,000
USD 220/sq.ft
130 W Main Street
River Styx
· 1,087 sq.ft · 3 Bedrooms · 1 Bath · House
· Garden · Parking · Air conditioning · Equipped kitchen
River Styx · 1,087 sq.ft · 3 Bedrooms · 1 Bath · House · Garden · Parking · Air conditioning · Equipped kitchen
Welcome home to this well-maintained 3-bedroom, 1.5-bath ranch situated on a spacious. 45-acre lot in the Village of Seville. The nice, level yard offers plenty of room for outdoor activities, gardening, or simply relaxing. Several major updates have already been completed, including replacement windows (2010), shingles (2015), a new electrical panel in the garage (2015), and a new furnace, central air, and ductwork (2015). The vinyl siding was replaced in 2021, providing lasting curb appeal and low-maintenance living. The washer, dryer, refrigerator, stove, and dishwasher will all remain with the home, making it easy to move right in. Whether you're looking for your first home, downsizing, or simply wanting the convenience of one-floor living, this property is worth a look. Conveniently located near parks featuring paved walking and biking trails, fishing opportunities, green space, and creek views, while also offering quick access to downtown Seville, shopping, I-76, and I-71, this h
USD 240,000
8 Greenbriar Avenue
View photo
House · for sale
USD 165,000
8 Greenbriar Avenue
River Styx
· 2 Bedrooms · 1 Bath · House
· Deck · Air conditioning
River Styx · 2 Bedrooms · 1 Bath · House · Deck · Air conditioning
The Perfect Starter Home: Modern Updates & Total Peace of Mind! Stop renting and start building equity in this stunningly updated Rittman home. 8 Greenbriar Ave. Is the ultimate find for a first-time buyer, offering a fresh, modern interior where the hard work has already been done for you. The home features brand-new flooring throughout, including plush new carpet in the living areas, sleek laminate, and high-quality ceramic tile. You can move in with absolute confidence knowing the major systems are brand new: the house boasts new whole-house plumbing, a newer high-efficiency furnace and AC, and a new chimney liner. The beautifully remodeled bathroom provides a spa-like retreat, while the new front porch decking is perfect for relaxing. Beyond the front door, you'll love the Rittman community. You are just minutes away from the William J. Robertson Nature Preserve, which offers 7 miles of hiking trails and scenic views and the Rittman Recreation Center for fitness and swimming. For w
USD 165,000
5859 Trystin Tree Drive
View photo
House · for sale
USD 470,000
USD 192/sq.ft
5859 Trystin Tree Drive
River Styx
· 2,443 sq.ft · 4 Bedrooms · 2 Baths · House
· Patio · Garden · Equipped kitchen · Cellar · Parking
River Styx · 2,443 sq.ft · 4 Bedrooms · 2 Baths · House · Patio · Garden · Equipped kitchen · Cellar · Parking
Welcome to 5859 Trystin Tree Dr, a thoughtfully updated 4-bedroom, 4-bath (2 full, 2 half) home in one of Medina's friendliest, most walkable neighborhoods, offering 3,322 total finished square feet (2,400 above grade plus a fully finished 922 sq ft basement with a newly added half bath). The updated main level features a functional mudroom, that leads into the oversized and updated kitchen, with an island and separate breakfast nook overlooking the backyard. The warm family room is perfect for nights in, while offering a second living space and large dining area. The finished lower level makes a perfect hangout space for game nights and gatherings with friends. Upstairs you have 4 generous sized bedrooms, 2 full bathrooms, and laundry conveniently located in the primary. Outside, enjoy a flat driveway ideal for sports and easy parking, plus a backyard built for relaxing with a patio, fire pit, and room to grill out with family and neighbors. Just minutes from downtown Medina's shops,
USD 470,000
1100 Partridge Drive
View photo
House · for sale
USD 469,900
USD 177/sq.ft
1100 Partridge Drive
River Styx
· 2,648 sq.ft · 4 Bedrooms · 2 Baths · House
· Garden · Office room · Deck · Fireplace · Equipped kitchen · Parking
River Styx · 2,648 sq.ft · 4 Bedrooms · 2 Baths · House · Garden · Office room · Deck · Fireplace · Equipped kitchen · Parking
Welcome home to this spacious colonial offering major updates, exceptional outdoor living, and one of Wadsworth’s most desirable neighborhoods—with NO HOA! From the moment you arrive, you’ll appreciate the beautifully landscaped front yard, stacked stone accents, welcoming entry, oversized driveway, NEW ROOF and WINDOWS (2025), and new garage doors (2026). The backyard features a spacious deck, fenced yard with a rear gate, raised garden bed, and a peaceful setting perfect for relaxing, entertaining, and enjoying breathtaking Ohio sunsets. Step inside to a welcoming foyer featuring 3/4-inch WALNUT HARDWOOD floors, crown molding, and two coat closets. The formal living room offers NEW CARPET and is perfect as a sitting room or home office. The inviting family room features newer carpet and paint, a gas fireplace, recessed lighting, and updated oak trim. The kitchen offers GRANITE countertops, DuraCeramic flooring, and all kitchen appliances stay. An energy-efficient slider (2025) opens
USD 469,900
421 Summit Street
View photo
House · for sale
USD 410,000
USD 181/sq.ft
421 Summit Street
River Styx
· 2,260 sq.ft · 4 Bedrooms · 2 Baths · House
· Office room · Equipped kitchen · Cellar
River Styx · 2,260 sq.ft · 4 Bedrooms · 2 Baths · House · Office room · Equipped kitchen · Cellar
Welcome to 421 Summit Street in the heart of Wadsworth! This move-in ready home is ideally situated in one of the area's most desirable neighborhoods, offering the perfect combination of comfort, convenience, and location. Enjoy being just minutes from charming downtown Wadsworth, local parks, schools, shopping, dining, and major commuter routes. This property not only has a formal dining room but also an eat in kitchen with Corian countertops. There is also the convenience of a first floor laundry. Moving upstairs, the master bedroom features a large walk in closet, full bathroom with new floor, soaking tub and shower. Also featured is a pocket door that leads to another bedroom, ideal for an office or nursery. With an unfinished, full basement The inviting atmosphere and prime location make it easy to imagine yourself settling in and making lasting memories here. Contact your agent or call me for your own private showing
USD 410,000
4495 Brownstone Lane
View photo
House · for sale
USD 579,900
USD 210/sq.ft
4495 Brownstone Lane
River Styx
· 2,756 sq.ft · 4 Bedrooms · 2 Baths · House
· Patio · Parking · Equipped kitchen · Cellar
River Styx · 2,756 sq.ft · 4 Bedrooms · 2 Baths · House · Patio · Parking · Equipped kitchen · Cellar
Like new without the wait! Owners are relocating and must give up this beautiful, nearly new home. Home offers over 2,700 sq. Ft. of living area on the first two levels. Unfinished basement with bath roughed in and heat runs already installed. Terrific curb appeal on this Ryan Hudson model with three car garage and extra wide driveway. You'll enter and find a wonderful study off the foyer with French doors. The 1st floor area is wide open and provides for a spacious living room and dining area all open to a fabulous kitchen with a center island with sink and loads of cupboards and counter space. Just off the kitchen area is a pantry, 1st floor bedroom and convenient powder room. Upstairs you'll find an amazing second floor family room. The primary suite is extremely large and so is the fabulous master bath and two walk in closets! Guest bedrooms on this floor are also generously proportioned. Owners will be having a 10x15 concrete patio poured out back. Tentative completion date is Aug
USD 579,900
147 Overlook Avenue
View photo
House · for sale
USD 185,000
USD 260/sq.ft
147 Overlook Avenue
River Styx
· 710 sq.ft · 2 Bedrooms · 1 Bath · House
· Deck · Equipped kitchen · Parking · Cellar
River Styx · 710 sq.ft · 2 Bedrooms · 1 Bath · House · Deck · Equipped kitchen · Parking · Cellar
Welcome to 147 Overlook Avenue, where comfort, convenience, and classic charm come together. This well-maintained ranch offers easy one-floor living and is perfectly situated in one of Wadsworth's most desirable locations. A large front deck provides the perfect place to relax with your morning coffee, unwind in the evening, or welcome guests. The attached one-car garage adds everyday convenience and additional storage. Step inside to a bright and inviting living room featuring beautiful wood floors that add warmth and character. The eat-in kitchen offers a cozy space for everyday meals and gathering with family and friends. Two comfortable bedrooms, each with wood flooring, and a full bath complete the main level. The bathroom includes a convenient built-in linen closet, providing extra storage to keep towels, toiletries, and essentials neatly organized. The full basement has been professionally waterproofed, giving you peace of mind while providing exceptional storage and endless pot
USD 185,000
230 Clifton Lane
View photo
House · for sale
USD 399,000
USD 216/sq.ft
230 Clifton Lane
River Styx
· 1,841 sq.ft · 3 Bedrooms · 2 Baths · House
· Equipped kitchen · Parking · Cellar
River Styx · 1,841 sq.ft · 3 Bedrooms · 2 Baths · House · Equipped kitchen · Parking · Cellar
Pride, quality craftsmanship, and American-made products define this exceptional new construction ranch. Offering 3 bedrooms, 2 full bathrooms, and approximately 1,850 square feet, this home also features spectacular views and thoughtful upgrades throughout. Built with quality in mind, the home includes 2x6 exterior walls with R-21 insulation, Pella windows, a fully insulated garage, reinforced kitchen flooring for a future island, an instant hot water heater, power-vented furnace and water heater, solid wood interior doors, and quartz countertops throughout. The spacious owner's suite features a walk-in closet, a zero-threshold tiled shower, and a soaking tub. Two additional bedrooms are served by a beautifully finished full bathroom with a tiled shower, tile flooring, and quartz countertops. The full basement features poured concrete walls and is already plumbed for a future full bathroom, providing endless possibilities for additional living space. Every detail of this custom-built
USD 399,000
4851 Gateway Drive
View photo
House · for sale
USD 479,900
USD 164/sq.ft
4851 Gateway Drive
River Styx
· 2,917 sq.ft · 4 Bedrooms · 4 Baths · House
· Office room · Fireplace · Equipped kitchen · Parking
River Styx · 2,917 sq.ft · 4 Bedrooms · 4 Baths · House · Office room · Fireplace · Equipped kitchen · Parking
Welcome to this beautifully designed 4-bedroom, 4-full-bath home offering an exceptional blend of space, comfort, and indoor-outdoor entertaining. Situated in a desirable Medina neighborhood, this property enjoys the rare benefit of a vacant lot next door owned by the HOA, creating an added sense of privacy. Step through the front door into the impressive two-story living room, featuring soaring ceilings, expansive windows, a gas fireplace, and newer hardwood flooring. The spacious layout flows seamlessly into the formal dining room, highlighted by a charming bay window. The kitchen offers granite countertops, stainless steel appliances, and eat-in area. The cozy family room features the opposite side of the gas fireplace. The main level also includes a dedicated office w/ gorgeous custom wood built-ins and a built-in wood bench. 1st floor laundry room adds everyday functionality, while the attached 2-car garage provides easy access and additional storage. Upstairs, a spacious landing
USD 479,900

Get email alerts

Don't miss out: be the first to know about new properties

The alert was correctly created

On subscribing you accept the conditions of use and the privacy policy
Alert
Receive new ads in your inbox
Save this search
Receive alerts for new listings

We'll send you an email when we have new properties for: "Houses for sale in River Styx"

The alert was correctly created

Loyal Oak
Copley, Copley township Summit County Ohio
Get email alerts and be the first to see new listings
Required field
On subscribing I accept the terms of the privacy policy
Perfect! You'll soon start receiving new listings via email
Alert
Receive an email when we have new ads for Houses for sale in River Styx
Save this search
Filters

Bedrooms

Size (sq.ft)

sq.ft
sq.ft

Price

USD
USD

Property type

Bathrooms

Clear all filters
Receive notifications when new entries are published.