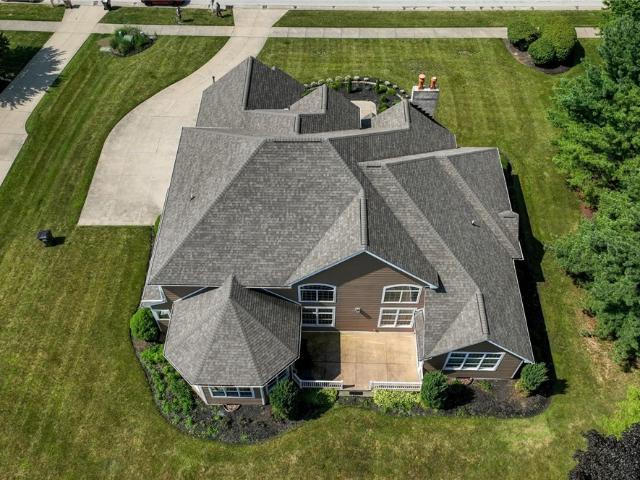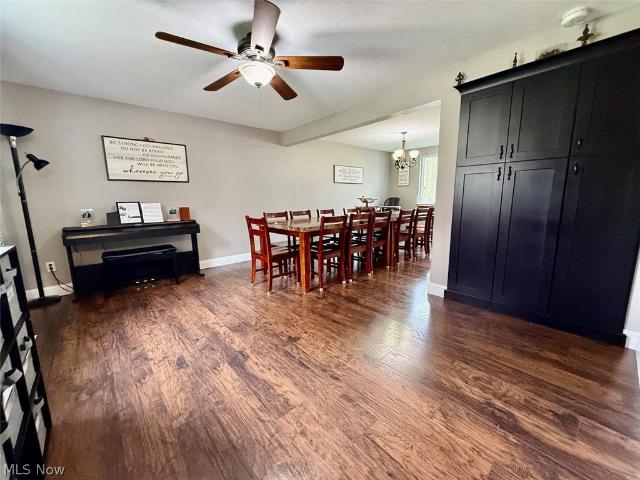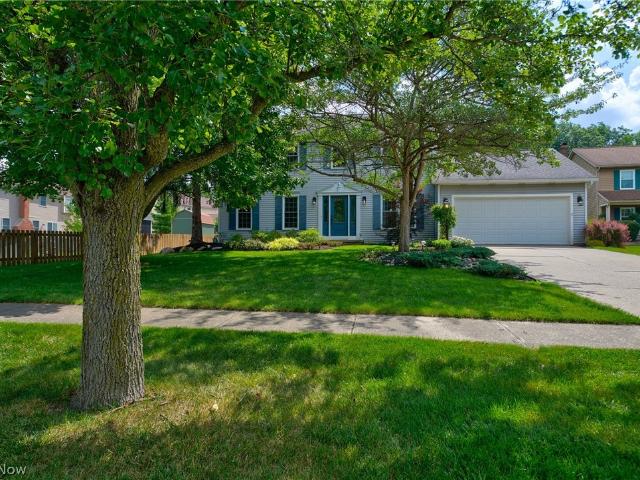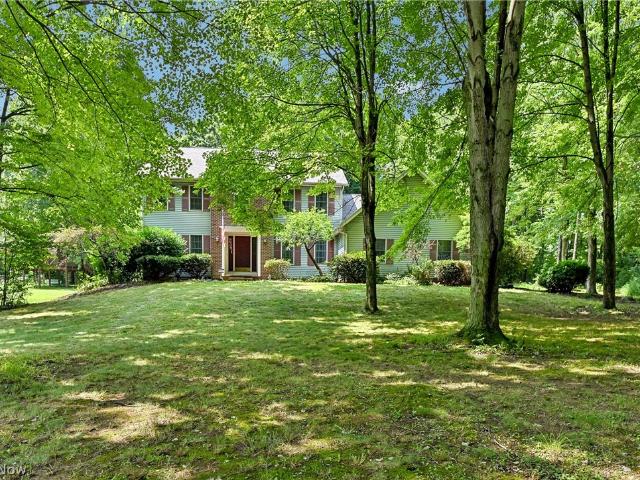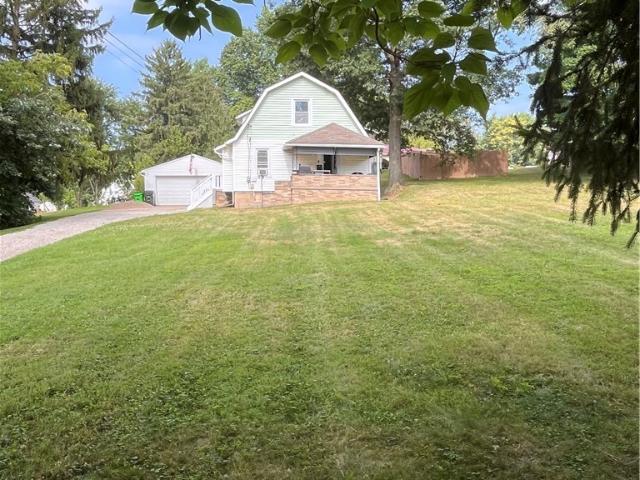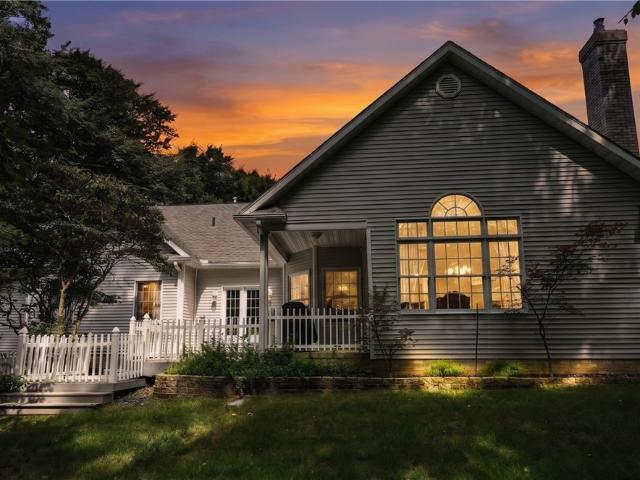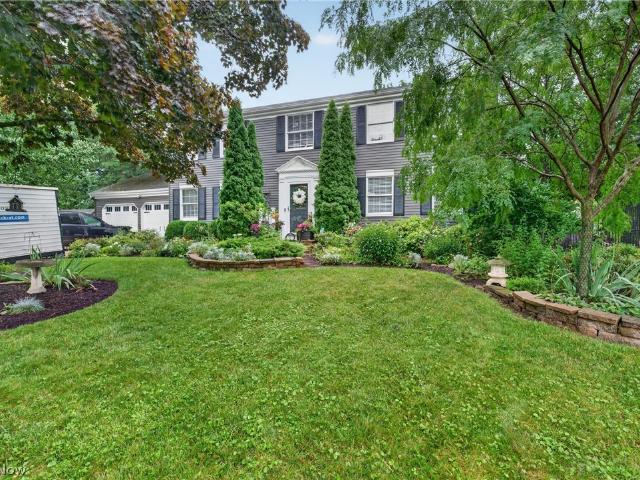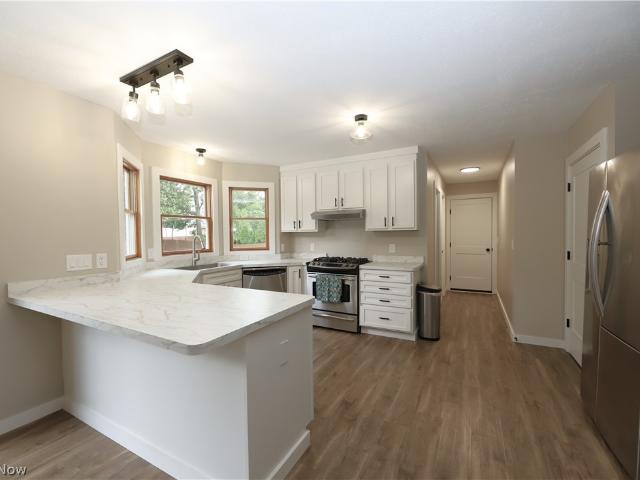
149 houses for sale in River Styx

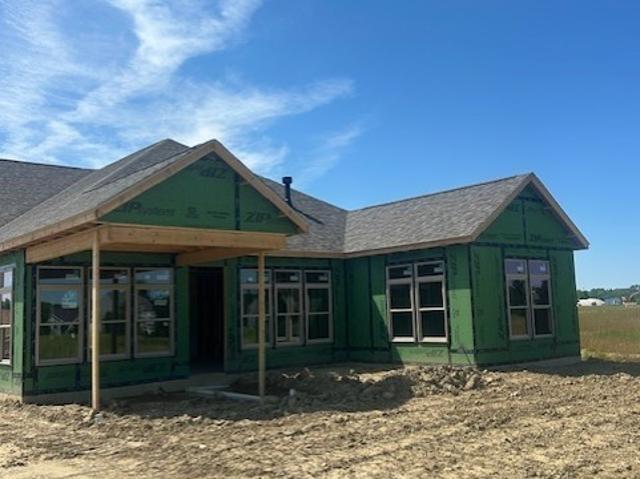
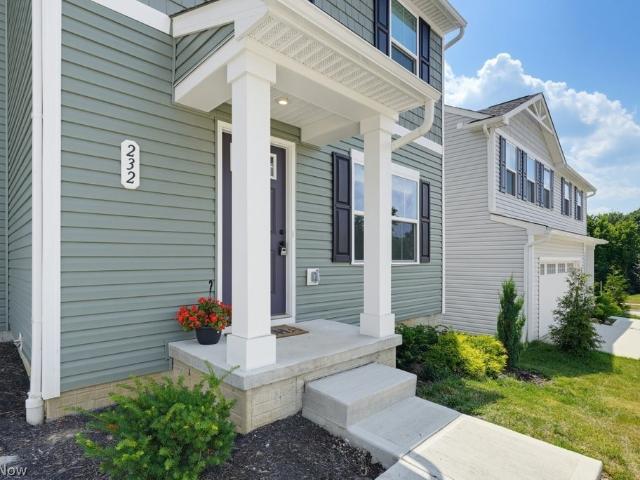
232 Cumberland Trail
View photo
House · for sale
USD 299,900
USD 178/sq.ft
232 Cumberland Trail
River Styx
· 1,679 sq.ft · 4 Bedrooms · 2 Baths · House
· Equipped kitchen
River Styx · 1,679 sq.ft · 4 Bedrooms · 2 Baths · House · Equipped kitchen
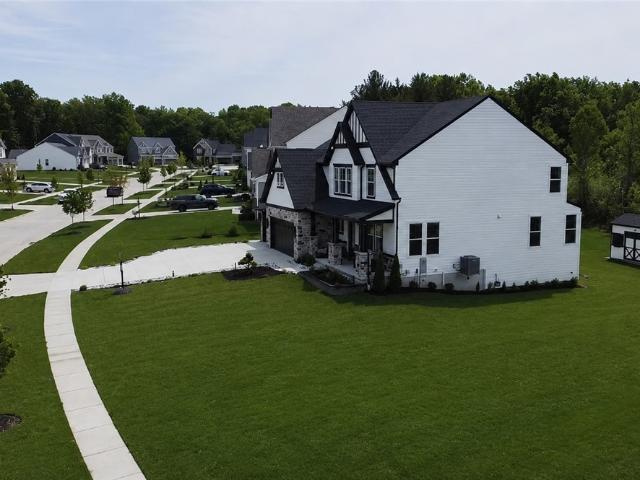
Nearly new, completely move-in ready, and located in the sold-out Bates Crossing community! Built in 2024, this 4 bedroom, 2.5-bath home gives you all the benefits of newer construction without the wait, while offering a comfortable layout designed for the way you actually live. The open main level creates an easy flow between the kitchen, dining and living spaces, making everything from busy weekdays to entertaining feel effortless. Luxury vinyl plank flooring adds durability and style through the kitchen, where a large center island provides plenty of space for meal prep, casual dining or gathering with friends. Stainless steel appliances, abundant cabinetry, a pantry and generous workspace complete the heart of the home. The spacious living area offers plenty of room to relax, while a convenient half bath rounds out the main floor. Thoughtful upgrades throughout include upgraded carpeting, improved fixtures, dual sinks and more. Upstairs, you’ll find four generously sized bedrooms,
USD 299,900
6316 Brynwood Drive
View photo
House · for sale
USD 1,699,000
USD 522/sq.ft
6316 Brynwood Drive
River Styx
· 3,251 sq.ft · 5 Bedrooms · 4 Baths · House
· Equipped kitchen
River Styx · 3,251 sq.ft · 5 Bedrooms · 4 Baths · House · Equipped kitchen
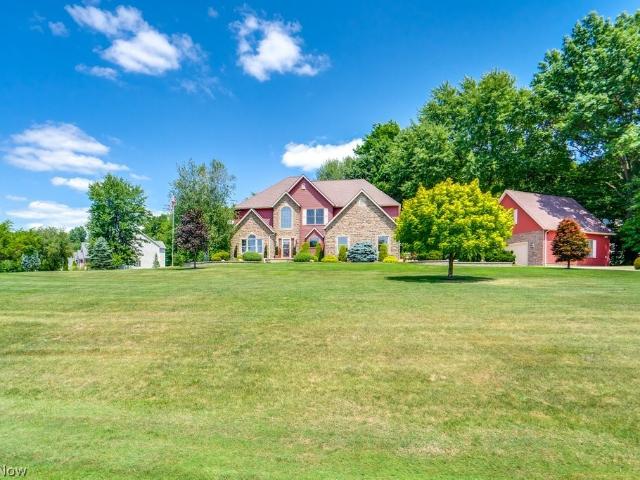
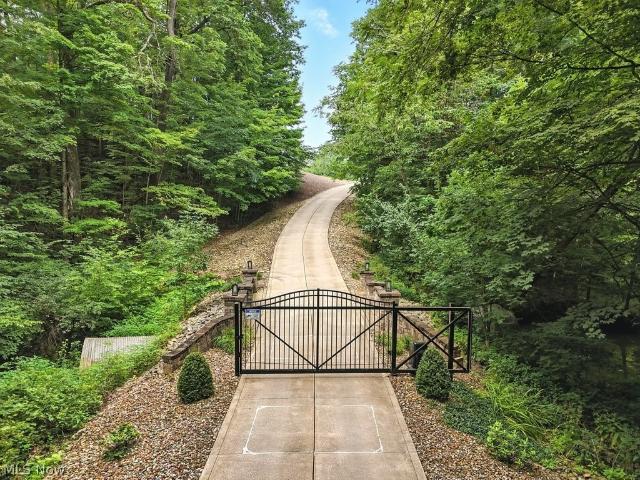
Stunning custom-built estate nestled behind a private gated entrance on 11.25 breathtaking wooded acres, where timeless elegance meets uncompromising luxury. Encompassing more than 5,500 square feet of meticulously designed living space, this extraordinary residence offers an unparalleled blend of privacy, sophistication, and exceptional craftsmanship just minutes from premier shopping, dining, and convenient access to Cleveland and Akron. Designed for both refined entertaining and everyday living, the spectacular chef's kitchen showcases custom rustic alder cabinetry, dramatic quartzite surfaces, dual islands, a full-height quartzite backsplash, and premium built-in Café appliances. The first-floor primary suite is a true private sanctuary featuring a spa-inspired bath with a freestanding soaking tub, dramatic double walk-in shower, custom cabinetry, marble flooring, and exquisite quartzite and marble finishes. Upstairs, three generously sized bedroom suites offer beautifully appointe
USD 1,699,000
9503 Mennonite Road
View photo
House · for sale
USD 749,900
USD 252/sq.ft
9503 Mennonite Road
River Styx
· 2,971 sq.ft · 5 Bedrooms · 3 Baths · House
· Fireplace · Equipped kitchen
River Styx · 2,971 sq.ft · 5 Bedrooms · 3 Baths · House · Fireplace · Equipped kitchen
If you are a sunrise lover, you must consider 9503 Mennonite Rd with a total of 2979 sq ft of living space. You’ll feel how special this property is as soon as you make your way down the long tree lined drive way. The 5.6 acre property used to have a farm house believed to be built in 1850. The original owners and their builder carefully chose timeless items from the original home and incorporated them in this home when built in 2009. Original poplar wood floors in the kitchen are under the new LTV flooring, porch wood ceiling, slate, sandstone & beams are a few of the items. The Great room with fireplace is open to the kitchen. Cambria countertops, stone backsplash, Custom made maple cabinets, & newer appliances make cooking a breeze in the fabulous kitchen. The primary suite offers a private bathroom w/ tile shower and has access to a screened porch that overlooks the property with million dollar views. Bedrooms 2 & 3 are expansive and share a full bath. The Laundry Room offers built
USD 749,900
2818 Weeping Pine Drive
View photo
House · for sale
USD 949,900
USD 305/sq.ft
2818 Weeping Pine Drive
River Styx
· 3,111 sq.ft · 4 Bedrooms · 2 Baths · House
· Patio · Garden · Fireplace · Equipped kitchen
River Styx · 3,111 sq.ft · 4 Bedrooms · 2 Baths · House · Patio · Garden · Fireplace · Equipped kitchen
Sellers are offering a $15,000 interest rate buy down or closing cost credit! New concrete stamped patio just installed! *. Stunning 2025 built colonial located in Windfall Estates in Montville Township in the highly sought-after Highland School District also without having to pay RITA taxes. The open-concept layout flows beautifully from room to room, anchored by a striking stone fireplace in the 2 story great room. The gourmet kitchen features custom white cabinetry, quartz countertops, a large center island, designer backsplash, and walk-in pantry. The first floor has an office, 1/2 bath and sliding patio doors that leads to the back yard with brand new stamped concrete patio and staircase. Custom zebra shades and ceiling fans throughout add the perfect finishing touch. The primary suite offers custom built California Closets and a spa bathroom with a U by Moen smart shower plus lighted mirrors. Three additional bedrooms also feature custom California Closets builds. This home is fu
USD 949,900
3024 West Creek Drive
View photo
House · for sale
USD 545,000
USD 223/sq.ft
3024 West Creek Drive
River Styx
· 2,443 sq.ft · 3 Bedrooms · 2 Baths · House
· Fireplace
River Styx · 2,443 sq.ft · 3 Bedrooms · 2 Baths · House · Fireplace
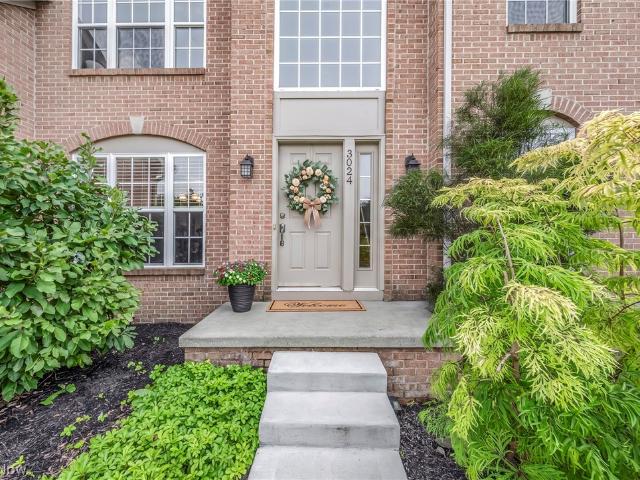
Some homes simply feel right from the moment you step inside — and this one is no exception. Set within the highly desired Highland Local School District, this beautifully maintained residence offers 2,452 square feet of comfortable, thoughtfully designed living. Although its exterior suggests a traditional colonial, the interior unfolds with the easy, welcoming flow of a ranch, creating a space that feels instantly inviting. The vaulted great room serves as the heart of the home, where hardwood floors (found throughout the entire home excluding baths and laundry room) and a gas log fireplace come together to create warmth, character, and a sense of everyday comfort. The décor is beautifully on point, enhancing the home’s natural appeal and making it feel move in ready from the very first visit. The first floor primary suite is a relaxing retreat with its own vaulted ceiling, while a dedicated first floor office adds valuable flexibility for work, hobbies, or quiet reading. Upstairs, t
USD 545,000
40 E Market Street
View photo
House · for sale
USD 250,000
USD 160/sq.ft
40 E Market Street
River Styx
· 1,561 sq.ft · 3 Bedrooms · 2 Baths · House
· Garden · Equipped kitchen
River Styx · 1,561 sq.ft · 3 Bedrooms · 2 Baths · House · Garden · Equipped kitchen
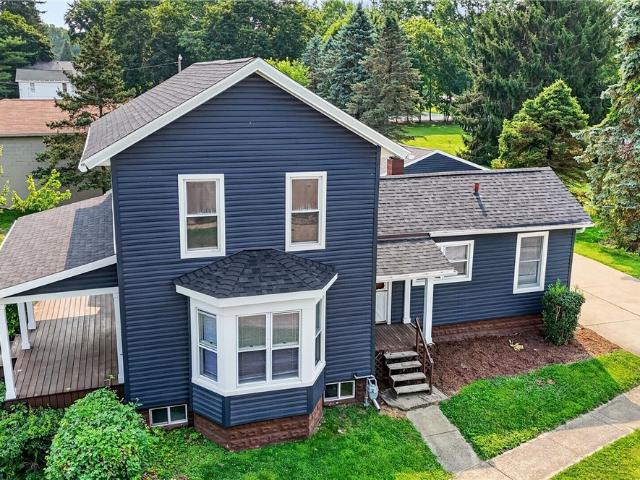
There’s something impressive about a house that’s been standing since 1857 and still manages to look this put-together. 40 E. Market Street in Seville has been watching the village grow up around it for over 160 years, and yet it highlights that history without feeling tired. The courtyard-style front yard gives you a surprising amount of privacy, creating a little buffer that makes the home feel tucked away the moment you arrive. Nestled on almost a 1/2 acre corner lot right near downtown, all of your daily necessities are just a stone's throw away. The bones of this recently-remodeled century home now have a fresh outer layer to match, with updated roof and siding as recent as 2024. The main floor is what really sets this one apart though. From the first floor laundry and half bath, to the primary bedroom and updated full bath. All lending to convenient everyday living. A refreshed eat-in kitchen with quartz countertops keeps the family fed and the conversations flowing. Upstairs, th
USD 250,000
1060 Sugarhouse Lane
View photo
House · for sale
USD 514,999
USD 217/sq.ft
1060 Sugarhouse Lane
River Styx
· 2,368 sq.ft · 4 Bedrooms · 2 Baths · House
· Garden · Office room · Fireplace · Equipped kitchen · Swimming pool · Cellar
River Styx · 2,368 sq.ft · 4 Bedrooms · 2 Baths · House · Garden · Office room · Fireplace · Equipped kitchen · Swimming pool · Cellar
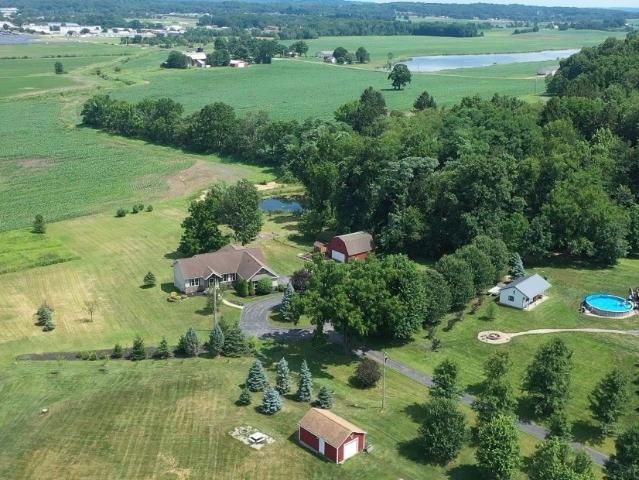
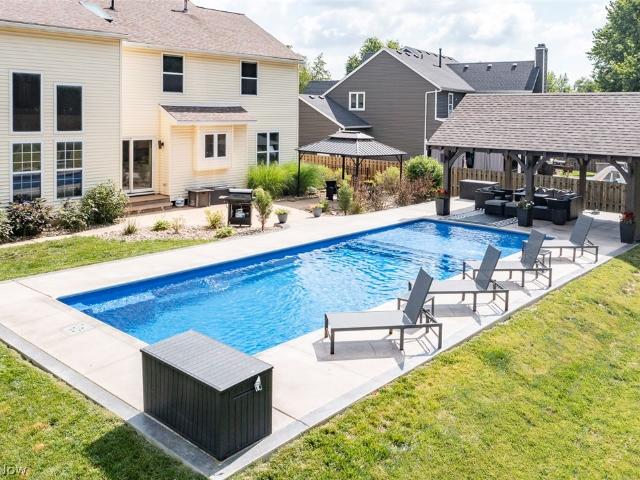
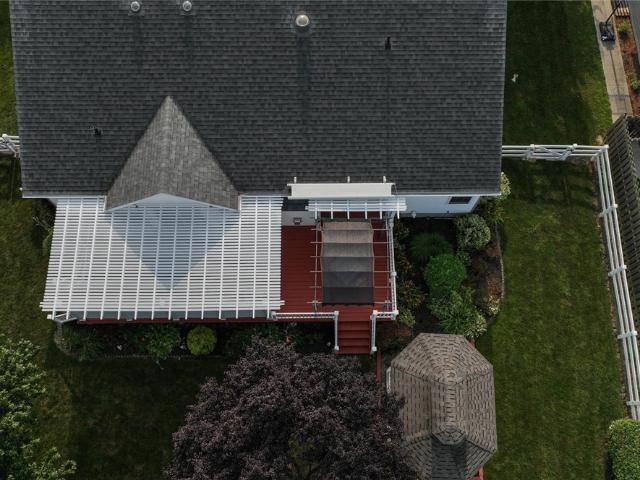
This isn't just a home, it's a lifestyle. Welcome to Sugarhouse Lane where you and your guests will be greeted in the two-story foyer and winding staircase. The main floor holds your home office space, family/sitting room, dining room, eat-in kitchen, half bath and the two story great room with a fireplace. The wall of windows in the great room flood the home with natural light. The second story features an expansive owner's suite that has not one, not two, but THREE closets! The renovated private bath now has a large soaking tub, double marble vanity and separate water closet. The second shared full bath has been recently updated as well. You will find all the bedrooms to be a generous size for your family. The finished basement is the perfect rec room space and has updated wet bar area as well. The backyard oasis will have you being the most popular friend and family member in Medina. This salt water fiberglass pool and the Amish built lighted pavilion were added in 2025. This is sur
USD 514,999
3361 Country Club Drive
View photo
House · for sale
USD 485,000
USD 198/sq.ft
3361 Country Club Drive
River Styx
· 2,443 sq.ft · 4 Bedrooms · 2 Baths · House
· Garden · Fireplace · Equipped kitchen
River Styx · 2,443 sq.ft · 4 Bedrooms · 2 Baths · House · Garden · Fireplace · Equipped kitchen
Welcome to the home you’ve been waiting for in the highly desirable Rustic Hills neighborhood within the Highland School District! Situated on a beautifully landscaped 1-acre lot, this meticulously maintained 4-bedroom, 2.5-bath home is truly move-in ready and filled with exceptional updates throughout. Designed for both everyday living and entertaining, the stunning remodeled kitchen features custom cabinetry, granite countertops, a breakfast bar, and newer appliances (2026). The kitchen opens seamlessly to the inviting great room, where the beautifully redesigned stone fireplace with a gas insert (2026) creates a warm and relaxing atmosphere. Just beyond, the bright morning room offers peaceful views of the private backyard and picturesque landscape. Upstairs, you’ll find four spacious bedrooms, including a luxurious primary suite with a beautifully updated en-suite bath. Three additional generously sized bedrooms share an updated full bathroom, providing plenty of space for family a
USD 485,000
5196 Linda Drive
View photo
House · for sale
USD 694,900
USD 240/sq.ft
5196 Linda Drive
River Styx
· 2,895 sq.ft · 4 Bedrooms · 3 Baths · House
· Office room · Swimming pool · Deck · Equipped kitchen
River Styx · 2,895 sq.ft · 4 Bedrooms · 3 Baths · House · Office room · Swimming pool · Deck · Equipped kitchen
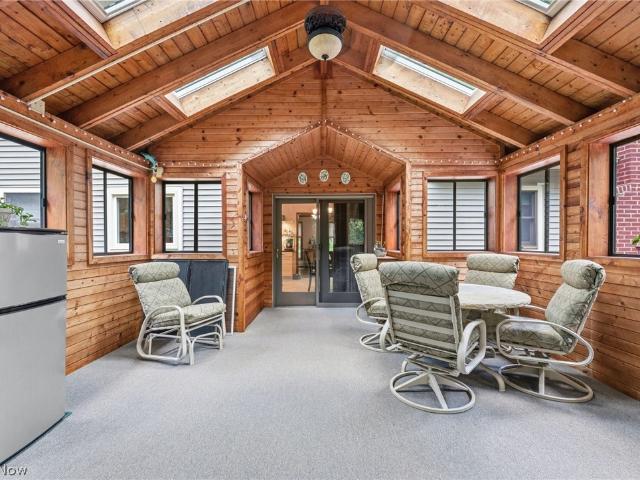
Rare Montville Twp. Multi-Generational Estate nestled on 2 park-like wooded acres! This beautifully updated Colonial offers unparalleled versatility. With 4 bedrooms, 3.5 baths, and a dedicated home office, this estate features a rare, fully independent main floor in-law suite. Complete with its own separate exterior entrance just off the front foyer, this private wing features a full kitchen, dining area, living space, laundry, and full bath—perfect for multi-generational living, a premier home business, or an incredible passive rental income opportunity. There is a newly updated luxury eat-in kitchen, which flows into the vaulted living room. Just off the kitchen is the formal dining room, or step into the spectacular, sun-drenched sunroom. Enveloped by windows and soaring skylights, the sunroom serves as your private oasis, stepping out onto a massive composite deck with a hot tub. Upstairs, the second level hosts the sleeping quarters, anchored by a magnificent Owner’s Suite featur
USD 694,900
707 Twin Oaks Boulevard
View photo
House · for sale
USD 294,999
USD 157/sq.ft
707 Twin Oaks Boulevard
River Styx
· 1,873 sq.ft · 3 Bedrooms · 1 Bath · House
· Patio · Garden · Fireplace · Equipped kitchen · Cellar
River Styx · 1,873 sq.ft · 3 Bedrooms · 1 Bath · House · Patio · Garden · Fireplace · Equipped kitchen · Cellar
Conveniently located minutes south of Medina Square, this 3-bedroom, 1.5-bath home offers numerous recent updates and functional living space. Improvements include new flooring and carpet throughout, fresh interior paint, a remodeled kitchen, a custom walk-in pantry, an updated dining room, and updated bathrooms. Kitchen appliances are all less than five years old. The main level features a foyer, living room, dining room, updated kitchen, and family room with a wood-burning fireplace and access to the enclosed patio overlooking the fenced backyard. Upstairs are three bedrooms, including a primary bedroom with direct access to the shared full bath, a walk-in closet, and a separate vanity area. The full unfinished basement includes a laundry area, workbench, and abundant storage with potential for future finishing. The heating and cooling system has been professionally serviced every six months. Conveniently located near Medina Square, shopping, dining, parks, and major highways
USD 294,999
961 Wall Road
View photo
House · for sale
USD 279,000
USD 235/sq.ft
961 Wall Road
River Styx
· 1,184 sq.ft · 3 Bedrooms · 2 Baths · House
· Garden · Equipped kitchen · Cellar
River Styx · 1,184 sq.ft · 3 Bedrooms · 2 Baths · House · Garden · Equipped kitchen · Cellar
Welcome home to this 3 bed 2 1/2 bath cape cod located in the best of both worlds, far enough into the country to be serene but close enough to the city and main highways to be connected to it all. The upgrades to this home are too many to list but some highlights are a completely updated kitchen including new cabinets, appliances, & countertops. A pantry was added for extra storage. Crown molding adds beauty to the family room which also has a large picture window for natural light & overlooks the peaceful wooded front yard. You'll find original hardwood floors throughout with 2 bedrooms on the main floor & one upstairs which includes a 1/2 bath. Main floor bath has new jetted tub, toilet & vanity, tile and flooring. Bedrooms have new ceiling fans, either new windows or new storm windows. 1st floor laundry added to 1 of the 2 main floor bedrooms. The basement has a bonus room w/ full bath, 2 rec rooms, one with a wall heater. All windows are glass block. A tankless hot water heater wa
USD 279,000
40 W Maple Drive
View photo
House · for sale
USD 399,900
USD 218/sq.ft
40 W Maple Drive
River Styx
· 1,830 sq.ft · 3 Bedrooms · 2 Baths · House
· Office room · Equipped kitchen
River Styx · 1,830 sq.ft · 3 Bedrooms · 2 Baths · House · Office room · Equipped kitchen
Looking for the ease and convenience of first-floor living? Your search ends here! This one-owner, custom-built home by Dan Lloyd has been meticulously maintained and offers quality craftsmanship throughout. Step inside the welcoming foyer and into the vaulted great room, creating an open feel that's perfect for everyday living and entertaining. The formal dining room provides the ideal setting for holiday gatherings, while the spacious kitchen is sure to impress with abundant cabinetry, granite countertops, tiled backsplash, pantry, nice appliances. Including a gas stove, and plenty of room for a large table. Expansive windows fill the home with an abundance of natural light. This floor plan features three generously sized bedrooms and two full baths. The primary suite offers a walk-in closet and an ensuite bath complete with a jetted tub, walk-in shower, and granite vanity. Two additional bedrooms provide ample closet space and flexibility for family, guests, or a home office. Step o
USD 399,900
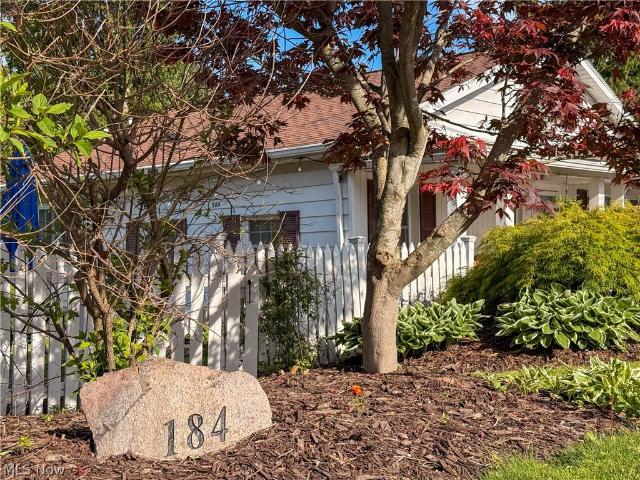
184 Terraceview Avenue
View photo
House · for sale
USD 215,000
USD 166/sq.ft
184 Terraceview Avenue
River Styx
· 1,292 sq.ft · 3 Bedrooms · 1 Bath · House
· Garden · Terrace · Equipped kitchen
River Styx · 1,292 sq.ft · 3 Bedrooms · 1 Bath · House · Garden · Terrace · Equipped kitchen
Welcome to one of the most charming cottages in Wadsworth! Nestled just steps from Terrace View Park, this storybook bungalow is full of character, warmth, and curb appeal from the moment you arrive. The classic white picket fence, adorable entry gates, inviting front porch, and lush perennial landscaping create the kind of setting people dream about. Whether enjoying your morning coffee on the porch or relaxing in the private backyard, this home feels like a little piece of small-town Americana. Terrace View Park is practically in your backyard and features a playground, pavilion, and picnic tables perfect for enjoying sunny afternoons and neighborhood gatherings. Inside, the spacious foyer opens to a comfortable family room filled with natural light. Neutral flooring and paint colors throughout make the home completely move-in ready while still offering the perfect canvas for your own personal style. The bright kitchen features granite countertops, stainless steel appliances, and ple
USD 215,000
1109 Brandywine
View photo
House · for sale
USD 585,000
USD 468/sq.ft
1109 Brandywine
River Styx
· 1,249 sq.ft · 4 Bedrooms · 3 Baths · House
· Garden · Deck · Fireplace · Cellar
River Styx · 1,249 sq.ft · 4 Bedrooms · 3 Baths · House · Garden · Deck · Fireplace · Cellar
WOW! Truly one of a kind home with a very different floor plan. No staircase hitting you in the face as you walk in the front door or taking up the entire foyer! No need to go upstairs unless you need the second floor office or guest quarters. The second floor loft, bedroom, and full bath will give your guests total privacy. Fabulous owners suite with fireplace and newer completed remodeled bath. And if that's not enough room the fully finished basement will amaze you. Bar, work out area, recreation room and additional storage add so much more living space. Maintenance free backyard with full deck that overlooks creek and wooded area. You must see this gorgeous home to really appreciate what it has to offer. Updates include primary bath 2025, water tank/softner 2026, roof/Hvac approx. 2016
USD 585,000
4375 Lakeview Glen Drive
View photo
House · for sale
USD 989,000
USD 241/sq.ft
4375 Lakeview Glen Drive
River Styx
· 4,101 sq.ft · 4 Bedrooms · 3 Baths · House
· Patio · Swimming pool · Fireplace · Equipped kitchen
River Styx · 4,101 sq.ft · 4 Bedrooms · 3 Baths · House · Patio · Swimming pool · Fireplace · Equipped kitchen
Completely updated last 4 years with professional design services including new carpets, flooring finish, kitchen & master bath renovation, fresh paint, $50k complete roof replacement and professional landscaping. Rear facing window walls offer peaceful long views onto treed open space. Gracious living and entertaining is made easy in the open-concept floorplan featuring a soaring stone fireplace anchoring the vaulted great room. The gourmet kitchen features custom cherry cabinets, granite and Corian countertops, stainless appliances, breakfast bar and a generous walk-in pantry. The first-floor owners' suite offers quiet private spaces including a spacious walk-in closet, French doors to the patio, a completely renovated master bath with walk-in shower and glamour jacuzzi. A vaulted all-season sun room lends to the open concept able to flex for your intended use. The 2nd level features a relaxing loft, a second master suite and two more bedrooms with jack-n-jill bath and walk-in closet
USD 989,000
999 Concord Drive
View photo
House · for sale
USD 386,900
USD 196/sq.ft
Updated
999 Concord Drive
River Styx
· 1,970 sq.ft · 4 Bedrooms · 2 Baths · House
· Deck · Equipped kitchen · Air conditioning · Cellar
River Styx · 1,970 sq.ft · 4 Bedrooms · 2 Baths · House · Deck · Equipped kitchen · Air conditioning · Cellar
Welcome home to this Move In Ready beautifully appointed Colonial! 4 bedrooms and 2.5 bathrooms. Granite counter in the upgraded kitchen with ample cabinet space several added in 2020. 12x20 Great room with vaulted ceiling addition was done in 2022 and includes a full basement space under it. Very spacious first floor great for entertaining or just sitting out in the family room enjoying nature behind the home. Enjoy your morning coffee or an afternoon iced tea on the deck off the family room! (Built with Trex for the durability). You do not want to miss out on this quiet neighborhood! NOTE: Current owner information provided that the house was renovated down to the studs around 2019 by previous owner including all new furnace / AC / plumbing / bathrooms / kitchen. Also bonus storage. 8x10 metal shed on side of home
USD 386,900
5349 Park Drive
View photo
House · for sale
USD 424,900
USD 188/sq.ft
5349 Park Drive
River Styx
· 2,260 sq.ft · 4 Bedrooms · 2 Baths · House
· Garden · Fireplace · Equipped kitchen
River Styx · 2,260 sq.ft · 4 Bedrooms · 2 Baths · House · Garden · Fireplace · Equipped kitchen
Welcome to this beautifully maintained 4-bedroom, 2.5-bath colonial in desirable Normandy Park! This home offers the perfect combination of updated living spaces, thoughtful improvements, and room to spread out. The spacious eat-in kitchen features granite countertops and stainless steel appliances and opens to the comfortable family room with a cozy gas fireplace. A formal living room and dining room with tray ceiling provide additional entertaining space, while the spacious three-season room overlooks the backyard and extends the home's living and entertaining areas. Upstairs, the owner's suite features a vaulted ceiling, striking accent wall, walk-in closet, and beautifully remodeled ensuite bath complete with an oversized custom walk-in shower, double vanity, and granite countertops. The guest bath has also been updated, and luxury vinyl plank flooring flows throughout much of the home. New windows were installed in 2021, adding another significant update to the property's long lis
USD 424,900
2660 S Medina Line Road
View photo
House · for sale
USD 650,000
USD 187/sq.ft
2660 S Medina Line Road
River Styx
· 3,466 sq.ft · 5 Bedrooms · 4 Baths · House
· Garden · Office room · Deck · Fireplace · Equipped kitchen
River Styx · 3,466 sq.ft · 5 Bedrooms · 4 Baths · House · Garden · Office room · Deck · Fireplace · Equipped kitchen
Welcome to your own private retreat nestled on more than two beautifully wooded acres in the highly sought-after Highland Local Schools. This exceptional 5-bedroom, 4-bath home offers over 4,500 sq ft of living space, designed for today's lifestyle with a rare private multigenerational living suite. Private quarters, complete with its own entrance from the main home while remaining connected. Designed with independence in mind, it features a spacious living room with a cozy fireplace and custom built-in bookcases, a kitchenette with Granite countertops, a dining area, a private bedroom, a full bath with a walk-in shower & bidet, a convenient laundry closet, and direct access to the expansive two-tier deck overlooking the peaceful backyard. Whether for extended family, guests, a live-in caregiver, or a private home office. The main residence welcomes you with a grand foyer flanked by French doors leading to elegant formal living & dining rooms, accented by beautiful wood-inlay flooring.
USD 650,000
175 Wayne Street
View photo
House · for sale
USD 164,900
USD 154/sq.ft
175 Wayne Street
River Styx
· 1,066 sq.ft · 3 Bedrooms · 2 Baths · House
· Parking · Equipped kitchen
River Styx · 1,066 sq.ft · 3 Bedrooms · 2 Baths · House · Parking · Equipped kitchen
Reduced! Motivated seller. Charming 3 bedroom 2 full baths with 2 car garage on double lot. This home has many updates. Master bedroom has full bath with convenient tower washer and dryer with pure water system, which is nice for one floor living. Kitchen has RO (Reverse Osmosis) system in kitchen. Newer appliances. Rittman School District. Close to shopping, restaurants. Park in walking distance. Home is a must see. Contact an agent today for your private showing. Motivated seller
USD 164,900
37 W Maple Drive
View photo
House · for sale
USD 419,000
USD 169/sq.ft
37 W Maple Drive
River Styx
· 2,476 sq.ft · 3 Bedrooms · 2 Baths · House
· Parking · Fireplace · Equipped kitchen
River Styx · 2,476 sq.ft · 3 Bedrooms · 2 Baths · House · Parking · Fireplace · Equipped kitchen
First time on the market! This one-owner, quality. Built ranch home is situated on the largest lot in the highly desirable Westwood Subdivision, offering 1.48 private wooded acres with city utilities. The exterior features a brick and vinyl front, ample parking, a 2.5 car garage, a 12'x12' gazebo, and two-level decks-perfect for relaxing or entertaining. Inside, you'll find a spacious great room with a vaulted ceiling and a brick face wood-burning fireplace with a gas starter, along with a vaulted living room and a formal dining room accented by a coffered ceiling. The large eat-in kitchen includes all appliances, and the convenient first-floor laundry adds everyday functionality. The generous primary suite offers a walk-in closet, dual vanity, corner jetted tub, and a newly replaced walk-in shower. A second full bath features a handicap-accessible walk-in shower. Upstairs, a loft overlooks the living room, while a third bedroom with double doors overlooks the great room, creating a un
USD 419,000
988 White Oak Circle
View photo
House · for sale
USD 370,000
USD 157/sq.ft
988 White Oak Circle
River Styx
· 2,347 sq.ft · 5 Bedrooms · 2 Baths · House
· Garden · Swimming pool
River Styx · 2,347 sq.ft · 5 Bedrooms · 2 Baths · House · Garden · Swimming pool
Welcome to this spacious 5-bedroom, 2.5-bath home offering over 2,300 square feet in a desirable Medina neighborhood! Filled with character, this home features wainscoting throughout, generous living spaces, and endless potential to make it your own. Hot water tank (2024) provides added peace of mind. Step outside to enjoy your own private backyard retreat featuring beautiful landscaping, an above-ground pool, fire pit area, and a unique sunroom/greenhouse addition—perfect for gardeners, plant lovers, or anyone seeking a peaceful outdoor oasis. The home is filled with personal belongings and is in the process of being prepared for its next chapter. Buyers are encouraged to look beyond the contents and appreciate the spacious layout and potential this home has to offer. The home will be cleared prior to closing. With great bones, a functional floor plan, and plenty of space, this is an excellent opportunity to update and customize while building equity. Conveniently located less than 2
USD 370,000
1100 Dover Drive
View photo
House · for sale
USD 450,000
USD 216/sq.ft
1100 Dover Drive
River Styx
· 2,077 sq.ft · 5 Bedrooms · 3 Baths · House
· Garden · Parking · Deck · Equipped kitchen · Swimming pool
River Styx · 2,077 sq.ft · 5 Bedrooms · 3 Baths · House · Garden · Parking · Deck · Equipped kitchen · Swimming pool
Check out this beautiful colonial in the desirable Greenhaven subdivision! With 5 bedrooms and 4 baths, you'll have plenty of room in your 2,300sq foot-plus sized home! Three car garage adds extra space and storage. Ready to entertain? The updated and open kitchen have easy access to your fenced in backyard. Complete with large deck and above ground pool. Make your way upstairs to 4 cozy bedrooms and conveniently located laundry room! The primary suit is complete with vaulted ceilings, generously sized walk-in closet, and newly renovated bathroom with quartz countertops! Newer roof and Geothermal heating are among some of the added benefits this home offers. Come check out 1100 Dover and fall in love!
USD 450,000
6465 Buckeye Lane
View photo
House · for sale
USD 699,000
USD 333/sq.ft
6465 Buckeye Lane
River Styx
· 2,099 sq.ft · 2 Bedrooms · 2 Baths · House
· Garden · Equipped kitchen
River Styx · 2,099 sq.ft · 2 Bedrooms · 2 Baths · House · Garden · Equipped kitchen
The Retreat at Cobblestone is our newest community located in Medina, Ohio. Relaxed rural living, while offering all the benefits of being minutes away from major services, entertainment, shopping and the beautiful Medina Square. Our homes are designed and built to connect you to the outdoors and your community without any outside maintenance or yard work. Instead, enjoy your downtime walking the common areas, socializing with your neighbors or reading in your courtyard. Private outdoor courtyards form the central focus of each home, allowing you access to a quiet, peaceful, private oasis just steps from anywhere inside your home. In addition to the living and entertaining space offered from the private outdoor courtyard, optional bonus suites are available, providing extra living, bath or bedroom space you may require for whatever season of life you're in. With open floor plans, luxurious kitchen and bath options and versatile room arrangements, the only limit to making our homes trul
USD 699,000
43 Sioux Drive
View photo
House · for sale
USD 339,900
USD 198/sq.ft
43 Sioux Drive
River Styx
· 1,711 sq.ft · 3 Bedrooms · 2 Baths · House
· Deck · Fireplace · Equipped kitchen
River Styx · 1,711 sq.ft · 3 Bedrooms · 2 Baths · House · Deck · Fireplace · Equipped kitchen
Welcome home to this beautifully maintained newer 3-bedroom, 2-bath ranch, perfectly situated on a spacious lot at the west edge of town, where you'll enjoy the convenience of neighborhood living paired with peaceful rural views. Step inside to an inviting open-concept floor plan designed for both everyday comfort and effortless entertaining. The spacious great room features stunning hickory hardwood flooring and a cozy gas-log fireplace, creating the perfect gathering place for family and friends. The thoughtfully designed eat-in kitchen is sure to impress with abundant natural wood cabinetry, generous workspace, a built-in desk, walk-in pantry, and sliding doors that lead to an exceptional outdoor living space. The private owner's suite provides a peaceful retreat with a walk-in shower and spacious walk-in closet. The expansive deck, pergola and screened gazebo offer a picturesque setting for morning coffee, summer barbecues, or simply relaxing while taking in the scenic countryside.
USD 339,900
118 Gordon Avenue
View photo
House · for sale
USD 319,900
USD 124/sq.ft
118 Gordon Avenue
River Styx
· 2,573 sq.ft · 4 Bedrooms · 2 Baths · House
· Garden · Deck · Equipped kitchen
River Styx · 2,573 sq.ft · 4 Bedrooms · 2 Baths · House · Garden · Deck · Equipped kitchen
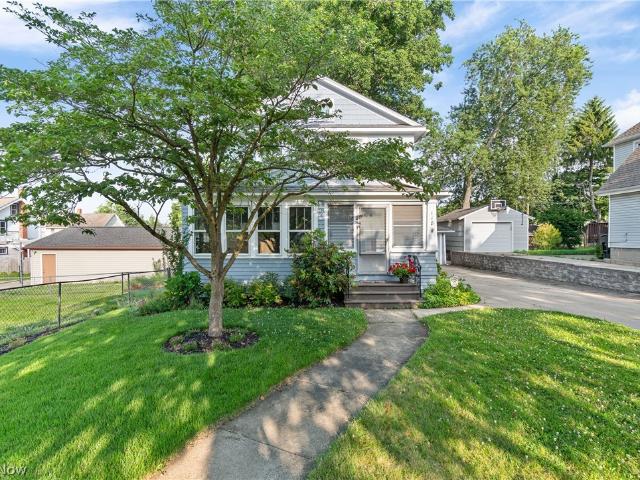
This charming century home seamlessly blends timeless character with modern living, featuring a spacious two-story addition. Offering 4 bedrooms and 2.5 bathrooms, the home is filled with original charm, including beautiful woodwork, an enclosed front porch, and a bright four-season room that's perfect for enjoying your morning coffee or curling up with a good book. The fully applianced kitchen features a cozy breakfast nook and opens to the formal dining room, making it ideal for everyday meals and entertaining. The expansive family room includes a second staircase to the upper level and sliding doors that lead to the fenced backyard, complete with a deck and fire pit for outdoor gatherings. Upstairs, the oversized primary suite boasts an impressive five closets, while three additional bedrooms and two full bathrooms provide plenty of space for family or guests. Conveniently located near schools, the YMCA, Durling Park, and shopping, this home offers the perfect combination of histori
USD 319,900
10225 Questa Court
View photo
House · for sale
USD 750,000
USD 274/sq.ft
10225 Questa Court
River Styx
· 2,734 sq.ft · 4 Bedrooms · 2 Baths · House
· Patio · Garden · Office room · Parking
River Styx · 2,734 sq.ft · 4 Bedrooms · 2 Baths · House · Patio · Garden · Office room · Parking
Spectacular custom home situated on a private 1.5-acre wooded lot in the highly desirable Windy Hill Estates of Wadsworth! Enjoy paved streets, streetlights, and a prime location just minutes from SR 585, SR 21, I-77, and I-76. This stunning home offers approximately 2,738sq. Ft. with 4 bedrooms, 2 full baths, and 2 half baths. The spacious owner’s suite features a sitting area, walk-in closet, and luxurious bath with a garden/whirlpool tub. Highlights include a dramatic two-story foyer and great room, 9-foot ceilings, sunroom, walk-in pantry, and attached 3-car garage. The finished lower level adds approximately 1,250 sq. Ft. with a large recreation area, office, and half bath. Step outside to an incredible backyard featuring a 1,450 sq. Ft. stamped concrete and Unilock paver patio, custom retaining walls with built-in lighting, natural gas fire pit, and hard-piped Charbroil gas grill—perfect for entertaining. A detached 2.5-car garage mirrors the home’s architecture with stone, sidin
USD 750,000
841 Chardoney Drive
View photo
House · for sale
USD 799,900
USD 272/sq.ft
841 Chardoney Drive
River Styx
· 2,939 sq.ft · 4 Bedrooms · 3 Baths · House
· Garden · Fireplace · Equipped kitchen · Cellar
River Styx · 2,939 sq.ft · 4 Bedrooms · 3 Baths · House · Garden · Fireplace · Equipped kitchen · Cellar
Welcome to this exceptional 4-bedroom, 3.5-bath colonial nestled on a picturesque 1.5-acre lot in the highly desirable Windy Hill Estates! Offering 2,949 square feet above grade plus an additional 1,250 square feet of beautifully finished basement space, this home combines timeless elegance with modern updates and exceptional living space. Step inside to soaring 18-foot ceilings and an abundance of natural light that fills the open and inviting floor plan. The formal dining room showcases beautiful hardwood floors and flows seamlessly into the impressive family room, featuring a breathtaking wall of windows and a stunning floor-to-ceiling stone fireplace. The spacious kitchen is designed for both everyday living and entertaining with hardwood flooring, granite countertops, updated appliances, and ample cabinetry. Just off the kitchen, the four-season sunroom provides the perfect place to relax while overlooking the peaceful, private backyard. Convenience meets luxury with a first-floor
USD 799,900
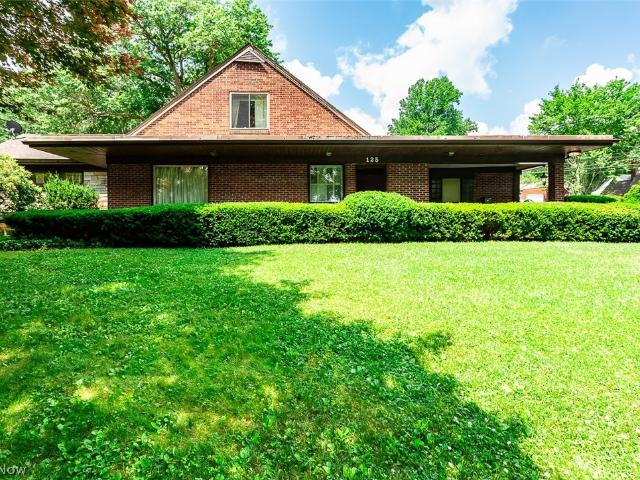
125 Fairlawn Avenue
View photo
House · for sale
USD 260,000
USD 95/sq.ft
125 Fairlawn Avenue
River Styx
· 2,723 sq.ft · 5 Bedrooms · 2 Baths · House
· Parking
River Styx · 2,723 sq.ft · 5 Bedrooms · 2 Baths · House · Parking
Massive potential meets unmatched space in this sprawling 2,700+ sq. Ft. estate! Tucked behind mature landscaping for exceptional privacy, this rare Rittman property offers an incredible opportunity for investors, renovators, hobbyists, or anyone seeking abundant garage and storage space. Finding a home of this size in Rittman is uncommon, but what truly sets this property apart is its extraordinary vehicle and workshop capacity. The property features an attached 3-car garage, a separate 2-car garage, and two oversized carports—an ideal setup for car collectors, contractors, landscapers, small business owners, or anyone needing extensive covered parking, workshop, or equipment storage. Three additional parcels are included in the sale, bringing the total property size to approximately 1.77 acres and providing even more flexibility for future use. Priced strategically at just $260,000, this property presents an outstanding opportunity to add significant value. Bring your design ideas an
USD 260,000
123 S Hickin Street
View photo
House · for sale
USD 177,000
123 S Hickin Street
River Styx
· 3 Bedrooms · 1 Bath · House
· Garden
River Styx · 3 Bedrooms · 1 Bath · House · Garden
Lovely home featuring plenty of natural sunlight. Front porch is perfect for morning coffee before starting your day. Beautiful mature flower gardens in the backyard create a private oasis for quiet relaxation at the end of the day. Ready for the next owners to make it their own. Close to schools, the recreation center, and Rittman National Cemetery
USD 177,000

Get email alerts

Don't miss out: be the first to know about new properties

The alert was correctly created

On subscribing you accept the conditions of use and the privacy policy
Alert
Receive new ads in your inbox
Save this search
Receive alerts for new listings

We'll send you an email when we have new properties for: "Houses for sale in River Styx"

The alert was correctly created

Loyal Oak
Copley, Copley township Summit County Ohio
Get email alerts and be the first to see new listings
Required field
On subscribing I accept the terms of the privacy policy
Perfect! You'll soon start receiving new listings via email
Alert
Receive an email when we have new ads for Houses for sale in River Styx
Save this search
Filters

Bedrooms

Size (sq.ft)

sq.ft
sq.ft

Price

USD
USD

Property type

Bathrooms

Clear all filters
Receive notifications when new entries are published.