1,414 properties for sale in Godley city

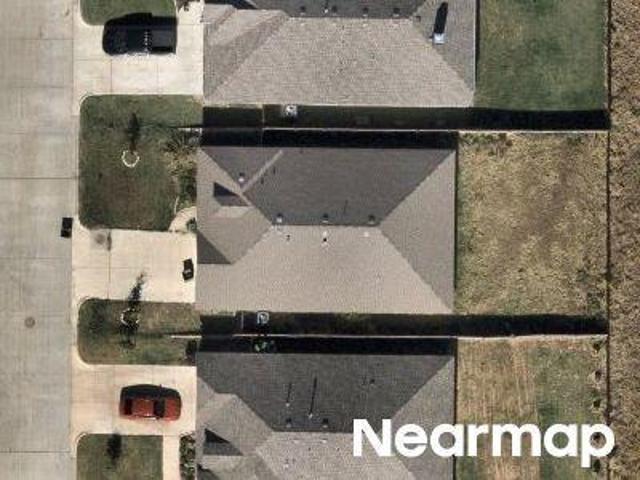
Grand Meadows Dr
View photo
House · for sale
Request Details
Updated
Grand Meadows Dr
Godley city
· House
Godley city · House
This is a Real Estate-Owned (REO)/post-foreclosure home owned or managed by a bank. All offers are considered; however, the highest and best will most likely be accepted
Request Details
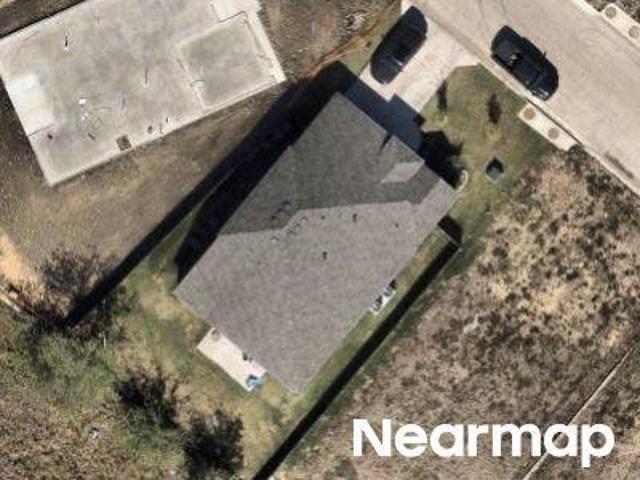
Amberwood Dr
View photo
House · for sale
Request Details
Updated
Amberwood Dr
Godley city
· House
Godley city · House
This is a Real Estate-Owned (REO)/post-foreclosure home owned or managed by a bank. All offers are considered; however, the highest and best will most likely be accepted
Request Details
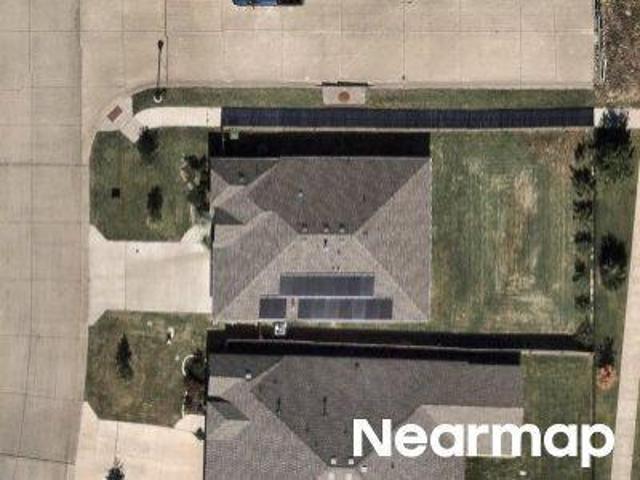
Goldenrod Dr
View photo
House · for sale
Request Details
Updated
Goldenrod Dr
Godley city
· House
Godley city · House
This is a Real Estate-Owned (REO)/post-foreclosure home owned or managed by a bank. All offers are considered; however, the highest and best will most likely be accepted
Request Details
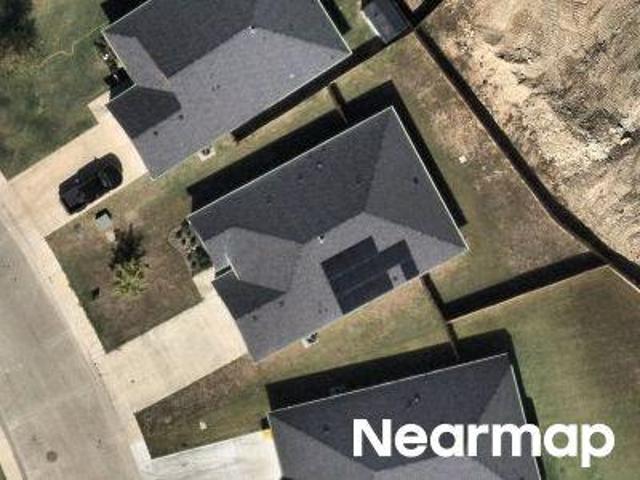
William Ln
View photo
House · for sale
Request Details
Updated
William Ln
Godley city
· House
Godley city · House
This is a Real Estate-Owned (REO)/post-foreclosure home owned or managed by a bank. All offers are considered; however, the highest and best will most likely be accepted
Request Details
Tesslynn Ave
View photo
House · for sale
USD 275,000
Updated
Tesslynn Ave
Godley city
· 3 Bedrooms · 2 Baths · House
Godley city · 3 Bedrooms · 2 Baths · House
This is a Real Estate-Owned (REO)/post-foreclosure home owned or managed by a bank. All offers are considered; however, the highest and best will most likely be accepted
USD 275,000
Country Glen Dr
View photo
House · for sale
Request Details
Updated
Country Glen Dr
Godley city
· House
Godley city · House
This is a Real Estate-Owned (REO)/post-foreclosure home owned or managed by a bank. All offers are considered; however, the highest and best will most likely be accepted
Request Details
204 High Ridge Court
View photo
House · for sale
USD 349,000
USD 198/sq.ft
204 High Ridge Court
Godley city
· 1,755 sq.ft · 4 Bedrooms · 2 Baths · House
· Fireplace · Equipped kitchen
Godley city · 1,755 sq.ft · 4 Bedrooms · 2 Baths · House · Fireplace · Equipped kitchen
Welcome to your dream house! This stunning new construction home built by Valerio Homes, features an open concept floor plan. The open floor plans brings the living room, dining room and kitchen together seamlessly. The living features a built-in electric fireplace with a gorgeous hand carved mantel. The kitchen features a gas stove, pot filler, walk in panty, farm sink, custom cabinets, quartz countertops with tile backsplash and a kitchen island with seating area. Home features 4 spacious bedrooms, with a split bedroom arrangement. The master bedroom has tres ceiling, decorative wall, and a ceiling fan. The elegant en-suite bathroom with double sinks, stand up shower, a gorgeous soaking tub and a large walk in closet. The other 3 bedroom are nice and spacious. This homes features are, 10 foot ceilings, 8 foot doors, recess lighting throughout the house, decorative lighting, tile in the bathrooms luxury vinyl plank flooring throughout the house, ensuite master bathroom, quartz counter
USD 349,000
928 Ridgehurst Drive
View photo
House · for sale
USD 349,900
USD 168/sq.ft
928 Ridgehurst Drive
Godley city
· 2,077 sq.ft · 4 Bedrooms · 2 Baths · House
· Patio · Parking · Equipped kitchen
Godley city · 2,077 sq.ft · 4 Bedrooms · 2 Baths · House · Patio · Parking · Equipped kitchen
Fantastic, Bloomfield Redbud Floorplan with Upgraded Premium Lot and $15k Flooring Upgrade! 4 Bedroom, 2 Bath, 2 Car Garage Home on a Huge Corner Lot in Star Ranch! Property Features: Island Kitchen with Gas Stove, Granite Counters, Subway Tile Backsplash, Stainless Steel Appliances, Walk In Pantry. Open Concept Living and Dining Areas with Beautiful Wood Look Tile Flooring Throughout. Spacious Guest Rooms with Optional Study. Large Utility Room with Mud Room Built Ins. Primary Suite with Dual Sinks, 2 Spacious Closets, Walk In Tile Shower. Extended, Covered Back Patio, Perfect for Outdoor Entertaining. Great Community Features: Walking Trails, Park and a Fishing Pond! Easy Access to Chisholm Trail Parkway, Zoned Godley ISD. A Must See!
USD 349,900
921 Amberwood Drive
View photo
House · for sale
USD 279,990
USD 172/sq.ft
Updated
921 Amberwood Drive
Godley city
· 1,625 sq.ft · 3 Bedrooms · 2 Baths · House
· Garden · Equipped kitchen
Godley city · 1,625 sq.ft · 3 Bedrooms · 2 Baths · House · Garden · Equipped kitchen
Like-new 2023 build! Priced below a recent independent appraisal of $290,000, this Bloomfield built home offers exceptional value in Star Ranch! The bright, single-story layout features 3 bedrooms, 2 bathrooms and a rare open-space setting with no immediate rear neighbor and a premium backyard view! Neighborhood walking trails and playgrounds are just steps away. Durable wood-look tile flows through the open living areas, where abundant windows provide excellent natural light. The spacious kitchen features an oversized island, sleek countertops, rich cabinetry, stainless-steel appliances, gas cooking, statement vent hood, decorative backsplash and generous storage. A built-in dining area connects naturally to the inviting living room. The private primary suite includes dual sinks, a soaking tub, separate glass-enclosed shower and walk-in closet. Two additional bedrooms offer flexibility for children, guests or a home office. Outside, the large fenced backyard provides plenty of room to
USD 279,990
917 Hickory Chase Drive
View photo
House · for sale
USD 382,000
USD 182/sq.ft
917 Hickory Chase Drive
Godley city
· 2,088 sq.ft · 4 Bedrooms · 2 Baths · House
· Equipped kitchen
Godley city · 2,088 sq.ft · 4 Bedrooms · 2 Baths · House · Equipped kitchen
Brand New! Never Lived In! This Jasmine by Bloomfield Homes offers 4 bedrooms, 2.5 bathrooms, and study. Situated in the desirable Star Ranch community, this beautifully designed one-story home showcases an open-concept layout with elegant upgrades throughout, including a Deluxe Kitchen centered around a large island perfect for entertaining, featuring upgraded granite countertops, a farmhouse-style sink, upgraded backsplash, painted shaker-style cabinets, and abundant workspace that flows seamlessly into the family room and dining areas; gorgeous laminate flooring extends through the main areas of the home, while quartz countertops enhance all bathrooms and 2-inch faux wood blinds throughout add comfort and privacy. The breakfast room is highlighted by charming window seats that bring character and functionality to the space, while the spacious primary suite and well-sized secondary bedrooms provide comfortable accommodations for family and guests. An impressive 8' front door creates
USD 382,000
429 Avian Way
View photo
House · for sale
USD 317,620
USD 177/sq.ft
429 Avian Way
Godley city
· 1,787 sq.ft · 4 Bedrooms · 3 Baths · House
· Equipped kitchen
Godley city · 1,787 sq.ft · 4 Bedrooms · 3 Baths · House · Equipped kitchen
NEW CONSTRUCTION: Welcome to Rosemary Fields in Godley, Texas! Your dream home awaits at 429 Avian Way, crafted by Pulte Homes. This stunning residence spans 1,794 square feet and features 4 bedrooms and 3 bathrooms. Highlights include a stunning kitchen with ample cabinet space and an oversized island, and a luxurious owner's suite with a private bathroom. Make this Burnet plan your dream home at Rosemary Fields, available September 2026!
USD 317,620
328 Mercy Street
View photo
House · for sale
USD 335,990
USD 84/sq.ft
328 Mercy Street
Godley city
· 3,993 sq.ft · 6 Bedrooms · 4 Baths · House
· Office room · Equipped kitchen · Parking
Godley city · 3,993 sq.ft · 6 Bedrooms · 4 Baths · House · Office room · Equipped kitchen · Parking
MLS# 21356-. Built by NHC. Nov 2026 completion! Model 4000 A5. Taft The Taft Plan from our Liberty Series offers an impressive 6 bedrooms, 4 bathrooms, a 2-car garage, and 4,000 square feet of thoughtfully designed living space. The Taft features two primary suites, each with its own private bathroom—one located on the main level and the other on the upper level, providing ultimate flexibility and privacy. As you enter the Taft, you’ll pass a versatile office and a flexible room that can be customized to fit your needs. Continue into the open-concept living area, where the kitchen with an island overlooks the dining area and spacious family room, creating the perfect space for family gatherings and entertainment. The main level also includes a primary suite off the family room, an additional bedroom, and a full bathroom, offering plenty of space for everyone. Upstairs, the second primary suite offers a private retreat, while 3 additional bedrooms, another full bathroom, a laundry room,
USD 335,990
8505 Bronco Dr, Godley, TX 76044 | MLS #21215
View photo
House · for sale
USD 579,900
USD 233/sq.ft
Updated
8505 Bronco Dr, Godley, TX 76044 | MLS #21215
Godley city
· 2,486 sq.ft · 4 Bedrooms · 3 Baths · House
· Patio · Garden · Fireplace · Equipped kitchen
Godley city · 2,486 sq.ft · 4 Bedrooms · 3 Baths · House · Patio · Garden · Fireplace · Equipped kitchen
Completed! This fantastic country home sits on one heavily wooded acre with many amenities and this spacious home boast of a beautiful floor to ceiling stone fireplace with gas starter, large living area with vaulted ceiling, the large picture windows over look the magnificent back wooded yard making it an open airy and cozy living area, a kitchen with gas cook top, 9x4 island with farm sink, an amazing 10x4 walk-in pantry, a master bedroom with shadowbox ceiling, large master bathroom with sitting bench next to shower and a 8x13 walk-in closet plus an extra seasonal closet. Large Back covered patio is a total of 28 feet long (17 feet is 12 feet wide and 11 feet is 7 feet wide) and plumbed for gas and water ready for you to install that outdoor kitchen. Front covered porch is 17x6 and great for that outdoor patio furniture to enjoy your morning coffee
USD 579,900
11704 Blackfoot Ct, Godley, TX 76044 | MLS #21168
View photo
House · for sale
USD 464,990
USD 171/sq.ft
Updated
11704 Blackfoot Ct, Godley, TX 76044 | MLS #21168
Godley city
· 2,713 sq.ft · 5 Bedrooms · 4 Baths · House
· Parking · Fireplace · Equipped kitchen
Godley city · 2,713 sq.ft · 5 Bedrooms · 4 Baths · House · Parking · Fireplace · Equipped kitchen
Beautiful Gated community. An Astoria Home in Cul De Sac built with real oak hand scraped hardwood floors in the entry, kitchen, café and family room. Not that clippity clop stuff other builders use. Solid maple cabinets with upgraded quartz counters in kit & all bathrooms. Double oven with built in microwave, wood range hood and upgraded back splash. 2 Story full stone wood burning fireplace, upgraded 8ft mahogany front door, game room up with 2 full baths and 3 bedrooms up. 3 car garage
USD 464,990
1000 Brenham Dr, Godley, TX 76044 | MLS #21281
View photo
House · for sale
USD 465,000
USD 140/sq.ft
Updated
1000 Brenham Dr, Godley, TX 76044 | MLS #21281
Godley city
· 3,305 sq.ft · 4 Bedrooms · 3 Baths · House
· Parking · Fireplace · Equipped kitchen
Godley city · 3,305 sq.ft · 4 Bedrooms · 3 Baths · House · Parking · Fireplace · Equipped kitchen
Assumable va loan Like New SHOWSTOPPER 3 CAR GARAGE Blooomfield Carolina IV Model Home with $150,000 in upgrades on an oversized private lot! Meticulous, mature landscape welcomes you into the 12ft wide rotunda with scraped hardwoods, bullnose corners, high-end custom window treatments, and art niches throughout! The formal study with French doors is perfect for remote work. The formal dining is nestled among custom archways, creating a grand dining experience. The living room has a stone hearth gas start fireplace. The kitchen boasts a large island with bar seating, stainless steel appliances, a 5-burner gas stovetop, coffee bar, built-in microwave, and sunny breakfast room with a custom window seat covering. The primary ensuite has a sitting room, dual-sink vanity, large walk-in shower with a bench, soaker tub, and grand walk-in closet. The two secondary beds down both have built-in cabinets & window seats. Upstairs, find a large second living room and a dedicated media with prewired
USD 465,000
136 Chapowits Dr, Godley, TX 76044 | MLS #21237
View photo
House · for sale
USD 464,900
USD 209/sq.ft
Updated
136 Chapowits Dr, Godley, TX 76044 | MLS #21237
Godley city
· 2,217 sq.ft · 3 Bedrooms · 3 Baths · House
· Patio · Equipped kitchen
Godley city · 2,217 sq.ft · 3 Bedrooms · 3 Baths · House · Patio · Equipped kitchen
Awesome house on one half acre in new sub division, large living room overlooking kitchen, open concept kitchen to living room, upgraded large sliding glass doors to patio, 3 bedrooms, 2 full bath & 1 half and isolated master bedroom, with freestanding tub! This home is Under Construction, estimated completion date is Early June 2026
USD 464,900
1136 Country Glen Drive
View photo
House · for sale
USD 343,000
USD 153/sq.ft
1136 Country Glen Drive
Godley city
· 2,228 sq.ft · 4 Bedrooms · 2 Baths · House
· Patio · Garden · Equipped kitchen · Swimming pool
Godley city · 2,228 sq.ft · 4 Bedrooms · 2 Baths · House · Patio · Garden · Equipped kitchen · Swimming pool
Welcome to this beautifully designed Bloomfield home offering approximately 4 bedrooms and 2.5 bathrooms with a spacious and functional layout. If an open-concept design is on your wish list, this home delivers with a seamless flow between the kitchen, dining, and living areas, making everyday living and entertaining a breeze. The kitchen is thoughtfully designed for both cooking and gathering, allowing you to stay connected to family and guests while preparing meals. A convenient half bath downstairs adds privacy and functionality for visitors. Step outside to a covered patio overlooking a generously sized backyard with endless possibilities. Whether you've been dreaming of a sparkling swimming pool, a she shed, a man cave, or the ultimate outdoor entertaining space, there's plenty of room to bring your vision to life. The downstairs owner's retreat provides a private escape with ample space to relax and recharge. Upstairs, you'll find three additional bedrooms and a full bathroom, of
USD 343,000
1036 Kingston Drive
View photo
House · for sale
USD 350,000
USD 151/sq.ft
1036 Kingston Drive
Godley city
· 2,314 sq.ft · 4 Bedrooms · 2 Baths · House
· Patio · Garden · Equipped kitchen
Godley city · 2,314 sq.ft · 4 Bedrooms · 2 Baths · House · Patio · Garden · Equipped kitchen
Located in the highly sought-after Godley ISD and nestled in the heart of the Star Ranch community, this stunning 4-bedroom, 2-bath home offers the perfect blend of comfort, style, and functionality. The open-concept living area is filled with natural light and provides ample space for gathering and entertaining. The well-appointed kitchen features abundant cabinet storage, a large island, stainless steel appliances, granite countertops, a spacious pantry, and a cozy dining area. The thoughtfully designed floor plan includes generously sized bedrooms, highlighted by a relaxing primary suite with a private bath—your own peaceful retreat after a long day. Additional bedrooms provide flexibility for guests, a home office, or a growing family. Step outside to your private backyard oasis, ideal for entertaining, outdoor activities, or simply relaxing on the patio while taking in beautiful Texas sunsets
USD 350,000
932 Creekhollow Drive
View photo
House · for sale
USD 327,000
USD 177/sq.ft
932 Creekhollow Drive
Godley city
· 1,841 sq.ft · 3 Bedrooms · 2 Baths · House
· Equipped kitchen
Godley city · 1,841 sq.ft · 3 Bedrooms · 2 Baths · House · Equipped kitchen
Brand New! Never Lived In! This Willow by Bloomfield Homes offers 3 bedrooms, 2 bathrooms with a study. Situated in the desirable Star Ranch community, this beautifully designed home showcases an open-concept layout with stylish upgrades throughout, featuring a stunning kitchen with upgraded quartz countertops, a large island, an upgraded backsplash, and ample cabinetry that flows seamlessly into the main living areas, creating the perfect space for both everyday living and entertaining; laminate wood flooring extends through the main areas of the home, complemented by decorative tile flooring in the utility room, 2-inch faux wood blinds throughout, and thoughtful designer finishes, while the spacious primary suite offers a luxurious retreat with double vanities, an oversized shower, and upgraded quartz countertops in the primary bath, along with well-sized secondary bedrooms designed for comfort and flexibility; strong curb appeal is showcased by a beautiful brick and stone exterior,
USD 327,000
9417 Wildcat Ridge
View photo
House · for sale
USD 549,990
USD 185/sq.ft
9417 Wildcat Ridge
Godley city
· 2,960 sq.ft · 4 Bedrooms · 3 Baths · House
· Patio · Fireplace · Equipped kitchen
Godley city · 2,960 sq.ft · 4 Bedrooms · 3 Baths · House · Patio · Fireplace · Equipped kitchen
Brand New! Never Lived In! This Daffodil by Bloomfield Homes offers 4 bedrooms, 3.5 bathrooms, gameroom, and study. Situated in the desirable Wildcat Ridge community, this beautifully designed home showcases an open-concept layout with upscale finishes throughout, including a Deluxe Kitchen with quartz countertops, pot and pan drawers, and ample cabinetry that flows seamlessly into the spacious family room highlighted by a stunning floor-to-ceiling stone fireplace and soaring vaulted ceilings, creating an inviting space for both everyday living and entertaining; 8' interior doors and an impressive 8' front door enhance the home’s modern feel, complemented by 2-inch faux wood blinds and thoughtful design throughout, with generously sized secondary bedrooms and a spacious primary retreat, plus additional living space including a gameroom ideal for relaxation or hosting guests, along with inviting outdoor living featuring a covered front porch and covered patio on an oversized homesite, a
USD 549,990
220 Reliance Road
View photo
House · for sale
USD 335,000
USD 154/sq.ft
220 Reliance Road
Godley city
· 2,174 sq.ft · 3 Bedrooms · 2 Baths · House
· Garden · Office room · Equipped kitchen
Godley city · 2,174 sq.ft · 3 Bedrooms · 2 Baths · House · Garden · Office room · Equipped kitchen
Introducing The Loudon! One of our newest floor plans designed for comfort and flexibility. This 3 bedroom, 2 bathroom home features a spacious flex room, perfect for a home office, playroom, or additional living space. The large primary suite offers a private retreat with an ensuite bathroom, complete with a double sink vanity, separate tub and shower, and generous storage. The kitchen includes a large pantry, ideal for keeping everything organized and within reach. Outside, the home showcases a painted brick exterior and a fully fenced backyard, providing both style and privacy. Located in Stillwater Lake Estates, residents enjoy access to a dog park, fishing pond, and open green spaces, perfect for walking, playing, and relaxing outdoors. A thoughtful layout in a lifestyle-focused community, The Loudon is ready to welcome you home. Please note that TCH inventory is subject to change based on availability
USD 335,000
913 Hickory Chase Drive
View photo
House · for sale
USD 405,000
USD 181/sq.ft
913 Hickory Chase Drive
Godley city
· 2,228 sq.ft · 4 Bedrooms · 2 Baths · House
· Equipped kitchen
Godley city · 2,228 sq.ft · 4 Bedrooms · 2 Baths · House · Equipped kitchen
Brand New! Never Lived In! This Hawthorne by Bloomfield Homes offers 4 bedrooms, 2 bathrooms, and study. Situated in the desirable Star Ranch community, this beautifully upgraded home showcases an open-concept layout with stylish finishes throughout, featuring a private study with glass French doors just off the entry, creating the perfect work-from-home space or quiet retreat; the Deluxe Kitchen is loaded with upgrades including professional series appliances, a single bowl sink, upgraded quartz countertops, and abundant cabinetry that flows seamlessly into the main living areas, making it ideal for both entertaining and everyday living. Laminate flooring extends through the main areas of the home, complemented by decorative tile in the utility room and accent tile in the primary shower, while quartz countertops continue throughout the bathrooms for a cohesive and elegant design. The spacious primary suite offers a relaxing retreat, while the secondary bedrooms provide flexibility for
USD 405,000
548 Highview Court
View photo
House · for sale
USD 360,000
USD 194/sq.ft
Updated
548 Highview Court
Godley city
· 1,851 sq.ft · 3 Bedrooms · 2 Baths · House
· Patio · Garden · Fireplace · Equipped kitchen
Godley city · 1,851 sq.ft · 3 Bedrooms · 2 Baths · House · Patio · Garden · Fireplace · Equipped kitchen
Modern farmhouse-style home located in the growing community of Godley. Three bedrooms and a bonus room big enough to be a 4th bedroom. This beautifully designed home offers an open-concept layout with vaulted ceilings, a spacious kitchen island, gas range, decorative lighting, and a cozy electric fireplace. The private primary suite features a spa-inspired bathroom with a freestanding soaking tub, oversized shower, and large walk-in closet. Enjoy a fully fenced backyard and covered patio perfect for relaxing or entertaining. Built in 2025 and located in the desirable Higher Links Addition. Conveniently located just minutes from downtown Godley, local dining, shopping, and everyday essentials, with easy access to Chisholm Trail Parkway for commuting into Fort Worth. Nearby outdoor recreation, parks, and open Texas countryside provide the perfect balance of small-town charm and modern convenience. Highly sought-after Godley ISD
USD 360,000
1157 Country Glen Drive
View photo
House · for sale
USD 354,900
USD 132/sq.ft
1157 Country Glen Drive
Godley city
· 2,669 sq.ft · 5 Bedrooms · 3 Baths · House
· Equipped kitchen
Godley city · 2,669 sq.ft · 5 Bedrooms · 3 Baths · House · Equipped kitchen
Seller is offering 5,000 in concessions! Energy-efficient home with owned solar panels! Welcome to 1157 Country Glen Drive in the desirable Star Ranch community of Godley! The open-concept floor plan features a bright living area that flows seamlessly into the gourmet kitchen, complete with quartz countertops, a large center island, sleek cabinetry, stainless steel appliances, a pantry, and an inviting dining space. The private primary suite is located on the main level and offers a spacious walk-in closet, dual vanities, and a walk-in shower. Additional main-floor bedrooms and a flexible office or playroom provide endless possibilities, while the upstairs includes a large game room, an additional bedroom, and a full bath—ideal for guests, multigenerational living, or a private retreat
USD 354,900
417 Nelson Street
View photo
House · for sale
USD 325,000
USD 192/sq.ft
417 Nelson Street
Godley city
· 1,690 sq.ft · 4 Bedrooms · 2 Baths · House
· Garden · Equipped kitchen
Godley city · 1,690 sq.ft · 4 Bedrooms · 2 Baths · House · Garden · Equipped kitchen
Welcome home to this beautifully maintained, move-in ready 4-2-2 home in Godley offering the perfect blend of comfort, style, and functionality. From the inviting covered front porch with charming stone accents to the spacious open-concept interior, this home is designed for easy everyday living and effortless entertaining. Step inside to soaring vaulted ceilings, stained concrete floors, and a bright living area that flows seamlessly into the kitchen and dining space. The kitchen features rich custom wood cabinetry, stainless steel appliances, abundant counter space, a breakfast bar, and a large pantry—everything you need to prepare meals and gather with family and friends. The thoughtfully designed floor plan offers spacious bedrooms, including a private primary suite with a dual-sink vanity, generous storage, and a beautifully finished bathroom. The secondary bedrooms are well-sized and share a stylish full bath with an oversized vanity. Outside, you'll enjoy a fully fenced backyard
USD 325,000

Get email alerts

Don't miss out: be the first to know about new properties

The alert was correctly created

On subscribing you accept the conditions of use and the privacy policy
Alert
Receive new ads in your inbox
Save this search
Receive alerts for new listings

We'll send you an email when we have new properties for: "Properties for sale in Godley city"

The alert was correctly created

Forest Hill city
Westover Hills town
Get email alerts and be the first to see new listings
Required field
On subscribing I accept the terms of the privacy policy
Perfect! You'll soon start receiving new listings via email
Alert
Receive an email when we have new ads for Properties for sale in Godley city
Save this search
Filters

Bedrooms

Size (sq.ft)

sq.ft
sq.ft

Price

USD
USD

Property type

Bathrooms

Clear all filters
Receive notifications when new entries are published.