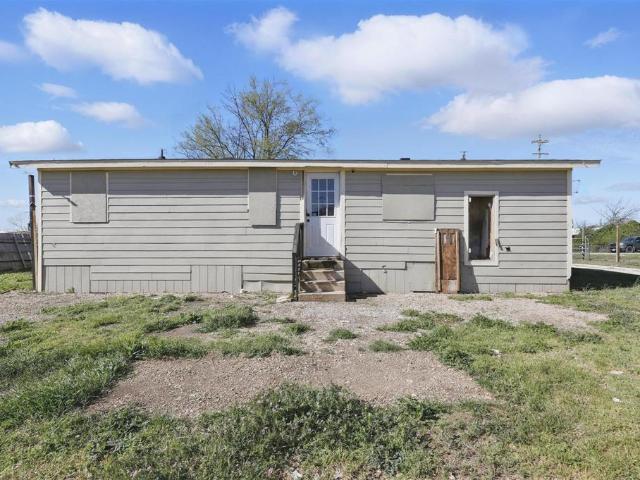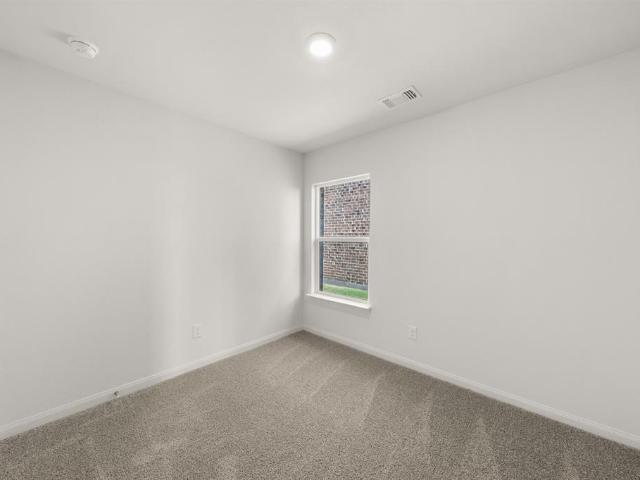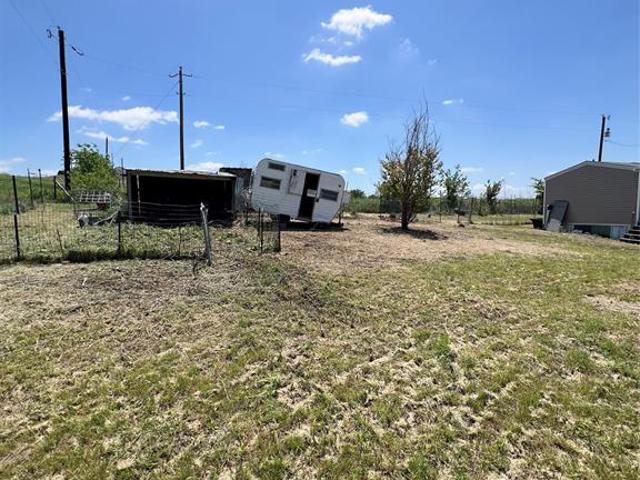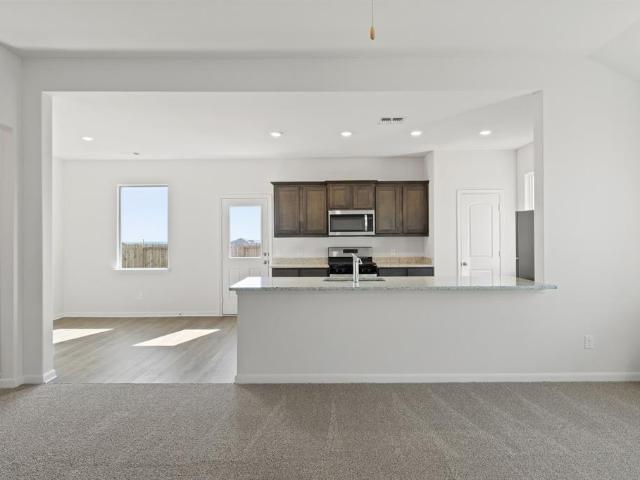
1,412 properties for sale in Cresson city

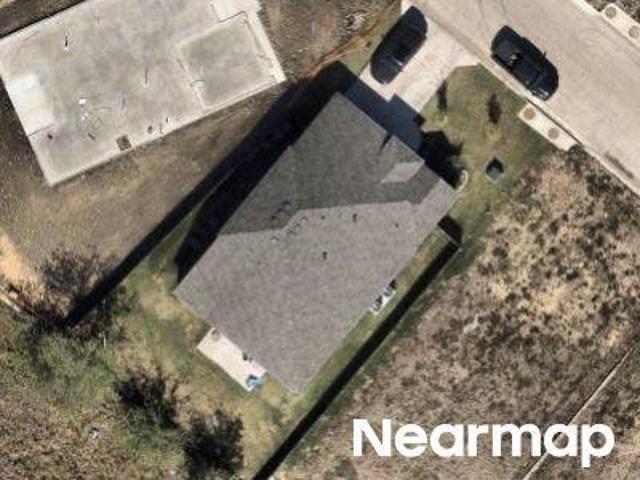
13433 Stage Coach Ln, Cresson, TX 76035 | MLS #21326
View photo
House · for sale
USD 350,900
USD 128/sq.ft
Updated
13433 Stage Coach Ln, Cresson, TX 76035 | MLS #21326
Cresson city
· 2,723 sq.ft · 5 Bedrooms · 3 Baths · House
· Equipped kitchen
Cresson city · 2,723 sq.ft · 5 Bedrooms · 3 Baths · House · Equipped kitchen
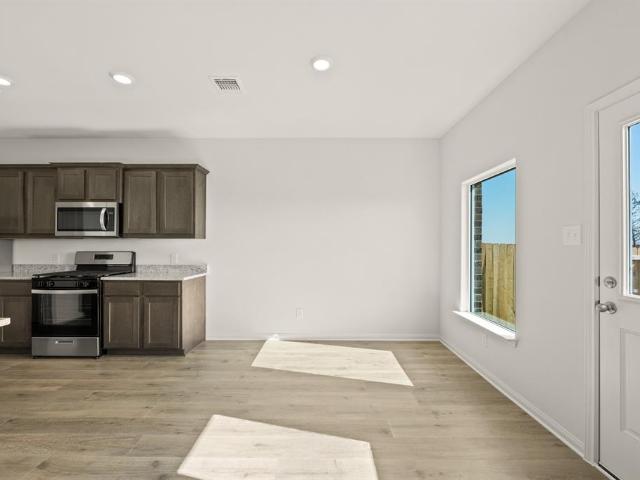
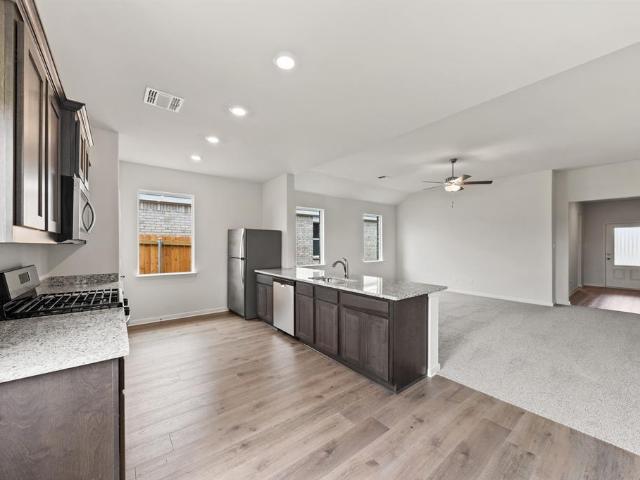
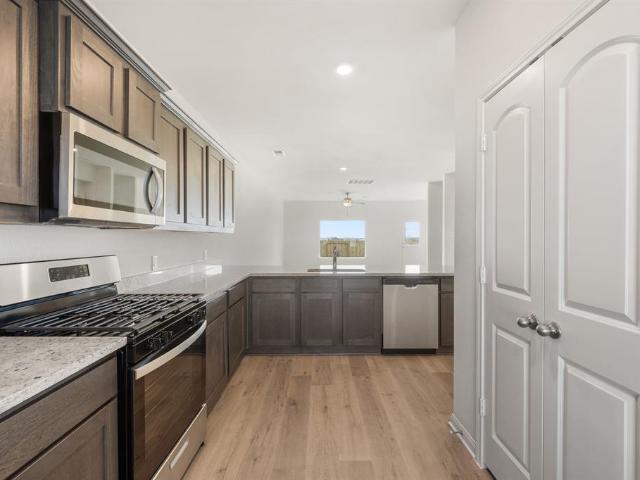
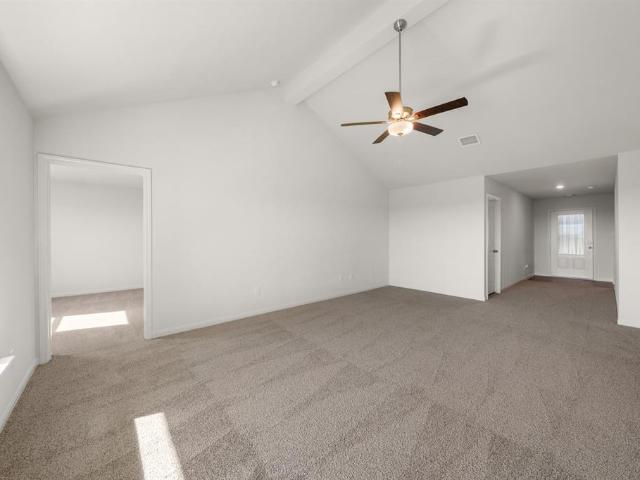
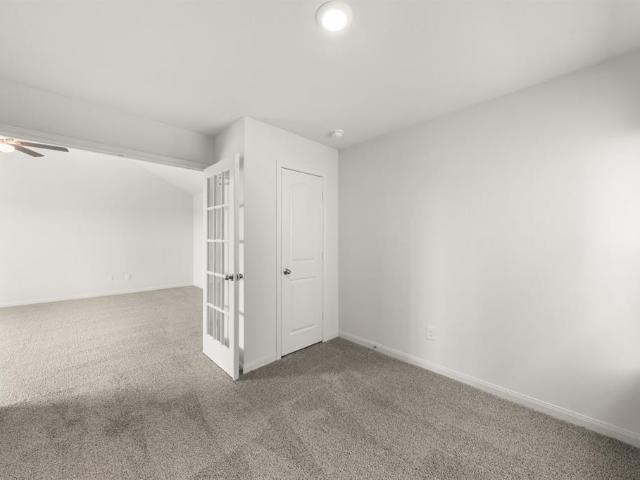
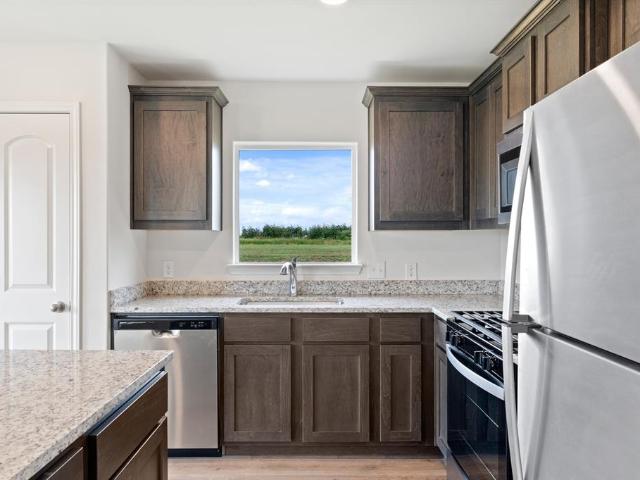
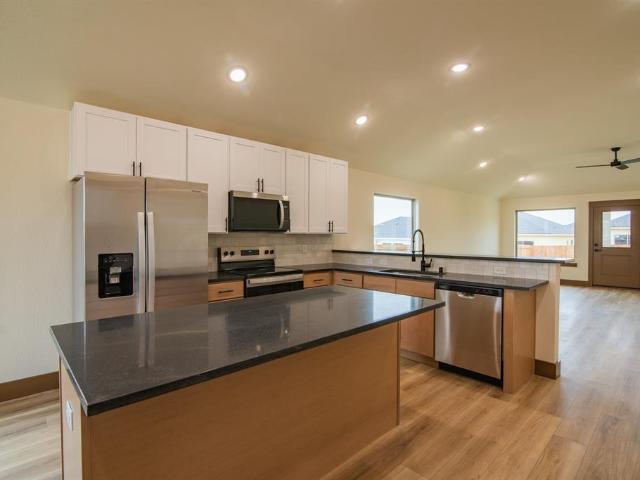
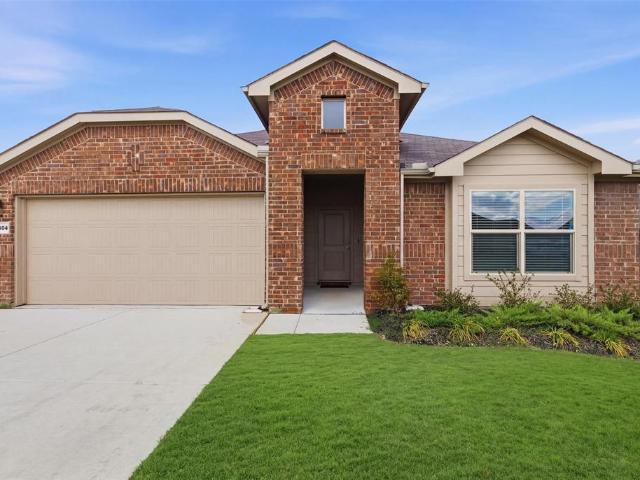
The two-story Driftwood plan offers space and comfort with five bedrooms, two-and-a-half bathrooms on a 10,000 SF lot! The functional layout features open living spaces, connecting the family room to the kitchen and dining areas. The kitchen boasts granite countertops and stainless-steel appliances, while the adjacent dining room is great for family meals. The family room is a cozy space to relax and spend time with family. The secluded downstairs master suite includes a large bedroom, private bathroom and walk-in closet. Upstairs, secondary bedrooms with walk-in closets and a versatile loft provide additional comfort and adaptability for various needs. The Driftwood's design ensures a balance of style, functionality and space for a family lifestyle
USD 350,900
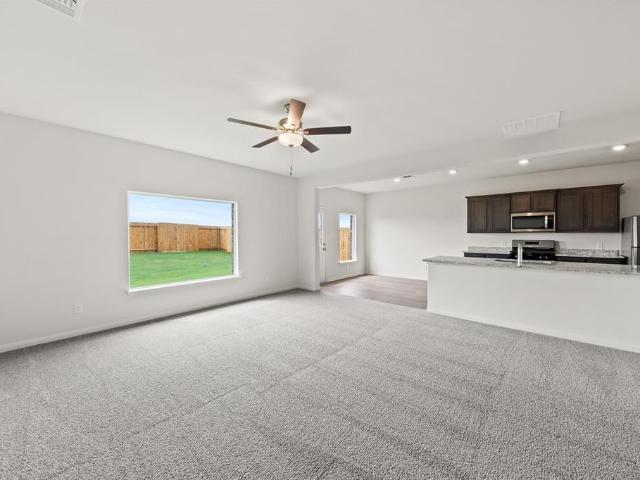
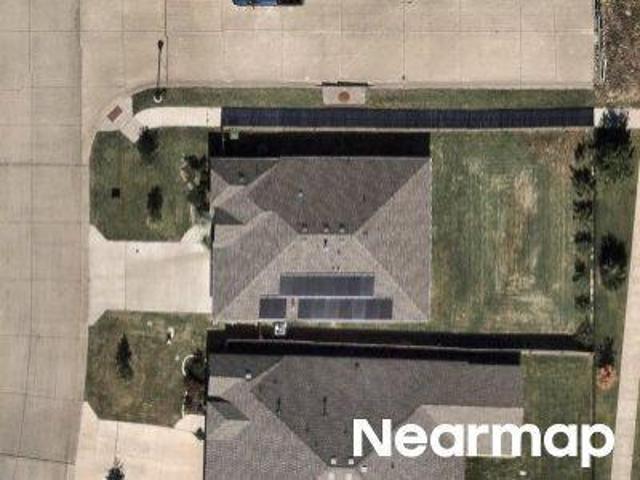
13420 Stage Coach Lane
View photo
House · for sale
USD 323,900
USD 149/sq.ft
New
13420 Stage Coach Lane
Cresson city
· 2,164 sq.ft · 4 Bedrooms · 2 Baths · House
· Equipped kitchen · Parking
Cresson city · 2,164 sq.ft · 4 Bedrooms · 2 Baths · House · Equipped kitchen · Parking
The two-story Cypress boasts four bedrooms, two-and-a-half bathrooms and an attached two-car garage. The kitchen features wood cabinets, granite countertops and stainless-steel appliances, with an adjacent dining room perfect for family meals. With a seamless flow between the kitchen, dining and family rooms, the spacious living areas offer room for entertaining, from football watch parties to cozy movie nights. The downstairs master suite includes a bedroom, bathroom and walk-in closet. Upstairs, the secondary bedrooms each have walk-in closets, providing additional storage. Other storage options, including a spacious pantry, numerous cabinets and linen closets, are also spread throughout the home for extra storage and organization
USD 323,900
415 Stone Mountain Ct, Cresson, TX 76035 | MLS #20942
View photo
House · for sale
USD 534,900
USD 223/sq.ft
Updated
415 Stone Mountain Ct, Cresson, TX 76035 | MLS #20942
Cresson city
· 2,390 sq.ft · 4 Bedrooms · 2 Baths · House
· Garden · Fireplace · Equipped kitchen
Cresson city · 2,390 sq.ft · 4 Bedrooms · 2 Baths · House · Garden · Fireplace · Equipped kitchen
Beautiful 4-2-2 home in the Hills of Bear creek subdivision on almost two acres. Open kitchen, living and dining area with granite countertops, custom cabinets, stainless steel appliances, gas cooktop, pretty fireplace and built ins. Spa like master with dual sinks, garden tub, separate shower and large walk in closets. Spacious extra bedrooms. If you don't need a 4th bedroom it will make a great game room or office. Large covered back porch and gazebo to enjoy your morning coffee and the view of your pretty fenced backyard. New Roof! Call today to schedule an appointment to see this great property
USD 534,900
13476 Stage Coach Lane
View photo
House · for sale
USD 299,990
USD 163/sq.ft
13476 Stage Coach Lane
Cresson city
· 1,830 sq.ft · 4 Bedrooms · 2 Baths · House
· Equipped kitchen · Parking
Cresson city · 1,830 sq.ft · 4 Bedrooms · 2 Baths · House · Equipped kitchen · Parking
Last chance to own a brand-new D. R. Horton home in Cresson Estates. This is the final home available in the community! Complete and Move-In Ready! Located in Cresson and Granbury ISD! The single-story Texas Cali floorplan Elevation B offers 4 bedrooms, 2 bathrooms, and a 2-car garage with a spacious open-concept layout designed for modern living. The family room, cozy nook, and contemporary kitchen blend together seamlessly, creating an inviting central gathering space ideal for both everyday comfort and entertaining. The chef-inspired kitchen features quartz countertops, 36” upper cabinets, stainless steel appliances, a gas range, stainless steel sink, center island, and a walk-in pantry for ample storage. The private primary suite includes an ensuite bath with a large quartz vanity, a 5-foot oversized shower, and a walk-in closet located directly off the bathroom. Three secondary bedrooms and a full bathroom with a quartz vanity top offer flexibility for family, guests, or a home of
USD 299,990
13565 Bonanza Circle
View photo
House · for sale
USD 308,500
USD 199/sq.ft
13565 Bonanza Circle
Cresson city
· 1,550 sq.ft · 3 Bedrooms · 2 Baths · House
· Patio · Office room · Equipped kitchen · Parking
Cresson city · 1,550 sq.ft · 3 Bedrooms · 2 Baths · House · Patio · Office room · Equipped kitchen · Parking
18,000 in Summer Incentives! This thoughtfully designed 3-bedroom, 2-bath home offers approximately 1,550 square feet of comfortable and functional living space. The open-concept layout seamlessly connects the spacious living and dining areas to the modern kitchen, complete with a large island and adjacent pantry, creating the perfect setting for entertaining or everyday living. The private primary suite features a generous bedroom, dual-sink vanity, walk-in shower, and oversized closet for a relaxing retreat at the end of the day. Two additional bedrooms provide versatility for family, guests, or a home office, while the second full bath is conveniently located nearby. Enjoy added conveniences including an indoor laundry area, abundant storage, a covered patio for outdoor relaxation, and an attached 2-car garage. With its smart floor plan, inviting design, and practical features, this home delivers comfort and style for modern living
USD 308,500
13400 Hang Fire Lane
View photo
House · for sale
USD 2,860,000
USD 2,075/sq.ft
New
13400 Hang Fire Lane
Cresson city
· 1,378 sq.ft · 3 Bedrooms · 2 Baths · House
· Patio · Garden · Equipped kitchen
Cresson city · 1,378 sq.ft · 3 Bedrooms · 2 Baths · House · Patio · Garden · Equipped kitchen
The Blanco plan is a spacious three-bedroom, two-bathroom home with an open-concept layout perfect for comfortable living. The kitchen features wood cabinets, a kitchen island, granite countertops and stainless-steel Whirlpool appliances. Adjacent to the kitchen, the dining room is filled with natural light from large windows, creating an inviting atmosphere for gatherings and memorable family dinners. The family room was designed for relaxing and mingling with family and friends. The private master suite includes a spacious bedroom, private bathroom and a large walk-in closet. The covered back patio and fully fenced backyard on this oversized, corner lot offer a secure area for children and pets, and a perfect setting for backyard barbecues with friends and family. Contact the LGI Homes Information Center for more details!
USD 2,860,000
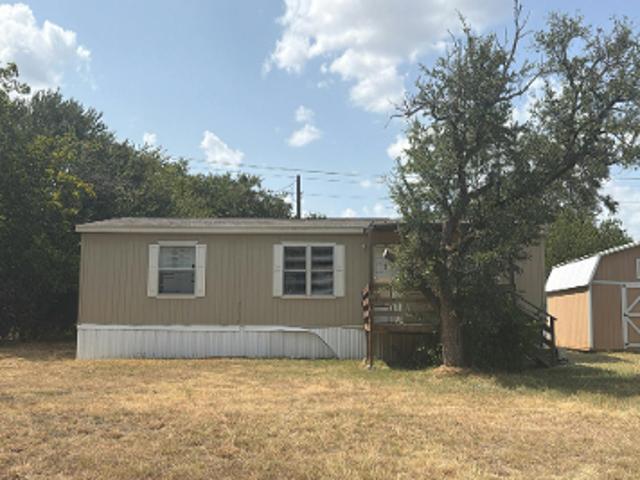
8963 Adams Circle
View photo
House · for sale
USD 74,900
USD 65/sq.ft
8963 Adams Circle
Cresson city
· 1,141 sq.ft · 2 Bedrooms · 2 Baths · House
· Office room · Equipped kitchen · Parking
Cresson city · 1,141 sq.ft · 2 Bedrooms · 2 Baths · House · Office room · Equipped kitchen · Parking
Unrestricted property with space to work, store, and grow! This 2-bedroom, 2-bath doublewide sits on a quarter-acre lot in Cresson and offers flexibility that’s getting harder to find. Inside, the split-bedroom layout gives each bedroom its own full bath, making it ideal for roommates, rentals, or added privacy. The open living and kitchen area keeps things practical and functional, while a bonus room off the kitchen adds extra usable space for an office or hobby room. Out back is a large standalone shop with electricity and built-in storage — perfect for tools, equipment, projects, or a small business setup. A covered carport and plenty of open parking space make it easy to accommodate vehicles, trailers, or a boat. With no HOA and no known restrictions, this property works for living, renting, improving, or future development. Vacant and easy to show — bring your plan and make it yours! Fix and Flip, Investor Special, Investment Opportunity, Investor Friendly, Investor Deal, Rehab Op
USD 74,900
13425 Gitty Up Circle
View photo
House · for sale
USD 300,900
USD 181/sq.ft
13425 Gitty Up Circle
Cresson city
· 1,658 sq.ft · 3 Bedrooms · 2 Baths · House
· Patio · Garden · Office room · Equipped kitchen · Parking
Cresson city · 1,658 sq.ft · 3 Bedrooms · 2 Baths · House · Patio · Garden · Office room · Equipped kitchen · Parking
The Sabine floor plan features three bedrooms, two bathrooms and an attached two-car garage. The chef-ready kitchen boasts wonderful upgrades, making cooking and cleaning a breeze. Adjacent to the kitchen, the dining room is bathed in natural light, creating an inviting space for family meals. The spacious family room provides a cozy ambiance for relaxation and entertainment. The versatile flex space can be tailored to unique needs, whether as a home office, workout space or guest room. The master suite includes an expansive bedroom, a spa-like bathroom with a grand vanity and glass walk-in shower, and a generous walk-in closet. Completing this home is a fenced backyard with a covered patio for safe outdoor fun
USD 300,900
4215 Lanark Drive
View photo
House · for sale
USD 134,500
USD 140/sq.ft
4215 Lanark Drive
Cresson city
· 958 sq.ft · 2 Bedrooms · 2 Baths · House
Cresson city · 958 sq.ft · 2 Bedrooms · 2 Baths · House
Looking for something to call you own? Something you can make yours with your own style and charm? This listing has all the room you need to do the things you want to do. Come bring your personal touch and turn this two bedroom 2 bathroom house into you home. Sitting on. 17 of an acres, youll have the room for gardening, flowers, and all the outdoor activities you can have with the family. Come check it out
USD 134,500
13428 Stage Coach Lane
View photo
House · for sale
USD 300,900
USD 169/sq.ft
13428 Stage Coach Lane
Cresson city
· 1,776 sq.ft · 4 Bedrooms · 2 Baths · House
· Equipped kitchen · Parking
Cresson city · 1,776 sq.ft · 4 Bedrooms · 2 Baths · House · Equipped kitchen · Parking
The Reed floor plan features four bedrooms, two bathrooms and an attached two-car garage, offering ample space for the family. The Reed’s layout enhances family living, with a central family room seamlessly transitioning into the adjacent kitchen and dining area. The kitchen, adorned with designer wood cabinetry, stunning granite countertops and energy-efficient appliances, epitomizes style and functionality. The spacious family room, flooded with natural light, provides an inviting space for relaxation and togetherness. The master suite offers includes a generously sized bedroom, private bathroom and large walk-in closet. Every detail of the Reed floor plan was designed for comfort and convenience, perfect for creating lasting memories. This is a larger lot for more room to grow! Come to the LGI Homes Information Center for more details!
USD 300,900
13421 Stage Coach Lane
View photo
House · for sale
USD 323,900
USD 149/sq.ft
13421 Stage Coach Lane
Cresson city
· 2,164 sq.ft · 4 Bedrooms · 2 Baths · House
· Equipped kitchen · Parking
Cresson city · 2,164 sq.ft · 4 Bedrooms · 2 Baths · House · Equipped kitchen · Parking
The two-story Cypress boasts four bedrooms, two-and-a-half bathrooms and an attached two-car garage. The kitchen features wood cabinets, granite countertops and stainless-steel appliances, with an adjacent dining room perfect for family meals. With a seamless flow between the kitchen, dining and family rooms, the spacious living areas offer room for entertaining, from football watch parties to cozy movie nights. The downstairs master suite includes a bedroom, bathroom and walk-in closet. Upstairs, the secondary bedrooms each have walk-in closets, providing additional storage. Other storage options, including a spacious pantry, numerous cabinets and linen closets, are also spread throughout the home for extra storage and organization
USD 323,900
13416 Stage Coach Lane
View photo
House · for sale
USD 300,900
USD 169/sq.ft
13416 Stage Coach Lane
Cresson city
· 1,776 sq.ft · 4 Bedrooms · 2 Baths · House
· Equipped kitchen · Parking
Cresson city · 1,776 sq.ft · 4 Bedrooms · 2 Baths · House · Equipped kitchen · Parking
The Reed floor plan features four bedrooms, two bathrooms and an attached two-car garage, offering ample space for the family. The Reed’s layout enhances family living, with a central family room seamlessly transitioning into the adjacent kitchen and dining area. The kitchen, adorned with designer wood cabinetry, stunning granite countertops and energy-efficient appliances, epitomizes style and functionality. The spacious family room, flooded with natural light, provides an inviting space for relaxation and togetherness. The master suite offers includes a generously sized bedroom, private bathroom and large walk-in closet. Every detail of the Reed floor plan was designed for comfort and convenience, perfect for creating lasting memories
USD 300,900
13416 Gitty Up Circle
View photo
House · for sale
USD 343,900
USD 126/sq.ft
New
13416 Gitty Up Circle
Cresson city
· 2,723 sq.ft · 5 Bedrooms · 2 Baths · House
· Equipped kitchen
Cresson city · 2,723 sq.ft · 5 Bedrooms · 2 Baths · House · Equipped kitchen
The two-story Driftwood plan offers space and comfort with five bedrooms and two-and-a-half bathrooms. The functional layout features open living spaces, connecting the family room to the kitchen and dining areas. The kitchen boasts granite countertops and stainless-steel appliances, while the adjacent dining room is great for family meals. The family room is a cozy space to relax and spend time with family. The secluded downstairs master suite includes a large bedroom, private bathroom and walk-in closet. Upstairs, secondary bedrooms with walk-in closets and a versatile loft provide additional comfort and adaptability for various needs. The Driftwood's design ensures a balance of style, functionality and space for a family lifestyle
USD 343,900
13409 Stage Coach Lane
View photo
House · for sale
USD 298,900
USD 180/sq.ft
13409 Stage Coach Lane
Cresson city
· 1,658 sq.ft · 3 Bedrooms · 2 Baths · House
· Patio · Garden · Office room · Equipped kitchen · Parking
Cresson city · 1,658 sq.ft · 3 Bedrooms · 2 Baths · House · Patio · Garden · Office room · Equipped kitchen · Parking
The Sabine floor plan features three bedrooms, two bathrooms and an attached two-car garage. The chef-ready kitchen boasts wonderful upgrades, making cooking and cleaning a breeze. Adjacent to the kitchen, the dining room is bathed in natural light, creating an inviting space for family meals. The spacious family room provides a cozy ambiance for relaxation and entertainment. The versatile flex space can be tailored to unique needs, whether as a home office, workout space or guest room. The master suite includes an expansive bedroom, a spa-like bathroom with a grand vanity and glass walk-in shower, and a generous walk-in closet. Completing this home is a fenced backyard with a covered patio for safe outdoor fun
USD 298,900
13417 Stage Coach Lane
View photo
House · for sale
USD 298,900
USD 180/sq.ft
13417 Stage Coach Lane
Cresson city
· 1,658 sq.ft · 3 Bedrooms · 2 Baths · House
· Patio · Garden · Office room · Equipped kitchen · Parking
Cresson city · 1,658 sq.ft · 3 Bedrooms · 2 Baths · House · Patio · Garden · Office room · Equipped kitchen · Parking
The Sabine floor plan features three bedrooms, two bathrooms and an attached two-car garage. The chef-ready kitchen boasts wonderful upgrades, making cooking and cleaning a breeze. Adjacent to the kitchen, the dining room is bathed in natural light, creating an inviting space for family meals. The spacious family room provides a cozy ambiance for relaxation and entertainment. The versatile flex space can be tailored to unique needs, whether as a home office, workout space or guest room. The master suite includes an expansive bedroom, a spa-like bathroom with a grand vanity and glass walk-in shower, and a generous walk-in closet. Completing this home is a fenced backyard with a covered patio for safe outdoor fun
USD 298,900
13420 Gitty Up Circle
View photo
House · for sale
USD 283,900
USD 206/sq.ft
13420 Gitty Up Circle
Cresson city
· 1,378 sq.ft · 3 Bedrooms · 2 Baths · House
· Patio · Garden · Equipped kitchen
Cresson city · 1,378 sq.ft · 3 Bedrooms · 2 Baths · House · Patio · Garden · Equipped kitchen
The Blanco plan is a spacious three-bedroom, two-bathroom home with an open-concept layout perfect for comfortable living. The kitchen features wood cabinets, a kitchen island, granite countertops and stainless-steel Whirlpool appliances. Adjacent to the kitchen, the dining room is filled with natural light from large windows, creating an inviting atmosphere for gatherings and memorable family dinners. The family room was designed for relaxing and mingling with family and friends. The private master suite includes a spacious bedroom, private bathroom and a large walk-in closet. The covered back patio and fully fenced backyard offer a secure area for children and pets, and a perfect setting for backyard barbecues with friends and family
USD 283,900
13504 Gunsmoke Lane
View photo
House · for sale
USD 335,000
USD 161/sq.ft
13504 Gunsmoke Lane
Cresson city
· 2,077 sq.ft · 4 Bedrooms · 2 Baths · House
· Office room · Gym · Equipped kitchen
Cresson city · 2,077 sq.ft · 4 Bedrooms · 2 Baths · House · Office room · Gym · Equipped kitchen
Fabulous Cresson Estates Dream Home in a new master-planned community designed for comfortable living and a strong sense of community. Offering a 3.99% assumable va loan. Residents of Cresson Estates enjoy the peace of mind knowing that essential amenities such as excellent Granbury ISD schools, emergency services, grocery stores, and entertainment hubs are only minutes away from their doorstep. Beautiful Single Story 4 bedroom Kingston Floorplan-Elevation C. Modern open concept with spacious Living, Dining and large Chef's Kitchen in the heart of the Home with seatingInside the Cresson Estates community, residents will enjoy an array of state-of-the-art amenities that give residents the opportunity to connect, relax, engage in recreational activities and cherish moments with their neighbors. Apart from the sprawling green areas throughout the community, Cresson Estates features a clubhouse equipped with a gym, yoga studio, office space and kitchen facilities, alongside a sparkling res
USD 335,000
13521 Gunsmoke Lane
View photo
House · for sale
USD 310,000
USD 170/sq.ft
13521 Gunsmoke Lane
Cresson city
· 1,819 sq.ft · 4 Bedrooms · 2 Baths · House
· Equipped kitchen
Cresson city · 1,819 sq.ft · 4 Bedrooms · 2 Baths · House · Equipped kitchen
Welcome to your opportunity for easy living just outside of Godley—where peaceful country surroundings meet a convenient commute to Fort Worth and access to Granbury Independent School District schools. Located in the desirable Cresson Estates community, this move-in ready home is perfectly suited for first-time buyers ready to make their move now without compromising lifestyle, location, or wait on a builder to finish the build. This beautiful single-story 4-bedroom Huntsville Floorplan (Elevation C) with beautiful front bay windows, it also offers a modern open-concept design with spacious living, dining, and a large chef’s kitchen at the heart of the home—ideal for both everyday living and entertaining. The kitchen features a large island with seating, granite countertops, stainless steel appliances, a gas range, and a walk-in pantry. Unwind in the private primary suite complete with a wide vanity, oversized 5-foot glass-enclosed shower, and a generous walk-in closet. The home also
USD 310,000
13537 Stage Coach Lane
View photo
House · for sale
USD 297,456
USD 204/sq.ft
13537 Stage Coach Lane
Cresson city
· 1,453 sq.ft · 2 Bedrooms · 2 Baths · House
· Patio · Office room · Equipped kitchen · Parking
Cresson city · 1,453 sq.ft · 2 Bedrooms · 2 Baths · House · Patio · Office room · Equipped kitchen · Parking
17,000 in Summer Incentives! Welcome home to this beautifully designed 2-bedroom, 2-bath residence offering 1,463 square feet of comfortable living space. Thoughtfully laid out with both functionality and style in mind, this home features an open-concept living and dining area that flows seamlessly into the kitchen and breakfast nook — perfect for everyday living and entertaining alike. The spacious primary suite offers a private retreat with an en-suite bath and generous closet space, while the second bedroom and full bath provide flexibility for guests, family, or a home office. Enjoy natural light throughout, convenient interior laundry, and ample storage. Step outside to a covered patio ideal for relaxing or outdoor dining, and take advantage of the attached 2-car garage for added convenience. With its smart layout and inviting spaces, this home blends comfort, practicality, and charm in every square foot
USD 297,456
117 Citation Dr, Cresson, TX 76035 | MLS #21091
View photo
House · for sale
USD 1,200,000
USD 405/sq.ft
Updated
117 Citation Dr, Cresson, TX 76035 | MLS #21091
Cresson city
· 2,960 sq.ft · 3 Bedrooms · 4 Baths · House
· Garden · Office room · Equipped kitchen
Cresson city · 2,960 sq.ft · 3 Bedrooms · 4 Baths · House · Garden · Office room · Equipped kitchen
Exceptional fly-in luxury living awaits in the prestigious gated community of Bourland Field Estates, located within the highly acclaimed Aledo ISD. This custom-built 3-bedroom, 3.5-bath home offers the perfect blend of refined Texas elegance and aviation convenience. Thoughtfully designed for both everyday living and entertaining, the home features a dedicated office, multiple living and gathering spaces, and private ensuite baths for every bedroom. The gourmet kitchen is a chef's dream, complete with granite countertops, stainless steel appliances, a walk-in pantry, and a formal dining room ideal for hosting family and friends. Abundant natural light fills the home, leading to a beautiful glass-enclosed sunroom and a fully equipped outdoor kitchen, both overlooking the runway and backyard for year-round enjoyment. Designed with pilots in mind, the impressive insulated steel aircraft hangar measures 50' x 60' and features a 42-foot-wide by 14-foot-tall Schweiss bifold door with a hydr
USD 1,200,000
13504 Gunsmoke Ln, Cresson, TX 76035 | MLS #21208
View photo
House · for sale
USD 335,000
USD 161/sq.ft
Updated
13504 Gunsmoke Ln, Cresson, TX 76035 | MLS #21208
Cresson city
· 2,077 sq.ft · 4 Bedrooms · 2 Baths · House
· Office room · Gym · Equipped kitchen
Cresson city · 2,077 sq.ft · 4 Bedrooms · 2 Baths · House · Office room · Gym · Equipped kitchen
Fabulous Cresson Estates Dream Home in a new master-planned community designed for comfortable living and a strong sense of community. Offering a 3.99% assumable va loan. Residents of Cresson Estates enjoy the peace of mind knowing that essential amenities such as excellent Granbury ISD schools, emergency services, grocery stores, and entertainment hubs are only minutes away from their doorstep. Beautiful Single Story 4 bedroom Kingston Floorplan-Elevation C. Modern open concept with spacious Living, Dining and large Chef's Kitchen in the heart of the Home with seatingInside the Cresson Estates community, residents will enjoy an array of state-of-the-art amenities that give residents the opportunity to connect, relax, engage in recreational activities and cherish moments with their neighbors. Apart from the sprawling green areas throughout the community, Cresson Estates features a clubhouse equipped with a gym, yoga studio, office space and kitchen facilities, alongside a sparkling res
USD 335,000
Mickelson Dr
View photo
House · for sale
USD 425,000
Updated
Mickelson Dr
Cresson city
· 3 Bedrooms · 2 Baths · House
Cresson city · 3 Bedrooms · 2 Baths · House
This is a Real Estate-Owned (REO)/post-foreclosure home owned or managed by a bank. All offers are considered; however, the highest and best will most likely be accepted
USD 425,000
Grand Meadows Dr
View photo
House · for sale
Request Details
Updated
Grand Meadows Dr
Cresson city
· House
Cresson city · House
This is a Real Estate-Owned (REO)/post-foreclosure home owned or managed by a bank. All offers are considered; however, the highest and best will most likely be accepted
Request Details
Amberwood Dr
View photo
House · for sale
Request Details
Updated
Amberwood Dr
Cresson city
· House
Cresson city · House
This is a Real Estate-Owned (REO)/post-foreclosure home owned or managed by a bank. All offers are considered; however, the highest and best will most likely be accepted
Request Details
Forest Park Dr
View photo
House · for sale
Request Details
Updated
Forest Park Dr
Cresson city
· 1,335 sq.ft · 3 Bedrooms · 2 Baths · House
Cresson city · 1,335 sq.ft · 3 Bedrooms · 2 Baths · House
This home is in preforeclosure, which means the homeowner is in default (missed payments). Therefore, there could be an opportunity to strike a great deal with the owner and the bank
Request Details

Get email alerts

Don't miss out: be the first to know about new properties

The alert was correctly created

On subscribing you accept the conditions of use and the privacy policy
Alert
Receive new ads in your inbox
Save this search
Receive alerts for new listings

We'll send you an email when we have new properties for: "Properties for sale in Cresson city"

The alert was correctly created

River Oaks city
Forest Hill city
Get email alerts and be the first to see new listings
Required field
On subscribing I accept the terms of the privacy policy
Perfect! You'll soon start receiving new listings via email
Alert
Receive an email when we have new ads for Properties for sale in Cresson city
Save this search
Filters

Bedrooms

Size (sq.ft)

sq.ft
sq.ft

Price

USD
USD

Property type

Bathrooms

Clear all filters
Receive notifications when new entries are published.