1,162 houses for sale in Goffstown town

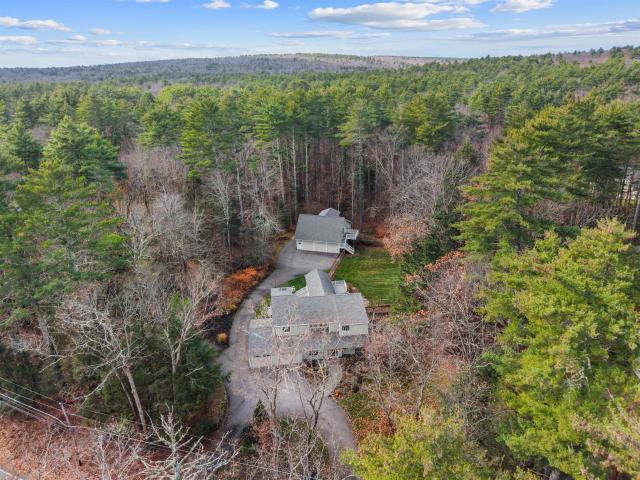
3 bedroom, Hooksett NH 03106 106589976
View photo
House · for sale
USD 475,000
USD 216/sq.ft
3 bedroom, Hooksett NH 03106 106589976
Goffstown town
· 2,196 sq.ft · 3 Bedrooms · 3 Baths · House
· Garden · Deck · Equipped kitchen · Parking · Air conditioning · Cellar
Goffstown town · 2,196 sq.ft · 3 Bedrooms · 3 Baths · House · Garden · Deck · Equipped kitchen · Parking · Air conditioning · Cellar
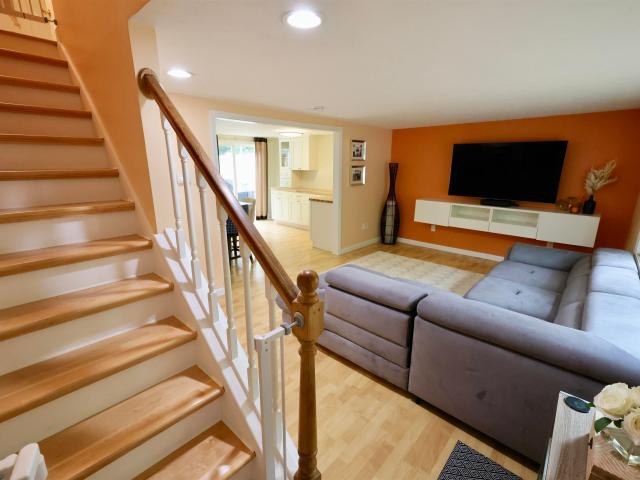
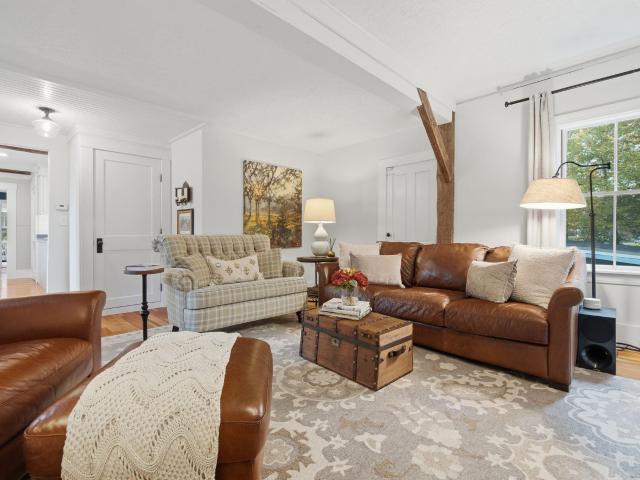
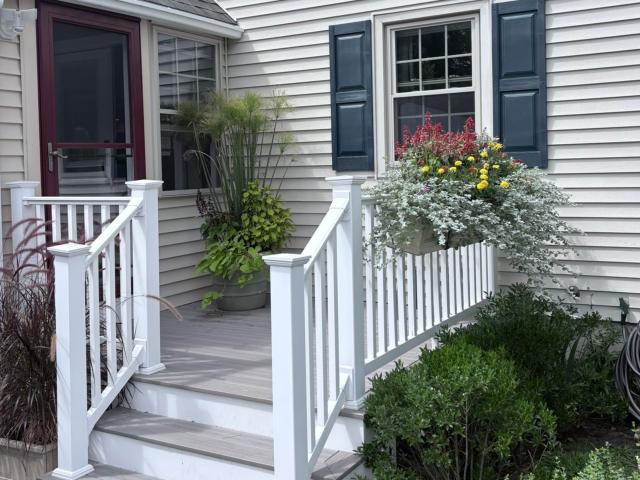
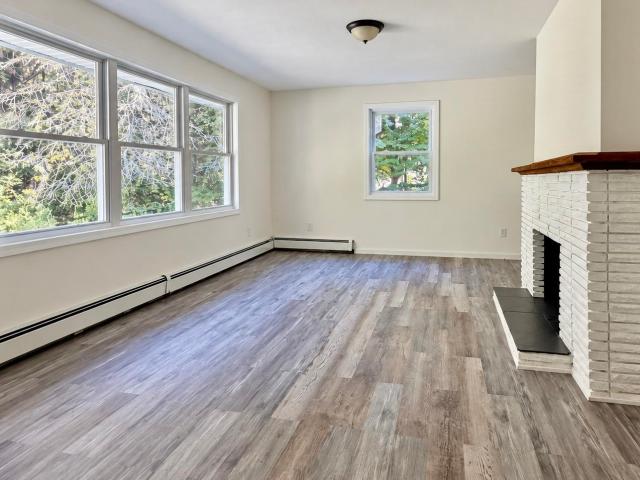
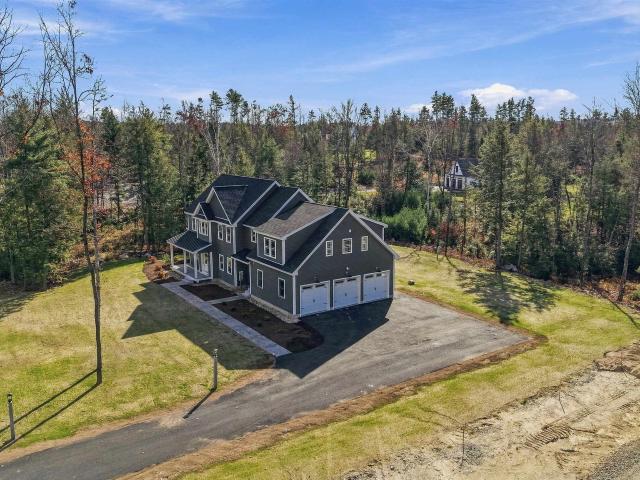
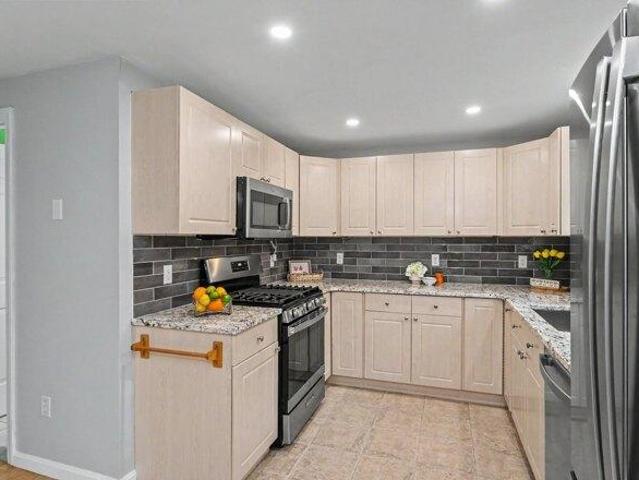
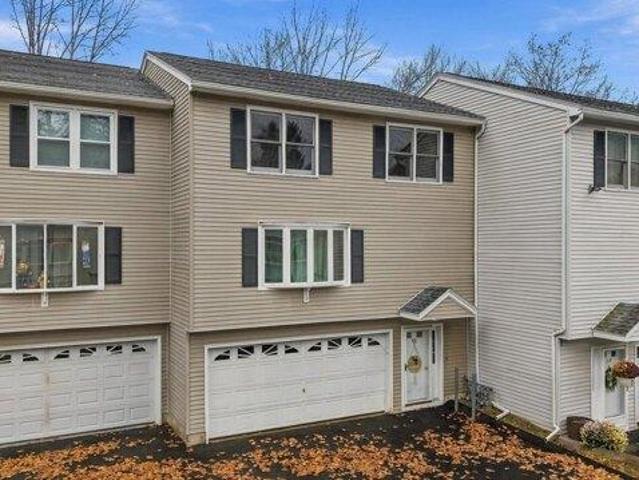
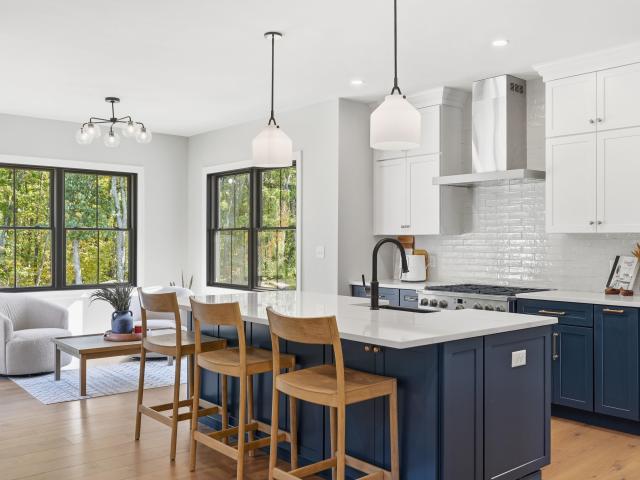
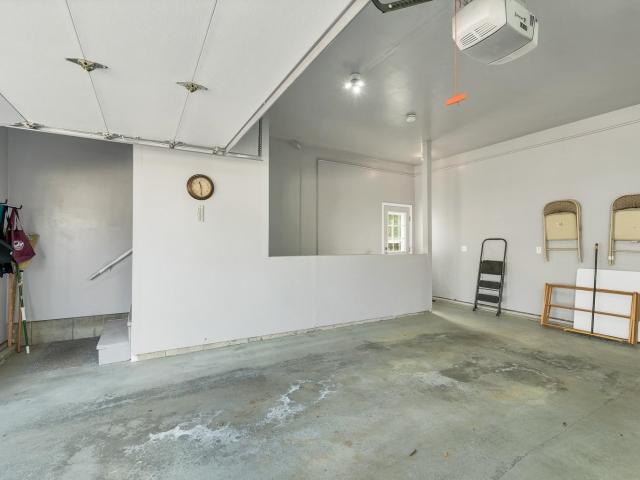
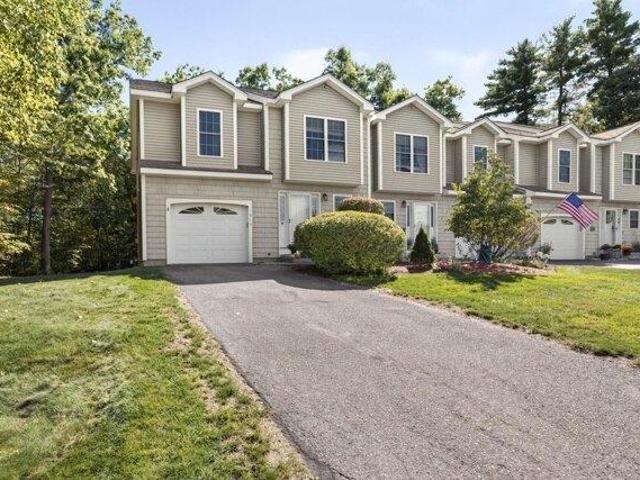
End Unit Townhome in Hooksett's desirable neighborhood. This bright and sunny 3-bedroom, 3-bath home offers a spacious, thoughtfully designed layout with an abundance of natural light and beautiful hardwood flooring throughout the home. This home has a new furnace, AC and hot water heater and a bonus feature; the garage has a Tesla Generation 1 Wall charging station, and fresh paint throughout. The kitchen flows seamlessly into the dining and living spaces. Three generously sized bedrooms with ample storage and the primary suite has a 3/4 bath. The finished basement has two rooms to accommodate your family needs. The private deck and back yard lends itself to a serene wooded environment; not to mention walking and biking trails. Located just minutes from shopping, restaurants, commuter routes, and all of Hooksett's everyday amenities, this home offers the best of low-maintenance living in a prime location. Located in the highly regarded Hooksett school district and Pinkerton Academy. S
USD 475,000
47 Bedford Road
View photo
House · for sale
USD 565,000
USD 233/sq.ft
47 Bedford Road
Goffstown town
· 2,422 sq.ft · 3 Bedrooms · 2 Baths · House
· Fireplace · Equipped kitchen
Goffstown town · 2,422 sq.ft · 3 Bedrooms · 2 Baths · House · Fireplace · Equipped kitchen
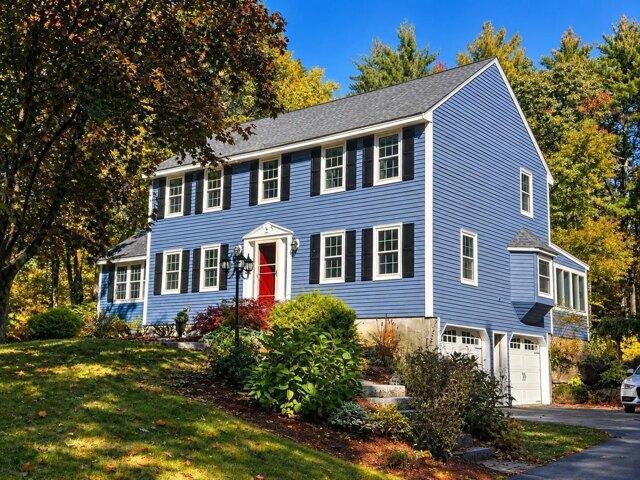
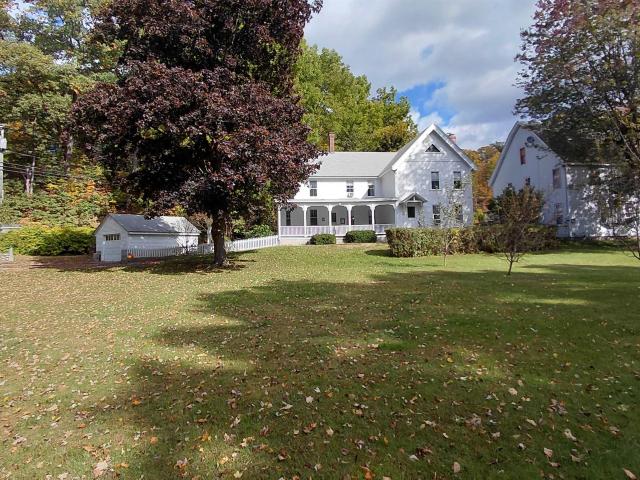
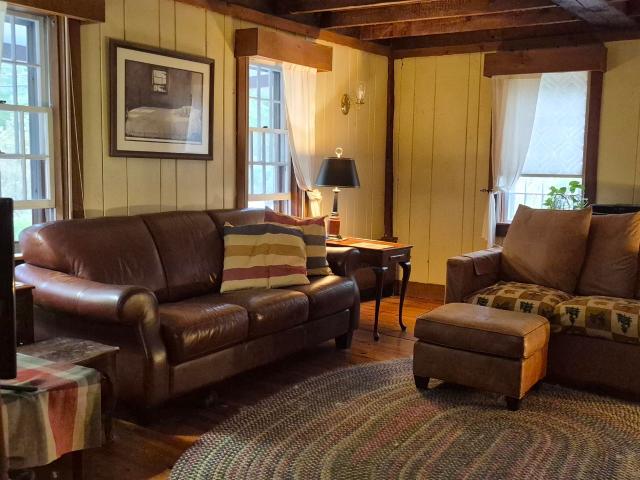
Living in the past never looked so good. The historic Zaccheus Walker House has been lovingly preserved through 300 years of devoted stewardship. Rarely does a home remain in such remarkably authentic condition, this majestic colonial stands as a living history lesson right here in Merrimack. Step over the threshold and into the stories of generations past. The expansive kitchen, running the full width of the home, offers both charm and functionality, with an attached sunroom overlooking your beautiful acre-and-a-half property. Itâs easy to imagine a kettle simmering in the impressive period fireplace. Wide-plank floors and original woodwork create a tranquil, timeless atmosphere throughout. The incredible fireplace continues into the living room, perfect for cozy winter evenings curled up in your favorite chair in front of the woodstove. The wood-paneled dining room is ready for memorable gatherings, its rich tones adding warmth and character. A den and a convenient half bath complete
USD 565,000
5 Preston Street
View photo
House · for sale
USD 469,900
USD 335/sq.ft
5 Preston Street
Goffstown town
· 1,399 sq.ft · 3 Bedrooms · 2 Baths · House
· Garden
Goffstown town · 1,399 sq.ft · 3 Bedrooms · 2 Baths · House · Garden
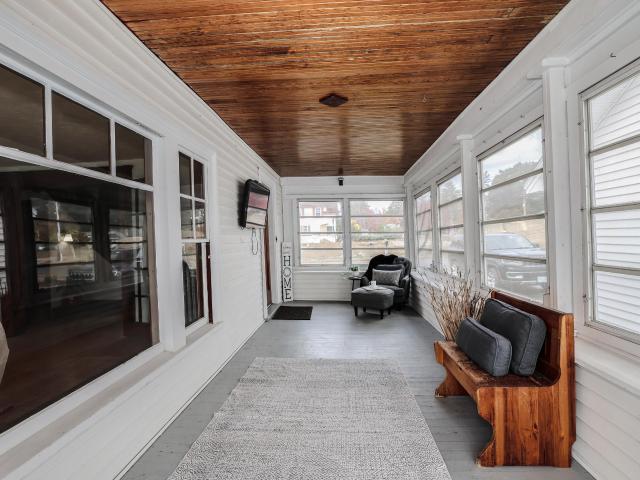
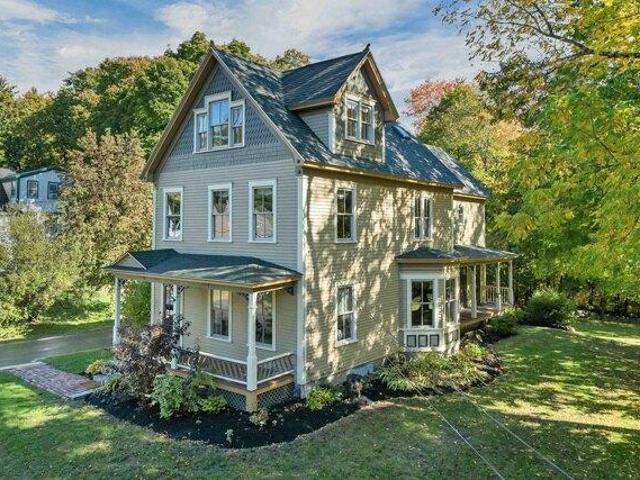
Step back in time and fall in love with the charm and character of this inviting 1875 home! Filled with warmth and natural sunlight, this 3-bedroom, 2-bath home features beautiful hardwood floors, timeless details, and a cozy, welcoming feel throughout. Enjoy your morning coffee or unwind with a good book on the charming porch, or relax in your own private backyard. Conveniently located near shopping, restaurants, major highways, and everyday amenities, this home offers the perfect blend of historic charm and modern convenience. A truly special place to call home!
USD 469,900
19A Deerwood Drive # A
View photo
House · for sale
USD 435,000
USD 331/sq.ft
19A Deerwood Drive # A
Goffstown town
· 1,313 sq.ft · 3 Bedrooms · 1 Bath · House
· Garden · Equipped kitchen
Goffstown town · 1,313 sq.ft · 3 Bedrooms · 1 Bath · House · Garden · Equipped kitchen
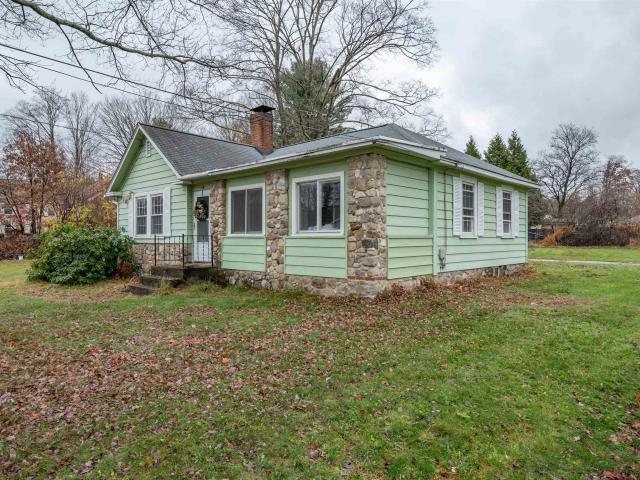
Back on the market! Rare to find a condex w/ 3 bedrooms and 1 and 1/2 bath. This home features beautiful hardwood flooring throughout, an inviting open-concept kitchen, a convenient first-floor laundry area, and a half bath. The second floor offers three bedrooms and a full bathroom. The spacious primary bedroom features a generous layout and a large closet. Bedroom #2 has a walk in closet w/ organizers. Enjoy the level backyard, offering plenty of space for outdoor activities and privacy. While offering a peaceful setting, the home is conveniently located near schools and less than 5 miles from major routes, making commuting and everyday travel easy. No condo fee, the units only share the master insurance of $102,00 per month per unit. Open House Sun 11/1 from 1-4pm
USD 435,000
55 Thorton West Road
View photo
House · for sale
USD 510,000
USD 273/sq.ft
55 Thorton West Road
Goffstown town
· 1,862 sq.ft · 3 Bedrooms · 1 Bath · House
· Parking
Goffstown town · 1,862 sq.ft · 3 Bedrooms · 1 Bath · House · Parking
Two-story, 3 bedrooms, 1.5 baths, 2 car garage, gambrel style home. Property is owned by the State of NH Dept of Transportation and being sold AS IS, WHERE IS and AS SEEN. The sale is subject to the approval by the Governor and the Executive Council. Buyer will be required to pay $1,100 administration fee at time of closing
USD 510,000
4 bedroom, Milford NH 03055 106619803
View photo
House · for sale
USD 889,900
USD 336/sq.ft
4 bedroom, Milford NH 03055 106619803
Goffstown town
· 2,648 sq.ft · 4 Bedrooms · 3 Baths · House
· Office room · Parking · Deck · Fireplace · Equipped kitchen · Air conditioning · Cellar
Goffstown town · 2,648 sq.ft · 4 Bedrooms · 3 Baths · House · Office room · Parking · Deck · Fireplace · Equipped kitchen · Air conditioning · Cellar
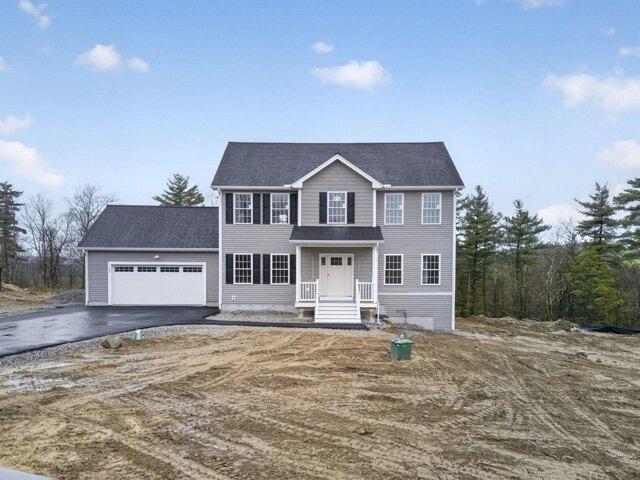
NEW home in Long Hill Estates features a 2 Car garage and 2648+ sq feet of living space. This single-family home sits on a spacious 1+ acre lot offering lovely open space on an exclusive cul-de-sac. This stunning two-story Colonial showcases a thoughtful design for easy modern living. 9' ceiling on the first floor. Elegant eat-in kitchen offering white shaker cabinets, granite countertops, a center island, a breakfast/dining area with direct access to the deck, and appliance allowance. A formal dining room, a flexible living room or home office, and an attached family room with vaulted ceilings and a cozy gas fireplace. The luxurious primary suite features a walk-in closet and a private bath with double sinks and a tile shower, plus three additional generously sized bedrooms and a second full bath, completing the second level. Additional amenities include hardwood and tile flooring, central air conditioning, a full basement, and town sewer. Situated in a prime Milford location in an es
USD 889,900
84 Boston Post Road
View photo
House · for sale
USD 749,900
USD 338/sq.ft
84 Boston Post Road
Goffstown town
· 2,217 sq.ft · 4 Bedrooms · 2 Baths · House
· Equipped kitchen
Goffstown town · 2,217 sq.ft · 4 Bedrooms · 2 Baths · House · Equipped kitchen
Prepare to be captivated by this recently and exquisitely updated antique in the historic village of Amherst NH! The sellers spared no expense, upgrading nearly everything to today's standards and comforts while keeping all the wonderful historical details-original beams, gorgeously finished vertical grain wood floors and all the custom built-ins. Put your favorite chef to work in the fully renovated kitchen, boasting crisp white inset cabinets with tons of storage, new lighting and new stainless appliances, gorgeous quartz countertops and a cozy window-seat breakfast nook! A welcoming family room off the kitchen with access to the attached barn will be a favorite room to relax, while a light-filled formal dining room with stunning built-ins is perfect for lingering dinner parties. Continue to the elegant front living room and on to a stunning front entry where antique artifacts were found during renovation. A tidy 1st floor bedroom and full bathroom are perfect for guests! Upstairs ha
USD 749,900
28 Grant Drive
View photo
House · for sale
USD 529,000
USD 356/sq.ft
28 Grant Drive
Goffstown town
· 1,485 sq.ft · 3 Bedrooms · 2 Baths · House
· Gym · Equipped kitchen · Cellar
Goffstown town · 1,485 sq.ft · 3 Bedrooms · 2 Baths · House · Gym · Equipped kitchen · Cellar
Welcome to 28 Grant Drive, a classic Cape on a 0.35-acre lot in a quiet Hooksett neighborhood. It's comfortable, easy to live in, and full of natural light. The location makes for an easy commute, too. The kitchen is the heart of the first floor. You'll find white cabinets, stainless appliances, pendant lights, and a center island with seating. It opens right into the dining area, so cooking and visiting happen in the same space. French doors off the kitchen lead to a bright sunroom lined with windows and window benches. It's a nice spot for your morning coffee. The living room has a large bay window and plenty of room to spread out. Also on the first floor is a bedroom, currently set up as an office, and a full bathroom. That gives you options for guests, a home office, or first-floor living. Upstairs, you'll find two roomy bedrooms with a full bath between them. The basement adds a lot of useful space. There's a laundry area, a workshop area, and room for a home gym or storage. Outsi
USD 529,000
60 White Rock Hill Road
View photo
House · for sale
USD 500,000
USD 311/sq.ft
60 White Rock Hill Road
Goffstown town
· 1,604 sq.ft · 3 Bedrooms · 2 Baths · House
· Garden · Fireplace · Equipped kitchen
Goffstown town · 1,604 sq.ft · 3 Bedrooms · 2 Baths · House · Garden · Fireplace · Equipped kitchen
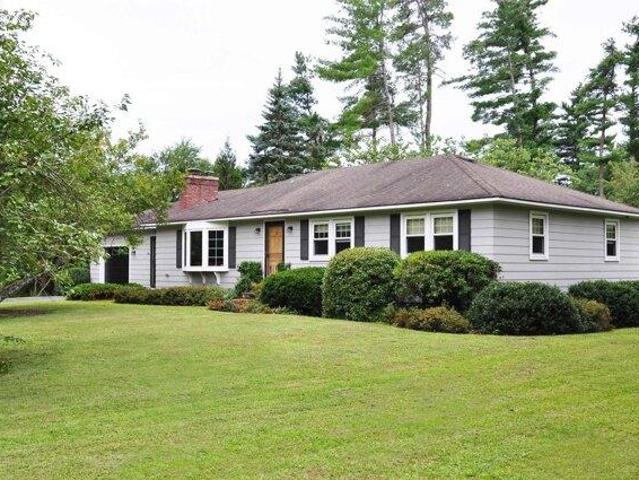
Welcome to this charming Bow ranch set on 1.4 acres offering comfortable one-level living, a peaceful setting, and thoughtful recent updates. This 3-bedroom, 1.5-bath home offers 1,612 square feet of finished living space all on one level. The inviting living room features a cozy fireplace, while the kitchen equipped with new appliances flows naturally into the family room, creating a comfortable space for everyday living and entertaining. Three bedrooms and a full bath provide a practical layout for a variety of living arrangements. Downstairs, the walkout lower level offers abundant unfinished space for storage, hobbies, a workshop, or future expansion. Outside, the 1.4-acre lot provides plenty of room to enjoy the outdoors, garden, play, or simply relax in the privacy of your own property. The one-car under-garage and spacious driveway provide additional convenience. Located in desirable Bow with easy access to Concord and surrounding communities, this home offers the opportunity to
USD 500,000
22 Westover Lane
View photo
House · for sale
USD 1,550,000
USD 418/sq.ft
22 Westover Lane
Goffstown town
· 3,703 sq.ft · 4 Bedrooms · 3 Baths · House
· Office room · Equipped kitchen
Goffstown town · 3,703 sq.ft · 4 Bedrooms · 3 Baths · House · Office room · Equipped kitchen
Stunning New Construction Home in Desirable Bow, NH! Welcome to this beautifully crafted 4 bedroom, 3.5 bath home located in the highly sought-after town of Bow, NH. Nestled in a newly established 12 lot subdivision, this exceptional property offers modern living with high-end finishes throughout. A welcoming secondary front entrance leads to a versatile room, perfect for a private home office, study, or additional flex space ideal for today's work from home lifestyle. At the heart of the home is a dream kitchen featuring top of the line Thermador appliances, sleek cabinetry, and spacious countertops, perfect for both entertaining and everyday living. The open-concept design features beautiful hardwood floors throughout the first floor and primary suite, creating a warm and inviting atmosphere. The three additional bedrooms feature comfortable carpeting. Spacious living and dining areas provide the perfect setting for gatherings. Relax in the cozy family room, complete with a gas firep
USD 1,550,000
270 /Robert Rogers Road
View photo
House · for sale
USD 306,000
USD 536/sq.ft
Updated
270 /Robert Rogers Road
Goffstown town
· 570 sq.ft · 1 Bedroom · 1 Bath · House
· Equipped kitchen
Goffstown town · 570 sq.ft · 1 Bedroom · 1 Bath · House · Equipped kitchen
Estate sale of this one bedroom ranch on 2.5 acres of land. Private setting from the road with stone walls and many trees. Open concept kitchen and living room with wood stove. The 3/4 bath has laundry area and the bedroom has a large closet
USD 306,000
96 Broadway
View photo
House · for sale
USD 500,000
USD 301/sq.ft
96 Broadway
Goffstown town
· 1,658 sq.ft · 3 Bedrooms · 1 Bath · House
· Office room · Fireplace · Parking
Goffstown town · 1,658 sq.ft · 3 Bedrooms · 1 Bath · House · Office room · Fireplace · Parking
Welcome home to this charming 3-bedroom, 1.5-bath home filled with character, warmth, and natural light! From the moment you walk in, youâll appreciate the beautiful hardwood floors, classic arched doorways, and abundance of windows that create a bright and inviting feel throughout. The spacious living room offers plenty of room to relax and gather, complete with a cozy pellet fireplace. A separate office area featuring a beautiful bay window provides the perfect space to work from home or enjoy a quiet moment. The dining room adds even more charm with its built-in china cabinet, while the sunroom has vaulted ceilings is the perfect spot to enjoy your morning coffee or unwind at the end of the day. Additional features include a one-car garage and timeless details throughout that give this home its unique character. A wonderful blend of charm, comfort, and functional living space this is one you wonât want to miss!
USD 500,000
15 Vine Street
View photo
House · for sale
USD 430,000
USD 259/sq.ft
15 Vine Street
Goffstown town
· 1,658 sq.ft · 3 Bedrooms · 2 Baths · House
· Garden · Fireplace · Equipped kitchen · Cellar
Goffstown town · 1,658 sq.ft · 3 Bedrooms · 2 Baths · House · Garden · Fireplace · Equipped kitchen · Cellar
Presenting this adorable 3 BR, 2 BA Country Cape in the heart of this lovely Milford community! This home is priced to sell and is ready for your personal updates. A larger home than is looks from the outside it has a wrap around porch, front to back living room with fireplace that leads out to a sunroom and right onto your private backyard porch. The kitchen is large and bright which is right off the good sized dining room. A full bath rounds out the first floor with an a lot of natural light throughout. Upstairs hosts 3 large bedrooms and another full bath, room for everyone! The basement is unfinished with tons of possibilities. One of the best perks is that it is on a dead end road yet only 5 minutes from shopping and downtown where it is always thriving. You do notwant to pass on this one and it is ready to be moved into before the holidays. The back yard is smaller for easy & low maintenance. There is a shed ready for all your outside/inside storage items. This home is being sold
USD 430,000
4 bedroom, Merrimack NH 03054 106688792
View photo
House · for sale
USD 749,900
USD 261/sq.ft
New
4 bedroom, Merrimack NH 03054 106688792
Goffstown town
· 2,863 sq.ft · 4 Bedrooms · 3 Baths · House
· Garden · Office room · Deck · Equipped kitchen
Goffstown town · 2,863 sq.ft · 4 Bedrooms · 3 Baths · House · Garden · Office room · Deck · Equipped kitchen
Welcome to this inviting Colonial, nestled in a desirable, established neighborhood offering a wonderful combination of comfort, charm, and convenience! The spacious kitchen features beautiful wood cabinetry, granite countertops, stainless steel appliances, a peninsula island, and an adjoining dining area, perfect for everyday living and entertaining. One of the home's standout features is the wonderful three-season porch, offering a relaxing space to enjoy views of the backyard and surrounding natural setting. The home features generously sized rooms, flexible living areas, and a primary bedroom complete with its own 3/4 bath. Additional living space provides opportunities for a home office, recreation room, or hobbies. A new washer and dryer add everyday convenience. The exterior was freshly painted in spring 2026, adding to the home's curb appeal. Outside, enjoy a private backyard surrounded by mature trees, attractive landscaping, a deck, and a fire pit area perfect for gathering w
USD 749,900
60 Souhegan Street
View photo
House · for sale
USD 380,000
USD 383/sq.ft
60 Souhegan Street
Goffstown town
· 990 sq.ft · 2 Bedrooms · 1 Bath · House
· Garden · Parking
Goffstown town · 990 sq.ft · 2 Bedrooms · 1 Bath · House · Garden · Parking
Hard to find 2 bedroom ranch with detached 1 car garage and 2 driveways on corner lot in convenient Milford location walking distance to the Oval! Set up for single level living this cozy home offers a large living room for gathering and a bright Sunroom overlooking the level back yard that has a dual purpose of acting as a mudroom from the driveway entrance. The primary bedroom has a large walk in closet that could also be used as an at home office as well. Schedule your showing today to see everything this home has to offer!
USD 380,000
2 bedroom, Derry NH 03038 106589940
View photo
House · for sale
USD 367,000
USD 243/sq.ft
2 bedroom, Derry NH 03038 106589940
Goffstown town
· 1,507 sq.ft · 2 Bedrooms · 2 Baths · House
· Office room · Gym · Deck · Equipped kitchen · Parking · Air conditioning
Goffstown town · 1,507 sq.ft · 2 Bedrooms · 2 Baths · House · Office room · Gym · Deck · Equipped kitchen · Parking · Air conditioning
Welcome to Brookview Condominiums! This newer style townhome offers everything you need! This 2 bedroom, 1.5 bath condo with attached 1-car garage, central AC and ample storage is move-in ready and won't last long! The main level has a refreshed handsome kitchen with stainless steel appliances, granite countertops and a glass backsplash. Enjoy your private composite deck on warm summer nights! The bedrooms are good size with good closet space and a bonus loft which is perfect for a home office, gym space or additional storage! Reasonable condo fees. Showings begin immediately
USD 367,000
3 bedroom, Manchester NH 03102 106597419
View photo
House · for sale
USD 415,000
USD 267/sq.ft
3 bedroom, Manchester NH 03102 106597419
Goffstown town
· 1,550 sq.ft · 3 Bedrooms · 2 Baths · House
· Deck · Parking
Goffstown town · 1,550 sq.ft · 3 Bedrooms · 2 Baths · House · Deck · Parking
STOP RENTING and START OWNING IN THE QUEEN CITY! Welcome to easy, low-maintenance living in this spacious 3-bedroom, 1.5-bath townhome in Manchester! Offering the perfect combination of comfort, convenience, and functionality, this home features beautiful hardwood floors, a formal dining room perfect for entertaining, and a private deck ideal for morning coffee or relaxing after a long day. The rare two-car garage provides plenty of room for parking and additional storage. Enjoy the perks of homeownership without the hassle of exterior upkeep, with landscaping and snow removal taken care of for you! Conveniently located near major highways, shopping, dining, and everything Manchester has to offer, making your daily commute a breeze. Whether you're looking to make the move from renting or simply want a more carefree lifestyle, this townhome checks all the boxes. Why keep renting when you can invest in a place to call your own' Schedule your showing today! OPEN HOUSES ARE SATURDAY THE 14
USD 415,000
1 Hope Lane
View photo
House · for sale
USD 660,000
USD 285/sq.ft
1 Hope Lane
Goffstown town
· 2,314 sq.ft · 5 Bedrooms · 2 Baths · House
· Office room · Deck · Equipped kitchen · Cellar
Goffstown town · 2,314 sq.ft · 5 Bedrooms · 2 Baths · House · Office room · Deck · Equipped kitchen · Cellar
Welcome to this beautifully updated 5 bedroom, 2 bath Colonial set on a serene 2.16 acre lot in desirable Bow. Tucked away on a quiet dead end street, this move in ready home offers privacy, comfort, and thoughtful recent improvements throughout. The spacious kitchen is ideal for everyday living and entertaining, featuring an 8 foot island, granite countertops, rich oak cabinetry, and stainless-steel appliances. Generous living and dining rooms with hardwood floors create a warm, inviting setting. A first floor bedroom offers flexibility for guests or a home office, while a full bath with laundry adds convenience. Upstairs, four sizable bedrooms include a large primary bedroom, along with an updated full bathroom. Recent updates include a new boiler, new flooring, carpeting, paint, trim, a bathroom remodel, and a freshly painted exterior deck. The partially finished basement provides versatile space for a workout room, playroom, or additional living area. Enjoy summer gatherings on the
USD 660,000
191 Plummer Hill Road
View photo
House · for sale
USD 624,999
USD 212/sq.ft
191 Plummer Hill Road
Goffstown town
· 2,939 sq.ft · 4 Bedrooms · 2 Baths · House
· Garden · Deck · Equipped kitchen · Swimming pool · Cellar
Goffstown town · 2,939 sq.ft · 4 Bedrooms · 2 Baths · House · Garden · Deck · Equipped kitchen · Swimming pool · Cellar
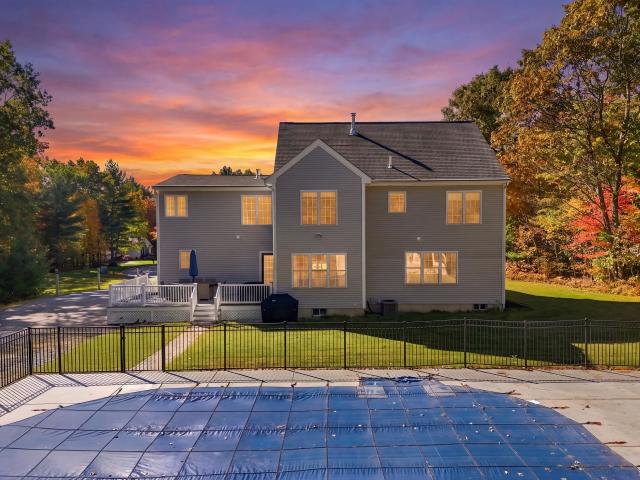
This amazing property feels like new! Room to roam for everyone in this expansive colonial. You truly need to see the easy flow of room to room that leads you to an awesome screened in farmers porch. Wildlife overload on your long private drive while situated on 5 acres. Did we mention the back yard escape with a pool and TREX decking. Everything has been done here with bells and whistles with a gorgeous kitchen and bathrooms. The basement is so large it feels like a bowling alley plus there is finished space down there. This property is waiting for the perfect buyer. Do not miss out!
USD 624,999
33 Daniel Road
View photo
House · for sale
USD 1,000,000
USD 370/sq.ft
33 Daniel Road
Goffstown town
· 2,702 sq.ft · 4 Bedrooms · 2 Baths · House
· Garden · Deck · Equipped kitchen
Goffstown town · 2,702 sq.ft · 4 Bedrooms · 2 Baths · House · Garden · Deck · Equipped kitchen
Why wait for new construction when you can move into Denali Estates with the upgrades already in place? Built in 2023 and set on more than two acres, this beautifully appointed Colonial offers the space, finishes, and newer-home lifestyle without starting from the ground up. Thoughtful upgrades from the standard build include wide-plank white oak hardwood floors, black-framed windows, an expanded kitchen island, and an open, functional layout designed for everyday living and entertaining. French doors off the kitchen open to an enlarged rear deck overlooking the expansive backyard. Upstairs, the spacious primary suite is highlighted by an impressive bath with an oversized shower and soaking tub. Additional bedrooms and flexible living spaces provide plenty of room for guests, work, and play. The walkout lower level features higher ceilings and two sets of French doors leading directly to the backyard, offering tremendous potential for additional living or entertaining space. Outside, a
USD 1,000,000
52 Daniel Rd, Derry, NH
View photo
House · for sale
USD 1,120,000
52 Daniel Rd, Derry, NH
Goffstown town
· 4 Bedrooms · 3 Baths · House
· Office room · Deck · Fireplace · Equipped kitchen · Cellar
Goffstown town · 4 Bedrooms · 3 Baths · House · Office room · Deck · Fireplace · Equipped kitchen · Cellar
Welcome to Denali Estates, Derrys Premier New Luxury Neighborhood set in a peaceful rural location with Scenic Views, yet close to all amenities. This stunning 4-bedroom Hess Colonial offers a perfect blend of style, comfort, and function on a spacious 1+ acre lot. The 1st floor features 9 ceilings, abundant natural light, a private office, dining room, living room, and a large family room with a gas fireplace. The chefs kitchen includes a walk-in pantry, center island, and slider to the rear deck. Upstairs, the primary suite offers a walk-in closet and spa-like bath with a tiled shower, soaking tub, and double vanity. 3 additional bedrooms, a full bath, and convenient 2nd-floor laundry complete the level. The walkout basement with high ceilings and windows provides future expansion potential. Located minutes to I-93, shopping, dining, the rail trail, and local lakes. Still time to choose cabinets and flooring and make it your own in the desirable Derry/Pinkerton school district!
USD 1,120,000
63 Sagewood Circle
View photo
House · for sale
USD 435,000
USD 297/sq.ft
63 Sagewood Circle
Goffstown town
· 1,464 sq.ft · 2 Bedrooms · 2 Baths · House
· Office room · Parking · Air conditioning
Goffstown town · 1,464 sq.ft · 2 Bedrooms · 2 Baths · House · Office room · Parking · Air conditioning
This meticulously maintained home boasts a desirable floor plan that offers the flex space of a guest room/office in addition to its two-bedroom design. Here you'll find open-concept living at its best, with the sought-after amenities on everyone's wish list. Efficient natural gas heat and central air provided by a new HVAC system, along with a new hot water heater. Updated shower in primary bath, with grab bars and shower seat. The comfort and convenience of a whole-house generator, and a fully sheetrocked/insulated attached two-car garage with auto open and direct entry to mudroom. Snow removal extends to shoveling to your door at the farmer's porch! Maintenance-free living, where monthly fees include landscaping and plowing, in a unique 55+ community that invites you to stroll, bike ride, visit fellow residents in the community building for games, crafts, luncheons, and private functions. Brook Ridge offers a winning lifestyle and location, with proximity to grocery stores, shopping
USD 435,000
69 Peaslee Road
View photo
House · for sale
USD 549,999
USD 338/sq.ft
69 Peaslee Road
Goffstown town
· 1,625 sq.ft · 3 Bedrooms · 1 Bath · House
· Garden · Deck · Fireplace · Equipped kitchen · Parking · Air conditioning · Swimming pool
Goffstown town · 1,625 sq.ft · 3 Bedrooms · 1 Bath · House · Garden · Deck · Fireplace · Equipped kitchen · Parking · Air conditioning · Swimming pool
Price improvement. Nearly three acres, an oversized two-car garage, and over 1,600 finished square feet, with room to make this one your own. Cathedral ceilings and skylights fill the open kitchen and living area with natural light all day. The updated kitchen has quartz counters, stainless steel appliances, and soft-close cabinets. Hardwood runs through the main living space, and a brick fireplace turns the living room into the spot you want to be on a cold night. A deck off the kitchen leads out to an in-ground gunite pool set in a private, wooded corner of the lot. The walkout lower level adds finished space with direct access to the yard. Central air, propane forced hot air, and fiber optic internet are already in place. The home sits behind a fieldstone wall on 2.91 level, wooded acres with over 250 feet of frontage. There is room here to spread out, and room to add value over time. You are minutes from the Merrimack Outlets and Daniel Webster Highway for shopping, dining, and com
USD 549,999
50 Horace Greeley Road
View photo
House · for sale
USD 950,000
USD 307/sq.ft
50 Horace Greeley Road
Goffstown town
· 3,089 sq.ft · 3 Bedrooms · 4 Baths · House
· Office room · Parking
Goffstown town · 3,089 sq.ft · 3 Bedrooms · 4 Baths · House · Office room · Parking
No updates needed: everything has been done for you! This move-in ready Amherst home pairs a flexible main house with a separate outbuilding that opens up a lot of possibilities for business owners, extended family and hobbyists. The main house is spread over multiple levels, so thereâs real potential for multi-generational living, with room for everyone to have their own space. Inside youâll find lots of open space, beautiful hardwood floors and a primary suite with its own en-suite bath. Pet owners will love the dog wash area. The standout feature is the detached outbuilding. It has four garage bays, plus 747 sq. Ft. of finished space above with an office, a quiet room, a 3/4 bath and storage. Thereâs room for vehicles, equipment and inventory, making this a strong fit for a contractor or anyone running a business from home. A horseshoe driveway makes coming and going easy. Outside, you can enjoy water views and the potential to keep one or more horses. Youâre also close to miles of
USD 950,000
4 bedroom, Merrimack NH 03054 106598232
View photo
House · for sale
USD 749,900
USD 261/sq.ft
4 bedroom, Merrimack NH 03054 106598232
Goffstown town
· 2,863 sq.ft · 4 Bedrooms · 3 Baths · House
· Garden · Office room · Deck · Equipped kitchen
Goffstown town · 2,863 sq.ft · 4 Bedrooms · 3 Baths · House · Garden · Office room · Deck · Equipped kitchen
Welcome to this inviting Colonial, nestled in a desirable, established neighborhood offering a wonderful combination of comfort, charm, and convenience! The spacious kitchen features beautiful wood cabinetry, granite countertops, stainless steel appliances, a peninsula island, and an adjoining dining area, perfect for everyday living and entertaining. One of the home's standout features is the wonderful three-season porch, offering a relaxing space to enjoy views of the backyard and surrounding natural setting. The home features generously sized rooms, flexible living areas, and a primary bedroom complete with its own 3/4 bath. Additional living space provides opportunities for a home office, recreation room, or hobbies. A new washer and dryer add everyday convenience. The exterior was freshly painted in spring 2026, adding to the home's curb appeal. Outside, enjoy a private backyard surrounded by mature trees, attractive landscaping, a deck, and a fire pit area perfect for gathering w
USD 749,900
206 Bennett Road
View photo
House · for sale
USD 1,100,000
USD 333/sq.ft
206 Bennett Road
Goffstown town
· 3,294 sq.ft · 3 Bedrooms · 3 Baths · House
· Fireplace · Equipped kitchen
Goffstown town · 3,294 sq.ft · 3 Bedrooms · 3 Baths · House · Fireplace · Equipped kitchen
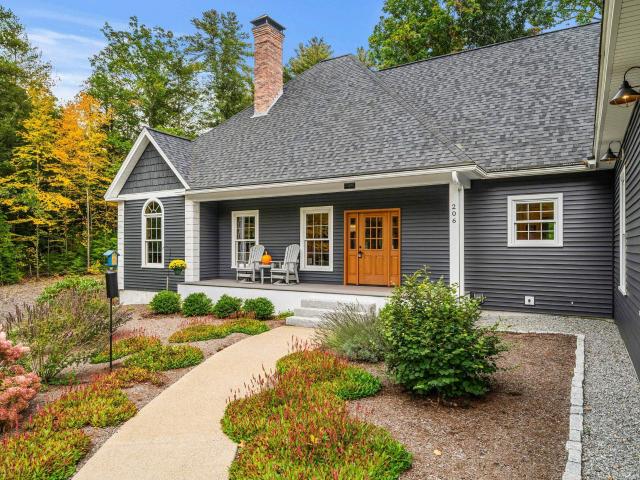
Attention Skiers and Snow Boarders! This stunning property is located less than A MILE from Pat's Peak Ski Area! When only the best will do. Be prepared to FALL in LOVE. This stunning better than new custom built ranch features so many upgrades! Stunning Dream kitchen designed by Granite State Cabinetry with high end quartz countertops, center island, Thermador appliances, butlers pantry with second fridge, plenty of cabinets and drawers and a gorgeous backsplash. The kitchen is open to the light and bright dining area and living room with handcrafted beams, milled trim, and wood burning fireplace and custom built ins. You will love spending your days on the 3 season porch overlooking your private 2+ acre lot. The generous sized primary bedroom suite boasts a magazine worthy bathroom with radiant heated floors, towel warmers, double sinks, custom built vanities, a stunning tile shower and roomy walk in closet. Thoughtfully located on the opposite side of the house are the 2 additional
USD 1,100,000
3 bedroom, Merrimack NH 03054 106598223
View photo
House · for sale
USD 649,000
USD 270/sq.ft
3 bedroom, Merrimack NH 03054 106598223
Goffstown town
· 2,400 sq.ft · 3 Bedrooms · 2 Baths · House
· Gym · Equipped kitchen · Parking
Goffstown town · 2,400 sq.ft · 3 Bedrooms · 2 Baths · House · Gym · Equipped kitchen · Parking
Welcome to 3 Valleyview Drive, a spacious ranch set on nearly an acre in an established Merrimack neighborhood. This 3-bedroom, 2-bath home offers approximately 2,410 square feet of finished living space, including 1,584 square feet on the main level and an additional 826 finished square feet below grade. A one-car garage with direct entry and storage above adds everyday convenience, while the level, landscaped.99-acre lot provides plenty of room to enjoy the outdoors. Inside, hardwood flooring and abundant natural light create a warm and inviting feel. The kitchen features ample cabinetry, an island, wall oven, electric cooktop, and an adjoining dining area, making it well suited for both everyday meals and entertaining. The comfortable living room is highlighted by a wood stove insert, while three bedrooms and two baths provide convenient one-level living. The finished lower level expands the possibilities with a rec room and bonus room, ideal for a home office, gym, playroom, hobby
USD 649,000
21 Whiting Hill Road
View photo
House · for sale
USD 549,999
USD 266/sq.ft
21 Whiting Hill Road
Goffstown town
· 2,067 sq.ft · 4 Bedrooms · 1 Bath · House
· Garden · Office room · Parking · Swimming pool
Goffstown town · 2,067 sq.ft · 4 Bedrooms · 1 Bath · House · Garden · Office room · Parking · Swimming pool
Step into this sunny affectionately cared for four-bedroom in-town New England antique classic farmhouse with town water and sewer. Situated on, a very large lot this property has mature landscaping: Wisteria vines, lilac bushes, Rose of Sharon trees, huge red and silver maples, American Black Walnut trees, as well as three pear trees and four apple trees. A lush Trumpet vine spills over the artisan-built stonewall lining the road and driveway. Relax in the 30-foot fireplaced living room on a winter evening, or enjoy sitting, in warmer weather, on the huge farmerâs front porch. A picket fence and rose arbor lead the way into a very private backyard. There is a detached one-car garage and a sweet New England tool shed for lawn mowers and garden equipment. It is only minuteâs to what the town of Wilton has to offer: a beautiful library, the Town Hall Theater, Post Office, coffee shops, restaurants, Goss Park where the pool is supplied by the waters of Rocky Brook, and the renowned Waldor
USD 549,999
16 Briar Court
View photo
House · for sale
USD 925,000
USD 310/sq.ft
16 Briar Court
Goffstown town
· 2,982 sq.ft · 4 Bedrooms · 2 Baths · House
· Garden · Equipped kitchen
Goffstown town · 2,982 sq.ft · 4 Bedrooms · 2 Baths · House · Garden · Equipped kitchen
EXCEPTIONAL LUXURY | COMPLETELY REMODELED | RESORT-STYLE LIVING Prepare to be captivated by this extraordinary, completely remodeled home, where sophisticated design, exceptional craftsmanship, and luxurious living come together seamlessly. At the heart of this remarkable home is a spectacular, open-concept kitchen, dining, and family area designed to impress. The stunning kitchen features beautiful Brazilian quartz countertops, an oversized island perfectly suited for entertaining, a double oven, gas cooktop, and elegant glass backsplash. Gorgeous statement lighting adds a designer touch, while the seamless flow into the dining and family areas creates an inviting atmosphere for both intimate gatherings and grand-scale entertaining. Bathed in natural light, this exceptional space overlooks the breathtaking backyard oasis, making it the perfect setting to gather, entertain, and create lasting memories. Beautiful dark hardwood floors and upgraded lighting throughout further enhance the
USD 925,000
4 bedroom, Milford NH 03055 106619736
View photo
House · for sale
USD 839,900
USD 241/sq.ft
4 bedroom, Milford NH 03055 106619736
Goffstown town
· 3,477 sq.ft · 4 Bedrooms · 3 Baths · House
· Equipped kitchen
Goffstown town · 3,477 sq.ft · 4 Bedrooms · 3 Baths · House · Equipped kitchen
Step into this timeless Victorian-style New Englander, lovingly maintained and meticulously cared for by the same owners for the past 34 years. From the moment you enter, you'll feel the warmth, character, and craftsmanship that make this home truly special. Classic details abound, including original hardwood floors, tin ceilings, pumpkin pine trim, original doors, hardware and light fixtures that beautifully preserve the home's historic charm. At the same time, thoughtful updates such as newer windows, a newer furnace, fresh interior paint, and new carpeting provide modern comfort and peace of mind. The heart of the home is a beautifully appointed kitchen featuring custom cabinetry, granite countertops, a stunning mahogany island, and a Bertazzoni propane range that's ready for everything from weeknight dinners to holiday feasts. Additional features include wainscoting, skylights, built-ins both original and custom-crafted, first-floor laundry, recessed lighting, a classic clawfoot tu
USD 839,900

Get email alerts

Don't miss out: be the first to know about new properties

The alert was correctly created

On subscribing you accept the conditions of use and the privacy policy
Alert
Receive new ads in your inbox
Save this search
Receive alerts for new listings

We'll send you an email when we have new properties for: "Houses for sale in Goffstown town"

The alert was correctly created

Mountain Base
Derry, Derry town Rockingham County New Hampshire
Get email alerts and be the first to see new listings
Required field
On subscribing I accept the terms of the privacy policy
Perfect! You'll soon start receiving new listings via email
Alert
Receive an email when we have new ads for Houses for sale in Goffstown town
Save this search
Filters

Bedrooms

Size (sq.ft)

sq.ft
sq.ft

Price

USD
USD

Property type

Bathrooms

Clear all filters
Receive notifications when new entries are published.