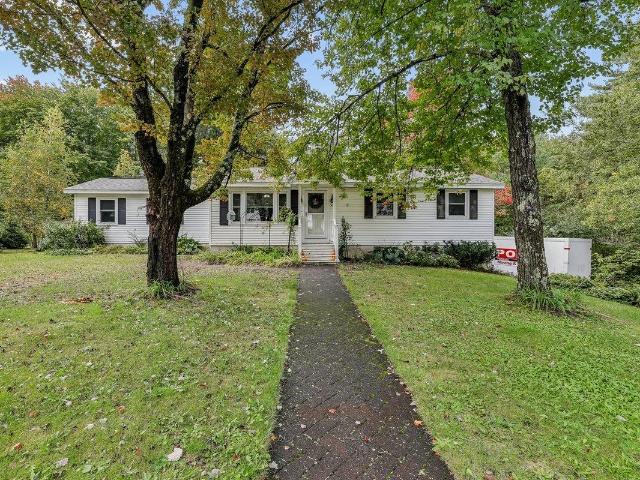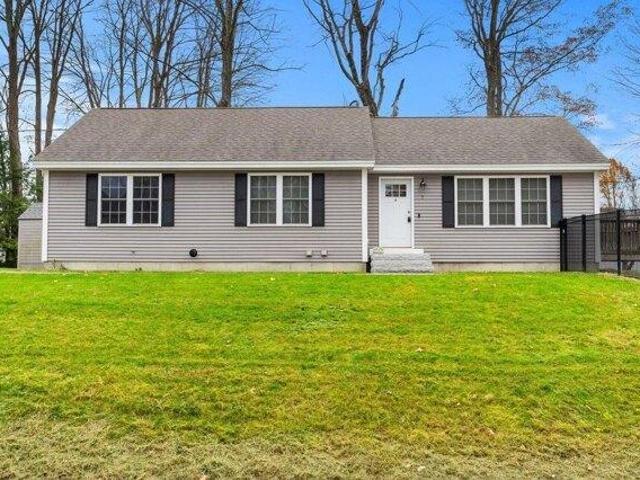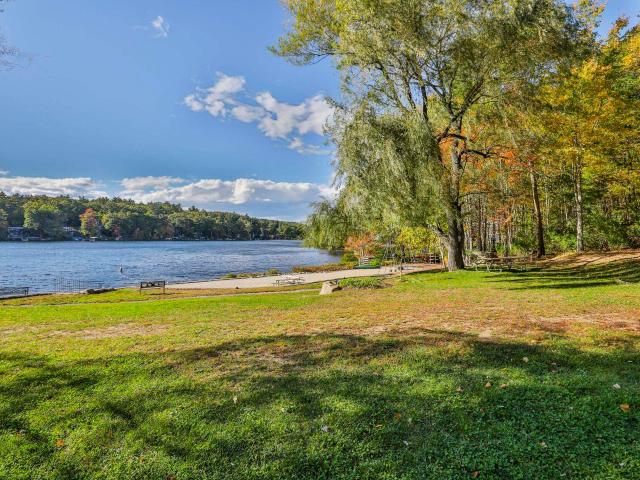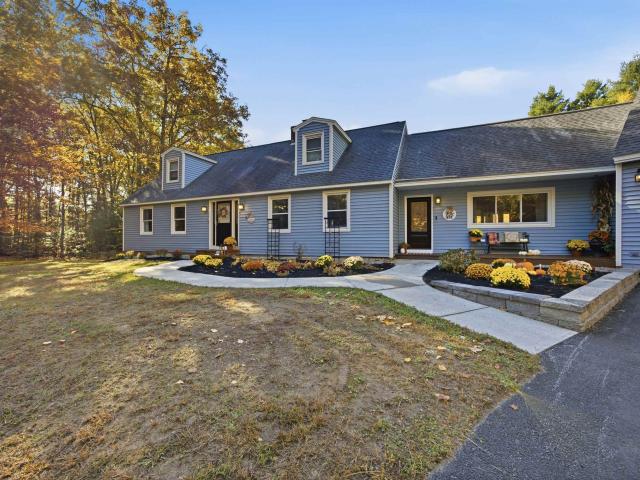
1,162 houses for sale in Goffstown town

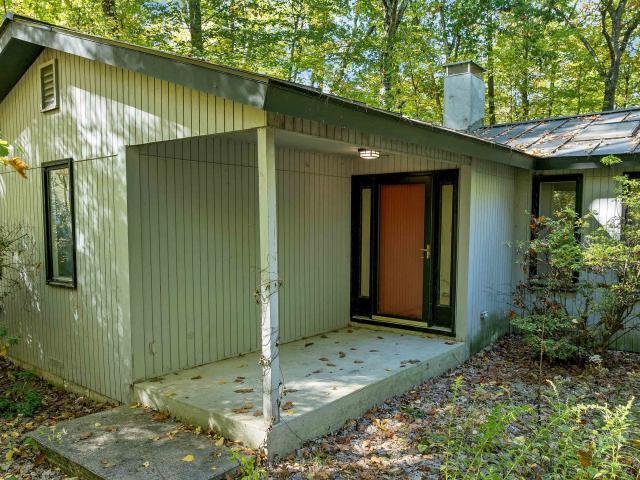
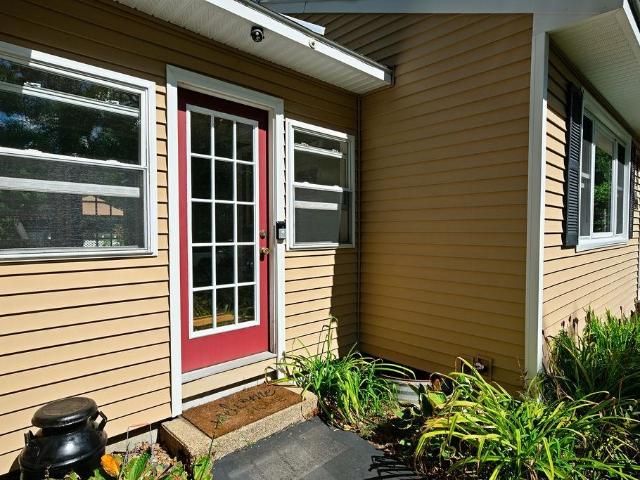
12 S Bow Road
View photo
House · for sale
USD 1,199,900
USD 353/sq.ft
12 S Bow Road
Goffstown town
· 3,391 sq.ft · 4 Bedrooms · 4 Baths · House
· Fireplace
Goffstown town · 3,391 sq.ft · 4 Bedrooms · 4 Baths · House · Fireplace
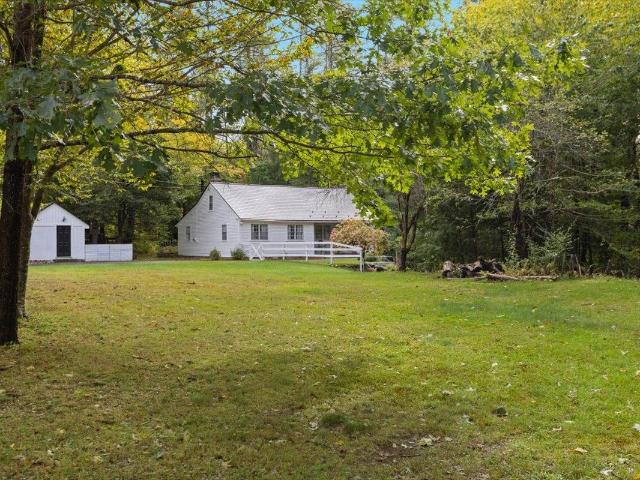
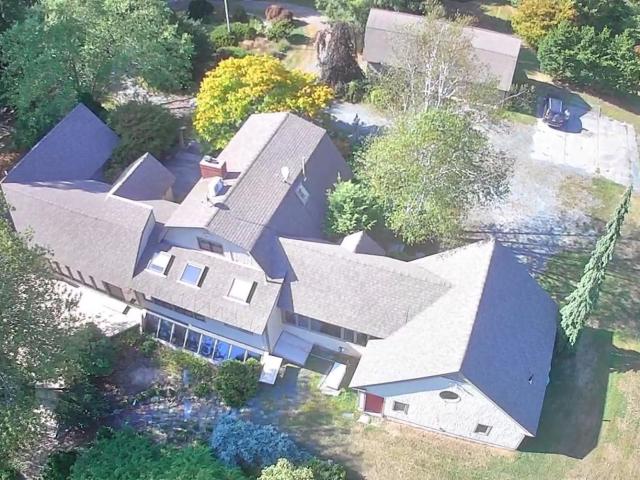
Discover a private New Hampshire retreat where space, craftsmanship, and natural beauty come together. Set on 23 scenic acres in desirable Bow, this custom-built ranch also includes an additional 3-acre lot with its own road frontageâoffering exceptional privacy, flexibility, and future possibilities. Open fields, mature woods, winding trails, and a peaceful pond create an impressive estate-like setting. Inside, more than 3,300 square feet of thoughtfully designed living space is filled with natural light, warmth, and timeless character. At the heart of the home is a striking stone fireplace that creates an inviting gathering space. A second stone hearth with a traditional wood cookstove adds authentic country charm and practical appeal. Floor-to-ceiling windows and a sun-filled solarium showcase the surrounding landscape throughout the seasons. The home offers four bedrooms and four bathrooms, including two primary suitesâideal for multigenerational living, extended-stay guests, or a
USD 1,199,900
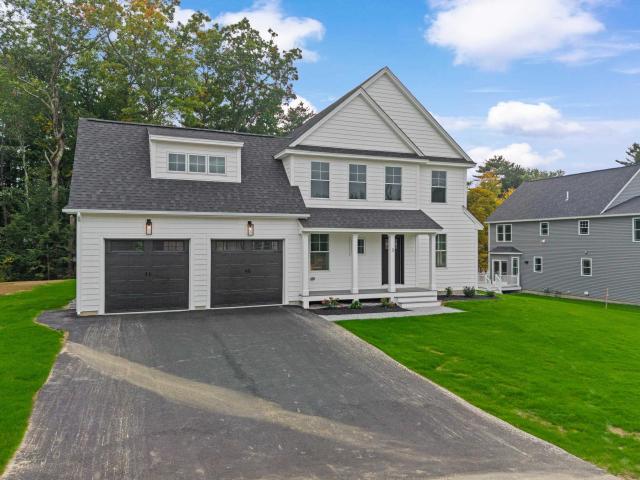
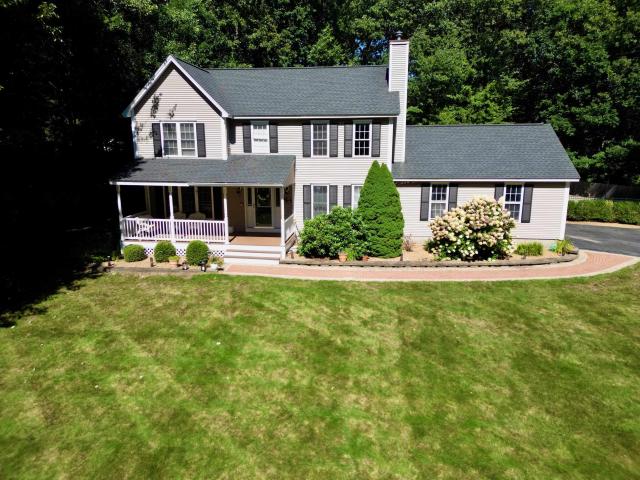
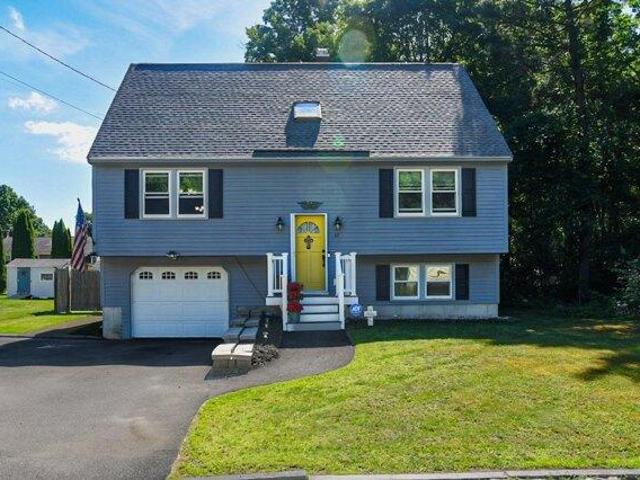
411 Mont Vernon Road
View photo
House · for sale
USD 609,900
USD 257/sq.ft
411 Mont Vernon Road
Goffstown town
· 2,368 sq.ft · 3 Bedrooms · 2 Baths · House
· Equipped kitchen · Parking
Goffstown town · 2,368 sq.ft · 3 Bedrooms · 2 Baths · House · Equipped kitchen · Parking
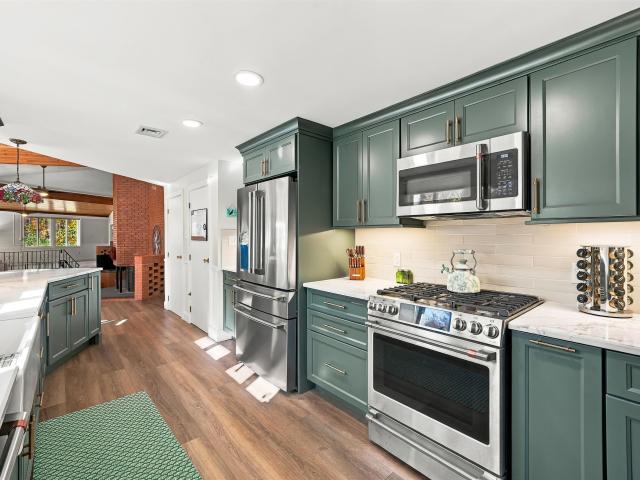
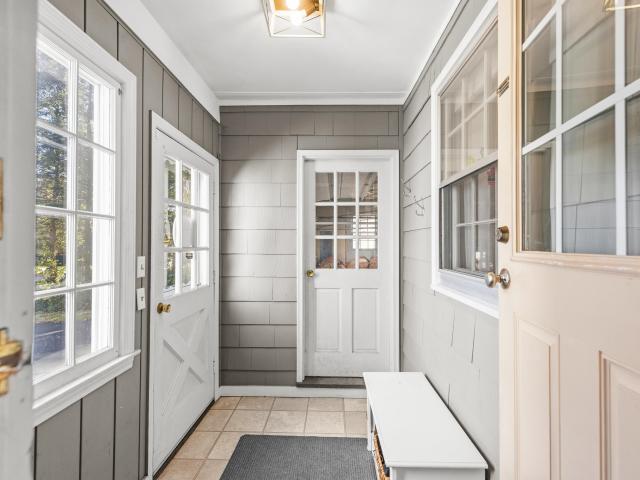
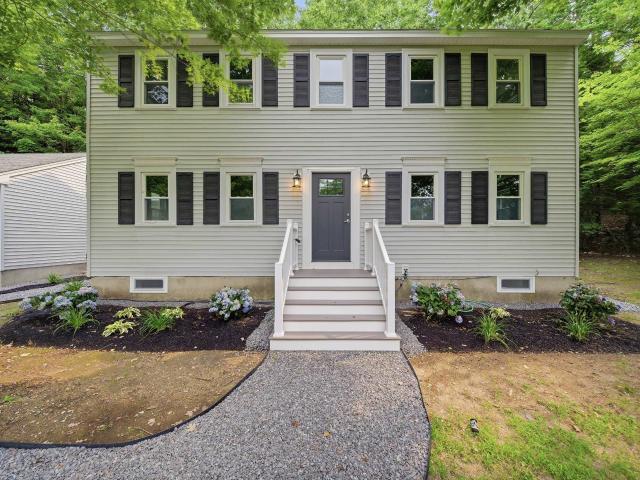
A price improvement, beautiful renovations make this one of the best values on the market today. Move-In Ready and Quick Closing Available! Schedule your showing and see firsthand everything this exceptional property has to offer before it's gone! Tucked away in a private, wooded setting, this beautifully updated home offers space, convenience, and exceptional value. Recent upgrades include a brand-new kitchen, remodeled bathrooms, new flooring, updated lighting, recessed lighting throughout, and a new energy-efficient propane heating system. The spacious kitchen is the heart of the home, featuring abundant counter space, a large peninsula with seating, and an open flow to the main living areas. A mudroom/breezeway connects the attached garage, while the three-season porch provides the perfect spot to relax and enjoy the outdoors. Upstairs you'll find three generous bedrooms, including a primary suite with a walk-in closet and private ¾ bath with double vanities. The finished lower le
USD 609,900
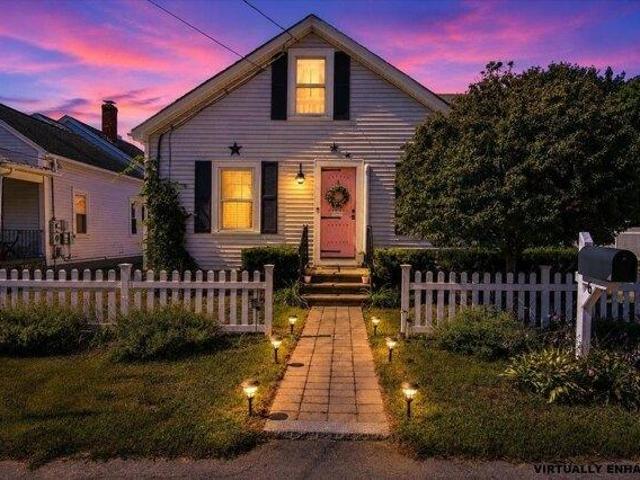
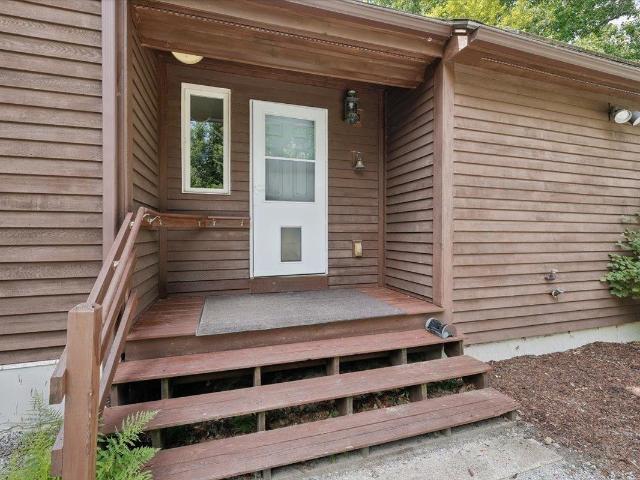
41 Brek Drive
View photo
House · for sale
USD 449,900
USD 267/sq.ft
41 Brek Drive
Goffstown town
· 1,679 sq.ft · 3 Bedrooms · 2 Baths · House
Goffstown town · 1,679 sq.ft · 3 Bedrooms · 2 Baths · House
Opportunity awaits with this classic California ranch set on a private, wooded lot in a prime Southern Merrimack location. This single-level home offers three bedrooms and two bathrooms, with a practical layout ready for your personal vision. Surrounded by mature trees, the property provides a peaceful setting with plenty of potential to enhance the outdoor space. With some exterior updates, this home could truly shine while allowing its next owner to build equity. Bring your vision and make the property your own. Priced below the town-assessed value, it presents a great opportunity. Open House Saturday 10/10 11am-12:30pm
USD 449,900
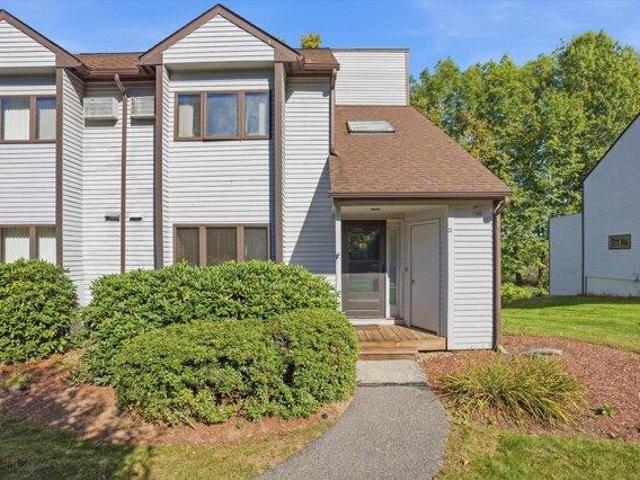
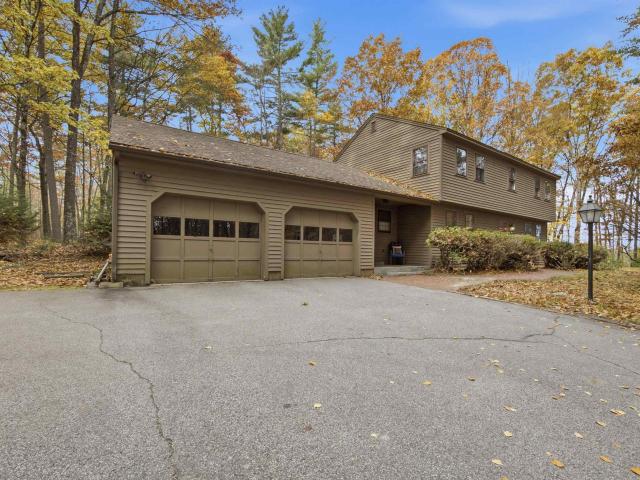
3 Cortland Street
View photo
House · for sale
USD 799,900
USD 316/sq.ft
3 Cortland Street
Goffstown town
· 2,530 sq.ft · 4 Bedrooms · 2 Baths · House
· Deck · Equipped kitchen · Cellar
Goffstown town · 2,530 sq.ft · 4 Bedrooms · 2 Baths · House · Deck · Equipped kitchen · Cellar
Use 17 Bernice St Hooksett for GPS location(neighboring home) Be one of the first to call The Ridge at Hooksett home! This beautiful four-bedroom, 2½-bath Craftsman home is being offered in this desirable new 27-lot subdivision. The thoughtfully designed open-concept first floor features hardwood flooring, a spacious kitchen with stainless-steel appliances, and a large breakfast-bar island overlooking the dining and living areas. Additional highlights include tiled bathrooms, extra-wide staircases, second-floor laundry hookups, a 95%+ efficient Lennox heating system, and 30-year architectural shingles. The walkout basement offers a full six-foot sliding glass door and windows, providing excellent potential for additional finished living space. Outside, enjoy a 16â à 14â Trex deck with vinyl railings, a paved driveway, an attractive paver walkway leading to the front entrance, and an irrigation system. Your opportunity to own this home at The Ridge at Hooksett has arrived! Agent intere
USD 799,900
3 bedroom, Goffstown NH 03102 106560852
View photo
House · for sale
USD 491,000
USD 340/sq.ft
3 bedroom, Goffstown NH 03102 106560852
Goffstown town
· 1,442 sq.ft · 3 Bedrooms · 1 Bath · House
· Patio · Garden · Swimming pool · Equipped kitchen · Parking
Goffstown town · 1,442 sq.ft · 3 Bedrooms · 1 Bath · House · Patio · Garden · Swimming pool · Equipped kitchen · Parking
Classic Cape charm, an impressive garage, and a backyard made for entertaining! This well-cared-for Goffstown home brings together inviting warm living spaces, thoughtful updates, and outdoor features you'll enjoy throughout the seasons. Hardwood floors and craftsman-style doors and trim add warmth and character, while the sunny kitchen features beautiful wood cabinetry, full-extension dovetail drawers, and stainless steel appliances. The living room offers a comfortable place to gather, and two first-floor bedrooms, along with an updated bathroom featuring a glass shower and Kohler fixtures. Upstairs, a large bedroom/bonus room offers flexible space for hobbies, movie nights, or simply spreading out. Step outside and get ready to host! A paver patio, covered grilling area, pergola, hot tub, and above-ground pool create a backyard with something for everyone. Spend summer afternoons by the pool, gather for dinner outside, or unwind in the hot tub after a long day. Mature trees and usab
USD 491,000
3 bedroom, Merrimack NH 03054 106562498
View photo
House · for sale
USD 425,000
USD 243/sq.ft
3 bedroom, Merrimack NH 03054 106562498
Goffstown town
· 1,744 sq.ft · 3 Bedrooms · 4 Baths · House
· Patio · Office room · Deck · Fireplace · Equipped kitchen · Cellar
Goffstown town · 1,744 sq.ft · 3 Bedrooms · 4 Baths · House · Patio · Office room · Deck · Fireplace · Equipped kitchen · Cellar
Waterfront living at its best on Horseshoe Pond! This beautifully positioned end-unit townhome offers peaceful pond views, added privacy, and approximately 2,300 square feet of versatile living space across three levels. Featuring 3 bedrooms and 3.5 bathrooms, this home offers plenty of room to relax and entertain. The main level features an open-concept living and dining area with a cozy fireplace and sliders leading to a brand-new deck (2025), perfect for enjoying the waterfront setting. The updated kitchen includes granite countertops, a natural gas stove, Bosch dishwasher, and garbage disposal. Upstairs, the spacious primary suite offers a private deck, full bathroom with jetted tub, walk-in closet, and a versatile loft ideal for a home office or workout space. An additional bedroom and 3/4 bath complete this level. The finished basement provides flexible living space with a third bedroom, 3/4 bath, laundry room, and separate patio entrance. Additional features include wall-mounted
USD 425,000
36 Constance Street
View photo
House · for sale
USD 479,900
USD 359/sq.ft
36 Constance Street
Goffstown town
· 1,335 sq.ft · 3 Bedrooms · 2 Baths · House
· Equipped kitchen
Goffstown town · 1,335 sq.ft · 3 Bedrooms · 2 Baths · House · Equipped kitchen
Welcome to 36 Constance Street, a charming and beautifully updated home offering the ease of single-level living in a peaceful, private setting. Thoughtfully improved by the current owners, this home is truly move in ready with some of the major updates already completed for you. The heart of the home was completely transformed with a full kitchen remodel in 2023, creating a fresh and functional space for everyday living and entertaining. The bathroom was also remodeled in 2023, while the roof was replaced in 2023 and the windows were updated in 2020, providing valuable peace of mind for the next owner. One of the home's standout features is the fantastic oversized enclosed porch, the perfect spot to enjoy your morning coffee, relax with a book, entertain friends, or simply take in the peaceful surroundings. Outside, the property abuts conservation land, adding an extra layer of privacy and a wonderful natural backdrop. Need a workshop, creative space, or your own retreat? The heated w
USD 479,900
3 bedroom, Merrimack NH 03054 106599023
View photo
House · for sale
USD 599,900
USD 296/sq.ft
3 bedroom, Merrimack NH 03054 106599023
Goffstown town
· 2,024 sq.ft · 3 Bedrooms · 3 Baths · House
· Equipped kitchen
Goffstown town · 2,024 sq.ft · 3 Bedrooms · 3 Baths · House · Equipped kitchen
Welcome to modern, one level living at its finest! Situated on a desirable 0.37 acre corner lot in a fantastic Merrimack location, this beautifully maintained 3 bedroom, 3 bathroom contemporary ranch delivers style, space, and convenience all under one roof. Step inside to an open concept main floor designed for seamless everyday living and effortless entertaining. Hardwood floors flow throughout the main living areas, complemented by striking 10 foot vaulted ceilings and abundant recessed lighting. The sleek kitchen features upgraded white cabinetry, elegant granite countertops, a spacious 6 foot center island, a pantry closet, and quality stainless steel appliances. The main level hosts a comfortable primary suite complete with double closets and a private 3/4 ensuite bathroom featuring granite countertops. The second bedroom offers ample space and is light and bright. Convenience is key with a dedicated first-floor laundry room and easy single level access. Head downstairs to discov
USD 599,900
413 South Baboosic Lake Road
View photo
House · for sale
USD 569,000
USD 290/sq.ft
413 South Baboosic Lake Road
Goffstown town
· 1,959 sq.ft · 3 Bedrooms · 2 Baths · House
· Fireplace · Equipped kitchen · Parking · Air conditioning
Goffstown town · 1,959 sq.ft · 3 Bedrooms · 2 Baths · House · Fireplace · Equipped kitchen · Parking · Air conditioning
Welcome to the Baboosic Lake lifestyle! Set on a beautifully landscaped. 92-acre lot in Merrimack's desirable Four Seasons neighborhood, this 3-bedroom, 2-bath home offers 1,959 sq ft of finished living space plus deeded association access to beautiful Baboosic Lake. Spend summer days at the private beach, launch the boat, enjoy the docks, or head over for tennis, pickleball, basketball and the playground, all for just $350 annually. Inside, natural light and warm wood accents create an inviting feel with a spacious living room, dining area, kitchen and primary bedroom with private bath. One of the home's sweetest spaces is the enclosed porch, surrounded by windows and overlooking the peaceful wooded setting. The finished daylight lower level offers a generous family room with fireplace, laundry, storage and direct access to the one-car garage. Central A/C, paved driveway and a private, tree-lined setting complete the package. Enjoy lake life without the waterfront price tag, close to
USD 569,000
42 Bow Center Road
View photo
House · for sale
USD 940,000
USD 161/sq.ft
42 Bow Center Road
Goffstown town
· 5,813 sq.ft · 5 Bedrooms · 4 Baths · House
· Equipped kitchen · Parking
Goffstown town · 5,813 sq.ft · 5 Bedrooms · 4 Baths · House · Equipped kitchen · Parking
Welcome to 42 Bow Center Road! Offering a combination of space, versatility & thoughtful updates, this expansive 5-bedroom, 4-bath Cape is situated on over 10 acres & a mile from all three schools! NATURAL GAS heat, 5-bed septic/leach field replaced in 2016, roof w/ 6-yr old architectural shingles, electric mini-splits for cooling & supplement heat, an attached 3-car garage, a separate detached 1-car utility garage & a newly installed driveway in 2025. Water systems in place include reverse osmosis, water softener & radon water mitigation. Many rooms w/ hardwood. Beautifully renovated kitchen featuring new smart appliances, a gas cooktop, double oven, granite countertops, tile backsplash, new cabinetry & an impressive island w/ seating for 6+. Thoughtful extras include a dedicated coffee station w/ direct water connection & a built-in dog watering station! The kitchen opens to the inviting living room, while a sun-filled room w/ a wall of windows offers additional gathering space and a
USD 940,000
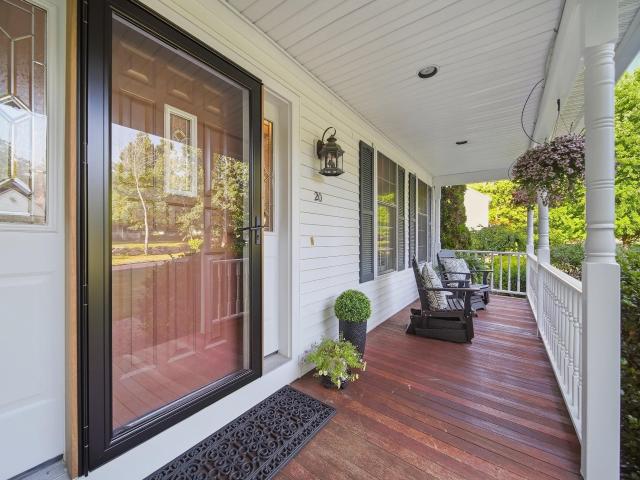
20 Winter Drive
View photo
House · for sale
USD 984,900
USD 272/sq.ft
20 Winter Drive
Goffstown town
· 3,617 sq.ft · 5 Bedrooms · 2 Baths · House
· Office room · Fireplace · Equipped kitchen
Goffstown town · 3,617 sq.ft · 5 Bedrooms · 2 Baths · House · Office room · Fireplace · Equipped kitchen
Welcome to 20 Winter Drive. This is a home designed for the moments that make everyday life special. An updated Colonial offering an impressive combination of style, space, and functionality in a desirable south Hooksett neighborhood. At the heart of the home is the completely remodeled kitchen featuring custom cabinetry, a substantial center island, beautiful stone countertops, and a premium appliance package including a 36' Wolf induction range, GE Cafà refrigerator, and Bosch dishwasher. The kitchen flows seamlessly into the inviting family room, where a dramatic floor-to-ceiling fieldstone fireplace creates a striking focal point and a warm gathering space. The thoughtfully designed first floor also features a private home office and a charming sitting room complete with a coffee bar and wine cooler, the perfect setting for morning coffee or evening entertaining. A convenient LG WashTower adds style and efficiency to the 1st flr bath and laundry area, while the thoughtfully designe
USD 984,900
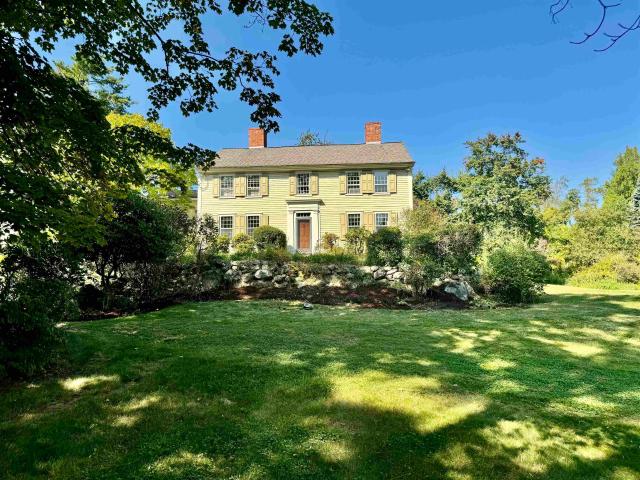
89 Chestnut Hill Road
View photo
House · for sale
USD 1,850,000
USD 348/sq.ft
89 Chestnut Hill Road
Goffstown town
· 5,307 sq.ft · 4 Bedrooms · 3 Baths · House
· Fireplace · Equipped kitchen
Goffstown town · 5,307 sq.ft · 4 Bedrooms · 3 Baths · House · Fireplace · Equipped kitchen
Once in a generation, an extraordinary opportunity presents itself. Lovingly cared for by only four families in nearly 250 years, this remarkable circa 1776 estate is one of Amherst's most treasured historic homes, set on approximately 6.4 acres of rolling fields, ponds, and breathtaking long-range views. Rich in history and timeless craftsmanship, the residence pairs authentic period details with thoughtful modern updates, including a whole-house generator and security system. Nine fireplaces, wide pine floors, original wainscoting, crown molding, Indian shutters, a coffin front door, and beautifully preserved millwork reflect the character of early New England architecture. Offering 4 bedrooms, 4 full baths, and a powder room, the home is designed for gracious living and entertaining. The kitchen and pantry are exceptionally equipped with 3 Fisher & Paykel dishwashers, 2 refrigerators, a microwave, 5-burner electric cooktop, and double convection oven. A stunning family room addition
USD 1,850,000
3 bedroom, Hooksett NH 03106 106594053
View photo
House · for sale
USD 529,900
USD 205/sq.ft
3 bedroom, Hooksett NH 03106 106594053
Goffstown town
· 2,573 sq.ft · 3 Bedrooms · 2 Baths · House
· Garden · Fireplace · Equipped kitchen · Parking
Goffstown town · 2,573 sq.ft · 3 Bedrooms · 2 Baths · House · Garden · Fireplace · Equipped kitchen · Parking
46 years of pride of ownership shine throughout this beautifully maintained Hooksett, New Hampshire home! This 3 Bedroom, 2 Bath Cape Style Home is nestled in a quiet, established neighborhood. This charming property offers comfort, character, and convenience just minutes from shopping, restaurants, schools, and highway access. Surrounded by mature landscaping, the home features a one-car attached garage, neutral colors, and abundant natural light. The kitchen boasts quartz countertops and double ovens, while the formal dining room showcases hardwood floors. Relax in the cozy fireplace living room or enjoy one of the home's standout feature: a heated sunroom overlooking the peaceful backyard, perfect for year-round enjoyment! Looking for first-floor living' A main-level bedroom and full bath provide flexible options for one-level living. Upstairs, you'll find two spacious additional bedrooms and another full bath. The finished lower-level bonus room offers versatile space for a home of
USD 529,900
3 Fox Meadow Drive
View photo
House · for sale
USD 899,000
USD 296/sq.ft
3 Fox Meadow Drive
Goffstown town
· 3,035 sq.ft · 4 Bedrooms · 3 Baths · House
· Garden · Deck · Fireplace · Equipped kitchen · Parking · Cellar
Goffstown town · 3,035 sq.ft · 4 Bedrooms · 3 Baths · House · Garden · Deck · Fireplace · Equipped kitchen · Parking · Cellar
Just reduced $25,000! Set on a quiet cul-de-sac in one of Bowâs most desirable neighborhoods, this spacious 4-bedroom, 4-bath Colonial offers over 3,000 square feet of finished living space above grade and is serviced by NATURAL GAS. The well-designed floor plan features an open concept first floor, generously sized bedrooms with hardwood floors and plenty of space for everyday living, working from home and entertaining. The spacious, sunny kitchen features stainless appliances, granite counters, a large eat-in area, and deck access. The primary bedroom retreat features the second of two gas fireplaces, a cozy reading nook, built-in bookcases and a luxurious bath with walk-in shower and custom closets. Laundry is conveniently located on the second floor. A three-car garage provides exceptional parking and storage, while the private backyard with deck offers a peaceful setting for outdoor gatherings and recreation. Need more space? The full heated basement offers expansion potential. Co
USD 899,000
9 Hampstead Road
View photo
House · for sale
USD 725,000
USD 292/sq.ft
9 Hampstead Road
Goffstown town
· 2,476 sq.ft · 4 Bedrooms · 2 Baths · House
· Garden · Equipped kitchen · Parking · Air conditioning · Swimming pool
Goffstown town · 2,476 sq.ft · 4 Bedrooms · 2 Baths · House · Garden · Equipped kitchen · Parking · Air conditioning · Swimming pool
For the first time in more than 30 years, this one-owner home is ready for its next chapter! Tucked away on a small Merrimack cul-de-sac, this 4-bedroom Colonial offers the kind of space, setting, and features that are getting harder to find. At the heart of the home is an amazing kitchen, spacious, beautifully appointed, and enough to make Julia Child jealous. Hardwood floors bring warmth and character throughout, while the finished lower level, complete with its own bar, is ready for game days, movie nights, and entertaining. Outside, summer has a whole different meaning with your own inground pool and backyard retreat. And there's more to love beyond what you can see, including energy-efficient natural gas heating and a roof, furnace, central AC, and pool liner all less than five years old. That's four significant updates already taken care of! Add a 2-car garage, four bedrooms, plenty of room to spread out, and a location that keeps you close to shopping, dining, highways, and ever
USD 725,000
10 Farmer Road
View photo
House · for sale
USD 700,000
USD 257/sq.ft
10 Farmer Road
Goffstown town
· 2,723 sq.ft · 3 Bedrooms · 2 Baths · House
· Fireplace · Equipped kitchen
Goffstown town · 2,723 sq.ft · 3 Bedrooms · 2 Baths · House · Fireplace · Equipped kitchen
Improved Price! Now offered at $700,000! Open house on Sunday November 8th from 11 am. 1 pm! *Welcome to 10 Farmer Road! Featuring distinctive architectural elements reminiscent of Frank Lloyd Wright's designs, this custom-built, six-sided brick ranch offers over 2,700 square feet of primarily single-level living on 2.09 acres in a picturesque setting. A sweeping, dual entrance circular driveway welcomes you to the property, showcasing an expansive, beautifully maintained front lawn surrounded by mature trees. Inside, this one of a kind home offers three generously sized bedrooms, two full bathrooms, and a half bath. The impressive family room features soaring cathedral ceilings, oversized windows, and an oversized wood-burning fireplace that serves as a stunning focal point. Just a few steps up, an additional living room with charming shiplap ceilings, newer carpeting, and fresh paint provides another inviting space to relax or entertain. The beautifully renovated kitchen showcases Me
USD 700,000
3 bedroom, Milford NH 03055 106619684
View photo
House · for sale
USD 395,900
USD 280/sq.ft
3 bedroom, Milford NH 03055 106619684
Goffstown town
· 1,410 sq.ft · 3 Bedrooms · 1 Bath · House
· Garden · Office room · Equipped kitchen
Goffstown town · 1,410 sq.ft · 3 Bedrooms · 1 Bath · House · Garden · Office room · Equipped kitchen
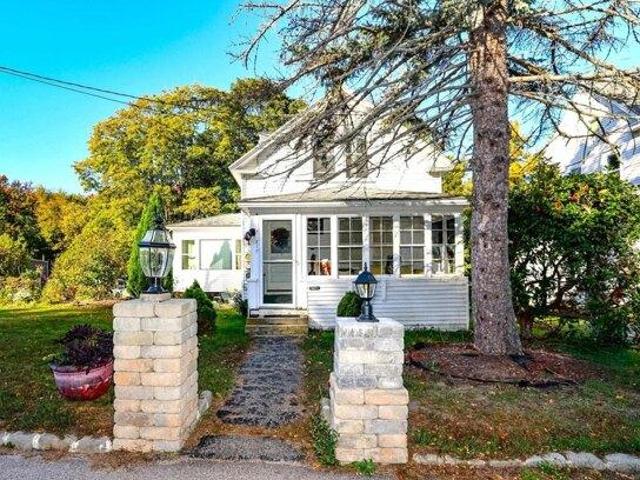
This charming New Englander, in the heart of Milford has been in the caring hands of the current owners for the past 30+ years and is now ready for its next adventure. You just might be the new stewards of this lovely home with many of the authentic features and charm of its day. Hardwood floors throughout, with the exception of the remodeled kitchen, which has high end vinyl plank, and the bath which has tile flooring. All the windows in the home have been replaced with the exception of the office off the kitchen and all the electric is up to date. The Pellet stove, which will remain with the home has been a great heat source, and so easy and economical too. The front sunporch is such a warm and inviting place to relax and watch the world go by the yard is a great space for gardeners and tinkerers where there is a hand made shed, a fire pit and a removable shed. Come see this surprising and comfortable home that could be your new home. Open House on Sunday 10/18 from 10:00-12:00 Come
USD 395,900
6 Glenwood Lane
View photo
House · for sale
USD 635,000
USD 214/sq.ft
6 Glenwood Lane
Goffstown town
· 2,960 sq.ft · 5 Bedrooms · 3 Baths · House
· Garden · Parking · Gym · Fireplace · Equipped kitchen · Cellar
Goffstown town · 2,960 sq.ft · 5 Bedrooms · 3 Baths · House · Garden · Parking · Gym · Fireplace · Equipped kitchen · Cellar
Great home with room for everyone! This home has 5 bedrooms and three full baths, hardwood floors throughout and a partially finished basement. The first floor consists of the kitchen, large living room/dining area with fireplace, primary bedroom with a full bath, two additional bedrooms and another full bath. Slider out to a 3 season porch overlooking the fenced in backyard. All the bedrooms and living room have beautiful hardwood flooring. The second floor has an additional full bath and two nice sized bedrooms also with hardwood throughout the bedrooms. The basement is partially finished and is being used as a home gym which also has a fireplace. There is a two car attached garage and a fenced backyard. Nicely landscaped and a level lot. Updates include a new slider, all three bathrooms updated and updated windows
USD 635,000
23 Williamsburg Drive
View photo
House · for sale
USD 799,900
USD 202/sq.ft
23 Williamsburg Drive
Goffstown town
· 3,950 sq.ft · 4 Bedrooms · 2 Baths · House
· Garden · Deck · Fireplace · Equipped kitchen
Goffstown town · 3,950 sq.ft · 4 Bedrooms · 2 Baths · House · Garden · Deck · Fireplace · Equipped kitchen
If you are looking for privacy and room to spread out, this spacious colonial includes 4 floors of beautifully renovated living space! From the spacious covered porch, step into an elegant front foyer that sets the tone with gorgeous custom millwork that you will see throughout the home. A banquet-sized formal dining room complete with pretty brick fireplace will no doubt be the happy scene of many gatherings, while a stunning custom kitchen makes entertaining effortless with new appliances, gorgeous custom cabinetry, gas cooktop, double ovens and a fabulous 11ft center island. Continue past the spacious laundry room and renovated 1/2 bath with pretty built-in storage, and on to the bright family room with beautiful wood beams centered on a brick fireplace with massive mantel made of reclaimed oak. Gorgeous wood floors grace the whole house until you reach the tiled sunroom with radiant floor heat and access to the side deck where you can enjoy the grassy backyard. Upstairs, find more
USD 799,900
5 bedroom, Amherst NH 03031 106691785
View photo
House · for sale
USD 1,750,000
USD 367/sq.ft
Updated
5 bedroom, Amherst NH 03031 106691785
Goffstown town
· 4,768 sq.ft · 5 Bedrooms · 4 Baths · House
· Garden · Office room · Parking · Deck · Fireplace · Equipped kitchen · Swimming pool
Goffstown town · 4,768 sq.ft · 5 Bedrooms · 4 Baths · House · Garden · Office room · Parking · Deck · Fireplace · Equipped kitchen · Swimming pool
A rare opportunity to own one of Amherst, NH's landmark properties. Situated on a 2.58 acre parcel of land, this home offers the discerning buyer 5 bedrooms, a 1536 sq ft detached garage with soaring ceilings as well as a 2 car attached garage, an inground pool with a 360 sq ft. gazebo and more! The mature landscaping and rolling yard includes an expansive paddock and several heirloom trees providing shade and privacy galore. The walk out, finished lower level provides exceptional flexibility for multi generational living and is comprised of a spacious family room, a recently renovated 3/4 bath, an office and another flex room. The first floor includes a tiled foyer with glass doors that open to a library with built in shelving, a light filled, formal dining room, a thoughtfully designed eat in kitchen with sliders to the back deck overlooking the partially fenced in back yard, a keeping room with built in shelving serviced by a woodburning fireplace,There is hardwood throughout the fi
USD 1,750,000
45 Woodhill Hooksett Road
View photo
House · for sale
USD 639,900
USD 298/sq.ft
45 Woodhill Hooksett Road
Goffstown town
· 2,142 sq.ft · 3 Bedrooms · 1 Bath · House
· Garden · Fireplace · Equipped kitchen · Parking · Air conditioning
Goffstown town · 2,142 sq.ft · 3 Bedrooms · 1 Bath · House · Garden · Fireplace · Equipped kitchen · Parking · Air conditioning
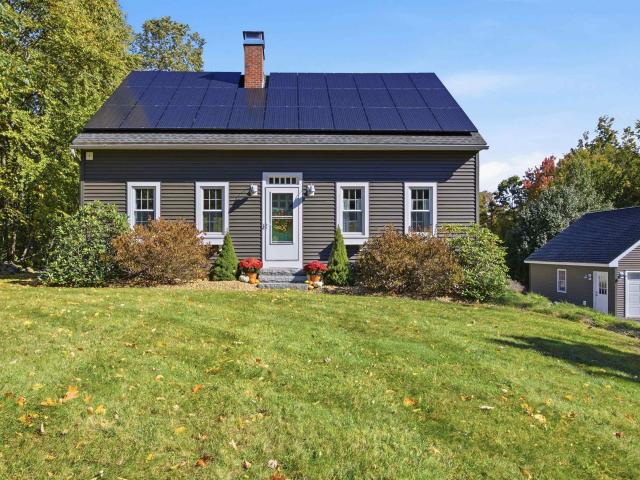
This beautifully updated Bow Cape is sure to please! Situated on 2.4 acres with an expansive, cleared yard bordered by stone walls. Owned solar panels on both the house & garage, whole house generator, central air conditioning! Multiple heating options, including an oil-fired forced hot water boiler & a forced hot air electric heat pump system with dual-fuel capability. Step inside and discover a thoughtfully updated interior. The custom kitchen opens to the dining room, creating an inviting space for everyday living & gatherings. The spacious front-to-back living room features a shiplap accent wall, gas fireplace & beautiful bamboo hardwood flooring that continues throughout the main level. A half bath w/ laundry completes the first floor. Upstairs, hardwood flooring continues through the second floor. The primary bedroom, features a shiplap accent wall and two closets. The beautifully updated full bath offers access from both the primary bedroom & hallway, w/an expanded tiled shower
USD 639,900
5 Bigwood Drive
View photo
House · for sale
USD 450,000
USD 227/sq.ft
5 Bigwood Drive
Goffstown town
· 1,981 sq.ft · 5 Bedrooms · 2 Baths · House
Goffstown town · 1,981 sq.ft · 5 Bedrooms · 2 Baths · House
Location, Location, Location! Bring Your Vision to Life! Set in a desirable Merrimack location, this home offers an exciting opportunity for buyers looking to create a home that truly reflects their style. This spacious home has the bones, layout, and setting to become something special, and the possibilities are endless. While the home is ready for a total refresh, thatâs exactly where the opportunity lies. Bring your ideas, update the finishes, reimagine the spaces, and create a home that feels entirely your own. The location is hard to beat, offering the convenience of Merrimack while being tucked into an established residential setting. With its desirable location, generous lot, and substantial footprint, this is an opportunity to invest in a property where the potential goes well beyond the existing finishes. With ample living space, the home offers a comfortable two-story floor plan with a natural separation between everyday living spaces and private bedroom areas. The main level
USD 450,000
5 Cyr Drive
View photo
House · for sale
USD 449,500
USD 339/sq.ft
5 Cyr Drive
Goffstown town
· 1,324 sq.ft · 3 Bedrooms · 1 Bath · House
· Office room · Parking · Cellar
Goffstown town · 1,324 sq.ft · 3 Bedrooms · 1 Bath · House · Office room · Parking · Cellar
Back on the Market! Meticulously maintained and lovingly cared for by the same owner for 39 years, this charming ranch-style home is truly a turnkey and move-in ready! Situated on a quiet cul-de-sac in a well established neighborhood, the home offers a 3 bedroom, 1 full bath and 1 half bath. The living room is a great size for entertaining and relaxation. Beautiful wood floors throughout home. The bright and inviting eat-in-kitchen connects to a convenient breezeway/mudroom leading to the attached one-car garage. The partially finished basement provides versatile additional living space, including a den, office, weight room and laundry room. Pride of ownership shines throughout this lovingly cared-for home. A wonderful opportunity to settle into a welcoming neighborhood and make it your own! Call or text agent for showing appointment or come to the Open House 11/08/2- -: 30pm-2:30pm
USD 449,500
2 bedroom, Milford NH 03055 106619651
View photo
House · for sale
USD 481,425
USD 232/sq.ft
2 bedroom, Milford NH 03055 106619651
Goffstown town
· 2,067 sq.ft · 2 Bedrooms · 3 Baths · House
· Patio · Garden · Office room · Sauna · Deck · Equipped kitchen · Parking
Goffstown town · 2,067 sq.ft · 2 Bedrooms · 3 Baths · House · Patio · Garden · Office room · Sauna · Deck · Equipped kitchen · Parking
Pride of ownership shines throughout 22 Edgewood Street! Set at the end of a quiet dead-end street, this thoughtfully maintained home is within walking distance of Milford schools and just minutes from the Milford Oval. Offering approximately 2,070 square feet of finished living space, the home features 2 bedrooms, 2.5 baths, a generous kitchen, separate dining room and spacious living room. Both bedrooms offer plenty of room, with one featuring a walk-in closet. The versatile finished lower level includes a laundry room, den and exercise room with an in-home sauna to stay. Exercise room has the potential to serve as a third bedroom, home office or additional flex room. Outside, enjoy a beautifully maintained yard with established landscaping. The fully fenced backyard offers a lush and peaceful setting with a low-maintenance deck, patio shed, creating plenty of room for entertaining, gardening, pets or play. A welcoming front porch, paved driveway and one-car garage add convenience an
USD 481,425
222 Bassett Mill Road
View photo
House · for sale
USD 625,000
USD 205/sq.ft
222 Bassett Mill Road
Goffstown town
· 3,046 sq.ft · 4 Bedrooms · 2 Baths · House
· Equipped kitchen
Goffstown town · 3,046 sq.ft · 4 Bedrooms · 2 Baths · House · Equipped kitchen
A Home Designed for Living Well! Set on 6.9 private acres in sought-after Hopkinton, this distinctive home offers the perfect blend of comfort, character, and connection to the outdoors. The welcoming mudroom provides a functional entry with first-floor laundry leading into an open-concept living space filled with natural light. Warm Mexican Saltillo quarry tile, complemented by radiant heat, adds timeless character underfoot. Look closely and you may even discover the paw prints of a four-legged visitor captured in the handmade tiles while they were drying in Mexico, a charming reminder of their one-of-a-kind craftsmanship. The heart of the home is grounded by a woodstove and opens naturally to the kitchen and breakfast nook. Skylights bring sunshine deep into the living spaces, while a cozy enclosed porch offers the perfect spot for morning coffee, reading, or simply enjoying the peaceful surroundings. A first-floor bedroom adds exceptional flexibility for single-level living or can
USD 625,000
18 Logging Hill Road
View photo
House · for sale
USD 499,900
USD 225/sq.ft
18 Logging Hill Road
Goffstown town
· 2,217 sq.ft · 3 Bedrooms · 1 Bath · House
· Fireplace · Equipped kitchen
Goffstown town · 2,217 sq.ft · 3 Bedrooms · 1 Bath · House · Fireplace · Equipped kitchen
Welcome to this 3-bedroom, 2-bath Bow Colonial with 2,221 above grade square footage and owned by the same family since it was built in 1978! Set on 4 private, wooded acres accented by stone walls and mature trees, this property offers a peaceful setting with plenty of room to enjoy the outdoors. Inside, you'll find the warmth and character of wide pine floors throughout much of the home. The kitchen has original wood cabinets, and peninsula seating, along with room for a kitchen table. A separate dining room is ready for gatherings and special occasions. The family room features a wood-burning fireplace and slider leading outside, while the spacious living room offers a wood stove and an additional slider to the outdoors. A half bath completes the first floor. Upstairs, the wide pine floors continue into the bedrooms. The primary bedroom features two walk-in closets and direct access to the full bathroom. Two additional bedrooms each offer generous closet space. The unfinished basemen
USD 499,900
3 Summerfare Street
View photo
House · for sale
USD 1,099,900
USD 194/sq.ft
3 Summerfare Street
Goffstown town
· 5,662 sq.ft · 4 Bedrooms · 3 Baths · House
· Office room · Parking · Swimming pool · Deck · Fireplace · Equipped kitchen · Cellar
Goffstown town · 5,662 sq.ft · 4 Bedrooms · 3 Baths · House · Office room · Parking · Swimming pool · Deck · Fireplace · Equipped kitchen · Cellar
Move in ready in Autumn Run neighborhood with 2.38 Acres. Showings begin at OPEN HOUSE Sunday 6/7 1 to 3 PM. Well maintained builder's home with refinished hardwood floors, fresh paint and natural woodwork. Open foyer, formal dining room, living room/office, large kitchen with extended breakfast bar, family room with wood burning fireplace, sun room, first floor laundry room, attached 2 car garage. Upstairs are 4 bedrooms including a master suite with 2 walk in closets and jet tub, laundry chute and attic storage with pull down stairs. Finished walk out basement with 3/4 bath, separate heating zone and wood stove. Outside you'll find a beautifully maintained lawn with an irrigation system, in ground pool, large deck and hot tub. The detached garage includes 3 stall heated garage and an indoor heated basketball court above! Seller is a licensed Realtor
USD 1,099,900
42 Highland Avenue
View photo
House · for sale
USD 429,900
USD 307/sq.ft
42 Highland Avenue
Goffstown town
· 1,399 sq.ft · 3 Bedrooms · 2 Baths · House
· Office room · Equipped kitchen
Goffstown town · 1,399 sq.ft · 3 Bedrooms · 2 Baths · House · Office room · Equipped kitchen
Welcome home to 42 Highland Ave! Enjoy the best of in-town living in this well maintained 3-bedroom, 2-bath New Englander, ideally located within walking distance of the Milford Oval and its popular restaurants, shopping, cafÃs, and local amenities. Thoughtfully updated while retaining its classic New England character, this home offers a comfortable and functional floor plan with plenty of modern improvements. The first floor features recently refinished hardwood floors, an updated kitchen with newer appliances, convenient laundry, and a desirable first-floor primary bedroom. The spacious living room is a perfect spot to gather and is just steps from the dining room, or possibly a home office. Upstairs, youâll find two additional bedrooms and a full bath, providing flexible space for family, or guests. Both bathrooms have recently been refreshed with stylish tile shower surrounds. Additional improvements include new windows and doors on the first level, a recently installed boiler, an
USD 429,900
13 Old Stagecoach Road
View photo
House · for sale
USD 424,900
USD 254/sq.ft
13 Old Stagecoach Road
Goffstown town
· 1,668 sq.ft · 2 Bedrooms · 1 Bath · House
· Fireplace · Equipped kitchen · Cellar
Goffstown town · 1,668 sq.ft · 2 Bedrooms · 1 Bath · House · Fireplace · Equipped kitchen · Cellar
Welcome home to this charming 1951 Cape, beautifully renovated from the basement to the roof while preserving the warmth and character that make this style of home so inviting. Thoughtful updates throughout create a truly move in ready property with the added benefit of low-maintenance living. The welcoming kitchen features open cabinetry, a movable island for added flexibility, and a cozy seating area perfect for morning coffee or casual meals. The comfortable living space is highlighted by a large fireplace with an insert, creating a warm and inviting gathering place during the cooler New England months. One of the homeâs most appealing features is the first floor primary bedroom, offering convenience and flexibility for a variety of lifestyles. Itâs an especially attractive option for first time buyers looking for a home they can grow into, as well as those looking to downsize and enjoy the ease of having their primary living space on one level. Step outside and discover another spe
USD 424,900
80 Mack Hill Road
View photo
House · for sale
USD 799,900
USD 217/sq.ft
80 Mack Hill Road
Goffstown town
· 3,670 sq.ft · 4 Bedrooms · 2 Baths · House
· Fireplace · Equipped kitchen
Goffstown town · 3,670 sq.ft · 4 Bedrooms · 2 Baths · House · Fireplace · Equipped kitchen
Motivated Seller. Lovely property in Amherst providing a good level of privacy, ample space, comfort, elegance, and so much more, Don't miss out! Four or five bedroom Colonial with hardwood floors, updated kitchen with granite, a four season Sunroom with a propane fired Waterford Fireplace. The second level has a large Primary Suite and three other bedrooms, There is a'bonus room' without a closet. This room has access to an unfinished attic with much storage space. Along with a cedar closet. Much more to appreciate. Plan your visit now!
USD 799,900

Get email alerts

Don't miss out: be the first to know about new properties

The alert was correctly created

On subscribing you accept the conditions of use and the privacy policy
Alert
Receive new ads in your inbox
Save this search
Receive alerts for new listings

We'll send you an email when we have new properties for: "Houses for sale in Goffstown town"

The alert was correctly created

Mountain Base
Derry, Derry town Rockingham County New Hampshire
Get email alerts and be the first to see new listings
Required field
On subscribing I accept the terms of the privacy policy
Perfect! You'll soon start receiving new listings via email
Alert
Receive an email when we have new ads for Houses for sale in Goffstown town
Save this search
Filters

Bedrooms

Size (sq.ft)

sq.ft
sq.ft

Price

USD
USD

Property type

Bathrooms

Clear all filters
Receive notifications when new entries are published.