148 properties for sale in Golton

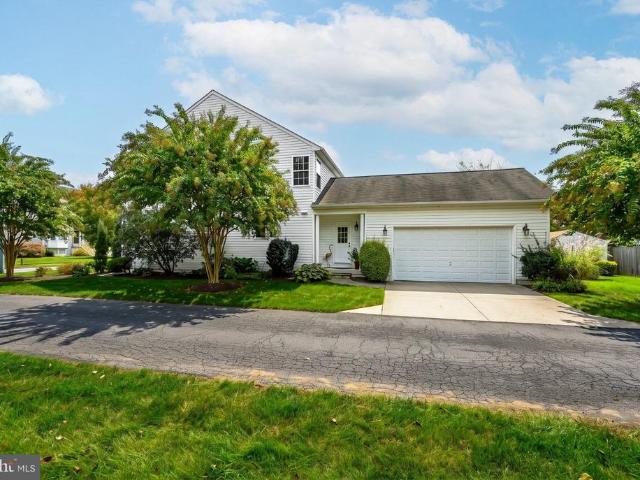
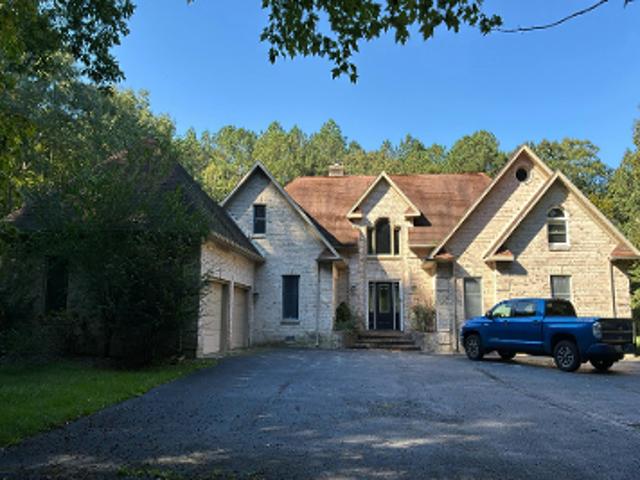
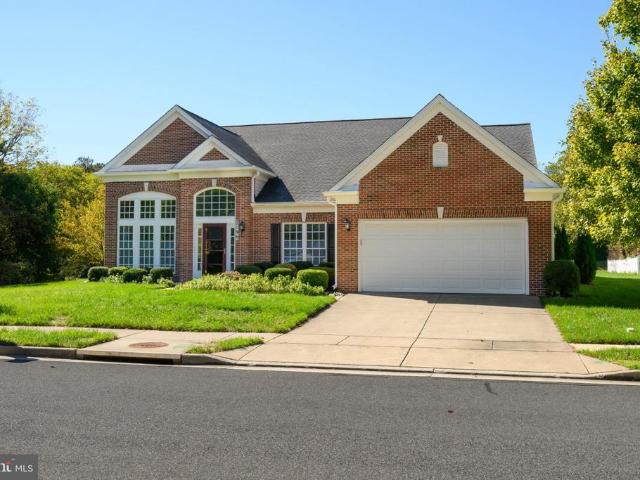
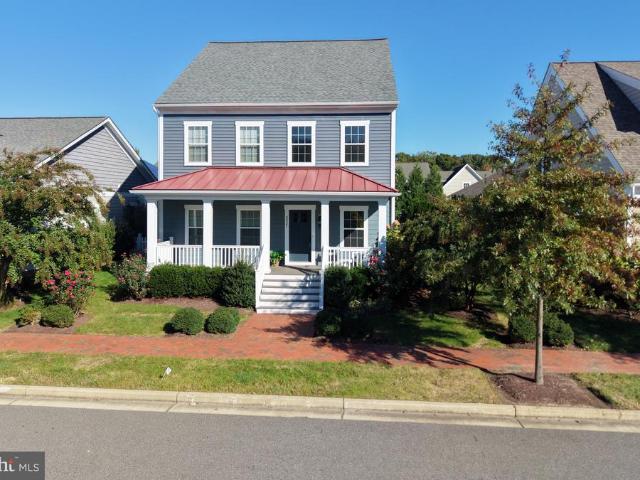
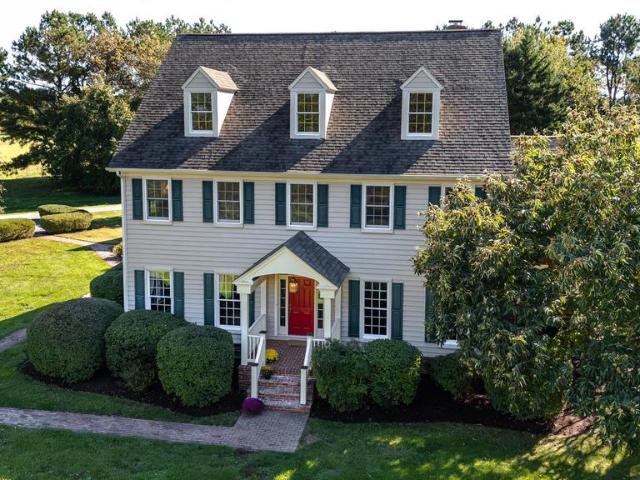
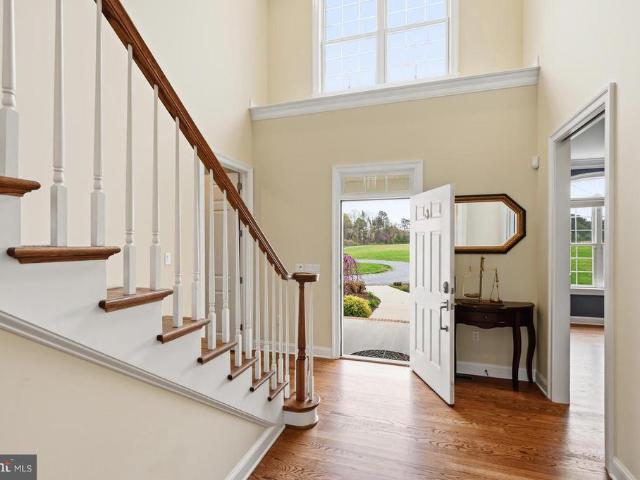
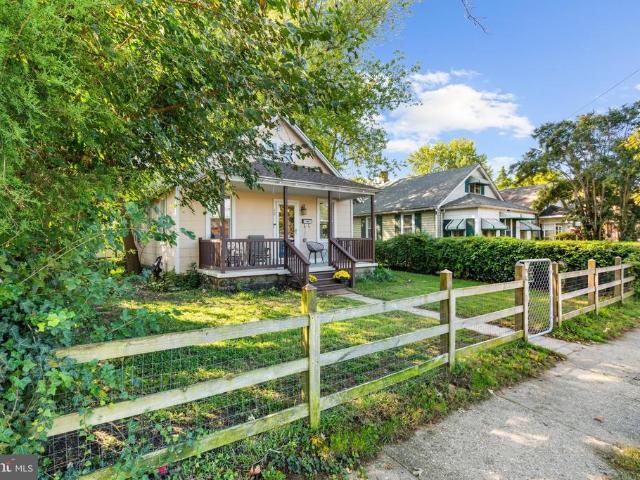
112 Glenwood Avenue W
View photo
House · for sale
USD 239,000
USD 264/sq.ft
112 Glenwood Avenue W
Golton
· 904 sq.ft · 2 Bedrooms · 1 Bath · House
Golton · 904 sq.ft · 2 Bedrooms · 1 Bath · House
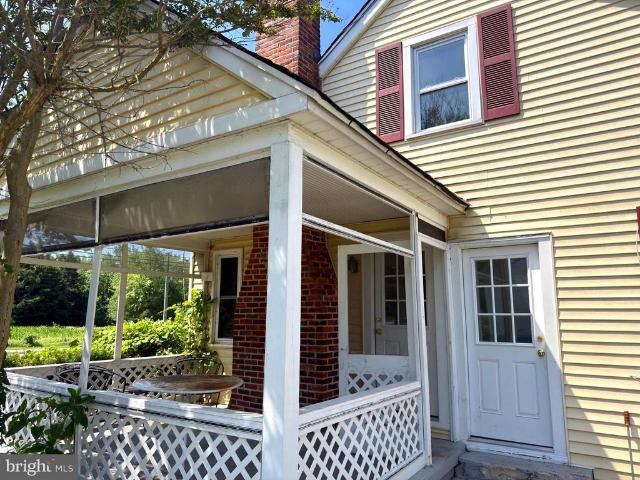
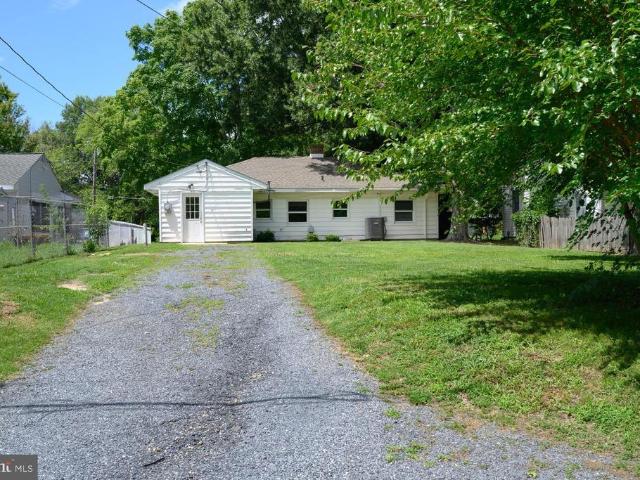
Welcome to 112 Glenwood Avenue, a charming and affordable home in the heart of Easton! Built in 1946, this home offers the character and charm of an earlier era while featuring updates for todays lifestyle. With 2 bedrooms, 1 bath, 912 square feet of comfortable living space, NO HOA, and a convenient downtown location, this home has plenty to offer. Freshly painted and move-in ready, the home features new carpet in both bedrooms, a NEW ROOF, a gas range, and a fenced backyardperfect for pets, gardening, entertaining, or simply enjoying your own outdoor space. One of the highlights of this home is its walkability! Youre just a 6-minute walk to the Avalon Theatre and other downtown Easton attractions, including coffee shops, restaurants, shopping, galleries, and more. The home is located across from the Easton Police Department and just half a block from the elementary school, putting so much of Easton within easy reach. Easton is a wonderful place to call home, offering the charm and ch
USD 239,000
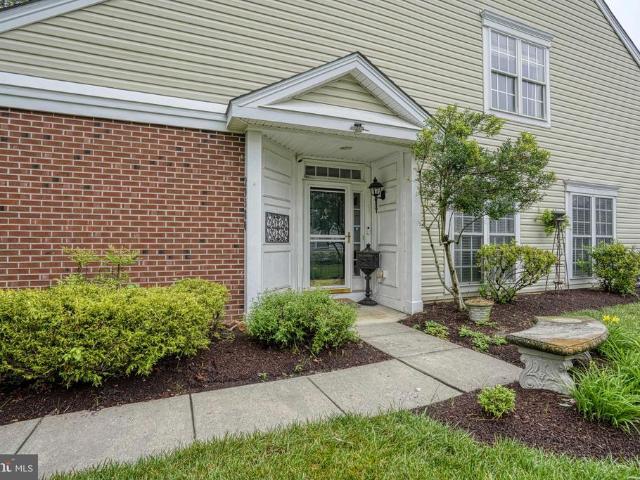
29580 Charles Drive
View photo
House · for sale
USD 439,900
USD 129/sq.ft
29580 Charles Drive
Golton
· 3,401 sq.ft · 3 Bedrooms · 3 Baths · House
· Patio · Office room · Fireplace · Swimming pool
Golton · 3,401 sq.ft · 3 Bedrooms · 3 Baths · House · Patio · Office room · Fireplace · Swimming pool
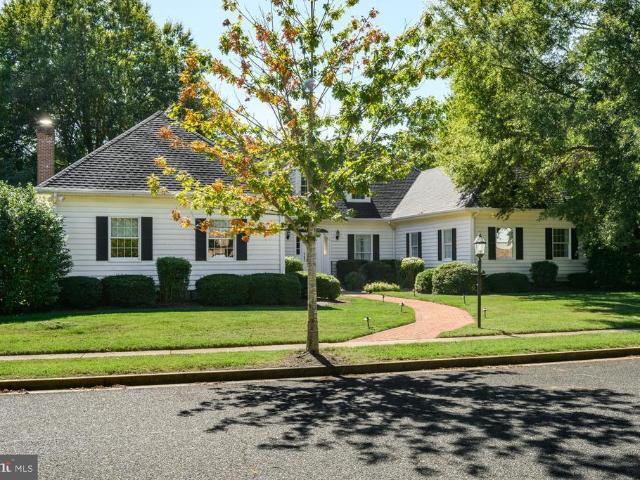
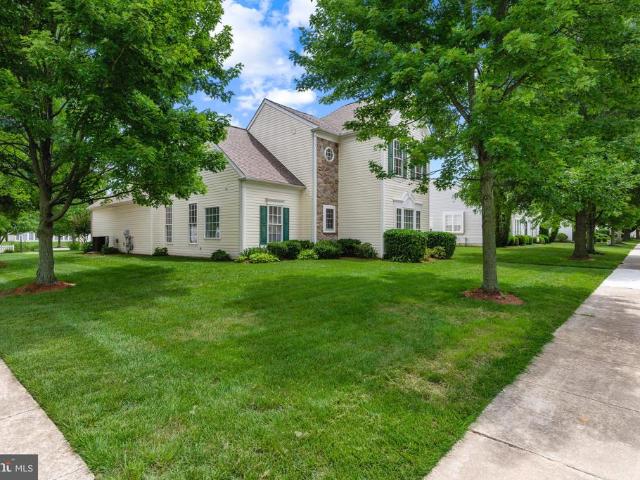
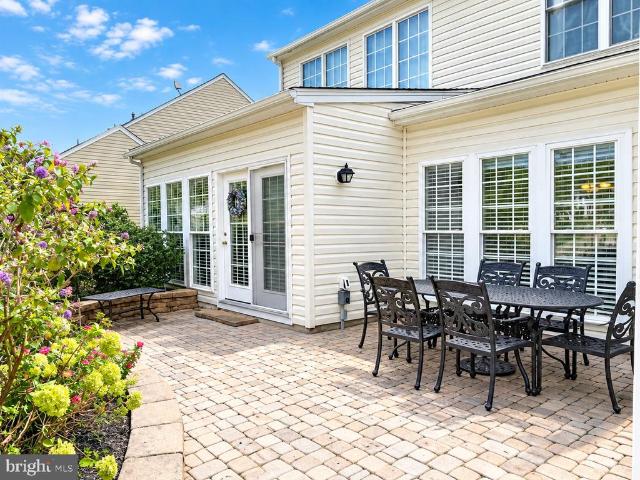
Chesapeake by Del Webb. The Hillsboro model offers an exceptional combination of space, convenience, and comfortable living. Located directly across from the Community Center and pool, this home features more than 3,400 square feet of thoughtfully designed living space. The main level includes two generously sized bedrooms and two full bathrooms, along with a separate office, living room, family room with fireplace, and bright sunroom. Upstairs, you'll find an additional bedroom, full bathroom, and spacious living areaideal for guests, family members, or a private retreat. Step outside to the rear patio, where extensive landscaping creates a beautiful setting for outdoor entertaining, relaxing, or enjoying the surrounding views. With its versatile floor plan, abundant living space, and highly convenient location, the Hillsboro is a home designed for both everyday comfort and entertaining. Recent improvements include a new roof, HVAC system and a new hot water heater
USD 439,900
7582 Ward Brothers Circle
View photo
House · for sale
USD 549,990
USD 256/sq.ft
7582 Ward Brothers Circle
Golton
· 2,142 sq.ft · 2 Bedrooms · 2 Baths · House
· Patio · Fireplace · Equipped kitchen · Parking
Golton · 2,142 sq.ft · 2 Bedrooms · 2 Baths · House · Patio · Fireplace · Equipped kitchen · Parking
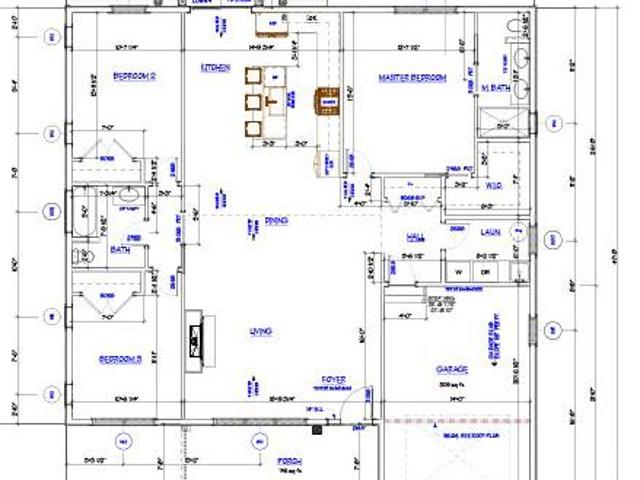
Welcome to the Kelly, a beautifully designed home that pairs an open-concept layout with timeless classic elements. Offering 2 bedrooms, 2 baths, and a 3-car garage, this home provides both elegance and everyday functionality. Just off the foyer, a formal dining room creates the perfect setting for hosting holidays and special gatherings. The spacious kitchen is both stunning and practical, featuring a large island and walk-in pantry to support effortless entertaining and daily living. A cozy fireplace with mantel and hearth adds warmth and character to the space, while the screened-in patio offers another inviting area to relax. The luxurious primary suite is a true retreat, highlighted by triple windows for abundant natural light and a gorgeous primary bath and walk-in closet. For a full list of features for this home, please contact our sales representatives. Photos are for illustrative purposes only and may not represent the exact home or finishes available
USD 549,990
29595 Dutchmans Lane # 702
View photo
Condo · for sale
USD 275,000
USD 173/sq.ft
29595 Dutchmans Lane # 702
Golton
· 1,582 sq.ft · 3 Bedrooms · 2 Baths · Condo
· Fireplace · Equipped kitchen · Cellar
Golton · 1,582 sq.ft · 3 Bedrooms · 2 Baths · Condo · Fireplace · Equipped kitchen · Cellar
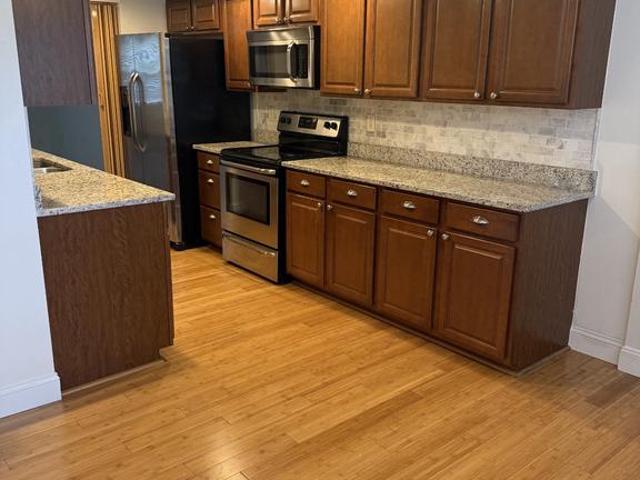
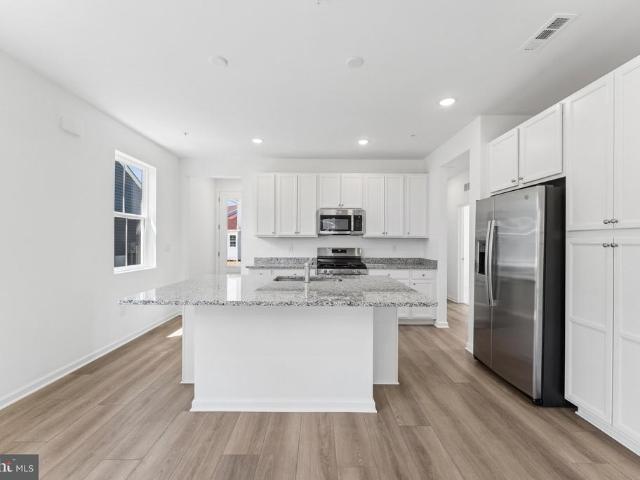
Discover the charm of this inviting Colonial townhouse style condominium in the desirable Stoney Ridge community. With 1,584 sq. ft. Of thoughtfully designed space, plus the finished family room in the basement, this home features three cozy bedrooms and two and a half baths, perfect for comfortable living. The heart of the home boasts a galley kitchen with upgraded cabinets, granite countertops and tile backsplash, equipped with modern appliances, including a built-in microwave and dishwasher, seamlessly flowing into a family room ideal for gatherings. The HVAC was replaced in 2023. Enjoy the warmth of an electric fireplace in the living area, and the convenience of a main-floor laundry. The community offers well-maintained common areas, with services like lawn care and snow removal included in the association fee. Stoney Ridge is conveniently located near parks, providing ample opportunities for outdoor activities, and is served by reputable schools both public and private. With easy
USD 275,000
316 Spring Drive
View photo
House · for sale
USD 575,000
USD 251/sq.ft
316 Spring Drive
Golton
· 2,282 sq.ft · 4 Bedrooms · 2 Baths · House
· Garden · Office room · Deck · Fireplace · Equipped kitchen · Parking · Swimming pool
Golton · 2,282 sq.ft · 4 Bedrooms · 2 Baths · House · Garden · Office room · Deck · Fireplace · Equipped kitchen · Parking · Swimming pool
Spacious Colonial in Charlestown Village. Welcome home to this beautifully cared-for Colonial offering 4 bedrooms, 2.5 baths, and over 2,288 sq. Ft. of living space (actual square footage exceeds the tax record). The main level features hardwood flooring and a comfortable flow designed for everyday living and entertaining. At the back of the home, the kitchen with stainless steel appliances and granite countertops opens to a breakfast area and a cozy family room with a gas fireplace, all with easy access to the deck and in-ground pool. The main level also includes a formal dining room and a flexible living room/office. Upstairs, a spacious bonus room over the garage offers the perfect hangout spaceor could easily serve as the 4th bedroom. Outside, enjoy a fenced backyard, large storage shed, paved driveway, and an attached 2-car garage. Charlestown Village is a sought-after neighborhood featuring lighted streets, sidewalks, and in-town convenience. This home combines space, comfort, an
USD 575,000
29214 Corbin Parkway
View photo
House · for sale
USD 389,999
USD 170/sq.ft
29214 Corbin Parkway
Golton
· 2,282 sq.ft · 3 Bedrooms · 2 Baths · House
· Patio · Garden · Office room · Equipped kitchen · Air conditioning
Golton · 2,282 sq.ft · 3 Bedrooms · 2 Baths · House · Patio · Garden · Office room · Equipped kitchen · Air conditioning
Beautifully maintained and thoughtfully updated, this move-in-ready home offers a comfortable layout with LVP flooring, plantation shutters, and an inviting kitchen featuring quartz countertops, stainless steel appliances, a large island, and a breakfast area. The spacious living room offers plenty of room for a separate dining area. Upstairs, the primary suite features a full bath and two large walk-in closets, along with two additional bedrooms and a full bath. The finished lower level adds a family room, a separate office/bonus room with French doors, a powder room, and a laundry room with washer and dryer. Outside, enjoy a rear patio overlooking the private backyard, a paved driveway, and a storage shed that conveys as-is. Roof replaced October 2019, A/C 2018, Water heater 2013. Recently replace flooring with LVP, carpet replaced, kitchen cabinets painted and new hardware Oct 2026. All bathrooms recently renovated. Located in a popular neighborhood close to downtown Easton and its
USD 389,999
29720 Lyons Drive
View photo
House · for sale
USD 465,000
USD 239/sq.ft
29720 Lyons Drive
Golton
· 1,938 sq.ft · 2 Bedrooms · 2 Baths · House
· Patio · Garden · Fireplace · Equipped kitchen
Golton · 1,938 sq.ft · 2 Bedrooms · 2 Baths · House · Patio · Garden · Fireplace · Equipped kitchen
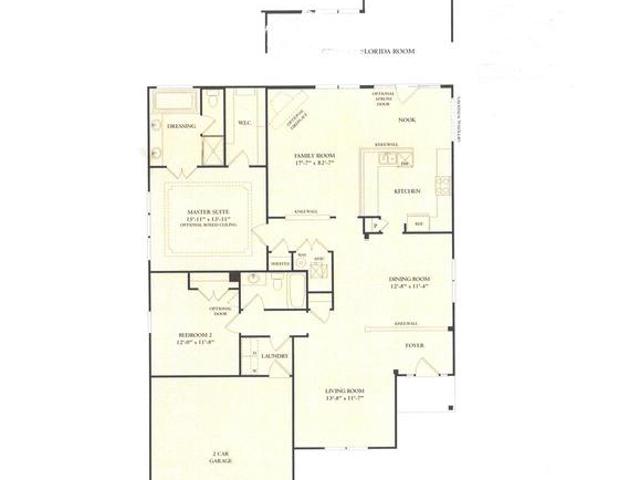
Chesapeake by Del Webb. Thurston model single-story in the Easton Club East, 55+ active adult community. This rarely available, single-owner home is move-in ready and boasts the comfort of a recently upgraded kitchen and HVAC system with exceptional views of the Lyons family farm. This desirable model features a spacious layout with Southern exposure and plenty of large windows. The spacious Florida room overlooks the backyard and pastural views. Enjoy every sunset from the comfort of the brick patio surrounded by luscious, mature vegetation. This house features a chef-inspired, open kitchen, plenty of cabinetry and a pantry for storage. Recently upgraded appliances and a gas stove will make meal-prep a cinch. The family room features a gas fireplace, making the room warm and cozy in the wintertime. Entertaining is fun and easy with a pony-wall surrounding the kitchen. On the other side of the kitchen is the formal dining room. The sleeping quarters are separated by the common areas, p
USD 465,000
127 Chapel Road
View photo
House · for sale
USD 264,900
USD 227/sq.ft
127 Chapel Road
Golton
· 1,163 sq.ft · 2 Bedrooms · 1 Bath · House
Golton · 1,163 sq.ft · 2 Bedrooms · 1 Bath · House
2 bedroom 1 bath (possibility for third bedroom in attic) fixer upper with lots of potential. Centrally located in Easton with close access to Rails to Trails. Make this home your own or renovate as an investment property. Sold as is
USD 264,900
122 Prospect Avenue
View photo
House · for sale
USD 274,900
USD 243/sq.ft
122 Prospect Avenue
Golton
· 1,130 sq.ft · 3 Bedrooms · 1 Bath · House
· Patio · Equipped kitchen
Golton · 1,130 sq.ft · 3 Bedrooms · 1 Bath · House · Patio · Equipped kitchen
Charming 3-bedroom, 1-bath home conveniently located in Easton with easy access to Route 50 and just minutes from historic downtown Easton, shopping, restaurants, parks, and all the town's amenities. Recent owner improvements include updated kitchen flooring and the addition of a rear patio. Other notable features include architectural shingle roofing, an updated heat pump, replacement vinyl windows, and 200-amp electrical service. Ready for immediate occupancy, this property presents an excellent opportunity for first-time homebuyers, downsizers, or investors alike. Back on the market through no fault of the property; previous buyer was unable to secure financing
USD 274,900
38 Londonderry Drive
View photo
House · for sale
USD 750,000
USD 217/sq.ft
38 Londonderry Drive
Golton
· 3,455 sq.ft · 4 Bedrooms · 4 Baths · House
· Patio · Office room · Deck · Fireplace · Equipped kitchen · Parking
Golton · 3,455 sq.ft · 4 Bedrooms · 4 Baths · House · Patio · Office room · Deck · Fireplace · Equipped kitchen · Parking
Thread Haven. This 3500 sq. ft. Home on a double lot (. 7 acres), features formal living and dining rooms, large family room with gas fireplace and custom wood built-ins, sunroom, spacious galley kitchen with breakfast area, 1st floor primary suite, office/bedroom, guest bedroom and bath. 2nd floor features 2 additional guest bedrooms and bath, 2 large walk-in attic storage areas. Exterior has attached oversized 2-car garage, extensive landscaping, patio, deck, storage shed, lawn irrigation and privacy fence. Roof and HVAC systems have been updated. House security system. Close to YMCA, schools, churches, parks and downtown Easton amenities
USD 750,000
201 Coleman Drive
View photo
House · for sale
USD 479,000
USD 182/sq.ft
201 Coleman Drive
Golton
· 2,626 sq.ft · 4 Bedrooms · 2 Baths · House
· Garden · Deck · Equipped kitchen · Parking
Golton · 2,626 sq.ft · 4 Bedrooms · 2 Baths · House · Garden · Deck · Equipped kitchen · Parking
This 4-bedroom, 2.5-bath home offers a bright, open floor plan, well-designed living spaces, and a great location close to downtown Easton. Situated on a corner lot, the property features a beautifully landscaped backyard, Trex deck and storage shed. The main level includes formal living and dining rooms, an eat-in kitchen with abundant cabinetry, a custom center island with breakfast bar, stainless steel appliances, and butlers pantry. A side-entry, attached two-car garage connects to a spacious mudroom. Upstairs, the large primary suite features a three walk-in closets and remodeled en-suite bath with a custom-tiled shower, along with three additional bedrooms and a full bath. Concrete crawl space. Enjoy direct access to the Rails to Trails, plus convenient access to a public boat ramp, community pool, and parks. The HOA includes common area maintenance and snow removal. Located just minutes from downtown Eastons shopping, dining, YMCA, and local amenities, this home offers the space
USD 479,000
9 Brookletts Avenue
View photo
House · for sale
USD 1,195,000
USD 314/sq.ft
9 Brookletts Avenue
Golton
· 3,800 sq.ft · 4 Bedrooms · 3 Baths · House
· Patio · Garden · Cellar · Parking
Golton · 3,800 sq.ft · 4 Bedrooms · 3 Baths · House · Patio · Garden · Cellar · Parking
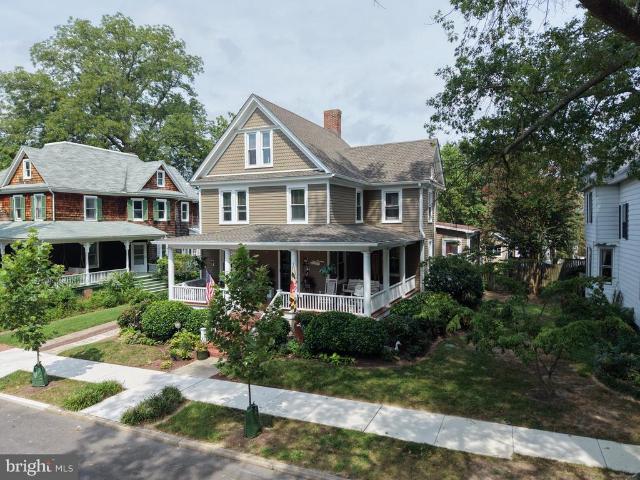
Welcome to downtown living in Easton, Maryland. Located on one of the most desirable streets in historic Downtown Easton, this charming Victorian-style home offers 4 bedrooms, 3 full baths, and a powder room, with convenient access to downtown Easton restaurants, shopping, parks, entertainment, and local attractions. Inside, the home features a fully finished third floor offering flexible additional living space, along with an unfinished basement providing ample storage. Outside, enjoy meticulously maintained gardens, patio hardscaping, off-street parking, a newly installed garden shed, and a whole-yard irrigation system. Recent improvements include (but not limited to) a new roof with Lifetime Timberline HDZ architectural shingles and enlarged gutters in 2024, as well as updated wood siding, gable trim, and flashing. Thoughtfully maintained while preserving its historic character, 9 Brookletts Avenue is a special opportunity to own a classic Victorian home in the heart of Downtown Eas
USD 1,195,000
7351 Casey Avenue
View photo
House · for sale
USD 490,000
USD 166/sq.ft
7351 Casey Avenue
Golton
· 2,939 sq.ft · 3 Bedrooms · 2 Baths · House
· Office room · Fireplace · Equipped kitchen
Golton · 2,939 sq.ft · 3 Bedrooms · 2 Baths · House · Office room · Fireplace · Equipped kitchen
Dramatic two-story foyer greets you with light and space as you enter this well-maintained Newcomb model (Pulte-built) featuring hardwood floors throughout and fresh neutral paint! Welcome to Easton's premiere 55+ community with mature trees and sidewalks and tons of amenities. With spacious first floor primary suite, this beautiful home is on a large corner lot and offers ease of living with just the right amount of space. The home features wood floors throughout the first floor and 10-foot ceilings. The sunny kitchen w/ dining area leads to a bright sun porch offering great space for a craft room, office or additional seating. Kitchen features stainless appliances and granite counter tops while the family room w/ gas fireplace offers warm and inviting everyday living. Glass doors lead off the entry to a private office or media space while across the hall is a large formal dining area with elegant tray ceiling. Perfect for family gatherings or quiet dinners. The primary suite is also
USD 490,000
29574 Charles Drive
View photo
House · for sale
USD 525,000
USD 169/sq.ft
29574 Charles Drive
Golton
· 3,089 sq.ft · 3 Bedrooms · 2 Baths · House
· Patio · Office room · Fireplace · Equipped kitchen · Parking · Swimming pool
Golton · 3,089 sq.ft · 3 Bedrooms · 2 Baths · House · Patio · Office room · Fireplace · Equipped kitchen · Parking · Swimming pool
Chesapeake by Del Webb. Gorgeous McDaniel style home has been remodeled with many upgrades in the past 4 years. Living room/office, formal dining room, family room with gas fireplace, open kitchen with new appliances and granite countertops, breakfast area, large sunroom with tile flooring overlooking paver patio with exterior lighting, powder room, 1st floor primary suite with totally renovated bath with custom tile, free standing tub and walk-in shower. 2nd floor offers loft, 2 guest bedrooms, renovated bath and walk-in attic storage. 2 car rear loading attached garage, lawn irrigation system and house security system. Roof and gutters (2020, previous owners), stainless appliances and granite countertops (2022), bathrooms (2023), dual HVAC systems (2023), hot water heater (2023), exterior shutters and front door painted with new hardware, new carpet. There is nothing that needs to be done on this lovely home. Located across from the Clubhouse, community amenities include outdoor pool
USD 525,000
13 Sandy Lane
View photo
House · for sale
USD 649,000
USD 404/sq.ft
13 Sandy Lane
Golton
· 1,604 sq.ft · 3 Bedrooms · 2 Baths · House
· Equipped kitchen
Golton · 1,604 sq.ft · 3 Bedrooms · 2 Baths · House · Equipped kitchen
New $10k price improvement and ready by September, this one-of-a-kind Ryan model is set to be the largest one-story home constructed on Sandy Lane, brought to life by Developer Sandy Lane, LLC and renowned local builders Stansbury and Sons. Like all ten homes in this thoughtfully designed new downtown Easton community, the Ryan will be a custom, stick-built residence backed by a one-year builders warranty and outfitted with brand-new appliances and systemsallowing homeowners to enjoy their new space without the constant burden of'old house' maintenance. The Ryan's convenient single-level layout includes three bedrooms, two full baths, and a spacious living room with vaulted ceilings that flows seamlessly into the dining area and a beautifully appointed kitchen. A cook's dream, the kitchen features custom cabinetry, including a large pantry cabinet, solid surface countertops, and stainless-steel appliances. The luxurious primary suite offers a private bath with a tiled shower, double si
USD 649,000
29403 Jobes Street
View photo
House · for sale
USD 43,000,000
USD 33,858/sq.ft
29403 Jobes Street
Golton
· 1,270 sq.ft · 2 Bedrooms · 2 Baths · House
· Patio · Fireplace · Equipped kitchen · Parking
Golton · 1,270 sq.ft · 2 Bedrooms · 2 Baths · House · Patio · Fireplace · Equipped kitchen · Parking
Welcome to the Pacifica II, a beautifully designed home that pairs an open-concept layout with timeless Loft elements. Offering 2 bedrooms, 2 baths, and a 2-car garage, this home provides both elegance and everyday functionality. The spacious kitchen is both stunning and practical, featuring a large island and walk-in pantry to support effortless entertaining and daily living. The open and airy great room impresses with a vaulted ceiling, optional beams, and a sliding door leading to the covered patio, seamlessly blending indoor and outdoor living. A cozy fireplace with mantel and hearth adds warmth and character to the space, while the screened-in patio offers another inviting area to relax. The luxurious primary suite is a true retreat, highlighted by triple windows for abundant natural light and a gorgeous primary bath with an optional freestanding tub and walk-in closet. For a full list of features for this home, please contact our sales representatives. Photos are for illustrative
USD 43,000,000
29424 Corbin Parkway
View photo
House · for sale
USD 415,000
USD 216/sq.ft
29424 Corbin Parkway
Golton
· 1,916 sq.ft · 3 Bedrooms · 3 Baths · House
· Equipped kitchen
Golton · 1,916 sq.ft · 3 Bedrooms · 3 Baths · House · Equipped kitchen
Nestled in the Stoney Ridge community, this exquisite split-level residence offers a harmonious blend of modern luxury and timeless comfort. With a major renovation completed in 2015, this home has been updated to provide an upgraded living experience. As you step inside, you are greeted by an inviting atmosphere enhanced by luxury vinyl tile flooring that flows seamlessly throughout the main living areas. The spacious layout features three generously sized bedrooms and three full bathrooms, ensuring ample space for relaxation and privacy. The heart of the home is the beautifully appointed kitchen, equipped with energy-efficient appliances, including a built-in range, microwave, and a sleek cooktop. The upgraded countertops and built-ins create a perfect setting for culinary creativity and entertaining. The bathrooms are thoughtfully designed, showcasing a stall shower and a walk-in shower, providing a spa-like retreat right at home. The presence of cedar closets and walk-in closets ad
USD 415,000
29245 Corbin Parkway
View photo
House · for sale
USD 339,999
USD 243/sq.ft
29245 Corbin Parkway
Golton
· 1,399 sq.ft · 3 Bedrooms · 1 Bath · House
· Patio · Garden · Equipped kitchen · Parking
Golton · 1,399 sq.ft · 3 Bedrooms · 1 Bath · House · Patio · Garden · Equipped kitchen · Parking
This move-in-ready Easton rancher offers approximately 1,400 square feet of comfortable one-level living with 3 bedrooms and 1.5 baths. The home features a spacious living area, an open kitchen and dining space, a generously sized primary bedroom, and good natural light throughout. Set on an oversized, nearly half-acre lot, the property offers a large fenced backyard with plenty of room for outdoor enjoyment, along with a concrete patio, storage shed, and ample driveway parking. Important improvements are already in place, including flooring in 2019, a new roof in 2021, and HVAC in 2022. Public water, sewer, and natural gas add to the convenience. Well maintained and ready for its next owner, this is an appealing opportunity for comfortable single-family living in Talbot County
USD 339,999
Manadier Rd
View photo
House · for sale
Request Details
Updated
Manadier Rd
Golton
· 3,391 sq.ft · 4 Bedrooms · 2 Baths · House
Golton · 3,391 sq.ft · 4 Bedrooms · 2 Baths · House
This home is in preforeclosure, which means the homeowner is in default (missed payments). Therefore, there could be an opportunity to strike a great deal with the owner and the bank
Request Details
Black Dog Aly
View photo
House · for sale
Request Details
Updated
Black Dog Aly
Golton
· 1,711 sq.ft · 2 Baths · House
Golton · 1,711 sq.ft · 2 Baths · House
This is a Real Estate-Owned (REO)/post-foreclosure home owned or managed by a bank. All offers are considered; however, the highest and best will most likely be accepted
Request Details
Pine Ridge Rd
View photo
House · for sale
Request Details
Updated
Pine Ridge Rd
Golton
· 2,099 sq.ft · 2 Baths · House
Golton · 2,099 sq.ft · 2 Baths · House
This home is in preforeclosure, which means the homeowner is in default (missed payments). Therefore, there could be an opportunity to strike a great deal with the owner and the bank
Request Details
Longwoods Rd
View photo
House · for sale
Request Details
Updated
Longwoods Rd
Golton
· 1,119 sq.ft · 2 Baths · House
Golton · 1,119 sq.ft · 2 Baths · House
This home is in preforeclosure, which means the homeowner is in default (missed payments). Therefore, there could be an opportunity to strike a great deal with the owner and the bank
Request Details
Rabbit Hill Rd
View photo
House · for sale
Request Details
Updated
Rabbit Hill Rd
Golton
· 592 sq.ft · 1 Bath · House
Golton · 592 sq.ft · 1 Bath · House
This is a Real Estate-Owned (REO)/post-foreclosure home owned or managed by a bank. All offers are considered; however, the highest and best will most likely be accepted
Request Details
8362 Colony Circle
View photo
House · for sale
USD 465,000
USD 220/sq.ft
8362 Colony Circle
Golton
· 2,110 sq.ft · 4 Bedrooms · 2 Baths · House
· Patio · Garden · Fireplace · Equipped kitchen · Parking
Golton · 2,110 sq.ft · 4 Bedrooms · 2 Baths · House · Patio · Garden · Fireplace · Equipped kitchen · Parking
One of the best lots in Matthewstown Run! This 4 bedroom, 2.5 bath home backs up to a farm field with peaceful open views and no neighbors behind you. It has a country, secluded feel and is still close to everything Easton has to offer. The open living room and kitchen share a wood-burning fireplace, perfect for chilly nights. The primary suite has a soaking tub and a large walk-in closet. The 10x20 back porch was enclosed and conditioned with a mini-split, beautiful hickory floors, a closet and privacy doors, so it works as an office, playroom, or bonus room. Outside, the fenced backyard and hardscape patio are made for entertaining, and theres an attached 2-car garage. Recent updates include a new tankless water heater, new stove, and 5 new upstairs windows. Schedule your showing today, this house will go quickly!
USD 465,000
8760 Black Dog Aly
View photo
House · for sale
USD 480,000
USD 241/sq.ft
8760 Black Dog Aly
Golton
· 1,991 sq.ft · 4 Bedrooms · 2 Baths · House
· Parking · Equipped kitchen
Golton · 1,991 sq.ft · 4 Bedrooms · 2 Baths · House · Parking · Equipped kitchen
Discover the charm of this beautifully renovated ranch-style home, set to impress with its major renovations completed in 2026. This home boasts 4 spacious bedrooms and 2.5 bathrooms, providing ample space for relaxation and comfort. The open layout seamlessly connects the living areas, creating a warm atmosphere perfect for gatherings or quiet evenings at home. The heart of the home features a modern kitchen equipped white cabinets and sleek quartz countertops. Enjoy the convenience of an attached garage 2 car garage with and additional storage. The expansive lot, spanning over 0.61 acres, offers plenty of outdoor space for gardening, play, or simply enjoying the fresh air. This home was designed with a focus on comfort and functionality. Sit on the front porch and enjoy the serene views of the rural farmlands, this property is perfect for those seeking a peaceful retreat while still being close to local shopping and dining. Experience the perfect blend of modern living and timeless c
USD 480,000
422 North Street
View photo
House · for sale
USD 789,900
USD 344/sq.ft
Updated
422 North Street
Golton
· 2,293 sq.ft · 1 Bedroom · 1 Bath · House
· Garden · Parking
Golton · 2,293 sq.ft · 1 Bedroom · 1 Bath · House · Garden · Parking
Discover the charm of historic Easton with this beautifully designed new construction home, ideally located within walking distance of downtown's wonderful shops, restaurants, and attractions. Thoughtfully designed to blend timeless architectural appeal with modern comfort, this custom-built residence offers the perfect combination of quality, convenience, and style. Featuring a desirable main-level primary suite, a spacious two-car garage, and an inviting backyard, this home is designed for both everyday living and effortless entertaining. Enjoy the benefits of brand-new construction, with beautiful finishes and thoughtful details throughout. Whether you're searching for a full-time residence or a weekend retreat, this exceptional property offers the opportunity to enjoy the best of Eastern Shore living in one of Maryland's most charming historic towns. Completion is anticipated for the first week of November. Don't miss your opportunity to own a beautiful new home in the heart of Eas
USD 789,900
7196 Bobs Way
View photo
House · for sale
USD 520,000
USD 190/sq.ft
Updated
7196 Bobs Way
Golton
· 2,723 sq.ft · 3 Bedrooms · 2 Baths · House
· Patio · Office room · Fireplace · Equipped kitchen · Parking · Swimming pool
Golton · 2,723 sq.ft · 3 Bedrooms · 2 Baths · House · Patio · Office room · Fireplace · Equipped kitchen · Parking · Swimming pool
Chesapeake by Del Webb. This one owner Merion model is sited on an end lot overlooking a pond and community open space. Living room/office, family room with gas fireplace and wood flooring, formal dining room, kitchen with breakfast area, stainless appliances and granite countertops. 1st floor primary bedroom with trey ceiling and walk-in closet, primary bath with walk-in shower, soaking tub and double vanities, powder room and main floor laundry. 2nd floor features a loft and 2 guest bedrooms and bath. Large attached front loading garage with walk-up storage, lawn irrigation, patio with awning and beautiful landscaping. Prime lot on quiet street. Community amenities: Clubhouse with library, billiards room, meeting room, exercise rooms and game room plus outdoor pool and picnic areas, tennis/pickleball courts, bocce ball and exercise paths. 55+ age-restricted section. Close to downtown Easton, medical facilities, shopping, churches and restaurants
USD 520,000
8021 Fox Squirrel Way
View photo
House · for sale
USD 769,000
USD 298/sq.ft
8021 Fox Squirrel Way
Golton
· 2,573 sq.ft · 4 Bedrooms · 3 Baths · House
· Garden · Fireplace · Equipped kitchen · Parking · Swimming pool
Golton · 2,573 sq.ft · 4 Bedrooms · 3 Baths · House · Garden · Fireplace · Equipped kitchen · Parking · Swimming pool
Built in 2019 by Covell Builders and located in the charming community of Easton Village, this home places you just minutes from both downtown Easton and Saint Michaels, convenient to nearby shopping, restaurants, art galleries, and more. Step inside this 4-bedroom, 4-bathroom home, and youre greeted by a multifunctional den or office space off the foyer. Toward the back of the house is an open-concept layout connecting the kitchen, dining room, and living room. Upstairs, youll find a laundry room and 3 well-appointed bedrooms, including a large primary suite with dual-sink vanities and a walk-in shower. Additional home features include a gas fireplace, hardwood floors throughout, and a fenced-in yard. Above the 2-car garage, youll find a fully finished apartment suite with an en-suite bathroom. Community amenities include a pool, clubhouse with fitness center, kayak launch, and community pier overlooking the Tred Avon River
USD 769,000
6855 Cookes Hope Road
View photo
House · for sale
USD 1,450,000
USD 355/sq.ft
6855 Cookes Hope Road
Golton
· 4,080 sq.ft · 4 Bedrooms · 3 Baths · House
· Parking · Gym · Fireplace · Equipped kitchen
Golton · 4,080 sq.ft · 4 Bedrooms · 3 Baths · House · Parking · Gym · Fireplace · Equipped kitchen
Cooke's Hope. Elegant Colonial home with pond views. Situated on a 3 +/. Acre lot, this home boasts 4 bedrooms and 3.5 baths. Spacious foyer, library/den, formal dining room, family room with cozy woodburning fireplace and kitchen with island. The second floor features a primary suite, dual closets and a sitting room. Two-car detached garage with a covered entry and a bonus area above it. Hardwood floors grace most of the house. Community amenities include exercise trails, a gym, tennis courts and a community pier. A must see!
USD 1,450,000
28910 Jennings Road
View photo
House · for sale
USD 2,495,000
USD 765/sq.ft
28910 Jennings Road
Golton
· 3,261 sq.ft · 4 Bedrooms · 3 Baths · House
· Office room · Parking · Swimming pool
Golton · 3,261 sq.ft · 4 Bedrooms · 3 Baths · House · Office room · Parking · Swimming pool
Incredibly rare Cookes Hope at Llandaff opportunity featuring nearly 39+/. Acres, a 3,800 +/. Custom home all 5 minutes of Easton. As you enter 38 Special Acres you are greeted with views of the farm and pond and you can see why this property is different from all the others. As the driveway curves around you can see the beautiful Abel built home 3 bay detached garage, and pool house. Upon parking you realize that you can not see another house. As you enter the house the quality of construction is evident with high ceilings, wood floors, and view of the incredible pool area and views of Peachblossom Creek. The open floor plan is comfortable and well suited for entertaining, also offering a cozy den and an office that over look the acreage. The primary suite is stunning with an incredible bath with jetted tub and walk-in shower. The custom closet is enormous with built in drawers and automatic lights. Exploring the first floor even more you will find a gracious laundry room that feature
USD 2,495,000

Get email alerts

Don't miss out: be the first to know about new properties

The alert was correctly created

On subscribing you accept the conditions of use and the privacy policy
Alert
Receive new ads in your inbox
Save this search
Receive alerts for new listings

We'll send you an email when we have new properties for: "Properties for sale in Golton"

The alert was correctly created

Stoney Ridge, Easton town District 1 Easton Talbot County Maryland
Rice Land
Get email alerts and be the first to see new listings
Required field
On subscribing I accept the terms of the privacy policy
Perfect! You'll soon start receiving new listings via email
Alert
Receive an email when we have new ads for Properties for sale in Golton
Save this search
Filters

Bedrooms

Size (sq.ft)

sq.ft
sq.ft

Price

USD
USD

Property type

Bathrooms

Clear all filters
Receive notifications when new entries are published.