395 properties for sale in Gonic

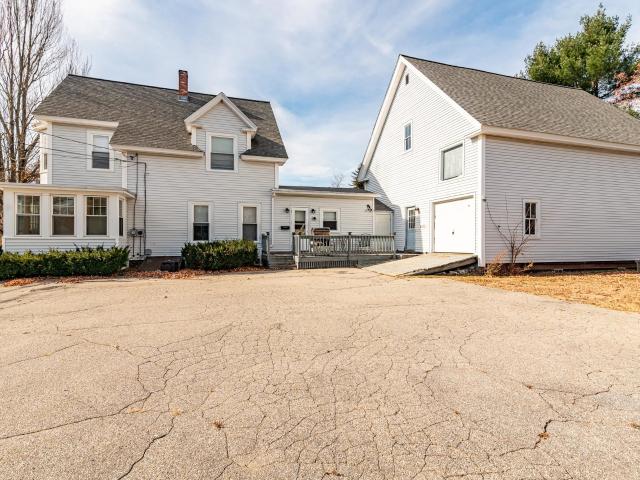
89 Walnut Street
View photo
House · for sale
USD 479,000
USD 214/sq.ft
89 Walnut Street
Gonic
· 2,228 sq.ft · 5 Bedrooms · 2 Baths · House
· Garden · Parking · Equipped kitchen
Gonic · 2,228 sq.ft · 5 Bedrooms · 2 Baths · House · Garden · Parking · Equipped kitchen
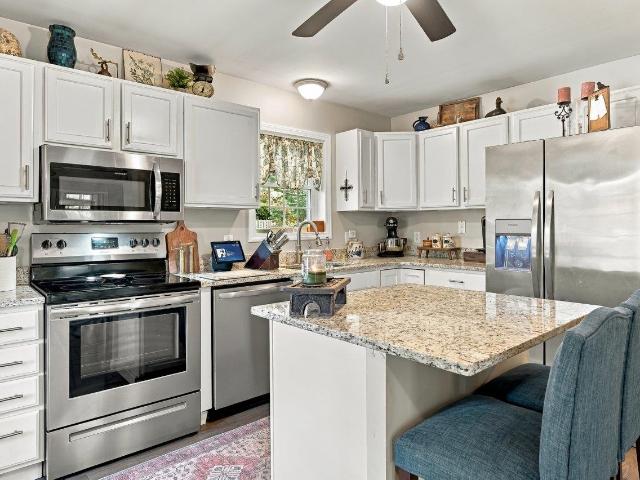
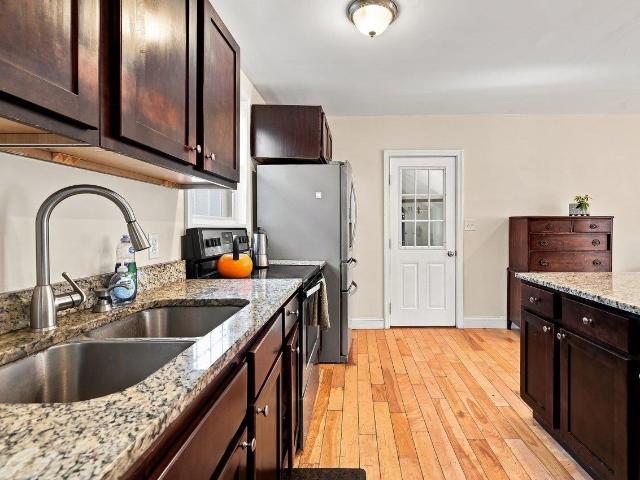
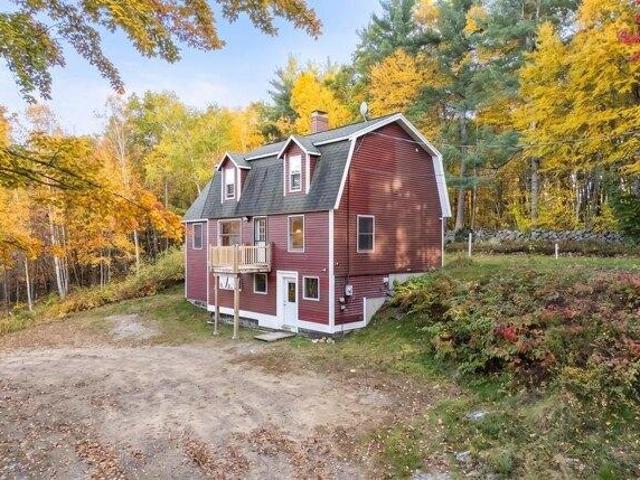
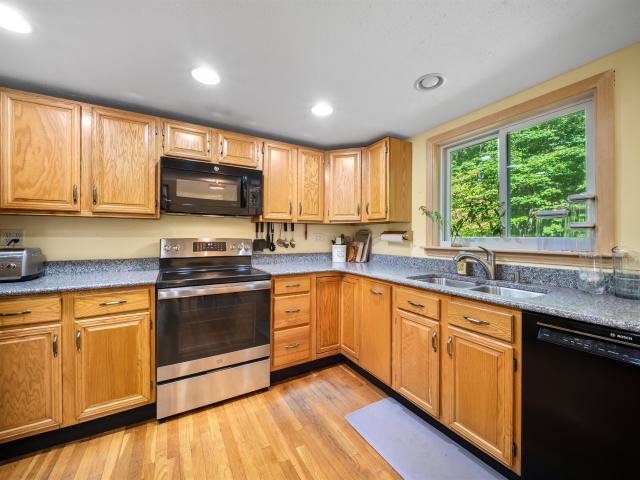
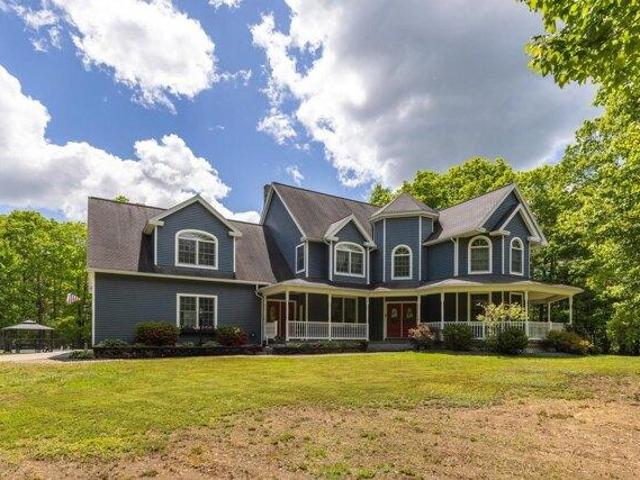
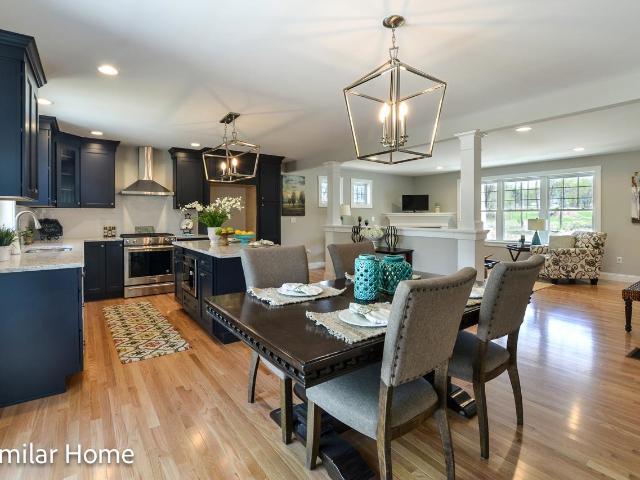
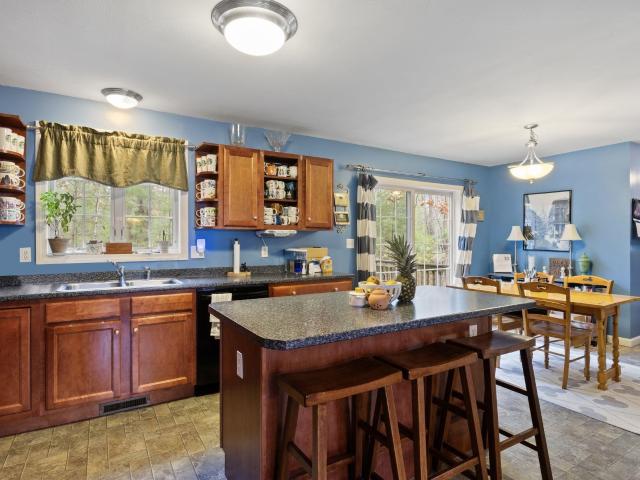
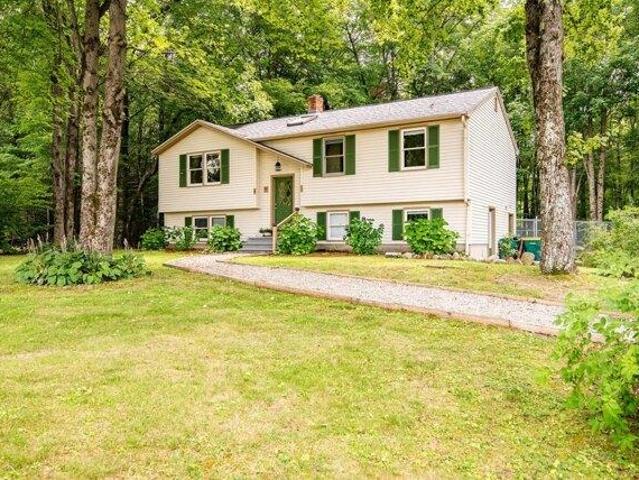
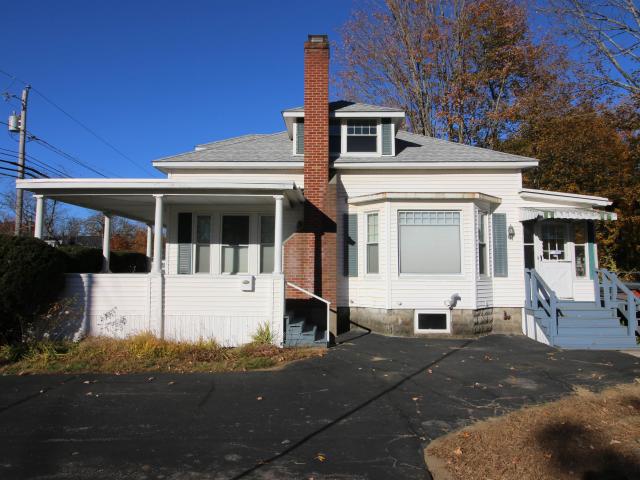
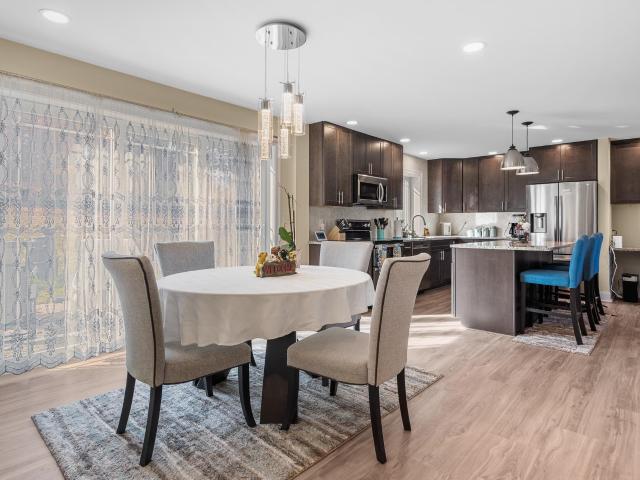
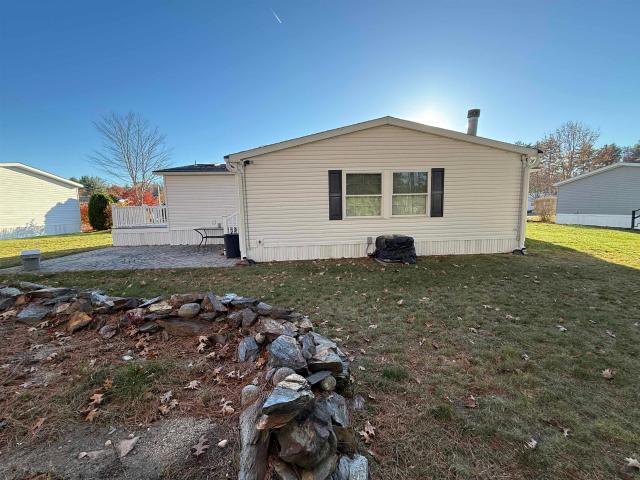
Come for the character. Stay for the barn and the backyard. Built in 1882, this classic New England home offers more than 2,200 square feet, five bedrooms, and two and a half baths. Built-in cupboards and bookshelves, wood floors, and sunlit bay windows give the rooms a personality all their own. The spacious eat-in kitchen has room for a full-size table, and the adjoining living spaces give you options for a dining room, a reading room, or a place to spread out. Outside is where 89 Walnut really sets itself apart. The large attached barn has space for tools, gear, and weekend projects, while the detached garage and wide driveway offer plenty of room for parking and storage. The generous, open backyard has space to garden, play, or simply enjoy being outside
USD 479,000
3 bedroom, Barrington NH 03825 106316944
View photo
House · for sale
USD 874,900
USD 434/sq.ft
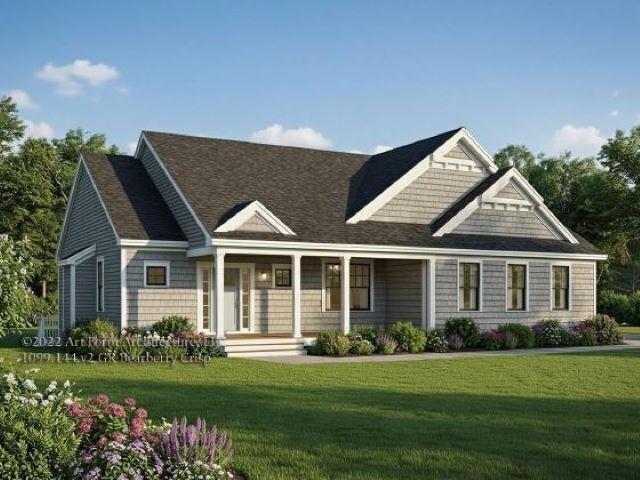
3 bedroom, Barrington NH 03825 106316944
Gonic
· 2,013 sq.ft · 3 Bedrooms · 3 Baths · House
· Parking · Fireplace · Air conditioning · Cellar
Gonic · 2,013 sq.ft · 3 Bedrooms · 3 Baths · House · Parking · Fireplace · Air conditioning · Cellar
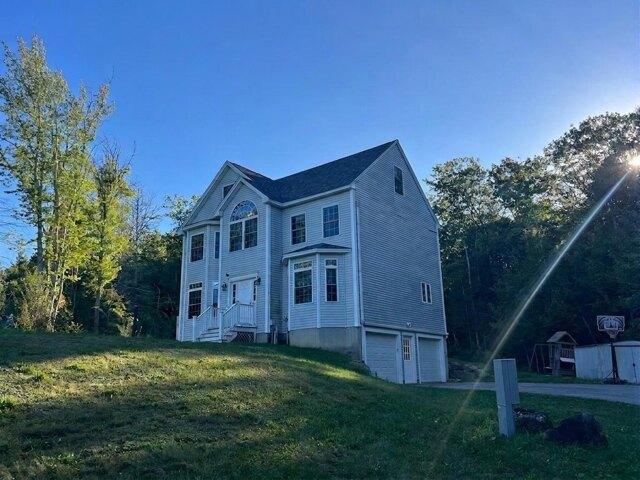
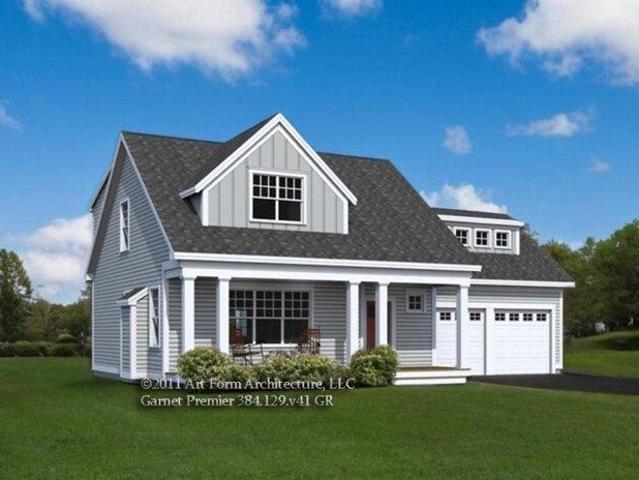
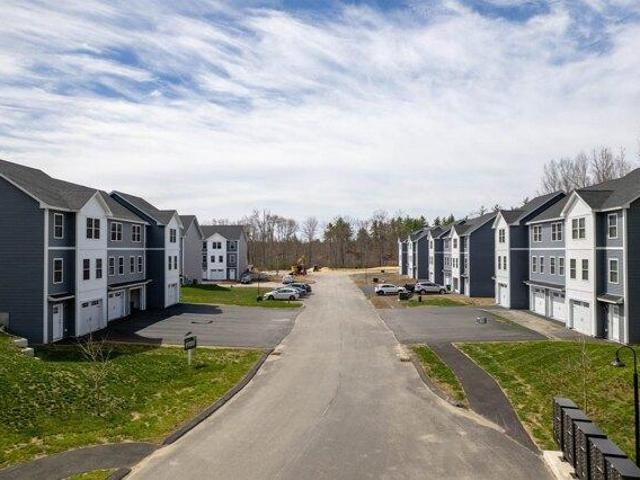
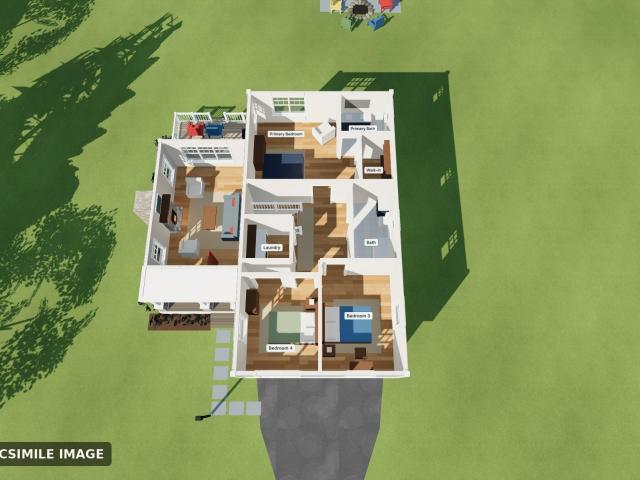
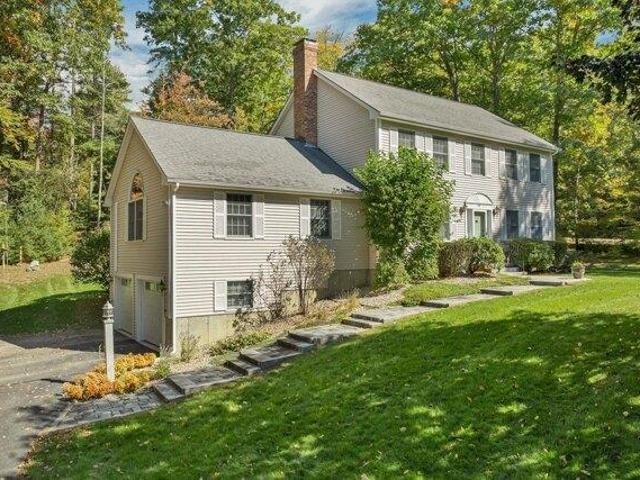
PRICE REDUCTION! Welcome to Bending Brook, a cul-de-sac community featuring just 15 single-family homes, surrounded by 26.7 acres of open space and bordering the picturesque Mallego Brook. With 2/3 of the lots already sold, this sought-after neighborhood is selling quickly. Introducing the Bearberry Crisp Ranch by Art Form Design, a thoughtfully crafted single-level home offering modern open-concept living. This design features 3 spacious bedrooms, including a primary suite with it's own bath and walk in closet, 2.5 baths, a bright sunroom or home office, and a 2 car garage. Gather around the inviting gas fireplace for cozy evenings or enjoy the central AC throughout summer. A FINISHED BASEMENT FOR ADDITIONAL LIVING SPAVE IS OPTIONAL! Other lots and floorplans are also available to customize your own dream home. Perfectly situated between Mallego Brook and a scenic recreation trail, Bending Brook offers a peaceful setting while remaining conveniently located for commuting. Enjoy easy a
USD 874,900
45 Pebble Court # 6
View photo
House · for sale
USD 809,900
USD 439/sq.ft
45 Pebble Court # 6
Gonic
· 1,841 sq.ft · 3 Bedrooms · 2 Baths · House
· Parking · Deck · Equipped kitchen
Gonic · 1,841 sq.ft · 3 Bedrooms · 2 Baths · House · Parking · Deck · Equipped kitchen
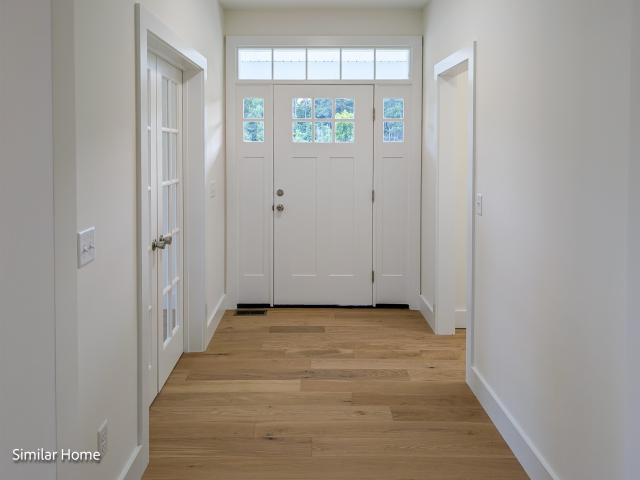
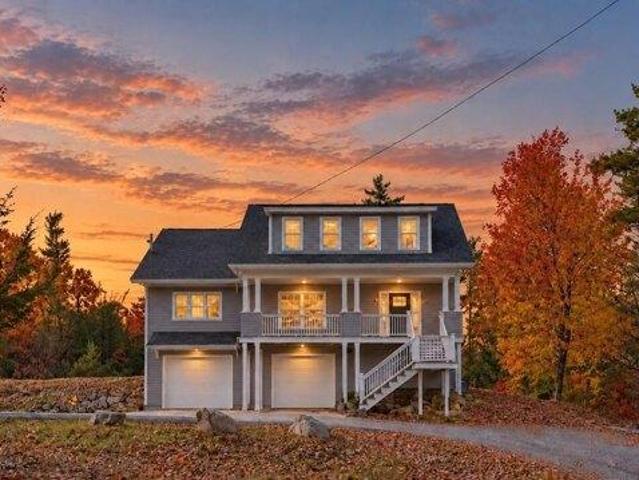
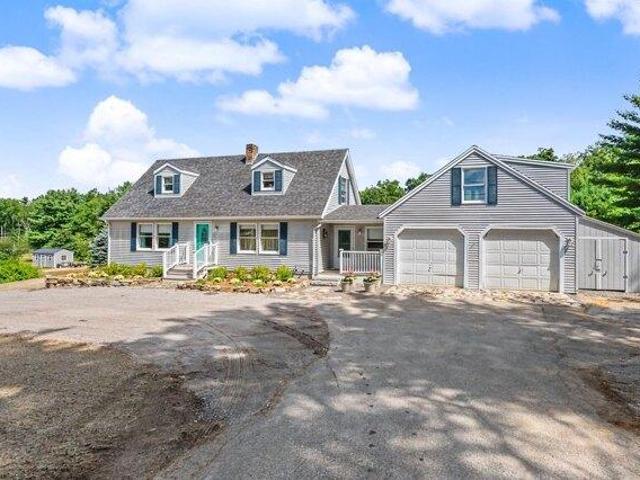
Welcome to Bending Brook, set in a 15-home cul-de-sac surrounded by 26.7 acres of open space and bordering Mallego Brook. Introducing the âBoysenberry Crisp Ranchâ by Art Form Design, a thoughtfully crafted single-level home offering modern open-concept living. This home will be move-in ready for the holidays, offering the rare opportunity to enjoy a brand-new home without a long wait. This design features 3 bedrooms, including a primary suite with Tile Shower bath and walk in closet, 2.5 baths, and a 2 car garage. Luxury finishes include White Siding with Black Windows and Trim, Board & Batten Gables, Composite Decking, Upgraded French White Oak Flooring throughout living areas, 6' Kitchen Island, Granite or Quartz Countertops, Cultured Marble Bath Vanities, Passive Radon System. Additional lots and floorplans are available to customize your own dream home. Perfectly situated between Mallego Brook and a scenic recreation trail, Bending Brook offers a peaceful setting while remaining c
USD 809,900
750 Berry River Road
View photo
House · for sale
USD 515,000
USD 278/sq.ft
750 Berry River Road
Gonic
· 1,851 sq.ft · 3 Bedrooms · 2 Baths · House
· Garden · Office room · Deck · Equipped kitchen · Cellar
Gonic · 1,851 sq.ft · 3 Bedrooms · 2 Baths · House · Garden · Office room · Deck · Equipped kitchen · Cellar
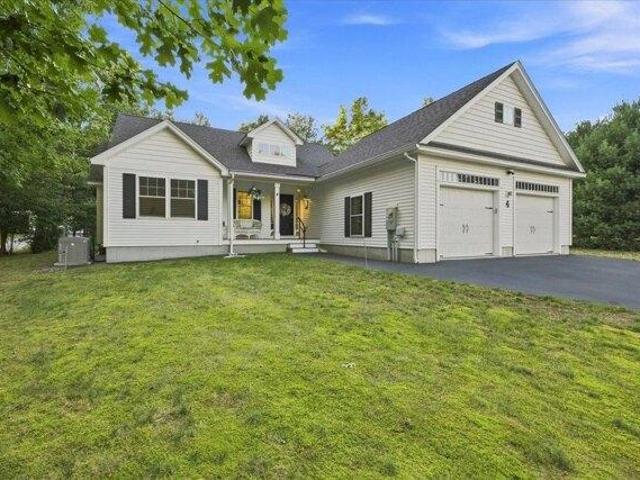
Your Long Pond Getaway Awaits! Enjoy the best of lake living in this updated 3-bedroom, 2-bath Cape, set on 0.57 acres with over 100 feet of waterfront and your own beach right in the backyard. Summer days are made for swimming, kayaking, boating, and floating the afternoon away. When fall arrives, gather around a fire by the water and take in the changing seasons. Winter brings even more fun with ice fishing, skating, snowmobiling, and exploring the outdoors. Best of all, Rochesterâs shopping, restaurants, and everyday amenities are conveniently just 15 minutes away. Inside, the kitchen features granite countertops, an island, and appliances all new in 2022, while the dining area opens directly to the deck for easy indoor-outdoor living. Upstairs, youâll find a bathroom completely remodeled in 2026, and the finished basement offers extra flexibility with a family room and dedicated office space. The extensive updates make this home stand out, with major improvements throughout the yea
USD 515,000
3 bedroom, Rochester NH 03867 106447294
View photo
House · for sale
USD 185,000
USD 112/sq.ft
3 bedroom, Rochester NH 03867 106447294
Gonic
· 1,647 sq.ft · 3 Bedrooms · 1 Bath · House
· Office room · Equipped kitchen
Gonic · 1,647 sq.ft · 3 Bedrooms · 1 Bath · House · Office room · Equipped kitchen
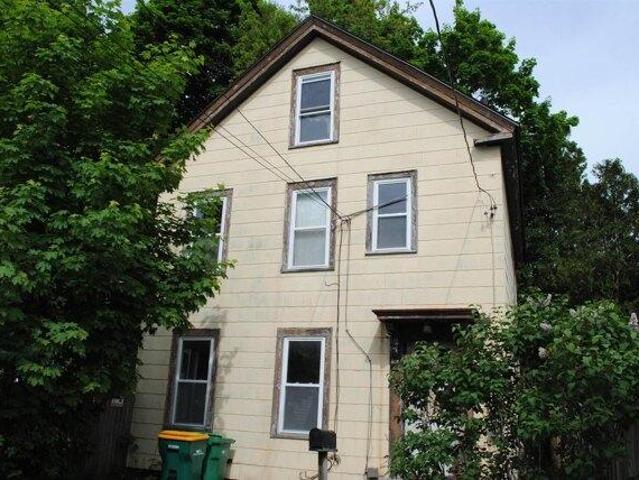
Auction property. Go to auction website for all bidding. It's time to bring this home back to life. With over 1600 SQ ft of living space over 2 stories. This home offers 3 bedrooms, 1 bathroom, living room, dining room, and a spacious kitchen. A viewing release must be signed and returned to our office before showing this property. An offer management fee of $200 (plus s tax, where applicable) is charged in connection with the use of Pyramid Platform. This fee will be paid at closing from the agent representing the buyer as selling agent or transaction broker. Subject to seller addendum
USD 185,000
4 bedroom, Barrington NH 03825 106383870
View photo
House · for sale
USD 724,900
USD 294/sq.ft
4 bedroom, Barrington NH 03825 106383870
Gonic
· 2,465 sq.ft · 4 Bedrooms · 3 Baths · House
· Garden · Office room
Gonic · 2,465 sq.ft · 4 Bedrooms · 3 Baths · House · Garden · Office room
Welcome to this beautiful home in Coachman Estates, a wonderful Barrington subdivision known for its spacious lots, peaceful streets, and inviting neighborhood atmosphere. Set on 2.8 acres, this property offers more than 2,400 square feet of living space with plenty of room both inside and out. The home features generously sized bedrooms, including a spacious primary suite with a walk-in closet and private full bath. A second full bathroom serves the additional bedrooms. The finished third floor adds valuable flexibility and is currently being used as a game room and additional bedroom perfect for guests, hobbies, a home office, or recreation. Outside, the expansive, open yard provides plenty of space for children and pets to play, entertaining, gardening, or simply enjoying the peaceful surroundings. An enclosed swim spa adds another great option for relaxing and enjoying the property year-round. Energy efficiency is another standout feature. The home includes 15.6 kW of owned solar p
USD 724,900
43A Summer Street
View photo
House · for sale
USD 350,000
USD 258/sq.ft
43A Summer Street
Gonic
· 1,356 sq.ft · 3 Bedrooms · 1 Bath · House
· Garden · Gym · Equipped kitchen · Parking
Gonic · 1,356 sq.ft · 3 Bedrooms · 1 Bath · House · Garden · Gym · Equipped kitchen · Parking
A welcoming wrap-around front porch sets the tone for this updated 1830s New Englander. Offering 1,365 square feet of functional living space, the layout feels bright and spacious, highlighted by warm hardwood flooring throughout the main areas. The main level features an updated kitchen equipped with granite countertops, rich cabinetry, stainless steel appliances, and bar seating. It opens smoothly into the dedicated living space, creating an easy setup for daily routines. For added versatility, the main floor includes a convenient first-floor bedroom alongside a flexible bonus space currently being used as a gym. Two additional bedrooms are located upstairs. Upgrades continue into the bathrooms, featuring modern tile work, updated vanities, and clean finishes. Outside, a fully fenced backyard offers a private outdoor space for relaxing, play, or gardening. A driveway provides easy off-street parking. Situated on a level lot close to local downtown amenities, public routes, and servic
USD 350,000
Lot 2 Pebble Court # 2
View photo
House · for sale
USD 859,900
USD 338/sq.ft
Lot 2 Pebble Court # 2
Gonic
· 2,540 sq.ft · 4 Bedrooms · 2 Baths · House
· Office room · Equipped kitchen · Cellar
Gonic · 2,540 sq.ft · 4 Bedrooms · 2 Baths · House · Office room · Equipped kitchen · Cellar
Welcome to Bending Brook, a community featuring 15 single-family homesites nestled along a private, tree-lined cul-de-sac and surrounded by 26.7 acres of open space. With more than two-thirds of the homes already sold or under construction, this highly sought-after neighborhood is selling quickly. Each home offers customizable floor plans, including beautifully designed kitchen packages. This particular home showcases a flexible layout with 4 bedroomsâor the option for a second-floor bonus roomâalong with 3 baths and a first-floor study or home office. The open-concept main level is perfect for modern living, featuring a spacious family room, expansive kitchen, and dining area ideal for gathering and entertaining. CAn have a walkout basement, too! Enjoy outdoor living on the composite farmerâs porch and rear deckâperfect for morning coffee or relaxing afternoons. Additional homesites remain available, uniquely positioned between the Mallego Brook and a scenic recreation trail, allowing
USD 859,900
3 bedroom, Barrington NH 03825 106321710
View photo
House · for sale
USD 689,000
USD 301/sq.ft
3 bedroom, Barrington NH 03825 106321710
Gonic
· 2,282 sq.ft · 3 Bedrooms · 3 Baths · House
· Parking · Deck · Air conditioning · Cellar
Gonic · 2,282 sq.ft · 3 Bedrooms · 3 Baths · House · Parking · Deck · Air conditioning · Cellar
A welcoming farmer's porch, sun filled living spaces and a well maintained home are ready for your next chapter, welcome to 94 Young Road in Barrington. This move in ready home offers 3 bedrooms, 2 1/2 baths, a bonus room and a 2 car garage in a sought after location convenient to Seacoast and Southern New Hampshire. Natural light fills the home, while forced hot air heating and central A/C provide year round comfort. Enjoy morning coffee on the farmer's porch or gather on the back deck to take in the views and watch the wildlife. Walk to the pond at the back of the property for a quiet moment outdoors. The basement and utility area offer dry storage, adding to the home's everyday convenience. Enjoy Barrington's local trail network and abundant opportunities for seasonal recreation, from fishing and boating on nearby lakes to hiking and camping. Make your move and settle in before the holidays. Schedule your showing today and come see all this home has to offer. Open House Saturday Nov
USD 689,000
10 Glenwood Avenue
View photo
House · for sale
USD 340,000
USD 202/sq.ft
10 Glenwood Avenue
Gonic
· 1,679 sq.ft · 3 Bedrooms · 1 Bath · House
· Office room · Equipped kitchen · Parking
Gonic · 1,679 sq.ft · 3 Bedrooms · 1 Bath · House · Office room · Equipped kitchen · Parking
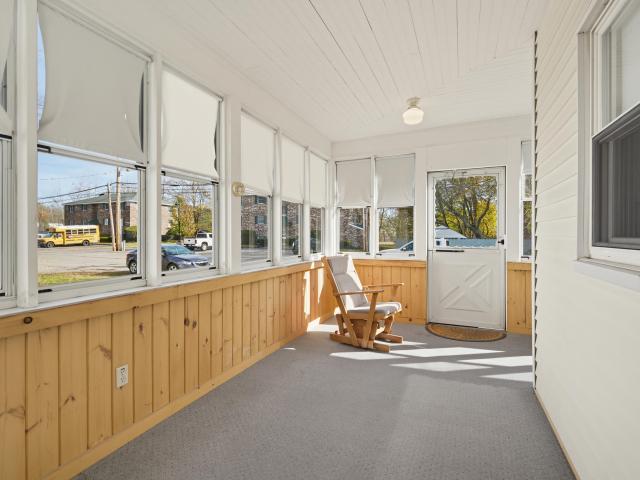
I am pleased to present this well-maintained home, which has been owned by the same family for many years. Â Interior Highlights: Main Floor: Features an inviting living room, a spacious eat-in kitchen with ample counter space and cabinetry, and a versatile bonus room (formerly a bedroom) ideal for a home office or flexible living space. Â Â Second Floor: Includes a large primary bedroom, two additional bedrooms, and walk-up access to an attic with great storage potential. Â Exterior & Additional Features: Â Large Enclosed Porch: Sunlit space perfect for relaxing, featuring large windows. Attached garage potentially fitting two cars equipped with a workbench. Location & Opportunity Conveniently located just a short walk from Spaulding High School, shopping, restaurants, and local services, with easy access to the Spaulding Turnpike just minutes away. This property presents a wonderful opportunity for investors or a handy new owner. Please note that the property is being sold'AS IS
USD 340,000
3 bedroom, Barrington NH 03825 106323229
View photo
House · for sale
USD 1,065,000
USD 492/sq.ft
3 bedroom, Barrington NH 03825 106323229
Gonic
· 2,164 sq.ft · 3 Bedrooms · 3 Baths · House
· Office room · Fireplace · Equipped kitchen
Gonic · 2,164 sq.ft · 3 Bedrooms · 3 Baths · House · Office room · Fireplace · Equipped kitchen
Welcome to The Woodlands at Merry Hill, an exclusive four-lot community offering private 4+ acre homesite. Buyers will have the opportunity to personalize this beautiful Energy Star-certified home by selecting finishes and design selections to create a home that reflects their style. This thoughtfully designed home offers over 2,170 square feet of finished living space. The open-concept first floor features a spacious kitchen with a center island and pantry, flowing seamlessly into the dining area and expansive living room with a gas fireplace. The first-floor primary suite offers privacy and convenience with a generous walk-in closet and en-suite bath, while the mudroom, laundry room, and half bath complete the main level. The second floor includes two spacious bedrooms, a full bath, a loft ideal for a home office or reading area, and an additional sitting room. The unfinished bonus room offers endless possibilities for future expansion, including a media room, guest suite, or recreat
USD 1,065,000
2 bedroom, Barrington NH 03825 106408368
View photo
House · for sale
USD 424,900
USD 340/sq.ft
2 bedroom, Barrington NH 03825 106408368
Gonic
· 1,249 sq.ft · 2 Bedrooms · 2 Baths · House
· Deck · Equipped kitchen · Parking · Air conditioning
Gonic · 1,249 sq.ft · 2 Bedrooms · 2 Baths · House · Deck · Equipped kitchen · Parking · Air conditioning
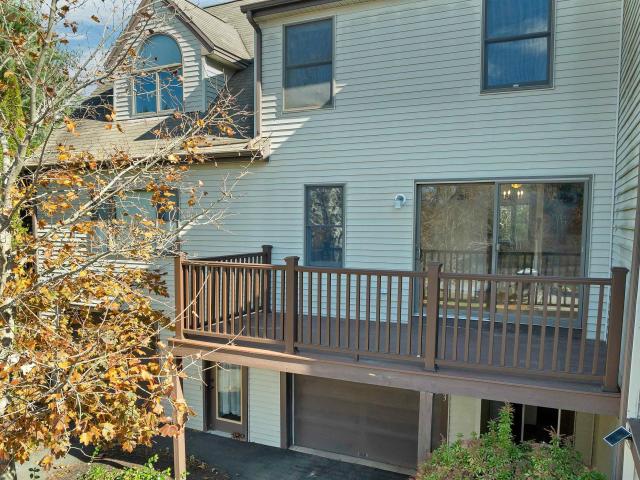
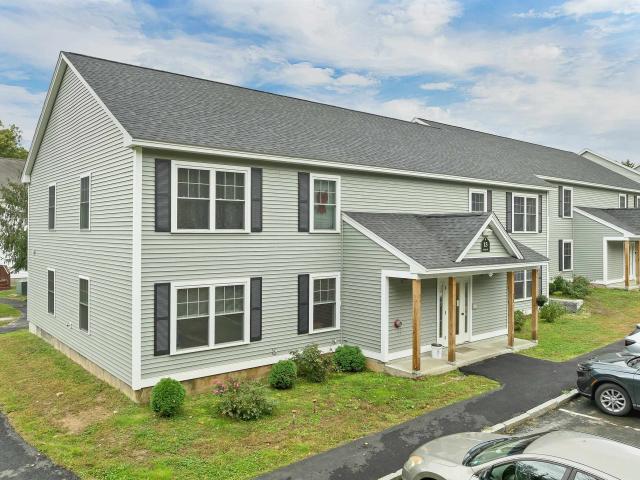
$20,000 - Choose to use towards closing costs, upgraded AC or toward future condo fees, YOUR choice! FHA and VA Approved - Move-in ready - enjoy the peace of mind of brand-new construction! This thoughtfully designed two-bedroom townhome is ideal for buyers seeking low upfront maintenance and easy living. The modern kitchen features granite countertops and stainless steel appliances, while both bedrooms are generously sized with walk-in closets. Convenient bedroom-level laundry adds to the home's functional layout. Additional highlights include ground-level entry with automatic garage door openers, convenient ground-level storage, and rear deck located just off the dining area. With new construction, buyers can enjoy reduced maintenance costs and the confidence that comes with brand-new systems, finishes, and appliances. Low condo fees further simplify homeownership and include plowing, trash removal, and landscaping. Photos are of a similar unit. All measurements are approximate. Loca
USD 424,900
3 bedroom, Barrington NH 03825 106435526
View photo
House · for sale
USD 479,500
USD 262/sq.ft
3 bedroom, Barrington NH 03825 106435526
Gonic
· 1,830 sq.ft · 3 Bedrooms · 2 Baths · House
· Equipped kitchen
Gonic · 1,830 sq.ft · 3 Bedrooms · 2 Baths · House · Equipped kitchen
Welcome to 74 Bassett Drive, an exceptional private sanctuary situated in the heart of Barrington, NH. Nestled an expansive 8.5-acre lot, this home offers the ultimate retreat for nature lovers and anyone seeking complete solitude without sacrificing modern convenience. Surrounded by vibrant mature trees, lush foliage, and the quiet serenity of the New Hampshire countryside, the setting delivers an incredible sense of seclusion and endless outdoor possibilities. Step inside to discover a warm and inviting layout designed with rustic charm and everyday functional comfort. The main living spaces are highlighted by character-rich exposed wooden beam ceilings, warm pine flooring, and large windows that fill the interior with natural light while framing peaceful views of the surrounding forest. The open layout creates an effortless flow between the kitchen, dining, and living areas, making it ideal for quiet family living or casual weekend gatherings. The property's prime Barrington locatio
USD 479,500
423 Ledgeview Drive
View photo
Condo · for sale
USD 309,900
USD 288/sq.ft
423 Ledgeview Drive
Gonic
· 1,076 sq.ft · 2 Bedrooms · 1 Bath · Condo
· Patio · Garden · Balcony · Equipped kitchen · Parking
Gonic · 1,076 sq.ft · 2 Bedrooms · 1 Bath · Condo · Patio · Garden · Balcony · Equipped kitchen · Parking
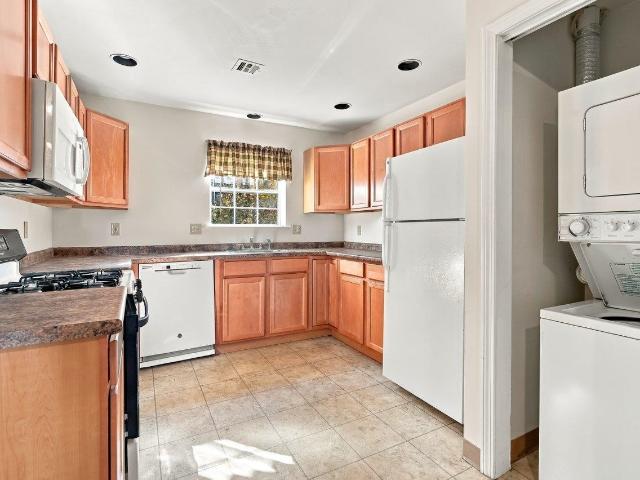
Welcome to 423 Ledgeview Drive in Rochester. This 2 bed / 1.5 bath townhouse-style condo offers a multi-level layout with a drive-under garage with direct access to your unit. Inside, youâll find a spacious and bright living room overlooking the quiet backyard, along with the eat-in kitchen with stainless steel appliances plus a half bath on the main level. Step outside onto the large balcony with pond views and plenty of space to set up a patio set. Upstairs features two nicely sized bedrooms and a Jack-and-Jill full bath shared by the primary bedroom and hallway, plus convenient second-floor laundry. Enjoy the new carpets throughout. The association spans nearly 7 acres of serene open space and is pet-friendly. Additional highlights include two additional reserved parking spaces and ample visitor parking. All this, located conveniently located only minutes to Route 125 and the Spaulding Turnpike
USD 309,900
13 Tampa Drive # A
View photo
Condo · for sale
USD 235,000
USD 222/sq.ft
13 Tampa Drive # A
Gonic
· 1,055 sq.ft · 2 Bedrooms · 1 Bath · Condo
· Deck · Equipped kitchen
Gonic · 1,055 sq.ft · 2 Bedrooms · 1 Bath · Condo · Deck · Equipped kitchen
Low-Maintenance Living in a 55+ Community! Enjoy the ease of single-level living First Floor unit at 13A Tampa Drive, a well-maintained 2-bedroom, 1-bathroom condo in Rochester, NH, offering 1,058 square feet of comfortable, thoughtfully laid-out space. The open-concept design brings the kitchen, dining area, and living room together, creating an inviting setting for everyday living or gathering with friends and family. The kitchen offers plenty of cabinet storage and counter space, while two generously sized bedrooms provide comfortable retreats with ample closet space. Step out onto the private deck off the primary bedroom to enjoy your morning coffee or unwind outdoors. Located in an established 55+ community, this home offers an appealing opportunity for those looking to simplify homeownership without sacrificing comfort. With shopping, restaurants, everyday amenities, and convenient access to Route 16 nearby, getting around Rochester and commuting throughout the Seacoast is easy.
USD 235,000
13 Miami Way # A
View photo
Condo · for sale
USD 268,990
USD 254/sq.ft
Updated
13 Miami Way # A
Gonic
· 1,055 sq.ft · 2 Bedrooms · 1 Bath · Condo
Gonic · 1,055 sq.ft · 2 Bedrooms · 1 Bath · Condo
Welcome to 13 Miami Way, a beautifully maintained 2-bedroom, 1-bathroom condominium in a highly desirable Rochester, NH neighborhood! Built just two and a half years ago, this modern home offers turnkey comfort with contemporary finishes, clean lines, and crisp architectural details throughout. The thoughtfully designed layout creates an inviting living space with low-maintenance living at its finest. Situated in a prime location, you will enjoy easy access to local amenities, shopping, dining, and convenient highway routes for commuting around the Seacoast area
USD 268,990
366 Beauty Hill Road
View photo
House · for sale
USD 499,000
USD 242/sq.ft
366 Beauty Hill Road
Gonic
· 2,056 sq.ft · 3 Bedrooms · 1 Bath · House
· Garden · Deck · Cellar
Gonic · 2,056 sq.ft · 3 Bedrooms · 1 Bath · House · Garden · Deck · Cellar
Looking for a home with room to spread out, a backyard to enjoy, and a peaceful Barrington setting? Welcome to 366 Beauty Hill Road! Tucked onto a private 0.35 acre lot near Swains Lake, this charming Cape-style home offers three bedrooms, one bath, and a spacious floor plan with plenty of ways to make it your own. The enlarged family room has room for movie marathons, game nights, holiday gatherings, or simply catching up with friends. Step outside onto the large deck overlooking the backyardâthe perfect spot for morning coffee, grilling dinner, or relaxing after a busy day. Need space for all the things that come with life? The walkout basement offers valuable room for storage, hobbies, a workshop, or projects youâve been meaning to tackle. Whether you have outdoor gear to organize or creative ideas to explore, thereâs room to imagine whatâs next. Recent improvements add to the appeal, including windows and a back door replaced by Andersen in 2025, a new septic system installed in 20
USD 499,000
107 Orchard Hill Road
View photo
House · for sale
USD 499,000
USD 263/sq.ft
107 Orchard Hill Road
Gonic
· 1,894 sq.ft · 4 Bedrooms · 2 Baths · House
· Deck
Gonic · 1,894 sq.ft · 4 Bedrooms · 2 Baths · House · Deck
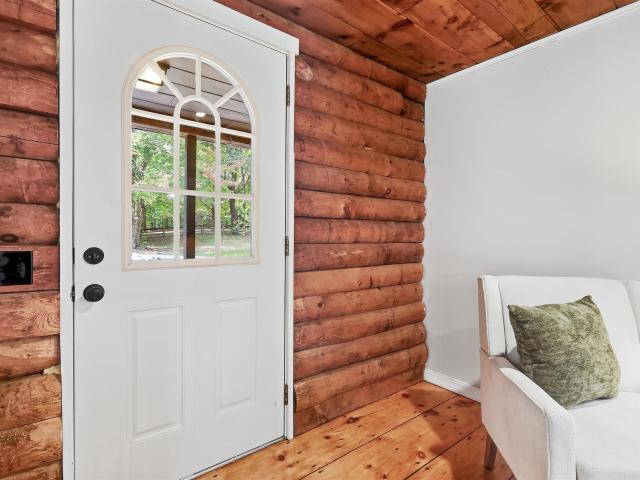
Set on 1.1 picturesque acres in Barrington, this beautifully updated log cabin blends country living, modern updates and privacy without the long commute. Offering nearly 2,000 square feet of thoughtfully finished living space, the home features four bedrooms, two bathrooms, and a finished lower level. Everyday living is elevated by a warm, inviting interior and the charm only a true log home can offer. Step outside onto the expansive wraparound deck and farmerâs porch, where peaceful mornings, summer gatherings, and stunning seasonal views become part of the experience. The property is equally suited for those seeking a little more room to roam, with a dedicated outbuilding for farm animals with a separate working shed offering excellent space for projects, hobbies, or equipment. Featuring a brand new septic system and heating system and all the updated cosmetics in between, thereâs not much left to do but make it your own. Agent has financial interest in the property
USD 499,000
3 bedroom, Somersworth NH 03878 106382926
View photo
House · for sale
USD 999,900
USD 205/sq.ft
3 bedroom, Somersworth NH 03878 106382926
Gonic
· 4,865 sq.ft · 3 Bedrooms · 4 Baths · House
· Fireplace · Swimming pool
Gonic · 4,865 sq.ft · 3 Bedrooms · 4 Baths · House · Fireplace · Swimming pool
Active Under Contract with Kickout Clause*Welcome to 6 Shawns Way, an exceptional custom residence featuring a private in-law suite, set on a secluded 1.61-acre lot in one of Somersworth's most desirable locations. Offering 4,871 square feet of thoughtfully designed living space. A perfect multigenerational home, the main residence features three spacious bedrooms and three-and-a-half bathrooms, highlighted by generous living areas, quality finishes, and abundant natural light. Designed for both everyday living and entertaining, the home showcases a stunning stone fireplace with woodstove insert, providing warmth, ambiance, and a valuable supplemental heating source. An integrated theater system and indoor/outdoor sound system create an exceptional entertainment experience. Step outside to your own private oasis featuring an in-ground pool, outdoor bar, and beautifully landscaped grounds, perfect for summer gatherings, family events, or quiet evenings at home. The private setting provi
USD 999,900
Lot 3 The Woodlands at Merry Hill # Lot 3
View photo
House · for sale
USD 1,065,000
USD 492/sq.ft
Lot 3 The Woodlands at Merry Hill # Lot 3
Gonic
· 2,164 sq.ft · 3 Bedrooms · 2 Baths · House
· Office room · Fireplace · Equipped kitchen
Gonic · 2,164 sq.ft · 3 Bedrooms · 2 Baths · House · Office room · Fireplace · Equipped kitchen
Welcome to The Woodlands at Merry Hill, an exclusive four-lot community offering private 4+ acre homesite. Buyers will have the opportunity to personalize this beautiful Energy Star-certified home by selecting finishes and design selections to create a home that reflects their style. This thoughtfully designed home offers over 2,170 square feet of finished living space. The open-concept first floor features a spacious kitchen with a center island and pantry, flowing seamlessly into the dining area and expansive living room with a gas fireplace. The first-floor primary suite offers privacy and convenience with a generous walk-in closet and en-suite bath, while the mudroom, laundry room, and half bath complete the main level. The second floor includes two spacious bedrooms, a full bath, a loft ideal for a home office or reading area, and an additional sitting room. The unfinished bonus room offers endless possibilities for future expansion, including a media room, guest suite, or recreat
USD 1,065,000
140 Parker Mountain Road
View photo
House · for sale
USD 689,900
USD 416/sq.ft
140 Parker Mountain Road
Gonic
· 1,658 sq.ft · 3 Bedrooms · 2 Baths · House
· Deck · Fireplace · Equipped kitchen · Parking · Cellar
Gonic · 1,658 sq.ft · 3 Bedrooms · 2 Baths · House · Deck · Fireplace · Equipped kitchen · Parking · Cellar
Your Riverfront Retreat on the Isinglass Awaits Picture mornings with coffee on the back deck as the Isinglass River drifts past, and evenings by the fire pit while the sun sets through the trees. This approximately 1.2-acre waterfront parcel offers a rare chance to own your own private little island on the historic Isinglass River. Itâs a quiet, wooded setting where kayaking, canoeing, fishing and wildlife watching are right outside your door with Nippo Lake Golf Course is right around the corner. Plans are ready for a classic New England home of about 1,668 sq ft with 3 bedrooms, 2.5 baths, a 2-car garage and a basement with room to grow. A welcoming farmerâs porch opens to a beautiful family room with a cozy fireplace. The open kitchen and breakfast nook lead to the back deck and river views. Upstairs are a primary suite with a walk-in closet and private bath, plus a convenient second-floor laundry. Build it as designed, or work with the builder to change the plans to fit your visio
USD 689,900
3 bedroom, Rochester NH 03839 106322298
View photo
House · for sale
USD 465,000
USD 293/sq.ft
3 bedroom, Rochester NH 03839 106322298
Gonic
· 1,582 sq.ft · 3 Bedrooms · 2 Baths · House
· Garden · Deck · Equipped kitchen
Gonic · 1,582 sq.ft · 3 Bedrooms · 2 Baths · House · Garden · Deck · Equipped kitchen
Welcome to 49 Ledgeview Drive! This beautifully updated home offers the perfect blend of fresh, modern style and comfortable living. Enjoy a newly updated kitchen and refreshed bathrooms that bring a clean, contemporary feel throughout the home. Thoughtful updates create a wonderful blank canvas, ready for you to move right in and make it your own! Step outside to a lovely deck overlooking the wonderful fenced-in yard, perfect for relaxing, entertaining, gardening, or enjoying time outdoors. Nestled in a wonderful neighborhood, this home offers a welcoming setting with inviting indoor and outdoor spaces. Need more space' This home has it! A lovely bonus room to make your own. With beautiful updates, a fresh feel, and room to make it your own, this is a wonderful opportunity to find your next home in Rochester!
USD 465,000
10 Chadwick Lane
View photo
House · for sale
USD 475,000
USD 222/sq.ft
10 Chadwick Lane
Gonic
· 2,131 sq.ft · 3 Bedrooms · 2 Baths · House
· Deck · Equipped kitchen · Air conditioning
Gonic · 2,131 sq.ft · 3 Bedrooms · 2 Baths · House · Deck · Equipped kitchen · Air conditioning
If space is what youâre looking for, then youâve found it. If you havenât found the value in other homes youâve seen so far, you also are in the right place. Along with the 3 bedrooms, one of which being an oversized primary with a bathroom and walk-in closet, the walk-up attic is ready to be finished to add another room for even more sq ft. With heat, AC, and electric already in place. On the first floor coming in from the farmerâs porch, youâll find the generously sized living and dining rooms both have plenty of space for gathering. The spacious kitchen features and island with seating and is open to an adjacent area perfect as a breakfast nook or for less formal dining. Or maybe step out the slider onto the composite deck for enjoying outside time. The sellers thought ahead when the home was built, so blocking with a full sheet above the island is ready for the install of a hanging rack, and thereâs also a walk-in pantry for extra storage. Three bathrooms provide convenience, as do
USD 475,000
4 bedroom, Rochester NH 03867 106433831
View photo
House · for sale
USD 450,000
USD 250/sq.ft
4 bedroom, Rochester NH 03867 106433831
Gonic
· 1,798 sq.ft · 4 Bedrooms · 3 Baths · House
· Garden · Equipped kitchen
Gonic · 1,798 sq.ft · 4 Bedrooms · 3 Baths · House · Garden · Equipped kitchen
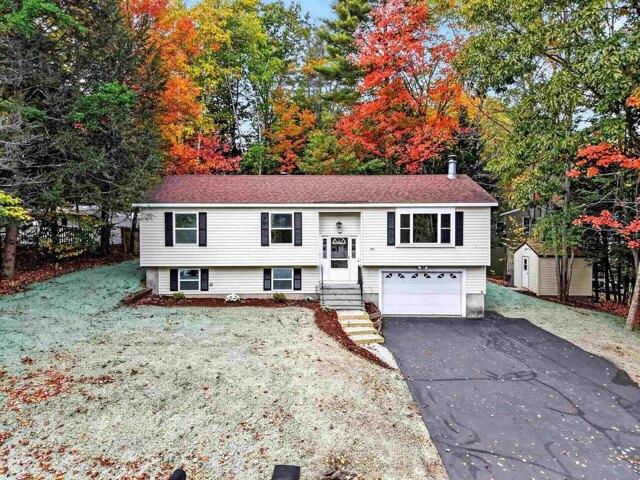
Set on a spacious 0.75-acre lot in an excellent Rochester location, this raised ranch offers great curb appeal, a beautiful yard and a flexible layout with plenty of possibilities. The main level features three bedrooms and comfortable living space, while the finished lower level offers a fully functioning one-bedroom apartment with a separate entrance, kitchen, living area and bathroom, ideal for extended family, guests or rental income. Outside, the expansive yard includes a fenced-in area perfect for pets or children, with plenty of additional space for gardening, entertaining, play and enjoying the outdoors. Conveniently located near shopping, dining, schools and major commuting routes, this property offers space, versatility and an exceptional outdoor setting. Showings begin immediately!
USD 450,000
286 High Street
View photo
House · for sale
USD 344,900
USD 250/sq.ft
286 High Street
Gonic
· 1,378 sq.ft · 2 Bedrooms · 1 Bath · House
Gonic · 1,378 sq.ft · 2 Bedrooms · 1 Bath · House
Welcome to 286 High Street in Somersworth, NH! This charming 2-bedroom, 1-bath home offers approximately 1,379 square feet of living space on a 0.36-acre lot, providing a great combination of comfort, convenience, and future possibilities. Whether you're a first-time homebuyer, looking to downsize, or seeking a property with room to grow, this home offers plenty of potential. Conveniently located along High Street, the property offers easy access to Route 9, Route 108, and the Spaulding Turnpike (Route 16), making commuting to Dover, Rochester, Portsmouth, and surrounding Seacoast communities a breeze. Enjoy being just minutes from shopping centers, grocery stores, restaurants, schools, and everyday amenities. One of the property's standout features is the possibility of adding an accessory dwelling unit (ADU), creating opportunities for additional living space, multigenerational living, or potential rental income. Buyers can explore options for an attached or detached ADU, subject to
USD 344,900
153 Chesley Hill Road
View photo
House · for sale
USD 725,000
USD 267/sq.ft
153 Chesley Hill Road
Gonic
· 2,713 sq.ft · 4 Bedrooms · 2 Baths · House
· Patio · Garden · Equipped kitchen · Cellar
Gonic · 2,713 sq.ft · 4 Bedrooms · 2 Baths · House · Patio · Garden · Equipped kitchen · Cellar
Built in 2020, this ENERGY STAR certified Colonial features insulated concrete form (ICF) walls from the footings up, creating a quiet, well insulated and remarkably efficient home on 1.36 acres with mountain views. The kitchen opens to the living and dining areas and features soft close cabinets extending to the ceiling, granite countertops, a large island and a walk in pantry with incredible storage. Step into the sunroom, warmed by a pellet stove added by the current owners, for a cozy spot to enjoy every season. Upstairs are four bedrooms, including a primary suite with a tiled glass shower and rainfall showerhead, plus convenient second floor laundry. Wake up to beautiful sunrises right from the primary bedroom! The walk up basement is partially finished and includes a 10x10 concrete safe room. Outside, take in the views from the covered farmer's porch, relax on the back patio and enjoy the partially fenced yard, planted with apple and peach trees, blueberries, grapevines and blac
USD 725,000
44 Seneca Street
View photo
House · for sale
USD 239,000
USD 133/sq.ft
44 Seneca Street
Gonic
· 1,787 sq.ft · 3 Bedrooms · 2 Baths · House
· Patio · Garden · Swimming pool
Gonic · 1,787 sq.ft · 3 Bedrooms · 2 Baths · House · Patio · Garden · Swimming pool
Beautifully Updated Home in Cocheco River Estates â Rochester, NH! Welcome to Cocheco River Estates, a desirable 55+ community offering an abundance of amenities, including resident activities, a fitness area, clubhouse, and an in-ground swimming pool (seasonal). Conveniently located with easy access to shopping, restaurants, grocery stores, and Route 16/Spaulding Turnpike, this home offers both comfort and convenience. Enjoy a private backyard retreat featuring a patio and peaceful views of a waterway off the Cocheco River. Lovingly maintained and thoughtfully updated, this home is move-in ready and offers numerous improvements, including a refinished driveway, beautiful cherry wood flooring, LeafLock gutters, new front and rear stairs with skirting, new doors and windows, sliding glass doors, a new roof, and Rinnai on-demand hot water. The spacious primary bedroom features brand-new carpeting, a private en-suite bath, and a walk-in closet. One of the home's standout features is the t
USD 239,000
3 bedroom, Rochester NH 03867 106338171
View photo
House · for sale
USD 600,000
USD 192/sq.ft
3 bedroom, Rochester NH 03867 106338171
Gonic
· 3,111 sq.ft · 3 Bedrooms · 3 Baths · House
· Office room · Gym · Fireplace · Equipped kitchen
Gonic · 3,111 sq.ft · 3 Bedrooms · 3 Baths · House · Office room · Gym · Fireplace · Equipped kitchen
Set on 0.88 acres in a nice Rochester neighborhood, 1 Boulder Avenue offers the kind of space and flexibility that makes everyday living easy. This Colonial has a warm, inviting feel with a spacious layout designed to accommodate gathering with friends, enjoying a quiet evening at home, or simply looking for room to spread out. The main level has a natural flow between the kitchen, dining area, and living room, with vaulted ceilings and a fireplace adding character and creating a comfortable central gathering space. The primary suite offers a private retreat at the end of the day, while the additional bedrooms provide plenty of flexibility for guests, a home office, or whatever your needs may be. Showings begin the Open House on Saturday, October 10th, from 11-12:30pm. There is even more room to make the home your own downstairs. The partially finished lower level gives you valuable bonus space for a recreation room, home gym, hobby area, office, or play space, while the unfinished por
USD 600,000
3 bedroom, Rochester NH 03839 106413534
View photo
House · for sale
USD 500,000
USD 318/sq.ft
3 bedroom, Rochester NH 03839 106413534
Gonic
· 1,572 sq.ft · 3 Bedrooms · 2 Baths · House
· Parking · Deck · Equipped kitchen
Gonic · 1,572 sq.ft · 3 Bedrooms · 2 Baths · House · Parking · Deck · Equipped kitchen
Welcome to 149 Flagg Road!NEW SEPTIC,NEW DECK,NEW DISHWASHER! Discover this charming Rochester, NH home situated on approximately 0.87 acres. Built in 1988, this 3-bedroom, 2 bathroom residence offers a first floor bedroom and bath and provides a wonderful opportunity for those looking to create a home that truly reflects their style and needs.The fully applianced kitchen with brand new dishwasher has granite countertops and plenty of room for entertaining. 2 Car Garage with storage above. The property offers a comfortable residential setting with the convenience of Rochester amenities nearby, while the generous lot provides room to enjoy the outdoors and make the property your own. Whether you're a first-time buyer, want to upsize or downsize, this could be the property for you. AHS Home Warranty for the buyer for one year after closing
USD 500,000
2 bedroom, Somersworth NH 03878 106385711
View photo
House · for sale
USD 579,000
USD 420/sq.ft
2 bedroom, Somersworth NH 03878 106385711
Gonic
· 1,378 sq.ft · 2 Bedrooms · 2 Baths · House
· Fireplace · Equipped kitchen
Gonic · 1,378 sq.ft · 2 Bedrooms · 2 Baths · House · Fireplace · Equipped kitchen
Move in ready! If you've been searching for a well maintained, one level Ranch style home with plenty of space, privacy, and convenience, this one is a must see! Situated on a spacious 0.83 acre lot, this property offers the privacy of a larger parcel while still providing the neighborhood setting you're looking for. Step inside through the front door and you're welcomed by a convenient tile floored mudroom, the perfect spot to kick off your shoes and keep everyday life organized. From there, the home opens into a bright and inviting open concept kitchen, dining, and living area. The kitchen features granite countertops, stainless steel appliances, and a peninsula with seating, making it a great space for both everyday living and entertaining. The kitchen flows seamlessly into the dining and living areas, where a vaulted ceiling and gas fireplace create a warm and inviting atmosphere. The primary bedroom offers a comfortable retreat with a walk-in closet and private 3/4 bathroom featur
USD 579,000

Get email alerts

Don't miss out: be the first to know about new properties

The alert was correctly created

On subscribing you accept the conditions of use and the privacy policy
Alert
Receive new ads in your inbox
Save this search
Receive alerts for new listings

We'll send you an email when we have new properties for: "Properties for sale in Gonic"

The alert was correctly created

Pickering, Rochester city Strafford County New Hampshire
Blackwater, Somersworth city Strafford County New Hampshire
Get email alerts and be the first to see new listings
Required field
On subscribing I accept the terms of the privacy policy
Perfect! You'll soon start receiving new listings via email
Alert
Receive an email when we have new ads for Properties for sale in Gonic
Save this search
Filters

Bedrooms

Size (sq.ft)

sq.ft
sq.ft

Price

USD
USD

Property type

Bathrooms

Clear all filters
Receive notifications when new entries are published.