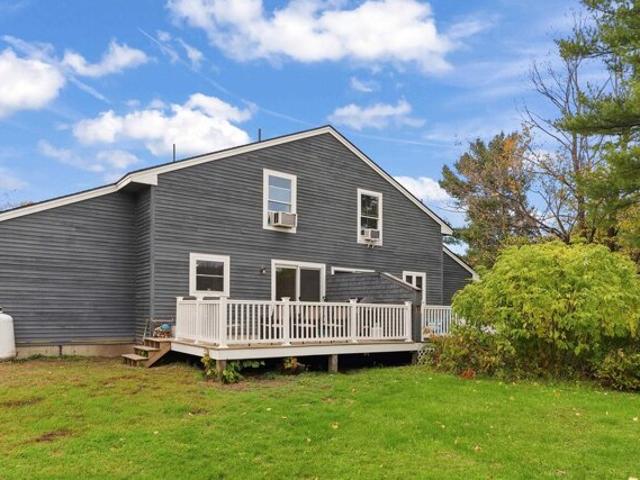
99 properties for sale in Varney Crossing

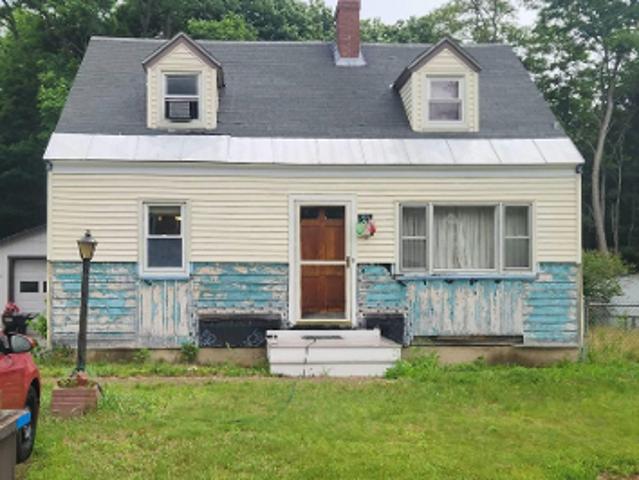
Elm St, North Berwick, Home For Sale
View photo
House · for sale
USD 495,000
USD 348/sq.ft
Elm St, North Berwick, Home For Sale
Varney Crossing
· 1,421 sq.ft · 4 Bedrooms · 2 Baths · House
· Deck · Parking · Cellar
Varney Crossing · 1,421 sq.ft · 4 Bedrooms · 2 Baths · House · Deck · Parking · Cellar
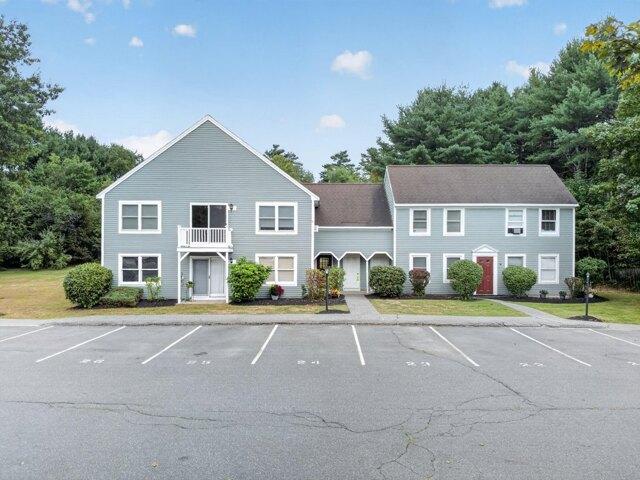
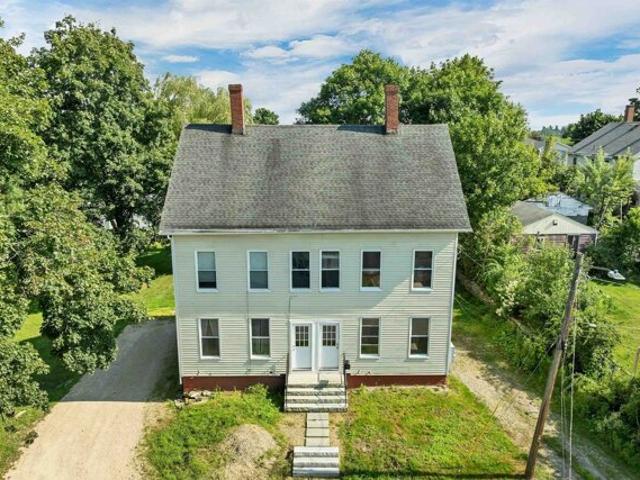
Investors take note! This side-by-side duplex in North Berwick offers a welcoming opportunity with a solid rental history and leases in place for both units. Each home features two bedrooms, 1.5 baths, separate forced hot water gas heat, town water and sewer, a private basement, a private deck, and its own one-car garage. One unit has been fully renovated, while both offer comfortable, practical layouts with a great floor plan. A new roof was installed in 2026. A great option for investors looking to enjoy rental income and make the most of a versatile property
USD 495,000
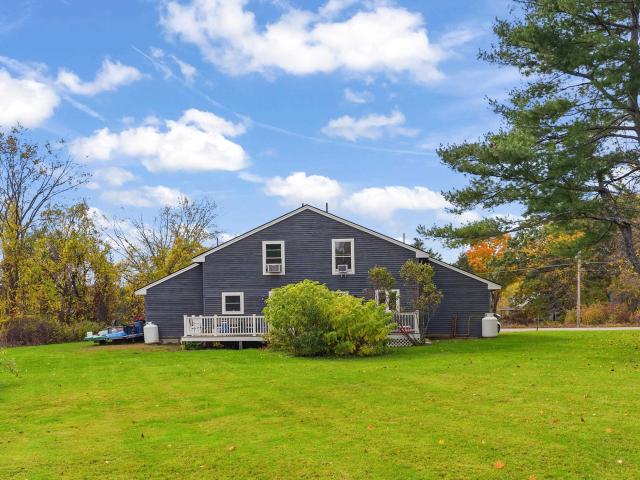
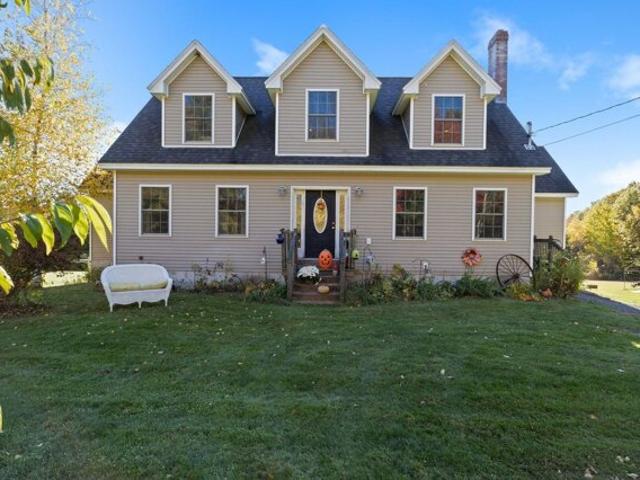
161 Elm Street
View photo
House · for sale
USD 495,000
USD 348/sq.ft
161 Elm Street
Varney Crossing
· 1,421 sq.ft · 4 Bedrooms · 2 Baths · House
· Deck · Parking · Cellar
Varney Crossing · 1,421 sq.ft · 4 Bedrooms · 2 Baths · House · Deck · Parking · Cellar
Investors take note! This side-by-side duplex in North Berwick offers a welcoming opportunity with a solid rental history and leases in place for both units. Each home features two bedrooms, 1.5 baths, separate forced hot water gas heat, town water and sewer, a private basement, a private deck, and its own one-car garage. One unit has been fully renovated, while both offer comfortable, practical layouts with a great floor plan. A new roof was installed in 2026. A great option for investors looking to enjoy rental income and make the most of a versatile property
USD 495,000

Hill Rd
View photo
House · for sale
Request Details
Updated
Hill Rd
Varney Crossing
· 4,844 sq.ft · 5 Bedrooms · 5 Baths · House
Varney Crossing · 4,844 sq.ft · 5 Bedrooms · 5 Baths · House
This home is in preforeclosure, which means the homeowner is in default (missed payments). Therefore, there could be an opportunity to strike a great deal with the owner and the bank
Request Details
Farmgate Rd Unit,south Berwick, Condo For Sale
View photo
Condo · for sale
USD 279,000
USD 360/sq.ft
Farmgate Rd Unit,south Berwick, Condo For Sale
Varney Crossing
· 775 sq.ft · 2 Bedrooms · 1 Bath · Condo
· Equipped kitchen · Parking
Varney Crossing · 775 sq.ft · 2 Bedrooms · 1 Bath · Condo · Equipped kitchen · Parking
Welcome to Farmgate in desirable South Berwick! This first-floor, two-bedroom, one-bath condo offers easy, single-level living in a convenient location close to downtown South Berwick. The unit features new flooring, new kitchen cabinets, granite countertops, and a fresh coat of paint throughout, and clean. Enjoy reserved parking and an on-site coin-operated laundry room for added convenience. Close to downtown shops, restaurants, and everyday amenities. Move-in ready! Call/Text Amanda Gervais
USD 279,000
Pinecrest At High Pnes Lot,wells, Home For Sale
View photo
House · for sale
USD 435,000
USD 342/sq.ft
New
Pinecrest At High Pnes Lot,wells, Home For Sale
Varney Crossing
· 1,270 sq.ft · 2 Bedrooms · 2 Baths · House
· Parking · Equipped kitchen
Varney Crossing · 1,270 sq.ft · 2 Bedrooms · 2 Baths · House · Parking · Equipped kitchen
Enjoy the best of Southern Maine living at Pinecrest, where the charm of a single family home meets the simplicity of condominium ownership. These detached cottage-style residences are thoughtfully designed for comfortable, easy living and are tucked along a peaceful cul-de-sac surrounded by more than 300 acres of conservation land. Inside, open concept floor plans create inviting spaces for everyday living and entertaining. The well designed kitchens feature granite countertops, an island, soft close cabinetry, and stainless steel appliances. 2 bedroom with unfinished bonus room floor plan, offering the comfort of mini-split heating and cooling and the added convenience of an attached one car garage for parking and storage. There is plenty to enjoy beyond your front door, with community walking trails and a dedicated dog park providing opportunities to explore, exercise, and enjoy the outdoors. The natural setting offers a wonderful sense of privacy while still being conveniently clos
USD 435,000
Striper Way Unit,wells, Home For Sale
View photo
House · for sale
USD 630,000
USD 356/sq.ft
New
Striper Way Unit,wells, Home For Sale
Varney Crossing
· 1,765 sq.ft · 2 Bedrooms · 3 Baths · House
· Office room · Parking
Varney Crossing · 1,765 sq.ft · 2 Bedrooms · 3 Baths · House · Office room · Parking
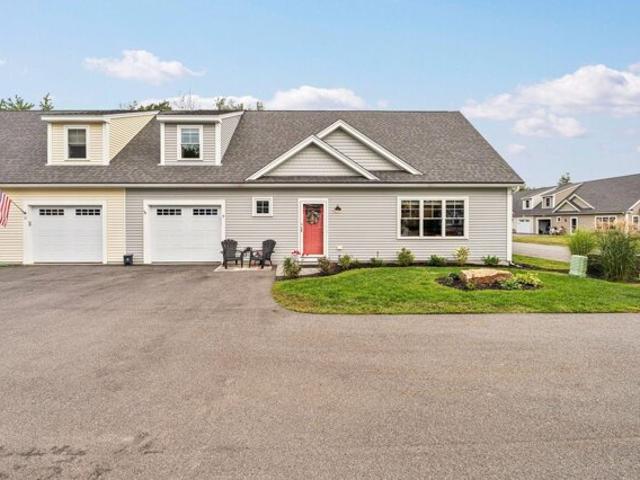
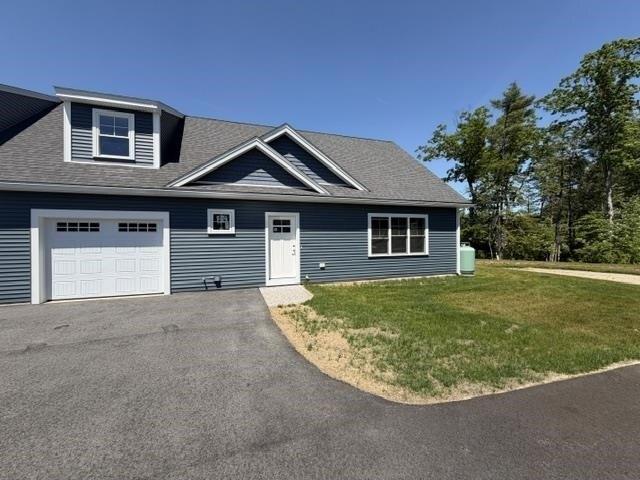
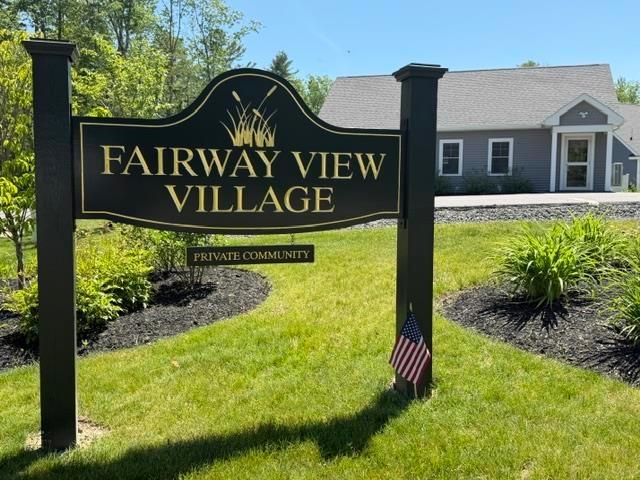
NEAR COMPLETION - LIMITED CONDO OPPORTUNITIES AVAILABLE NOW! With only five left, these beautifully designed, duplex-style condominium homes in Fairway View Village are nearing completion and offer the perfect blend of comfort, convenience, and low-maintenance living in one of Southern Maine's most desirable 55+ communities. Designed for aging in place, the thoughtfully crafted first-floor layout features open-concept living, a spacious primary suite with a walk-in closet, double sinks, and a 5' step-in shower. Upstairs, guests will enjoy a private bedroom, full bathroom, and a sun-filled loft enhanced by a VELUX skylight ideal for a home office. Relax with your favorite beverage from your private screened porch while enjoying the peaceful natural surroundings. The attached one-car garage offers additional finished living area above. Ample storage with a 5-6' crawl space accessible through an exterior bulkhead. Generous allowances and numerous upgrade options allow you to personalize y
USD 630,000
Me,berwick, Home For Sale
View photo
House · for sale
USD 685,000
USD 271/sq.ft
Me,berwick, Home For Sale
Varney Crossing
· 2,519 sq.ft · 3 Bedrooms · 3 Baths · House
· Garden · Deck · Fireplace · Equipped kitchen · Parking
Varney Crossing · 2,519 sq.ft · 3 Bedrooms · 3 Baths · House · Garden · Deck · Fireplace · Equipped kitchen · Parking
Kaitlin E. Whitcher, REALTOR Cheyenne Bostrom, REALTOR Profound Real Estate Your next chapter starts here in Berwick! There's something special about a brand-new home, and this thoughtfully designed property by Whitcher Builders makes it easy to imagine settling in and calling it home! With a welcoming covered porch, open-concept layout, beautiful finishes, and room for everyone, this home offers comfort, style, and easy, everyday convenience. The first floor is designed for the way you love to live. The kitchen features quality cabinetry, a spacious island, and stunning countertops, making it a natural gathering spot for morning coffee, casual meals, or entertaining friends and family. The kitchen flows seamlessly into the dining and living areas, where a gas fireplace creates the perfect setting for cozy evenings at home. When the weather warms up, step out onto the back deck and enjoy the privacy of your own yard. Coming home through the garage is a breeze, with a convenient half ba
USD 685,000
Sophies Way Unit,wells, Home For Sale
View photo
House · for sale
USD 609,900
USD 390/sq.ft
New
Sophies Way Unit,wells, Home For Sale
Varney Crossing
· 1,561 sq.ft · 2 Bedrooms · 3 Baths · House
· Patio · Garden · Office room
Varney Crossing · 1,561 sq.ft · 2 Bedrooms · 3 Baths · House · Patio · Garden · Office room
Welcome to 9 Sophie's Way, a well maintained condominium unit in a beautiful 55+ Community at Fairway View Village. This unique Cape Cod duplex-style home offers a desirable corner setting with exceptional yard space and added privacy. Inside, thoughtfully selected finishes create an elevated, timeless feel, while the finished bonus space provides flexibility for a home office, guests, or additional living space. A screened-in porch and patio extends the living area outdoors, perfect for relaxing or entertaining throughout the warmer months. Conveniently located near Wells beaches, shopping, dining, and all that Southern Maine has to offer, this special property combines comfortable, low-maintenance one-level living with a setting that truly stands apart
USD 609,900
234 ME Route 236
View photo
House · for sale
USD 685,000
USD 271/sq.ft
234 ME Route 236
Varney Crossing
· 2,519 sq.ft · 3 Bedrooms · 2 Baths · House
· Garden · Deck · Fireplace · Equipped kitchen · Parking
Varney Crossing · 2,519 sq.ft · 3 Bedrooms · 2 Baths · House · Garden · Deck · Fireplace · Equipped kitchen · Parking
Your next chapter starts here in Berwick! There's something special about a brand-new home, and this thoughtfully designed property by Whitcher Builders makes it easy to imagine settling in & calling it home! With a welcoming covered porch, open-concept layout, beautiful finishes, and room for everyone, this home offers comfort, style, and easy, everyday convenience. The first floor is designed for the way you love to live. The kitchen features quality cabinetry, a spacious island, and stunning countertops, making it a natural gathering spot for morning coffee, casual meals, or entertaining friends and family. The kitchen flows seamlessly into the dining and living areas, where a gas fireplace creates the perfect setting for cozy evenings at home. When the weather warms up, step out onto the back deck and enjoy the privacy of your own yard. Coming home through the garage is a breeze, with a convenient half bath, large closet, and mudroom-style space to keep coats, shoes, and everyday e
USD 685,000
2 bedroom, Wells ME 04090 106363065
View photo
House · for sale
USD 595,000
USD 337/sq.ft
2 bedroom, Wells ME 04090 106363065
Varney Crossing
· 1,765 sq.ft · 2 Bedrooms · 3 Baths · House
· Office room · Parking
Varney Crossing · 1,765 sq.ft · 2 Bedrooms · 3 Baths · House · Office room · Parking
UNDER CONSTRUCTION AT FAIRWAY VIEW VILLAGE! With only five homes remaining, now is the perfect time to secure your place in one of Southern Maine's most sought-after 55+ communities. These attractive duplex-style condominiums are nearing completion and offer the ideal combination of easy living, modern comfort, and a vibrant neighborhood atmosphere. Thoughtfully designed for first-floor living, the open-concept layout features a spacious primary suite complete with a walk-in closet, double vanity, and a convenient 5' step-in shower. The 2nd level provides exceptional flexibility with a guest bedroom, full bath, and a bright loft area highlighted by a VELUX skylight perfect for hobbies or a home office. Enjoy the beauty of Maine's seasons from your private screened porch overlooking natural surroundings. Additional finished living space above the garage. A generous 5-6' crawl space with exterior bulkhead access provides plenty of room for seasonal items and belongings. Personalize your
USD 595,000
223 Fieldside Lane # 41
View photo
House · for sale
USD 750,000
USD 338/sq.ft
223 Fieldside Lane # 41
Varney Crossing
· 2,217 sq.ft · 2 Bedrooms · 2 Baths · House
· Fireplace
Varney Crossing · 2,217 sq.ft · 2 Bedrooms · 2 Baths · House · Fireplace
New construction stand-alone condo! Discover modern coastal living at Fairway View Village, a thoughtfully designed 55+ community in Wells, Maine; where this rare stand-alone condo is one of only two homes left not age-restricted, offering an incredible opportunity for any discerning buyer. With 2,222 square feet of beautifully crafted living space, this home offers comfort, accessibility, and style. The open-concept first floor showcases plank flooring throughout, hardwood oak railings and stairs, and an inviting gas fireplace. The 4-season sunroom floods the interior w/natural light & extends your living area year-round. The first-floor primary suite features a custom-tiled, zero-entry shower with glass, dual sinks, and has first-floor laundry accessâdesigned for ease of living and long-term comfort. Upstairs, enjoy a spacious loft overlooking the main living area, a guest bedroom, a full bath with a Velux skylight, and large finished bonus room above the 2-car garageâideal for a med
USD 750,000
Stevens Ct
View photo
House · for sale
Request Details
Updated
Stevens Ct
Varney Crossing
· 1,572 sq.ft · 3 Bedrooms · 1 Bath · House
Varney Crossing · 1,572 sq.ft · 3 Bedrooms · 1 Bath · House
This home is in preforeclosure, which means the homeowner is in default (missed payments). Therefore, there could be an opportunity to strike a great deal with the owner and the bank
Request Details
Daltika Ln
View photo
House · for sale
Request Details
Updated
Daltika Ln
Varney Crossing
· 2,185 sq.ft · 3 Bedrooms · 1 Bath · House
Varney Crossing · 2,185 sq.ft · 3 Bedrooms · 1 Bath · House
This home is in preforeclosure, which means the homeowner is in default (missed payments). Therefore, there could be an opportunity to strike a great deal with the owner and the bank
Request Details
Sunny Ln
View photo
House · for sale
Request Details
Updated
Sunny Ln
Varney Crossing
· 1,001 sq.ft · 1 Bedroom · 1 Bath · House
Varney Crossing · 1,001 sq.ft · 1 Bedroom · 1 Bath · House
This home is in preforeclosure, which means the homeowner is in default (missed payments). Therefore, there could be an opportunity to strike a great deal with the owner and the bank
Request Details
Hiltons Ln
View photo
House · for sale
Request Details
Updated
Hiltons Ln
Varney Crossing
· 2,540 sq.ft · 4 Bedrooms · 3 Baths · House
Varney Crossing · 2,540 sq.ft · 4 Bedrooms · 3 Baths · House
This home is in preforeclosure, which means the homeowner is in default (missed payments). Therefore, there could be an opportunity to strike a great deal with the owner and the bank
Request Details
Little River Rd
View photo
House · for sale
Request Details
Updated
Little River Rd
Varney Crossing
· 915 sq.ft · 2 Bedrooms · 1 Bath · House
Varney Crossing · 915 sq.ft · 2 Bedrooms · 1 Bath · House
This home is in preforeclosure, which means the homeowner is in default (missed payments). Therefore, there could be an opportunity to strike a great deal with the owner and the bank
Request Details
Beaver Dam Rd
View photo
House · for sale
Request Details
Updated
Beaver Dam Rd
Varney Crossing
· 1,173 sq.ft · 2 Bedrooms · 2 Baths · House
Varney Crossing · 1,173 sq.ft · 2 Bedrooms · 2 Baths · House
This home is in preforeclosure, which means the homeowner is in default (missed payments). Therefore, there could be an opportunity to strike a great deal with the owner and the bank
Request Details
Beech Ridge Rd, North Berwick, Home For Sale
View photo
House · for sale
USD 725,000
USD 206/sq.ft
New
Beech Ridge Rd, North Berwick, Home For Sale
Varney Crossing
· 3,509 sq.ft · 4 Bedrooms · 3 Baths · House
· Equipped kitchen · Cellar
Varney Crossing · 3,509 sq.ft · 4 Bedrooms · 3 Baths · House · Equipped kitchen · Cellar
Imagine coming home to 5.26 acres of peaceful countryside, where open lawns, mature trees, and beautiful natural surroundings create your own private retreat. With room to breathe, space to gather, and the beauty of Maine's changing seasons right outside your door, this inviting 4-bedroom, 3-bathroom home is a wonderful place to call your own. Step inside to discover a bright and welcoming open-concept design, where the kitchen, dining area, and living room flow seamlessly together, creating an ideal setting for everyday living and entertaining. The spacious kitchen features abundant cabinetry, generous counter space, and a breakfast bar, providing a natural gathering place for family and friends. Adding to the home's comfort is radiant floor heating throughout all three levels, including the finished basement, a wonderful feature during Maine's colder months. The finished lower level provides additional versatility with a bedroom, bathroom, and bonus living space, perfect for a recrea
USD 725,000
Sunny Ln, Sanford, Home For Sale
View photo
House · for sale
USD 439,000
USD 295/sq.ft
New
Sunny Ln, Sanford, Home For Sale
Varney Crossing
· 1,485 sq.ft · 3 Bedrooms · 2 Baths · House
· Patio · Deck
Varney Crossing · 1,485 sq.ft · 3 Bedrooms · 2 Baths · House · Patio · Deck
Deeded shared access to Bauneg Beg Lake is among the features of this 3-bedroom contemporary colonial. The home offers a bright, open layout with a bonus loft that provides flexible. Outdoor areas include a spacious front patio and a private deck off the primary bedroom. A detached ADU includes a bedroom, bathroom, and loft, providing separate space for guests, extended household needs, or other permitted uses. Contact: Kristin Hardingham / for more information
USD 439,000
Tomahawk Ln, Berwick, Home For Sale
View photo
House · for sale
USD 649,900
USD 326/sq.ft
New
Tomahawk Ln, Berwick, Home For Sale
Varney Crossing
· 1,991 sq.ft · 3 Bedrooms · 3 Baths · House
· Office room · Deck · Equipped kitchen
Varney Crossing · 1,991 sq.ft · 3 Bedrooms · 3 Baths · House · Office room · Deck · Equipped kitchen
Welcome to Hawk's Landing, Berwick's newest subdivision! This stunning two-story new construction home offers the perfect blend of modern comfort, thoughtful design, and effortless living. Featuring 1,997 square feet of finished living space, this home offers 3 bedrooms, 2.5 baths, and an additional finished bonus space above the garagea€”providing exciting possibilities for a home office, recreation room, or guest space. Step inside to an inviting open-concept layout where the living, dining, and kitchen areas flow seamlessly together, creating an ideal space for entertaining family and friends. Just off the main living area, a spacious rear deck overlooks picturesque pastoral views, offering the perfect place to relax and enjoy the beauty of southern Maine. The primary suite provides a peaceful retreat, complete with a private en-suite bath featuring dual sinks and a convenient tub/shower combination. A generously sized first-floor laundry room and adjacent half bath add everyday con
USD 649,900
Clubhouse Rd, Wells, Home For Sale
View photo
House · for sale
USD 699,900
USD 344/sq.ft
New
Clubhouse Rd, Wells, Home For Sale
Varney Crossing
· 2,034 sq.ft · 3 Bedrooms · 3 Baths · House
· Parking · Cellar
Varney Crossing · 2,034 sq.ft · 3 Bedrooms · 3 Baths · House · Parking · Cellar
Welcome to 119 Clubhouse Road, a charming Colonial situated on a corner lot in one of Wells' well-established neighborhoods. Offering a wonderful balance of space, comfort, and convenience, this home provides an inviting setting to enjoy everyday living while creating lasting memories. Inside, a thoughtfully designed layout offers plenty of room to gather, entertain, or simply enjoy some quiet time. The sunroom provides a welcoming space to relax, while the spacious primary suite features a private bathroom and two walk-in closets. First-floor laundry adds everyday convenience, and a two-car garage and standby generator offer practical benefits throughout the seasons. With an attached 2 car garage and full basement, storage will not be a problem. Beyond the home, the neighborhood is truly something special. Enjoy leisurely walks along familiar streets, a sense of community, and the privacy of an established residential setting. With convenient access to Wells' beautiful beaches, local
USD 699,900
Franklin St, Rollinsford, Home For Sale
View photo
House · for sale
USD 525,000
USD 208/sq.ft
New
Franklin St, Rollinsford, Home For Sale
Varney Crossing
· 2,519 sq.ft · 8 Bedrooms · 4 Baths · House
· Patio · Garden · Equipped kitchen
Varney Crossing · 2,519 sq.ft · 8 Bedrooms · 4 Baths · House · Patio · Garden · Equipped kitchen
Tucked in a quiet residential corner of Rollinsford this eight-bedroom duplex is ready for new owners. This beautiful home features stunning 8+ foot ceilings, and original character, with the bonus of low maintenance vinyl siding, and a newly renovated kitchen in Unit 2 and first floor full bathroom in Unit 1. This duplex features the best of investing opportunity without the sacrifice of space. Owner occupy or add to your investment portfolio. Indoors you'll find two spacious 4-bedroom units, while outside offers an incredible backyard patio surrounded by a peaceful yard. Just moments away, you will find Bicentennial Park with a boat launch on the Salmon Falls River and connections to the Scoutland Trails - great for leisure or recreational vehicles
USD 525,000
Birdie Ln, Wells, Home For Sale
View photo
House · for sale
USD 765,000
USD 435/sq.ft
New
Birdie Ln, Wells, Home For Sale
Varney Crossing
· 1,755 sq.ft · 3 Bedrooms · 2 Baths · House
· Patio · Deck · Fireplace · Equipped kitchen
Varney Crossing · 1,755 sq.ft · 3 Bedrooms · 2 Baths · House · Patio · Deck · Fireplace · Equipped kitchen
SELLERS ARE MOTIVATED AND WILL PARTICIPATE IN AN INTEREST RATE BUY DOWN WITH AN ACCEPTABLE CONTRACT! Welcome to 62 Birdie Lane, a beautifully situated Curtis model overlooking the 11th tee box of the championship 18-hole Atlantic Pines Golf Course at Old Marsh. This well-appointed 3-bedroom, 2-bath home features an inviting open floor plan with an easy flow between the living, dining, and kitchen areas. The main level offers comfortable everyday living, while the finished lower level provides additional flexible space to suit your needs. The spacious living room features a propane fireplace and opens to an expanded 12x 16 ft. deck designed for entertaining and enjoying the golf-course setting. The outdoor living space includes a kitchen with a Napoleon grill, making summer gatherings effortless. A 12' x 12' patio provides additional space for relaxing or dining outdoors. The finished lower level features an electric fireplace and offers numerous possibilities as a den, exercise room, h
USD 765,000
And Winn Trl, York, Home For Sale
View photo
House · for sale
USD 3,595,000
USD 676/sq.ft
New
And Winn Trl, York, Home For Sale
Varney Crossing
· 5,317 sq.ft · 7 Bedrooms · 7 Baths · House
· Patio · Fireplace · Equipped kitchen
Varney Crossing · 5,317 sq.ft · 7 Bedrooms · 7 Baths · House · Patio · Fireplace · Equipped kitchen
Luxury Home on 2.01 and Separate 3.34 Acre Lot with Carriage / Guest House. Welcome to Winn Fall, an extraordinary 5.35-acre luxury coastal compound on two deeded lots privately nestled in a forested setting just 2 miles from downtown Ogunquit. The architecturally stunning recently completed main residence (8 Winn Trail) blends coastal transitional elegance with exceptional craftsmanship. A magnificent pavilion-style great room features soaring beamed cathedral ceilings, dramatic Andersen windows and a floor to ceiling fireplace anchored with a granite surround. The chef's kitchen showcases a 14-foot walnut-based quartz island with a 50 workstation sink, a 72 matte black and brass La Cornue 10 burner range, a matching custom-built hood, built-in Thermador refrigeration / freezer towers, honed marble backsplash, and a butler's pantry. Expansive covered patios extend the living space outdoors, including a spectacular 40-foot rear patio with stone fireplace. The home offers four luxurious
USD 3,595,000
Normand Ct, Berwick, Home For Sale
View photo
House · for sale
USD 539,000
USD 230/sq.ft
New
Normand Ct, Berwick, Home For Sale
Varney Crossing
· 2,336 sq.ft · 3 Bedrooms · 3 Baths · House
· Garden · Equipped kitchen · Parking · Cellar
Varney Crossing · 2,336 sq.ft · 3 Bedrooms · 3 Baths · House · Garden · Equipped kitchen · Parking · Cellar
Welcome to this versatile ranch offering comfortable one-level living with additional finished space below. The main level features 2 bedrooms and 2 full baths, including a primary bedroom with its own private bath. Enjoy the added charm of a bright sunroom, plus convenient laundry on the main floor. The basement offers endless possibilities with a full bath, kitchen, and laundry hookupsa€”providing flexible space for guests, extended family, hobbies, or other uses. Buyers are encouraged to verify permitted uses and requirements with the appropriate municipality. The property also offers plenty of room for vehicles and projects, with an attached 2-car garage featuring a workshop area, plus a separate 2-car garage in the backyard. Generator hookup adds peace of mind and convenience. A unique property with plenty of storage, workspace, and flexible living options
USD 539,000
Old Sanford Rd, Berwick, Home For Sale
View photo
House · for sale
USD 679,000
USD 310/sq.ft
New
Old Sanford Rd, Berwick, Home For Sale
Varney Crossing
· 2,185 sq.ft · 2 Bedrooms · 2 Baths · House
Varney Crossing · 2,185 sq.ft · 2 Bedrooms · 2 Baths · House
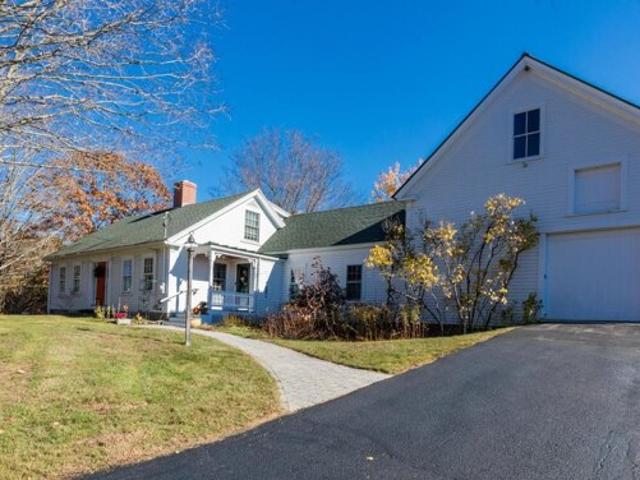
Step back in time and discover the timeless charm of this quintessential 1800s Cape-style farmhouse in the heart of Berwick, Maine. For those who appreciate the character, craftsmanship, and stories found in an old house, this property offers a rare opportunity to own a true piece of New England history. From the moment you arrive, the classic architecture sets the tone, with a welcoming front porch, picturesque setting, and a beautifully maintained attached barn that speaks to the property's agricultural roots. Inside, the home retains the details that make historic houses so special, including beautiful wide pine and hardwood floors, original architectural elements, generously proportioned rooms, and an abundance of natural light. Thoughtfully updated finishes provide everyday comfort while allowing the home's historic character to remain at the forefront. The spacious layout offers comfortable living areas and generously sized bedrooms, with plenty of room to gather, create, and mak
USD 679,000
Channel Ln, Sanford, Home For Sale
View photo
House · for sale
USD 300,000
USD 516/sq.ft
New
Channel Ln, Sanford, Home For Sale
Varney Crossing
· 581 sq.ft · 2 Bedrooms · 1 Bath · House
Varney Crossing · 581 sq.ft · 2 Bedrooms · 1 Bath · House
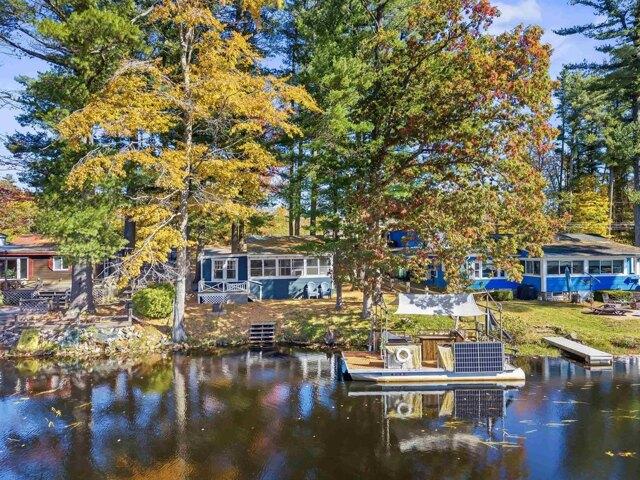
Autumn on the water is still yours to enjoy. 33 Channel Lane is a turnkey, three-season camp on 200 acre Bauneg Beg Lake. There's still time to catch the last of the fall color and crisp lakeside mornings. This camp comes fully furnished, so there's nothing to haul in and nothing to shop for. The main camp has 2 bedrooms and 1 bathroom, and it has been well cared for with many recent upgrades, including newer roof, Rinnai heater, and exterior paint. A separate bunk house adds extra sleeping space for guests and those who always seem to stay just one more night! Picture this: Next summer, you're spending your days swimming, paddling, and exploring Bauneg Beg, winding down by the water at sunset, roasting marshmallows and enjoying the sounds of peepers and laughter of friends around the campfire. Cruise from the channel to the larger lake on your very own tiki-bar! Love the boat? Well, maybe you can have that, too! Buying in the off-season means you'll be settled in come summer, when eve
USD 300,000
Sanford Rd, Wells, Home For Sale
View photo
House · for sale
USD 599,000
USD 200/sq.ft
New
Sanford Rd, Wells, Home For Sale
Varney Crossing
· 2,982 sq.ft · 2 Baths · House
Varney Crossing · 2,982 sq.ft · 2 Baths · House
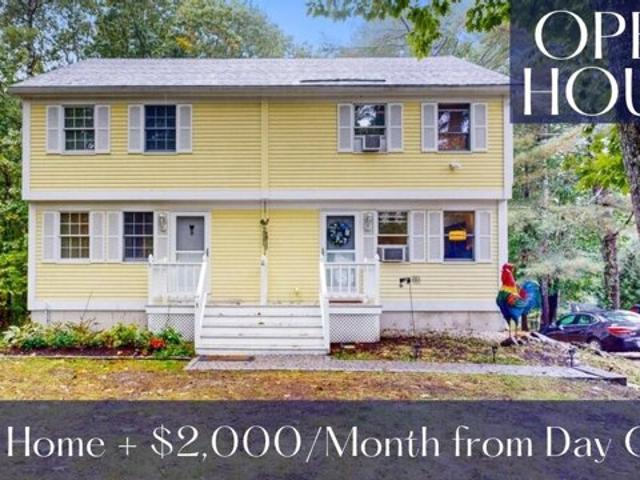
Open House Sunday November 8th from 10am-11am. This duplex is a great opportunity for owner-occupants, investors or those looking for a flexible multi-generational living setup. With two separate units, the property gives you the option to live in one side while renting the other, or use both units as income-producing spaces. One unit is currently rented for $2,000 per month, offering immediate income from day one! Situated on a spacious lot with convenient access to Wells amenities, including shopping, dining, beaches and major commuter routes, it's just one mile to I-95 and five miles to the beach! Whether you're looking to add to your investment portfolio or create a home with added income potential, this property has many possibilities
USD 599,000
Cole Ln, South Berwick, Home For Sale
View photo
House · for sale
USD 789,000
USD 331/sq.ft
New
Cole Ln, South Berwick, Home For Sale
Varney Crossing
· 2,379 sq.ft · 3 Bedrooms · 3 Baths · House
· Deck · Fireplace · Equipped kitchen · Parking
Varney Crossing · 2,379 sq.ft · 3 Bedrooms · 3 Baths · House · Deck · Fireplace · Equipped kitchen · Parking
Welcome to 9 Cole Lane in desirable South Berwick, Maine! Built in 2021 by a talented builder as his personal residence, this exceptional 3 bedroom, 2.5 bath ranch offers 2,388 square feet of thoughtfully designed living space, showcasing quality craftsmanship and attention to detail throughout. Step inside to a bright, open-concept layout featuring soaring cathedral ceilings, gorgeous oak floors, high-end finishes, and a beautiful gas fireplace anchoring the living room. The seamless flow between the living, dining, and kitchen areas is perfect for entertaining. The stunning kitchen boasts quartz countertops and custom cabinetry, while a spacious deck extends your living space outdoors. The main level offers convenient one-floor living with a beautiful primary suite featuring an oversized custom-tiled shower and walk-in closet. A half bath with laundry and mudroom with direct access to the attached two-car garage complete this level. The finished walkout lower level is flooded with na
USD 789,000
Heritage Dr, Berwick, Home For Sale
View photo
House · for sale
USD 599,000
USD 333/sq.ft
Heritage Dr, Berwick, Home For Sale
Varney Crossing
· 1,798 sq.ft · 3 Bedrooms · 3 Baths · House
· Office room · Equipped kitchen · Parking
Varney Crossing · 1,798 sq.ft · 3 Bedrooms · 3 Baths · House · Office room · Equipped kitchen · Parking
MOVE IN READY, NEW CONSTRUCTION! Welcome home to this beautifully crafted late 2025 Colonial offering the perfect blend of modern style, quality finishes and energy efficient living. Featuring 3 bedrooms, 2.5 baths, and an office/flex space, this thoughtfully designed home provides plenty of space and functionality for all. The open-concept main level is ideal for both everyday living and entertaining, showcasing real hardwood flooring throughout. The kitchen boasts stylish white shaker cabinetry, granite countertops, stainless steel appliances, and modern black hardware and fixtures. Hardwoods continue upstairs where you'll find a spacious primary bedroom and bath, 2 guest bedrooms, office, 2nd full bath and the convenience of a 2nd level tiled laundry room. Additional features include highly efficient cold-climate heat pumps to provide year-round comfort with both heating and air conditioning, tiled bathrooms, an attached two-car garage and a newly added 12' x 12' pressure-treated re
USD 599,000

Get email alerts

Don't miss out: be the first to know about new properties

The alert was correctly created

On subscribing you accept the conditions of use and the privacy policy
Alert
Receive new ads in your inbox
Save this search
Receive alerts for new listings

We'll send you an email when we have new properties for: "Properties for sale in Varney Crossing"

The alert was correctly created

Wells Beach Station
Oldfields, South Berwick town York County Maine
Get email alerts and be the first to see new listings
Required field
On subscribing I accept the terms of the privacy policy
Perfect! You'll soon start receiving new listings via email
Alert
Receive an email when we have new ads for Properties for sale in Varney Crossing
Save this search
Filters

Bedrooms

Size (sq.ft)

sq.ft
sq.ft

Price

USD
USD

Property type

Bathrooms

Clear all filters
Receive notifications when new entries are published.