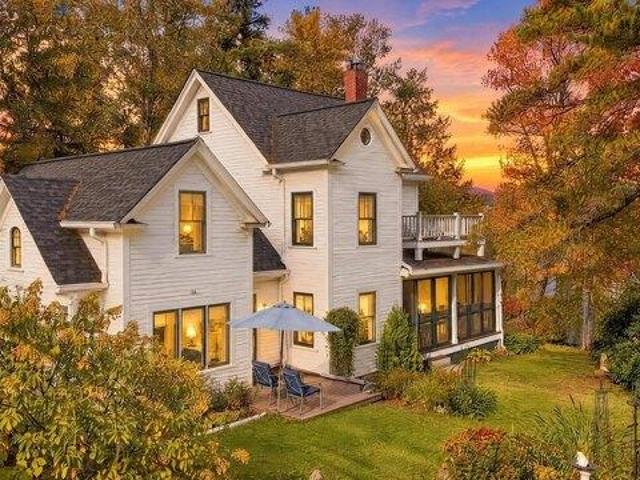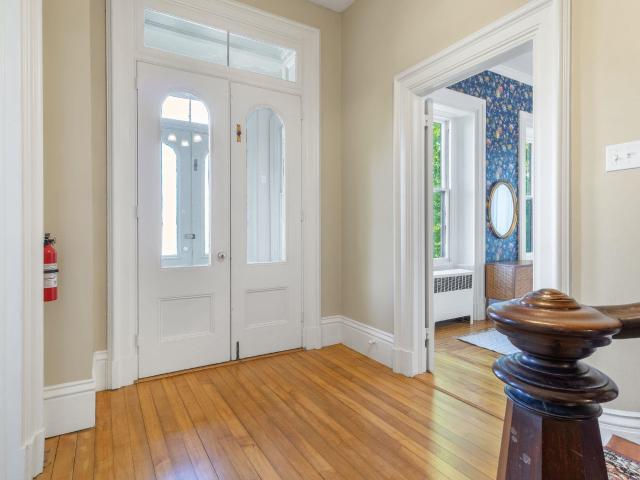
99 properties for sale in Varney Crossing

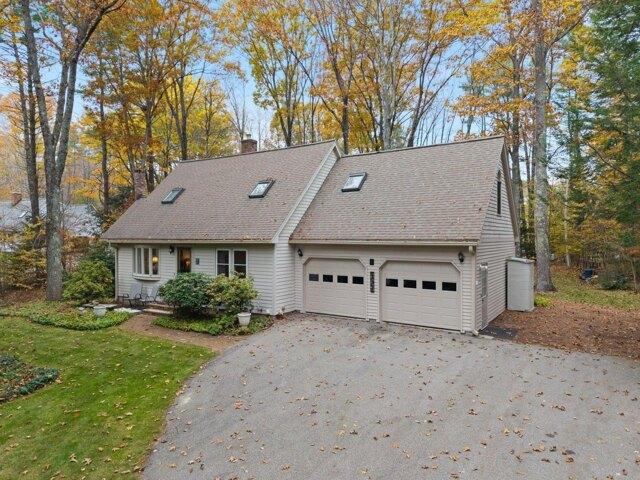
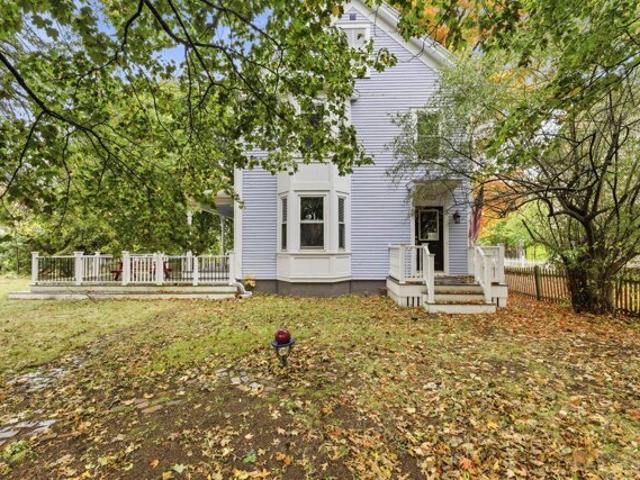
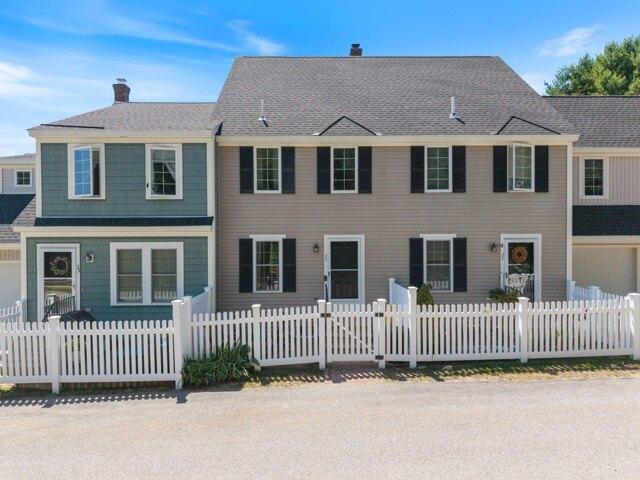
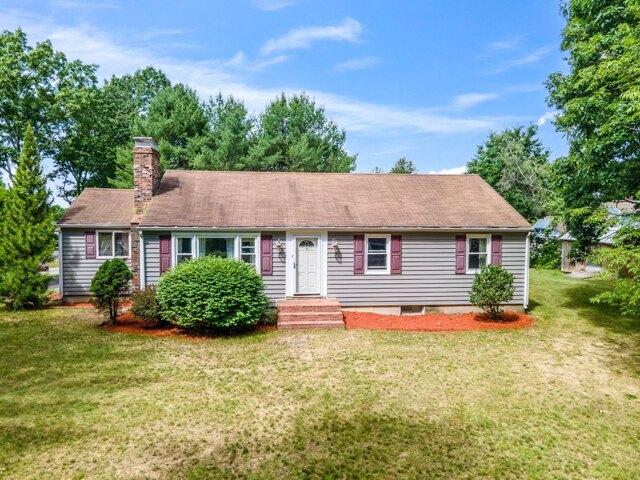
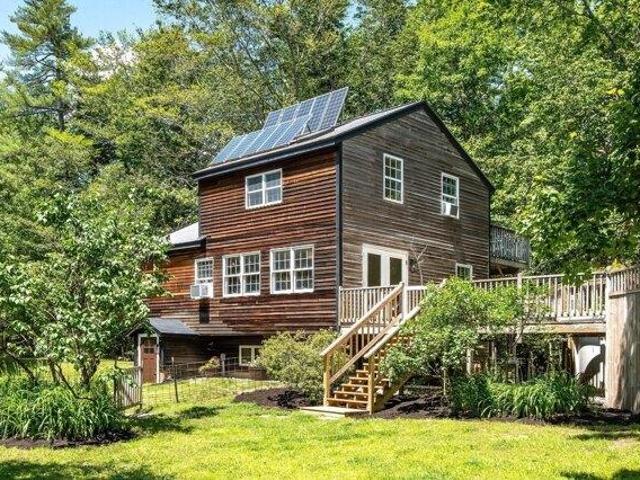
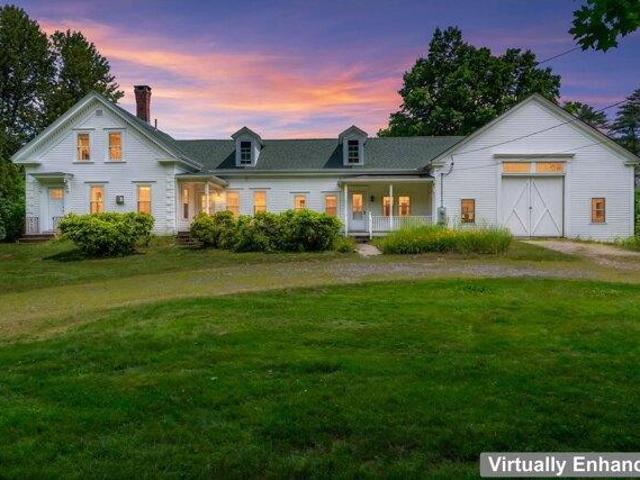
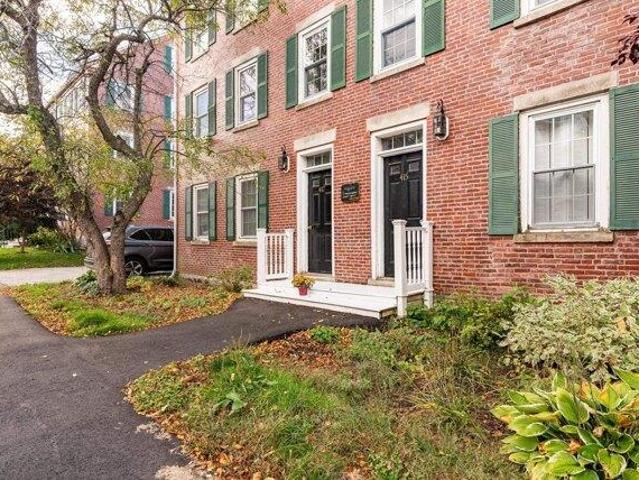
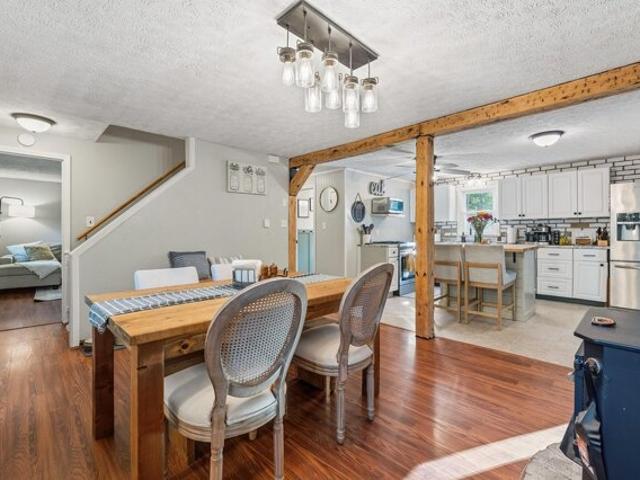
High St, North Berwick, Home For Sale
View photo
House · for sale
USD 420,000
USD 345/sq.ft
High St, North Berwick, Home For Sale
Varney Crossing
· 1,216 sq.ft · 3 Bedrooms · 1 Bath · House
· Garden · Deck · Fireplace · Equipped kitchen · Swimming pool
Varney Crossing · 1,216 sq.ft · 3 Bedrooms · 1 Bath · House · Garden · Deck · Fireplace · Equipped kitchen · Swimming pool
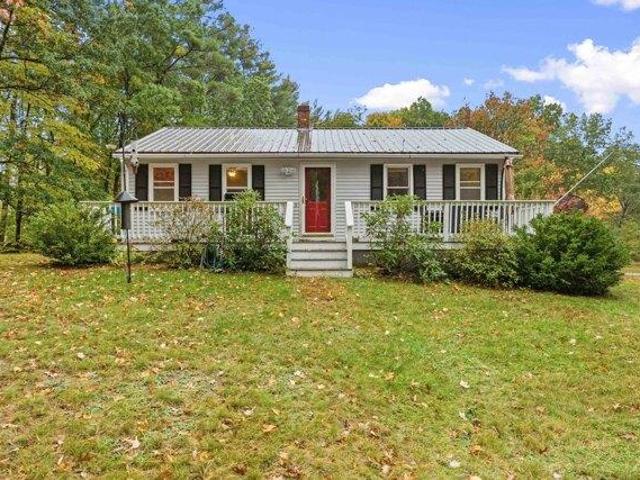
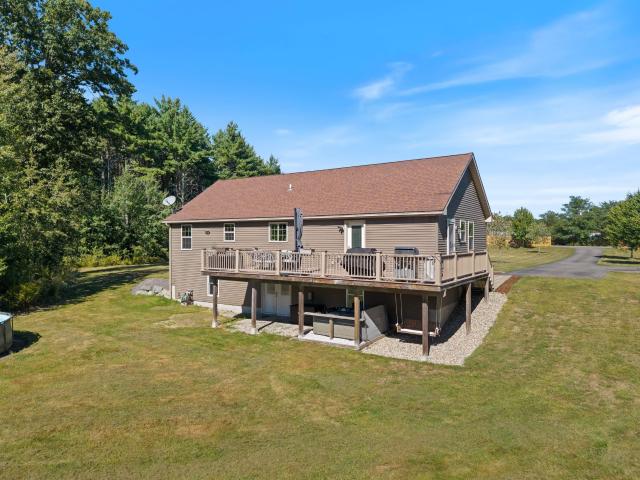
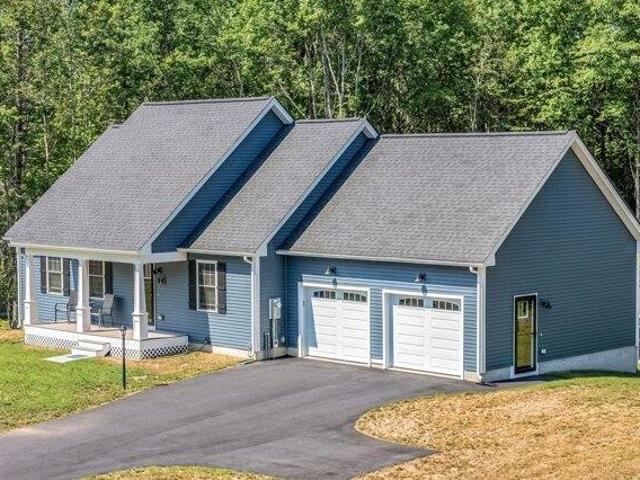
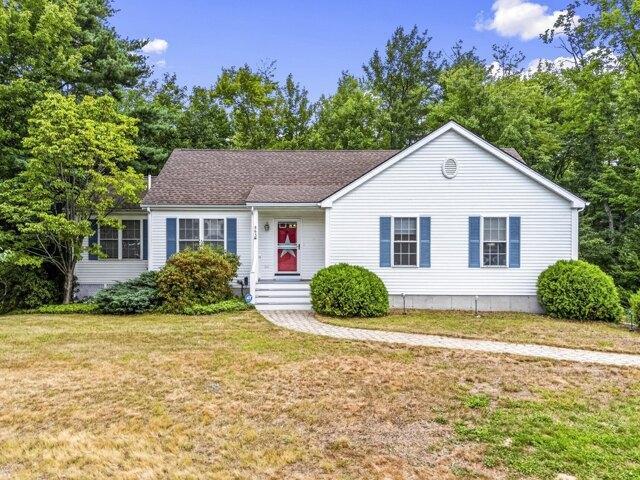
What do you get when you add interior charm to multiple outdoor entertaining areas and a convenient, southern Maine location? 430 High Street in beautiful North Berwick! This cozy cape has been thoughtfully updated for both comfortable and social living. Inside, you'll find one bedroom on the first floor (currently used as a playroom) with direct access to the expansive (and new!) rear deck via French doors, as well as numerous improvements including smart thermostats, vinyl flooring, new kitchen appliances and a beautiful electric fireplace insert in the living room. Outside the home, the improvements continue with a paved driveway, above ground pool, fenced in yard, and vinyl siding in the process of being completed (will be finished for new owners prior to closing). If you're in search of a move-in ready property with plentiful areas to host family and friends, 430 High Street may just be your next place to call home!
USD 420,000
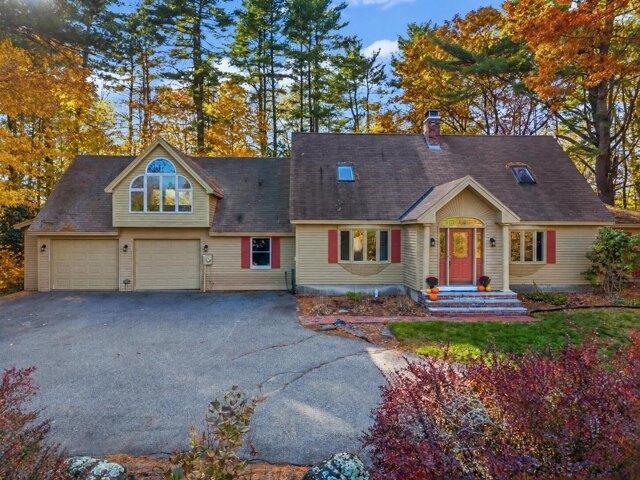
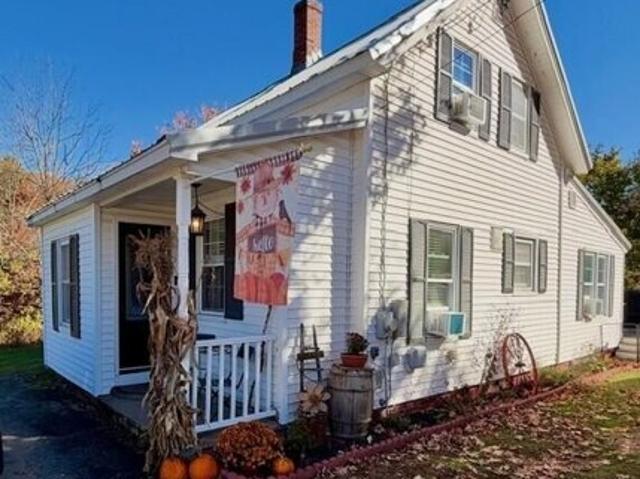
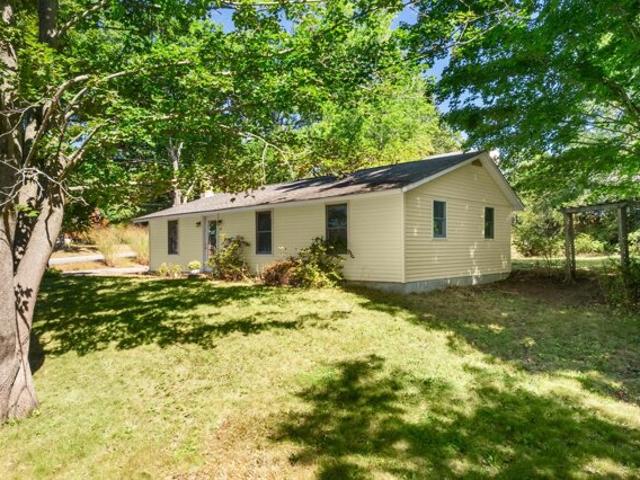
Ford Quint Rd, North Berwick, Home For Sale
View photo
House · for sale
USD 499,999
USD 322/sq.ft
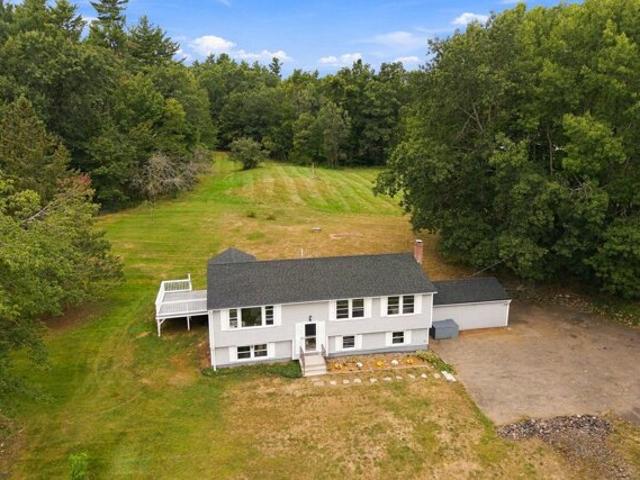
Ford Quint Rd, North Berwick, Home For Sale
Varney Crossing
· 1,550 sq.ft · 4 Bedrooms · 3 Baths · House
· Garden · Equipped kitchen
Varney Crossing · 1,550 sq.ft · 4 Bedrooms · 3 Baths · House · Garden · Equipped kitchen
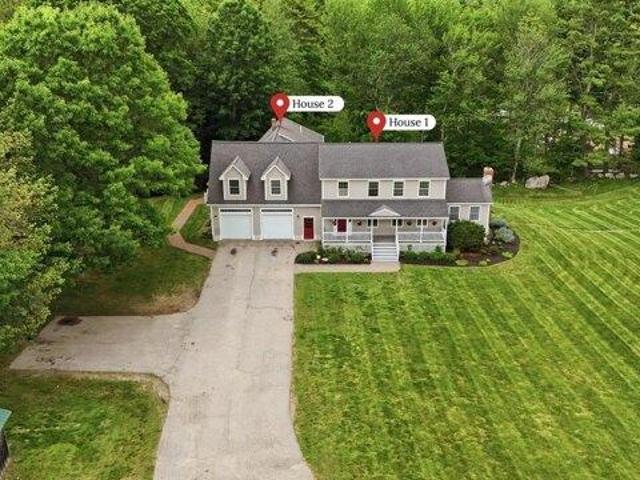
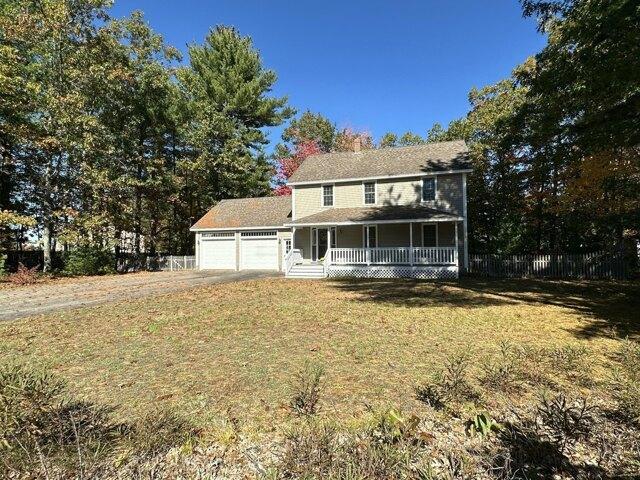
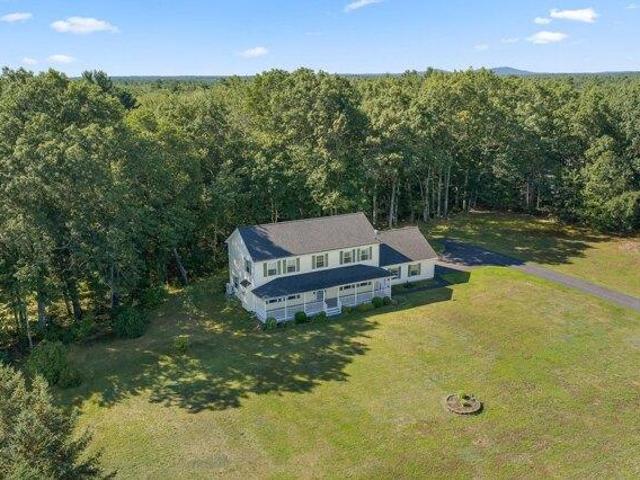
Welcome home to this charming three-bedroom split-level set on a beautiful rural lot, where open skies and peaceful views are part of everyday life. Freshly painted, the interior feels bright, clean, and move-in ready, with a versatile split-level layout that offers natural separation between living, sleeping, and entertaining spaces. Off the kitchen is also a beautiful, sunlit four-season room. Step outside and the property really shines. A horse barn makes this an ideal setup for equestrian enthusiasts, hobby farmers, or anyone dreaming of a more self-sufficient lifestyle. With plenty of space for pasture, gardens, or play, the lot offers the freedom and privacy that's hard to find. Whether you're looking to bring your horses home or simply want room to breathe, this property delivers the best of rural living with the comfort of a refreshed home. All still located within a short drive to downtown. Schedule your showing today and come see what country living is all about!
USD 499,999
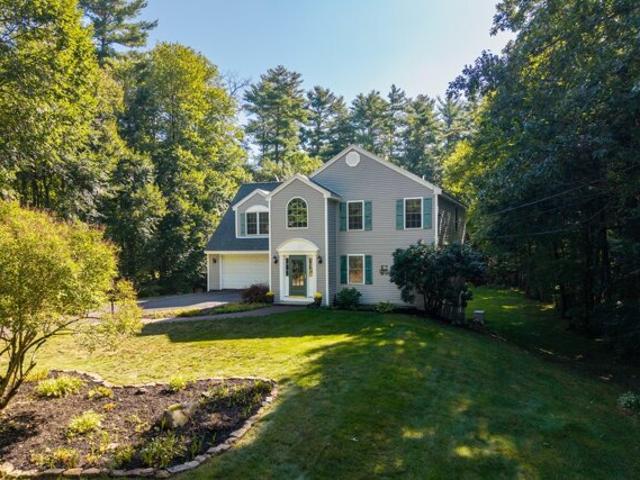
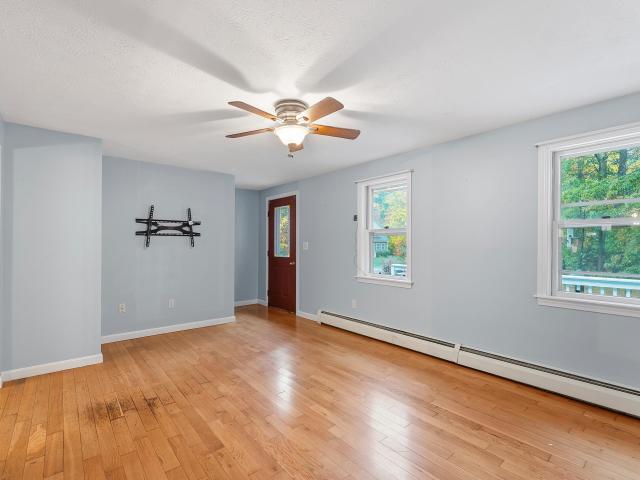
Millstream Ln, South Berwick, Home For Sale
View photo
House · for sale
USD 670,000
USD 275/sq.ft
Millstream Ln, South Berwick, Home For Sale
Varney Crossing
· 2,433 sq.ft · 4 Bedrooms · 2 Baths · House
· Garden · Deck · Air conditioning
Varney Crossing · 2,433 sq.ft · 4 Bedrooms · 2 Baths · House · Garden · Deck · Air conditioning
Morning coffee on the deck, cozy evenings by the wood stove, and gatherings around the backyard fire pit, welcome to 5 Mill Stream Lane! Located in South Berwick's highly sought-after Old Mill neighborhood, this four-bedroom, two-bath home offers inviting spaces to relax and entertain. Hardwood floors add warmth and character, while vaulted ceilings and a wood stove make the great room the heart of the home. A whole-house generator adds peace of mind, while heat pumps with A/C provide year-round comfort. The open-concept layout keeps everyone connected, whether you're hosting friends or enjoying a quiet night in. Enjoy South Berwick's local shops and restaurants, explore the wooded trails at Vaughan Woods, visit historic Hamilton House, or embrace winter fun at Powderhouse Hill. Come discover a home and community you'll love returning to! Showings to begin at Open Houses Saturday 10/31 10:00-11:30am and Sunday 11/1 12:00 -1:30pm
USD 670,000
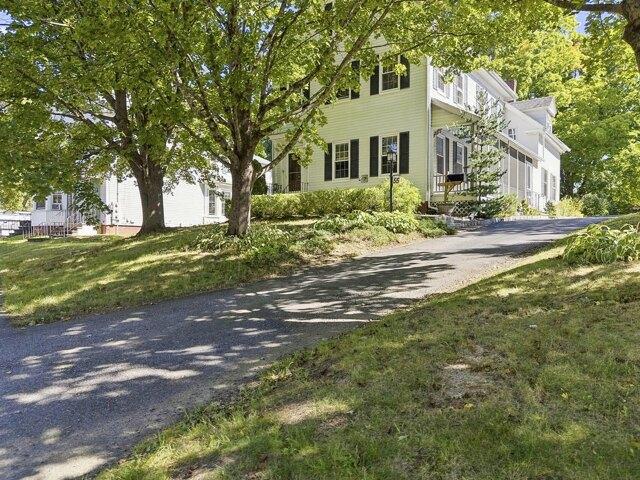
Quarry Dr, South Berwick, Home For Sale
View photo
House · for sale
USD 650,000
USD 198/sq.ft
Quarry Dr, South Berwick, Home For Sale
Varney Crossing
· 3,272 sq.ft · 4 Bedrooms · 3 Baths · House
· Garden · Office room · Deck · Equipped kitchen · Parking
Varney Crossing · 3,272 sq.ft · 4 Bedrooms · 3 Baths · House · Garden · Office room · Deck · Equipped kitchen · Parking
A private backyard, generous living space, and neighborhood amenities come together in this 4 bedroom, 3 bath Cape in South Berwick's Old Mill neighborhood. With dedicated offices, bonus space, and a bedroom on the main level, the layout offers flexibility for work, hobbies, and everyday living. Step into a welcoming entry mudroom with cathedral ceilings that opens to an office and a spacious living room with a charming wood stove. The living room opens up the kitchen and dining area, with a large sliding door leading to the back deck for easy outdoor dining and access to the fenced in backyard. A second office or exercise room provides additional space to suit your needs, while the 1st floor bedroom features a walk-in closet. Down the hall on the opposite side of the home is a 1st floor full bath with laundry and second mudroom with direct access to the attached two-car garage. A separate staircase leads to a large den above the garage, or possible 5th bedroom, with its own walk-in cl
USD 650,000
Sewall Rd, South Berwick, Home For Sale
View photo
House · for sale
USD 249,999
USD 386/sq.ft
Sewall Rd, South Berwick, Home For Sale
Varney Crossing
· 646 sq.ft · 3 Bedrooms · 1 Bath · House
· Garden
Varney Crossing · 646 sq.ft · 3 Bedrooms · 1 Bath · House · Garden
OUTSTANDING OPPORTUNITY to make this home as pretty on the inside as it is on the outside! Currently the house has fuses for electrical and no heating system (seller spends winters away) The back roof is 5 years old, and the rest is from 2016, it's on public water and sewer. The nice lot offers a backyard framed by trees and it's tucked off the main road, convenient to downtown and just minutes to Dover or Rt 236 to Eliot, Kittery and Portsmouth is just 20 minutes away. You will need to do a full rehab. Being sold AS IS. Open House Saturday 10AM to 12PM
USD 249,999
Sewall Rd, South Berwick, Home For Sale
View photo
House · for sale
USD 925,000
USD 263/sq.ft
Sewall Rd, South Berwick, Home For Sale
Varney Crossing
· 3,509 sq.ft · 4 Bedrooms · 4 Baths · House
· Office room · Fireplace · Equipped kitchen · Cellar
Varney Crossing · 3,509 sq.ft · 4 Bedrooms · 4 Baths · House · Office room · Fireplace · Equipped kitchen · Cellar
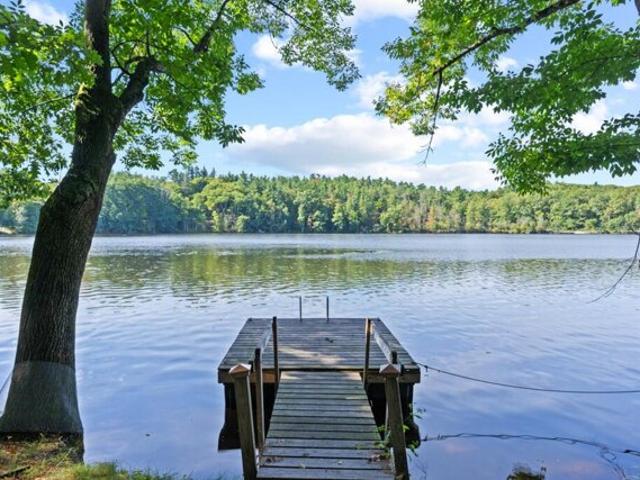
Rarely does a property offer a large, private waterfront setting, exceptional water views at every turn, a home loaded with space and amenities, an ADU, and walkability to town. Set on a large, gently sloping 1.62-acre lot, 39 Sewall Road feels like a private nature retreat yet is just a short distance from downtown South Berwick's shops, restaurants, cafes, parks, and amenities. The 2,898-square-foot home, solidly built and thoughtfully maintained since 1998, features a bright, open-concept kitchen, living room, and dining area designed for comfortable living and entertaining. A functional wood fireplace adds ambiance in the colder months. A versatile first-floor bonus room, currently used as a home office, adds flexibility, while finished walk out basement and attic spaces provide additional room for recreation, entertainment, playroom, hobbies, storage, or sleeping. A beautiful stand of pruned mature pines dots the gently sloping grounds leading to the water, providing year-round wa
USD 925,000
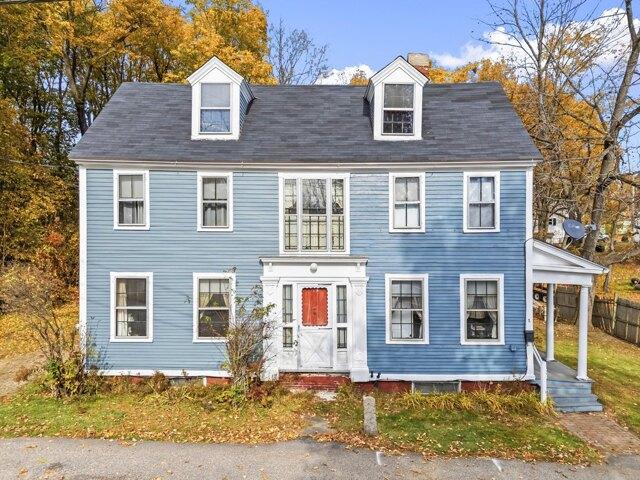
Portland St, South Berwick, Home For Sale
View photo
House · for sale
USD 449,000
USD 206/sq.ft
Portland St, South Berwick, Home For Sale
Varney Crossing
· 2,174 sq.ft · 3 Bedrooms · 2 Baths · House
· Equipped kitchen
Varney Crossing · 2,174 sq.ft · 3 Bedrooms · 2 Baths · House · Equipped kitchen
This charming New Englander, built in the 1880s, sits proudly on a delightful corner lot in downtown South Berwick. Full of character, timeless style, and the features buyers hope to find in a lovely older home, this beauty also offers some unexpected modern updates you're sure to love! The beautifully updated kitchen features granite countertops, a spacious farmhouse sink, and pumpkin pine flooring. The first floor also offers both a family room and a living room, each filled with bright colors and personality that add a fresh, inviting flair. Upstairs, you'll find three bedrooms and a completely renovated full bath, blending modern comfort with the home's original 1880s charm. Step outside to enjoy the lovely porch and patioa€”perfect for relaxing and soaking up the neighborhood atmosphere. Feeling adventurous? Head directly across the street to South Berwick's Powder House Hill for winter fun, including downhill skiing and snowboarding! When it's time to unwind, take a leisurely str
USD 449,000
Goodwin St, South Berwick, Home For Sale
View photo
House · for sale
USD 429,900
USD 353/sq.ft
Goodwin St, South Berwick, Home For Sale
Varney Crossing
· 1,216 sq.ft · 3 Bedrooms · 1 Bath · House
· Garden · Cellar
Varney Crossing · 1,216 sq.ft · 3 Bedrooms · 1 Bath · House · Garden · Cellar
Come fall in love with this New England gem! Filled with warmth, charm, and the pride of ownership that's evident throughout, this well-cared-for home has been lovingly maintained by sellers. Step inside to discover tasteful decor, updated flooring, new chimney, newer metal roof, new windows and inviting living spaces. Full basement with doghouse entry, first floor laundry. The home's classic yesteryear charm remains intact while thoughtful updates provide the conveniences today's buyers appreciate. Outside, you'll find a spacious yard perfect for entertaining, gardening, pets, or play, complete with a nice fenced-in area. The impressive double-deck setup offers plenty of room for summer barbecues, morning coffee, or simply relaxing while overlooking the backyard. Located in a lovely neighborhood with sidewalks and easy access to local parks, this property offers a wonderful opportunity to enjoy an active lifestyle. Commuters will appreciate the convenient location near the New Hampshi
USD 429,900
Thurrell Rd, South Berwick, Home For Sale
View photo
House · for sale
USD 619,000
USD 276/sq.ft
Thurrell Rd, South Berwick, Home For Sale
Varney Crossing
· 2,239 sq.ft · 3 Bedrooms · 3 Baths · House
· Garden · Gym · Deck · Equipped kitchen · Cellar
Varney Crossing · 2,239 sq.ft · 3 Bedrooms · 3 Baths · House · Garden · Gym · Deck · Equipped kitchen · Cellar
Offered for the first time by its original owners, this meticulously maintained 3-bedroom, 2.5-bath home is situated on a spacious 3-acre lot in South Berwick. Thoughtfully cared for by the same family since it was built, the property offers a wonderful combination of comfortable living, functional spaces, and room to grow. The heart of the home is the generously sized kitchen and dining area, providing an inviting space for everyday gatherings and entertaining. Large sliding glass doors lead to the back deck, where you can relax and enjoy views of the expansive backyard. A combination of hardwood and carpet flooring adds warmth and comfort throughout. Upstairs, the large primary bedroom features a private en suite bath, while two additional bedrooms and conveniently located second-floor laundry provide a practical and comfortable layout. The unfinished walkout basement offers excellent potential for future finished living space, a home gym, or recreational area. A unique feature of th
USD 619,000
Butler St, South Berwick, Home For Sale
View photo
House · for sale
USD 549,900
USD 261/sq.ft
Butler St, South Berwick, Home For Sale
Varney Crossing
· 2,099 sq.ft · 4 Bedrooms · 2 Baths · House
· Garden · Office room · Equipped kitchen
Varney Crossing · 2,099 sq.ft · 4 Bedrooms · 2 Baths · House · Garden · Office room · Equipped kitchen
Are you looking for downtown South Berwick living with a little more personality than your average house? This beautifully maintained 3 bedroom New Englander is filled with natural light, lots of original character, and the kind of spaces that make a home feel instantly welcoming. The open kitchen flows into a generously sized dining room, ready for everything from weeknight takeout to holiday dinners. A lovely pellet stove keeps things extra cozy when Maine does what Maine does. A first floor bedroom adds flexibility, and the finished bonus space with its own mini split is ready to become your music room, home office, studio, hangout space, or whatever else you've been wishing you had an extra room for. There's even potential for an ADU for those thinking a few steps ahead. Outside, the screened porch might just become your favorite space in the house. Beautiful established gardens surround the property, and a shed keeps the practical stuff tucked away. Best of all, you can leave the
USD 549,900
Elizabeth Rd Unit,south Berwick, Home For Sale
View photo
House · for sale
USD 345,000
USD 271/sq.ft
Elizabeth Rd Unit,south Berwick, Home For Sale
Varney Crossing
· 1,270 sq.ft · 2 Bedrooms · 2 Baths · House
· Patio · Office room · Equipped kitchen · Cellar
Varney Crossing · 1,270 sq.ft · 2 Bedrooms · 2 Baths · House · Patio · Office room · Equipped kitchen · Cellar
Welcome to easy living in one of South Berwick's most sought-after neighborhoods! This well-maintained 2-bedroom, 1.5-bath condo offers the perfect blend of comfort and convenience. The open concept kitchen and living area creates an inviting space for everyday living and entertaining, while the partially finished basement provides a versatile family room, home office, or workout space. Step outside to your own private, fenced back patio, perfect for morning coffee, grilling, or relaxing at the end of the day. Ideally located just minutes from downtown South Berwick, you'll enjoy the charm of a vibrant community with local shops, restaurants, and an easy commute to the Seacoast. Whether you're a first-time buyer, looking to downsize, or searching for a low-maintenance lifestyle, this move-in-ready condo is one you won't want to miss
USD 345,000
Wadleigh Ln, South Berwick, Home For Sale
View photo
House · for sale
USD 439,000
USD 403/sq.ft
Wadleigh Ln, South Berwick, Home For Sale
Varney Crossing
· 1,087 sq.ft · 3 Bedrooms · 1 Bath · House
· Garden · Equipped kitchen · Parking
Varney Crossing · 1,087 sq.ft · 3 Bedrooms · 1 Bath · House · Garden · Equipped kitchen · Parking
Set beneath mature trees on a.31-acre corner lot, this inviting South Berwick ranch offers the ease of one-floor living along with a garage that truly sets it apart. Inside, brand-new waterproof Pergo flooring creates a warm, cohesive look throughout while providing the worry-free durability needed for everyday life. The spacious living room is centered around a propane stove and striking brick hearth, giving the space a comfortable, welcoming feel. The eat-in kitchen blends new cabinetry, quartz countertops, and a new sink with the character of its wood-plank ceiling. Three bedrooms and a refreshed full bath, complete with a new vanity, toilet, and fixtures, round out the home's practical layout. Public water, public sewer, and on-demand hot water add to the ease of ownership. The open backyard offers room to relax, garden, or gather around a fire, with mature trees providing privacy, shade, and a natural backdrop. Nearby, the detached two-car garage adds far more than parking. Its se
USD 439,000
Birch Dr, South Berwick, Home For Sale
View photo
House · for sale
USD 510,000
USD 317/sq.ft
Birch Dr, South Berwick, Home For Sale
Varney Crossing
· 1,604 sq.ft · 3 Bedrooms · 2 Baths · House
· Garden · Deck · Fireplace · Parking · Cellar
Varney Crossing · 1,604 sq.ft · 3 Bedrooms · 2 Baths · House · Garden · Deck · Fireplace · Parking · Cellar
Nestled on a level 0.49-acre lot in a convenient South Berwick dead end neighborhood, this classic ranch offers the ease of single-level living with space to grow. Featuring 3 bedrooms, 2 full baths, and 1,688 square feet of living space, the home combines comfortable everyday living with a practical layout designed for flexibility. A spacious living area with fireplace creates a welcoming gathering space, while the full basement provides excellent storage, workshop potential, or future expansion opportunities. An attached one-car garage offers added convenience, and the deck provides the perfect setting to enjoy the backyard and outdoor living. Lovingly maintained by the same owners for more than three decades, the property is served by public water and public sewer and offers a wonderful opportunity to personalize a home in an established neighborhood. Conveniently located near downtown South Berwick, schools, shopping, dining, and commuter routes, this is an excellent opportunity to
USD 510,000
22 Grace Lane
View photo
House · for sale
USD 419,900
USD 309/sq.ft
22 Grace Lane
Varney Crossing
· 1,356 sq.ft · 2 Bedrooms · 1 Bath · House
· Parking · Deck · Equipped kitchen
Varney Crossing · 1,356 sq.ft · 2 Bedrooms · 1 Bath · House · Parking · Deck · Equipped kitchen
First-time home buyers & savvy investors, take notice! Opportunity knocks with this affordable 2 bedroom, 1 bath Ranch style home situated on 2.5 acres in Wells! Offering tremendous potential for buyers willing to invest a little sweat equity, this property features a metal roof, added mudroom, granite countertops in the kitchen and refreshed bathroom. While some cosmetic improvements are needed, the possibilities are exciting! The finished lower level space provides flexibility for a family room, home office, game room, or additional recreational space. A 1 car garage under and two detached storage sheds offer plenty of room for tools, lawn equipment, and recreational toys. Enjoy the expansive, oversized deck, perfect for outdoor entertaining, relaxing at sunset, or watching the local wildlife. With 2.5 acres to enjoy, there's ample room for gardening, outdoor activities, and potentially an additional outbuilding, subject to town approvals. Location is a PLUS! Conveniently situated fo
USD 419,900
3 bedroom, North Berwick ME 03906 106448096
View photo
House · for sale
USD 749,000
USD 406/sq.ft
New
3 bedroom, North Berwick ME 03906 106448096
Varney Crossing
· 1,841 sq.ft · 3 Bedrooms · 2 Baths · House
· Garden · Deck · Equipped kitchen
Varney Crossing · 1,841 sq.ft · 3 Bedrooms · 2 Baths · House · Garden · Deck · Equipped kitchen
Available for the first time in over 40 years, this character filled Maine retreat on Bauneg Beg Lake offers approximately 850 feet of private shoreline, a sandy beach and dock, with exceptional privacy from neighboring homes. Whether you're seeking a full time residence, a vacation getaway or rental opportunity, this property offers a memorable setting for enjoying Maine lake life. Inside, wide plank pine floors, exposed timber framing, cherry kitchen cabinetry and an original period staircase reflect the home's history. Updated Andersen windows complement select original windows with historic glass, whose subtle, wavy texture catches light reflected off the water. The three bedroom, two bath layout includes a first floor clawfoot tub and a spacious shower and jetted tub upstairs. A screened wraparound porch invites you to relax over morning coffee, while the second floor deck overlooks the lake and a side deck faces the gardens. Tucked away sitting areas provide places to read, gathe
USD 749,000
75 South Street
View photo
House · for sale
USD 999,999
USD 161/sq.ft
75 South Street
Varney Crossing
· 6,189 sq.ft · 5 Bedrooms · 4 Baths · House
· Fireplace · Equipped kitchen
Varney Crossing · 6,189 sq.ft · 5 Bedrooms · 4 Baths · House · Fireplace · Equipped kitchen
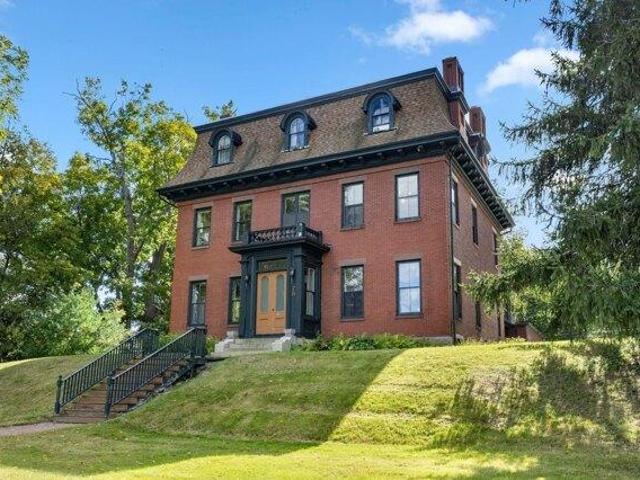
A Rare Piece of Rollinsford History Step into the extraordinary at 75 South Street, a remarkable 1864 brick Second Empire residence with a story deeply connected to Rollinsford's historic Salmon Falls mill community. Originally built as the Mill Agent's Home, this impressive property reflects the stature and craftsmanship of an era when architecture was built to last. From its distinctive mansard roof and dormer windows to its commanding brick façade. The main house offering 3-4 bedrooms, two full baths, soaring ceilings, period woodwork, fireplaces, hand painted murals, and a kitchen island that matches the homes gracious proportions, the home offers a rare opportunity to own a true piece of New Hampshire history. But this property offers much more than historic character. The property, with extensive updates over the past 7 years, consists of the impressive main residence plus two well-appointed apartments, once part of the main house, providing an exceptional combination of histori
USD 999,999
3 bedroom, North Berwick ME 03906 106385483
View photo
House · for sale
USD 489,000
USD 251/sq.ft
3 bedroom, North Berwick ME 03906 106385483
Varney Crossing
· 1,948 sq.ft · 3 Bedrooms · 3 Baths · House
· Garden · Equipped kitchen
Varney Crossing · 1,948 sq.ft · 3 Bedrooms · 3 Baths · House · Garden · Equipped kitchen
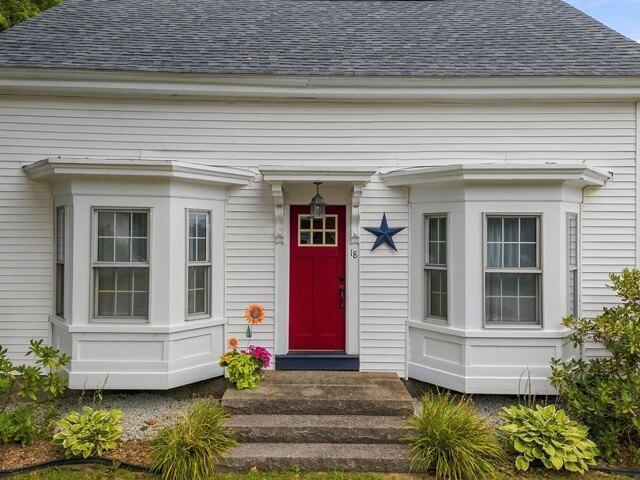
A FRESH START AT 18 MAPLE STREET! Pre-inspected, lovingly maintained, and extensively updated, this North Berwick home is ready for its next chapter. Pride of ownership shines throughout, with improvements including the roof, doors, flooring, bathrooms, trim, and fresh paint throughouta€”giving buyers the confidence of knowing so much has already been taken care of. Offering approximately 1,950 square feet with 3 bedrooms and 2.5 baths, the home has a warm, welcoming feel with plenty of space to spread out. The kitchen features granite countertops and ample cabinetry and flows comfortably into the dining and living areas. Fresh finishes throughout give the home a bright, clean feel while maintaining its character. One of the home's best features is the spacious 20' x 10' three-season porch, creating the perfect spot for morning coffee, summer dinners, entertaining, or simply unwinding at the end of the day. Outside, the level side yard offers plenty of usable space for gatherings, gard
USD 489,000
2 bedroom, Wells ME 04090 106314475
View photo
House · for sale
USD 489,000
USD 582/sq.ft
2 bedroom, Wells ME 04090 106314475
Varney Crossing
· 840 sq.ft · 2 Bedrooms · 1 Bath · House
· Patio
Varney Crossing · 840 sq.ft · 2 Bedrooms · 1 Bath · House · Patio
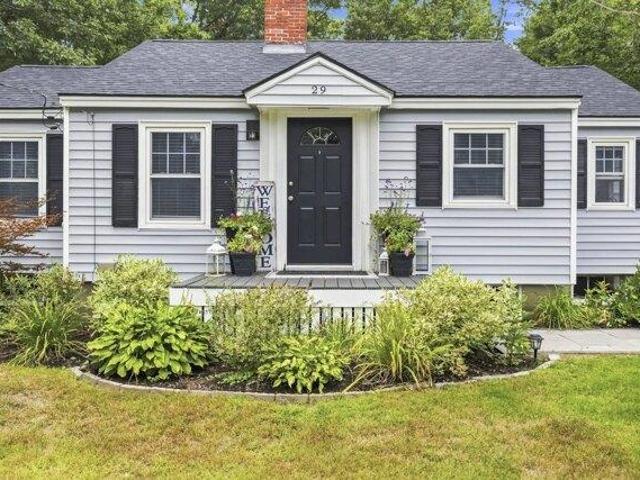
Welcome to 29 Sunset Ridge Road in Wells, Mainea€”a charming ranch-style home offering easy single-level living. This 2-bedroom, 1-bath home features 834 square feet of comfortable living space on a.25-acre lot and has seen a number of thoughtful recent updates. Improvements include a remodeled bathroom, updated plumbing, electrical, roof, recessed lighting, a front walkway, back patio, and fresh landscaping throughout following significant tree removal across the property. With its manageable size, classic layout, and refreshed outdoor spaces, this home is a great opportunity for year-round living, a vacation getaway, or an investment property. Whether you are looking to simplify, invest, or enjoy the coastal Maine lifestyle, 29 Sunset Ridge Road offers an inviting, updated opportunity in the heart of Wells
USD 489,000
6 bedroom, Wells ME 04090 106361602
View photo
House · for sale
USD 1,139,999
USD 207/sq.ft
6 bedroom, Wells ME 04090 106361602
Varney Crossing
· 5,500 sq.ft · 6 Bedrooms · 5 Baths · House
· Parking
Varney Crossing · 5,500 sq.ft · 6 Bedrooms · 5 Baths · House · Parking
A rare opportunity in Wells offering approximately 5,000 square feet of finished living space on 5.13 private acres. This expansive single-family home features 6 bedrooms and 4.5 bathrooms with two distinct living areas connected by a shared two-car garage. The unique layout offers flexibility for multi-generational living, extended family or guests while providing privacy and separation between the two sides. Each side offers generous living space, bedrooms and bathrooms, with separate heating systems and utilities. A bonus detached 864A± square-foot building with finished space above provides additional room for a workshop, studio, hobbies, or storage. Tucked at the end of a paved dead-end road, this unique property offers privacy and space while remaining convenient to Wells beaches, shopping, dining and commuter routes
USD 1,139,999
2 bedroom, Wells ME 04090 106321767
View photo
House · for sale
USD 419,900
USD 309/sq.ft
2 bedroom, Wells ME 04090 106321767
Varney Crossing
· 1,356 sq.ft · 2 Bedrooms · 1 Bath · House
· Parking · Deck · Equipped kitchen
Varney Crossing · 1,356 sq.ft · 2 Bedrooms · 1 Bath · House · Parking · Deck · Equipped kitchen
FIRST-TIME HOME BUYERS and SAVVY INVESTORS, TAKE NOTICE! Opportunity knocks with this affordable 2 bedroom, 1 bath Ranch style home situated on 2.5 acres in Wells! Offering tremendous potential for buyers willing to invest a little sweat equity, this property features a metal roof, added mudroom, granite countertops in the kitchen and refreshed bathroom. While some cosmetic improvements are needed, the possibilities are exciting! The finished lower level space provides flexibility for a family room, home office, game room, or additional recreational space. A 1 car garage under and two detached storage sheds offer plenty of room for tools, lawn equipment, and recreational toys. Enjoy the expansive, oversized deck, perfect for outdoor entertaining, relaxing at sunset, or watching the local wildlife. With 2.5 acres to enjoy, there's ample room for gardening, outdoor activities, and potentially an additional outbuilding, subject to town approvals. Location is a PLUS! Conveniently situated
USD 419,900
3 bedroom, Wells ME 04090 106314959
View photo
House · for sale
USD 574,900
USD 370/sq.ft
3 bedroom, Wells ME 04090 106314959
Varney Crossing
· 1,550 sq.ft · 3 Bedrooms · 2 Baths · House
· Garden · Deck · Fireplace · Equipped kitchen
Varney Crossing · 1,550 sq.ft · 3 Bedrooms · 2 Baths · House · Garden · Deck · Fireplace · Equipped kitchen
Have you dreamed of owning a home less than 12 minutes from the Beautiful Beaches of Wells in a peaceful country setting' Look no further than 8 Spruce Lane! This 3 bedroom, 1 1/2 bath Colonial Style home has been meticulously maintained and is located in an established neighborhood. The home offers an open concept kitchen, living room, and dining room area perfect for entertaining all in one space. The eat in kitchen offers a pantry, lots of counter and cabinet space, stainless steel appliances, tile floors and a 2 level bar area that can accommodate 3-4 chairs. There is a sliding door off the kitchen and dining area leading out to your new back deck and fenced in private back yard! The home offers white oak hardwood floors in the living and dining room area and a propane fireplace as the focal point in the living room. There is also a 1/2 bath that could easily be converted to a full bathroom and a large entryway on the first floor of the home offering double closets. The second floo
USD 574,900
10 Stone Lane
View photo
House · for sale
USD 565,000
USD 367/sq.ft
10 Stone Lane
Varney Crossing
· 1,539 sq.ft · 3 Bedrooms · 2 Baths · House
· Swimming pool · Deck · Equipped kitchen · Cellar
Varney Crossing · 1,539 sq.ft · 3 Bedrooms · 2 Baths · House · Swimming pool · Deck · Equipped kitchen · Cellar
Looking for a home with space to roam, privacy, and convenient one-floor living? This 3-bedroom, 2-bath ranch is privately set on 10.68 acres and offers plenty of room to enjoy both inside and out! The open-concept layout features hardwood floors throughout, a spacious eat-in kitchen with center island and breakfast bar, and a comfortable living room filled with natural light. A convenient mudroom includes first-floor laundry with washer and dryer. The primary suite offers a private bath, while two additional bedrooms and a guest bath complete the main level. The walkout daylight basement provides excellent potential for additional finished living space with proper permits. Step outside to an expansive deck spanning the entire back of the home and take in the peaceful views and surrounding nature. Spend fall evenings gathered around the fire pit or relaxing in the hot tub. Recent updates include a new furnace, landscaping, fencing, and Nest smart thermostat. Privacy, acreage, and singl
USD 565,000
3 bedroom, North Berwick ME 03906 106384762
View photo
House · for sale
USD 595,000
USD 431/sq.ft
3 bedroom, North Berwick ME 03906 106384762
Varney Crossing
· 1,378 sq.ft · 3 Bedrooms · 2 Baths · House
· Office room · Gym · Equipped kitchen
Varney Crossing · 1,378 sq.ft · 3 Bedrooms · 2 Baths · House · Office room · Gym · Equipped kitchen
Welcome to this beautifully updated 3+ bedroom home in desirable North Berwick, where thoughtful renovations and modern design have transformed every space. Redesigned to maximize natural light, this inviting home features large windows, recessed lighting throughout, and a bright, open layout that feels warm and welcoming from the moment you step inside. The lower level offers a recently renovated entry that sets the tone for the rest of the home. This level also includes the laundry area, abundant storage, and a spacious bonus room with a closet-ideal as a fourth bedroom, family room, home office, gym, or flex space to fit your lifestyle. The main living level is the heart of the home, showcasing a stunning, updated kitchen complete with a large center island, modern finishes, and an open-concept design that flows seamlessly into the living room. A bedroom and full bath complete this floor, providing flexible living options. Upstairs, you'll find two additional bedrooms, a A¾ bath, an
USD 595,000
Wells ME 04090 106382048
View photo
House · for sale
USD 629,000
USD 210/sq.ft
Wells ME 04090 106382048
Varney Crossing
· 2,982 sq.ft · 2 Baths · House
Varney Crossing · 2,982 sq.ft · 2 Baths · House
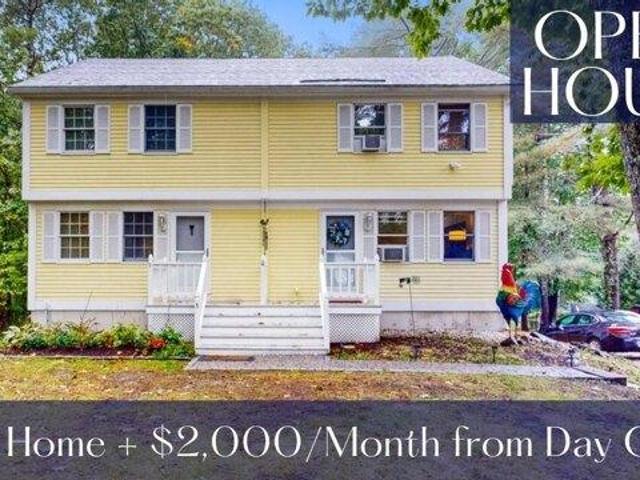
Open House Sunday November 1st from 4-5pm. This duplex is a great opportunity for owner-occupants, investors or those looking for a flexible multi-generational living setup. With two separate units, the property gives you the option to live in one side while renting the other, or use both units as income-producing spaces. One unit is currently rented for $2,000 per month, offering immediate income from day one! Situated on a spacious lot with convenient access to Wells amenities, including shopping, dining, beaches and major commuter routes, it's just one mile to I-95 and five miles to the beach! Whether you're looking to add to your investment portfolio or create a home with added income potential, this property has many possibilities
USD 629,000
4 bedroom, Wells ME 04090 106275637
View photo
House · for sale
USD 699,000
USD 281/sq.ft
4 bedroom, Wells ME 04090 106275637
Varney Crossing
· 2,486 sq.ft · 4 Bedrooms · 3 Baths · House
· Fireplace · Equipped kitchen
Varney Crossing · 2,486 sq.ft · 4 Bedrooms · 3 Baths · House · Fireplace · Equipped kitchen
Move In Ready Colonial in a Private, Peaceful Setting. Welcome to 296 North Berwick Road where classic New England charm meets comfortable modern living. Set on 2 acres, this inviting 4-bedroom, 2A½-bath Colonial offers generous living space, beautiful surroundings, and the convenience of being just minutes from Wells' beaches, shopping, dining, and major commuter routes. A welcoming farmer's porch sets the tone as you enter this well-maintained home. Inside, the spacious foyer leads to bright, comfortable living areas featuring hardwood floors, abundant natural light, and a warm gas fireplace. The well-appointed kitchen offers granite countertops, plentiful cabinetry, a pantry, and an inviting dining area, while the formal dining room provides an ideal setting for entertaining. Upstairs, four generously sized bedrooms include a spacious primary suite with a luxurious soaking tub and separate shower. The home provides plenty of room for family, guests, hobbies, and everyday living. Ste
USD 699,000
2 bedroom, Wells ME 04090 106382913
View photo
House · for sale
USD 639,900
USD 571/sq.ft
2 bedroom, Wells ME 04090 106382913
Varney Crossing
· 1,119 sq.ft · 2 Bedrooms · 3 Baths · House
· Deck · Fireplace · Equipped kitchen
Varney Crossing · 1,119 sq.ft · 2 Bedrooms · 3 Baths · House · Deck · Fireplace · Equipped kitchen
Welcome to your 2024 PATCO Construction built home in one of Wells' most desirable locations! PATCO Construction is one of Southern Maines most trusted new home builders. This stunning home is tucked away on a quiet cul-de-sac, 37 Westhaven Lane delivers the perfect blend of modern finishes, thoughtful design, and coastal convenience-just 7 minutes to the turnpike and 10 minutes to the beach. This 2-bedroom, 3-bathroom home features a bright and open layout with great natural light-ideal for both everyday living and entertaining. The kitchen is the heart of the home, complete with a large center island and beautiful countertops that are both stylish and functional. The cozy electric fireplace adds warmth and ambiance to the main living space, while electric shades on all windows bring comfort and convenience at the touch of a button. Step outside to your private back deck, perfect for morning coffee, summer cookouts, or simply enjoying the peaceful setting. The oversized walk-out basem
USD 639,900
3 bedroom, Wells ME 04090 106319952
View photo
House · for sale
USD 650,000
USD 290/sq.ft
3 bedroom, Wells ME 04090 106319952
Varney Crossing
· 2,239 sq.ft · 3 Bedrooms · 2 Baths · House
· Garden · Equipped kitchen
Varney Crossing · 2,239 sq.ft · 3 Bedrooms · 2 Baths · House · Garden · Equipped kitchen
New Septic System Installed * Step into the warmth and character of this beautifully restored 1850s Wells farmhouse, where historic New England charm meets thoughtful improvements. Beautiful wood floors and period details carry throughout a flexible floor plan featuring 3 bedrooms, including one on the first floor, 1.5 baths, a living room with gas stove, dedicated dining room with kitchen pass-through, den/sitting room, first-floor laundry, and a spacious mudroom connecting directly to the barn. The kitchen offers warm wood cabinetry and granite countertops. The large attached barn provides exceptional space for storage, hobbies or a workshop or vehicle storage. The barn has received significant structural improvements including new supports and sills. Outside, enjoy an open, level backyard surrounded by a peaceful natural setting and bordered by a picturesque brook, with an area that can even provide a spot for ice skating in the winter. Many important updates have been completed or
USD 650,000
3 bedroom, Rollinsford NH 03869 106273648
View photo
Condo · for sale
USD 269,900
USD 225/sq.ft
3 bedroom, Rollinsford NH 03869 106273648
Varney Crossing
· 1,195 sq.ft · 3 Bedrooms · 1 Bath · Condo
· Deck · Parking
Varney Crossing · 1,195 sq.ft · 3 Bedrooms · 1 Bath · Condo · Deck · Parking
Charming 3-Bedroom Condo in Historic Downtown Rollinsford! Enjoy the perfect blend of historic character and modern comfort in this fantastic three-bedroom condo located in a historic building dating back to 1850. The interior features hardwood floors throughout and fresh paint, creating a bright, inviting space ready for its next owner. Step outside to your own private deck, perfect for relaxing or entertaining. Additional highlights include a low monthly condo fee, ample parking, and a pet-friendly community. A wonderful opportunity to own a unique home filled with character in a desirable downtown location close to local amenities and commuter routes!
USD 269,900
5 bedroom, Rollinsford NH 03869 106340662
View photo
House · for sale
USD 999,999
USD 161/sq.ft
5 bedroom, Rollinsford NH 03869 106340662
Varney Crossing
· 6,189 sq.ft · 5 Bedrooms · 4 Baths · House
· Fireplace · Equipped kitchen
Varney Crossing · 6,189 sq.ft · 5 Bedrooms · 4 Baths · House · Fireplace · Equipped kitchen
A Rare Piece of Rollinsford History Step into the extraordinary at 75 South Street, a remarkable 1864 brick Second Empire residence with a story deeply connected to Rollinsford's historic Salmon Falls mill community. Originally built as the Mill Agent's Home, this impressive property reflects the stature and craftsmanship of an era when architecture was built to last. From its distinctive mansard roof and dormer windows to its commanding brick facade. The main house offering 3-4 bedrooms, two full baths, soaring ceilings, period woodwork, fireplaces, hand painted murals, and a kitchen island that matches the homes gracious proportions, the home offers a rare opportunity to own a true piece of New Hampshire history. But this property offers much more than historic character. The property, with extensive updates over the past 7 years, consists of the impressive main residence plus two well-appointed apartments, once part of the main house, providing an exceptional combination of historic
USD 999,999
3 bedroom, Wells ME 04090 106320519
View photo
House · for sale
USD 679,000
USD 310/sq.ft
3 bedroom, Wells ME 04090 106320519
Varney Crossing
· 2,185 sq.ft · 3 Bedrooms · 2 Baths · House
· Patio · Office room · Gym · Deck · Parking · Cellar
Varney Crossing · 2,185 sq.ft · 3 Bedrooms · 2 Baths · House · Patio · Office room · Gym · Deck · Parking · Cellar
This cozy and well-maintained 3-bedroom, 2-bath home offers an open and airy living space, with the stunning great room serving as the focal point of the home. You may never want to leave this beautiful space, featuring gorgeous flooring, walls of windows that fill the room with natural light, and easy access to the deck and patio below. Sit back, relax, and enjoy watching all four seasons unfold from the comfort of this inviting room. The living room's vaulted ceiling creates an open, spacious feel while maintaining a warm and comfortable atmosphere. The cozy den offers even more flexibility and could easily serve as a home office, game room, reading nook, or quiet retreat. A partially finished room in the basement provides valuable additional living space and is easily accessed from both the two-car garage and the main living area above. Whether you envision a home gym, spacious office, playroom, media room, or additional recreation space, this versatile area offers plenty of possibi
USD 679,000

Get email alerts

Don't miss out: be the first to know about new properties

The alert was correctly created

On subscribing you accept the conditions of use and the privacy policy
Alert
Receive new ads in your inbox
Save this search
Receive alerts for new listings

We'll send you an email when we have new properties for: "Properties for sale in Varney Crossing"

The alert was correctly created

Wells Beach Station
Oldfields, South Berwick town York County Maine
Get email alerts and be the first to see new listings
Required field
On subscribing I accept the terms of the privacy policy
Perfect! You'll soon start receiving new listings via email
Alert
Receive an email when we have new ads for Properties for sale in Varney Crossing
Save this search
Filters

Bedrooms

Size (sq.ft)

sq.ft
sq.ft

Price

USD
USD

Property type

Bathrooms

Clear all filters
Receive notifications when new entries are published.