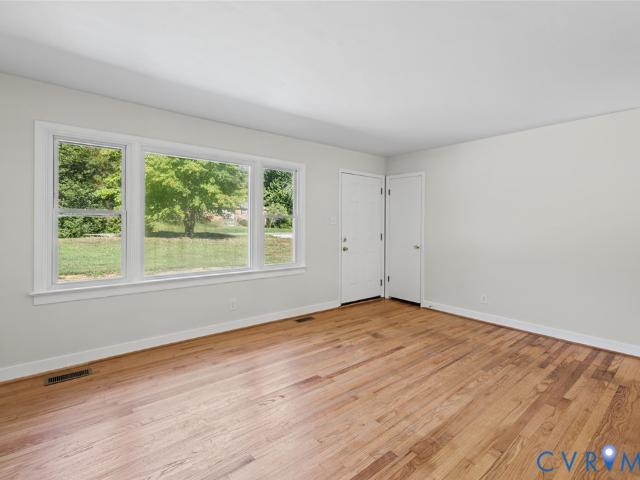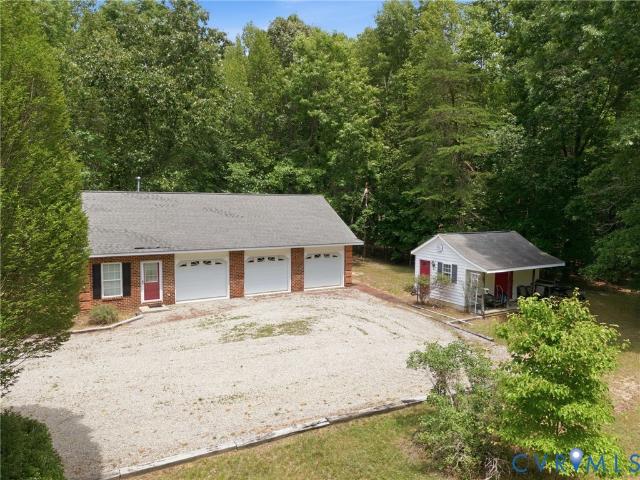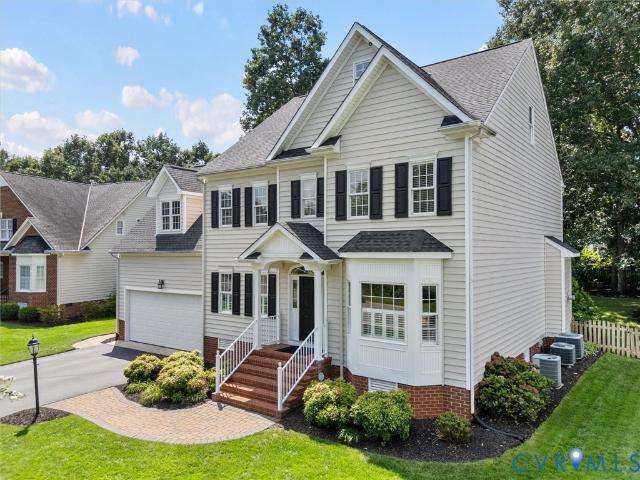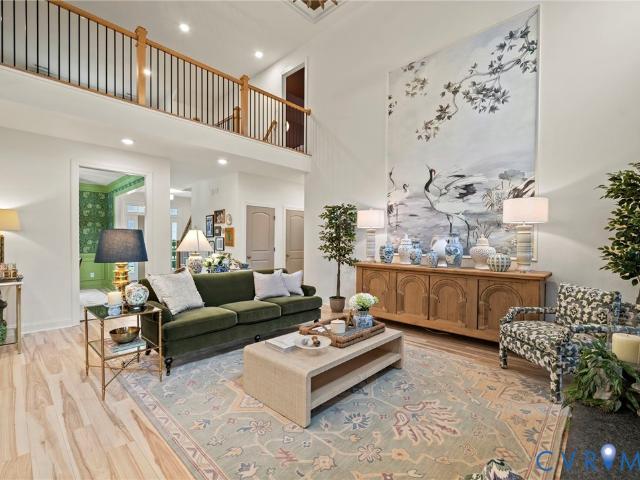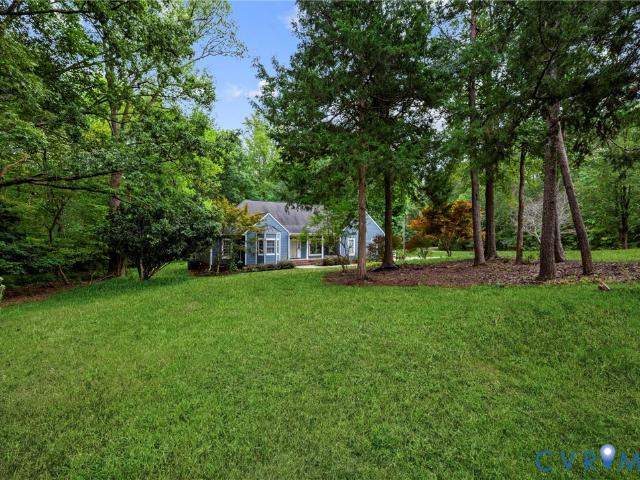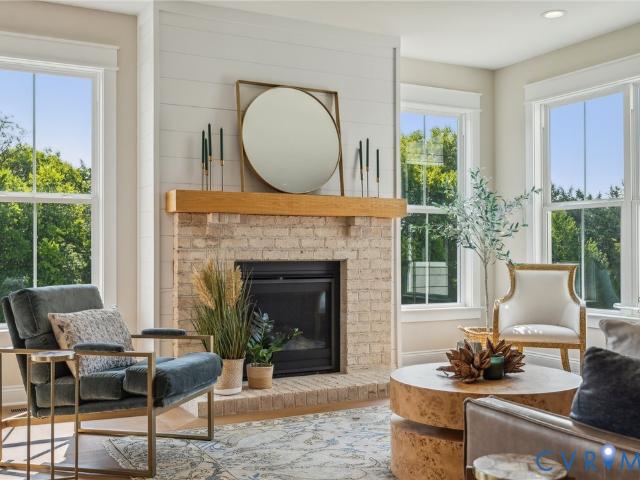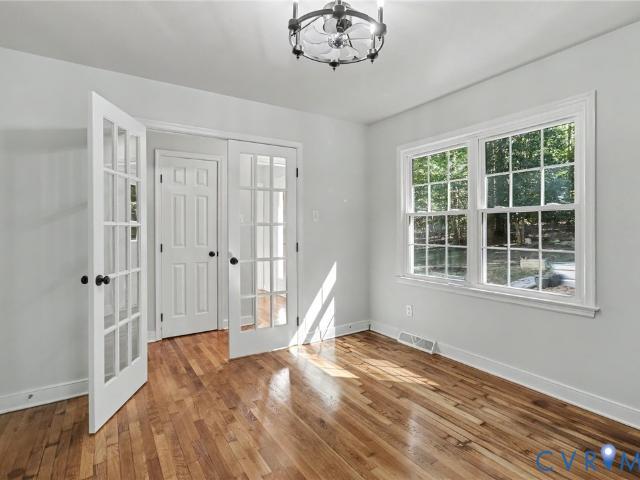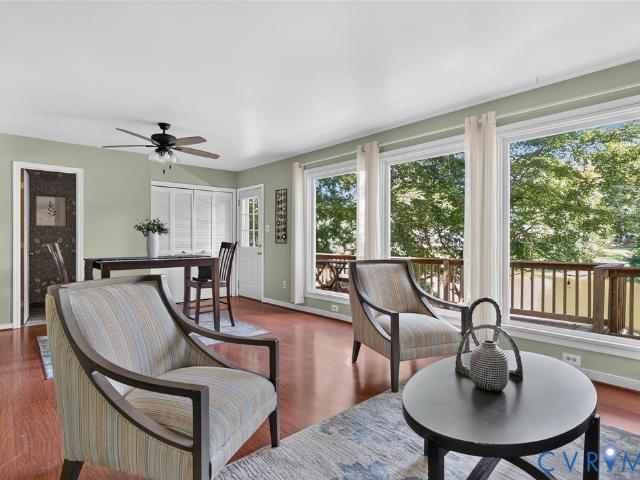
426 houses for sale in Goochland, District 3 Goochland County Virginia

2873 Lake Moor Terrace
View photo
House · for sale
USD 772,950
USD 245/sq.ft
2873 Lake Moor Terrace
Goochland, District 3 Goochland County Virginia
· 3,143 sq.ft · 4 Bedrooms · 3 Baths · House
· Terrace · Equipped kitchen · Parking
Goochland, District 3 Goochland County Virginia · 3,143 sq.ft · 4 Bedrooms · 3 Baths · House · Terrace · Equipped kitchen · Parking
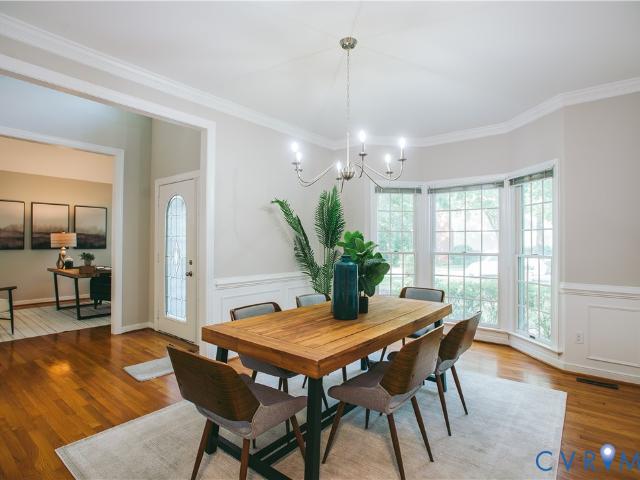
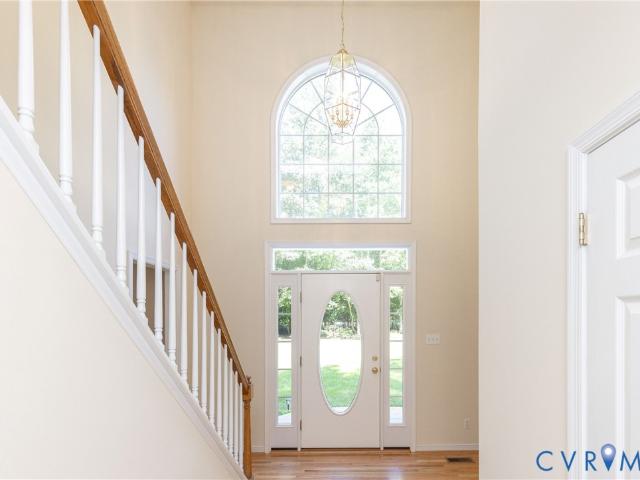
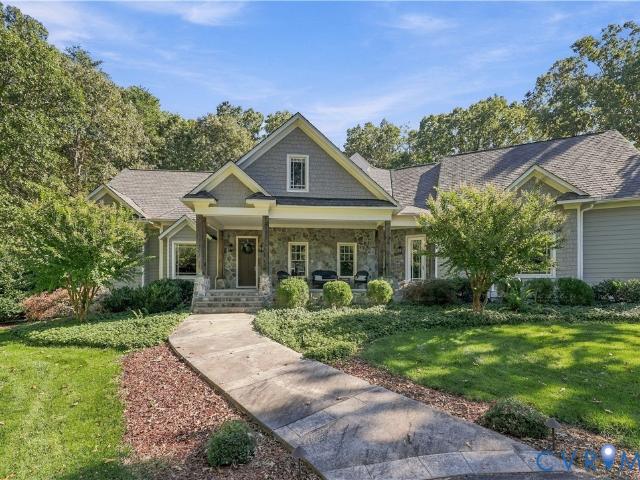
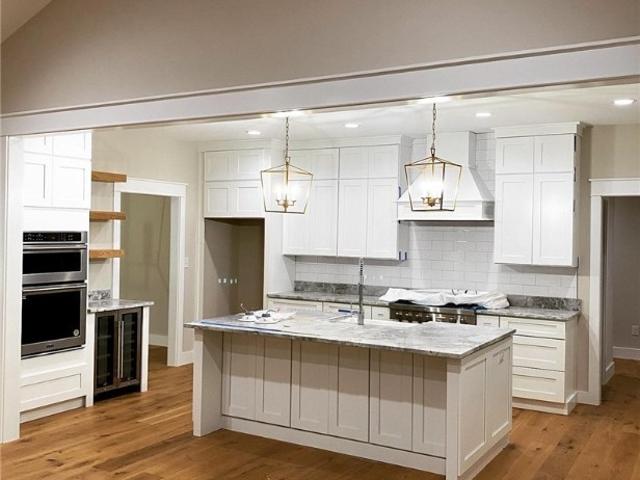
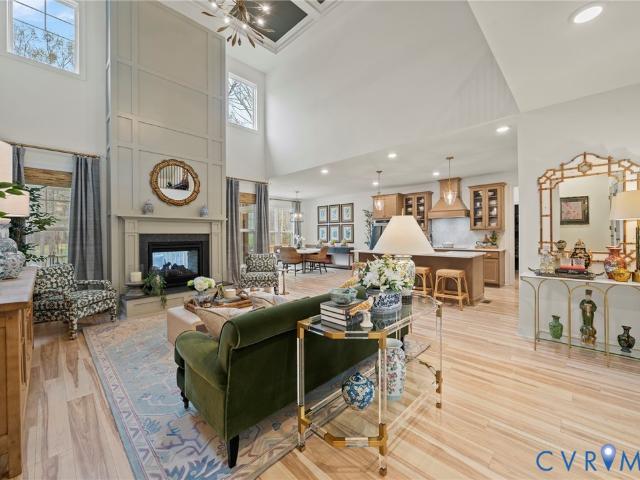
The Augusta Grand. This beautifully designed two-story home pairs impressive scale with an effortless sense of flow, creating spacious gathering areas, private retreats, and flexible spaces that come together seamlessly for modern living. Step inside to 9-foot ceilings and a welcoming foyer that opens to a private dining room and expansive main living spaces. The gourmet kitchen takes center stage with a generous island, abundant workspace, and seamless connection to the kitchen nook and dramatic two-story great room. With its soaring ceiling and open sightlines, the great room creates a stunning focal point for everyday living and entertaining. The first floor offers exceptional versatility, including a spacious laundry room, a full bathroom conveniently located near the garage, and a guest bedroom or flex room. Tucked privately off the great room, the first-floor primary suite provides a peaceful retreat with a generous walk-in closet and spa-inspired en suite featuring a double vani
USD 772,950
2876 Lake Moor Terrace
View photo
House · for sale
USD 735,950
USD 249/sq.ft
2876 Lake Moor Terrace
Goochland, District 3 Goochland County Virginia
· 2,949 sq.ft · 4 Bedrooms · 3 Baths · House
· Office room · Terrace · Equipped kitchen
Goochland, District 3 Goochland County Virginia · 2,949 sq.ft · 4 Bedrooms · 3 Baths · House · Office room · Terrace · Equipped kitchen
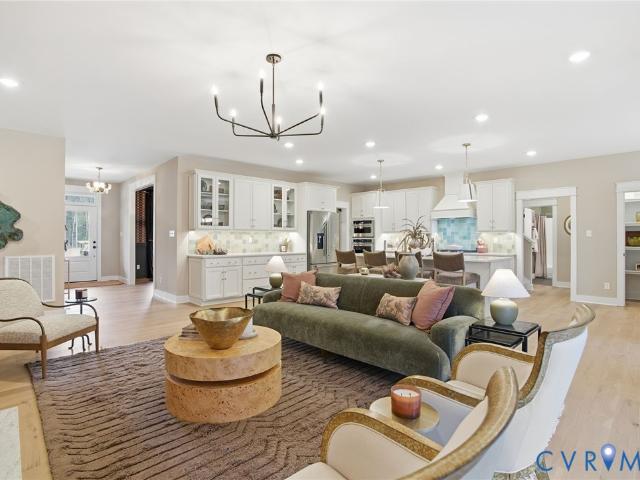
Build the Stuart Home Plan by Main Street Homes in Maple Grove, an established estate community in Powhatan surrounded by more than 500 acres of preserved countryside. Designed for comfortable first-floor living, the Stuart offers an open, airy layout with thoughtfully designed spaces for everyday living and entertaining. A formal room just off the foyer offers flexibility for a living or dining room and leads into the gourmet kitchen, which features a large island and open views to the spacious great room and breakfast nook. The first-floor primary suite offers a private retreat with double doors leading to a spa-like bath with dual vanities, soaking tub, large separate shower, linen closet, and an oversized walk-in closet. Two additional bedrooms and a full bath are located on the opposite side of the home for added privacy. Upstairs, a versatile bonus room, additional bedroom and full bath provide space for guests, hobbies, a home office or recreation. A convenient mudroom and abund
USD 735,950
1849 High Hill Drive
View photo
House · for sale
USD 789,900
USD 417/sq.ft
1849 High Hill Drive
Goochland, District 3 Goochland County Virginia
· 1,894 sq.ft · 3 Bedrooms · 2 Baths · House
· Parking
Goochland, District 3 Goochland County Virginia · 1,894 sq.ft · 3 Bedrooms · 2 Baths · House · Parking
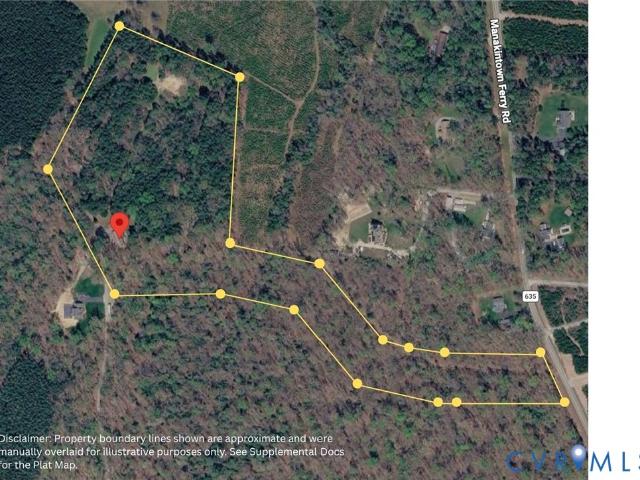
Discover nearly 24 acres of opportunity along one of eastern Powhatan’s most desirable rural corridors. Zoned A-10 and surrounded by mature hardwoods and abundant wildlife, this property is home to the original 1800s homesite and offers an exceptional combination of privacy, history, and potential. Envision a family compound, potential subdivision, an updated residence with future ADU or rental possibilities, a working farm, or simply preserve the acreage as one peaceful private retreat. For the creative buyer with vision, the possibilities here are endless. Today, the property is home to a single-level brick rancher and five outbuildings. Built in 1985, the rancher includes a 20' x 18' detached carport, 35 kW Generac whole-house generator (serviced annually), and a 500-gallon propane tank. The original farm outbuildings include a 935 sq. Ft. hay barn, 480 sq. Ft. equipment shed, 96 sq. Ft. feed shed, 230 sq. Ft. storage barn, and 600 sq. Ft. cattle shed. Electric, water, and septic ar
USD 789,900
2901 Maple Grove West Lane
View photo
House · for sale
USD 639,900
USD 288/sq.ft
2901 Maple Grove West Lane
Goochland, District 3 Goochland County Virginia
· 2,217 sq.ft · 3 Bedrooms · 2 Baths · House
· Office room · Deck · Fireplace · Equipped kitchen
Goochland, District 3 Goochland County Virginia · 2,217 sq.ft · 3 Bedrooms · 2 Baths · House · Office room · Deck · Fireplace · Equipped kitchen
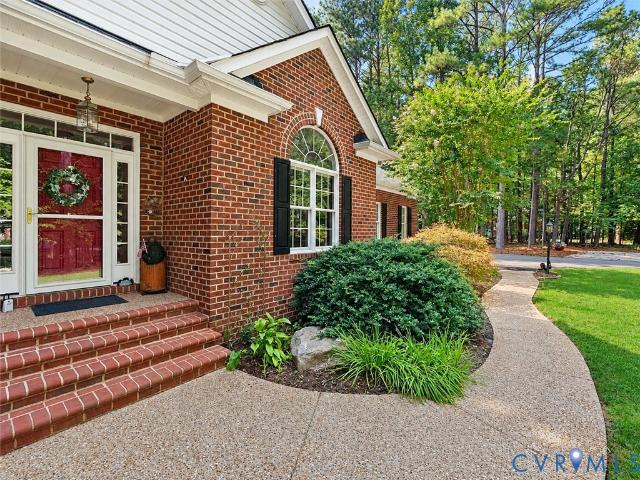
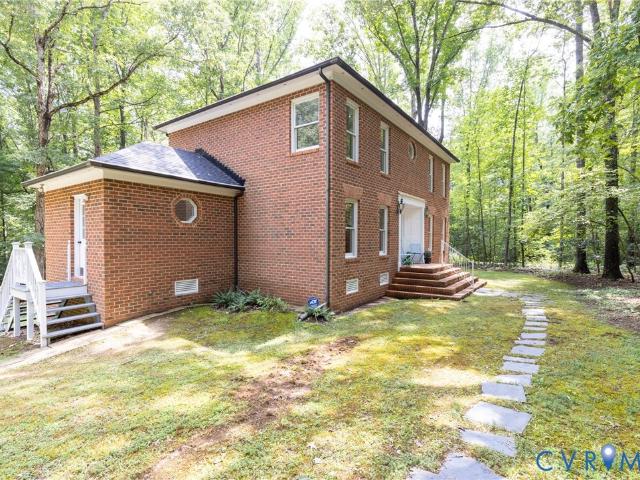
Welcome to this beautifully maintained all-brick home offering true one-level living on a private, park-like lot! The thoughtfully designed split-bedroom floor plan features 9' ceilings, hardwood or tile flooring throughout most of the first floor, and an incredible amount of unfinished space on the second level—perfect for future bedrooms, a home office, recreation room, or simply exceptional storage. The inviting Family Room features a vaulted 12' ceiling with tongue-and-groove detail, gas fireplace with stone accents, blower and remote, and direct access to the rear Trex deck with retractable awning. The spacious Dining Room offers hardwood floors, tray ceiling and beautiful moldings. The remodeled Kitchen is a standout, featuring quartz countertops and backsplash, maple cabinetry with pull-outs, walk-in pantry, dual-fuel range with convection features and warming drawer, plus a three-tier Lazy Susan for convenient spice storage. The private Primary Suite features hardwood floors, c
USD 639,900
3100 Three Bridge Road
View photo
House · for sale
USD 479,000
USD 247/sq.ft
3100 Three Bridge Road
Goochland, District 3 Goochland County Virginia
· 1,938 sq.ft · 4 Bedrooms · 2 Baths · House
· Office room · Equipped kitchen
Goochland, District 3 Goochland County Virginia · 1,938 sq.ft · 4 Bedrooms · 2 Baths · House · Office room · Equipped kitchen
Peace, Privacy & Plenty of Room to Make It Your Own! If you've been looking for a little more space and the freedom to enjoy your property your way, this eastern Powhatan home is worth a look! Tucked away on nearly 4 private acres, this spacious home offers the peaceful feel of country living while staying conveniently close to Rt. 60, Rt. 522, Rt. 711, Rt. 288, shopping, dining, and everyday conveniences. And the best part? No hoa and no restrictions! With appr 2,000 sq ft, there's plenty of room to spread out with 4 bedrooms, 2½ baths, and several flexible living spaces. The family room is warm and inviting with a FP and custom built-in shelving, while the adjoining kitchen offers an abundance of wood cabinetry, a movable island, and appliances that convey. There's also a formal dining room plus an additional flex space that could be a home office or playroom or whatever works best for your family. Upstairs, the main suite is tucked away for added privacy and features a walk-in close
USD 479,000
3700 Bremerton Drive
View photo
House · for sale
USD 659,000
USD 221/sq.ft
3700 Bremerton Drive
Goochland, District 3 Goochland County Virginia
· 2,971 sq.ft · 5 Bedrooms · 3 Baths · House
· Office room · Deck · Fireplace · Equipped kitchen
Goochland, District 3 Goochland County Virginia · 2,971 sq.ft · 5 Bedrooms · 3 Baths · House · Office room · Deck · Fireplace · Equipped kitchen
New price improvement! An exceptional opportunity to own a spacious, beautifully updated home in the highly sought-after Wellesley community in the heart of Short Pump. Offering approximately 2,976 square feet, 5 bedrooms and 3.5 bathrooms, this move-in-ready home features the hard-to-find combination of a first-floor primary suite, dedicated home office, dramatic two-story great room, and four additional bedrooms upstairs. The main level welcomes you with hardwood flooring, a formal dining room, private office, laundry room, and an impressive two-story great room anchored by a gas fireplace. The great room flows seamlessly into the spacious eat-in kitchen featuring granite countertops, stainless steel appliances, pantry storage, and direct access to the rear deck. The desirable first-floor primary suite includes a private bath and walk-in closet. Upstairs you'll find four generously sized bedrooms, new carpet, updated luxury vinyl plank flooring in the hallway, and a walk-up attic off
USD 659,000
1629 Chippewa Lane
View photo
House · for sale
USD 398,500
USD 270/sq.ft
1629 Chippewa Lane
Goochland, District 3 Goochland County Virginia
· 1,475 sq.ft · 3 Bedrooms · 1 Bath · House
· Garden · Parking · Equipped kitchen
Goochland, District 3 Goochland County Virginia · 1,475 sq.ft · 3 Bedrooms · 1 Bath · House · Garden · Parking · Equipped kitchen
Only 10 minutes from West Chester Commons and 288, this recently renovated home has everything you need to enjoy rural living only minutes from the conveniences of Midlothian! This low maintenance brick ranch has been recently renovated and it is so charming! The kitchen has been completely reimagined with new cabinets, counters, appliances, and lighting. The large full bathroom has a brand-new vanity with a gorgeous marble top, new plumbing and lighting. The half bath, located off the family room has a new vanity and plumbing fixtures as well. The whole house boasts beautifully refinished hardwood floors! You will love the 3-season screen porch overlooking the backyard (the porch furniture conveys! )The detached 2 car garage has endless possibilities, already outfitted with electricity and water. There is extra storage behind the garage as well as an outdoor shower! The backyard is fully fenced for your four-legged friends, all of this on a quiet, cul-de-sac street with no HOA. This h
USD 398,500
2065 Garrett Lane
View photo
House · for sale
USD 950,000
USD 205/sq.ft
2065 Garrett Lane
Goochland, District 3 Goochland County Virginia
· 4,628 sq.ft · 5 Bedrooms · 3 Baths · House
· Parking · Fireplace · Equipped kitchen
Goochland, District 3 Goochland County Virginia · 4,628 sq.ft · 5 Bedrooms · 3 Baths · House · Parking · Fireplace · Equipped kitchen
Priced below assessment! Great multigenerational home on 10 tranquil acres in desirable Powhatan! No hoa! Main house has 4634 sqft & the garage apartment is another 676 sqft, totaling 5310 of finished sqft! Situated at the end of a private road find this stunning all brick custom Cape Cod w/ Colonial Revival details. This home has a timeless Southern country-estate feel with traditional look. Both a 2 car attached garage AND 3 car detached garage w/ apartment. The apartment features a kitchenette, a full bath, living/dining & sleeping areas with its own electrical panel, water heater, HVAC unit, & washer/dryer. Apartment could also make a great work from home opportunity. The main house has a welcoming covered front porch, w/ ample space for rockers & porch swing. Inside boasts a 2 story foyer, hardwoods, a 1st floor study with built-ins & French doors. Formal dining room, trey ceiling & mill details. Fantastic 2 story vaulted family room w/ gas fireplace & built-ins, a wall of windows
USD 950,000
5316 Stanwood Way
View photo
House · for sale
USD 979,950
USD 255/sq.ft
5316 Stanwood Way
Goochland, District 3 Goochland County Virginia
· 3,832 sq.ft · 5 Bedrooms · 3 Baths · House
· Patio · Equipped kitchen
Goochland, District 3 Goochland County Virginia · 3,832 sq.ft · 5 Bedrooms · 3 Baths · House · Patio · Equipped kitchen
Back on the market due to no fault of the seller! Welcome to this move-in-ready, meticulously maintained beauty in an ideal location. This spacious 5-bedroom, 3.5-bath home offers an ideal combination of comfort, space, and functionality in a highly desirable school district. Enter to find refinished Hardwood floors throughout the main level, creating a warm and inviting feel, while the open kitchen and eat-in area flow seamlessly into the large family room. Perfect for both everyday living and entertaining! The family room is large and accommodates a large group of people. Built-in bookcases and cabinetry provide a relaxed, chic feel. Enjoy special times in the dining room which includes plantation shutters along with the family room, living room, and Breakfast area. Step outside to enjoy the screened porch and expansive paver patio, providing wonderful spaces for relaxing, dining, and entertaining. You will want to spend a lot of time here. It is fantastic! Upstairs you'll find 5 gen
USD 979,950
41 5 D Judes Ferry Road
View photo
House · for sale
USD 802,950
USD 277/sq.ft
41 5 D Judes Ferry Road
Goochland, District 3 Goochland County Virginia
· 2,895 sq.ft · 4 Bedrooms · 3 Baths · House
· Garden · Office room · Equipped kitchen · Parking
Goochland, District 3 Goochland County Virginia · 2,895 sq.ft · 4 Bedrooms · 3 Baths · House · Garden · Office room · Equipped kitchen · Parking
Rarely does an opportunity like this come available—14 beautiful wooded acres in desirable Powhatan County, just off Judes Ferry Road and Old Church Road. Zoned A-10, this property offers the space, privacy, and flexibility to create the kind of setting that is increasingly hard to find, with room for expansive outdoor living, gardens, recreational space, equestrian pursuits, or a hobby farm. Mature hardwoods provide a peaceful, private backdrop while still keeping Westchester Commons and the Village of Powhatan just minutes away. Pair this exceptional homesite with the Augusta II by Main Street Homes, a thoughtfully designed two-story home offering 4 bedrooms, 3 baths, a 2-car garage, and approximately 9-foot ceilings on the first floor. The open layout features a dining room off the foyer, a spacious gourmet kitchen with a large island, a kitchen nook, and an impressive 2-story great room. A first-floor bedroom and full bath provide flexibility for guests, an office, or additional li
USD 802,950
5255 Old Buckingham Road
View photo
House · for sale
USD 345,000
USD 166/sq.ft
5255 Old Buckingham Road
Goochland, District 3 Goochland County Virginia
· 2,067 sq.ft · 4 Bedrooms · 2 Baths · House
· Deck
Goochland, District 3 Goochland County Virginia · 2,067 sq.ft · 4 Bedrooms · 2 Baths · House · Deck
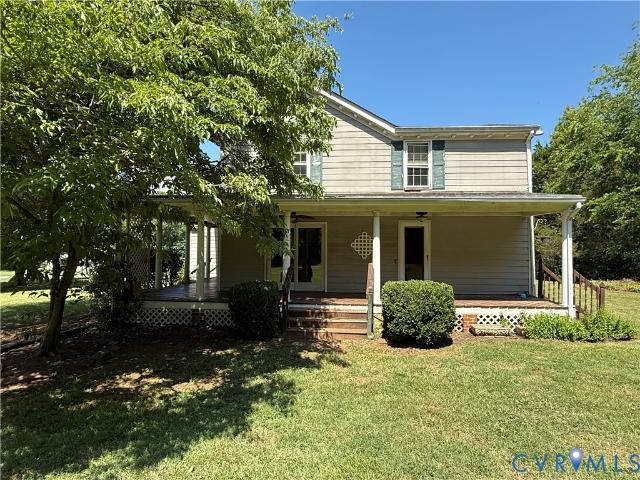
Charming country farmhouse with beautiful peaceful setting with mature landscaping, spacious rooms, wood floors, exposed beams, wrap-around front porch and rear deck, storage shed/outbuilding. Heat pumps updated approximately 2022
USD 345,000
0 Broken Branch Trail
View photo
House · for sale
USD 1,220,000
USD 379/sq.ft
0 Broken Branch Trail
Goochland, District 3 Goochland County Virginia
· 3,218 sq.ft · 4 Bedrooms · 3 Baths · House
· Office room · Equipped kitchen
Goochland, District 3 Goochland County Virginia · 3,218 sq.ft · 4 Bedrooms · 3 Baths · House · Office room · Equipped kitchen
Home is to-be-built custom. Just minutes from Westchester Commons/288/Midlothian, The Trails at Huntington is where custom living meets natural beauty in one of eastern Powhatan’s most coveted neighborhoods. Known for its wooded privacy and stunning curb appeal, this is your chance to design a home that’s built entirely around you. Whether it’s an open-concept dream kitchen, a wraparound porch, or a private home office with a view, the possibilities are endless. Here, you’re not choosing from a list—you’re creating from scratch. And with spacious, wooded lots ranging from 2 to 4+ acres, there’s plenty of room to dream big!
USD 1,220,000
3223 Sherwood Ridge Drive
View photo
House · for sale
USD 548,800
USD 190/sq.ft
3223 Sherwood Ridge Drive
Goochland, District 3 Goochland County Virginia
· 2,874 sq.ft · 4 Bedrooms · 2 Baths · House
· Deck · Fireplace · Equipped kitchen · Parking
Goochland, District 3 Goochland County Virginia · 2,874 sq.ft · 4 Bedrooms · 2 Baths · House · Deck · Fireplace · Equipped kitchen · Parking
Welcome to this beautiful four bedroom, 2.5-bath home situated on over 1.5 acres in desirable Sherwood. Move-in ready and filled with natural light, this home offers a spacious, well-designed floor plan with wonderful living spaces throughout. The welcoming foyer separates the formal dining room and living room, both featuring beautiful hardwood floors, crown molding, and abundant natural light. The updated eat-in kitchen boasts stainless steel appliances, granite countertops, pantry, and direct access to the large deck. Just off the kitchen, the inviting family room features hardwood floors, built-ins, ceiling fan, and a gas fireplace. A fantastic recreation room off the garage provides additional flexible living space. Upstairs, the spacious primary suite features carpet, ceiling fan, walk-in closet, and bay window. The en-suite bath offers a relaxing soaking tub, walk-in shower, and double vanity. Three additional bedrooms provide comfortable living space, with the fourth bedroom of
USD 548,800
3075 Judes Ferry Road
View photo
House · for sale
USD 389,950
USD 326/sq.ft
3075 Judes Ferry Road
Goochland, District 3 Goochland County Virginia
· 1,195 sq.ft · 3 Bedrooms · 1 Bath · House
· Deck · Equipped kitchen
Goochland, District 3 Goochland County Virginia · 1,195 sq.ft · 3 Bedrooms · 1 Bath · House · Deck · Equipped kitchen
Welcome to this beautifully renovated home nestled on over an acre in sought-after Eastern Powhatan, where you'll enjoy the tranquility of country living with the convenience of Route 288 just five miles away. Completely updated and truly move-in ready, this home has been thoughtfully refreshed inside and out. Exterior improvements include NEW VINYL SIDING, replacement windows, a NEW front porch, and a spacious NEW DECK, creating exceptional curb appeal and the perfect spaces for outdoor entertaining. Step inside to discover fresh NEW paint throughout, all-NEW LVT flooring, NEW lighting, and a bright, modern interior designed for today's lifestyle. The stunning kitchen features NEW quartz countertops, NEW subway tile backsplash, NEW stainless applainces, and beautifully updated finishes that blend style and functionality. Both bathrooms have been tastefully remodeled with NEW vanities, NEW toilets, tub and tile surround reglazing and contemporary fixtures. Additional upgrades include N
USD 389,950
3020 Elioch Manor Drive
View photo
House · for sale
USD 765,000
USD 165/sq.ft
3020 Elioch Manor Drive
Goochland, District 3 Goochland County Virginia
· 4,618 sq.ft · 3 Bedrooms · 3 Baths · House
· Deck · Fireplace · Equipped kitchen
Goochland, District 3 Goochland County Virginia · 4,618 sq.ft · 3 Bedrooms · 3 Baths · House · Deck · Fireplace · Equipped kitchen
Nestled on 3 private acres in Eastern Powhatan, this custom-built Cape Cod home offers the perfect blend of timeless charm and modern upgrades. A stunning new gourmet kitchen serves as the heart of the home, featuring blue and white glazed cabinetry, a center quartz island with gas cooktop, designer lighting and an inviting casual dining area spacious enough for a farmhouse table—ideal for everyday living and entertaining. The main level includes three bedrooms, highlighted by a beautifully renovated primary suite with a walk-in closet and a luxurious five-fixture bath showcasing high-end finishes. The welcoming family room features a cozy gas fireplace, while the elegant formal dining room is enhanced by a designer chandelier—perfect for hosting special occasions. Start your mornings in the light-filled sunroom, complete with heated tile floors, a vaulted tongue-and-groove ceiling with custom beams, and sliding glass doors that open to the rear deck, seamlessly blending indoor and out
USD 765,000
1954 Norwood Creek Terrace
View photo
House · for sale
USD 589,000
USD 261/sq.ft
1954 Norwood Creek Terrace
Goochland, District 3 Goochland County Virginia
· 2,250 sq.ft · 4 Bedrooms · 2 Baths · House
· Terrace · Fireplace · Equipped kitchen
Goochland, District 3 Goochland County Virginia · 2,250 sq.ft · 4 Bedrooms · 2 Baths · House · Terrace · Fireplace · Equipped kitchen
Welcome to 1954 Norwood Creek Terrace! Situated on 2 acres with beautiful mature trees, this 4-bedroom, 2.5-bath home offers 2,260 square feet of comfortable living space, exceptional storage, and endless possibilities! A spacious front porch welcomes you home, offering the perfect spot to relax and enjoy the peaceful surroundings. Inside, LVP flooring flows throughout the main level, leading to an updated kitchen featuring quartz countertops, subway tile backsplash, stainless steel appliances, and a pantry with ample storage. The inviting family room features a cozy fireplace and sliding glass doors opening to an oversized screened-in porch, complete with a bar area, perfect for entertaining or enjoying the outdoors. The first-floor primary suite offers the ease of main-level living with crown molding, a walk-in closet, and an ensuite bath featuring two separate vanities. A convenient first-floor laundry room with sink and cabinetry, along with a half bath, adds everyday functionality
USD 589,000
15397 Harlow Farm Way
View photo
House · for sale
USD 1,000,000
USD 350/sq.ft
15397 Harlow Farm Way
Goochland, District 3 Goochland County Virginia
· 2,852 sq.ft · 4 Bedrooms · 3 Baths · House
· Fireplace · Equipped kitchen · Cellar
Goochland, District 3 Goochland County Virginia · 2,852 sq.ft · 4 Bedrooms · 3 Baths · House · Fireplace · Equipped kitchen · Cellar
Set well off the road on nearly 7 acres, this expansive Hanover County estate offers a custom-built home, detached Morton-built barn & exceptional space for living, storage, recreation & more. This home offers 4 bedrooms, 3.5 baths & 2,857 finished square feet, along with an impressive 2,447-square-foot unfinished basement with a roughed-in bathroom providing potential for future living space, recreation, storage or a separate suite. Inside, the foyer features hardwood floors, detailed trim, recessed lighting & French doors opening to the dining room. The main living area centers around a dramatic cathedral great room with exposed beams, built-in shelving, speakers & a floor-to-ceiling stone fireplace. The adjacent Florida room features vaulted ceilings, nine windows & French doors overlooking the wooded rear property. The eat-in kitchen opens to the great room & includes granite countertops, wood cabinetry, an island, stainless appliances, five-burner gas cooktop, Monogram vent hood,
USD 1,000,000
2764 Birdsong Lane
View photo
House · for sale
USD 380,000
USD 208/sq.ft
2764 Birdsong Lane
Goochland, District 3 Goochland County Virginia
· 1,819 sq.ft · 4 Bedrooms · 2 Baths · House
· Garden · Office room · Fireplace
Goochland, District 3 Goochland County Virginia · 1,819 sq.ft · 4 Bedrooms · 2 Baths · House · Garden · Office room · Fireplace
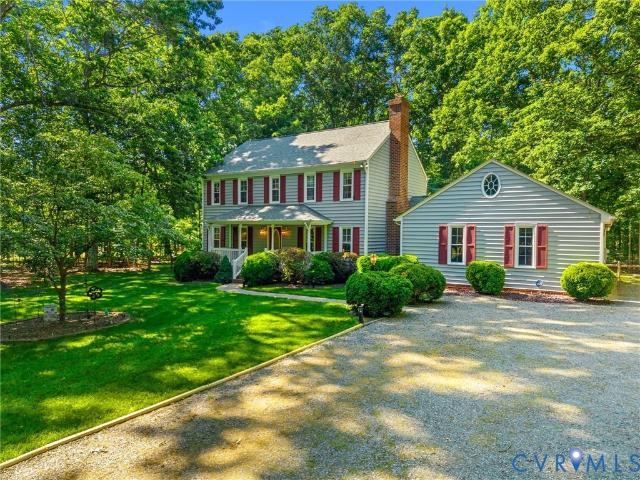
Privacy, porch living, and room to spread out await at this inviting 4-bedroom, 2-full-bath home in Powhatan’s Spencerwood West subdivision! A circular driveway welcomes you to a full front porch, offering the perfect spot for morning coffee or unwinding while enjoying the home's private surroundings. Inside, the living room features a cozy fireplace that creates a welcoming gathering space. The flexible floor plan includes one main-level bedroom and an additional main-level room with potential for a FIFTH BEDROOM or space for a home office, hobbies, or guests. Upstairs, three generously sized bedrooms offer room to spread out. The primary bedroom offers a large closet, while one bedroom features newer carpet. A spacious mudroom/laundry room provides convenient space for everyday organization, and a water softener system adds to the home's features. Outside, enjoy a fully fenced backyard with room to garden, play, or entertain, plus a detached shed for tools and outdoor equipment. With
USD 380,000
3203 Sherwood Bluff Terrace
View photo
House · for sale
USD 465,000
USD 211/sq.ft
3203 Sherwood Bluff Terrace
Goochland, District 3 Goochland County Virginia
· 2,196 sq.ft · 4 Bedrooms · 2 Baths · House
· Terrace · Equipped kitchen
Goochland, District 3 Goochland County Virginia · 2,196 sq.ft · 4 Bedrooms · 2 Baths · House · Terrace · Equipped kitchen
Welcome home to 3203 Sherwood Bluff Terrace — a place where quiet mornings and wide open space come together on 3.55 beautiful acres. From the moment you arrive, this home makes an impression. Step through the grand foyer entrance and feel the warmth of rich wood floors underfoot, setting the tone for a home that has been loved and meticulously cared for by its original owners since day one. Every corner reflects that care, offering a rare peace of mind for the next family lucky enough to call it home. The kitchen is ready to inspire your next home-cooked meal, featuring granite counters and appliances updated in 2023 — so you can move in and start making memories without a to-do list waiting for you. Just off the kitchen, a spacious pantry offers everyday convenience with serious potential, easily transformed into a gorgeous butler's pantry for the buyer who loves to entertain in style. With 3 spacious bedrooms and 2.5 baths PLUS BONUS ROOM (that could be a bedroom), there's room to s
USD 465,000
1635 King William Woods Road
View photo
House · for sale
USD 599,950
USD 185/sq.ft
1635 King William Woods Road
Goochland, District 3 Goochland County Virginia
· 3,240 sq.ft · 5 Bedrooms · 3 Baths · House
· Fireplace · Equipped kitchen
Goochland, District 3 Goochland County Virginia · 3,240 sq.ft · 5 Bedrooms · 3 Baths · House · Fireplace · Equipped kitchen
Welcome to this unique and spacious 5-bedroom, 3.5-bath home situated on 2.3 acres in Powhatan. Built in 1989 and offering 3,230 sq ft of living space, this property features a distinctive and flexible floor plan with two separate front entrances and generously sized living spaces. The main portion of the home offers a living room, dining room, family room w/ wood-burning fireplace, and a fully equipped eat-in kitchen. The primary bedroom includes an attached bath w/ tub/shower combo, double vanity, and linen closets. A second bedroom w/ hardwood floors and ample closet space completes this side of the home. A door located off the main kitchen provides the option to divide the two living areas, creating added privacy and flexibility when desired. This unique design offers potential for multigenerational living, providing separate spaces for an older child, parent, extended family member, or guests while maintaining shared areas within the home. The second portion of the home features a
USD 599,950
3801 Old River Trail
View photo
House · for sale
USD 650,000
USD 359/sq.ft
3801 Old River Trail
Goochland, District 3 Goochland County Virginia
· 1,808 sq.ft · 4 Bedrooms · 2 Baths · House
· Gym · Parking · Cellar
Goochland, District 3 Goochland County Virginia · 1,808 sq.ft · 4 Bedrooms · 2 Baths · House · Gym · Parking · Cellar
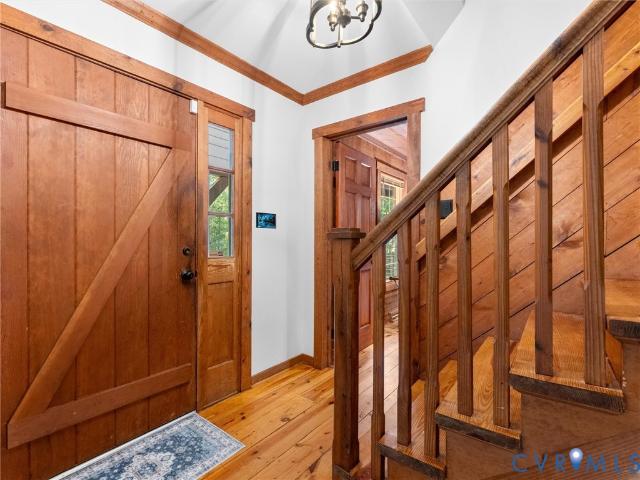
NOT ordinary but Extraordinary Country Estate & Private Retreat Presenting a rare opportunity to own a truly extraordinary 10.9-acre country estate. Perfectly balancing secluded tranquility with modern convenience, this custom-built residence serves as the ultimate private retreat and a certified hunter’s paradise. Residence Features. Custom Craftsmanship: The home welcomes you with an expansive, full country front porch and features stunning, custom wide-width knotty pine flooring throughout the main living areas. (both levels). Versatile Lower Level: A full, walk-out basement provides abundant storage space and offers a flexible footprint perfect for a private studio, home gym, or media room. Car & Equipment Storage: The property includes a substantial, oversized garage capable of accommodating multiple vehicles, outdoor recreational gear, and workshop tools. Acreage & Waterfront Amenities. 10.09 Acres of Pristine Land: Enjoy a spectacular, scenic drive leading up to a heavily wooded
USD 650,000
1545 Palmore Road
View photo
House · for sale
USD 799,900
USD 292/sq.ft
1545 Palmore Road
Goochland, District 3 Goochland County Virginia
· 2,734 sq.ft · 4 Bedrooms · 3 Baths · House
· Deck · Equipped kitchen
Goochland, District 3 Goochland County Virginia · 2,734 sq.ft · 4 Bedrooms · 3 Baths · House · Deck · Equipped kitchen
10 Acres | New Construction | Central Powhatan | Move-In Ready A rare opportunity to own a beautifully crafted custom home on 10 private acres in the heart of Powhatan County! Offering the perfect combination of acreage, privacy, and convenience, this exceptional property is just minutes from schools, shopping, dining, and the Courthouse area. The open floor plan features a first-floor Primary Suite, 9' ceilings, upgraded Craftsman-style trim, recessed lighting, and luxury vinyl plank and tile flooring throughout the main level. The spacious Great Room flows seamlessly into the Dining Area and impressive Chef's Kitchen, creating a wonderful gathering space. The Kitchen is loaded with upgrades, including abundant cabinetry, double ovens, under-cabinet lighting, a large center island, and walk-in pantry. Just off the main living area, the screened rear porch and adjoining grilling deck overlook the peaceful wooded setting. The private Primary Suite features a custom walk-in closet system
USD 799,900
3056 Greywalls Drive
View photo
House · for sale
USD 1,199,950
USD 182/sq.ft
New
3056 Greywalls Drive
Goochland, District 3 Goochland County Virginia
· 6,588 sq.ft · 4 Bedrooms · 4 Baths · House
· Fireplace · Equipped kitchen
Goochland, District 3 Goochland County Virginia · 6,588 sq.ft · 4 Bedrooms · 4 Baths · House · Fireplace · Equipped kitchen
Welcome to 3056 Greywalls Drive, a stunning custom-built home offering nearly 6,600 square feet of living space, including the rare convenience of TWO first-floor primary suites! Situated on 2.05 landscaped acres overlooking the golf course in the gated Greywalls community at The Foundry Golf Club, this property offers privacy, luxury, and comfortable everyday living. From the circular driveway, you'll appreciate the beautiful setting and attention to detail. Inside, soaring ceilings, hickory hardwood floors, custom millwork, and stone fireplaces create a warm atmosphere. The spacious great room features a coffered ceiling, floor-to-ceiling stone fireplace, and French doors overlooking the outdoor living spaces. The gourmet kitchen features custom cabinetry, granite countertops, Thermador appliances, a six-burner gas range, double ovens, and oversized island. The adjoining eat-in area is perfect for morning coffee while enjoying the views. Both first-floor primary suites feature privat
USD 1,199,950
2796 Spencerwood Drive
View photo
House · for sale
USD 519,000
USD 168/sq.ft
2796 Spencerwood Drive
Goochland, District 3 Goochland County Virginia
· 3,089 sq.ft · 4 Bedrooms · 2 Baths · House
· Equipped kitchen · Cellar
Goochland, District 3 Goochland County Virginia · 3,089 sq.ft · 4 Bedrooms · 2 Baths · House · Equipped kitchen · Cellar
Hidden at the end of a long gravel driveway, this timeless all-brick Colonial offers the kind of privacy that's hard to replicate. Set on 1.70 wooded acres in the heart of Powhatan, the property feels like its own peaceful retreat while remaining just minutes from everyday conveniences. Inside, you'll find over 3,000 square feet, 4 bedrooms, 2 full baths and 2 half baths where original character meets a long list of fresh updates. One of the home's most distinctive features is the newly refinished beautiful hardwood pine flooring that extends throughout both the first and second floors, adding warmth, character, and craftsmanship rarely found in today's construction. The kitchen features all new timeless white cabinetry and quartz countertops, the bathrooms have been refreshed with new vanities and tile, new light fixtures have been installed throughout, the interior is freshly painted, and the basement features new waterproof luxury vinyl plank flooring. This spacious floor plan provi
USD 519,000
3005 Wiltonshire Drive
View photo
House · for sale
USD 499,500
USD 237/sq.ft
3005 Wiltonshire Drive
Goochland, District 3 Goochland County Virginia
· 2,099 sq.ft · 4 Bedrooms · 2 Baths · House
· Office room · Deck · Equipped kitchen
Goochland, District 3 Goochland County Virginia · 2,099 sq.ft · 4 Bedrooms · 2 Baths · House · Office room · Deck · Equipped kitchen
Located in the West End of Henrico County, this spacious home offers convenient access to Short Pump, while providing plenty of room to relax, entertain, and make the space your own. Enjoy your morning coffee or unwind after a long day on either the welcoming front porch or the back deck. Inside, the home offers a versatile layout with a formal dining room, living room, and family room, providing plenty of space for everything from casual gatherings to larger get-togethers. The kitchen also features a cozy breakfast nook, perfect for enjoying a quiet meal or a cup of coffee. With four bedrooms, there’s plenty of flexibility for everyone to have their own space, whether you need bedrooms for family or guests, a home office, workout space, or a recreation room. With its spacious floor plan, multiple gathering spaces, outdoor living areas, and desirable West End location, this home offers an excellent opportunity to create a home that fits your lifestyle and vision
USD 499,500
1625 Huntington Woods Trail
View photo
House · for sale
USD 1,398,000
USD 358/sq.ft
1625 Huntington Woods Trail
Goochland, District 3 Goochland County Virginia
· 3,897 sq.ft · 4 Bedrooms · 3 Baths · House
· Fireplace · Equipped kitchen
Goochland, District 3 Goochland County Virginia · 3,897 sq.ft · 4 Bedrooms · 3 Baths · House · Fireplace · Equipped kitchen
This classic farmhouse style home is now under construction by Deerfield Homes in the beautiful Trails at Huntington subdivision. This custom-built residence spans approximately 3900 square feet of luxurious living space, all with seamless hardwood flooring. From the breathtaking front porch, you will enter a 2-story foyer, and have a formal dining room with wainscoting to one side, and a living room or office space on the other. The chefs kitchen has a large island with stone countertops, stainless steel appliances, gas cooking and plenty of white cabinetry to store all of your cooking needs. The open floor plan includes a vaulted ceiling in the family room, along with a gas fireplace and built in cabinetry. Double doors lead you out to an expansive covered porch, perfect spot to relax and enjoy your coffee each morning. Enjoy the convenience of the stunning primary suite with vaulted ceiling on the main floor, with a spa-like bath, including a large shower and soaking tub, along with
USD 1,398,000
2654 Academy Road
View photo
House · for sale
USD 649,900
USD 256/sq.ft
2654 Academy Road
Goochland, District 3 Goochland County Virginia
· 2,530 sq.ft · 3 Bedrooms · 2 Baths · House
· Office room · Fireplace · Equipped kitchen
Goochland, District 3 Goochland County Virginia · 2,530 sq.ft · 3 Bedrooms · 2 Baths · House · Office room · Fireplace · Equipped kitchen
Welcome to 2654 Academy Road! This beautifully appointed home features 3 spacious bedrooms, 2.5 bathrooms, a covered front porch, luxury-vinyl plank (LVP) flooring, plush carpet and padding, and a lot that provides privacy and serenity. The open living room creates an inviting atmosphere to entertain with built-in cabinets and a brick fireplace. The spacious kitchen features granite countertops, a large center island, and stainless-steel appliances. The formal dining area includes brand-new LVP flooring, a sloped ceiling, and beautiful Palladian windows which allows for lots of natural light. The front office or study area features chair railing and molding, French doors, LVP flooring, and windows for natural light. The primary bedroom is located on the first floor and features LVP flooring, brand-new carpeting and padding in the walk-in closets, and an ensuite primary bathroom with a jetted tub, skylights, and remodeled tiled floors. The guest bedrooms feature plush carpet and padding
USD 649,900
2500 Creekwind Drive
View photo
House · for sale
USD 793,950
USD 269/sq.ft
2500 Creekwind Drive
Goochland, District 3 Goochland County Virginia
· 2,949 sq.ft · 4 Bedrooms · 2 Baths · House
· Garden · Equipped kitchen · Parking
Goochland, District 3 Goochland County Virginia · 2,949 sq.ft · 4 Bedrooms · 2 Baths · House · Garden · Equipped kitchen · Parking
Welcome to Fine Creek Manor, an exclusive enclave where luxury meets the boundless serenity of the Virginia countryside. This stunning Monterey floor plan by Main Street Homes offers a rare opportunity to own a masterfully designed residence on 10 acres of private, rolling landscape. The natural beauty of Powhatan County provides a breathtaking backdrop, promising a lifestyle defined by space, peace, and a deep connection to the outdoors. This stunning two-story home offers 9-foot ceilings on the first floor, an open floor plan, a laundry room, and a two-car garage. The dining room is located off of the two-story foyer, opening to a gourmet kitchen with an island, an eat-in breakfast area, and the family room. The private first-floor primary bedroom is located off the family room. It offers a walk-in closet and an en suite that includes a double vanity, garden bathtub, private water closet, and shower with bench. This practical home plan includes 3 bedrooms, a bathroom, a loft area, an
USD 793,950
2511 Mill Road
View photo
House · for sale
USD 486,000
USD 244/sq.ft
2511 Mill Road
Goochland, District 3 Goochland County Virginia
· 1,991 sq.ft · 3 Bedrooms · 3 Baths · House
· Equipped kitchen
Goochland, District 3 Goochland County Virginia · 1,991 sq.ft · 3 Bedrooms · 3 Baths · House · Equipped kitchen
Welcome to 2511 Mill Rd where peaceful country living, modern updates, and 4.45 acres of wooded privacy come together to create your very own retreat from the everyday! Tucked away among mature trees and surrounded by the beauty of nature, this inviting home offers the perfect blend of comfort, charm, and tranquility, with plenty of room to relax, entertain, and embrace the outdoors. Step inside to discover a freshly painted interior complemented by beautiful hardwood and luxury vinyl plank flooring, creating a warm and welcoming atmosphere throughout. Newer windows invite natural light into the living spaces while framing views of the surrounding greenery, bringing the beauty of the outdoors inside. The updated kitchen, complete with newer appliances, offers a stylish and functional space for preparing favorite meals, gathering with loved ones, or enjoying a quiet morning coffee. Thoughtfully updated bathrooms add a fresh, modern touch, while the comfortable living spaces provide the
USD 486,000
2014 Highland Drive
View photo
House · for sale
USD 3,750,000
USD 2,419/sq.ft
2014 Highland Drive
Goochland, District 3 Goochland County Virginia
· 1,550 sq.ft · 3 Bedrooms · 1 Bath · House
· Garden · Deck · Equipped kitchen
Goochland, District 3 Goochland County Virginia · 1,550 sq.ft · 3 Bedrooms · 1 Bath · House · Garden · Deck · Equipped kitchen
Enjoy relaxed waterfront living every day in this charming two-story home on Lake Shawnee offering a private dock for boating, fishing, or simply unwinding by the water. A covered front porch welcomes you inside to the spacious hearth kitchen, where abundant custom cabinetry surrounds a cozy wood-burning stove. Stainless steel appliances, solid-surface countertops, a 2025 Bosch dishwasher, and plenty of room for a table or deep freezer make this kitchen well-appointed. A large opening keeps the kitchen connected to the den, where a wall of windows fills the room with natural light and showcases beautiful views of the backyard and lake. With room for both living and dining areas, it’s an easy space for everyday life or gathering with friends. Step onto the back deck for morning coffee beneath the shade of mature oak trees while overlooking the fenced backyard and peaceful water beyond. Upstairs, you’ll find three bedrooms, generous storage, and a spacious hall bath. Recent improvements
USD 3,750,000

Get email alerts

Don't miss out: be the first to know about new properties

The alert was correctly created

On subscribing you accept the conditions of use and the privacy policy
Alert
Receive new ads in your inbox
Save this search
Receive alerts for new listings

We'll send you an email when we have new properties for: "Houses for sale in Goochland, District 3 Goochland County Virginia"

The alert was correctly created

Village Acres
Manchester, Midlothian district Chesterfield County Virginia
Get email alerts and be the first to see new listings
Required field
On subscribing I accept the terms of the privacy policy
Perfect! You'll soon start receiving new listings via email
Alert
Receive an email when we have new ads for Houses for sale in Goochland, District 3 Goochland County Virginia
Save this search
Filters

Bedrooms

Size (sq.ft)

sq.ft
sq.ft

Price

USD
USD

Property type

Bathrooms

Clear all filters
Receive notifications when new entries are published.