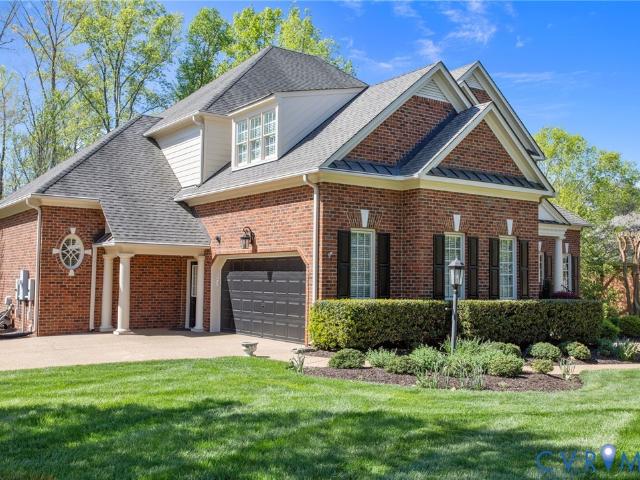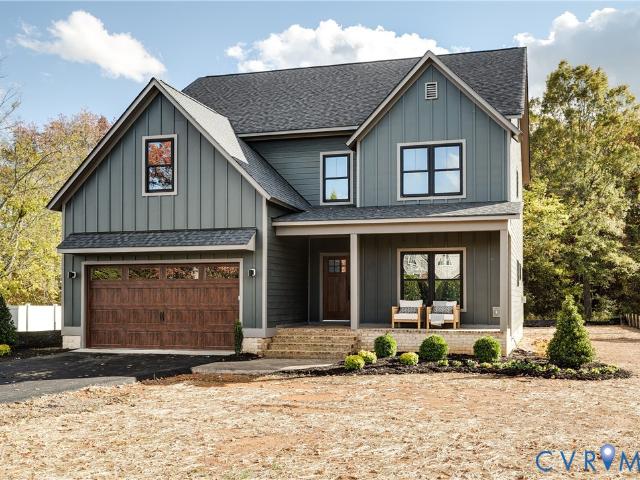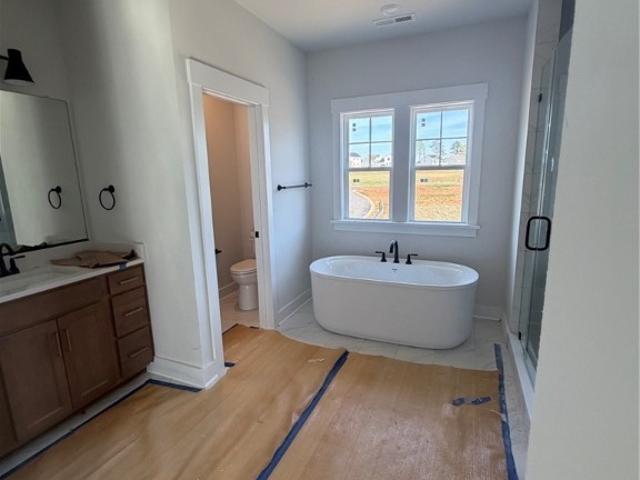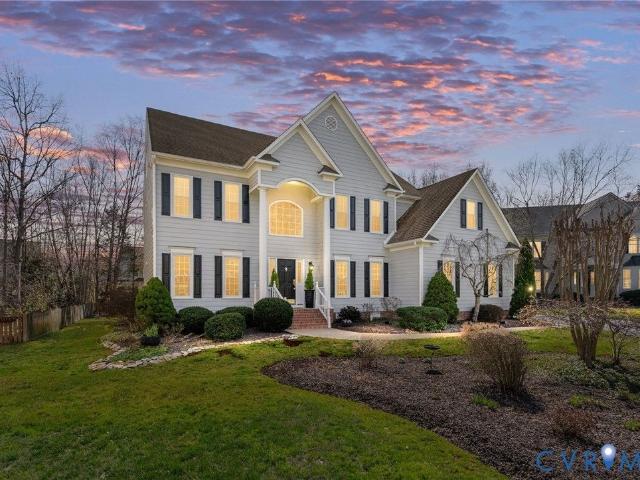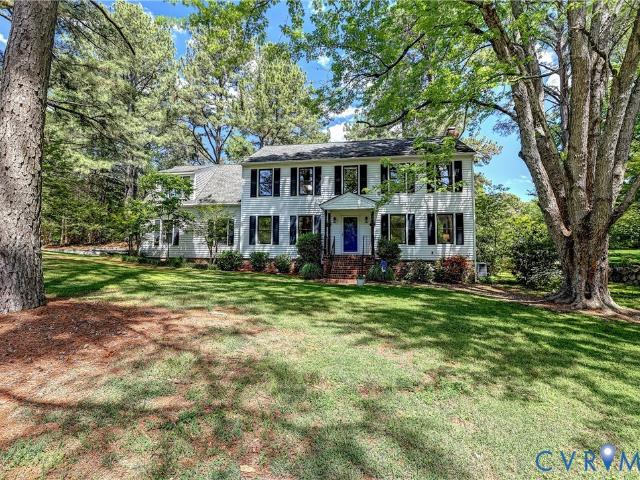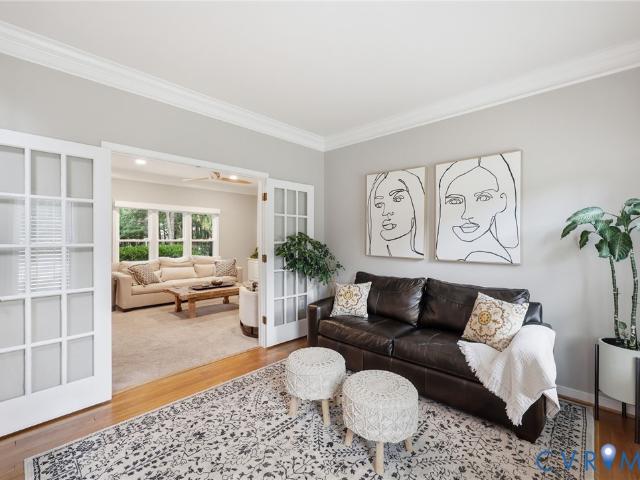
463 houses for sale in Goochland, District 3 Goochland County Virginia

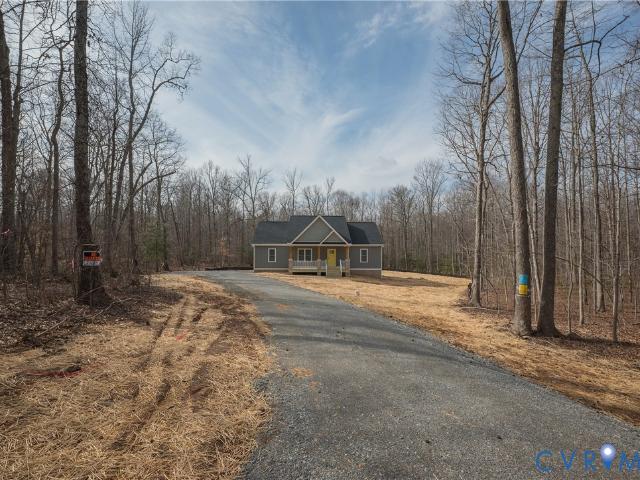
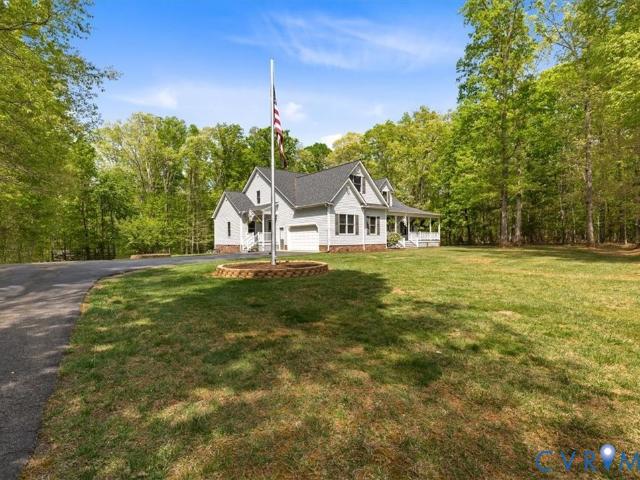
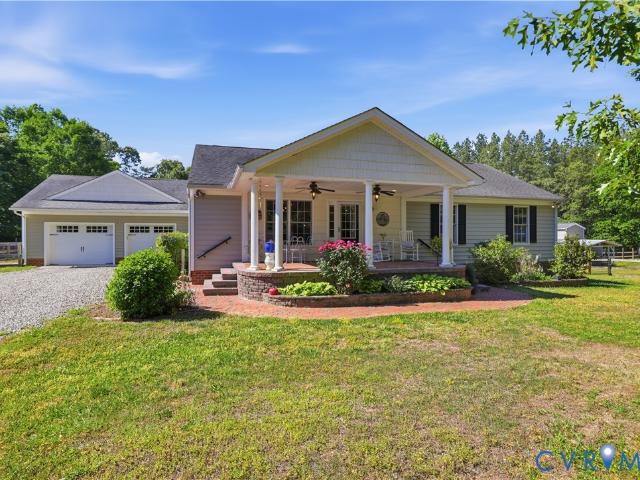
5310 St Pauls Church Rd, Goochland, VA 23063 | MLS #2604
View photo
House · for sale
USD 599,000
USD 282/sq.ft
5310 St Pauls Church Rd, Goochland, VA 23063 | MLS #2604
Goochland, District 3 Goochland County Virginia
· 2,120 sq.ft · 4 Bedrooms · 3 Baths · House
· Equipped kitchen
Goochland, District 3 Goochland County Virginia · 2,120 sq.ft · 4 Bedrooms · 3 Baths · House · Equipped kitchen
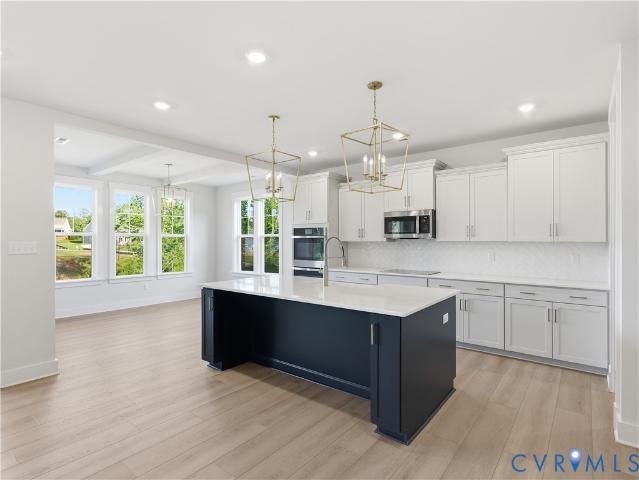
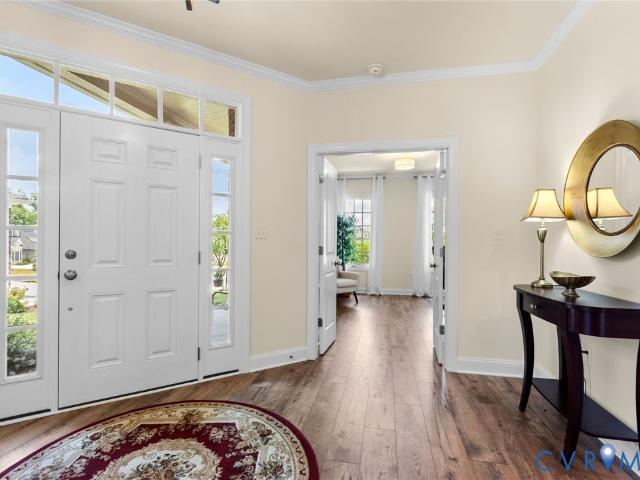
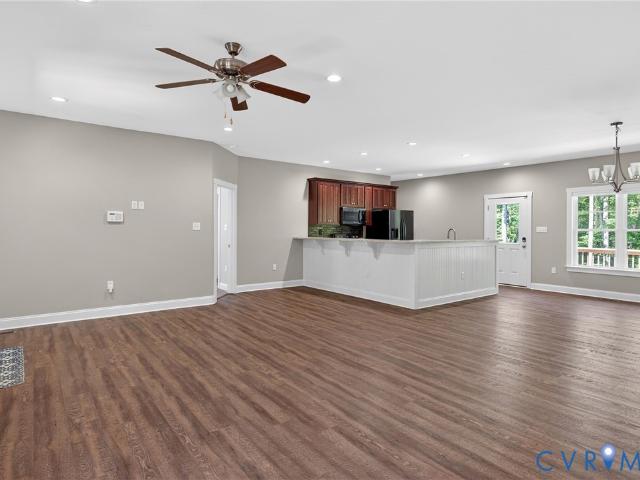
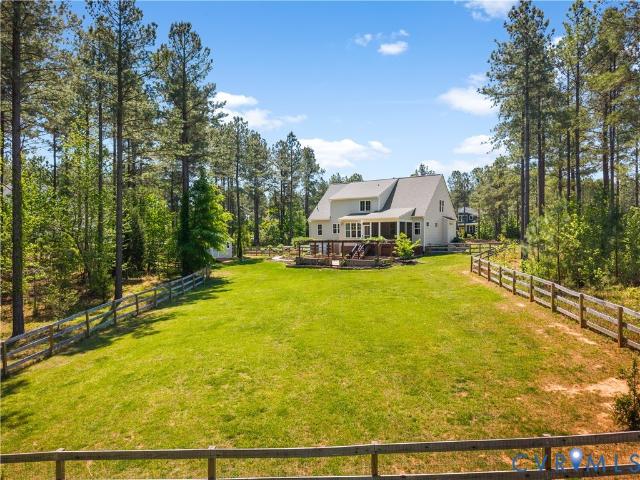
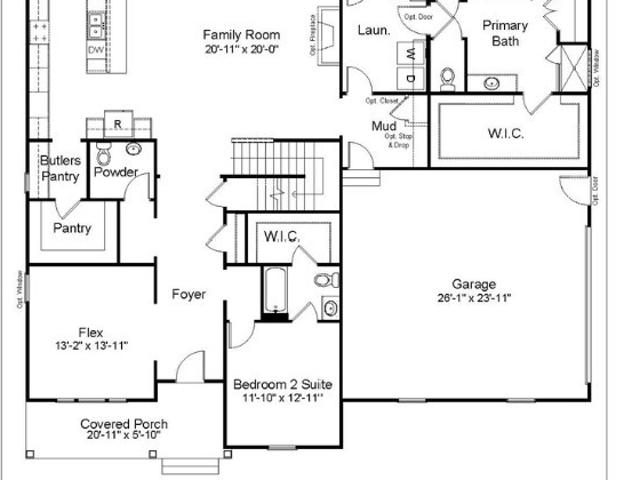
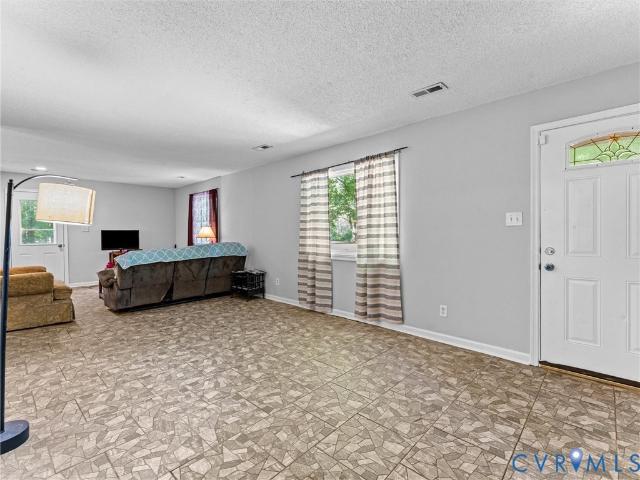
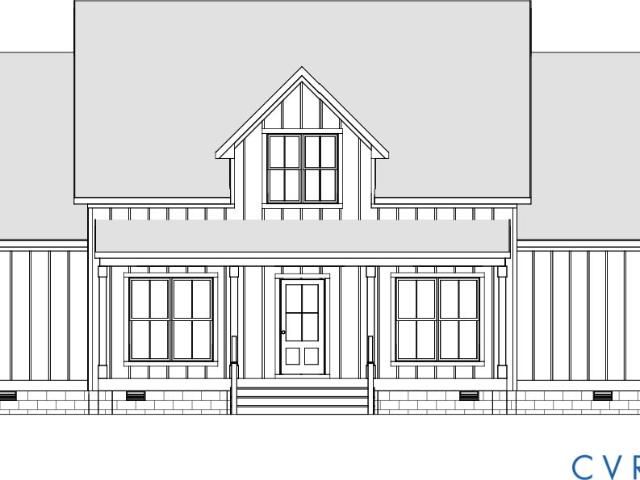
Fully completed and move in ready! Discover the perfect blend of space, comfort, and flexibility with this stunning 4-bedroom home situated on 12 unrestricted acres. Designed with both luxury and functionality in mind, this thoughtfully crafted residence features two spacious master suites—ideal for multi-generational living or hosting guests in style. Every bedroom includes a generous walk-in closet, providing ample storage and organization. At the heart of the home is a beautifully designed kitchen showcasing a large island with quartz countertops, perfect for gathering and entertaining. Enjoy peaceful mornings on the covered front porch and unwind in the evenings on the covered rear porch, all while taking in the privacy and possibilities of your expansive acreage. Luxury vinyl plank flooring flows throughout the home, offering durability and modern appeal
USD 599,000
4005 W Chapel Drive
View photo
House · for sale
USD 629,000
USD 322/sq.ft
4005 W Chapel Drive
Goochland, District 3 Goochland County Virginia
· 1,948 sq.ft · 3 Bedrooms · 2 Baths · House
· Equipped kitchen
Goochland, District 3 Goochland County Virginia · 1,948 sq.ft · 3 Bedrooms · 2 Baths · House · Equipped kitchen
Welcome to 4005 West Chapel Rd, a horse lover’s paradise set on a beautifully maintained, picturesque property that perfectly blends modern comfort with equestrian living. This exceptional ranch-style home offers the ease of first-floor living with thoughtful updates throughout. The eat-in kitchen is designed for both function and entertaining, featuring expanded counter space, a prep sink (or wet bar), and a wine cooler. Just beyond, a glassed-in sun porch provides a peaceful, year-round retreat with scenic views of the surrounding landscape. The primary suite offers a private escape, complete with a renovated, spa-like bath and a striking octagonal lounge or office with wraparound windows—filling the space with natural light and offering sweeping views of the property. Additional upgrades include a new HVAC system, updated electrical, water filtration system, and a whole-house generator for added comfort and reliability. Equestrian features truly set this property apart. The barn inc
USD 629,000
601 Fairstead Road
View photo
House · for sale
USD 1,150,000
USD 270/sq.ft
601 Fairstead Road
Goochland, District 3 Goochland County Virginia
· 4,252 sq.ft · 4 Bedrooms · 4 Baths · House
· Office room · Fireplace
Goochland, District 3 Goochland County Virginia · 4,252 sq.ft · 4 Bedrooms · 4 Baths · House · Office room · Fireplace
Gracefully positioned on a private corner lot with serene winter lake views, this exceptional residence offers a sophisticated blend of architectural detail & refined living. From the moment you arrive, the home’s thoughtful design & quality craftsmanship are evident throughout. The interior unfolds with beautifully appointed spaces, including an inviting living room highlighted by a graceful bay window & an elegant formal dining room accented by a tray ceiling, perfect for hosting intimate dinners or grand gatherings. Rich wood flooring carries throughout the public areas, lending warmth and continuity to the home’s timeless design. The impressive two-story family room serves as the heart of the home, featuring custom built-in cabinetry that frames a striking gas fireplace, creating a dramatic yet welcoming atmosphere. A private office or study with French doors offers a tranquil retreat for work or quiet reflection. The 1st floor primary suite is a sanctuary of luxury and privacy, en
USD 1,150,000
339 Pond View Lane
View photo
House · for sale
USD 984,950
USD 269/sq.ft
339 Pond View Lane
Goochland, District 3 Goochland County Virginia
· 3,660 sq.ft · 5 Bedrooms · 4 Baths · House
· Fireplace · Equipped kitchen · Swimming pool
Goochland, District 3 Goochland County Virginia · 3,660 sq.ft · 5 Bedrooms · 4 Baths · House · Fireplace · Equipped kitchen · Swimming pool
Modern design meets timeless warmth in this transitional farmhouse masterpiece—crafted with designer precision and positioned on nearly half an acre in one of Manakin-Sabot’s most convenient and private enclaves just off Hockett Road. Minutes from Short Pump, GreenGate, and Kinloch Country Club, this premium location offers the rare combination of serenity, accessibility, and no HOA—giving you the freedom to add a pool or personalize your property as you wish. Inside, every element has been curated by a California-based luxury designer featured on HGTV, blending natural materials with dramatic tone. The first floor centers on a spacious living room with a fireplace finished in Roman clay, built-ins, and floating shelves. The chef’s kitchen features a massive waterfall island in leathered black granite, custom cabinetry with an aged-oak finish, a custom hood, gas range, wall oven with air-fryer function, and a dry bar with floating shelves and under-cabinet lighting. A light-filled dini
USD 984,950
2513 Callies Way
View photo
House · for sale
USD 359,950
USD 233/sq.ft
2513 Callies Way
Goochland, District 3 Goochland County Virginia
· 1,539 sq.ft · 3 Bedrooms · 2 Baths · House
· Garden · Deck · Equipped kitchen
Goochland, District 3 Goochland County Virginia · 1,539 sq.ft · 3 Bedrooms · 2 Baths · House · Garden · Deck · Equipped kitchen
Welcome to 2513 Callies Way! Tucked away on a secluded 2.84 acres, this adorable Goochland home is ready for someone to come in and make it their own from the ground up! Currently under construction with an estimated completion date of March/April 2026! The home is 1,472 SF, features three bedrooms and two full baths. The main living, dining, and kitchen areas will provide an open floor plan with luxury vinyl plank floors throughout. The kitchen will feature an island with cabinetry on the back, granite counter tops, and stainless steel appliances. Primary bedroom offers a full private bath w/ double vanity & large walk-in closet. Outside is a rear deck and 8'x22' covered front porch. Photos are of a similar home nearby! We have a couple nearing completion which can be walked! Plenty of time to come in and make selections! Call today for a private showing! Input 2513 Callies Way into GPS, follow lead-in signs! Yard sign marking lot location!
USD 359,950
3066 Miller Farm Court
View photo
House · for sale
USD 710,000
USD 184/sq.ft
3066 Miller Farm Court
Goochland, District 3 Goochland County Virginia
· 3,853 sq.ft · 5 Bedrooms · 4 Baths · House
· Office room · Fireplace · Equipped kitchen · Cellar
Goochland, District 3 Goochland County Virginia · 3,853 sq.ft · 5 Bedrooms · 4 Baths · House · Office room · Fireplace · Equipped kitchen · Cellar
Welcome to The Roanoke, a beautifully designed 5 bedroom, 4.5 bath home offering exceptional space and flexibility in the heart of Goochland. With upgraded features throughout and a layout built for modern living, this home is perfect for families, entertainers, and anyone wanting both comfort and style. The main level includes a gourmet kitchen, open family room with gas fireplace, dedicated office, and a large covered porch for outdoor living. Upstairs, the luxury primary suite features a soaker tub and spacious shower, accompanied by a private guest suite, two additional bedrooms, a loft, and a laundry room. The finished basement expands your options even further with a large great room, additional bedroom, and full bath, ideal for guests, recreation, or multi-generational living. With its premium finishes, functional design, and three levels of living space, The Roanoke delivers the lifestyle and convenience today’s buyers are looking for in one of Goochland’s most desirable commun
USD 710,000
3066 Miller Farm Court
View photo
House · for sale
USD 780,000
USD 202/sq.ft
3066 Miller Farm Court
Goochland, District 3 Goochland County Virginia
· 3,853 sq.ft · 5 Bedrooms · 4 Baths · House
· Office room · Fireplace · Equipped kitchen · Cellar
Goochland, District 3 Goochland County Virginia · 3,853 sq.ft · 5 Bedrooms · 4 Baths · House · Office room · Fireplace · Equipped kitchen · Cellar
Finished basement. A beautifully designed five-bed room, four-and-one-half-bath home offering exceptional space and flexibility in the heart of Goochland. With upgraded features throughout and a layout built for modern living, this home is perfect for anyone searching for both comfort and style. The main level includes a gourmet kitchen, an open great room with a gas fireplace, a dedicated office, and a large, covered porch for outdoor living. Upstairs, the luxury primary suite features a soaker tub and spacious shower, accompanied by a private guest suite, two additional bedrooms, a loft, and a fully equipped laundry room. The finished basement expands your options even further with a large great room, additional bedroom, and full bath, ideal for guests, recreation, and multi-generational living. With its premium finishes, functional design, and three levels of living space, The Roanoke delivers the lifestyle and convenience today's buyers are looking for in one of Goochland's most de
USD 780,000
7105 Montage Row
View photo
House · for sale
USD 925,000
USD 261/sq.ft
7105 Montage Row
Goochland, District 3 Goochland County Virginia
· 3,531 sq.ft · 3 Bedrooms · 2 Baths · House
· Garden · Office room · Fireplace · Equipped kitchen · Swimming pool
Goochland, District 3 Goochland County Virginia · 3,531 sq.ft · 3 Bedrooms · 2 Baths · House · Garden · Office room · Fireplace · Equipped kitchen · Swimming pool
Welcome to 7105 Montage Row, a beautifully appointed home on a quiet cul-de-sac street in the sought-after Mosaic at West Creek community. Enjoy resort-style amenities including a pool, clubhouse, fitness center, walking trails, parks, and a vibrant social calendar. A covered entrance welcomes you into the open foyer, where wide plank flooring, elegant moldings, and abundant natural light create a warm first impression. The formal dining room features a tray ceiling, decorative columns, recessed lighting, and a large picture window. A private home office offers the perfect space for working remotely. The spacious eat-in kitchen opens seamlessly to the family room and features granite countertops, a large center island with seating, pantry, stainless steel appliances, gas cooking, and ample cabinet space. The inviting family room showcases a gas fireplace flanked by custom built-ins, recessed lighting, ceiling fan, and a large window overlooking the rear yard. Just beyond, the sunroom p
USD 925,000
3834 Three Chopt Road
View photo
House · for sale
USD 525,000
USD 304/sq.ft
3834 Three Chopt Road
Goochland, District 3 Goochland County Virginia
· 1,722 sq.ft · 3 Bedrooms · 2 Baths · House
· Garden · Office room · Parking · Cellar
Goochland, District 3 Goochland County Virginia · 1,722 sq.ft · 3 Bedrooms · 2 Baths · House · Garden · Office room · Parking · Cellar
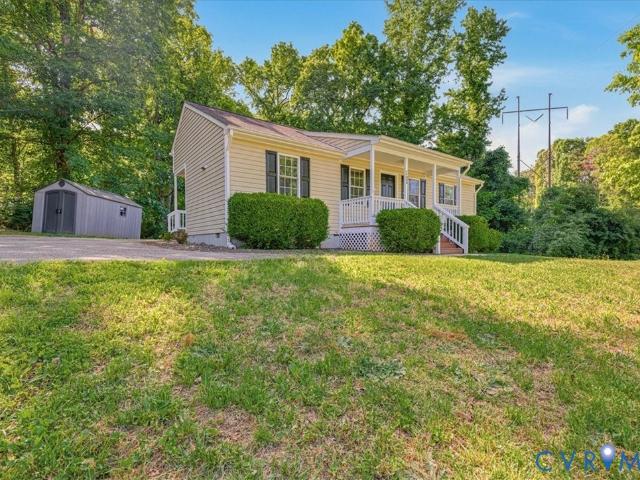
Tucked away in the peaceful countryside of Gum Spring, 3834 Three Chopt Road invites you to slow down and settle in. With the feel of a nearly new home, this 3-bedroom, 2-bath retreat spans 1,728 square feet of thoughtfully arranged living space — move-in ready and waiting for you to make it your own. The main level offers comfortable, easy living with room to gather, unwind, and spread out. Downstairs, a full basement adds valuable flex space — whether you envision a home office, recreation room, extra storage, or all of the above. The attached basement garage keeps vehicles and gear protected year-round, adding convenience that's hard to beat in a home at this price point. Step outside and you'll find a fenced area ready for whatever you need — a garden, a play space, a spot for pets to roam freely. The outdoor setup gives you privacy and versatility without the work of starting from scratch. This property is already set up so that you can start making your mini farm dreams come true
USD 525,000
Jeter Rd
View photo
House · for sale
Request Details
Updated
Jeter Rd
Goochland, District 3 Goochland County Virginia
· 1,862 sq.ft · 4 Bedrooms · 2 Baths · House
Goochland, District 3 Goochland County Virginia · 1,862 sq.ft · 4 Bedrooms · 2 Baths · House
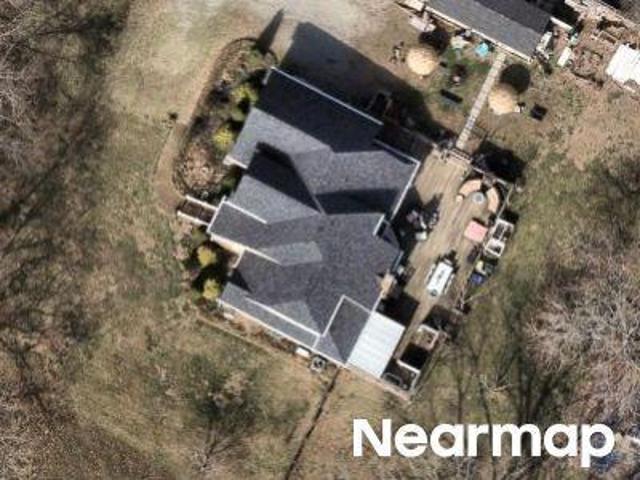
This home is in preforeclosure, which means the homeowner is in default (missed payments). Therefore, there could be an opportunity to strike a great deal with the owner and the bank
Request Details
Judes Ferry Rd
View photo
House · for sale
Request Details
Updated
Judes Ferry Rd
Goochland, District 3 Goochland County Virginia
· 2,583 sq.ft · 3 Bedrooms · 2 Baths · House
Goochland, District 3 Goochland County Virginia · 2,583 sq.ft · 3 Bedrooms · 2 Baths · House
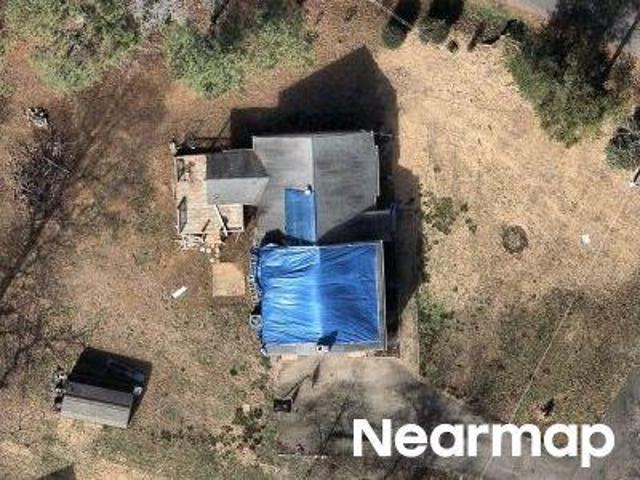
This home is in preforeclosure, which means the homeowner is in default (missed payments). Therefore, there could be an opportunity to strike a great deal with the owner and the bank
Request Details
Oneida Rd
View photo
House · for sale
Request Details
Updated
Oneida Rd
Goochland, District 3 Goochland County Virginia
· 1,970 sq.ft · 3 Bedrooms · 2 Baths · House
Goochland, District 3 Goochland County Virginia · 1,970 sq.ft · 3 Bedrooms · 2 Baths · House
This home is in preforeclosure, which means the homeowner is in default (missed payments). Therefore, there could be an opportunity to strike a great deal with the owner and the bank
Request Details
Lakeside Dr
View photo
House · for sale
Request Details
Updated
Lakeside Dr
Goochland, District 3 Goochland County Virginia
· 1,195 sq.ft · 3 Bedrooms · 2 Baths · House
Goochland, District 3 Goochland County Virginia · 1,195 sq.ft · 3 Bedrooms · 2 Baths · House
This home is in preforeclosure, which means the homeowner is in default (missed payments). Therefore, there could be an opportunity to strike a great deal with the owner and the bank
Request Details
12328 Graham Meadows Drive
View photo
Townhouse · for sale
USD 1,125,000
USD 310/sq.ft
12328 Graham Meadows Drive
Goochland, District 3 Goochland County Virginia
· 3,627 sq.ft · 4 Bedrooms · 4 Baths · Townhouse
· Balcony · Fireplace · Equipped kitchen · Lift
Goochland, District 3 Goochland County Virginia · 3,627 sq.ft · 4 Bedrooms · 4 Baths · Townhouse · Balcony · Fireplace · Equipped kitchen · Lift
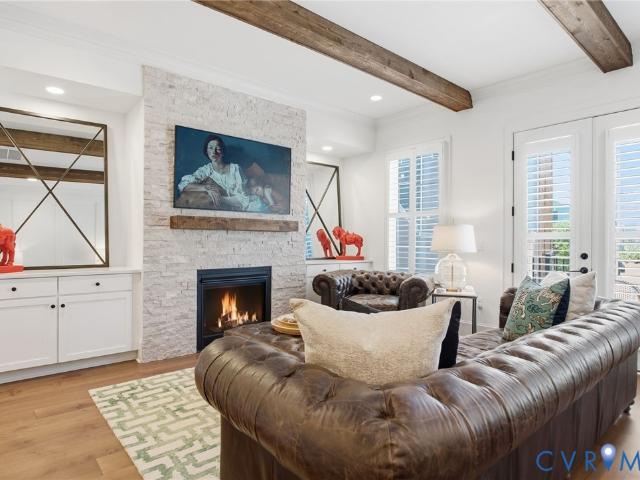
Sophisticated four-story urban luxury in Short Pump’s highly coveted Green Gate community! Newly constructed by Eagle Builders just last year, this immaculate end-unit townhome features the versatile Malvern plan and sits along the peaceful back edge of the enclave. An internal elevator connects every level, offering accessibility and lifestyle flexibility. Plantation shutters grace every window, adding a touch of timeless style and everyday functionality. Soaring ceilings and wainscoting grace the formal entry, leading into a bright dining space. The main level transitions into a flowing open-concept layout designed for effortless entertaining. A chef-inspired kitchen boasts quality stainless steel appliances, a gas range, a clever pass-through butler's pantry, and a massive center island with bar seating. The great room features a stone fireplace and striking rustic ceiling beams, with convenient access to a grand balcony for fresh air. Restful accommodations include private quarters
USD 1,125,000
12305 Lynwood Drive, Glen Allen, US, VA
View photo
House · for sale
USD 840,000
12305 Lynwood Drive, Glen Allen, US, VA
Goochland, District 3 Goochland County Virginia
· 5 Bedrooms · 3 Baths · House
· Office room · Fireplace · Equipped kitchen
Goochland, District 3 Goochland County Virginia · 5 Bedrooms · 3 Baths · House · Office room · Fireplace · Equipped kitchen
Tucked away on a quiet cul-de-sac in the heart of Wyndham, this show-stopping home is a don't miss. Meticulously maintained & packed w/ upgrades, it delivers style, comfort & wow-factor. Step inside the grand two-story foyer & feel the impact immediately. Soaring ceilings, abundant natural light & a spacious walk-in coat closet set the tone. Entertain in style in the formal dining room with its attached butler’s pantry, or curl up with a book (or host your next Zoom call) in the bright front living room that could double as a home office. The two-story family room features a custom chandelier & designer curtains by HGTV’s Vern Yip plus a gas fireplace w/ a custom mantle and stone surround. The open-concept kitchen is ready for everything from weeknight dinners to holiday gatherings w/ granite countertops, travertine backsplash, solid cherry cabinetry, a brand-new convection oven, a generous eat-in area & a HUGE walk-in pantry. Storage lovers rejoice! Head out to the spacious screened-i
USD 840,000
5201 Stone Horse Road
View photo
House · for sale
USD 599,950
USD 237/sq.ft
5201 Stone Horse Road
Goochland, District 3 Goochland County Virginia
· 2,530 sq.ft · 4 Bedrooms · 3 Baths · House
· Equipped kitchen
Goochland, District 3 Goochland County Virginia · 2,530 sq.ft · 4 Bedrooms · 3 Baths · House · Equipped kitchen
4 Bdrm 3 1/2 Bath on OVER 1 ACRE! Situated in desirable Shady Grove Estates, this exceptional property offers a rare opportunity to enjoy over an acre of land in the heart of Short Pump and the Deep Run HS district. Set in a park like setting this home delivers the perfect blend of peaceful, country-style living with the convenience of being just minutes from premier shopping, dining, and award winning schools. The sprawling lot provides incredible privacy, framed by mature landscaping and ample space to relax or entertain. Inside, over 2,500 sq ft of well-appointed living space awaits, featuring 5 Bdrms and 3.5 baths. The 1st level showcases hardwood flooring and elegant crown molding, creating a warm atmosphere. A formal dining room is great for hosting gatherings, while the spacious kitchen features granite countertops, a large breakfast bar with bar-height seating, and opens seamlessly to a bright brkfst nook with a charming bay window w/ built-in seating. The expansive family room
USD 599,950
12323 Frisco Drive
View photo
Townhouse · for sale
USD 239,950
USD 176/sq.ft
12323 Frisco Drive
Goochland, District 3 Goochland County Virginia
· 1,356 sq.ft · 2 Bedrooms · 1 Bath · Townhouse
· Equipped kitchen
Goochland, District 3 Goochland County Virginia · 1,356 sq.ft · 2 Bedrooms · 1 Bath · Townhouse · Equipped kitchen
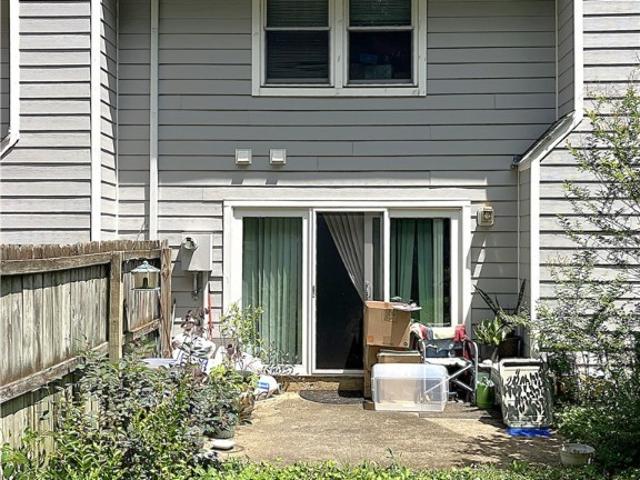
Priced $40,000.00 under the market! Showings begin Monday, July 6. 12323 Frisco Dr. Is the least expensive townhome in the West End! It is almost impossible to find an opportunity like this. Why the discount? It's cluttered! This townhome has a practical layout with the kitchen and living area downstairs and the two bedrooms upstairs. It is located in a great development and is perfect for a first-time homeowner or downsizer who can take a couple of weekends to paint and clean up the place. The bones of the house (plumbing, electrical, structure, etc) appear to be in good shape, but you still may want get the home inspected. This place just needs someone to put their love and energy into crating a nice place to live. Call your agent to set an appointment ASAP. At this price it won't stay on the market long
USD 239,950
4901 Fremont Court
View photo
House · for sale
USD 614,900
USD 259/sq.ft
4901 Fremont Court
Goochland, District 3 Goochland County Virginia
· 2,368 sq.ft · 4 Bedrooms · 2 Baths · House
· Garden · Fireplace · Equipped kitchen · Parking
Goochland, District 3 Goochland County Virginia · 2,368 sq.ft · 4 Bedrooms · 2 Baths · House · Garden · Fireplace · Equipped kitchen · Parking
Welcome home to Wyndham! This lovely 4-bedroom, 2.1 bath home sits on a corner, cul-de-sac lot on a quiet street in Glencrest. You'll love the low maintenance vinyl siding and side load garage. Inside the home you'll find neutral colors throughout and an abundance of natural light! Entertaining is a breeze with a formal dining room with direct access to the kitchen that features stainless steel appliances, center island and granite countertops. (Microwave 2024, Range 2022, Dishwasher 2020) The kitchen opens to the family room with built-ins and a gas fireplace. Upstairs you'll find a large primary bedroom with a primary bath and 3 more spacious bedrooms! Outside, you'll love the large front yard and fenced backyard with ample space for relaxing. Enjoy all living in Wyndham has to offer including a community pool, tennis courts, pickleball courts, exercise room and social activities! Don't miss an opportunity to tour this home in the heart of the Deep Run school district. New HVAC (2026
USD 614,900
3060 Moyer Rd, Powhatan, VA 23139 | MLS #2609
View photo
House · for sale
USD 815,000
USD 252/sq.ft
3060 Moyer Rd, Powhatan, VA 23139 | MLS #2609
Goochland, District 3 Goochland County Virginia
· 3,229 sq.ft · 3 Bedrooms · 4 Baths · House
· Garden · Office room · Equipped kitchen
Goochland, District 3 Goochland County Virginia · 3,229 sq.ft · 3 Bedrooms · 4 Baths · House · Garden · Office room · Equipped kitchen
Come See What Rural Powhatan Living Is Supposed to Be! Beautiful Custom Built And Designed By The Original Owners And Framed By One Of The Best In His Day, Ellis LLoyd! Situated Perfectly On 10 Acres On A Quiet Country Road In Eastern Powhatan. Surrounded By Towering Hardwoods With A Park Like Yard Overlooking A Stunning Farm Across The Street! Sit On Your Front Porch And Take In The Beauty! The Home Offers Spacious Rooms With 3 Bedrooms And 3 Full Baths On Main Level. The Two Story Foyer Is Inviting With The Hardwood Floors Which Lead To The Spacious Family Room With Tray Ceiling, Recessed Lights, Lighted Fan, Corner FP And Carpet. The Kitchen Has A Dining Area With Bay And Hardwood Floors, Granite Counter Tops, Gas Cooking And Recessed Lighting. There Is An Office For Your Work And A Living Room. The Spacious Primary Suite Has A Huge Walk-In Closet And A Remodeled Bath With LVP Flooring, Tile Shower, Free Standing Soaking Tub And Double Vanity. Two Additional Bedrooms Share A Jack An
USD 815,000
1379 Meadow Grove Lot 5 Drive
View photo
House · for sale
USD 819,950
USD 255/sq.ft
1379 Meadow Grove Lot 5 Drive
Goochland, District 3 Goochland County Virginia
· 3,208 sq.ft · 4 Bedrooms · 2 Baths · House
· Office room · Deck · Fireplace · Equipped kitchen
Goochland, District 3 Goochland County Virginia · 3,208 sq.ft · 4 Bedrooms · 2 Baths · House · Office room · Deck · Fireplace · Equipped kitchen
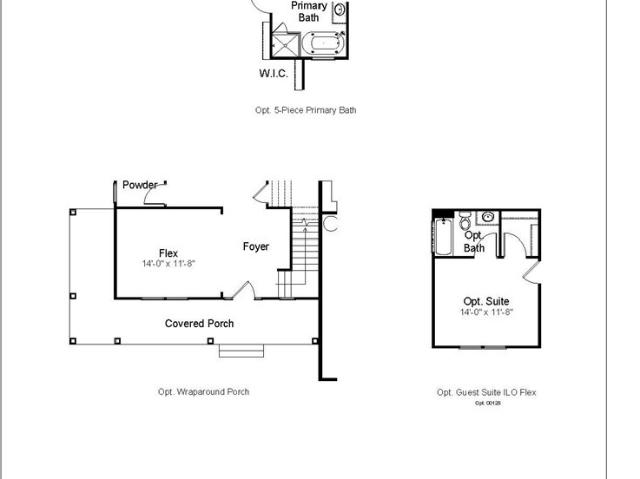
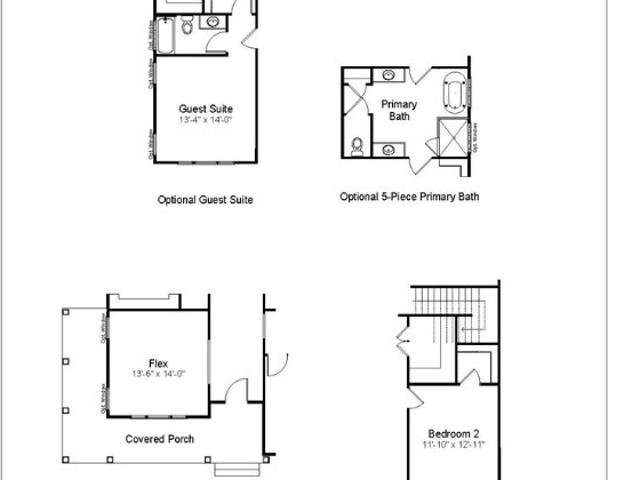
To be built! Ask about structural options and homesites. Contact our Sales Agent for more details. The CRENSHAW is a thoughtfully designed two-level home that can be customized to your lifestyle and personal aesthetic. Contact our Sales Agent for more information. A large covered front porch opens to a two-story foyer, providing substantial natural light. Off the foyer is also a versatile flex room, powder room, and large coat/storage closet. Step to the rear of the home into the open-concept main living space. The family room with optional fireplace overlooks the spacious rear back deck, extending the living space outdoors. The gourmet kitchen (SS vent hood, cooktop, wall oven, DW) adjoins the dinette, which connects to a pocket office – perfect for homework station or statement bar. The first-floor primary suite boasts an enormous walk-in closet and luxurious bathroom with a large double vanity, tiled shower, linen closet, and private water closet. Soaking tub and expanded shower ava
USD 819,950
2406 Ocala Drive
View photo
House · for sale
USD 309,999
USD 285/sq.ft
2406 Ocala Drive
Goochland, District 3 Goochland County Virginia
· 1,087 sq.ft · 3 Bedrooms · 2 Baths · House
· Office room · Equipped kitchen
Goochland, District 3 Goochland County Virginia · 1,087 sq.ft · 3 Bedrooms · 2 Baths · House · Office room · Equipped kitchen
Professional pictures coming monday! Welcome to 2406 Ocala Drive, a home offering one-level living and the kind of setting that makes everyday living feel intentional. With access to three different lakes and a short distance, sunrises and sunsets are a must. Inside, the home offers a functional layout designed for everyday living. The front porch is an ideal spot to kick back and enjoy the fresh spring air. As you enter the family room, notice the vaulted ceilings that create an open feel to the space. The kitchen is spacious with plenty of cabinets and countertop space. The primary ensuite is generously sized and includes a large walk-in closet. Two additional bedrooms and another full bathroom provide space for guests, family, or a home office. The utility room offers natural light from a window and also provides access to a small covered porch, making unloading groceries easier with limited steps. With an optional yearly membership, residents may enjoy access to three neighborhood
USD 309,999
1375 Meadow Grove Lot 4 Drive
View photo
House · for sale
USD 879,950
USD 239/sq.ft
1375 Meadow Grove Lot 4 Drive
Goochland, District 3 Goochland County Virginia
· 3,670 sq.ft · 4 Bedrooms · 3 Baths · House
· Deck · Equipped kitchen
Goochland, District 3 Goochland County Virginia · 3,670 sq.ft · 4 Bedrooms · 3 Baths · House · Deck · Equipped kitchen
To be built! Ask about structural options and homesites. The Stratford is a thoughtfully designed two-level home can be customized to lifestyle and personal aesthetic. Contact our Sales Agent for more information. This Stratford floor plan offers an expansive 3,685 sq ft across two thoughtfully designed floors 4-5 bedroom, 2.5 to 5 baths with 1st floor primary suite on 2.53 acres. A large covered front porch opens to a wide foyer with versatile flex room, powder room, and a guest suite complete with bathroom and walk-in closet. The foyer flows into the heart of the home – an expansive living room with open-concept layout connecting to a showpiece kitchen which includes a cooktop with overhead vent, and wall oven/microwave. There is a butler’s pantry and walk-in pantry for generous storage. Just off the kitchen, the dinette leads to a spacious covered back deck. Setting the stage for gatherings of all sorts. The first-floor primary suite boasts a massive walk-in closet and luxurious bat
USD 879,950
3724 Mill Mount Terrace
View photo
House · for sale
USD 829,950
USD 268/sq.ft
3724 Mill Mount Terrace
Goochland, District 3 Goochland County Virginia
· 3,089 sq.ft · 4 Bedrooms · 3 Baths · House
· Patio · Garden · Office room · Terrace · Fireplace · Equipped kitchen
Goochland, District 3 Goochland County Virginia · 3,089 sq.ft · 4 Bedrooms · 3 Baths · House · Patio · Garden · Office room · Terrace · Fireplace · Equipped kitchen
Welcome to 3724 Mill Mount Terrace in the beautiful Westlake at Mill Mount subdivision of Central Powhatan County. This move-in ready & like-new 2-story vinyl sided craftsman home sits on just over 2 acres. Built in 2022 by Baldwin Creek Custom Homes, it consists of 4 bedrooms (including a first-floor primary bedroom suite) & 3.5 bathrooms over 3,090 sqft of living space. Upon entering, you are greeted with an open concept floor plan and bright/flowing spaces. A flexible office with craftsman-style mouldings & custom barn doors leads you to the open family room with built-ins and a gas fireplace. The morning room looks out to the large backyard and has direct walk-out access to the screened back porch & one-of-a-kind stamped concrete patio w/ wrap-around trellis. The chef's kitchen features a large island w/ breakfast bar, granite countertops, subway tile backsplash, gas cooking, pantry, stainless steel appliances & recessed lighting. A built-in drop zone & full laundry room are locate
USD 829,950
1375 Meadow Grove, Powhatan, VA 23139 | MLS #2619
View photo
House · for sale
USD 879,950
USD 239/sq.ft
1375 Meadow Grove, Powhatan, VA 23139 | MLS #2619
Goochland, District 3 Goochland County Virginia
· 3,670 sq.ft · 4 Bedrooms · 4 Baths · House
· Deck · Equipped kitchen
Goochland, District 3 Goochland County Virginia · 3,670 sq.ft · 4 Bedrooms · 4 Baths · House · Deck · Equipped kitchen
To be built! Ask about structural options and homesites. The Stratford is a thoughtfully designed two-level home can be customized to lifestyle and personal aesthetic. Contact our Sales Agent for more information. This Stratford floor plan offers an expansive 3,685 sq ft across two thoughtfully designed floors 4-5 bedroom, 2.5 to 5 baths with 1st floor primary suite on 2.53 acres. A large covered front porch opens to a wide foyer with versatile flex room, powder room, and a guest suite complete with bathroom and walk-in closet. The foyer flows into the heart of the home – an expansive living room with open-concept layout connecting to a showpiece kitchen which includes a cooktop with overhead vent, and wall ovenu002Fmicrowave. There is a butler’s pantry and walk-in pantry for generous storage. Just off the kitchen, the dinette leads to a spacious covered back deck. Setting the stage for gatherings of all sorts. The first-floor primary suite boasts a massive walk-in closet and luxurious
USD 879,950
2305 Mosby Road
View photo
House · for sale
USD 279,950
USD 146/sq.ft
2305 Mosby Road
Goochland, District 3 Goochland County Virginia
· 1,916 sq.ft · 4 Bedrooms · 2 Baths · House
· Garden · Deck
Goochland, District 3 Goochland County Virginia · 1,916 sq.ft · 4 Bedrooms · 2 Baths · House · Garden · Deck
Great opportunity for Country living and room to grow! Situated on 2.15 acres, this 4 bedroom, 2 bath tri level home offers space, flexibility, and endless potential Open concept main level with fresh paint and open living spaces. Upstairs are 3 bedrooms and a full bath shared by hallway and primary bedroom. Lower level of the home includes an additional living area, full bath with laundry room, 4th bedroom, and exterior access. Many components of the home were replaced when the addition was added to the home in 2007/2008 including roof and hvac. Water heater replaced in 2023. Large deck that overlooks the private yard, concrete front porch, and access to home on each side. Tons of potential here. Great property
USD 279,950

Get email alerts

Don't miss out: be the first to know about new properties

The alert was correctly created

On subscribing you accept the conditions of use and the privacy policy
Alert
Receive new ads in your inbox
Save this search
Receive alerts for new listings

We'll send you an email when we have new properties for: "Houses for sale in Goochland, District 3 Goochland County Virginia"

The alert was correctly created

Village Acres
Manchester, Midlothian district Chesterfield County Virginia
Get email alerts and be the first to see new listings
Required field
On subscribing I accept the terms of the privacy policy
Perfect! You'll soon start receiving new listings via email
Alert
Receive an email when we have new ads for Houses for sale in Goochland, District 3 Goochland County Virginia
Save this search
Filters

Bedrooms

Size (sq.ft)

sq.ft
sq.ft

Price

USD
USD

Property type

Bathrooms

Clear all filters
Receive notifications when new entries are published.