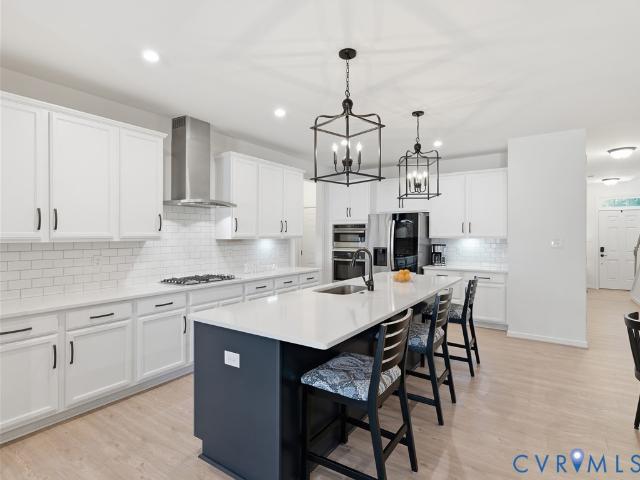
464 houses for sale in Goochland, District 3 Goochland County Virginia

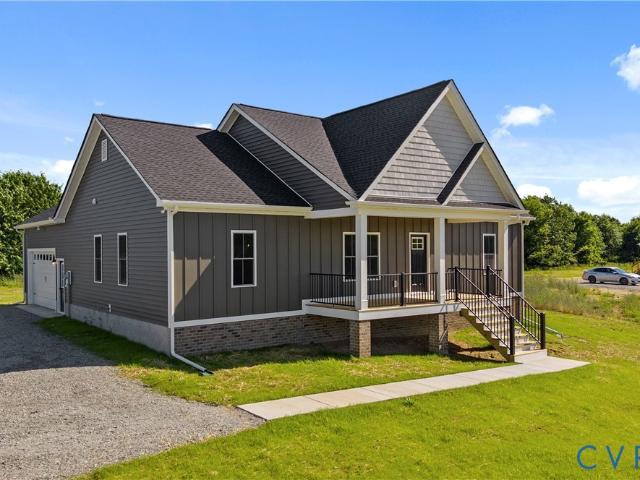
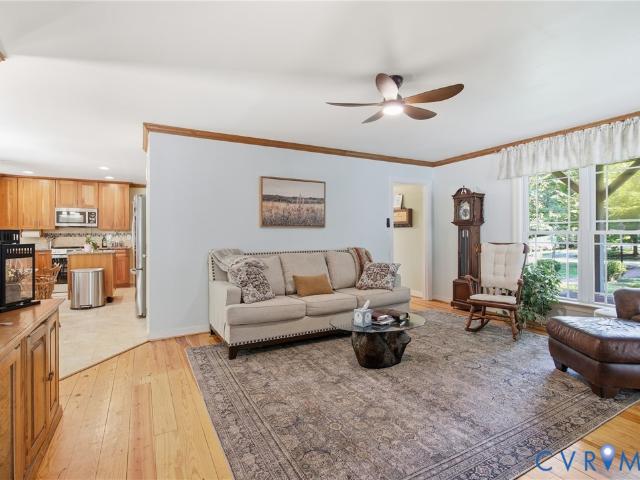
Riddles Bridge Rd
View photo
House · for sale
Request Details
Updated
Riddles Bridge Rd
Goochland, District 3 Goochland County Virginia
· 4 Bedrooms · 4 Baths · House
Goochland, District 3 Goochland County Virginia · 4 Bedrooms · 4 Baths · House
This home is in preforeclosure, which means the homeowner is in default (missed payments). Therefore, there could be an opportunity to strike a great deal with the owner and the bank
Request Details
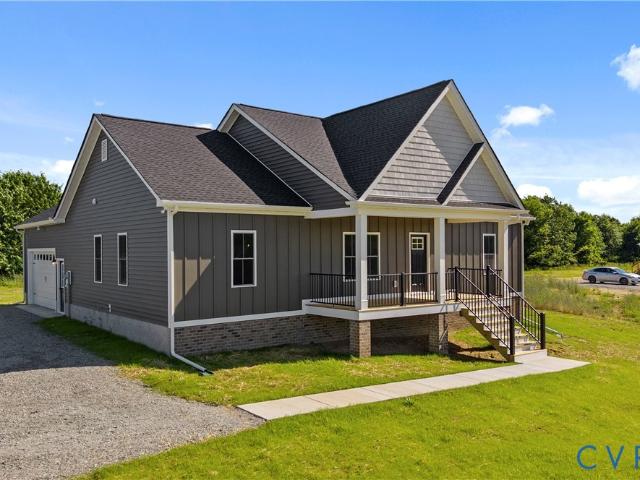
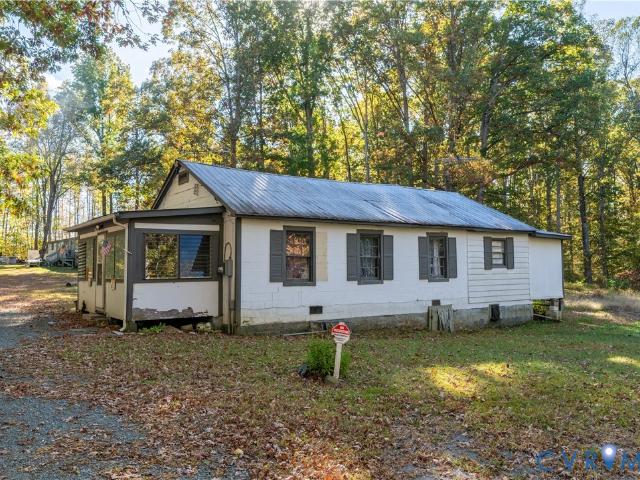
Chapel Hill Rd
View photo
House · for sale
Request Details
Updated
Chapel Hill Rd
Goochland, District 3 Goochland County Virginia
· 3 Bedrooms · 2 Baths · House
Goochland, District 3 Goochland County Virginia · 3 Bedrooms · 2 Baths · House
This home is in preforeclosure, which means the homeowner is in default (missed payments). Therefore, there could be an opportunity to strike a great deal with the owner and the bank
Request Details
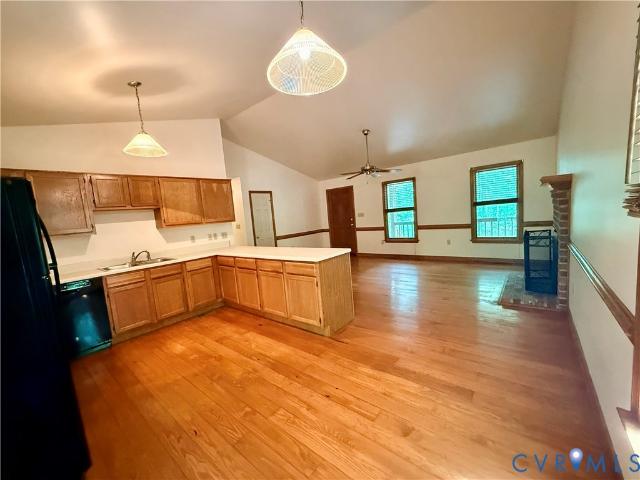
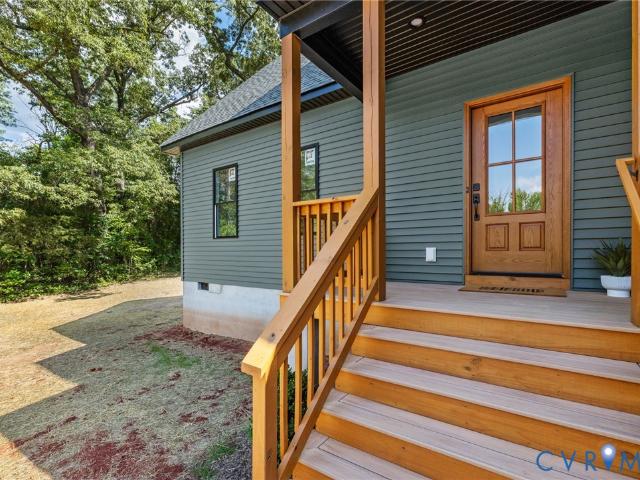
2829 Preston Park Way
12 pictures
House · for sale
USD 639,000
USD 272/sq.ft
2829 Preston Park Way
Goochland, District 3 Goochland County Virginia
· 2,347 sq.ft · 4 Bedrooms · 3 Baths · House
· Patio · Garden · Fireplace · Equipped kitchen
Goochland, District 3 Goochland County Virginia · 2,347 sq.ft · 4 Bedrooms · 3 Baths · House · Patio · Garden · Fireplace · Equipped kitchen
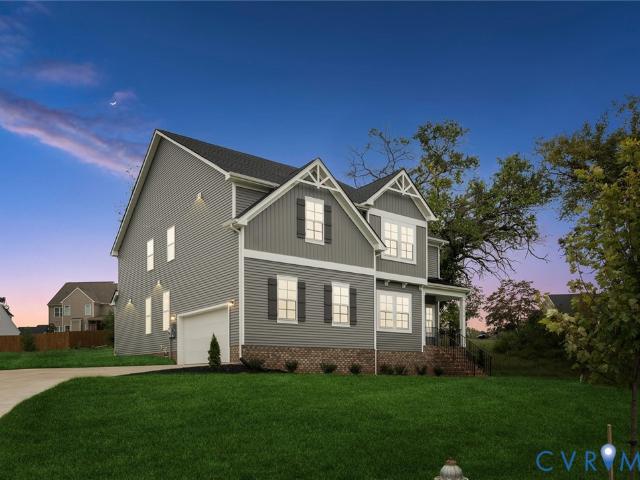
Built in 2023 and truly better than new construction, this upgraded Craftsman offers a level of finish, privacy, and comfort rarely found. A screened-in patio overlooks the fully fenced private backyard, with an enclosed storage shed built beneath. This home is move-in ready with every detail already done for you. Discover modern living on 1.5 secluded, wooded acres in one of Goochland’s hottest neighborhoods. The striking Craftsman exterior, complete with stone accents and triple dormers, offers major curb appeal. Step inside to an airy, open-concept floor plan where the Great Room, featuring a designer fireplace, connects effortlessly to the dining area and sleek gourmet kitchen. Enjoy granite countertops, a statement shiplap island, stainless steel appliances, and a gas range designed for today’s entertaining style. Upstairs, premium upgraded flooring runs throughout, elevating the entire second level. The tranquil primary suite boasts a spa-inspired bathroom and a custom walk-in cl
USD 639,000
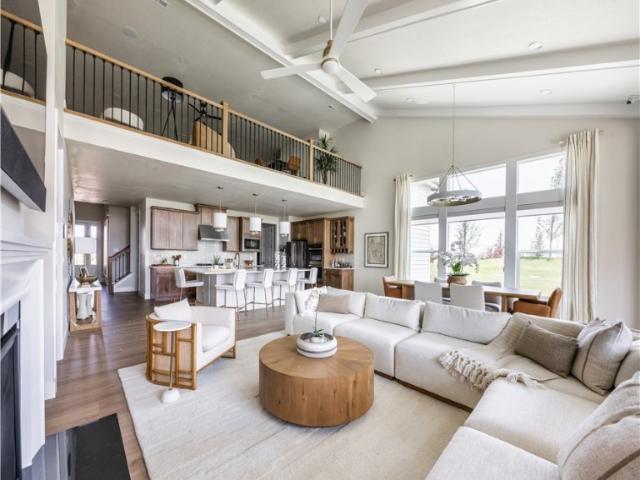
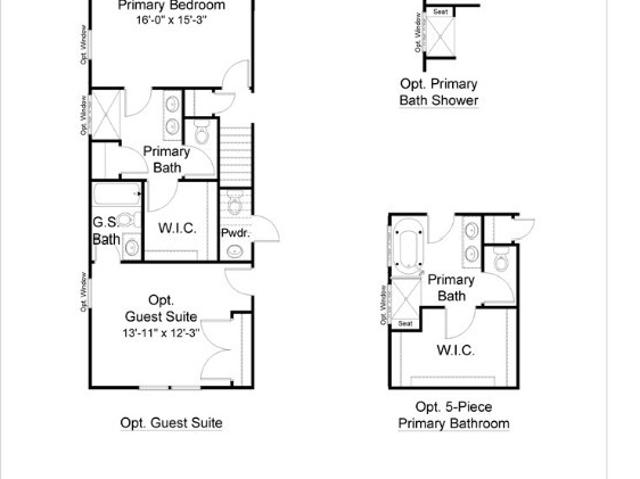
3092 Reed Marsh Dr, Goochland, VA 23063 | MLS #2524
View photo
House · for sale
USD 849,000
USD 198/sq.ft
3092 Reed Marsh Dr, Goochland, VA 23063 | MLS #2524
Goochland, District 3 Goochland County Virginia
· 4,284 sq.ft · 5 Bedrooms · 5 Baths · House
· Office room · Fireplace · Equipped kitchen · Parking
Goochland, District 3 Goochland County Virginia · 4,284 sq.ft · 5 Bedrooms · 5 Baths · House · Office room · Fireplace · Equipped kitchen · Parking
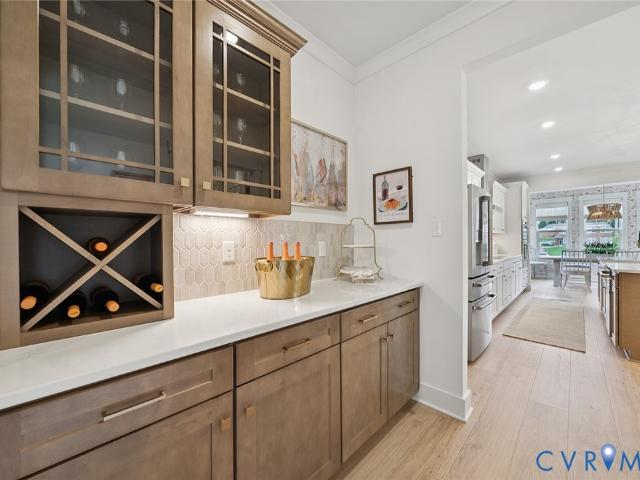
Welcome to Reed Marsh in Goochland! This professionally curated model home is available with a builder leaseback program. Featuring top-of-the-line upgrades, professional design selections, and landscaping. Builder will lease the home back for use as a model during the marketing period, providing the buyer with steady rental income. Contact Mungo employee for leaseback details, terms, and timelines. The Yates II is a two-story home with five bedrooms and four and one-half baths. Upon entry, you are immediately greeted by a flex room with an optional boxed ceiling and double office doors. Next you will find the formal dining room that leads to an open concept great room and kitchen. There is also a butler's pantry leading from the dining room to the kitchen. Great room includes a fireplace with built-in storage and a coffered ceiling. The garage entry offers a functional organizational space with a bench. Off the kitchen is a sunroom, and a first-floor guest suite. A powder bath complet
USD 849,000
3078 Miller Farm Way, Goochland, VA 23063 | MLS #2501
View photo
House · for sale
USD 699,000
USD 210/sq.ft
3078 Miller Farm Way, Goochland, VA 23063 | MLS #2501
Goochland, District 3 Goochland County Virginia
· 3,315 sq.ft · 4 Bedrooms · 3 Baths · House
· Equipped kitchen · Parking
Goochland, District 3 Goochland County Virginia · 3,315 sq.ft · 4 Bedrooms · 3 Baths · House · Equipped kitchen · Parking
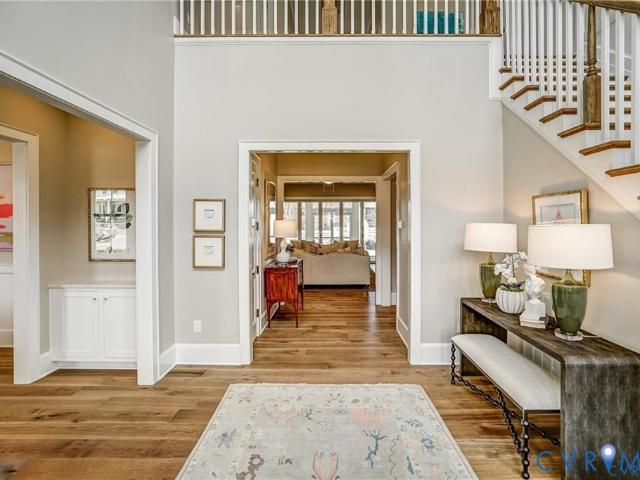
1u002F2-acre homesite and an oversized 2-car garage! Welcome to Reed Marsh in Goochland! Discover the spacious and elegant Warwick II plan by Mungo Homes—a stunning two-story residence featuring 4 bedrooms, 3 full bathrooms, and a 3-car side-load garage. Designed with both style and functionality, this home offers ample space for modern living and effortless entertaining. As you step inside, the grand two-story entrance sets an inviting tone, leading to the open-concept great room, dining room, and gourmet kitchen. The first-floor features 9-foot ceilings and luxury vinyl plank (LVP) flooring throughout, creating a seamless flow and modern aesthetic. The kitchen is a chef’s delight with quartz countertops, white cabinets, a stylish backsplash, stainless steel appliances, and a wall-mounted oven and microwave. A butler’s pantry and a coffered ceiling in the dining room add a touch of sophistication. Outside, enjoy the enlarged 22' x 8' covered rear porch, perfect for relaxing or enterta
USD 699,000
4830 Whitehall Road
View photo
House · for sale
USD 275,000
USD 160/sq.ft
4830 Whitehall Road
Goochland, District 3 Goochland County Virginia
· 1,711 sq.ft · 4 Bedrooms · 2 Baths · House
· Garden
Goochland, District 3 Goochland County Virginia · 1,711 sq.ft · 4 Bedrooms · 2 Baths · House · Garden
Expansive tree lined 3.34-acre homesite, this property offers the kind of space, privacy, and natural surroundings that are becoming increasingly difficult to find. Imagine starting your morning with peaceful views, enjoying the sights and sounds of local wildlife, and ending the day beneath expansive skies, all from the comfort of your own backyard. Designed for those who appreciate room to spread out, the property provides a rare opportunity to enjoy a quieter pace while remaining conveniently connected to the amenities, dining, shopping, and employment centers of the Greater Richmond area. Whether you're gardening, entertaining outdoors, pursuing hobbies, or simply enjoying the beauty of the surrounding landscape, the acreage creates flexibility for the lifestyle you've been dreaming about. The home itself is spacious and open main living area. Lots of light! Good sized bedrooms with ample closet space. Beyond the property itself, the location offers the charm of Goochland County li
USD 275,000
12666 Fawn Lane
12 pictures
House · for sale
USD 400,000
USD 281/sq.ft
12666 Fawn Lane
Goochland, District 3 Goochland County Virginia
· 1,421 sq.ft · 3 Bedrooms · 1 Bath · House
Goochland, District 3 Goochland County Virginia · 1,421 sq.ft · 3 Bedrooms · 1 Bath · House
Welcome to 12666 Fawn Lane, where peaceful Goochland living meets comfort and space. Situated on a beautiful lot surrounded by mature trees and natural scenery, this property offers the privacy and tranquility that make Goochland County so desirable while remaining conveniently located to Short Pump, shopping, dining, and major commuter routes. Inside, the home features inviting living spaces filled with natural light and a layout designed for both everyday living and entertaining. This 3-bedroom, 1 Bath Ranch is perfect for a First-time homeowner, Downsizer or Rental Property. Freshly painted, beautiful hardwood floors, recently updated bathroom makes this the complete package. Step outside and enjoy the expansive outdoor setting — ideal for relaxing, entertaining, gardening, or simply taking in the quiet surroundings. Whether you're looking for more space, privacy, or a place to enjoy the beauty of Goochland, 12666 Fawn Lane offers a wonderful place to call home
USD 400,000
7194 Yare Street
12 pictures
House · for sale
USD 635,000
USD 234/sq.ft
7194 Yare Street
Goochland, District 3 Goochland County Virginia
· 2,713 sq.ft · 3 Bedrooms · 2 Baths · House
· Patio · Equipped kitchen
Goochland, District 3 Goochland County Virginia · 2,713 sq.ft · 3 Bedrooms · 2 Baths · House · Patio · Equipped kitchen
Stunning, beautifully maintained Linden II Craftsman by Eagle in premier 55+ Parkside Village, mins from Short Pump! This customized gem shines w/ amazing natural light throughout, featuring a grand 2-story Foyer, HDWD floors, & gorgeous Dining Rm w/ Butler’s Pantry. Chef’s Kitchen boasts custom cabinets, granite, SS appliances, & electric cooktop (plumbed for propane if that's your preference). The open floor plan offers a spacious Family Rm w/ coffered ceilings & stone gas FP, plus a first floor Office/Library behind French doors. While the home is filled w/ light, custom blinds allow you to set the perfect ambiance. Relax in the 1st-floor primary suite featuring a custom walk-in closet & luxurious heated bathroom floors. Upstairs find a loft, full hall bath, two king-sized bedrooms, & a HUGE 20x12 conditioned walk-in storage room. Step outside to a private patio w/ direct propane grill hookup, overlooking flower beds ready for your spring planting!
USD 635,000
12433 Bluffton Ridge Court
12 pictures
House · for sale
USD 1,980,000
USD 434/sq.ft
12433 Bluffton Ridge Court
Goochland, District 3 Goochland County Virginia
· 4,553 sq.ft · 4 Bedrooms · 4 Baths · House
· Fireplace · Equipped kitchen
Goochland, District 3 Goochland County Virginia · 4,553 sq.ft · 4 Bedrooms · 4 Baths · House · Fireplace · Equipped kitchen
This stunning Southern-inspired Lowcountry home, designed by Allison Ramsey Architects and expertly built by Eagle Construction, blends timeless elegance with everyday comfort. Located in The Blufftons, it features a spacious first-floor primary en-suite for easy living. A welcoming foyer and mudroom leads into a warm family room with a handsome brick fireplace. The chef’s kitchen is beautifully appointed with a large center island, Sub-Zero refrigerator, Wolf range and oven, quartz countertops, custom cabinetry, and a walk-in scullery. Just off the kitchen are a versatile library/bourbon room/pet room and a bright sunroom that opens to a screened porch. The primary en-suite offers a generous walk-in closet and a spa-like bath with soaking tub, separate shower, and double vanities. Upstairs, two additional en-suite bedrooms each include walk-in closets, providing comfort and privacy for guests or family. Highlights include 10-foot ceilings, rich wood floors throughout, and exquisite mo
USD 1,980,000
3088 Reed Marsh Drive
12 pictures
House · for sale
USD 689,900
USD 198/sq.ft
3088 Reed Marsh Drive
Goochland, District 3 Goochland County Virginia
· 3,477 sq.ft · 5 Bedrooms · 4 Baths · House
· Garden · Equipped kitchen
Goochland, District 3 Goochland County Virginia · 3,477 sq.ft · 5 Bedrooms · 4 Baths · House · Garden · Equipped kitchen
Seller offering a 1% buy down of interest rate for first year of homeownership! *. Quality-built, 2-year young house built by Boone in Reed Marsh (Central Goochland). *has first floor full in-law suite-au-pair/man cave/teenager suite! *. Priced well below assessment-this house is a deal! Welcome to Reed Marsh in the heart of Central Goochland—where convenience meets quality. This 3,480 sq ft home sits on a spacious lot with public water & sewer—a rare find in goochland. Inside, you’ll find an open layout with 9’ ceilings and a bright, spacious family room flowing seamlessly into the kitchen. The CHEF'S KITCHEN features a large island, upgraded countertops, tile backsplash, gas cooking and modern appliances, plus a sunny morning room overlooking the covered rear porch and fully fenced backyard. A standout feature is the first-floor in-law suite, complete w/ a private bedroom, attached den, mini kitchen area (sink, countertop, mini fridge), and full bath—ideal for multi-generational livi
USD 689,900
1809 Cartersville Road
View photo
House · for sale
USD 445,000
USD 279/sq.ft
1809 Cartersville Road
Goochland, District 3 Goochland County Virginia
· 1,593 sq.ft · 3 Bedrooms · 2 Baths · House
· Parking · Equipped kitchen
Goochland, District 3 Goochland County Virginia · 1,593 sq.ft · 3 Bedrooms · 2 Baths · House · Parking · Equipped kitchen
Welcome to 1809 Cartersville Road in lovely Goochland County! Known as'The Dillwyn I' this home is currently being built and is nicely situated on a 3.81 acre lot. The home is 1600 square feet with 3 bedrooms, 2 full bathrooms, and an attached 2 car garage, and has access to FIREFLY OR STARLINK HIGH SPEED INTERNET. The main living area includes an open floor plan with luxury vinyl-plank floors and flush mount LED lighting. Within the kitchen you'll notice a large island, granite counter tops, stainless steel appliances, pantry, & tons of storage space in the custom-built cabinetry. The primary bedroom is located on the opposite side of the home from the other 2 bedrooms and offers an attached full bath with a double vanity, large shower, as well as a 7' x 12' walk-in closet. Other quality features include double hung windows, a concrete sidewalk, dimensional shingles, and a conditioned crawl space. Outside the home you have a beautiful covered front porch (8' x 22'), a 12' x 12' rear d
USD 445,000
1805 Cartersville Road
View photo
House · for sale
USD 1,150,000
USD 721/sq.ft
1805 Cartersville Road
Goochland, District 3 Goochland County Virginia
· 1,593 sq.ft · 3 Bedrooms · 2 Baths · House
· Parking · Equipped kitchen
Goochland, District 3 Goochland County Virginia · 1,593 sq.ft · 3 Bedrooms · 2 Baths · House · Parking · Equipped kitchen
Welcome to 1805 Cartersville Road in lovely Goochland County! Known as'The Dillwyn I' this home is currently being built and is nicely situated on an enormous 4.77 acre lot. The home is 1600 square feet with 3 bedrooms, 2 full bathrooms, and an attached 2 car garage, and has access to FIREFLY OR STARLINK HIGH SPEED INTERNET. The main living area includes an open floor plan with luxury vinyl-plank floors and flush mount LED lighting. Within the kitchen you'll notice a large island, granite counter tops, stainless steel appliances, pantry, & tons of storage space in the custom-built cabinetry. The primary bedroom is located on the opposite side of the home from the other 2 bedrooms and offers an attached full bath with a double vanity, large shower, as well as a 7' x 12' walk-in closet. Other quality features include double hung windows, a concrete sidewalk, dimensional shingles, and a conditioned crawl space. Outside the home you have a beautiful covered front porch (8' x 22'), a 12' x
USD 1,150,000
3066 Miller Farm Way, Goochland, VA 23063 | MLS #2613
View photo
House · for sale
USD 780,000
USD 202/sq.ft
3066 Miller Farm Way, Goochland, VA 23063 | MLS #2613
Goochland, District 3 Goochland County Virginia
· 3,853 sq.ft · 5 Bedrooms · 5 Baths · House
· Office room · Fireplace · Equipped kitchen · Cellar
Goochland, District 3 Goochland County Virginia · 3,853 sq.ft · 5 Bedrooms · 5 Baths · House · Office room · Fireplace · Equipped kitchen · Cellar
Finished basement A beautifully designed five-bed room, four-and-one-half-bath home offering exceptional space and flexibility in the heart of Goochland. With upgraded features throughout and a layout built for modern living, this home is perfect for anyone searching for both comfort and style. The main level includes a gourmet kitchen, an open great room with a gas fireplace, a dedicated office, and a large, covered porch for outdoor living. Upstairs, the luxury primary suite features a soaker tub and spacious shower, accompanied by a private guest suite, two additional bedrooms, a loft, and a fully equipped laundry room. The finished basement expands your options even further with a large great room, additional bedroom, and full bath, ideal for guests, recreation, and multi-generational living. With its premium finishes, functional design, and three levels of living space, The Roanoke delivers the lifestyle and convenience today's buyers are looking for in one of Goochland's most des
USD 780,000
1704 Bridgewater Bluff
2 pictures
House · for sale
USD 859,000
USD 304/sq.ft
1704 Bridgewater Bluff
Goochland, District 3 Goochland County Virginia
· 2,820 sq.ft · 4 Bedrooms · 3 Baths · House
· Fireplace · Equipped kitchen
Goochland, District 3 Goochland County Virginia · 2,820 sq.ft · 4 Bedrooms · 3 Baths · House · Fireplace · Equipped kitchen
Welcome to the Bridgewater Bluff, Southern Traditions' newest plan featuring a blend of craftsman and modern farmhouse style. The main level primary bedroom suite has a vaulted ceiling with plenty of windows for an abundance of natural light. The en suite bath features an easy accessible zero entry (curbless) ceramic shower with a separate free standing soaking tub and a double bowl vanity. The large walk in closet is custom designed with wooden shelving and features ample hanging space and shoe storage. In the Great Room you will find a warming gas fireplace with built ins on either side. Large front windows and 8' tall rear sliding glass doors let in plenty of natural light. Two covered porches (one front and one rear) each raised on concrete floors offer great outdoor gathering spaces. The Kitchen provides a central island with plenty of seating, as well as an adjoining Dining Area to accommodate additional family or guests. Behind the Kitchen you find a walk in pantry/prep area, as
USD 859,000
1769 Fishers Pond Drive
View photo
House · for sale
USD 1,095,000
USD 326/sq.ft
New
1769 Fishers Pond Drive
Goochland, District 3 Goochland County Virginia
· 3,358 sq.ft · 4 Bedrooms · 3 Baths · House
· Fireplace · Equipped kitchen · Parking
Goochland, District 3 Goochland County Virginia · 3,358 sq.ft · 4 Bedrooms · 3 Baths · House · Fireplace · Equipped kitchen · Parking
Sited on a quiet cul-de-sac in Goochland County's sought after Breeze Hill subdivision, this custom craftsman farmhouse makes a striking first impression on a level, elevated 2.08 acre lot. Offering 3,361 sq ft of sophisticated living space, the home balances effortless main level living with a versatile second floor for today's lifestyle. A gracious covered front porch with a warm wood ceiling welcomes you into a light-filled two story foyer. Hardwood floors flow throughout the open concept design, accented by soaring 9+ foot ceilings and a crisp, modern palette. The dramatic vaulted family room stuns with skylights, wood-stained beams, a fireplace flanked by custom built-ins, and a back wall of glass with sliders. The chef's kitchen delivers white cabinetry, quartz counters, double ovens, a 36' Wolf gas range and a walk-in pantry with a grocery pass-through from the 3-car garage. Off the garage entry, a functional drop zone with built-in cubbies keeps everyday life organized, alongsi
USD 1,095,000
1570 Rock Castle Road
12 pictures
House · for sale
USD 460,000
USD 268/sq.ft
1570 Rock Castle Road
Goochland, District 3 Goochland County Virginia
· 1,711 sq.ft · 3 Bedrooms · 2 Baths · House
· Garden · Fireplace · Equipped kitchen
Goochland, District 3 Goochland County Virginia · 1,711 sq.ft · 3 Bedrooms · 2 Baths · House · Garden · Fireplace · Equipped kitchen
Charming Colonial-style home that lives like a cozy cottage, nestled on 2.54± private acres. This inviting property features a spacious living room with a gas log fireplace, perfect for relaxing or entertaining. The kitchen was fully renovated in 2023 and showcases quartz countertops, premium Thor stainless steel appliances—including a six burner gas range, refrigerator, dishwasher—and a beverage refrigerator, all of which convey. Beautiful new wood flooring flows throughout the entire first floor, complemented by a newly renovated powder room. Upstairs, you’ll find a comfortable primary suite with a private full bath and walk-in closet, along with two additional bedrooms and a hall bath. The second floor is finished with plush carpeting, approximately one year old. Outdoor enthusiasts and home chefs alike will appreciate the thoughtfully designed organic gardens. Located just minutes (approximately 3 miles) from the James River and Westview Boat Landing, this home offers easy access t
USD 460,000
3490 Hadensville Fife Road
2 pictures
House · for sale
USD 182,500
USD 182/sq.ft
3490 Hadensville Fife Road
Goochland, District 3 Goochland County Virginia
· 1,001 sq.ft · 3 Bedrooms · 1 Bath · House
Goochland, District 3 Goochland County Virginia · 1,001 sq.ft · 3 Bedrooms · 1 Bath · House
Don't miss this great opportunity! No HOA and plenty of options on nearly 4 acres in a rural setting. Currently offering two homes ontwo parcels with 2 separate septic systems. This could be an ideal scenario for combining parcels and building one larger home of your dreams. 2 wells intotal, but currently sharing one well. The primary home had a new septic system installed in the past 3 years. Sitting on the 2 acres lot, the primaryhome needs a little elbow grease and TLC, but is priced to sell. The secondary home is the trailer. Which could be great for out of town guests! Live inone and fix up the other! Only 18 minutes to Goochland, and six minutes to Interstate 64
USD 182,500
2191 Youngstown Road
View photo
House · for sale
USD 659,000
USD 292/sq.ft
2191 Youngstown Road
Goochland, District 3 Goochland County Virginia
· 2,250 sq.ft · 3 Bedrooms · 2 Baths · House
· Office room · Deck · Equipped kitchen · Parking
Goochland, District 3 Goochland County Virginia · 2,250 sq.ft · 3 Bedrooms · 2 Baths · House · Office room · Deck · Equipped kitchen · Parking
Welcome HOME to this thoughtfully designed new construction home offering 2,253 square feet, 3 bedrooms, 2.5 baths, and an abundance of flexible living space. From the covered front porch, you're welcomed into a spacious foyer that opens to an inviting floor plan designed for both everyday living and entertaining. The heart of the home features a bright kitchen, with a state-of-the-art induction range, that flows seamlessly into the dining area, where large windows and a sliding glass door fill the space with natural light and provide access to the rear deck. Just beyond, the first-floor primary suite offers a private retreat complete with an ensuite bath, oversized walk-in closet, and convenient access to the laundry area. One of the standout features of this home is the incredible amount of usable space throughout. Upstairs, a spacious landing area creates the perfect setting for a media room, second living room, home office, or hobby space. The finished bonus room over the garage of
USD 659,000
1526 New Town Rd
View photo
House · for sale
USD 429,900
USD 259/sq.ft
1526 New Town Rd
Goochland, District 3 Goochland County Virginia
· 1,658 sq.ft · 3 Bedrooms · 2 Baths · House
· Garden · Parking
Goochland, District 3 Goochland County Virginia · 1,658 sq.ft · 3 Bedrooms · 2 Baths · House · Garden · Parking
Escape to peaceful country living on 3.69 acres in this move-in ready 3 bedroom, 2.5 bath Craftsman-style home in desirable Goochland County. Enjoy the charm of a welcoming front porch and a thoughtfully designed interior featuring granite countertops, stainless steel appliances, and comfortable functional living spaces. Set on a spacious rural homesite with no HOA, you have the freedom to bring, your animals, garden, or simply enjoying the lifestyle you’ve been looking for. A unique feature of the property is the additional acreage beyond the recorded 50-foot access easement, providing excellent potential for a workshop, barn, equipment storage, RV garage, pasture or other future improvements (subject to local approvals). Conveniently located just minutes from the Westview on the James public boat landing, you will enjoy easy access to boating, fishing, and the James River while still having peace and privacy of country living. If you have been searching for a move-in ready home with
USD 429,900
4610 Whittle Branch Lane
12 pictures
House · for sale
USD 549,950
USD 177/sq.ft
4610 Whittle Branch Lane
Goochland, District 3 Goochland County Virginia
· 3,100 sq.ft · 4 Bedrooms · 3 Baths · House
· Equipped kitchen
Goochland, District 3 Goochland County Virginia · 3,100 sq.ft · 4 Bedrooms · 3 Baths · House · Equipped kitchen
Escape to your own private retreat in the heart of Goochland with this sprawling ranch-style home perched atop a hill on 10 acres of quiet, secluded land. Offering approximately 3,000 square feet of living space, this impressive residence delivers the ultimate in privacy and tranquility—free from the restrictions of an HOA or covenants. Recent capital improvements provide peace of mind, including a replaced furnace, hot water heater, and updated windows. The property also benefits from access to Firefly high-speed internet, making it easy to stay connected while enjoying a peaceful, rural setting. Inside, you’ll find a thoughtfully designed layout featuring four spacious bedrooms and three full bathrooms, including a convenient first-floor bedroom with an attached full bath. Rich wood flooring flows throughout the home, leading to a charming eat-in kitchen with solid surface countertops, a breakfast nook, and a bright bay window. The living spaces are anchored by two cozy wood-burning
USD 549,950
5307 St Pauls Church Road
12 pictures
House · for sale
USD 394,900
USD 305/sq.ft
5307 St Pauls Church Road
Goochland, District 3 Goochland County Virginia
· 1,292 sq.ft · 3 Bedrooms · 2 Baths · House
· Fireplace · Parking
Goochland, District 3 Goochland County Virginia · 1,292 sq.ft · 3 Bedrooms · 2 Baths · House · Fireplace · Parking
Welcome to 5307 St. Paul’s Church Road in Goochland set on over 3 private acres, offering a rare balance of space, privacy, and thoughtful updates. This 3 bedroom, 2 bath home spans 1,300 square feet with major improvements already in place, including a new HVAC, well pump, pressure tank, water heater, updated appliances, and renovated bathrooms. A 26x12 addition with its own mini-split provides flexible living space, while the 20x16 shed with electricity, carport, gazebo, and circular drive add to the property’s overall functionality. Inside, vaulted ceilings, wood flooring, and an open layout create a natural flow throughout the main living areas. The gas fireplace adds warmth without effort, and high-speed internet offers modern convenience in a quiet setting. The property itself is what sets this home apart, expansive, private, and easy to enjoy, with space for everyday living as well as time spent outdoors. Located just 15 minutes from Goochland’s shops and dining, this home offer
USD 394,900
12717 Alderbranch Lane
12 pictures
Townhouse · for sale
USD 585,031
USD 274/sq.ft
12717 Alderbranch Lane
Goochland, District 3 Goochland County Virginia
· 2,131 sq.ft · 3 Bedrooms · 2 Baths · Townhouse
· Garden · Equipped kitchen · Parking
Goochland, District 3 Goochland County Virginia · 2,131 sq.ft · 3 Bedrooms · 2 Baths · Townhouse · Garden · Equipped kitchen · Parking
2 story townhome with first floor primary bedroom suite and rear load garage! The Manchester Townhome is a 2 story plan with 3 bedrooms and 2.5 baths. The first floor features a Family Room that openly flows into a beautiful kitchen with a large island. The first floor Primary Bedroom Suite has a spacious closet and a large bath with a ceramic tiled shower, dual sinks and a private water closet. On the second floor you will find 2 additional bedrooms, a full bathroom and a large loft. You will also have a generous amount of extra space for unfinished/conditioned storage. Take advantage of the extra time on your hands that you will have since the yard work is being taken care of for you in this low maintenance community. Maybe a leisurely stroll on the walking trails, a trip to the pocket park or a game on one of the four pickleball courts! You will be able to work with a design consultant at our newly renovated Eagle Design Center to tailor your home to fit your life with beautiful des
USD 585,031
561 Rockford Road
View photo
House · for sale
USD 889,300
USD 243/sq.ft
561 Rockford Road
Goochland, District 3 Goochland County Virginia
· 3,649 sq.ft · 4 Bedrooms · 4 Baths · House
· Office room · Fireplace · Equipped kitchen · Parking
Goochland, District 3 Goochland County Virginia · 3,649 sq.ft · 4 Bedrooms · 4 Baths · House · Office room · Fireplace · Equipped kitchen · Parking
Currently under construction with completion scheduled for late July. Photos show current progress. This is not your basic builder package new construction home. 561 Rockford Road is a thoughtfully designed custom home by Starwood Design + Build, loaded with upgrades, designer finishes, and custom details throughout. Set on a private 1-acre lot in Manakin-Sabot, this 3,655 finished square foot home offers 4 bedrooms, 4.5 bathrooms, a first floor suite, private office, finished third-floor rec room, and an insulated 2-car garage. Every bedroom includes its own ensuite bath and walk-in closet with built-in shelving. The main level features 10’ ceilings, white oak engineered hardwood flooring, stained oak stairs with custom railing, a gas fireplace with custom surround, and a vaulted dining area with beam detail and accent lighting. The gourmet kitchen includes a large island, quartz countertops, tile backsplash, 36” KitchenAid gas cooktop with hood, built-in oven/microwave combo, under &
USD 889,300
7280 Ellingham Court
View photo
House · for sale
USD 699,950
USD 203/sq.ft
7280 Ellingham Court
Goochland, District 3 Goochland County Virginia
· 3,444 sq.ft · 4 Bedrooms · 3 Baths · House
· Office room · Fireplace · Equipped kitchen
Goochland, District 3 Goochland County Virginia · 3,444 sq.ft · 4 Bedrooms · 3 Baths · House · Office room · Fireplace · Equipped kitchen
Welcome to a life of effortless luxury and vibrant 55+ living in this stunning 2017-built residence, perfectly situated on a premium cul-de-sac lot. Boasting over 3,400 square feet of meticulously designed space, this home effortlessly combines elegance with main-level convenience, ensuring you never have to compromise on style or size. Pass through the welcoming foyer to find an exceptional, open-concept layout defined by gleaming hardwood floors and an abundance of natural light. The gourmet kitchen is a chef's dream, featuring expansive granite countertops, rich cabinetry, a wrap-around breakfast bar, and a charming butler's pantry perfect for entertaining—all served by a whole-house water filtration system delivering clean, great-tasting water from every tap. Steps away, the bright dining area flows seamlessly into a cozy living room anchored by a beautiful fireplace, and an elegant formal dining space ready for holiday gatherings. Need a quiet retreat? The main-level office inspir
USD 699,950
3102 Kensington Lane
View photo
House · for sale
USD 649,000
USD 325/sq.ft
3102 Kensington Lane
Goochland, District 3 Goochland County Virginia
· 1,991 sq.ft · 3 Bedrooms · 2 Baths · House
· Equipped kitchen
Goochland, District 3 Goochland County Virginia · 1,991 sq.ft · 3 Bedrooms · 2 Baths · House · Equipped kitchen
Built in 2025, this beautifully designed home offers the best of new construction without the wait. Tucked away on a private 3.61 acre cul-de-sac lot in Kensington Creek, this thoughtfully crafted residence combines modern finishes with the ease of single-level living. High-end LVP flooring flows throughout the home, leading to an open-concept layout designed for both everyday living and entertaining. The spacious family room opens seamlessly to the kitchen, where you'll find granite peninsula countertops, high-end appliances, a large pantry, and a generous breakfast nook. Just beyond, the screened porch provides the perfect place to relax and take in the peaceful surroundings. The spacious primary suite offers a private retreat with dual walk-in closets and a beautifully appointed en suite featuring a fully tiled shower. Two additional bedrooms, each with walk-in closets, share a well-appointed hall bath. Offering quality craftsmanship, a functional floor plan, and the privacy of 3.61
USD 649,000

Get email alerts

Don't miss out: be the first to know about new properties

The alert was correctly created

On subscribing you accept the conditions of use and the privacy policy
Alert
Receive new ads in your inbox
Save this search
Receive alerts for new listings

We'll send you an email when we have new properties for: "Houses for sale in Goochland, District 3 Goochland County Virginia"

The alert was correctly created

Village Acres
Manchester, Midlothian district Chesterfield County Virginia
Get email alerts and be the first to see new listings
Required field
On subscribing I accept the terms of the privacy policy
Perfect! You'll soon start receiving new listings via email
Alert
Receive an email when we have new ads for Houses for sale in Goochland, District 3 Goochland County Virginia
Save this search
Filters

Bedrooms

Size (sq.ft)

sq.ft
sq.ft

Price

USD
USD

Property type

Bathrooms

Clear all filters
Receive notifications when new entries are published.