168 properties for sale in Goose Nest

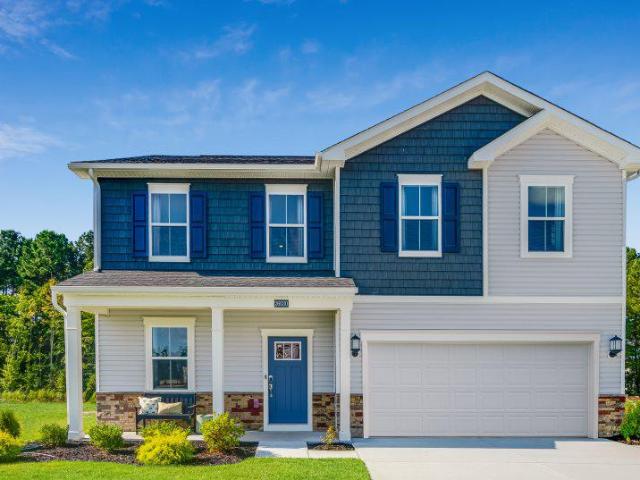
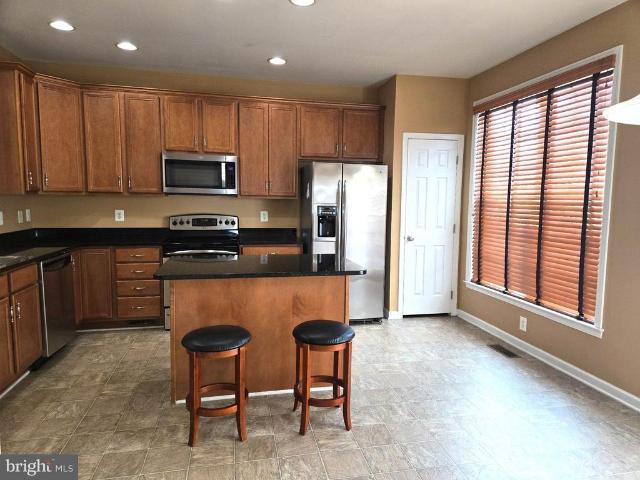
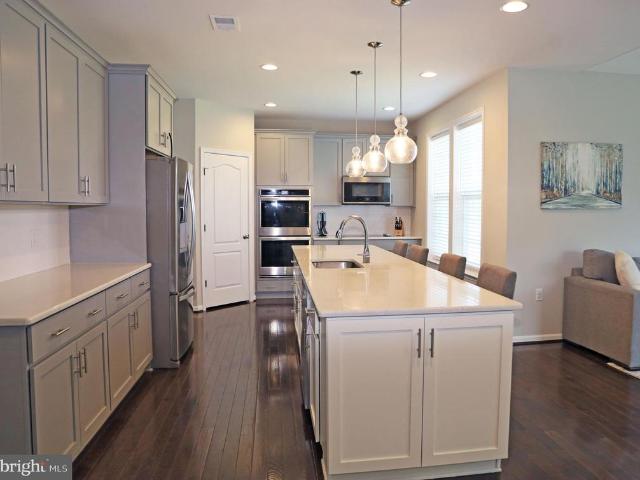
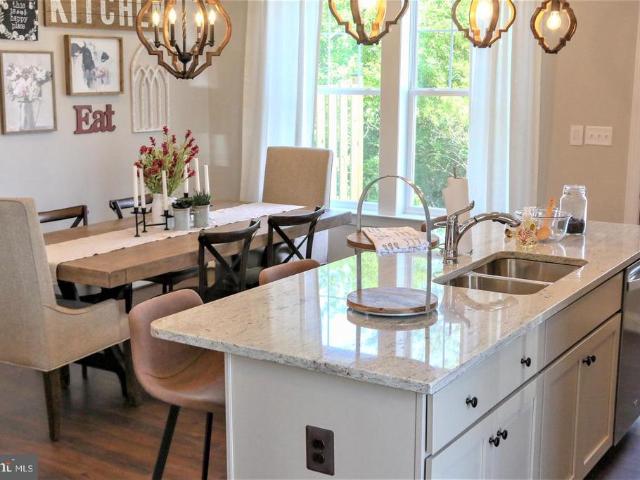
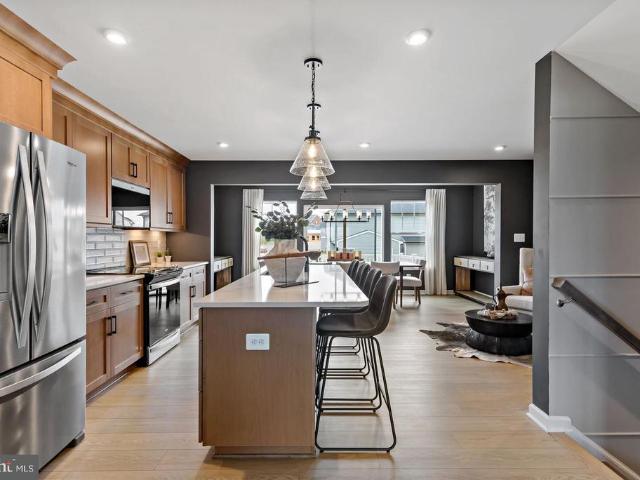
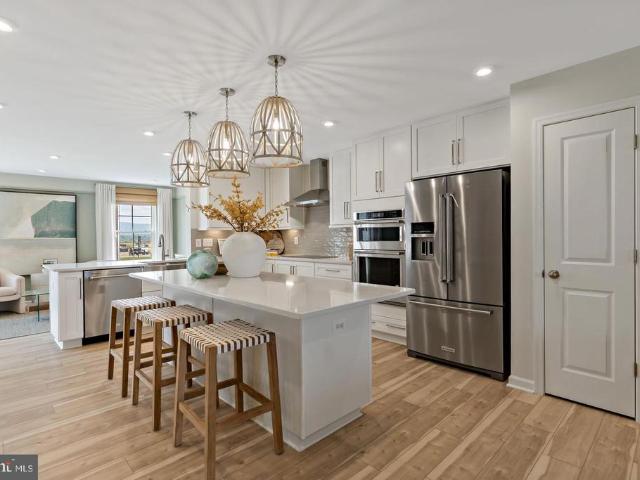
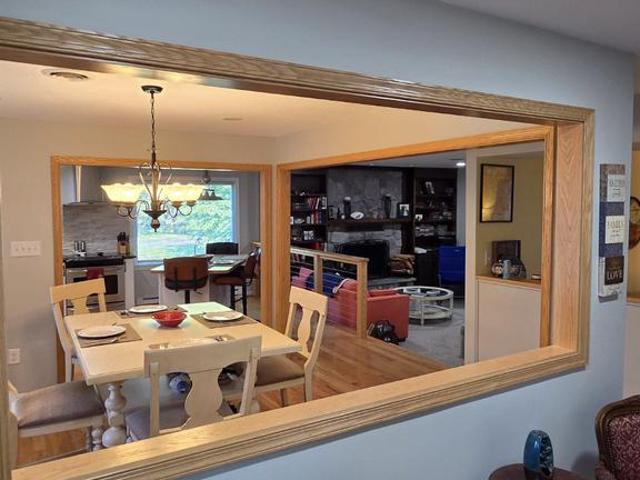
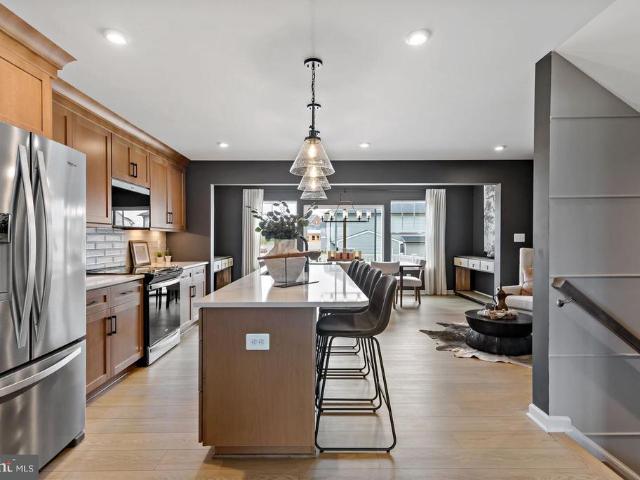
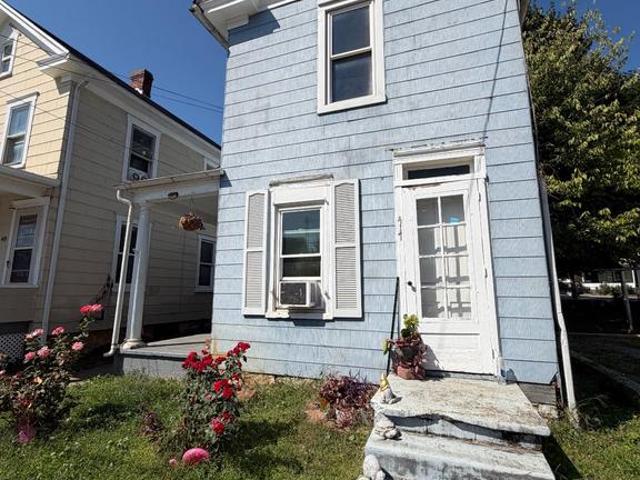
417 Virginia Avenue
View photo
House · for sale
USD 140,000
USD 104/sq.ft
417 Virginia Avenue
Goose Nest
· 1,335 sq.ft · 3 Bedrooms · 1 Bath · House
Goose Nest · 1,335 sq.ft · 3 Bedrooms · 1 Bath · House
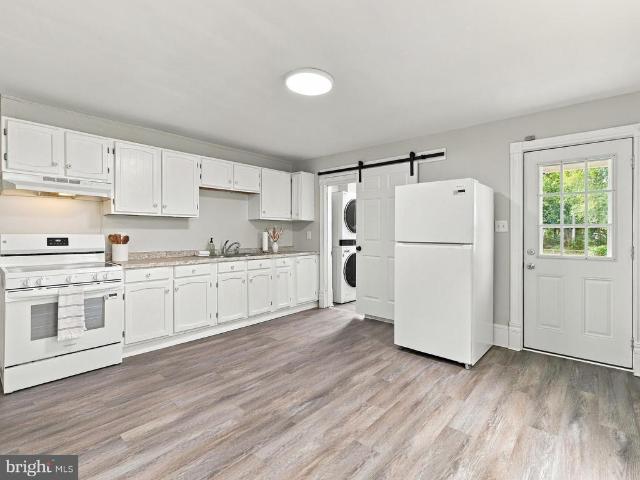
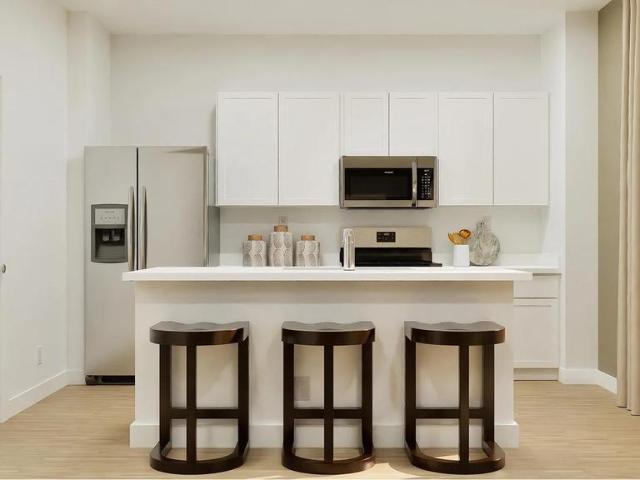
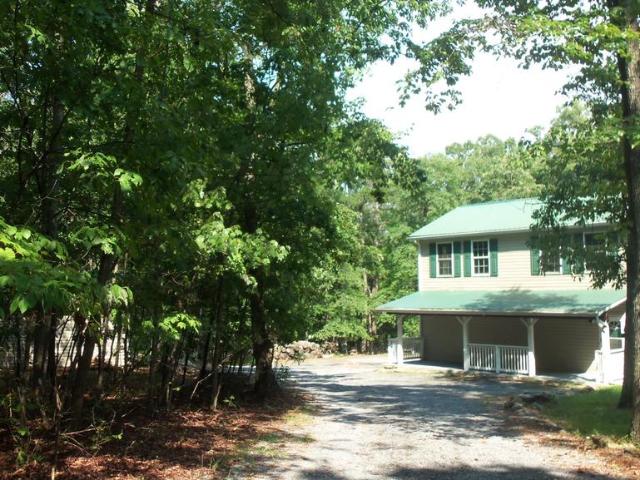
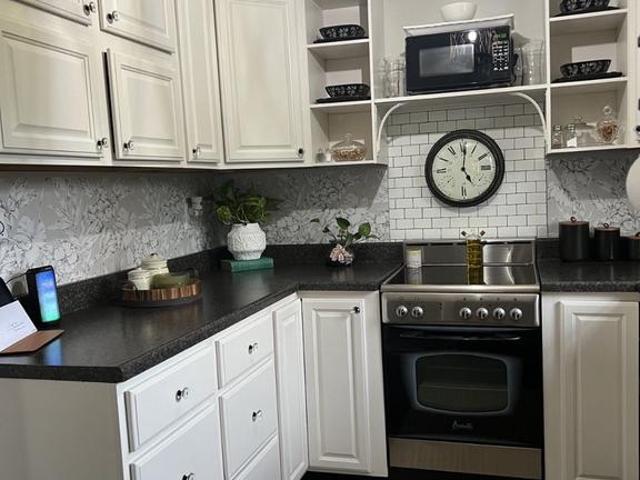
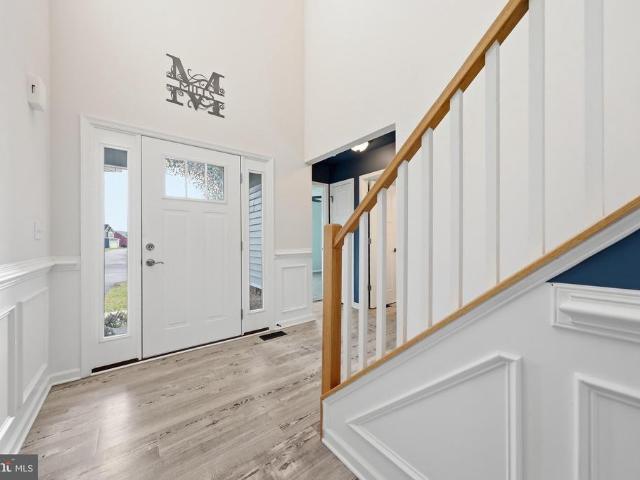
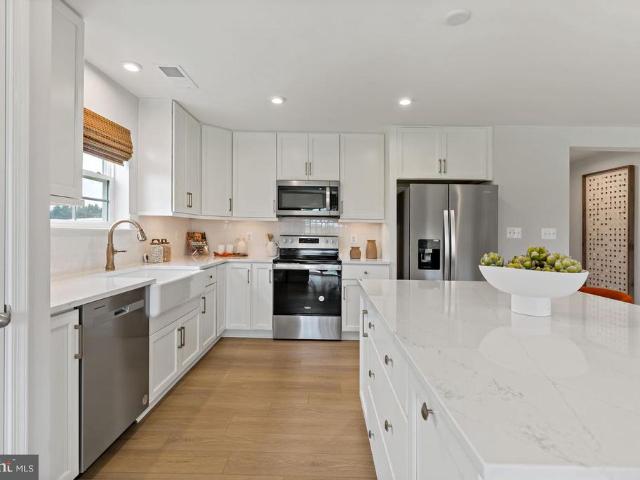
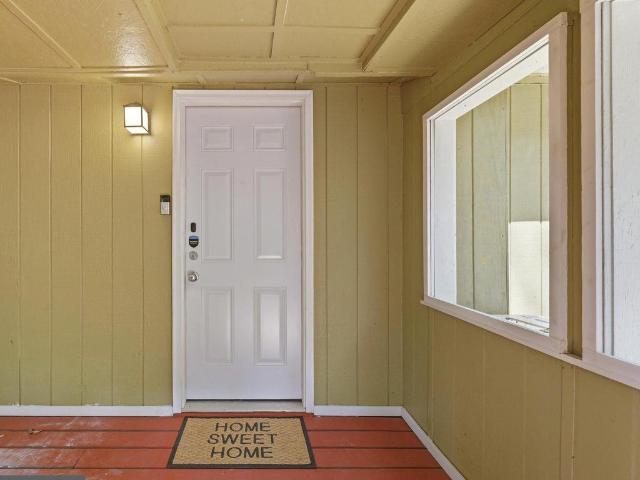
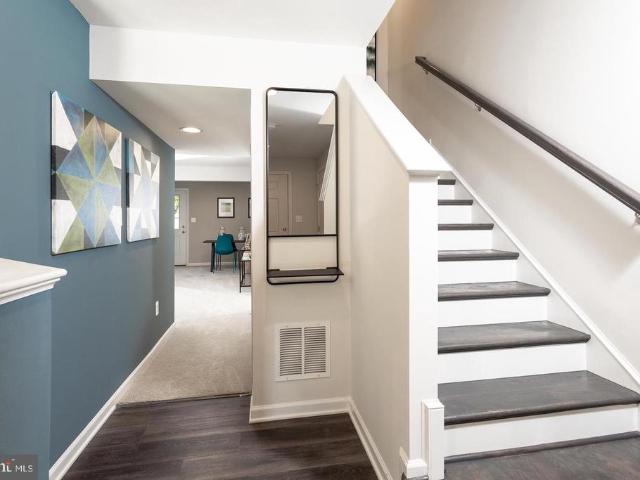
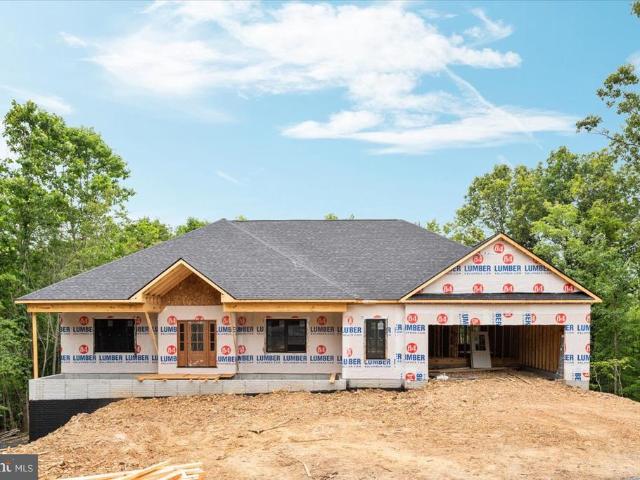
Welcome to 417 Virginia Ave, Discover the possibilities at this charming 3-bedroom, 1-bathroom home in a convenient Martinsburg location. Featuring a functional layout and low-maintenance Luxury Vinyl Plank (LVP) flooring throughout much of the main living space, this home offers a comfortable foundation with plenty of room to make it your own. The inviting layout provides flexibility for a variety of lifestyles, while the homes character and potential allow you to add your own personal touches and create a space that truly reflects your style. Whether youre looking for your next home, an investment opportunity, or a property where you can gradually make thoughtful improvements over time, 417 Virginia Ave offers plenty to appreciate. Located near local amenities, shopping, dining, and commuter routes, this home puts convenience right at your fingertips while offering the opportunity to enjoy the benefits of homeownership and build equity along the way
USD 140,000
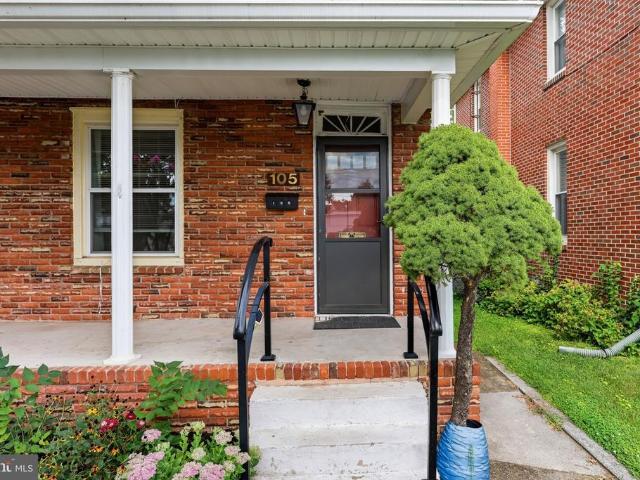
105 S Georgia Avenue
View photo
House · for sale
USD 225,000
USD 197/sq.ft
105 S Georgia Avenue
Goose Nest
· 1,141 sq.ft · 2 Bedrooms · 1 Bath · House
· Office room · Equipped kitchen
Goose Nest · 1,141 sq.ft · 2 Bedrooms · 1 Bath · House · Office room · Equipped kitchen
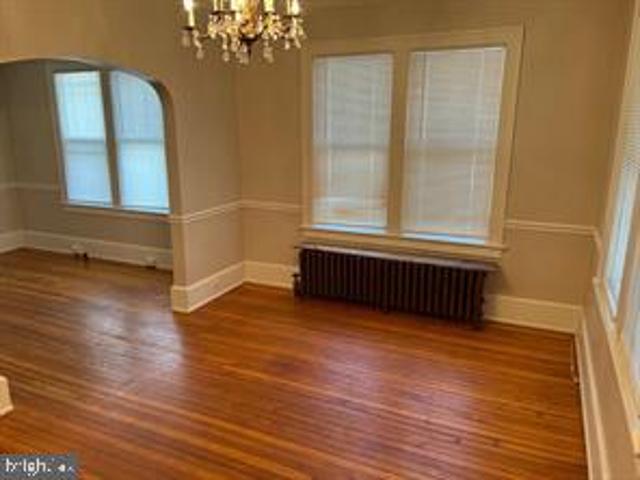
Nestled in the charming Rosemont neighborhood, this exquisite ranch-style home, originally built in 1914, has undergone a remarkable transformation, with major renovations completed in 2026. The blend of classic architecture and modern luxury creates an inviting atmosphere that feels like home from the moment you step inside. As you enter, you are greeted by the warmth of hardwood floors that flow seamlessly throughout the living spaces, enhancing the home's cozy yet sophisticated ambiance. The thoughtfully designed layout features two spacious bedrooms, perfect for relaxation or as a serene home office. The full bathroom has been tastefully updated, showcasing elegant fixtures and finishes that elevate your daily routine. The heart of the home is the well-appointed kitchen, equipped with high-end appliances, including an electric oven/range, and. Whether you're preparing a gourmet meal or enjoying a casual breakfast, this space is designed for both functionality and style. The luxury
USD 225,000
105 S Illinois Avenue
View photo
Townhouse · for sale
USD 159,000
USD 117/sq.ft
105 S Illinois Avenue
Goose Nest
· 1,356 sq.ft · 3 Bedrooms · 1 Bath · Townhouse
Goose Nest · 1,356 sq.ft · 3 Bedrooms · 1 Bath · Townhouse
Discover a unique opportunity to own a charming end-of-row townhouse, built in 1920, that seamlessly blends historic character with modern living. This residence, boasting 1,360 square feet of thoughtfully designed space, features three well-appointed bedrooms and one and a half bathrooms, making it an ideal choice for those seeking comfort and convenience. Nestled in a vibrant community, this property is surrounded by a wealth of neighborhood benefits that enhance the living experience. Residents enjoy easy access to local parks, providing ample opportunities for outdoor recreation, leisurely strolls, and community gatherings. The nearby green spaces are perfect for picnics, sports, or simply unwinding in nature, fostering a strong sense of community among neighbors. Education is a cornerstone of this neighborhood, with highly regarded schools in close proximity. Public services in the area are robust, with efficient transportation options and essential amenities just a short distance
USD 159,000
384 Teal Road N
View photo
House · for sale
USD 345,000
USD 158/sq.ft
384 Teal Road N
Goose Nest
· 2,174 sq.ft · 3 Bedrooms · 2 Baths · House
· Office room · Equipped kitchen · Parking
Goose Nest · 2,174 sq.ft · 3 Bedrooms · 2 Baths · House · Office room · Equipped kitchen · Parking
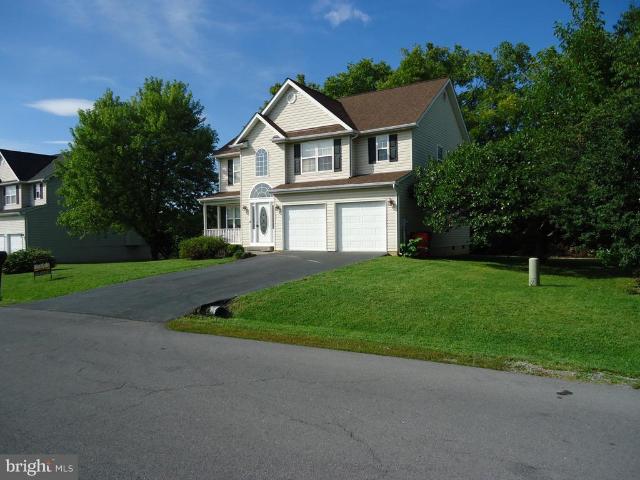
Welcome Home! This spacious 3-bedroom, 2.5-bath home offers 2,182 square feet of comfortable living space on a beautiful. 22-acre lot. Designed with both everyday living and entertaining in mind, the main level features a welcoming eat-in kitchen, separate dining room, and inviting family room. One of the home's standout features is the opening from the upper-level overlooking the family room, adding character and an airy sense of space while creating a wonderful connection between the levels. With three bedrooms and two-and-a-half baths, there is plenty of room to accommodate family, guests, or a home office. A two-car attached garage provides convenient parking and additional storage, while the generous lot offers space to enjoy the outdoors. With its spacious floor plan, desirable features, and comfortable setting, this home is ready to welcome its next owners. Come see all this home has to offer!
USD 345,000
615 Virginia Avenue
View photo
House · for sale
USD 224,900
USD 163/sq.ft
615 Virginia Avenue
Goose Nest
· 1,378 sq.ft · 3 Bedrooms · 2 Baths · House
· Equipped kitchen
Goose Nest · 1,378 sq.ft · 3 Bedrooms · 2 Baths · House · Equipped kitchen
Welcome to 615 Virginia Avenue in Martinsburg! This charming 3-bedroom, 2-full-bath home offers generous living space along with an extensive list of recent improvements. The main level features a spacious great room with ceiling fan, eat-in kitchen, and a full bathroom with an LG WashTower. The kitchen includes a new white Frigidaire glass-top range and refrigerator/freezer, and the GE portable dishwasher conveys. Upstairs youll find all three bedrooms and a second full bathroom. Numerous improvements make this home move-in ready, including whole-house air conditioning added in 2026, fresh interior paint, new flooring in the kitchen and both bathrooms, new lighting throughout, new smoke detectors, along with new front and rear doors. A new hot water heater and water softener were installed in June 2025. Exterior improvements include vinyl siding installed in 2021 and power washed in 2026, along with freshly cleaned and painted foundation, porches, steps, and tin roof. Outside, enjoy a
USD 224,900
1195 Loop Road
View photo
House · for sale
USD 390,000
USD 255/sq.ft
1195 Loop Road
Goose Nest
· 1,528 sq.ft · 3 Bedrooms · 2 Baths · House
· Equipped kitchen
Goose Nest · 1,528 sq.ft · 3 Bedrooms · 2 Baths · House · Equipped kitchen
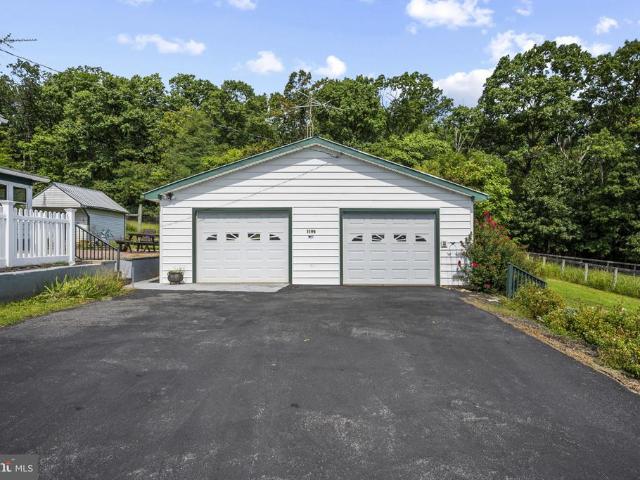
This beautifully renovated 3-bedroom, 2-bath 1920 farmhouse offers the perfect blend of historic charm and modern updates. Set on 2.57 acres with no HOA, youll enjoy the freedom, peace, and privacy of country living while still being conveniently close to shopping, dining, and Interstate 81. The home has been extensively updated with a new roof, windows, beautiful floorings, renovated bathrooms, new furnace, mini splits, electric-200 AMP service, and an updated kitchen. Thoughtful improvements throughout preserve the warmth and character of this classic farmhouse while providing the comfort and convenience todays buyers want. With 3 bedrooms, 2 full baths, 2.57 acres, major renovations already completed, and a convenient location, this property checks all the boxes and will not last long! Homes offering this much character, acreage, freedom, and modern updating dont come along often. Dont waitschedule your showing today before this one is gone!
USD 390,000
104 Spitzenburg Street # 215
View photo
House · for sale
USD 414,990
USD 186/sq.ft
104 Spitzenburg Street # 215
Goose Nest
· 2,228 sq.ft · 5 Bedrooms · 3 Baths · House
· Office room · Equipped kitchen · Parking · Swimming pool · Cellar
Goose Nest · 2,228 sq.ft · 5 Bedrooms · 3 Baths · House · Office room · Equipped kitchen · Parking · Swimming pool · Cellar
This spacious three-level home offers a thoughtfully designed open-concept main level, seamlessly connecting the Great Room, dining area, and designer kitchenperfect for everyday living and entertaining. The kitchen features Iced White quartz countertops, Stone-colored cabinetry, designer flooring, and stylish tile. A convenient main-level guest suite near the entry provides flexible space for visitors or a private home office. Upstairs, four additional bedrooms offer comfortable retreats, including an expansive owners suite. The unfinished walkout basement provides abundant storage and excellent potential for future living space customized to your needs. A two-car garage and included top-load washer and dryer add everyday convenience to this beautiful new home. Apple Harvest is a desirable master-planned community offering outstanding amenities including a community swimming pool, pool house, tot lots, playgrounds, pocket parks, and green spaces. Ideally located near Route 45, I-81, a
USD 414,990
410 Klee Drive
View photo
Townhouse · for sale
USD 314,000
USD 150/sq.ft
410 Klee Drive
Goose Nest
· 2,088 sq.ft · 3 Bedrooms · 2 Baths · Townhouse
· Office room · Gym · Equipped kitchen · Parking
Goose Nest · 2,088 sq.ft · 3 Bedrooms · 2 Baths · Townhouse · Office room · Gym · Equipped kitchen · Parking
Price reduced! Nestled in the highly desirable Martinsburg Station community, this exquisite townhouse offers a perfect blend of classic elegance and comfortable living. Built by Toll Brothers, this exceptionally well appointed home boasts 2,098 square feet of thoughtfully designed space, ideal for those seeking a refined lifestyle. Step inside to discover a warm and inviting atmosphere, enhanced by engineered wood and plush carpet flooring that flows seamlessly throughout the home. The ground level features an easy-entry garage and a great room perfect for an expansive home office, gym, or play area. The heart of the residence is the spacious open-concept kitchen, dining, and living area, perfect for both casual meals and entertaining guests. The kitchen features granite countertops, rich hardwood cabinetry, and upgraded stainless steel appliances. The thoughtful layout ensures that cooking and socializing go hand in hand, making it a delightful space for culinary enthusiasts. The mai
USD 314,000
524 W Germantown Way
View photo
House · for sale
USD 510,000
USD 156/sq.ft
524 W Germantown Way
Goose Nest
· 3,261 sq.ft · 5 Bedrooms · 3 Baths · House
· Office room · Equipped kitchen · Swimming pool · Cellar
Goose Nest · 3,261 sq.ft · 5 Bedrooms · 3 Baths · House · Office room · Equipped kitchen · Swimming pool · Cellar
Space, style, and exceptional upgrades come together in this impressive 5 bedroom, 3.5 bath home in Martinsburg Station. Offering three finished levels and a spacious open floor plan, this home combines beautifully designed spaces with flexibility. The heart of the home is the dream kitchen, opening seamlessly to a spacious family room and an expansive sunroom that adds an incredible amount of living space. A formal dining room provides an additional setting for entertaining and special occasions. Upstairs, the spacious primary suite features a private full bathroom and walk in closet, along with three additional bedrooms. The finished basement includes the fifth bedroom plus additional finished living space with plenty of flexibility for recreation, a home office, fitness area, or guest space. Martinsburg Station offers an impressive collection of community amenities, including a clubhouse, swimming pool, tennis/pickleball courts, playground, and walking trail. Conveniently located in
USD 510,000
HOMESITE 500 Husky Trail
View photo
Townhouse · for sale
USD 289,990
USD 177/sq.ft
HOMESITE 500 Husky Trail
Goose Nest
· 1,636 sq.ft · 3 Bedrooms · 2 Baths · Townhouse
· Parking · Equipped kitchen · Swimming pool
Goose Nest · 1,636 sq.ft · 3 Bedrooms · 2 Baths · Townhouse · Parking · Equipped kitchen · Swimming pool
BRAND NEW CONSTRUCTION in Berkeley Countys Premier Planned Community featuring a clubhouse, swimming pools, walking trails, lush landscaping, mountain views and more! Fall delivery! *up to $10,000 in closing cost assistance for primary residence with use of approved lender and title! *. The Litchfield II is a spacious 2 level townhome floorplan with 3 Bedrooms, 2.5 Baths, and 1 car garage. It features a beautiful foyer with tray ceiling, powder room, and large L-Shaped Kitchen with ample counterspace and cabinet space! The kitchen features soft close cabinets and quartz countertops with stainless appliances, pantry. The staircase with 2 landings leads you to the upstairs where there is room for a reading nook or decorative area. The large primary suite includes a large walk-in closet, dual vanity with quartz countertops, and oversized seated, tiled shower in primary bath with a linen closet. Secondary bedrooms are generously sized. Laundry is located on the bedroom level. Home and comm
USD 289,990
HOMESITE 663 Wakita Drive
View photo
Townhouse · for sale
USD 282,990
USD 175/sq.ft
HOMESITE 663 Wakita Drive
Goose Nest
· 1,615 sq.ft · 3 Bedrooms · 3 Baths · Townhouse
· Office room · Equipped kitchen
Goose Nest · 1,615 sq.ft · 3 Bedrooms · 3 Baths · Townhouse · Office room · Equipped kitchen
End of year delivery! *up to $12,500 in closing cost assistance for primary residence with use of approved lender and title! *. Welcome to Martinsburg's Most Flexible Three-Level Townhomes Designed for Those Who Demand Quality, Style and Smart Value. This three-level interior townhome features a welcoming front stoop and a fully finished lower level with a full bath, making it the perfect space for a fourth bedroom, home office, or recreation room. The open-concept main level offers an oversized 8-foot kitchen island, upgraded cabinetry, single bowl sink, pendants, backsplash and quartz countertops, stainless steel appliances, a spacious living area, and a convenient powder room. Upstairs, you'll find a primary bedroom with a large primary bathroom boasting double vanity with quartz counter tops, a walk-in shower with a seat and frameless glass shower door. There are two additional bedrooms and a full bath as well as a laundry area. Located in The Gallery, just minutes from downtown Ma
USD 282,990
HOMESITE 630 Fontana Circle
View photo
House · for sale
USD 520,785
USD 169/sq.ft
HOMESITE 630 Fontana Circle
Goose Nest
· 3,078 sq.ft · 3 Bedrooms · 3 Baths · House
· Equipped kitchen · Parking
Goose Nest · 3,078 sq.ft · 3 Bedrooms · 3 Baths · House · Equipped kitchen · Parking
Now offering up to $15,000 in closing cost assistance for primary residence with use of approved lender and title. Attached 2-car garage. Open concept kitchen with optional island opens to breakfast area and family room. Main level primary suite with expansive walk-in closet, dual vanity, and shower. 2nd bedroom with full bath located on main level. Finished lower level with recreation room, bedroom and a full bath. Photos may not be of actual home. Photos may be of similar home/floorplan if home is under construction or if this is a base price listing
USD 520,785
HOMESITE 498 Husky Trail
View photo
Townhouse · for sale
USD 294,990
USD 180/sq.ft
HOMESITE 498 Husky Trail
Goose Nest
· 1,636 sq.ft · 3 Bedrooms · 2 Baths · Townhouse
· Parking · Equipped kitchen · Swimming pool
Goose Nest · 1,636 sq.ft · 3 Bedrooms · 2 Baths · Townhouse · Parking · Equipped kitchen · Swimming pool
BRAND NEW CONSTRUCTION of the in Berkeley Countys Premier Planned Community featuring a clubhouse, swimming pools, walking trails, lush landscaping, mountain views and more! Now offering up to $10,000 in closing cost assistance for primary residence with the use of approved lender and title*contact co-lisiting agent for additional incentives. Fall Delivery! The Litchfield II is a spacious 2 level townhome floorplan with 3 Bedrooms, 2.5 Baths, and 1 car garage. It features a beautiful foyer with tray ceiling, powder room, and a family room that is open to the kitchen. The kitchen features a large L-shaped kitchen with quartz countertops and soft close cabinets gives you ample countertop and cabinet space plus a large pantry! The boxed oak staircase with 2 landings leads you to the upstairs where there is room for a reading nook or decorative area. The large primary suite includes a large walk-in closet, dual vanity with quartz countertops, and oversized seated tiled shower in primary ba
USD 294,990
96 Spitzenburg Street # 214
View photo
House · for sale
USD 455,090
USD 183/sq.ft
96 Spitzenburg Street # 214
Goose Nest
· 2,476 sq.ft · 4 Bedrooms · 3 Baths · House
· Office room · Equipped kitchen · Parking · Swimming pool · Cellar
Goose Nest · 2,476 sq.ft · 4 Bedrooms · 3 Baths · House · Office room · Equipped kitchen · Parking · Swimming pool · Cellar
New construction september 2026 delivery! Welcome to the Charleston at Apple Harvest, offering approximately 2,476 square feet of thoughtfully designed living space. This two-story home with a basement features 4 bedrooms, 3.5 bathrooms, a spacious loft, and a 2-car garage. The open-concept main level seamlessly connects the great room, dining area, and kitchen, creating the perfect space for everyday living and entertaining. The kitchen showcases Frost White Quartz countertops, Barnett Duraform Linen cabinetry, stainless steel appliances, and ample storage and workspace. A washer and dryer are included for added convenience. Upstairs, you'll find four generously sized bedrooms, including a spacious owner's suite and a versatile loft ideal for a second living area, home office, or playroom. Apple Harvest is a desirable master-planned community offering outstanding amenities including a community swimming pool, pool house, tot lots, playgrounds, pocket parks, and green spaces. Ideally l
USD 455,090
449 Gravenstein Lane # 229
View photo
House · for sale
USD 359,990
USD 199/sq.ft
449 Gravenstein Lane # 229
Goose Nest
· 1,808 sq.ft · 4 Bedrooms · 2 Baths · House
· Office room · Equipped kitchen · Parking
Goose Nest · 1,808 sq.ft · 4 Bedrooms · 2 Baths · House · Office room · Equipped kitchen · Parking
New construction, immediate delivery! Welcome to the Hansom at Apple Harvest, a beautifully designed two-story home offering approximately 1,809 square feet of comfortable living space with 4 bedrooms, 2.5 bathrooms, a spacious loft, and a 2-car garage. The open-concept main level is thoughtfully designed for modern living, featuring a bright Great Room that flows seamlessly into the dining area and contemporary kitchen. The kitchen includes Iced White Quartz countertops, Barnett Duraform Harbor cabinetry, stainless steel appliances, a center island with seating, and abundant cabinet and countertop space. A convenient powder room and included washer and dryer add to the home's everyday functionality. Upstairs, all four bedrooms are privately situated along with a versatile loft that can serve as a second living area, home office, playroom, or media space. The spacious owner's suite offers a large walk-in closet and a private bath with dual vanities, while the additional bedrooms provid
USD 359,990
221 Clavius
View photo
House · for sale
USD 414,900
USD 279/sq.ft
221 Clavius
Goose Nest
· 1,485 sq.ft · 3 Bedrooms · 2 Baths · House
· Parking
Goose Nest · 1,485 sq.ft · 3 Bedrooms · 2 Baths · House · Parking
This property has been well maintained and features. New smoke and CO2 detectors, Metal Roof, Gutter Guard on back gutters, HVAC replaced in the last 18 months, Water treatment charcoal filter/backflow system, out buildings. 20X20 green storage building (wired for electric) and an additional building that could be whatever you want it to be. Well pump was replaced 3.5 years ago. There are 2 wood burning stoves (1 inside and 1 in the detached garage), 2 additional wall mounted propane heaters in the lower level will keep you toasty. 2 large propane tanks are leased. Trails on the property lead to a partially cleared space for camping, fish in your own pond
USD 414,900
424 S Tennessee Avenue
View photo
House · for sale
USD 280,000
USD 276/sq.ft
424 S Tennessee Avenue
Goose Nest
· 1,012 sq.ft · 2 Bedrooms · 1 Bath · House
· Garden · Equipped kitchen · Cellar · Parking
Goose Nest · 1,012 sq.ft · 2 Bedrooms · 1 Bath · House · Garden · Equipped kitchen · Cellar · Parking
Coming soon in martinsburg! Get ready to fall in love with the charm of 424 S Tennessee Avenue. This inviting cottage combines classic character with thoughtful updates, offering 2 bedrooms, 1 full bath, hardwood floors, a private backyard, and a deep driveway with off-street parking. The finished basement space allows for an extra bedroom or den. Recent improvements make this home even more appealing, including refinished hardwood floors and a new HVAC system in 2024, plus a new roof, gutters, and downspouts in 2025. The exterior has been professionally painted, the kitchen cabinetry refreshed, and the bathroom updated with a replaced countertop, sink, and fixtures. Enjoy a manageable floor plan, outdoor space to relax or entertain, and convenient access to downtown Martinsburg, shopping, dining, commuter routes, and everyday amenities. Mark this one to see when showings begin!
USD 280,000
263 Twickenham Drive
View photo
House · for sale
USD 424,900
USD 157/sq.ft
263 Twickenham Drive
Goose Nest
· 2,691 sq.ft · 4 Bedrooms · 3 Baths · House
· Equipped kitchen
Goose Nest · 2,691 sq.ft · 4 Bedrooms · 3 Baths · House · Equipped kitchen
Only four years young, this beautifully designed home welcomes you into an impressive open concept main living area, where the kitchen, dining area and great room come together as one expansive, light filled space beneath a soaring vaulted ceiling. An open loft overlooks the great room from above, adding to the dramatic sense of height and openness. Abundant natural light fills the space, creating a bright and inviting setting for everyday living and entertaining. Anchoring this beautiful gathering space is the gourmet kitchen, featuring navy shaker style cabinetry accented with two-piece crown molding, Whirlpool stainless steel appliances, a gas range, quartz countertops and an oversized center island with plenty of room for meal preparation, casual dining and gathering with family and friends. The main level primary suite offers a private retreat with a beautiful tray ceiling, his and hers closets and an en-suite bath featuring a separate water closet and beautifully tiled walk in sh
USD 424,900
HOMESITE 375 Fontana Circle
View photo
House · for sale
USD 385,080
USD 229/sq.ft
HOMESITE 375 Fontana Circle
Goose Nest
· 1,679 sq.ft · 3 Bedrooms · 2 Baths · House
· Parking · Equipped kitchen
Goose Nest · 1,679 sq.ft · 3 Bedrooms · 2 Baths · House · Parking · Equipped kitchen
Pending. Efficiency at its finest is found in the Edgewood. This one-story home boasts 3 bedrooms and 2 full bathrooms. You and your guests will be greeted by a long, elegant entry leading to an open kitchen and family room. Two secondary bedrooms share a hall bath with a generous laundry room close by which opens to the attached two car garage. The back of the home is its heart. The open kitchen offers ample counter and cabinet space, along with a pantry. The adjacent breakfast area and family room mean plenty of space. The gracious primary suite, with huge walk in closet, is a private sanctuary located in the rear corner of your home. The sumptuous primary bathroom offers choices including a second sink and walk in seated shower. Experience the perfect blend of modern convenience and security with a video doorbell, keyless entry, and a smart garage door app giving you peace of mind, wherever you are. The Gallery is conveniently located within minutes of I-81, Main Street Martinsburg,
USD 385,080
686 Nancy Jack Road
View photo
House · for sale
USD 300,000
USD 197/sq.ft
686 Nancy Jack Road
Goose Nest
· 1,518 sq.ft · 3 Bedrooms · 2 Baths · House
· Garden · Deck · Fireplace · Equipped kitchen · Cellar
Goose Nest · 1,518 sq.ft · 3 Bedrooms · 2 Baths · House · Garden · Deck · Fireplace · Equipped kitchen · Cellar
Set on 1.2 wooded acres, this 3 bedroom, 2 bath home with a finished basement offers the perfect blend of mountain retreat and everyday comfort. Surrounded by mature trees, the property provides privacy and plenty of opportunities to enjoy the outdoors. Inside, high ceilings create an open, airy feel throughout the main living spaces. The updated kitchen features butcher block countertops and a cozy breakfast nook, while the living room fireplace adds warmth and charm. The primary suite includes a spacious walk-in closet, and both bathrooms feature heated floors for added comfort. Four mini-splits provide efficient heating and cooling throughout the home. The finished lower level includes a a large 3rd bedroom with full bath and the laundry room. A second wood-burning fireplace adds ambiance and extra warmth, while abundant storage and a walkout lead directly to the private backyard. Outdoor living is just as inviting, with a covered porch and deck for morning coffee, plus a pergola an
USD 300,000
HOMESITE 665 Wakita Drive
View photo
Townhouse · for sale
USD 282,524
USD 174/sq.ft
HOMESITE 665 Wakita Drive
Goose Nest
· 1,615 sq.ft · 3 Bedrooms · 3 Baths · Townhouse
· Equipped kitchen · Parking · Cellar
Goose Nest · 1,615 sq.ft · 3 Bedrooms · 3 Baths · Townhouse · Equipped kitchen · Parking · Cellar
The gallery townhomes! The York II.offering up to $12,500 in closing cost assistance for primary residence with use of approved lender and title. This three-level interior unit townhome features a fully finished basement with a full bathroom with shower/tub combination. The open-concept main level boasts a spectacular kitchen island, upgraded cabinets, quartz countertops, and stainless-steel appliances, plus a bright living area and powder room. You'll find a primary retreat with ensuite bath, stand up tiled shower with seat, dual vanity with quartz countertops, hall bath with single vanity and shower/tub combination, linen closet and a laundry area upstairs. Experience the perfect blend of modern convenience and security with a video doorbell, keyless entry, and a smart garage door app giving you peace of mind, wherever you are. The Gallery is conveniently located within minutes of I-81, Main Street Martinsburg, and the train station. Enjoy dining, shopping, and entertainment while st
USD 282,524
405 Teardrop Trail
View photo
House · for sale
USD 749,000
USD 309/sq.ft
405 Teardrop Trail
Goose Nest
· 2,422 sq.ft · 3 Bedrooms · 2 Baths · House
· Equipped kitchen
Goose Nest · 2,422 sq.ft · 3 Bedrooms · 2 Baths · House · Equipped kitchen
Under construction and moving quickly, this stunning new home offers the perfect combination of quality craftsmanship, modern finishes, and peaceful country living. Currently under roof with interior framing and rough-ins underway, now is the ideal time to secure your new home. Designed to feel as close to a custom-built home as possible, this thoughtfully planned one-level residence features an open floor plan with vaulted ceilings, creating a bright and spacious living area perfect for everyday living and entertaining. Luxury vinyl plank flooring, upgraded cabinetry, granite countertops, and elevated bathroom finishes provide both style and durability throughout the home. The well-appointed kitchen will include a stainless steel appliance package and large eat-up island that will seamlessly flow into the living and dining spaces. Enjoy the convenience of one-level living with quality finishes that exceed typical new construction standards. Situated on a private 10-acre wooded lot at
USD 749,000
482 Arbor Shade Drive
View photo
House · for sale
USD 475,000
USD 131/sq.ft
482 Arbor Shade Drive
Goose Nest
· 3,617 sq.ft · 4 Bedrooms · 3 Baths · House
· Office room · Gym · Fireplace · Equipped kitchen · Swimming pool · Cellar
Goose Nest · 3,617 sq.ft · 4 Bedrooms · 3 Baths · House · Office room · Gym · Fireplace · Equipped kitchen · Swimming pool · Cellar
Significant price reduction now priced well below recent appraised value! This spacious, impressive home offers over 3,600 finished square feet with 4 bedrooms and 3.5 bathrooms on a private 1-acre lot in a quiet cul-de-sac. Enjoy breathtaking mountain views from the in-ground pool, creating the perfect setting for relaxing or entertaining. The main level features a welcoming foyer, formal dining room, living room/office, well-appointed kitchen with breakfast nook, convenient half bath, and a spacious family room with a cozy gas fireplace. Upstairs, you'll find a generously sized primary suite with a private en suite bath, along with three additional bedrooms connected by a Jack-and-Jill bathroom. A conveniently located second-floor laundry room adds everyday ease. The fully finished walkout basement expands the living space with a large recreation room featuring a second gas fireplace, a full bathroom, and a versatile room that can serve as an additional bedroom, home gym, or hobby sp
USD 475,000
HOMESITE 511 Slick Terrace
View photo
Townhouse · for sale
USD 299,520
USD 185/sq.ft
HOMESITE 511 Slick Terrace
Goose Nest
· 1,615 sq.ft · 3 Bedrooms · 2 Baths · Townhouse
· Terrace · Equipped kitchen · Parking · Swimming pool
Goose Nest · 1,615 sq.ft · 3 Bedrooms · 2 Baths · Townhouse · Terrace · Equipped kitchen · Parking · Swimming pool
BRAND NEW CONSTRUCTION of the in Berkeley Countys Premier Planned Community featuring a clubhouse, swimming pools, walking trails, lush landscaping, mountain views and more! Now offering up to $10,000 in closing assistance for primary residence with the use of approved lender and title*contact co-lisiting agent for additional incentives. Welcome to Martinsburg Station, the only new home community in Berkeley County offering true resort-style amenitiesan unmatched lifestyle opportunity in the area. This highly sought-after Litchfield 2-story townhome is thoughtfully designed for both comfort and functionality, featuring entry on the main level with a convenient 1-car garage. The home showcases the desirable alternate first-floor layout, placing the kitchen at the center of the homeperfect for everyday living and effortless entertaining. The main level is finished with light-toned luxury vinyl plank flooring, creating a bright and cohesive feel throughout, while oak stairs lead you to th
USD 299,520
601 Street Of Dreams
View photo
House · for sale
USD 544,990
USD 172/sq.ft
601 Street Of Dreams
Goose Nest
· 3,154 sq.ft · 4 Bedrooms · 3 Baths · House
· Fireplace · Equipped kitchen · Parking · Air conditioning · Cellar
Goose Nest · 3,154 sq.ft · 4 Bedrooms · 3 Baths · House · Fireplace · Equipped kitchen · Parking · Air conditioning · Cellar
OPEN HOUSE Wednesday, October 28th, from 4:006:00 PM! Looking for a home with plenty of space inside and out? Come take a look at this 4-bedroom, 3-full-bath Cape Cod situated on 1.01 acres in the Chateau-Gai community! With multiple living areas, a main-level bedroom and full bath, a partially finished basement, and an attached 2-car garage, there's plenty of room to make this home your own. The home also offers several recent improvements, including new garage doors, a new water heater (July 2026), a new water softener and iron filter (August 2026), and basement and crawl space remediation completed by JES Foundation Repair (July 2026). LeafFilter gutter protection has been installed on all gutters, and the home is equipped with two heat pumps. Inside, the main level features wood flooring in the foyer, formal dining room, and living room. The kitchen offers oak cabinetry, Formica countertops, and tile flooring. Just off the kitchen is a second living area with a gas fireplace and ac
USD 544,990
12 Bluebell Way
View photo
House · for sale
USD 760,000
USD 217/sq.ft
12 Bluebell Way
Goose Nest
· 3,498 sq.ft · 3 Bedrooms · 3 Baths · House
· Equipped kitchen
Goose Nest · 3,498 sq.ft · 3 Bedrooms · 3 Baths · House · Equipped kitchen
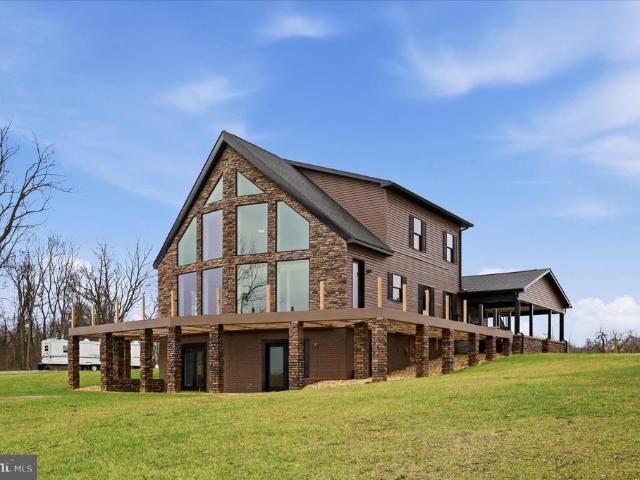
Discover an unparalleled opportunity to own a luxurious, new construction residence nestled on a sprawling 2.09-acre lot in a serene rural setting. This exquisite A-Frame home, set to be completed in 2026, boasts an open floor plan that seamlessly blends elegance with functionality, perfect for the discerning homeowner. Step inside to find a gourmet kitchen featuring a spacious quartz island, ideal for culinary enthusiasts and entertaining guests. The interior is adorned with luxury vinyl plank flooring, enhancing the modern aesthetic while ensuring durability. A stunning spiral staircase leads to the upper and lower levels, where you'll find two generously sized bedrooms, each with walk-in closets that provide ample storage and a touch of sophistication. The home is designed to maximize breathtaking views, offering panoramic vistas of majestic mountains and lush pastures from every angle. Large atrium windows flood the space with natural light, creating an inviting atmosphere that con
USD 760,000
HOMESITE 262 Paddlefish Road
View photo
Townhouse · for sale
USD 279,662
USD 167/sq.ft
Updated
HOMESITE 262 Paddlefish Road
Goose Nest
· 1,668 sq.ft · 3 Bedrooms · 3 Baths · Townhouse
· Equipped kitchen · Air conditioning · Cellar
Goose Nest · 1,668 sq.ft · 3 Bedrooms · 3 Baths · Townhouse · Equipped kitchen · Air conditioning · Cellar
The best value per square foot in inwood, wv*offering up to $10k in flex cash for primary residence with use of builders approved lender and title. *. This beautifully designed three-level interior townhome offers a fully finished basement with a full bath, ideal for additional living space or guests. The open-concept main level features a spacious kitchen island, upgraded 42' cabinetry, premium Quartz countertops, stainless steel appliances, and a bright, inviting living area with a convenient half bath. The upper level includes three bedrooms, two full baths, and a dedicated laundry area. The primary suite features a well-appointed bathroom with dual vanities. Located in the South Brook community of Inwood, WV, this home offers peaceful mountain living just minutes from Main Street Martinsburg, with quick access to I-81, top dining, shopping, and commuting routes to Northern Virginia and Western Maryland. Dont miss your opportunityschedule your tour today! Photos may not be of the ac
USD 279,662
HOMESITE 619 Fontana Circle
View photo
House · for sale
USD 360,675
USD 188/sq.ft
HOMESITE 619 Fontana Circle
Goose Nest
· 1,916 sq.ft · 4 Bedrooms · 2 Baths · House
· Equipped kitchen · Parking
Goose Nest · 1,916 sq.ft · 4 Bedrooms · 2 Baths · House · Equipped kitchen · Parking
The most affordable single-family homes in the City of Martinsburg with a design studio experience! *now offering up to 20k in closing cost assistance for primary residence with use of approved lender and title. This gorgeous four bedroom design from our Heritage Series offers plenty of room to create the ideal design. The main level is a wide open design with family room, kitchen and cafe that all flow together and allow for optimal use of space. Need a private space as well? The flex room is tucked behind the attached garage and is perfect as a study, hobby room, play room or den. Upstairs, the generous primary suite include a bath with tub/shower combination. Three additional bedrooms are located across the hall and a linen closet, hall bath and convenient laundry room complete this level. Photos may be of similar home/floorplan if home is under construction or if this is a base price listing
USD 360,675
82 Minnick Road
View photo
House · for sale
USD 460,000
USD 186/sq.ft
82 Minnick Road
Goose Nest
· 2,465 sq.ft · 3 Bedrooms · 2 Baths · House
· Fireplace · Equipped kitchen · Parking
Goose Nest · 2,465 sq.ft · 3 Bedrooms · 2 Baths · House · Fireplace · Equipped kitchen · Parking
Nestled in the serene Stoneleigh community, this exquisite ranch-style home offers a perfect blend of comfort and elegance. With three spacious bedrooms and two and a half beautifully appointed bathrooms, this residence is designed for both relaxation and entertaining. Step inside to discover gleaming hardwood floors that flow seamlessly through the open dining area, enhanced by a cozy wood-burning fireplace, creating an inviting atmosphere for gatherings. The heart of the home is the gourmet kitchen, featuring a central island and high-end appliances, including a built-in microwave, dishwasher, and sleek refrigerator, ensuring culinary delights are just a step away. Enjoy the convenience of main-floor laundry. Set on a generous 0.46-acre lot, the property boasts an attached two-car garage and a shed for additional storage. Experience the luxury of space and the warmth of home in this meticulously maintained gem, where every detail invites you to unwind and savor life
USD 460,000
HOMESITE 259 Paddlefish Road
View photo
Townhouse · for sale
USD 325,854
USD 151/sq.ft
HOMESITE 259 Paddlefish Road
Goose Nest
· 2,153 sq.ft · 3 Bedrooms · 3 Baths · Townhouse
· Equipped kitchen · Cellar
Goose Nest · 2,153 sq.ft · 3 Bedrooms · 3 Baths · Townhouse · Equipped kitchen · Cellar
The best value per square foot in inwood, wv*. Now offering up to $15,000 in closing cost assistance for primary residence with use of approved lender and title*. Estimated december delivery! This beautifully designed three-level interior townhome offers a fully finished basement with a full bath, ideal for additional living space or guests. The open-concept main level features a spacious kitchen island, upgraded 42' cabinetry, premium Quartz countertops, stainless steel appliances, and a bright, inviting living area with a convenient half bath. This stunning end of row York townhome with the highly sought-after Sunroom extension offers the perfect combination of luxury, space, and convenience. Designed to showcase the builder's quality and craftsmanship, this home features an open-concept floor plan with abundant natural light, upgraded finishes, and thoughtful design throughout. The main level welcomes the spacious Sunroom provides the perfect space for dining, entertaining, or relax
USD 325,854

Get email alerts

Don't miss out: be the first to know about new properties

The alert was correctly created

On subscribing you accept the conditions of use and the privacy policy
Alert
Receive new ads in your inbox
Save this search
Receive alerts for new listings

We'll send you an email when we have new properties for: "Properties for sale in Goose Nest"

The alert was correctly created

Grubbs Corner
Vanville, Shenandoah district Berkeley County West Virginia
Get email alerts and be the first to see new listings
Required field
On subscribing I accept the terms of the privacy policy
Perfect! You'll soon start receiving new listings via email
Alert
Receive an email when we have new ads for Properties for sale in Goose Nest
Save this search
Filters

Bedrooms

Size (sq.ft)

sq.ft
sq.ft

Price

USD
USD

Property type

Bathrooms

Clear all filters
Receive notifications when new entries are published.