646 properties for sale in Gordon Woods

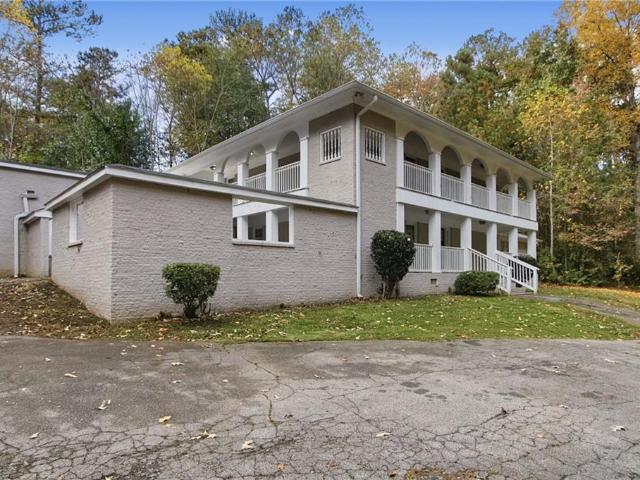
5850 Whispering Pines Circle SW
View photo
House · for sale
USD 475,900
USD 118/sq.ft
New
5850 Whispering Pines Circle SW
Gordon Woods
· 4,026 sq.ft · 8 Bedrooms · 3 Baths · House
· Patio · Office room · Parking · Balcony · Fireplace · Equipped kitchen
Gordon Woods · 4,026 sq.ft · 8 Bedrooms · 3 Baths · House · Patio · Office room · Parking · Balcony · Fireplace · Equipped kitchen
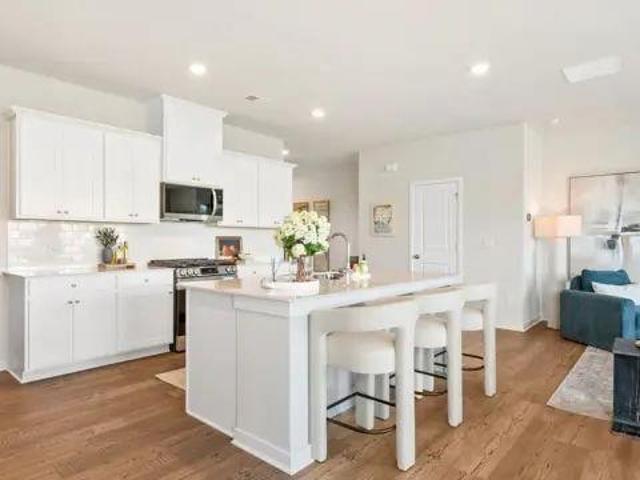
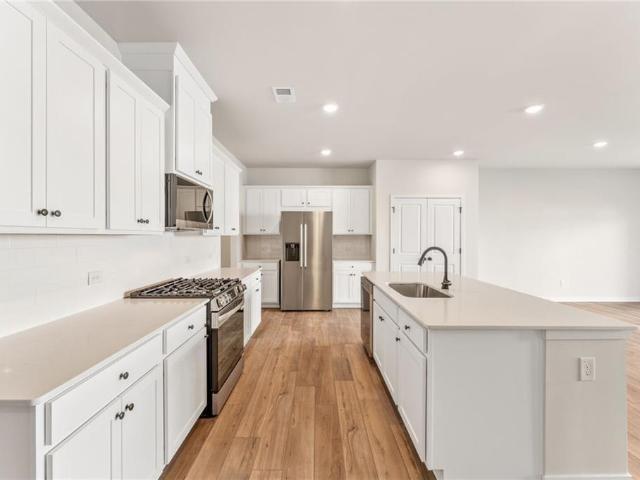
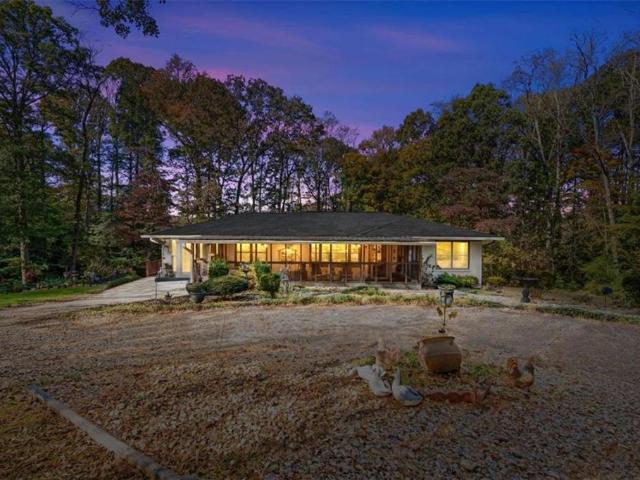
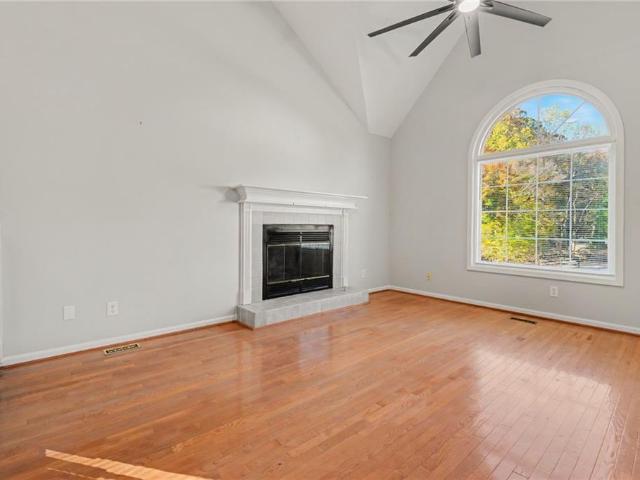
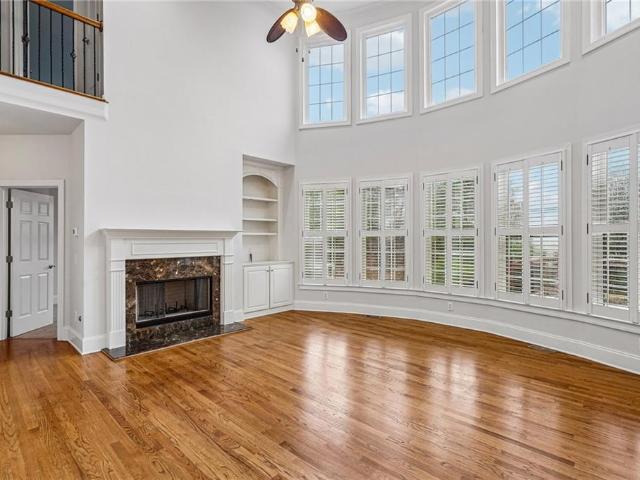
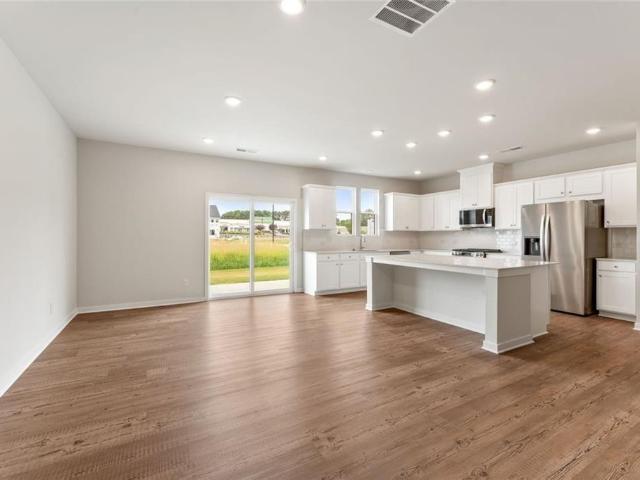
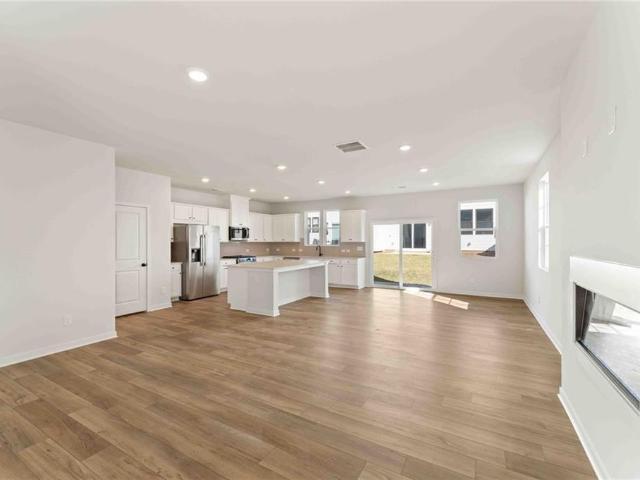
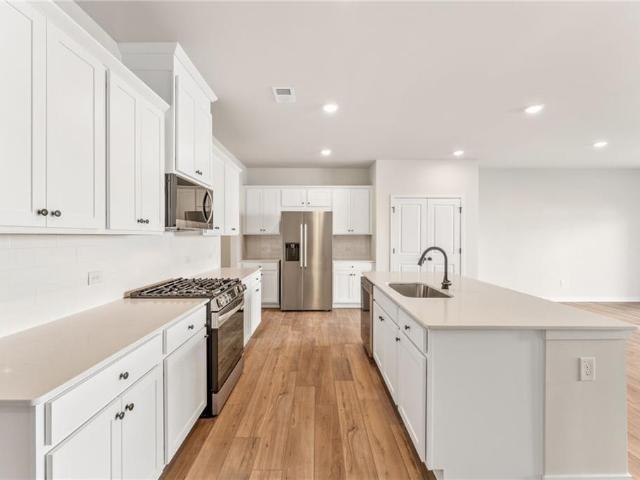
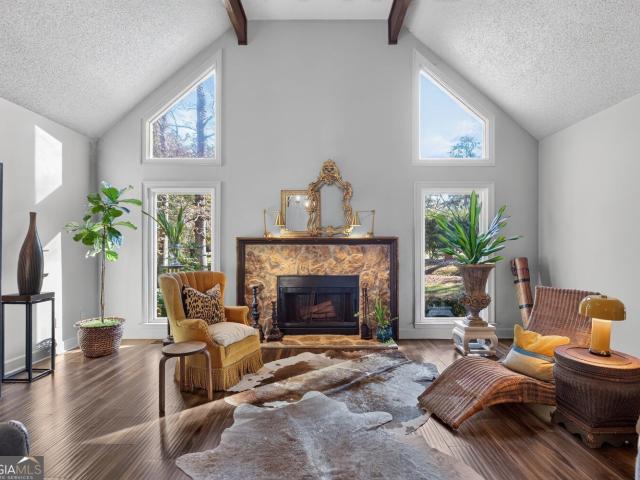
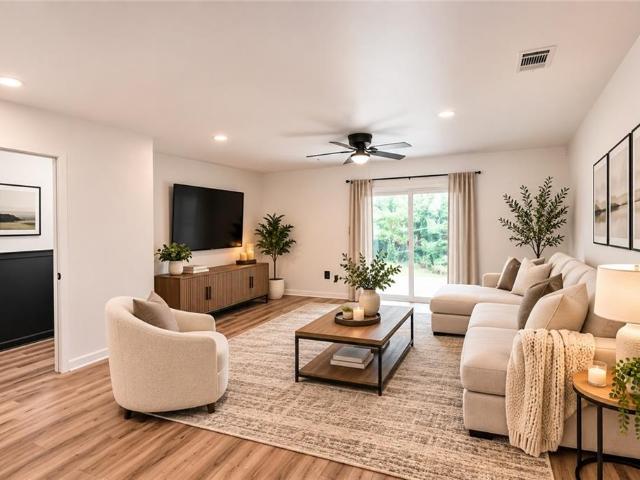
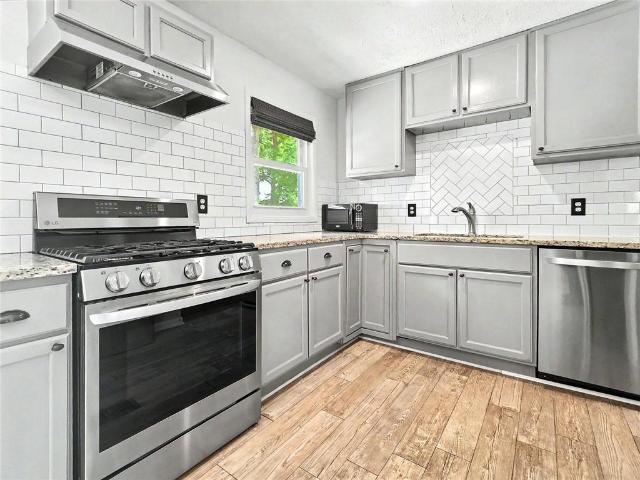
Welcome to this spacious eight-bedroom, three-and-a-half-bathroom home in Mableton! Offering approximately 4,028 square feet of living space, this property features an open floor plan with ample room for comfortable living and entertaining. The kitchen offers generous cabinet space and stainless steel appliances. The family area features a fireplace, creating a welcoming gathering space. The eight bedrooms provide flexibility for sleeping accommodations, guest rooms, home offices, or additional recreational space. Additional features include luxury vinyl plank flooring, a covered front porch, patio, balcony, and a detached garage. Conveniently located near shopping, dining, and major roadways, this property offers space and versatility to accommodate a variety of living arrangements
USD 475,900
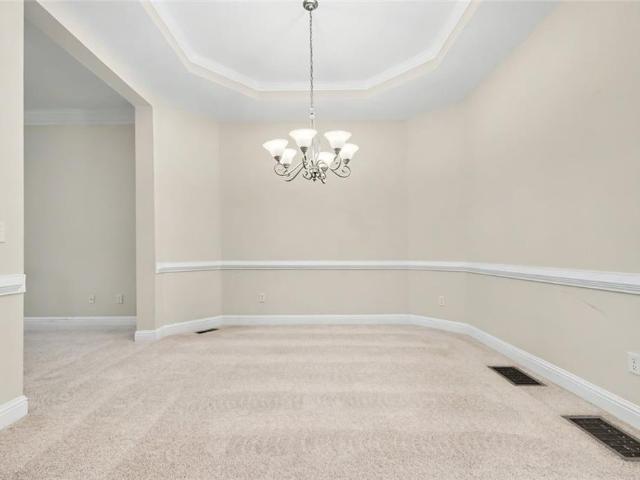
1311 Creekside Place SE
View photo
Townhouse · for sale
USD 399,900
USD 129/sq.ft
New
1311 Creekside Place SE
Gordon Woods
· 3,100 sq.ft · 3 Bedrooms · 3 Baths · Townhouse
· Fireplace · Equipped kitchen
Gordon Woods · 3,100 sq.ft · 3 Bedrooms · 3 Baths · Townhouse · Fireplace · Equipped kitchen
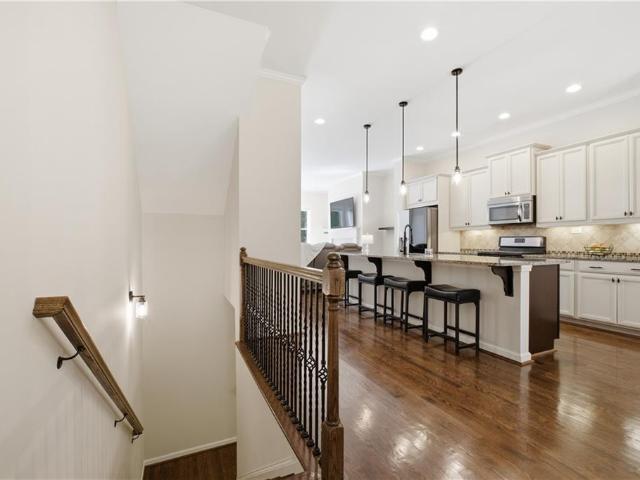
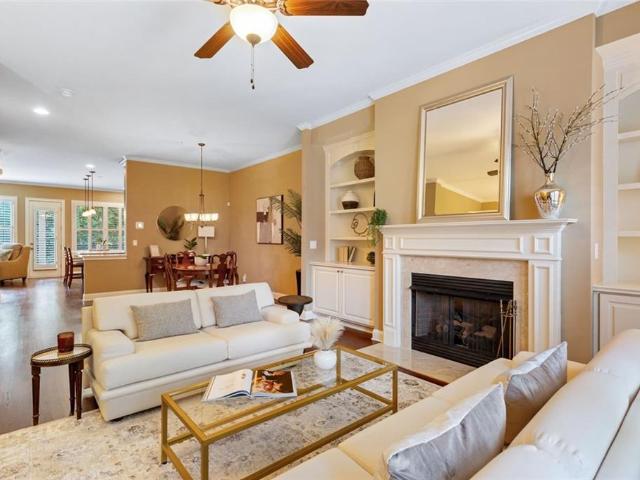
Welcome to this 3-bedroom, 3.5-bathroom townhome is perfectly situated in the Creekside At Vinings neighborhood. The home features a traditional layout that flows seamlessly from the inviting living room, complete with a cozy fireplace, right into the kitchen space. The kitchen is functional and updated, boasting granite countertops. The primary bedroom serves as a comfortable retreat, offering a large walk-in closet and an en-suite bathroom equipped with a double vanity. Located just minutes from I-285, shopping, dining, and entertainment, this home combines an unbeatable Smyrna location with direct Silver Comet Trail access. Schedule your private showing today!
USD 399,900
1368 Farmers SW LOT 34
View photo
Townhouse · for sale
USD 396,110
USD 177/sq.ft
New
1368 Farmers SW LOT 34
Gordon Woods
· 2,228 sq.ft · 3 Bedrooms · 2 Baths · Townhouse
· Office room · Fireplace · Equipped kitchen
Gordon Woods · 2,228 sq.ft · 3 Bedrooms · 2 Baths · Townhouse · Office room · Fireplace · Equipped kitchen
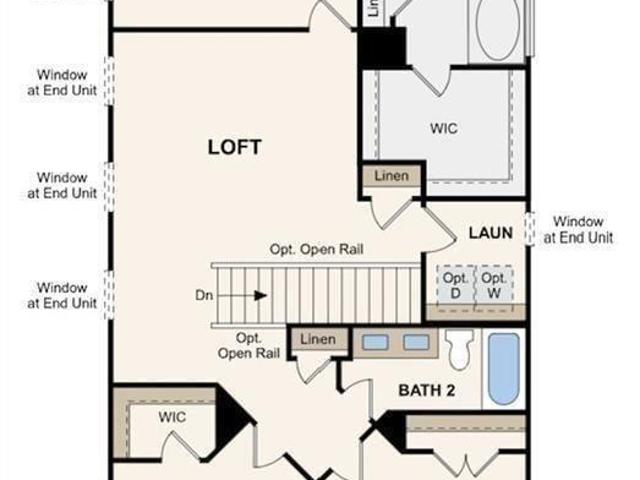
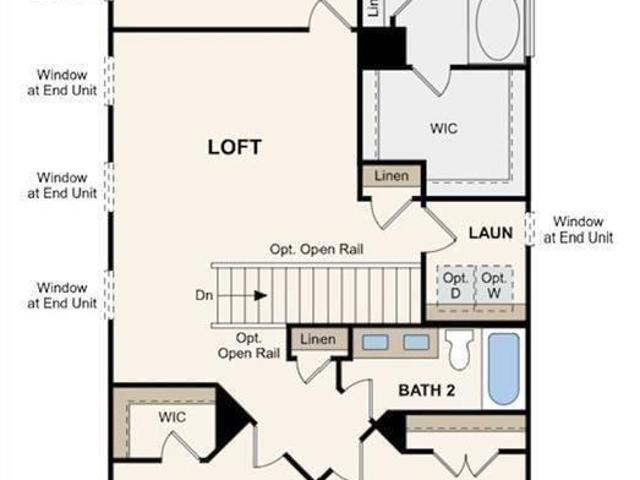
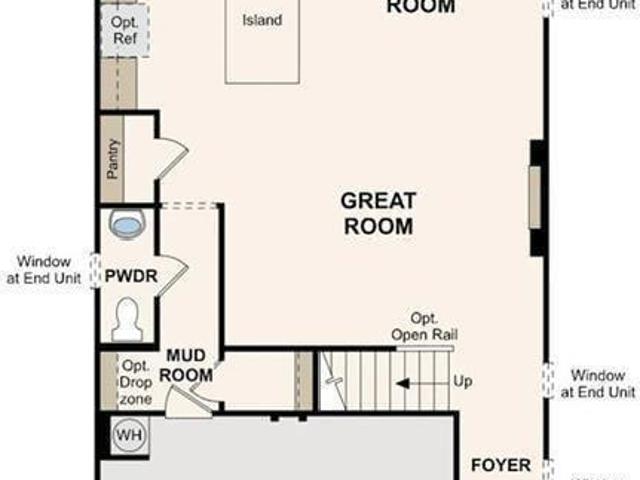
Welcome Home to The Aster at Magnolia Square! Introducing The Aster, one of two amazing two-story townhome floorplans in the charming new community of Magnolia Square. This brand-new 3-bedroom, 2.5-bath home offers 2,234 square feet of thoughtfully designed living space. The open main level features a kitchen with pantry, dining room, convenient mudroom, and a spacious great room with a cozy fireplace, perfect for entertaining or relaxing at home. Upstairs, a huge loft provides endless flexibility for a media room, play area, or home office. You'll also find convenient laundry, roomy secondary bedrooms, plenty of storage, and a large primary suite with a private bath and walk-in closet. Stylish, functional, and full of space, The Aster is ready to welcome you home. Schedule your tour today!
USD 396,110
1376 Farmers SW LOT 36
View photo
Townhouse · for sale
USD 398,810
USD 178/sq.ft
New
1376 Farmers SW LOT 36
Gordon Woods
· 2,228 sq.ft · 3 Bedrooms · 2 Baths · Townhouse
· Office room · Fireplace · Equipped kitchen
Gordon Woods · 2,228 sq.ft · 3 Bedrooms · 2 Baths · Townhouse · Office room · Fireplace · Equipped kitchen
Welcome Home to The Aster at Magnolia Square! Introducing The Aster, one of two amazing two-story townhome floorplans in the charming new community of Magnolia Square. This brand-new 3-bedroom, 2.5-bath home offers 2,234 square feet of thoughtfully designed living space. The open main level features a kitchen with pantry, dining room, convenient mudroom, and a spacious great room with a cozy fireplace, perfect for entertaining or relaxing at home. Upstairs, a huge loft provides endless flexibility for a media room, play area, or home office. You'll also find convenient laundry, roomy secondary bedrooms, plenty of storage, and a large primary suite with a private bath and walk-in closet. Stylish, functional, and full of space, The Aster is ready to welcome you home. Schedule your tour today!
USD 398,810
829 Pilot Mountain Way
View photo
House · for sale
USD 440,000
USD 188/sq.ft
New
829 Pilot Mountain Way
Gordon Woods
· 2,336 sq.ft · 4 Bedrooms · 3 Baths · House
· Fireplace · Equipped kitchen
Gordon Woods · 2,336 sq.ft · 4 Bedrooms · 3 Baths · House · Fireplace · Equipped kitchen
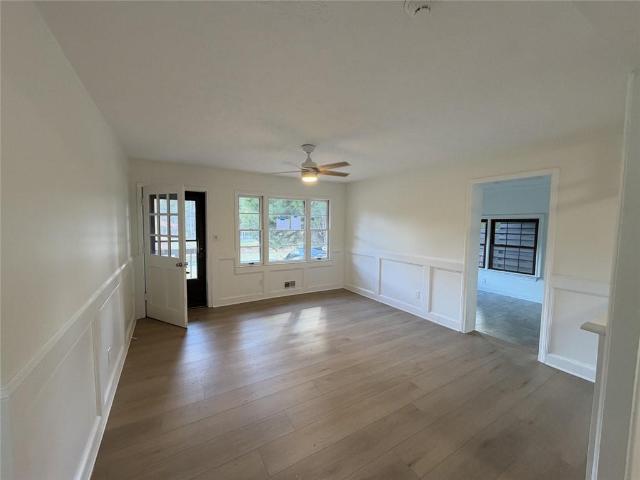
Beautifully appointed, thoughtfully updated, and meticulously maintained, this stunning Mableton home is truly move-in ready! Nestled on a quiet, private street, the home welcomes you with a charming front porch, manicured lawn, and exceptional curb appeal. Step inside to a welcoming foyer accented by elegant wainscoting detail, setting the tone for the beautiful finishes found throughout. Gorgeous hardwood floors lead into an inviting open-concept floor plan designed for both everyday living and entertaining. The spacious family room features a cozy fireplace flanked by custom built-in bookcases and flows seamlessly into the beautifully appointed gourmet kitchen. Designed with both style and functionality in mind, the kitchen showcases beautiful granite countertops, stainless steel appliances, recessed lighting, an expansive center island, abundant cabinetry, and a spacious eat-in dining area. With open views to both the family room and dining area, this thoughtfully designed space is
USD 440,000
928 Magna Carta Drive NW
View photo
House · for sale
USD 208,000
USD 195/sq.ft
New
928 Magna Carta Drive NW
Gordon Woods
· 1,066 sq.ft · 3 Bedrooms · 1 Bath · House
· Office room · Equipped kitchen
Gordon Woods · 1,066 sq.ft · 3 Bedrooms · 1 Bath · House · Office room · Equipped kitchen
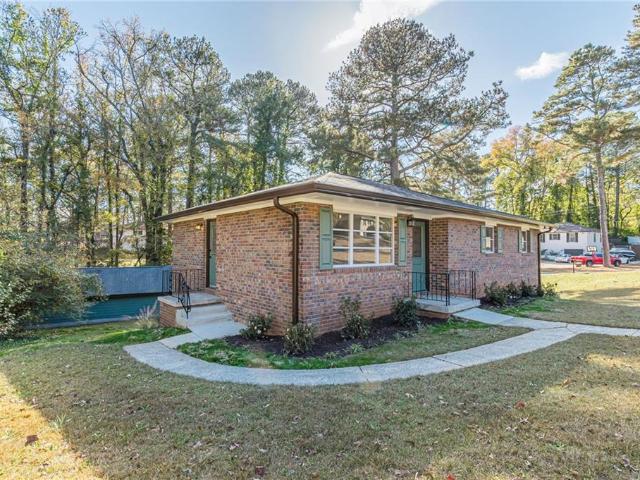
Charming ranch-style home in the Collier Heights area offering a versatile layout with approximately 1,075 square feet of living space. The home features three bedrooms and one-and-a-half bathrooms, providing flexibility for family living, guests, a home office, or additional personal space. The living area offers room to create a comfortable gathering space, while the kitchen provides an opportunity for everyday meals and entertaining. Each bedroom can be tailored to fit a variety of needs, including a primary retreat, guest room, office, or hobby space. With its single-level floor plan, brick exterior, and established residential setting, this property offers an opportunity to personalize the home and make the most of its convenient Atlanta location
USD 208,000
1372 Farmers SW LOT 35
View photo
Townhouse · for sale
USD 394,110
USD 178/sq.ft
New
1372 Farmers SW LOT 35
Gordon Woods
· 2,207 sq.ft · 3 Bedrooms · 2 Baths · Townhouse
· Fireplace · Equipped kitchen
Gordon Woods · 2,207 sq.ft · 3 Bedrooms · 2 Baths · Townhouse · Fireplace · Equipped kitchen
Introducing the Bradford at Magnolia Square, one of our two amazing Two-Story Townhome floorplans in this charming new community. The Bradford is 2,214 square feet, 3BR and 2.5 Bath new home. On the Main Level, the open layout includes a Kitchen with Pantry, Dining Room, Mudroom, and Great Room with Optional Fireplace. The Second Level offers convenient Laundry, spacious Secondary Bedrooms, and Large Primary Suite and with Private Bath and Walk-In Closet
USD 394,110
1380 Farmers SW LOT 37
View photo
Townhouse · for sale
USD 405,110
USD 183/sq.ft
New
1380 Farmers SW LOT 37
Gordon Woods
· 2,207 sq.ft · 3 Bedrooms · 2 Baths · Townhouse
· Fireplace · Equipped kitchen
Gordon Woods · 2,207 sq.ft · 3 Bedrooms · 2 Baths · Townhouse · Fireplace · Equipped kitchen
Introducing the Bradford at Magnolia Square, one of our two amazing Two-Story Townhome floorplans in this charming new community. The Bradford is 2,214 square feet, 3BR and 2.5 Bath new home. On the Main Level, the open layout includes a Kitchen with Pantry, Dining Room, Mudroom, and Great Room with Optional Fireplace. The Second Level offers convenient Laundry, spacious Secondary Bedrooms, and Large Primary Suite and with Private Bath and Walk-In Closet
USD 405,110
2767 Chaucer Drive SW
View photo
House · for sale
USD 525,000
USD 186/sq.ft
New
2767 Chaucer Drive SW
Gordon Woods
· 2,809 sq.ft · 4 Bedrooms · 3 Baths · House
Gordon Woods · 2,809 sq.ft · 4 Bedrooms · 3 Baths · House
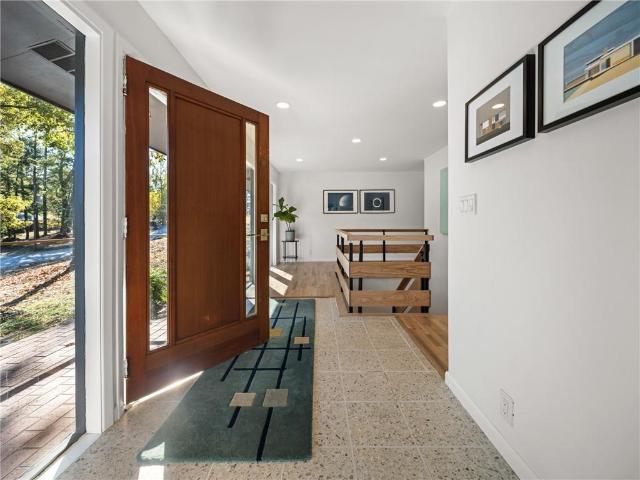
If natural organic materials like terrazzo, glass, brick, and wood are your love language, and the hallmarks you look for in your next home, you may have just found it. If you're after something typical and standard, this isn't that house. Midcentury lovers, you know. Visit this home & see why Midcentury-designed homes ARE THE BEST. Period. Remember what Howard Roark was criticized for when he designed the Stoddard Temple in Ayn Rand's The Fountainhead? Roark intentionally designed the temple to be low to the ground and humble, not arrogant or competing with the natural landscape. The critics in the book believed that for a structure to be architecturally significant, it had to dominate the landscape, intimidate its neighbors, and be oversized and imperial. What Roark knew is that great architecture should be intimate, scaled to the height and proportions of a human being rather than towering over the visitor. Instead of artificial peaks, gables or domes reaching toward heaven, the tem
USD 525,000
1816 Witt Drive
View photo
House · for sale
USD 875,000
USD 597/sq.ft
New
1816 Witt Drive
Gordon Woods
· 1,464 sq.ft · 3 Bedrooms · 2 Baths · House
· Swimming pool
Gordon Woods · 1,464 sq.ft · 3 Bedrooms · 2 Baths · House · Swimming pool
Rare investment & development opportunity in cobb county! This unique estate property consists of 4 separate tracts totaling 8.88 acres, offering an incredible combination of income-producing potential, multiple residences, and future development possibilities in a prime Cobb County location! The main residence is a charming 4-sided brick ranch featuring 3 bedrooms, 2.5 baths, gorgeous pine woodwork throughout, and an expansive screened porch overlooking the beautiful grounds. Across from the main home is a two-story accessory dwelling featuring two separate apartments-a 2-bedroom, 1-bath unit upstairs and a 1-bedroom, 1-bath unit downstairs-providing excellent rental income potential or accommodations for extended family. Additional improvements include a separate 1-bedroom, 1-bath tiny home, an in-ground swimming pool with pool house, and a large workshop equipped with water and electricity. The tiny home and pool house are currently tenant-occupied, providing an existing rental comp
USD 875,000
5705 Glandor Drive SE
View photo
House · for sale
USD 405,000
USD 140/sq.ft
New
5705 Glandor Drive SE
Gordon Woods
· 2,874 sq.ft · 4 Bedrooms · 3 Baths · House
· Garden · Office room · Terrace · Deck · Equipped kitchen
Gordon Woods · 2,874 sq.ft · 4 Bedrooms · 3 Baths · House · Garden · Office room · Terrace · Deck · Equipped kitchen
Welcome to this spacious home in the Shannon Downs community of Mableton! This home features a flexible floor plan with plenty of room for everyday living, entertaining, and accommodating guests. The kitchen features solid surface countertops, a center island, stainless steel appliances, and ample cabinet space. The generously sized living areas provide comfortable gathering spaces, while the home's thoughtful layout offers flexibility for a variety of living arrangements. The finished terrace level adds even more possibilities, featuring an additional bedroom, full bathroom, and spacious game room or flex space—ideal for guests, extended family, a home office, or recreation. The primary suite offers a relaxing retreat with a spacious layout and private bath featuring a double vanity, soaking tub, and separate shower. Outside, enjoy the landscaped yard and deck, offering space to relax or entertain. Conveniently located near shopping, restaurants, and everyday conveniences, with easy a
USD 405,000
1024 Oakdale Drive SE
View photo
House · for sale
USD 449,900
USD 319/sq.ft
New
1024 Oakdale Drive SE
Gordon Woods
· 1,410 sq.ft · 3 Bedrooms · 2 Baths · House
· Office room · Fireplace · Equipped kitchen
Gordon Woods · 1,410 sq.ft · 3 Bedrooms · 2 Baths · House · Office room · Fireplace · Equipped kitchen
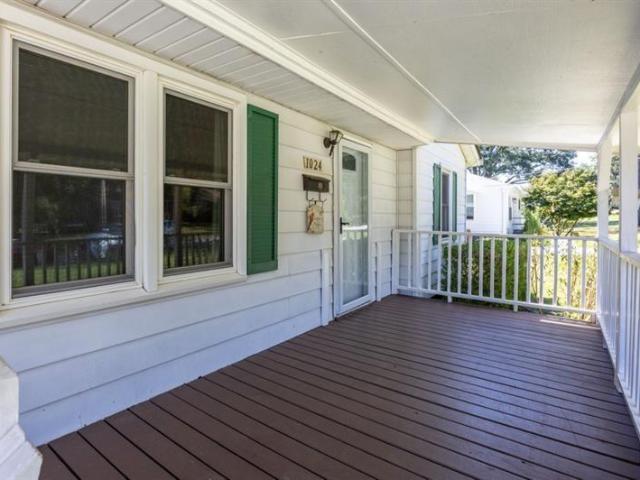
This well loved home was originally built in 1953 and has been cherished by the same family for generations. Come enjoy the wonderful history of this home filled with character as well as possibilities. The home features 2 bedrooms, 2 full bathrooms, 2 other rooms that could be potential 3rd bedrooms, original hardwood floors, newer aluminum windows with blinds, central HVAC, and plenty of closet and storage space, including a linen closet and pull-down attic. A rear addition includes a large great room with a fireplace, offering multiple possibilities for additional living space, entertaining, office space or a potential bedroom. This room has its own entry way as well. There is also a pass-through room with a closet and window that has previously been used as a 3rd bedroom. The kitchen includes cabinets that were made/replaced in the 1980s, roll-out drawers and a refrigerator that remains. The laundry room has additional cabinets and storage. The home also includes an unfinished base
USD 449,900
4670 Windsor Drive SW
View photo
House · for sale
USD 624,900
USD 187/sq.ft
New
4670 Windsor Drive SW
Gordon Woods
· 3,337 sq.ft · 3 Bedrooms · 2 Baths · House
· Garden · Fireplace · Equipped kitchen · Parking · Cellar
Gordon Woods · 3,337 sq.ft · 3 Bedrooms · 2 Baths · House · Garden · Fireplace · Equipped kitchen · Parking · Cellar
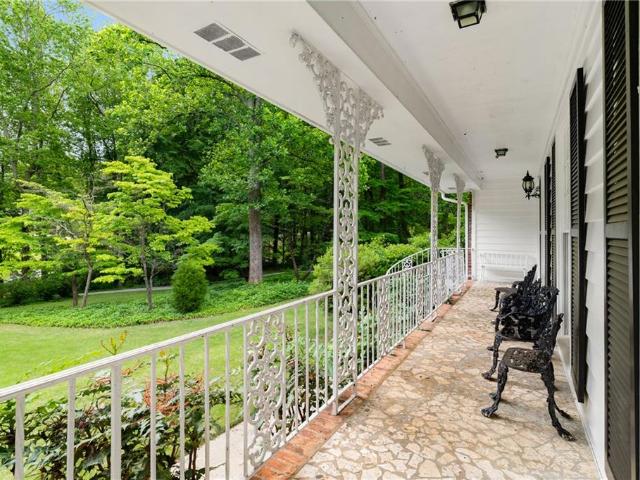
Spacious four-sided brick ranch nestled on 2.25 private acres in sought after Smyrna! This well maintained 3-bedroom, 2-bath home offers the perfect blend of comfort, functionality, and outdoor living. Step inside through the welcoming foyer entrance into a bright open den and dining area, a large family room area with a cozy fireplace, and an eat-in kitchen ideal for everyday living and entertaining. Enjoy peaceful mornings on the front porch or unwind in the rear screened-in porch overlooking the private wooded backyard area. An additional paved area provides even more space for outdoor gatherings and relaxation. This home also features an unfinished basement offering endless possibilities for expansion, storage, workshop space, or future customization. The circular driveway, 2-car garage, and generous acreage provide both convenience and privacy rarely found in Smyrna. Conveniently located near shopping, dining, parks, the Silver Comet Trail, and major interstates while still offeri
USD 624,900
3354 Clay Road
View photo
House · for sale
USD 250,000
USD 114/sq.ft
New
3354 Clay Road
Gordon Woods
· 2,185 sq.ft · 5 Bedrooms · 2 Baths · House
· Equipped kitchen
Gordon Woods · 2,185 sq.ft · 5 Bedrooms · 2 Baths · House · Equipped kitchen
Welcome Home to 3354 Clay Road! This beautiful ranch home has been thoughtfully updated, offering a welcoming feel with an abundance of natural light flowing through the many windows. The open floorplan creates an inviting flow between the living spaces, perfect for everyday living and entertaining. The spacious kitchen offers ample cabinet storage and plenty of room to gather, while the generously sized bedrooms and bathrooms provide comfort and functionality throughout. Conveniently located in Austell, you'll enjoy easy access to shopping, dining, parks, and major roadways, making commuting and everyday errands a breeze. Enjoy nearby outdoor recreation at Sweetwater Park and the Silver Comet Trail, along with entertainment and attractions throughout the surrounding area. With its thoughtful updates, comfortable layout, and convenient location, this home is ready to welcome its new owners!
USD 250,000
4515 Oak Brook Drive SE
View photo
House · for sale
USD 835,000
USD 164/sq.ft
New
4515 Oak Brook Drive SE
Gordon Woods
· 5,070 sq.ft · 6 Bedrooms · 5 Baths · House
· Patio · Garden · Office room · Deck · Fireplace · Equipped kitchen · Parking
Gordon Woods · 5,070 sq.ft · 6 Bedrooms · 5 Baths · House · Patio · Garden · Office room · Deck · Fireplace · Equipped kitchen · Parking
4515 Oak Brook Dr SE is a Smyrna home with six bedrooms, five bathrooms and over 4,800 square feet of living space across three levels. A two-story living room combines a wall of windows, a fireplace and built-in shelving. The island kitchen opens to a breakfast area and a second living space with another fireplace. French doors enclose a separate office. The primary suite has two walk-in closets and a bathroom with a tub beneath a window and a separate glass-enclosed shower. A rear deck connects by stairs to the patio and backyard, while a three-car garage provides parking. Incredible buyer incentives: $13,000 mortgage concession. Opendoor Home Loans will contribute up to $13,000 towards a permanent interest rate buy-down if you finance with Opendoor Home Loans LLC
USD 835,000
5829 Schelton Place SE
View photo
Townhouse · for sale
USD 389,990
USD 199/sq.ft
5829 Schelton Place SE
Gordon Woods
· 1,959 sq.ft · 3 Bedrooms · 3 Baths · Townhouse
· Office room · Deck · Equipped kitchen
Gordon Woods · 1,959 sq.ft · 3 Bedrooms · 3 Baths · Townhouse · Office room · Deck · Equipped kitchen
What's Special: End Unit | 1st Floor Guest Suite | 3 Full Baths | Corner Lot. New Construction. Ready Now! Built by America's Most Trusted Home Builder. Welcome to the Forsyth at 5829 Schelton Place SE in Somerset at Veterans Memorial! This new three-story townhome offers a fresh, versatile layout that balances comfort and modern style. The entry level welcomes you with an expansive foyer and a private bedroom with an en-suite bath, ideal for guests, a home office, or flexible living space. On the main level, the bright great room connects seamlessly to the kitchen with a center island and dining area, opening to a charming deck that’s perfect for everyday living or entertaining, with a powder room and storage closet adding extra convenience. The top floor is designed for rest and privacy, featuring a relaxing primary suite with a spacious shower, dual vanities, a generous walk-in closet, and an elegant tray ceiling. An additional bedroom with a private full bath, matching tray ceiling
USD 389,990
3870 Russell Street SW
View photo
House · for sale
USD 698,500
USD 450/sq.ft
3870 Russell Street SW
Gordon Woods
· 1,550 sq.ft · 4 Bedrooms · 4 Baths · House
· Patio · Garden · Deck · Fireplace · Equipped kitchen · Cellar
Gordon Woods · 1,550 sq.ft · 4 Bedrooms · 4 Baths · House · Patio · Garden · Deck · Fireplace · Equipped kitchen · Cellar
Enjoy this beautifully renovated ranch in Smyrna's Russell Heights community, offering modern upgrades, spacious living, and exceptional outdoor entertaining. This 4-bedroom, 4.5-bath home features an inviting open floor plan with vaulted ceilings, abundant natural light, and beautiful hardwood and tile flooring. The stunning kitchen showcases marble countertops, abundant cabinetry, farmhouse sink, oversized island, stainless steel appliances, and gas cooking, opening seamlessly to the spacious dining and family room. Enjoy a private oversized primary suite with sitting area, walk-in closet, double vanity, separate tub and shower, and direct access to the backyard retreat. Three additional bedrooms are thoughtfully situated on the opposite side of the home, each with a private full bath and walk-in closet. Additional features include a wet bar, two fireplaces, dedicated laundry room with sink, and partial basement. An expansive deck, covered patio with outdoor fireplace, and fenced bac
USD 698,500
1344 Farmers SW LOT 28
View photo
Townhouse · for sale
USD 399,110
USD 179/sq.ft
New
1344 Farmers SW LOT 28
Gordon Woods
· 2,228 sq.ft · 3 Bedrooms · 2 Baths · Townhouse
· Office room · Fireplace · Equipped kitchen
Gordon Woods · 2,228 sq.ft · 3 Bedrooms · 2 Baths · Townhouse · Office room · Fireplace · Equipped kitchen
Ust minutes away from the silver comet trail, hurt park, mable house amphitheatre, truist park, and kennesaw state university! Welcome Home to The Aster at Magnolia Square! Introducing The Aster, one of two amazing two-story townhome floorplans in the charming new community of Magnolia Square. This brand-new 3-bedroom, 2.5-bath home offers 2,234 square feet of thoughtfully designed living space. The open main level features a kitchen with pantry, dining room, convenient mudroom, and a spacious great room with a cozy fireplace, perfect for entertaining or relaxing at home. Upstairs, a huge loft provides endless flexibility for a media room, play area, or home office. You’ll also find convenient laundry, roomy secondary bedrooms, plenty of storage, and a large primary suite with a private bath and walk-in closet. Stylish, functional, and full of space, The Aster is ready to welcome you home. Schedule your tour today!
USD 399,110
1352 Farmers SW LOT 30
View photo
Townhouse · for sale
USD 394,310
USD 178/sq.ft
New
1352 Farmers SW LOT 30
Gordon Woods
· 2,207 sq.ft · 3 Bedrooms · 2 Baths · Townhouse
· Garden · Fireplace · Equipped kitchen
Gordon Woods · 2,207 sq.ft · 3 Bedrooms · 2 Baths · Townhouse · Garden · Fireplace · Equipped kitchen
The largest townhome in the area! Access to the silver comet trail! Minutes away from ksu & truist park! Access to the cita academy through osborn hs! Introducing the Bradford at Magnolia Square, one of our two amazing Two-Story Townhome floorplans in this charming new community. The Bradford is 2,214 square feet, 3BR and 2.5 Baths. On the Main Level, the open layout includes a Kitchen with Pantry, Dining Room, Mud Area, and Great Room with linear Fireplace. These beautiful white brick townhomes are loaded with upgrades like Smart Home Technology, LG smart appliances, tile showers, dual sinks, garden tubs, White cabinets with crown & hardware, Quartz counters, linear fireplace, hardwood stairs, open metal rails and LVP on main. The Second Level offers convenient Laundry, spacious Secondary Bedrooms, HUGE LOFT and Large Primary Suite with Private Bath and Walk-In Closet. The community is walkable to an amazing International Farmers Market and Hurt Park featuring tennis & basketball cour
USD 394,310
5003 Oakdale Road SE
View photo
House · for sale
USD 375,000
USD 404/sq.ft
New
5003 Oakdale Road SE
Gordon Woods
· 926 sq.ft · 4 Bedrooms · 2 Baths · House
· Deck · Equipped kitchen
Gordon Woods · 926 sq.ft · 4 Bedrooms · 2 Baths · House · Deck · Equipped kitchen
Rare opportunity to own an oversized approximately 75' × 200' corner lot in desirable Smyrna (unincorporated Cobb County) with sweeping Atlanta skyline views from the back deck. The existing 2-bedroom, 1-bath home features an open kitchen and dining area. Live in it as is, renovate the existing home, or build new. R-20 zoning provides flexibility for owner-occupants, investors, or builders. Conveniently located near South Cobb Drive, I-285, Smyrna, Vinings, The Battery Atlanta/Truist Park, Cumberland/Galleria, and Downtown Atlanta. Seller is a licensed Georgia real estate agent. Property sold as-is
USD 375,000
1348 Farmers SW LOT 29
View photo
Townhouse · for sale
USD 394,110
USD 178/sq.ft
New
1348 Farmers SW LOT 29
Gordon Woods
· 2,207 sq.ft · 3 Bedrooms · 2 Baths · Townhouse
· Garden · Fireplace · Equipped kitchen
Gordon Woods · 2,207 sq.ft · 3 Bedrooms · 2 Baths · Townhouse · Garden · Fireplace · Equipped kitchen
The largest townhome in the area! Access to the silver comet trail! Minutes away from ksu & truist park! Access to the cita academy through osborn hs! Introducing the Bradford at Magnolia Square, one of our two amazing Two-Story Townhome floorplans in this charming new community. The Bradford is 2,214 square feet, 3BR and 2.5 Baths. On the Main Level, the open layout includes a Kitchen with Pantry, Dining Room, Mud Area, and Great Room with linear Fireplace. These beautiful white brick townhomes are loaded with upgrades like Smart Home Technology, LG smart appliances, tile showers, dual sinks, garden tubs, White cabinets with crown & hardware, Quartz counters, linear fireplace, hardwood stairs, open metal rails and LVP on main. The Second Level offers convenient Laundry, spacious Secondary Bedrooms, HUGE LOFT and Large Primary Suite with Private Bath and Walk-In Closet. The community is walkable to an amazing International Farmers Market and Hurt Park featuring tennis & basketball cour
USD 394,110
1356 Farmers SW LOT 31
View photo
Townhouse · for sale
USD 411,610
USD 184/sq.ft
New
1356 Farmers SW LOT 31
Gordon Woods
· 2,228 sq.ft · 3 Bedrooms · 2 Baths · Townhouse
· Office room · Fireplace · Equipped kitchen
Gordon Woods · 2,228 sq.ft · 3 Bedrooms · 2 Baths · Townhouse · Office room · Fireplace · Equipped kitchen
Just minutes away from the silver comet trail, hurt park, mable house amphitheatre, truist park, and kennesaw state university! Welcome Home to The Aster at Magnolia Square! Introducing The Aster, one of two amazing two-story townhome floorplans in the charming new community of Magnolia Square. This brand-new 3-bedroom, 2.5-bath home offers 2,234 square feet of thoughtfully designed living space. The open main level features a kitchen with pantry, dining room, convenient mudroom, and a spacious great room with a cozy fireplace, perfect for entertaining or relaxing at home. Upstairs, a huge loft provides endless flexibility for a media room, play area, or home office. You’ll also find convenient laundry, roomy secondary bedrooms, plenty of storage, and a large primary suite with a private bath and walk-in closet. Stylish, functional, and full of space, The Aster is ready to welcome you home. Schedule your tour today!
USD 411,610
592 Plantation Drive
View photo
House · for sale
USD 425,000
USD 188/sq.ft
New
592 Plantation Drive
Gordon Woods
· 2,250 sq.ft · 3 Bedrooms · 2 Baths · House
· Equipped kitchen
Gordon Woods · 2,250 sq.ft · 3 Bedrooms · 2 Baths · House · Equipped kitchen
Anything but ordinary! This beautifully distinctive 3-bedroom, 2-bath ranch is a refreshing departure from the expected, blending timeless architecture with artistic flair, rich textures, and thoughtfully curated finishes. From the moment you step through the front doors, it's clear this home has a personality all its own. Warm wood flooring, striking architectural details, and an unexpected mix of classic elegance and eclectic charm create spaces that feel both sophisticated and inviting. The kitchen makes a statement with dramatic cabinetry, an oversized island, authentic slate and travertine finishes, and a built-in refrigerator seamlessly concealed behind custom cabinetry panels. The dining room is a conversation piece in itself, featuring a stunning upholstered ceiling that brings texture, character, and a touch of the unexpected. The primary suite offers a peaceful retreat, complete with two walk-in closets and a beautifully appointed bathroom featuring a freestanding clawfoot so
USD 425,000
4383 Strand Drive
View photo
Townhouse · for sale
USD 495,000
USD 232/sq.ft
New
4383 Strand Drive
Gordon Woods
· 2,131 sq.ft · 3 Bedrooms · 3 Baths · Townhouse
· Fireplace
Gordon Woods · 2,131 sq.ft · 3 Bedrooms · 3 Baths · Townhouse · Fireplace
Tucked away in the quiet and welcoming 24-unit community of Brandly Hall, this beautifully updated townhome offers the perfect balance of peaceful living and city convenience. Whether you’re searching for your very first home, a place to grow with your family, or simply want to stay close to the energy of Atlanta without living directly in the middle of it all, this home delivers the lifestyle you’ve been looking for. Imagine starting your mornings with coffee by the fireplace before heading out for a quick commute via Interstate 285, catching a game at Truist Park just minutes away, or enjoying dinner and shopping nearby in Smyrna and Vinings. Conveniently located near several colleges and universities, including Georgia Institute of Technology, the location makes it ideal for professionals, students, and families alike. Inside, the main level welcomes you with warm hardwood floors, neutral paint tones, and an inviting layout that instantly feels like home. The living room’s cozy fire
USD 495,000
1340 Farmers SW LOT 27
View photo
Townhouse · for sale
USD 406,810
USD 184/sq.ft
New
1340 Farmers SW LOT 27
Gordon Woods
· 2,207 sq.ft · 3 Bedrooms · 2 Baths · Townhouse
· Fireplace · Equipped kitchen
Gordon Woods · 2,207 sq.ft · 3 Bedrooms · 2 Baths · Townhouse · Fireplace · Equipped kitchen
Introducing the Bradford at Magnolia Square, one of our two amazing Two-Story Townhome floorplans in this charming new community. The Bradford is 2,214 square feet, 3BR and 2.5 Bath new home. On the Main Level, the open layout includes a Kitchen with Pantry, Dining Room, Mudroom, and Great Room with Optional Fireplace. The Second Level offers convenient Laundry, spacious Secondary Bedrooms, and Large Primary Suite and with Private Bath and Walk-In Closet
USD 406,810
874 Center Hill Avenue NW
View photo
House · for sale
USD 149,900
USD 127/sq.ft
New
874 Center Hill Avenue NW
Gordon Woods
· 1,173 sq.ft · 8 Bedrooms · 4 Baths · House
Gordon Woods · 1,173 sq.ft · 8 Bedrooms · 4 Baths · House
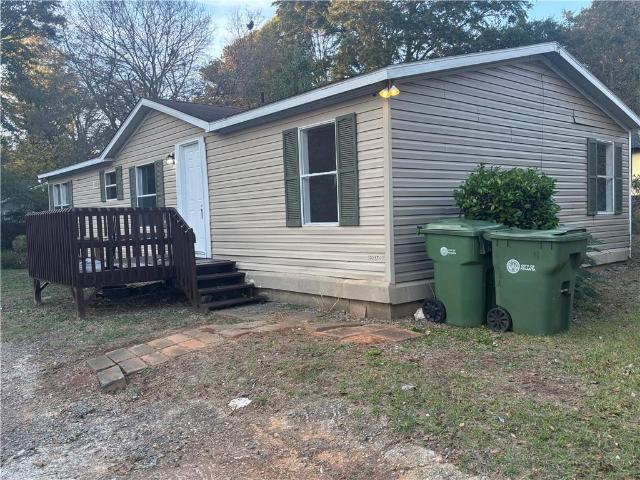
Bring your vision to this four-bedroom, two-bath manufactured home offering an opportunity for investors and buyers ready to take on improvements. Whether your goal is a future rental, a renovation and resale project, or a residence of your own, this property offers possibilities to explore. The four-bedroom, two-bath layout provides a starting point for buyers looking to update and personalize an existing home. Bring your contractor to assess the condition, identify needed repairs, and develop a renovation plan that fits your budget and intended use. Investors can evaluate the improvements needed to prepare the property for rental use or resale. Owner-occupants, including first-time buyers comfortable with a renovation project, can explore the opportunity to create a home that suits their needs. Consider the combined purchase and improvement costs, along with any work required before occupancy, when evaluating this property. Schedule a showing and explore the potential at 874 Center H
USD 149,900
540 Harris Court SW
View photo
House · for sale
USD 375,000
USD 224/sq.ft
New
540 Harris Court SW
Gordon Woods
· 1,668 sq.ft · 3 Bedrooms · 2 Baths · House
· Parking · Equipped kitchen
Gordon Woods · 1,668 sq.ft · 3 Bedrooms · 2 Baths · House · Parking · Equipped kitchen
Welcome to 540 Harris Ct! This recently renovated property offers the perfect combination of modern updates, versatile space, and added functionality. Situated on a desirable corner lot, the property provides added curb appeal and a spacious setting with plenty of possibilities. Inside, you'll appreciate the fresh, updated feel throughout, making this home move-in ready for its next owner. From the completely remodeled kitchen, a newly installed shower in the primary bath, newly sanded and stained hardwood floors, and brand-new lighting throughout, this immaculate home is looking for someone who truly appreciates all the work being done for them. One of the standout features is the impressive detached garage and storage building, offering almost 900 square feet of additional space! Whether you need room for vehicles, a workshop, hobbies, equipment, or extra storage, the possibilities are endless. If you've been searching for a beautifully refreshed property with a great lot and excepti
USD 375,000
4087 Thorndale Lane
View photo
Townhouse · for sale
USD 699,000
USD 150/sq.ft
New
4087 Thorndale Lane
Gordon Woods
· 4,639 sq.ft · 4 Bedrooms · 4 Baths · Townhouse
· Deck · Lift
Gordon Woods · 4,639 sq.ft · 4 Bedrooms · 4 Baths · Townhouse · Deck · Lift
There's room to live beautifully here. Welcome to 4087 Thorndale Lane, where generous living spaces, thoughtful conveniences, and the privacy of a gated community come together in a newer home designed for the way life unfolds. With five bedrooms, four-and-a-half bathrooms, and 4,643 square feet, this home offers space to gather, entertain, work, unwind, and enjoy a little breathing room in between. Across three levels, there's flexibility for a variety of routines, whether that means hosting overnight guests, creating dedicated workspaces, or finding a quiet corner to call your own. An elevator connects the levels, adding a welcome layer of convenience to everyday living. And the third-floor deck offers another place to enjoy the outdoors, from morning coffee to an evening spent catching up with friends. Set within a gated community, the home offers an added sense of privacy while keeping you connected to the restaurants, shopping, entertainment, and everyday conveniences of the Smyrn
USD 699,000
6589 Arbor Gate Drive SW 10
View photo
Townhouse · for sale
USD 227,000
USD 162/sq.ft
6589 Arbor Gate Drive SW 10
Gordon Woods
· 1,399 sq.ft · 3 Bedrooms · 2 Baths · Townhouse
· Equipped kitchen
Gordon Woods · 1,399 sq.ft · 3 Bedrooms · 2 Baths · Townhouse · Equipped kitchen
This charming two-story end-unit townhome offers a bright, inviting interior with modern updates and a functional layout designed for everyday comfortable living. Grab a viewing to discover beautiful wood-look flooring, fresh finishes, and a spacious living area that flows into the kitchen. Upstairs, you'll find 3 carpeted bedrooms, including a spacious main bedroom with an en suite bathroom. This home also includes updated lighting throughout, an additional full bathroom and laundry upstairs, and a convenient half bathroom off the living room. Schedule your showing today! (Photos are staged)
USD 227,000
273 Norton Circle SE
View photo
House · for sale
USD 379,000
USD 293/sq.ft
New
273 Norton Circle SE
Gordon Woods
· 1,292 sq.ft · 3 Bedrooms · 1 Bath · House
· Garden · Fireplace · Swimming pool
Gordon Woods · 1,292 sq.ft · 3 Bedrooms · 1 Bath · House · Garden · Fireplace · Swimming pool
Whether you are looking for your perfect place to call home or your next most desirable AirBNB property, this house with all it's amenities will not disappoint! Prepare to embrace the quintessential lifestyle in this meticulously renovated, single-story residence, ideally situated in the heart of Smyrna. This charming 4-sided brick home isn't just a place to live; it's a private resort designed for effortless entertaining and serene relaxation, centered around its truly magnificent, resort-style in-ground pool. Imagine endless sun-drenched afternoons and lively gatherings, all within the comfort of your own backyard oasis. Step inside to discover an expansive, open-concept living space where natural light floods every corner, creating an inviting and airy atmosphere. The thoughtful renovation has transformed this home into a contemporary haven, boasting a cozy fireplace flanked by elegant built-in bookcases – perfect for quiet evenings or showcasing your treasured collections. The culi
USD 379,000

Get email alerts

Don't miss out: be the first to know about new properties

The alert was correctly created

On subscribing you accept the conditions of use and the privacy policy
Alert
Receive new ads in your inbox
Save this search
Receive alerts for new listings

We'll send you an email when we have new properties for: "Properties for sale in Gordon Woods"

The alert was correctly created

Ivey Terrace, Mableton Mableton CCD Cobb County Georgia
Leland, Mableton Mableton CCD Cobb County Georgia
Get email alerts and be the first to see new listings
Required field
On subscribing I accept the terms of the privacy policy
Perfect! You'll soon start receiving new listings via email
Alert
Receive an email when we have new ads for Properties for sale in Gordon Woods
Save this search
Filters

Bedrooms

Size (sq.ft)

sq.ft
sq.ft

Price

USD
USD

Property type

Bathrooms

Clear all filters
Receive notifications when new entries are published.