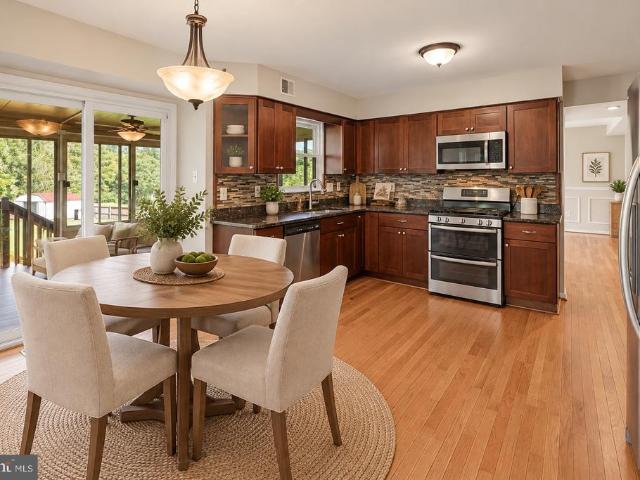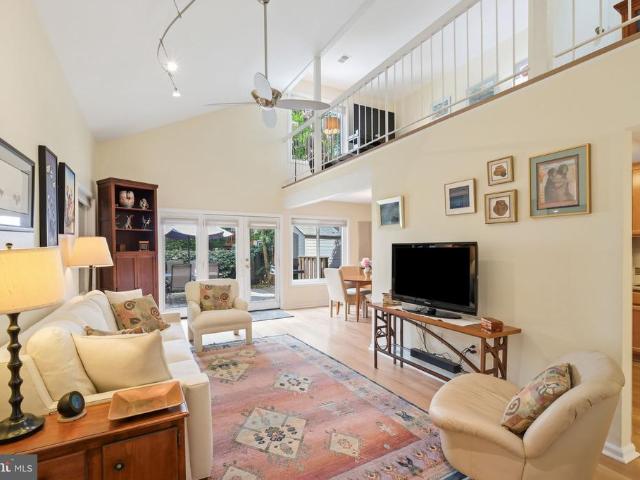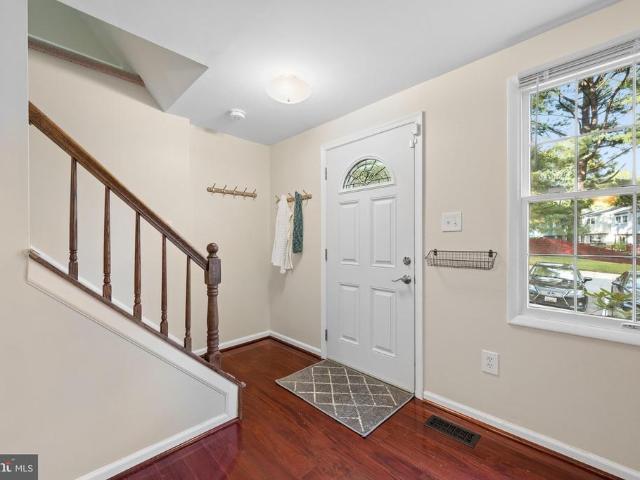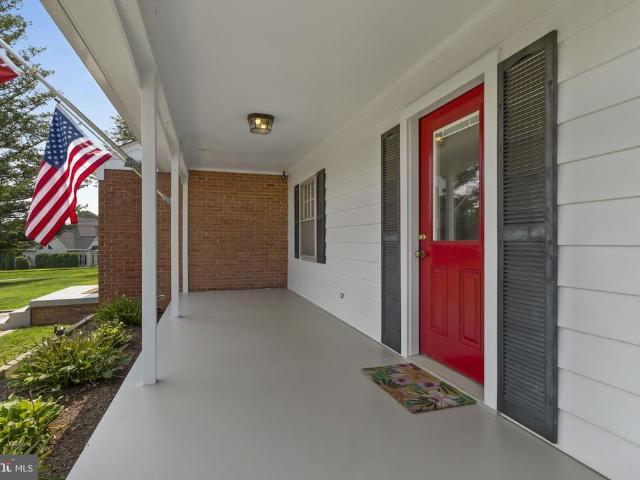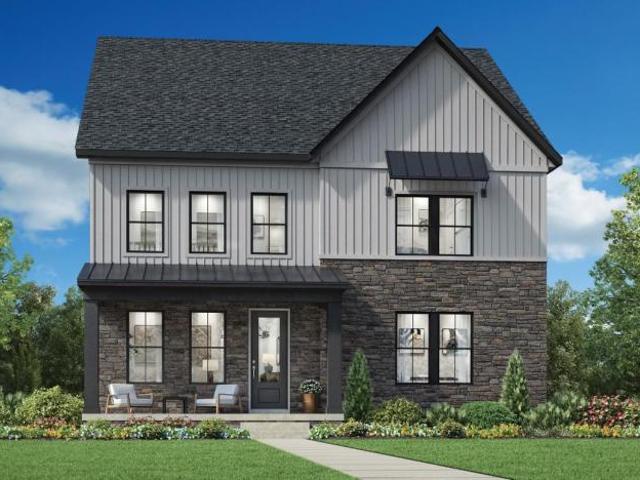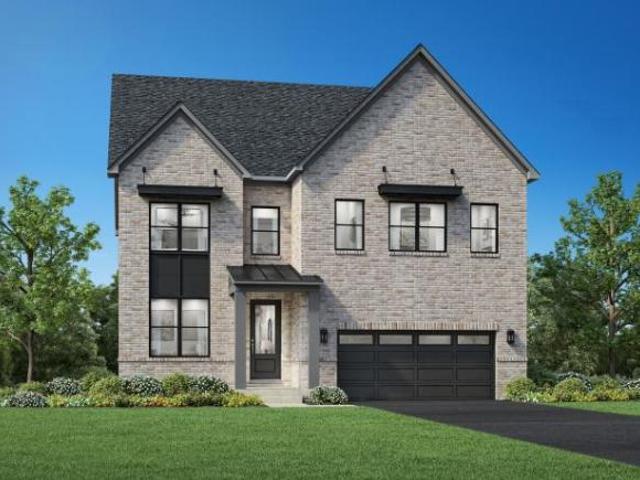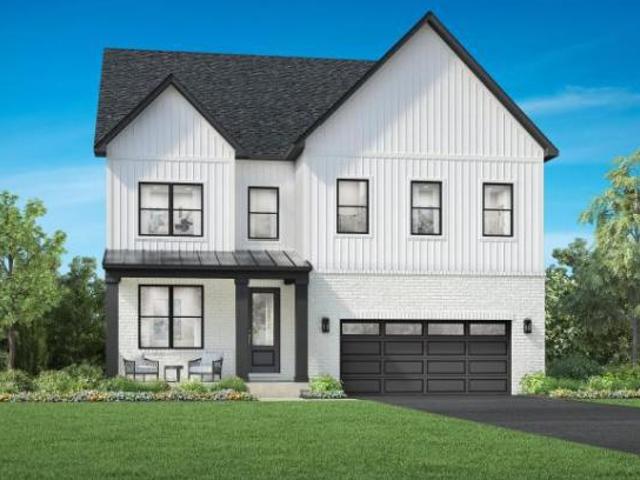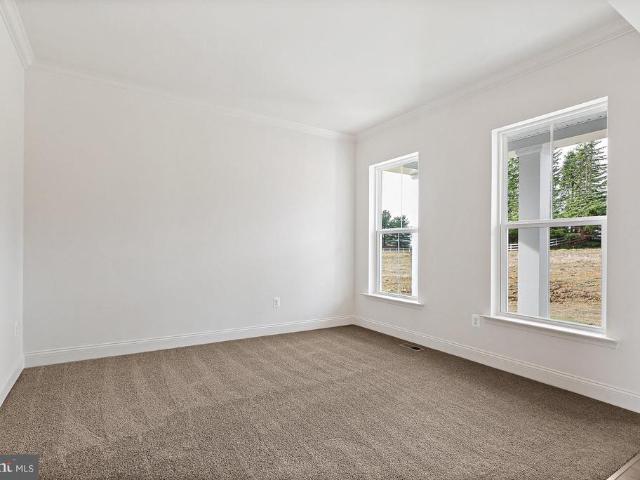
311 houses for sale in Goshen Hunt Estates

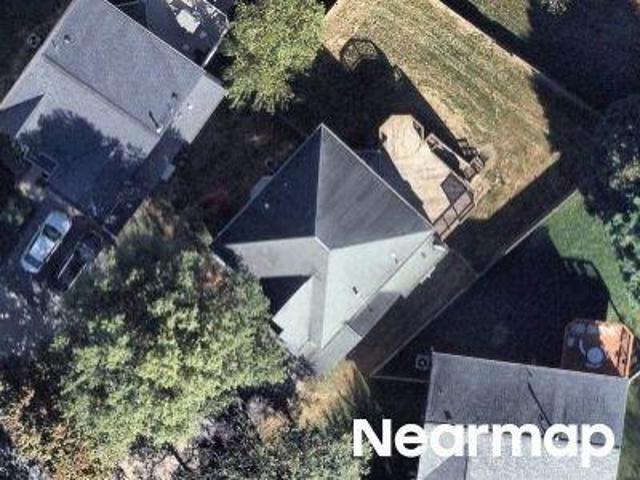
house Germantown MD ES106134766
View photo
House · for sale
USD 1,179,000
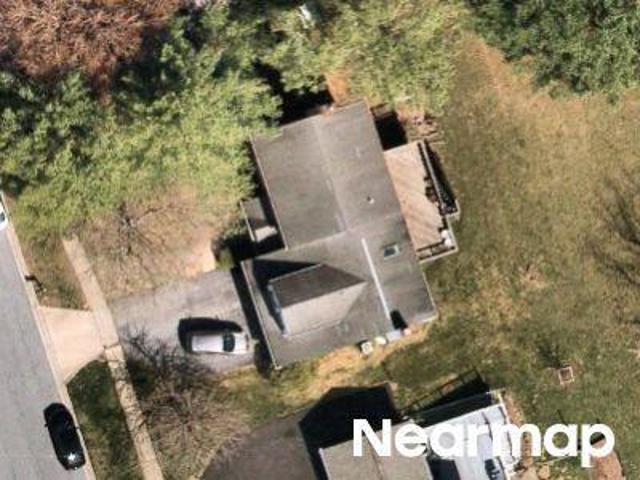
house Germantown MD ES106134766
Goshen Hunt Estates
· House
Goshen Hunt Estates · House
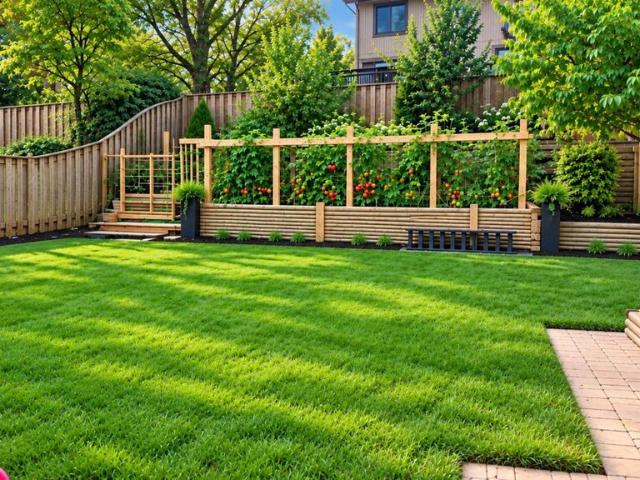
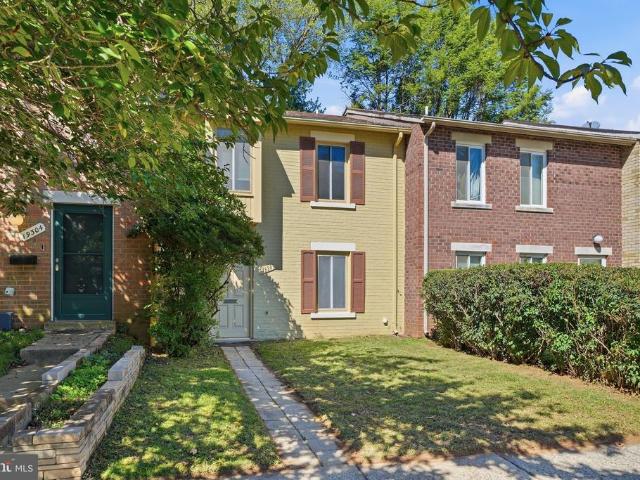
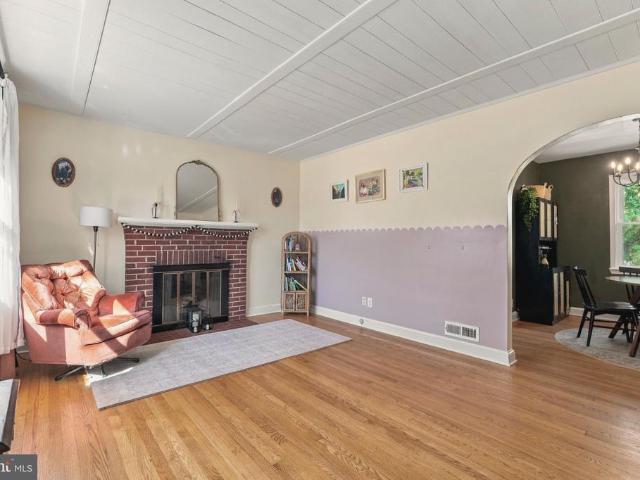
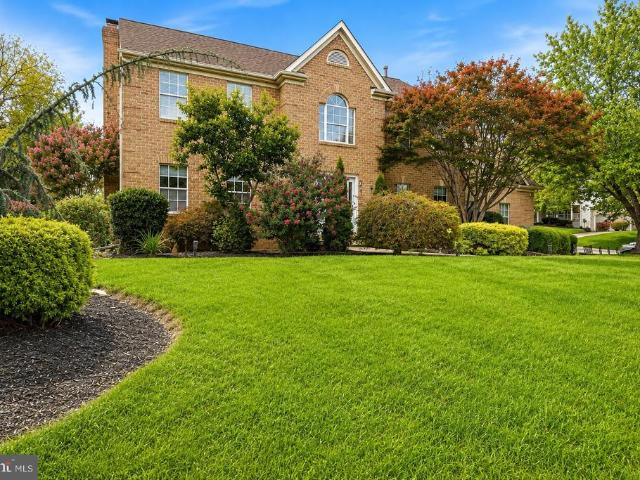
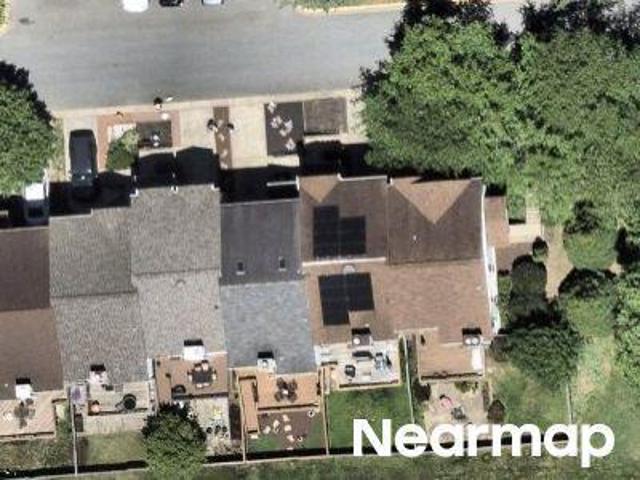
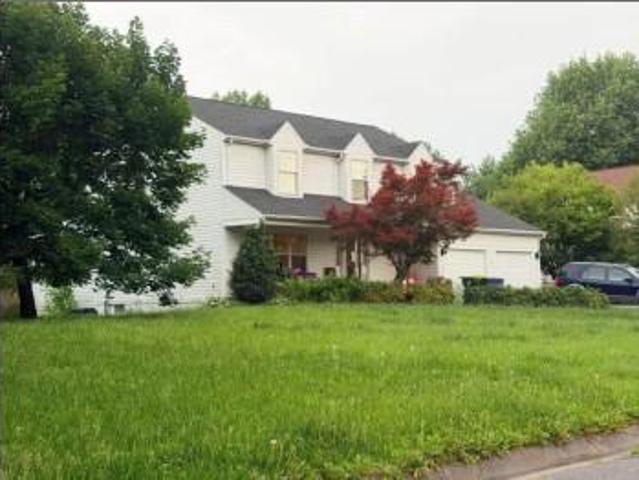
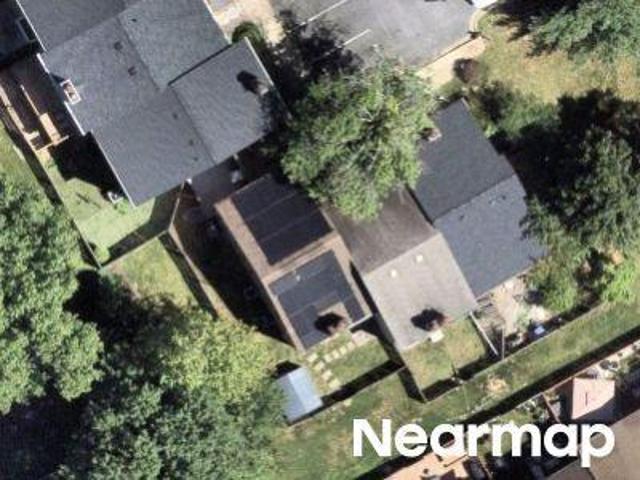
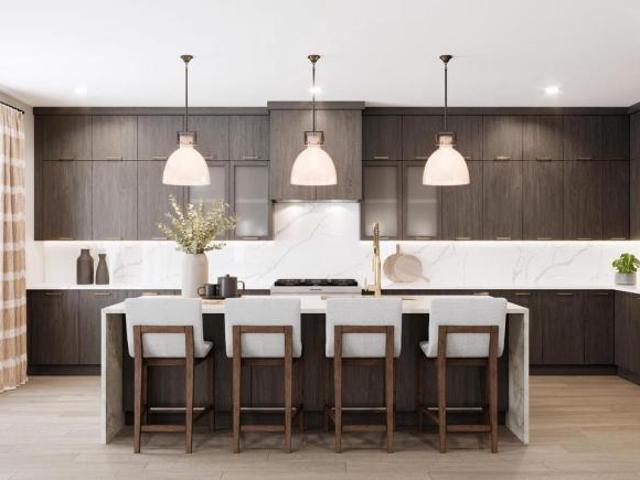
Explore this exciting real estate opportunity located in the vibrant area of Germantown. This property is currently priced at USD1179000. A fantastic chance to acquire property in a sought-after location. Whether you are looking for a new location or a significant acquisition, this listing warrants serious consideration. Review all the details and imagine the possibilities. Contact us today for more information!
USD 1,179,000
20323 Cedarhurst Way
View photo
Townhouse · for sale
USD 375,000
USD 235/sq.ft
20323 Cedarhurst Way
Goshen Hunt Estates
· 1,593 sq.ft · 3 Bedrooms · 2 Baths · Townhouse
· Garden · Deck · Fireplace · Equipped kitchen · Swimming pool · Parking
Goshen Hunt Estates · 1,593 sq.ft · 3 Bedrooms · 2 Baths · Townhouse · Garden · Deck · Fireplace · Equipped kitchen · Swimming pool · Parking
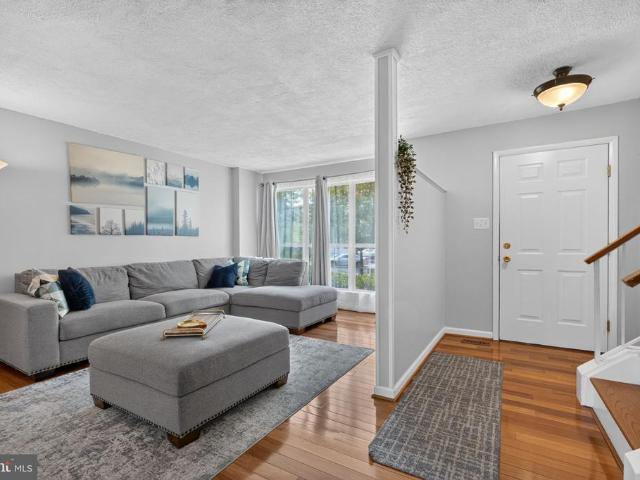
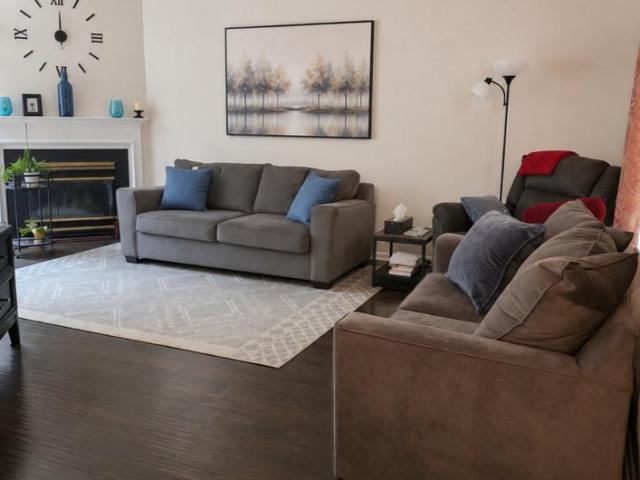
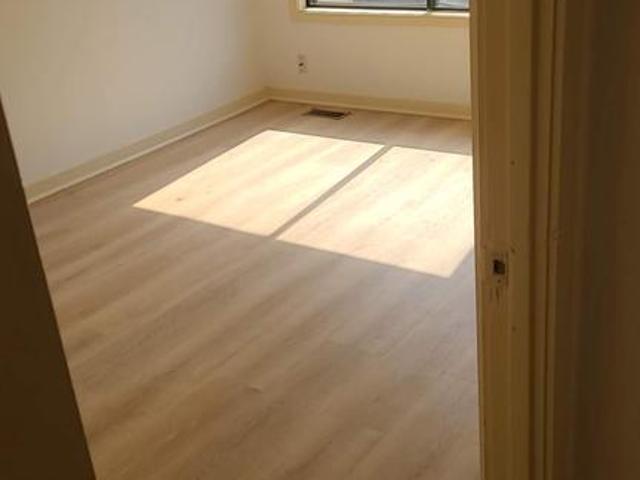
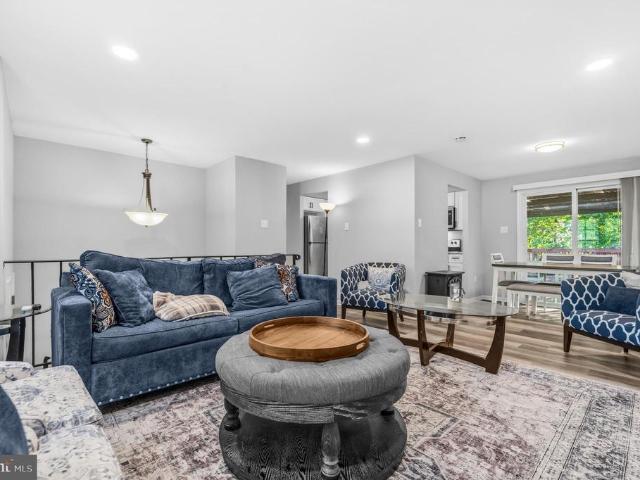
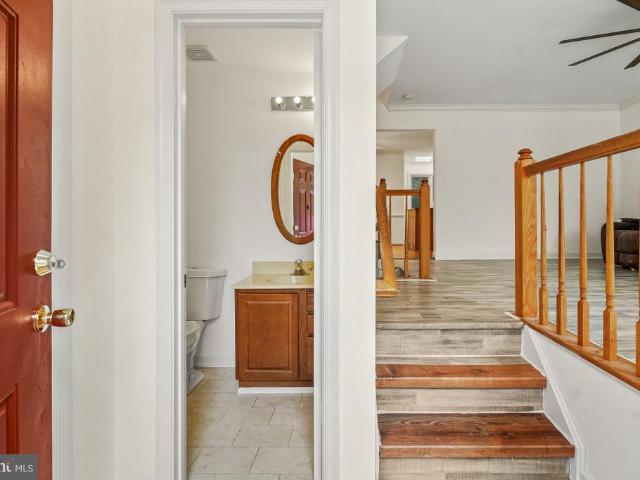
Welcome to 20323 Cedarhurst Way! Located in desirable Germantown this spacious townhome features 3 bedrooms and 2.5 bathrooms with assigned parking. Enjoy fresh paint throughout with a welcoming entry into the bright living room. The living room features large windows letting in the natural light and wood flooring. The eat-in kitchen features a large dining area with access to the outdoor deck and fully fenced backyard. The kitchen includes ample storage including an island and bonus sunroom ideal for morning coffee or cozy breakfast nook. The upper level includes a primary suite with durable LVP flooring, walk-in closet, and private en-suite bath. The secondary bedrooms are well appointed and share a full bath. The lower level is partly finished with a large rec room including a fireplace, laundry room, and a large unfinished storage room/flex space. Community amenities include swimming pool, playgrounds, walking paths, and more. Prime location within walking distance to community par
USD 375,000
9807 Sailfish Terrace
View photo
Townhouse · for sale
USD 375,000
USD 313/sq.ft
9807 Sailfish Terrace
Goshen Hunt Estates
· 1,195 sq.ft · 2 Bedrooms · 1 Bath · Townhouse
· Garden · Terrace · Balcony · Fireplace · Equipped kitchen · Parking
Goshen Hunt Estates · 1,195 sq.ft · 2 Bedrooms · 1 Bath · Townhouse · Garden · Terrace · Balcony · Fireplace · Equipped kitchen · Parking
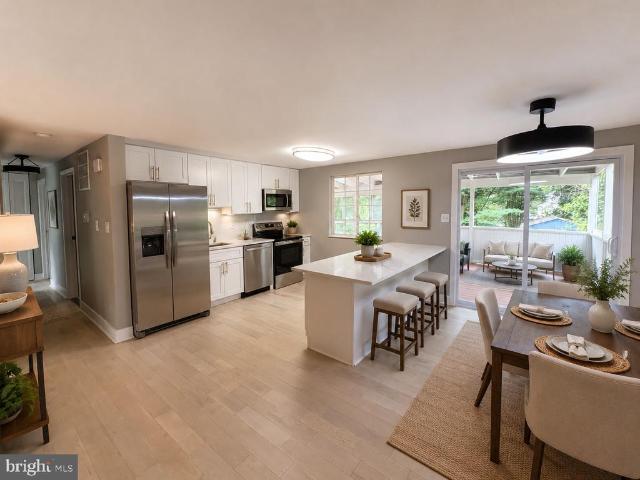
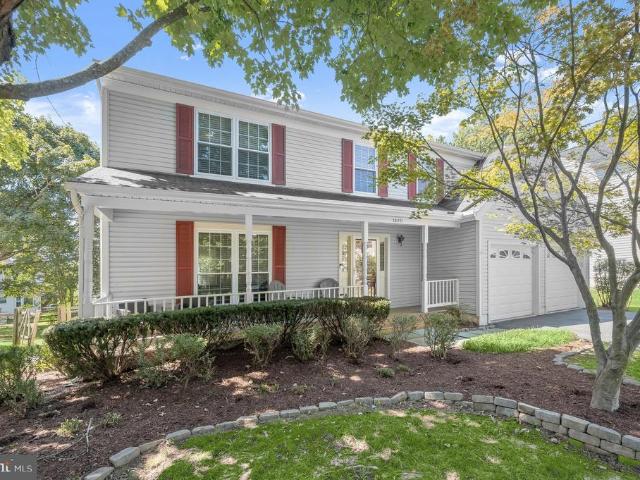
Your clients will be delighted to see this home. Updated and upgraded from top to bottom to the tune of 31K! All new flooring, bright and spacious Kitchen with new granite counters, new stainless steel appliances, white cabinets with under the cabinets lighting and prep counter space to delight the serious chef. The open Living/Dining area sports two sets of Sliding Glass Doors opening to the large sunny Balcony. A great spot to relax or try your try your gardening skills growing herbs and flowers. Enjoy a cozy fire by the Livingroom fireplace. The court yard front door invites you inside to the open split foyer. Coming home in the dark, an interior door opens from the garage into the home. So safe and protected during inclement weather! The upstairs Landing is open to a nice vanity. The Tub/Sower is finished with an attractive ceramic tile surround and sliding tub glass doors. The primary Bedroom (16x11) offers two large closets with mirrored sliding doors. The spacious secondary Bedr
USD 375,000
9124 Tulip Grove Road
View photo
House · for sale
USD 615,000
USD 302/sq.ft
9124 Tulip Grove Road
Goshen Hunt Estates
· 2,034 sq.ft · 4 Bedrooms · 2 Baths · House
· Equipped kitchen · Parking
Goshen Hunt Estates · 2,034 sq.ft · 4 Bedrooms · 2 Baths · House · Equipped kitchen · Parking
Offer deadline: Thursday, September 24th at 5:00 PM*. A home with a point of view. Welcome to 9124 Tulip Grove Road, a distinctive mid-century modern-inspired residence where thoughtful design, natural materials, and effortless indoor-outdoor living create something rarely found in the area. From the moment you arrive, the architecture feels different. Clean lines, soaring ceilings and a unique covered breezeway connecting the home and garage evoke the relaxed character of a California modern residence. As evening falls, custom architectural and landscape lighting transforms the property, highlighting the home's lines, mature landscaping and outdoor spaces to spectacular effect. Inside, contemporary design is balanced by warmth and character. A designer kitchen anchors the home, while custom European-style closets and built-ins bring both sophistication and function. One of the home's most memorable details is the custom coffee station crafted with approximately 120-year-old reclaimed
USD 615,000
9520 Melrose Square Way
View photo
Townhouse · for sale
USD 425,000
USD 242/sq.ft
9520 Melrose Square Way
Goshen Hunt Estates
· 1,755 sq.ft · 3 Bedrooms · 2 Baths · Townhouse
· Garden · Equipped kitchen
Goshen Hunt Estates · 1,755 sq.ft · 3 Bedrooms · 2 Baths · Townhouse · Garden · Equipped kitchen
Welcome to 9520 Melrose Square Way, located in the sought-after Plantations II community! This beautiful home offers the perfect combination of space, convenience and an incredible neighborhood setting. Enjoy walking paths, tennis courts, playgrounds, a community pool and more, all just steps from your backyard! Step inside to a welcoming foyer with gleaming hardwood floors and a spacious, light-filled living room. The open flow continues into the dining room and gorgeous eat-in kitchen featuring crisp white cabinetry, gas cooking and sliding glass doors leading to the upper deck, perfect for morning coffee, grilling or relaxing outdoors. A beautifully updated half bath completes the main level. Upstairs, you'll find THREE generously sized bedrooms and TWO full baths, including a spacious primary suite with its own private bath. The finished lower level offers even more living space with a large rec/flex room, an additional half bath and sliding glass doors leading directly to the pati
USD 425,000
48 Cross Country Court
View photo
Townhouse · for sale
USD 429,900
USD 273/sq.ft
48 Cross Country Court
Goshen Hunt Estates
· 1,572 sq.ft · 3 Bedrooms · 2 Baths · Townhouse
· Garden · Deck · Equipped kitchen · Cellar · Parking
Goshen Hunt Estates · 1,572 sq.ft · 3 Bedrooms · 2 Baths · Townhouse · Garden · Deck · Equipped kitchen · Cellar · Parking
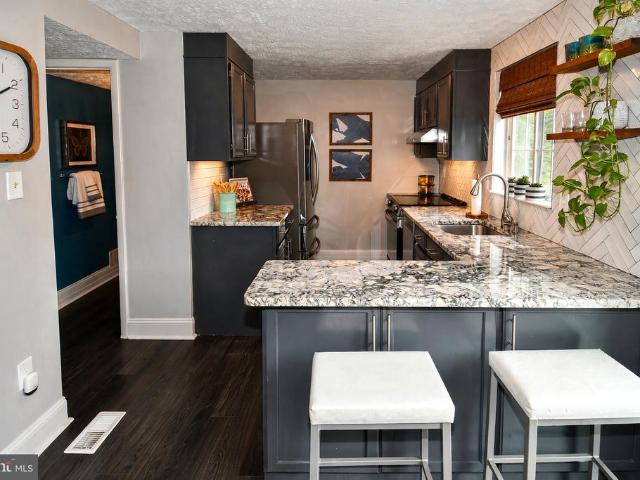
Welcome to 48 Cross Country Ct, a beautifully updated 3-bedroom, 2 full and 1 half-bath home offering a wonderful blend of style, comfort, and thoughtful updates. From the moment you enter, youll notice the designer touches throughout, granite countertops, a gorgeous herringbone backsplash, and floating wood shelves. The kitchen was updated with stainless steel appliances in 2023, including the refrigerator, electric range, hood, dishwasher, and microwave. The renovated basement offers commercial-grade luxury plank flooring, new baseboards, and updated lighting, all completed in 2026. The basement also features a convenient exterior door and plumbing rough-in, offering flexibility for future use. Enjoy the outdoors in the fully fenced yard, with new deck (2026) off kitchen. A shed provides additional outdoor storage. Additional updates include 2026 new carpet, 2021 roof, 2020 HVAC, 2025 washer and dryer, and new bathroom lighting in 2026. 2 assigned parking spaces #168 located directly
USD 429,900
17753 Larchmont Terrace
View photo
Townhouse · for sale
USD 349,900
USD 303/sq.ft
17753 Larchmont Terrace
Goshen Hunt Estates
· 1,152 sq.ft · 4 Bedrooms · 3 Baths · Townhouse
· Garden · Terrace · Equipped kitchen
Goshen Hunt Estates · 1,152 sq.ft · 4 Bedrooms · 3 Baths · Townhouse · Garden · Terrace · Equipped kitchen
Welcome to 17753 Larchmont Ter, a meticulously maintained, move-in-ready residence offering a seamless blend of comfort, functionality, and modern living. This home features a bright, spacious kitchen with stainless steel appliances and granite countertops, beautiful hardwood flooring throughout, three generous bedrooms, 3 full baths and 1 half bath. The fully finished lower level includes an additional bedroom and full bath, providing versatile space ideal for extended living, guests, or entertaining. Enjoy a private, fully fenced backyard perfect for outdoor gatherings, gardening, or simply relaxing in your own tranquil retreat. Designed for both everyday living and entertaining, this exceptional property is ready for you to call home
USD 349,900
10366 Royal Woods Court
View photo
Townhouse · for sale
USD 400,000
USD 251/sq.ft
10366 Royal Woods Court
Goshen Hunt Estates
· 1,593 sq.ft · 3 Bedrooms · 2 Baths · Townhouse
· Balcony · Fireplace · Equipped kitchen · Parking
Goshen Hunt Estates · 1,593 sq.ft · 3 Bedrooms · 2 Baths · Townhouse · Balcony · Fireplace · Equipped kitchen · Parking
VA Assumable Loan-Open to all qualified buyers including non-veterans/civilians who meet lender credit and income approval! *Motivated seller*Price reduction*Well maintained townhome with 1-car garage located in Forest Brooke. Open floor plan, 3 bedrooms, 2.5 baths, LVP floors on main level, granite countertops in kitchen and bathrooms, fireplace in living room, balcony on the main level with a private balcony off of the primary bedroom. The primary bedroom has a walk in closet with an ensuite. The kitchen has ample counterspace with an eat-in-kitchen. Residence enjoy access to Forest Brooke's premier amenities, including a community pool, tennis courts, parks, and biking trails. Ideally located with quick access to I-270, ICC-200, public transit, Ride On Bus access to Shady Grove, and local shopping and dining. Start you next chapter here!
USD 400,000
18716 Pier Point Place
View photo
Townhouse · for sale
USD 350,000
USD 237/sq.ft
18716 Pier Point Place
Goshen Hunt Estates
· 1,475 sq.ft · 3 Bedrooms · 2 Baths · Townhouse
· Swimming pool
Goshen Hunt Estates · 1,475 sq.ft · 3 Bedrooms · 2 Baths · Townhouse · Swimming pool
Beautiful three level townhouse in Montgomery village. New HVAC system and water heater. New painting, new floors in 2 levers and new refrigerator, stove, washer, driver; newer roof (5 years old). This community has several pools, tons of parks, and tot lots. Check out the lake and all of the community events; everything you could ever want is right outside your door
USD 350,000
19320 Poinsetta Court
View photo
House · for sale
USD 589,990
USD 412/sq.ft
19320 Poinsetta Court
Goshen Hunt Estates
· 1,432 sq.ft · 4 Bedrooms · 3 Baths · House
· Fireplace · Equipped kitchen · Parking
Goshen Hunt Estates · 1,432 sq.ft · 4 Bedrooms · 3 Baths · House · Fireplace · Equipped kitchen · Parking
Just reduced price is your opportunity! Come see this beautifully remodeled 4-bedroom, 3-full-bath home offering modern updates, flexible living space, and a fantastic setting in a mature, established neighborhood. The open-concept main level features a stunning gourmet kitchen with new white cabinetry, quartz countertops, stainless steel appliances, and a stylish backsplash, all opening seamlessly to the spacious dining and living areas. Wood plank flooring, new plush carpeting, updated lighting, new front windows, a new rear sliding door, and additional previously replaced windows give the home a fresh, move-in-ready feel. The recently refreshed driveway adds to the home's clean and inviting curb appeal. The finished lower level provides even more living space with a large additional bedroom, full bath, and comfortable family room highlighted by a wood-burning fireplace. An attached one-car garage provides everyday convenience and additional storage. One of the home's standout featur
USD 589,990
19306 Thomas Farm Road
View photo
Townhouse · for sale
USD 325,000
USD 262/sq.ft
19306 Thomas Farm Road
Goshen Hunt Estates
· 1,238 sq.ft · 3 Bedrooms · 1 Bath · Townhouse
· Garden · Parking
Goshen Hunt Estates · 1,238 sq.ft · 3 Bedrooms · 1 Bath · Townhouse · Garden · Parking
Welcome to 19306 Thomas Farm Rd in Maryland Place! This two-level townhome features three bedrooms and one-and-a-half baths, with new carpet in the living and dining rooms. The backyard is fully fenced on both sides, providing added privacy. Enjoy access to fantastic community amenities, including five community pools, basketball courts, tennis courts, and a clubhouse. The location is convenient, with close proximity to restaurants, shopping, parks, schools, public transportation, and major commuter routes. With its spacious layout, recent updates, fully fenced backyard, assigned parking, and excellent community amenities, this home is a wonderful opportunity you won't want to miss
USD 325,000
18906 Impulse Lane
View photo
House · for sale
USD 639,990
USD 204/sq.ft
18906 Impulse Lane
Goshen Hunt Estates
· 3,132 sq.ft · 5 Bedrooms · 3 Baths · House
· Office room · Deck · Fireplace · Equipped kitchen · Cellar
Goshen Hunt Estates · 3,132 sq.ft · 5 Bedrooms · 3 Baths · House · Office room · Deck · Fireplace · Equipped kitchen · Cellar
Welcome to 18609 Impulse Lane in Gaithersburg's sought-after Flower Hill community a classic Colonial with the updates already done for you. At just over 3,100 sq. Ft. this 5-bedroom, 3.5-bath home offers space and versatility. A 2024 roof, plus fresh 2026 paint and refinished floors throughout, give it that clean, move-in-ready feel. Inside you'll find crown molding, chair railings, and warm, inviting living spaces. The family room with wood-burning fireplace flows into the updated eat-in kitchen featuring upgraded countertops and stainless steel appliances perfect for everyday living or entertaining. There's a sunny breakfast area plus a separate formal dining room for larger gatherings. The finished walkout basement adds even more flexibility, freshly updated with new paint and carpet. Use it as a rec room, playroom, home office, or guest space. Additional peace of mind: sump system and a Cinch Home Warranty included by the seller. Outdoors, enjoy an enclosed porch, deck, and huge p
USD 639,990
9111 Centerway Road
View photo
Townhouse · for sale
USD 400,000
USD 249/sq.ft
9111 Centerway Road
Goshen Hunt Estates
· 1,604 sq.ft · 3 Bedrooms · 2 Baths · Townhouse
· Equipped kitchen
Goshen Hunt Estates · 1,604 sq.ft · 3 Bedrooms · 2 Baths · Townhouse · Equipped kitchen
Welcome to 9111 Centerway Road, an open and airy corner-unit townhome offering 1,606 square feet of beautifully designed living space. With three bedrooms, two full bathrooms, and a spacious loft across two finished levels, this inviting home features soaring ceilings, a flexible open-concept layout, extensive updates, and is flooded with natural light throughout. Major improvements include a new heat pump and furnace system, luxury vinyl flooring, and interior painting (2022); water heater, clothes dryer, and garbage disposal (2021); kitchen appliances, including the refrigerator, range, and dishwasher (2020); leased solar panels. Very low utility costs (2018); two remodeled bathrooms (2011); upgraded attic insulation following a home energy audit (2009); replacement windows, vinyl siding, and roof (2005); and a remodeled kitchen (2002). Additional enhancements include granite kitchen countertops and added living-room ceiling insulation (2014); bedroom and stair carpeting (2009); and
USD 400,000
19904 Buhrstone Drive
View photo
Townhouse · for sale
USD 415,000
USD 287/sq.ft
19904 Buhrstone Drive
Goshen Hunt Estates
· 1,442 sq.ft · 3 Bedrooms · 2 Baths · Townhouse
· Patio · Garden · Equipped kitchen · Cellar
Goshen Hunt Estates · 1,442 sq.ft · 3 Bedrooms · 2 Baths · Townhouse · Patio · Garden · Equipped kitchen · Cellar
Welcome to 19904 Buhrstone Dr Beautiful Townhome backing to woods in the Watkins Mill Neighborhood in Gaithersburg. Home has been UPDATED from Top to Bottom! Features: 3 bedrooms, 2 full, 2 half baths, hardwood flooring on main level, renovated kitchen, finished WALK-OUT lower level, & private fenced yard. The main level boasts a spacious living room, dining area, and a BEAUTIFULLY updated eat-in kitchen with white cabinetry, quartz counters, stainless steel appliances, pantry, & an updated powder room. The upper level has three bedrooms including a primary bedroom with attached updated full bath. Another updated bath is also on this level. The WALK-OUT finished basement has a large recreation room, sliding glass door to patio, half bath, & utility/storage room. The back has a private yard with patio, shed, and privacy fence. Home has been meticulously maintained NEWLY Refinished Recreation Room (2026), NEW Lower-Level Carpet (2026), new hvac (2023), NEW Quartz Counters (2023), NEW Hot
USD 415,000
24100 Doreen Drive
View photo
House · for sale
USD 585,000
USD 261/sq.ft
24100 Doreen Drive
Goshen Hunt Estates
· 2,239 sq.ft · 4 Bedrooms · 3 Baths · House
· Equipped kitchen
Goshen Hunt Estates · 2,239 sq.ft · 4 Bedrooms · 3 Baths · House · Equipped kitchen
Newly renovated, meticulously maintained, and move-in ready, this home offers an exceptional combination of space, updates, and flexibility, inside and out. Set on a generous 0.60-acre corner lot, this 4-bedroom, 3-full-bath brick rambler offers true main-level living, a brand-new kitchen, refinished hardwood floors, fresh interior paint, refreshed bathrooms, and a newly improved lower level, all ready for its next owner. All four bedrooms areconveniently located on the main level. At the heart of the home is the newly renovated kitchen, featuring all-new cabinetry, quartz countertops, brand-new high-end appliances, abundant storage and workspace, and timeless finishes. Refinished hardwood floors, generous living spaces, abundant natural light, and fresh neutral paint create a bright, polished feel throughout. The expansive walk-up lower level offers tremendous flexibility and has just been improved with fresh paint, fully renovated full bathroom, and utility sink. With a full brick fi
USD 585,000
23737 Woodfield Road
View photo
House · for sale
USD 540,000
USD 280/sq.ft
New
23737 Woodfield Road
Goshen Hunt Estates
· 1,927 sq.ft · 4 Bedrooms · 2 Baths · House
· Fireplace · Equipped kitchen
Goshen Hunt Estates · 1,927 sq.ft · 4 Bedrooms · 2 Baths · House · Fireplace · Equipped kitchen
Discover the perfect blend of timeless charm, modern updates, and everyday comfort at 23737 Woodfield Road! Beautifully maintained and thoughtfully updated, this inviting four-bedroom, two-full-bath Cape Cod offers versatile living spaces, classic architectural details, and an exceptional opportunity to enjoy the best of Montgomery County living. Step inside to find beautifully refinished hardwood floors, fresh paint, and a warm, welcoming living room anchored by a classic fireplace. The beautifully renovated kitchen is designed to impress, featuring granite countertops, stainless steel appliances, updated cabinetry, a ceramic tile backsplash, and luxury vinyl plank flooring. A separate dining room with charming built-ins provides the perfect setting for everything from casual meals to memorable gatherings. One of the home's standout features is the spacious, light-filled family room, complete with recessed lighting, luxury vinyl plank flooring, and direct access to an expansive privat
USD 540,000
11129 Sceptre Ridge Terrace
View photo
House · for sale
USD 770,000
USD 220/sq.ft
11129 Sceptre Ridge Terrace
Goshen Hunt Estates
· 3,498 sq.ft · 4 Bedrooms · 3 Baths · House
· Terrace · Deck · Fireplace · Equipped kitchen · Parking
Goshen Hunt Estates · 3,498 sq.ft · 4 Bedrooms · 3 Baths · House · Terrace · Deck · Fireplace · Equipped kitchen · Parking
Welcome to 11129 Sceptre Ridge Terrace, a spacious brick-front single-family home situated on a desirable corner lot in Germantown. With 4 bedrooms, 3.5 bathrooms, and a two-car garage, this home offers a well-designed layout with plenty of space for everyday living and entertaining. The main level features beautiful hardwood floors and an inviting layout. The kitchen showcases rich cherry wood cabinetry, a premium Viking oven, ample counter space, and opens directly to the family room, where a beautifully designed wood-burning fireplace creates a natural gathering space. Step directly from the family room onto the deck, making it easy to entertain or simply enjoy the outdoors. A separate sitting room and formal dining room provide additional space for hosting and special occasions. Upstairs, cherry wood flooring adds a distinctive touch throughout the upper level. The spacious primary suite features a private en-suite bathroom, separate sitting area, and a large walk-in closet, creati
USD 770,000
17624 Lindstrom Court
View photo
House · for sale
USD 500,000
USD 270/sq.ft
17624 Lindstrom Court
Goshen Hunt Estates
· 1,851 sq.ft · 5 Bedrooms · 2 Baths · House
· Equipped kitchen
Goshen Hunt Estates · 1,851 sq.ft · 5 Bedrooms · 2 Baths · House · Equipped kitchen
Exceptional fully renovated split-level home in Gaithersburg offering modern upgrades, generous living space, and an unbeatable location on a cul-de-sac! This bright and spacious home features gleaming wide-plank LVP flooring, recessed lighting, large sun-filled windows, fresh paint, crown molding, and high-end finishes throughout. The stunning chefs kitchen has been completely remodeled with custom 42 cabinetry, quartz countertops, stainless steel appliances, creating the perfect space for everyday living and entertaining. Multiple beautifully updated bathrooms showcase custom tilework, modern vanities, soaking tub, glass-enclosed shower, and stylish fixtures. There are three bedrooms and one full bath on the main level and two bedrooms and one full bath on the lower level. The spacious layout offers generously sized bedrooms with ample closet space, including a private primary suite with dual closets. The open-concept main living areas flow seamlessly to the outdoor spaces, which fea
USD 500,000
18571 Cape Jasmine Way
View photo
House · for sale
USD 649,900
USD 255/sq.ft
18571 Cape Jasmine Way
Goshen Hunt Estates
· 2,540 sq.ft · 4 Bedrooms · 2 Baths · House
· Garden · Deck · Equipped kitchen
Goshen Hunt Estates · 2,540 sq.ft · 4 Bedrooms · 2 Baths · House · Garden · Deck · Equipped kitchen
WELCOME HOME to this well maintained 4 bedroom, 2 full and 2 half bath colonial, offering the perfect blend of classic charm and modern convenience across three finished levels, which has been freshly painted throughout! From the moment you arrive, the inviting porch sets a welcoming tone. Step inside to discover a spacious, light filled floor plan designed for both comfortable living and elegant entertaining. The heart of the home seamlessly connects indoor living to an outdoor oasis. Transition from the kitchen through the sliding doors to a spacious, low maintenance back deck (with retractable awning), perfect for alfresco dining, overlooking a fully fenced backyard. Fully finished lower level w/ bonus room. So many possibilities. Wonderful convenience to shopping, parks and walking paths, and much more!
USD 649,900
Germantown MD 20876 106134770
View photo
House · for sale
USD 989,995
Germantown MD 20876 106134770
Goshen Hunt Estates
· House
Goshen Hunt Estates · House
Explore this exciting real estate opportunity located in the vibrant area of Germantown. This property is currently priced at USD989995. A fantastic chance to acquire property in a sought-after location. Whether you are looking for a new location or a significant acquisition, this listing warrants serious consideration. Review all the details and imagine the possibilities. Contact us today for more information!
USD 989,995
Germantown MD 20876 106134768
View photo
House · for sale
USD 1,188,000
Germantown MD 20876 106134768
Goshen Hunt Estates
· House
Goshen Hunt Estates · House
Explore this exciting real estate opportunity located in the vibrant area of Germantown. This property is currently priced at USD1188000. A fantastic chance to acquire property in a sought-after location. Whether you are looking for a new location or a significant acquisition, this listing warrants serious consideration. Review all the details and imagine the possibilities. Contact us today for more information!
USD 1,188,000
Germantown MD 20876 106134766
View photo
House · for sale
USD 1,179,000
Germantown MD 20876 106134766
Goshen Hunt Estates
· House
Goshen Hunt Estates · House
Explore this exciting real estate opportunity located in the vibrant area of Germantown. This property is currently priced at USD1179000. A fantastic chance to acquire property in a sought-after location. Whether you are looking for a new location or a significant acquisition, this listing warrants serious consideration. Review all the details and imagine the possibilities. Contact us today for more information!
USD 1,179,000
20821 Brooke Knolls Road
View photo
House · for sale
USD 924,811
USD 333/sq.ft
20821 Brooke Knolls Road
Goshen Hunt Estates
· 2,777 sq.ft · 4 Bedrooms · 2 Baths · House
· Gym · Parking · Cellar
Goshen Hunt Estates · 2,777 sq.ft · 4 Bedrooms · 2 Baths · House · Gym · Parking · Cellar
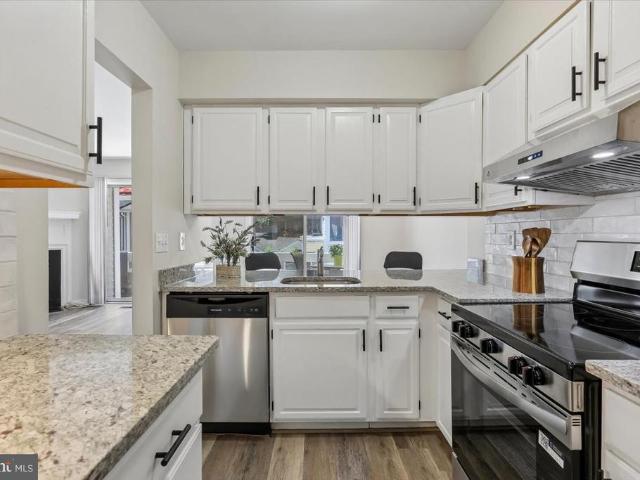
New pricing! Discover the potential of this stunning new construction home, designed with a Craftsman architectural style that exudes warmth and charm. Nestled on a generous 0.9-acre lot, this residence offers panoramic views that invite you to unwind and enjoy the beauty of nature right from your doorstep. With 4 spacious bedrooms and 2.5 bathrooms, this home is thoughtfully laid out to accommodate both relaxation and entertaining. The interior features luxury vinyl plank flooring, providing a stylish yet durable foundation for your personal touches. The unfinished basement with a rear entrance and walkout level presents an exciting opportunity for customizationimagine creating a cozy family room, a home gym, or even a guest suite tailored to your lifestyle. The exterior boasts a combination of materials, including a striking stone water table and accent front, ensuring curb appeal that stands out. An attached front-entry garage with space for two vehicles adds convenience to your dai
USD 924,811
Milestone Manor Ln
View photo
House · for sale
Request Details
New
Milestone Manor Ln
Goshen Hunt Estates
· 3,434 sq.ft · 3 Baths · House
Goshen Hunt Estates · 3,434 sq.ft · 3 Baths · House
This is a Real Estate-Owned (REO)/post-foreclosure home owned or managed by a bank. All offers are considered; however, the highest and best will most likely be accepted
Request Details
Cutsail Dr
View photo
House · for sale
Request Details
New
Cutsail Dr
Goshen Hunt Estates
· 3,660 sq.ft · 3 Baths · House
Goshen Hunt Estates · 3,660 sq.ft · 3 Baths · House
This home is in preforeclosure, which means the homeowner is in default (missed payments). Therefore, there could be an opportunity to strike a great deal with the owner and the bank
Request Details
Travis View Ct
View photo
Townhouse · for sale
Request Details
Updated
Travis View Ct
Goshen Hunt Estates
· 1,798 sq.ft · 2 Baths · Townhouse
Goshen Hunt Estates · 1,798 sq.ft · 2 Baths · Townhouse
This is a Real Estate-Owned (REO)/post-foreclosure home owned or managed by a bank. All offers are considered; however, the highest and best will most likely be accepted
Request Details
Neelsville Church Rd
View photo
House · for sale
Request Details
Updated
Neelsville Church Rd
Goshen Hunt Estates
· 1,916 sq.ft · 1 Bath · House
Goshen Hunt Estates · 1,916 sq.ft · 1 Bath · House
This home is in preforeclosure, which means the homeowner is in default (missed payments). Therefore, there could be an opportunity to strike a great deal with the owner and the bank
Request Details
Thomas Lea Ter
View photo
House · for sale
Request Details
Updated
Thomas Lea Ter
Goshen Hunt Estates
· 1,938 sq.ft · 2 Baths · House
Goshen Hunt Estates · 1,938 sq.ft · 2 Baths · House
This home is in preforeclosure, which means the homeowner is in default (missed payments). Therefore, there could be an opportunity to strike a great deal with the owner and the bank
Request Details
Bellehaven Blvd
View photo
House · for sale
USD 677,100
USD 285/sq.ft
Updated
Bellehaven Blvd
Goshen Hunt Estates
· 2,368 sq.ft · 4 Bedrooms · 3 Baths · House
Goshen Hunt Estates · 2,368 sq.ft · 4 Bedrooms · 3 Baths · House
This is a Real Estate-Owned (REO)/post-foreclosure home owned or managed by a bank. All offers are considered; however, the highest and best will most likely be accepted
USD 677,100
Owl Run Way
View photo
House · for sale
Request Details
Updated
Owl Run Way
Goshen Hunt Estates
· 1,432 sq.ft · 2 Baths · House
Goshen Hunt Estates · 1,432 sq.ft · 2 Baths · House
This home is in preforeclosure, which means the homeowner is in default (missed payments). Therefore, there could be an opportunity to strike a great deal with the owner and the bank
Request Details

Get email alerts

Don't miss out: be the first to know about new properties

The alert was correctly created

On subscribing you accept the conditions of use and the privacy policy
Alert
Receive new ads in your inbox
Save this search
Receive alerts for new listings

We'll send you an email when we have new properties for: "Houses for sale in Goshen Hunt Estates"

The alert was correctly created

Whetstone, Montgomery Village District 9 Montgomery County Maryland
Flower Hill, District 9 Montgomery County Maryland
Get email alerts and be the first to see new listings
Required field
On subscribing I accept the terms of the privacy policy
Perfect! You'll soon start receiving new listings via email
Alert
Receive an email when we have new ads for Houses for sale in Goshen Hunt Estates
Save this search
Filters

Bedrooms

Size (sq.ft)

sq.ft
sq.ft

Price

USD
USD

Property type

Bathrooms

Clear all filters
Receive notifications when new entries are published.