340 houses for sale in Hadley Farms

Mayhill Ter
View photo
House · for sale
Request Details
Updated
Mayhill Ter
Hadley Farms
· 1,776 sq.ft · 2 Baths · House
Hadley Farms · 1,776 sq.ft · 2 Baths · House
This is a Real Estate-Owned (REO)/post-foreclosure home owned or managed by a bank. All offers are considered; however, the highest and best will most likely be accepted
Request Details
19721 Mayhill Terrace
View photo
House · for sale
USD 625,000
USD 235/sq.ft
19721 Mayhill Terrace
Hadley Farms
· 2,659 sq.ft · 4 Bedrooms · 2 Baths · House
· Terrace · Fireplace · Equipped kitchen · Parking · Cellar
Hadley Farms · 2,659 sq.ft · 4 Bedrooms · 2 Baths · House · Terrace · Fireplace · Equipped kitchen · Parking · Cellar
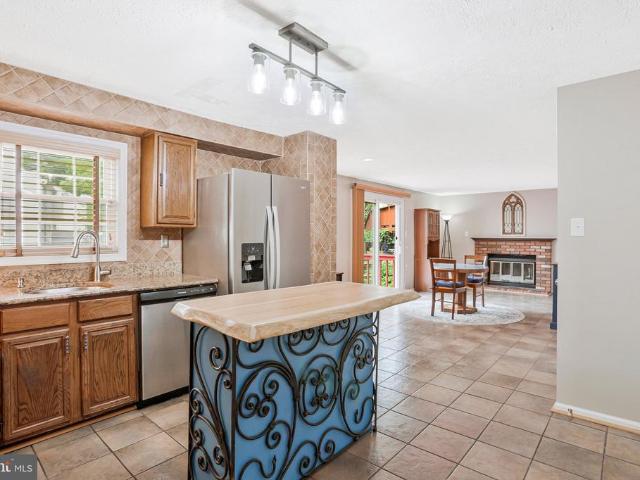
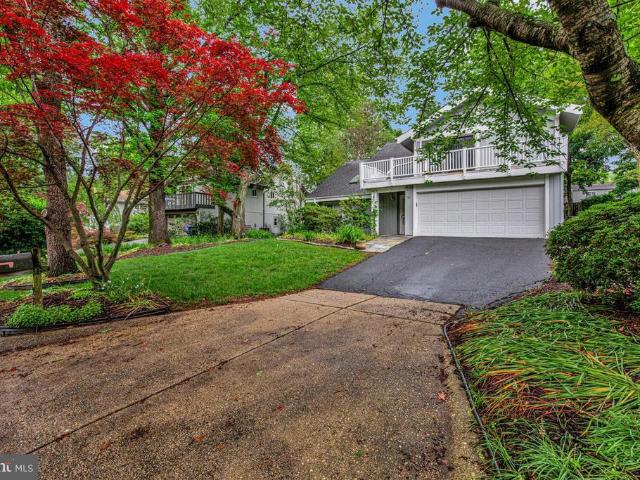
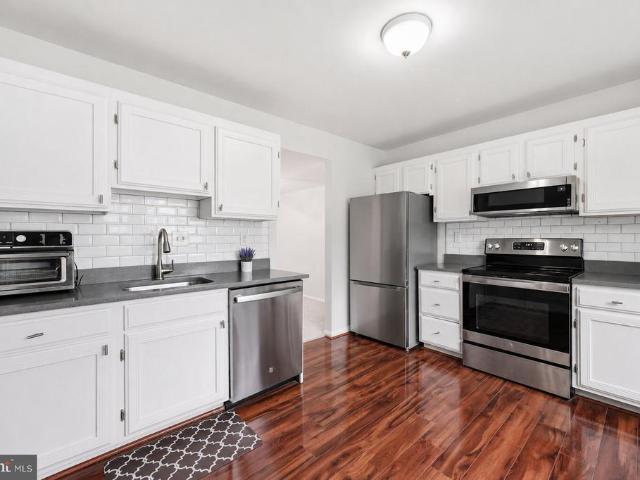
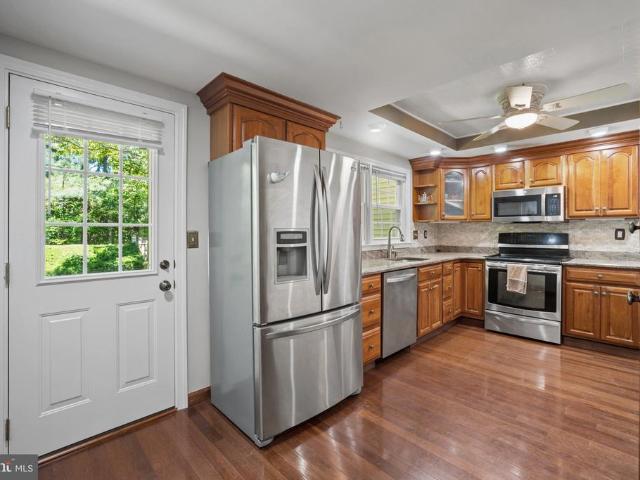
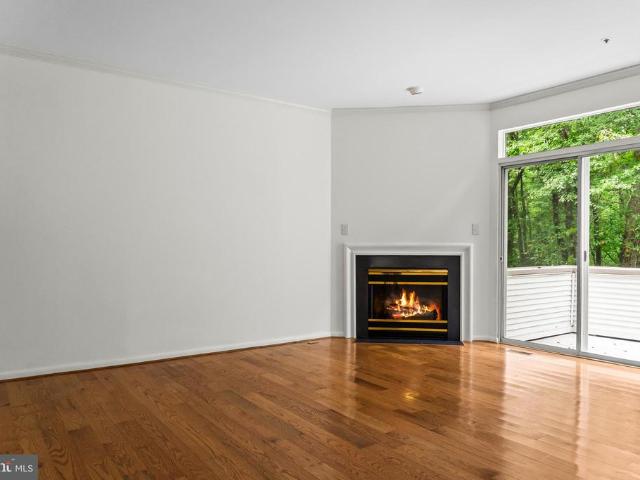
Thoughtfully designed for both everyday living and entertaining, this home offers a combination of comfortable gathering spaces and flexible living areas. The open kitchen serves as the center of the home, creating a natural connection to the surrounding living spaces, while the family room fireplace provides a cozy setting for relaxing evenings and seasonal gatherings. The primary suite offers a private retreat with a bath featuring a separate shower, creating a comfortable space to begin and end each day. The basement expands the home's versatility, providing additional room for recreation, work, hobbies, guests, or storage to fit a variety of lifestyle needs. An attached two-car garage adds convenience and functionality for daily living. Located within an established Montgomery County community, this home offers convenient access to shopping, dining, parks, recreation, and major commuter routes. Combining flexible living spaces with a desirable location, this property presents an op
USD 625,000
Bramble Bush Dr
View photo
House · for sale
Request Details
Updated
Bramble Bush Dr
Hadley Farms
· 2,250 sq.ft · 2 Baths · House
Hadley Farms · 2,250 sq.ft · 2 Baths · House
This is a Real Estate-Owned (REO)/post-foreclosure home owned or managed by a bank. All offers are considered; however, the highest and best will most likely be accepted
Request Details
Dockside Ter
View photo
Townhouse · for sale
Request Details
Updated
Dockside Ter
Hadley Farms
· Townhouse
Hadley Farms · Townhouse
This is a Real Estate-Owned (REO)/post-foreclosure home owned or managed by a bank. All offers are considered; however, the highest and best will most likely be accepted
Request Details
Tea Rose Pl
View photo
House · for sale
Request Details
Updated
Tea Rose Pl
Hadley Farms
· 5,188 sq.ft · 4 Baths · House
Hadley Farms · 5,188 sq.ft · 4 Baths · House
This home is in preforeclosure, which means the homeowner is in default (missed payments). Therefore, there could be an opportunity to strike a great deal with the owner and the bank
Request Details
Trl
View photo
House · for sale
Request Details
Updated
Trl
Hadley Farms
· House
Hadley Farms · House
This is a Real Estate-Owned (REO)/post-foreclosure home owned or managed by a bank. All offers are considered; however, the highest and best will most likely be accepted
Request Details
Tambay Ct
View photo
Townhouse · for sale
Request Details
Updated
Tambay Ct
Hadley Farms
· 1,701 sq.ft · 3 Baths · Townhouse
Hadley Farms · 1,701 sq.ft · 3 Baths · Townhouse
This home is in preforeclosure, which means the homeowner is in default (missed payments). Therefore, there could be an opportunity to strike a great deal with the owner and the bank
Request Details
9599 Tall Oaks Road
View photo
Townhouse · for sale
USD 519,900
USD 296/sq.ft
9599 Tall Oaks Road
Hadley Farms
· 1,755 sq.ft · 3 Bedrooms · 2 Baths · Townhouse
· Equipped kitchen
Hadley Farms · 1,755 sq.ft · 3 Bedrooms · 2 Baths · Townhouse · Equipped kitchen
Nestled in the charming Montgomery Village, this exquisite interior row townhouse offers a perfect blend of modern luxury and inviting warmth. Built in 2022, this home boasts a spacious 1,760 square feet of thoughtfully designed living space, ideal for both relaxation and entertaining. Step inside to discover an open floor plan that seamlessly connects the living, dining, and kitchen areas, creating an airy ambiance filled with natural light. The elegant hardwood flooring flows throughout the main level, enhancing the sophisticated yet cozy atmosphere. The heart of the home, the kitchen, is a culinary enthusiast's dream, featuring energy-efficient appliances including a built-in microwave, ENERGY STAR dishwasher, and disposal, all designed to elevate your cooking experience while being mindful of sustainability. Retreat to the luxurious master suite, complete with an en-suite bathroom that offers both style and functionality. Two additional well-appointed bedrooms provide ample space f
USD 519,900
8803 Crosswicks Court
View photo
Townhouse · for sale
USD 399,900
USD 252/sq.ft
8803 Crosswicks Court
Hadley Farms
· 1,582 sq.ft · 3 Bedrooms · 2 Baths · Townhouse
· Fireplace
Hadley Farms · 1,582 sq.ft · 3 Bedrooms · 2 Baths · Townhouse · Fireplace
Nestled in the charming MV-Rogers Forge community, this delightful townhouse offers a perfect blend of comfort and convenience. Built in 1988, this well-maintained interior row home boasts 1,593 square feet of inviting living space, featuring three spacious bedrooms and two and a half bathrooms. One of the largest model in the neighborhood. The cozy fireplace serves as a warm centerpiece for gatherings, while the community pool invites you to relax and unwind during those sunny days. The neighborhood is a true gem, with tree-lined streets and a welcoming atmosphere that fosters a strong sense of community. Residents enjoy easy access to local parks, perfect for leisurely strolls, picnics, or playtime. The nearby schools are known for their commitment to excellence, making this area a desirable choice for those seeking a nurturing environment. With an association that covers common area maintenance, insurance, and road upkeep, you can spend more time enjoying the amenities and less time
USD 399,900
22 Bannister Court
View photo
House · for sale
USD 575,000
USD 256/sq.ft
22 Bannister Court
Hadley Farms
· 2,239 sq.ft · 4 Bedrooms · 2 Baths · House
· Balcony · Fireplace · Equipped kitchen · Parking
Hadley Farms · 2,239 sq.ft · 4 Bedrooms · 2 Baths · House · Balcony · Fireplace · Equipped kitchen · Parking
Nestled on a serene cul-de-sac graced with mature trees, this stunning detached contemporary colonial presents an extraordinary opportunity for the discerning buyer. A welcoming two-car garage and timeless curb appeal set the tone for what awaits within. The sun-drenched main level impresses with soaring vaulted ceilings in the expansive living room, where skylights bathe every corner in natural light. Effortless entertaining flows from the informal dining room into the warm and inviting family room, anchored by a classic wood-burning fireplace. The well-appointed kitchen offers an abundance of cabinetry, updated appliances, and a charming breakfast nook perfect for morning rituals. A convenient powder room and dedicated laundry off the garage complete the main level with thoughtful practicality. Ascend to the upper level, where the luxurious primary suite awaits featuring vaulted ceilings, a private balcony, a generous walk-in closet, and a spa-inspired ensuite with an enclosed shower
USD 575,000
9367 Bremerton
View photo
Townhouse · for sale
USD 399,900
USD 209/sq.ft
9367 Bremerton
Hadley Farms
· 1,905 sq.ft · 3 Bedrooms · 2 Baths · Townhouse
· Patio · Garden · Equipped kitchen · Cellar · Parking
Hadley Farms · 1,905 sq.ft · 3 Bedrooms · 2 Baths · Townhouse · Patio · Garden · Equipped kitchen · Cellar · Parking
Move-in ready and meticulously maintained, this 3-bedroom, 2.5-bath townhome in Partridge Place offers space, style, and an unbeatable location. The main level features a renovated kitchen with upgraded countertops and a bay-window breakfast nook, opening to a combined living/dining area with wood floors and an open layout. A powder room completes the main level. Upstairs, three bedrooms with generous closets share two full baths, anchored by a spacious primary suite. The fully finished basement adds a recreation room, separate laundry, and ample storage or workshop space. Outside, enjoy a fenced, private backyard with patio perfect for entertaining or quiet evenings. Two assigned parking spaces included. HOA covers trash and access to the Montgomery Village Foundation's community pool and tennis courts. Zoned for Whetstone Elementary, Montgomery Village Middle, and Watkins Mill High, with Montgomery Village Center (Lidl, Aldi, CVS, dining) and commuter routes just minutes away. A true
USD 399,900
9405 Chatteroy Place
View photo
Townhouse · for sale
USD 499,900
USD 271/sq.ft
9405 Chatteroy Place
Hadley Farms
· 1,841 sq.ft · 4 Bedrooms · 2 Baths · Townhouse
· Garden · Fireplace · Equipped kitchen · Parking
Hadley Farms · 1,841 sq.ft · 4 Bedrooms · 2 Baths · Townhouse · Garden · Fireplace · Equipped kitchen · Parking
Welcome to 9405 Chatteroy Place, a beautifully updated garage town-home in the heart of Montgomery Village. Thoughtfully renovated throughout, this spacious home offers the perfect blend of style, comfort, and functionality. The main level features an inviting living room with an electric fireplace, a formal dining room, a custom wet bar with granite counter tops, and a beautifully updated eat-in kitchen with cherry cabinetry, granite counter tops, stainless steel appliances, recessed and under-cabinet lighting, a pantry, and access to the private backyard. Upstairs, the spacious primary suite includes two closets, one a custom walk-in, and a beautifully renovated en-suite bath. Three additional generously sized bedrooms, two with walk-in closets, share an updated hall bath. The unfinished lower level offers a large recreation area, abundant storage, built-in shelving, a workbench, and a dedicated laundry area with a new washer and dryer. Enjoy outdoor living on the private stamped con
USD 499,900
9632 Duffer Way
View photo
Townhouse · for sale
USD 495,000
USD 202/sq.ft
9632 Duffer Way
Hadley Farms
· 2,443 sq.ft · 3 Bedrooms · 2 Baths · Townhouse
· Office room · Gym · Deck · Equipped kitchen
Hadley Farms · 2,443 sq.ft · 3 Bedrooms · 2 Baths · Townhouse · Office room · Gym · Deck · Equipped kitchen
Welcome to 9632 Duffer Way! This beautifully updated end-unit townhome offers the perfect blend of space, style, and comfort. Filled with natural light, this move-in ready home features fresh paint, an updated kitchen, and a spacious, functional layout designed for everyday living and entertaining. One of the homes standout features is its rare two-deck layout. Just off the kitchen, a cozy front deck is perfect for grilling, enjoying your morning coffee, or dining outdoors, while the expansive rear deck provides an ideal setting for entertaining, relaxing, and gathering with family and friends. Inside, youll find 3 bedrooms, 2 full baths, 2 half baths, plus a versatile flex room that can easily serve as a fourth bedroom, home office, gym, or playroom. The main level offers spacious living and dining areas, a cozy den, a convenient half bath, and a beautifully updated kitchen that serves as the heart of the home. Upstairs, the spacious primary suite features a walk-in closet and an upda
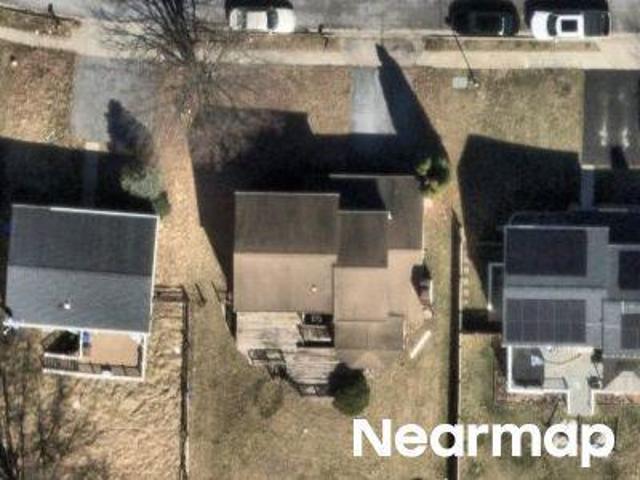
USD 495,000
10110 Watkins Mill Place
View photo
Townhouse · for sale
USD 409,999
USD 270/sq.ft
10110 Watkins Mill Place
Hadley Farms
· 1,518 sq.ft · 3 Bedrooms · 1 Bath · Townhouse
· Garden · Equipped kitchen · Parking
Hadley Farms · 1,518 sq.ft · 3 Bedrooms · 1 Bath · Townhouse · Garden · Equipped kitchen · Parking
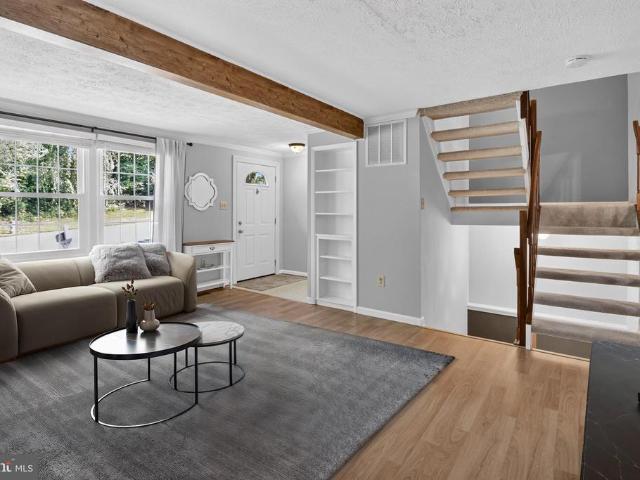
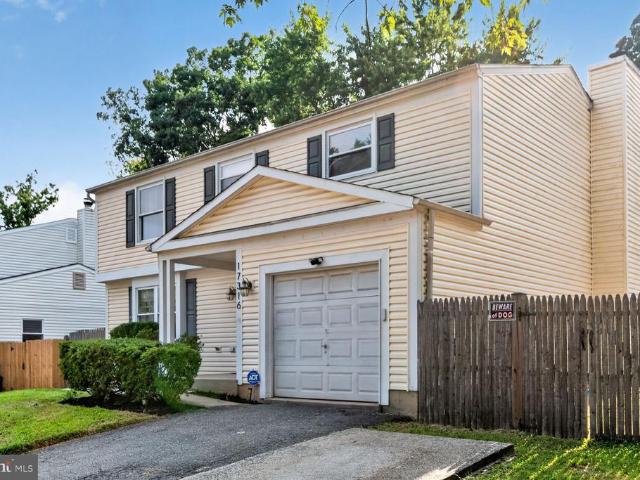
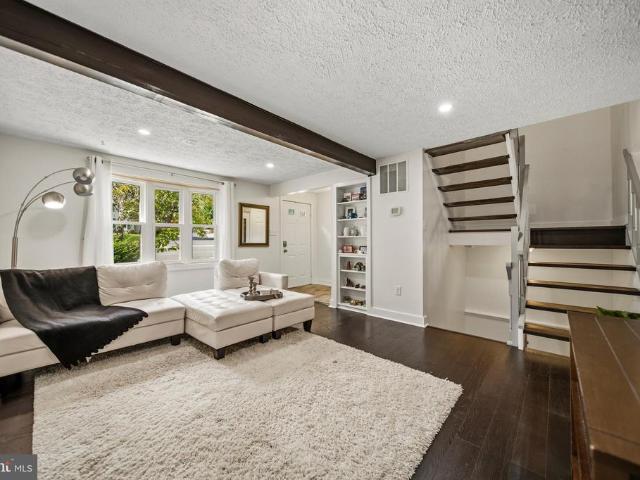
Nestled in the sought-after Watkins Mill community, this inviting 3-bed, 1.5-bath interior townhome checks all the boxes with three levels of living space, two assigned parking spaces directly in front of the home, and a fully fenced rear yard backing to a peaceful wooded setting. Step inside to a bright and welcoming interior where updated flooring, crown molding, and abundant natural light create an inviting atmosphere. The living room features a decorative wood beam and built-in shelving, adding warmth and character to the space. The spacious kitchen boasts wood cabinetry, stainless steel appliances, upgraded countertops, a tiled backsplash, and bar seating for casual meals. Just beyond, the dining area, with updated light fixture, provides an ideal setting for everyday meals or entertaining. A conveniently located powder room completes the main level. Upstairs, the spacious primary bedroom offers a walk-in closet with an organized shelving system and a built-in dressing table. Two
USD 409,999
17316 Amity Drive
View photo
House · for sale
USD 664,000
USD 264/sq.ft
New
17316 Amity Drive
Hadley Farms
· 2,508 sq.ft · 4 Bedrooms · 3 Baths · House
· Garden · Swimming pool · Deck · Equipped kitchen · Parking · Cellar
Hadley Farms · 2,508 sq.ft · 4 Bedrooms · 3 Baths · House · Garden · Swimming pool · Deck · Equipped kitchen · Parking · Cellar
Welcome to 17316 Amity Dr the perfect place to call home! Situated on a 0.39-acre corner lot with NO HOA, this spacious home offers 4 bedrooms, 3.5 bathrooms, plus an additional bedroom in the finished walk-out basement. Enjoy a large family room, formal living room, and a finished lower level featuring a second kitchen/kitchenette for added flexibility. The backyard is made for entertaining! Relax by your private in-ground pool, host family and friends on the large deck, and enjoy the privacy of a 6-foot fenced backyard. Corner lot No HOA Private pool Walk-out basement Large deck Attached garage Conveniently located near shopping, dining, and major commuter routes. Jacuzzi conveys with the property in its current AS-IS condition and is currently not operational. Exterior security cameras also convey with the property. Your next place to call home is waiting at 17316 Amity Dr schedule your showing today!
USD 664,000
10508 Apple Ridge Road
View photo
Townhouse · for sale
USD 409,900
USD 245/sq.ft
10508 Apple Ridge Road
Hadley Farms
· 1,668 sq.ft · 3 Bedrooms · 1 Bath · Townhouse
· Patio · Deck · Swimming pool
Hadley Farms · 1,668 sq.ft · 3 Bedrooms · 1 Bath · Townhouse · Patio · Deck · Swimming pool
Welcome to this move-in ready townhome backing to woods in the heart of desirable Montgomery Village! Completely turnkey and boasting fresh paint throughout, this bright and inviting interior is ready for you to unpack and start living. The home features 3 spacious bedrooms, 1 full bathroom, and 2 half bathrooms across a thoughtful layout designed for both daily relaxation and effortless entertaining. Step outside to your private outdoor oasis, featuring both a deck and a patio that back directly to a serene, wooded viewperfect for morning coffee, weekend BBQs, or peaceful evening relaxation. Located in a vibrant, planned community, residents enjoy access to premier Montgomery Village amenities, including outdoor pools, parks, tennis courts, and scenic walking trails. Commuting is a breeze with quick access to Montgomery Village Avenue, Midcounty Highway, I-270, and the Shady Grove Metro Station. Plus, you are just minutes away from shopping, dining, and entertainment at the newly revi
USD 409,900
10356 Royal Woods Court
View photo
Townhouse · for sale
USD 415,000
USD 240/sq.ft
Updated
10356 Royal Woods Court
Hadley Farms
· 1,722 sq.ft · 4 Bedrooms · 3 Baths · Townhouse
· Equipped kitchen · Parking
Hadley Farms · 1,722 sq.ft · 4 Bedrooms · 3 Baths · Townhouse · Equipped kitchen · Parking
This immaculately maintained 3-level townhome offers 4 spacious bedrooms, 3.5 baths, and an attached garage this is the largest Forest Brook Model backing to woods, trails, and Seneca Creek State Park. The main level features new hardwood floors, fresh paint, and fully renovated kitchen with new cabinets, countertops and stainless steel appliances. Main level Laudry room. The upper level includes three bedrooms and two full baths, including a spacious primary suite. The fully finished lower level provides a large recreation room with a wet bar, fourth bedroom, and new full bath. New Berber carpet throughout
USD 415,000
9725 Lookout Place
View photo
House · for sale
USD 899,800
USD 168/sq.ft
9725 Lookout Place
Hadley Farms
· 5,328 sq.ft · 11 Bedrooms · 5 Baths · House
· Parking · Equipped kitchen · Cellar
Hadley Farms · 5,328 sq.ft · 11 Bedrooms · 5 Baths · House · Parking · Equipped kitchen · Cellar
Lakefront Living at Its Finest! Welcome to this exceptional lakefront single-family home in the desirable Whetstone community of Montgomery Village in Gaithersburg. Perfectly positioned with one of the best lake views in the neighborhood, this spacious 2 car garage residence offers an incredible opportunity for large households, multi-generational living, Exceptional Potential for Group Home, Living Facility, or Other Approved Residential Uses. The home features 11 bedrooms and 4 full bathrooms above grade, while the walk-up basement provides 4 additional rooms, a full bathroom, a wet bar, and a 2nd laundry hookup, creating abundant living space and excellent versatility. The property has been extensively updated in 2026 with a NEW HVAC system, new water heater, all NEW appliances including stove, refrigerator, microwave, dishwasher, washer and dryer, all NEW windows, fresh interior paint, lightings and NEW laminate flooring. The main level offers a comfortable layout with 2 bedrooms a
USD 899,800
21717 Glendalough Road
View photo
House · for sale
USD 824,900
USD 206/sq.ft
21717 Glendalough Road
Hadley Farms
· 3,993 sq.ft · 4 Bedrooms · 3 Baths · House
· Office room · Fireplace · Equipped kitchen · Parking · Cellar
Hadley Farms · 3,993 sq.ft · 4 Bedrooms · 3 Baths · House · Office room · Fireplace · Equipped kitchen · Parking · Cellar
Welcome to Glendalough, a beautifully appointed estate home just outside of Laytonsville. From the moment you arrive, you'll be impressed by the stately brick front, columns, and wood burning fireplace in the living room, now brightened with new recessed lighting. The office/den also enjoys new recessed lighting and features built-in shelving. The formal dining room features chair rail and crown molding. You're sure to love the large kitchen that features a breakfast bar, granite countertops, & stainless steel appliances. The mudroom off of the garage is a real bonus, with washer dryer and plenty of storage. Upstairs, brand new carpet runs throughout the bedroom level, where you'll find three large bedrooms and a full bathroom plus the Primary bedroom with an extra large en-suite bathroom with a soaking tub, double walk-in closets, and plenty of storage space. The large finished basement has been freshly updated with brand new LVP flooring and fresh paint, and offers a full bathroom, w
USD 824,900
8918 Centerway Road
View photo
Townhouse · for sale
USD 445,000
USD 196/sq.ft
New
8918 Centerway Road
Hadley Farms
· 2,260 sq.ft · 3 Bedrooms · 2 Baths · Townhouse
· Patio · Garden · Office room · Gym · Equipped kitchen
Hadley Farms · 2,260 sq.ft · 3 Bedrooms · 2 Baths · Townhouse · Patio · Garden · Office room · Gym · Equipped kitchen
Rare corner-lot townhome offering the space, natural light, and outdoor living in the sought after Charlene Community. This well-maintained home features 3 bedrooms, 2 full bathrooms, and a versatile walkout lower-level with a large rec room and a bonus room that can serve as a home office, gym, playroom, or guest space. The bright main level showcases hardwood floors, an eat-in kitchen stainless steel appliances, and walls of windows that fill the home with natural light. The finished lower level offers additional living space, storage, and direct access to a private fenced backyard. In 2026, the backyard was enhanced with a rebuilt herringbone brick patio and improved drainage, creating an ideal setting for relaxing and entertaining. Major updates provide exceptional peace of mind, including a new roof (2020), HVAC system (2019), water heater (2018), and windows and doors with a lifetime guarantee (2017). Recent improvements include new attic insulation (2026), attic ventilation fan
USD 445,000
18823 Pintail Lane
View photo
Townhouse · for sale
USD 399,900
USD 239/sq.ft
New
18823 Pintail Lane
Hadley Farms
· 1,668 sq.ft · 3 Bedrooms · 2 Baths · Townhouse
· Office room · Equipped kitchen · Swimming pool · Cellar
Hadley Farms · 1,668 sq.ft · 3 Bedrooms · 2 Baths · Townhouse · Office room · Equipped kitchen · Swimming pool · Cellar
Welcome to 18823 Pintail Lane, a beautifully refreshed 3-bedroom, 2.5-bath home offering an inviting combination of thoughtful updates, comfortable living space, and a convenient Gaithersburg location. The standout improvement is the brand-newly renovated primary bathroom, creating a fresh, modern retreat that truly elevates the home. Inside, youll find fresh paint throughout, along with a bright and functional kitchen featuring a brand-new refrigerator and oven and an impressive amount of cabinet and storage space. The powder room near the entry has also been refreshed with a brand-new vanity. Downstairs, the finished basement offers valuable additional living space with brand-new carpetperfect for a family room, home office, playroom, workout space, or media area. A new HVAC system was installed approximately four years ago, adding another important update for the next owner. The community has plenty to offer, including an awesome neighborhood pool and swim team, plus an elementary s
USD 399,900
18506 Grouse Lane
View photo
Townhouse · for sale
USD 445,000
USD 230/sq.ft
18506 Grouse Lane
Hadley Farms
· 1,927 sq.ft · 3 Bedrooms · 3 Baths · Townhouse
· Deck · Fireplace · Equipped kitchen · Cellar
Hadley Farms · 1,927 sq.ft · 3 Bedrooms · 3 Baths · Townhouse · Deck · Fireplace · Equipped kitchen · Cellar
Move-in ready and well-maintained! This spacious townhouse offers nearly 2,000 finished square feet with 3 BR, 3.5 BA, and a fully finished walk-out basement with a full second kitchen. Hardwood floors throughout the main and upper levels, fresh paint, and numerous updates provide a comfortable and inviting living space. The main level features a cozy kitchen with wood cabinetry, table space, and a large bay window. The kitchen has been updated with a new refrigerator (2025), oven, and range hood (2024). The living room offers a wood-burning fireplace, while the adjacent dining area opens to a private deck with a peaceful view. A convenient powder room completes the main level. Additional updates include hardwood floors (2022) and new interior doors. The upper level offers 3 BR and 2 full BA. The primary bathroom has been refreshed with a new vanity, lighting, faucet, and fresh paint. The additional bathroom features a new mirror and faucet. The fully finished walk-out lower level prov
USD 445,000
18744 Pintail Lane
View photo
Townhouse · for sale
USD 399,900
USD 328/sq.ft
18744 Pintail Lane
Hadley Farms
· 1,216 sq.ft · 3 Bedrooms · 2 Baths · Townhouse
· Equipped kitchen
Hadley Farms · 1,216 sq.ft · 3 Bedrooms · 2 Baths · Townhouse · Equipped kitchen
Open Houses: Saturday, August 8th, 11AM-1PM & Sunday, August 9th, 1PM-3PM. Welcome to 18744 Pintail Lane, a beautifully updated and move-in ready home offering the perfect combination of comfort, functionality, and convenience in a desirable Gaithersburg location! Thoughtfully maintained and updated throughout, this inviting home provides a bright and welcoming interior with a functional floorplan designed for both everyday living and entertaining. Step inside to discover comfortable living spaces complemented by tasteful interior updates and an abundance of natural light. The updated finishes throughout create a fresh, modern feel while maintaining the warmth and character of the home. The kitchen serves as the heart of the main level, offering an ideal space for preparing meals, gathering with friends and family, and enjoying everyday living. The spacious bedrooms provide comfortable private retreats, while the well-appointed bathroom offers both style and functionality. Downstairs,
USD 399,900
18330 Winter Park Court
View photo
House · for sale
USD 825,000
USD 238/sq.ft
18330 Winter Park Court
Hadley Farms
· 3,455 sq.ft · 5 Bedrooms · 3 Baths · House
· Equipped kitchen · Cellar
Hadley Farms · 3,455 sq.ft · 5 Bedrooms · 3 Baths · House · Equipped kitchen · Cellar
Youve seen the sign: New Homes Starting in the $700s. Then you walk into the model home, fall in love with the upgraded kitchen, spa-like bathrooms, designer finishes, finished basement, and incredible entertaining spacesonly to discover that recreating the model can push the final price toward, or even beyond, $1 million. This is not new construction, and that is exactly the opportunity. This is an established 5-bedroom, 3.5-bath home that has already been thoughtfully transformed to deliver the designer look and model-home feeling buyers want, without having to worry about contractor delays, upgrade appointments, and additional out-of-pocket expenses. Acacia hardwood flooring extends throughout the main and upper levels, bringing warmth, character, and a high-end custom feel to the home. The finished lower level continues the cohesive design with stylish and durable luxury vinyl plank flooring. At the heart of the home is a spacious kitchen with granite countertops, generous cabinetr
USD 825,000
9306 Frostburg Way
View photo
Townhouse · for sale
USD 414,500
USD 220/sq.ft
9306 Frostburg Way
Hadley Farms
· 1,884 sq.ft · 3 Bedrooms · 3 Baths · Townhouse
· Deck · Equipped kitchen
Hadley Farms · 1,884 sq.ft · 3 Bedrooms · 3 Baths · Townhouse · Deck · Equipped kitchen
Welcome to 9306 Frostburg Way, a beautifully updated 3-bedroom, 3.5-bath home offering modern upgrades and comfortable living spaces throughout. Recent improvements include a new HVAC system (2024), new water heater (2025), and a newly built deck, creating great spaces for both everyday living and entertaining. The kitchen has been refreshed with new granite countertops and stainless steel appliances, blending style and functionality. The finished lower level features a new full bathroom and provides flexible space for recreation, work, or guest use. Conveniently located near shopping, dining, commuter routes, and local amenities, this home combines updates, space, and convenience in one inviting package
USD 414,500

Get email alerts

Don't miss out: be the first to know about new properties

The alert was correctly created

On subscribing you accept the conditions of use and the privacy policy
Alert
Receive new ads in your inbox
Save this search
Receive alerts for new listings

We'll send you an email when we have new properties for: "Houses for sale in Hadley Farms"

The alert was correctly created

Hamlet North
Whetstone, Montgomery Village District 9 Montgomery County Maryland
Get email alerts and be the first to see new listings
Required field
On subscribing I accept the terms of the privacy policy
Perfect! You'll soon start receiving new listings via email
Alert
Receive an email when we have new ads for Houses for sale in Hadley Farms
Save this search
Filters

Bedrooms

Size (sq.ft)

sq.ft
sq.ft

Price

USD
USD

Property type

Bathrooms

Clear all filters
Receive notifications when new entries are published.