764 properties for sale in Gosling Pines

24 W Willowwood Court
View photo
Condo · for sale
Request Details
New
24 W Willowwood Court
Gosling Pines
· 1,464 sq.ft · 3 Bedrooms · 1 Bath · Condo
· Garden · Parking · Deck · Equipped kitchen
Gosling Pines · 1,464 sq.ft · 3 Bedrooms · 1 Bath · Condo · Garden · Parking · Deck · Equipped kitchen
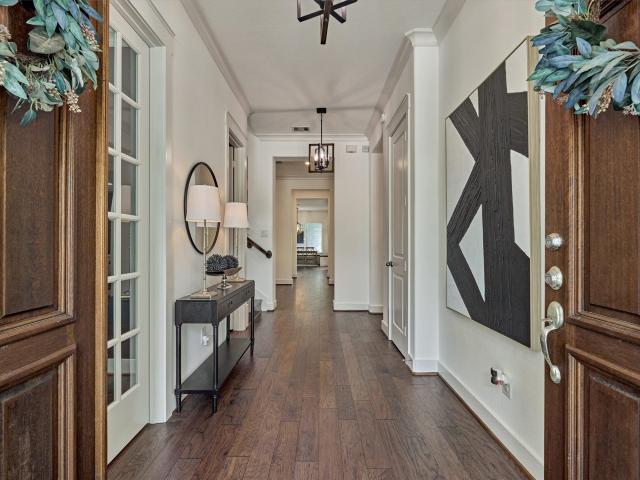
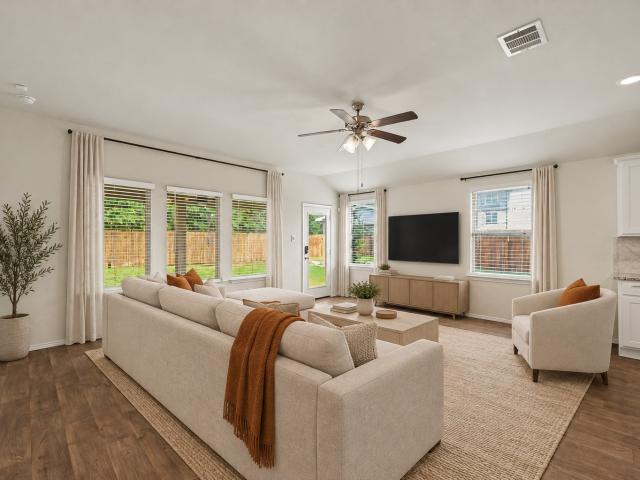
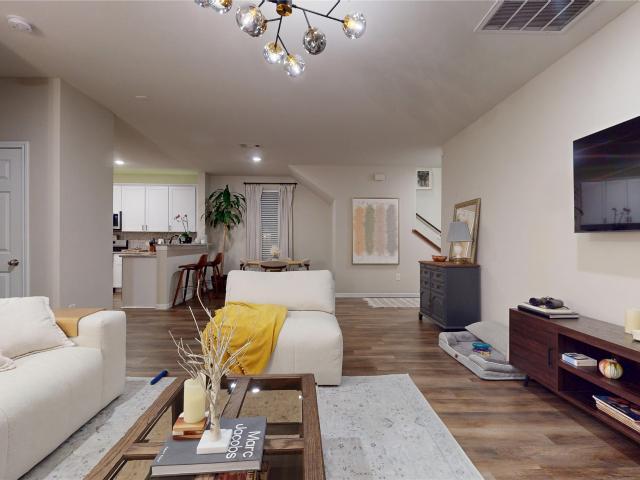
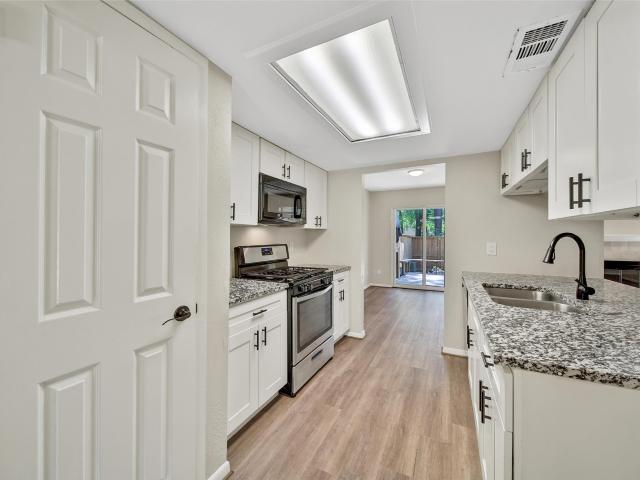
Move-in ready in the heart of the woodlands! This beautifully remodeled 3-bedroom, 1.5-bath townhome offers the perfect blend of style, convenience, and location. Just minutes from The Waterway, Market Street, Hughes Landing, top-rated dining, shopping, entertainment, and more! Step inside to a fresh interior featuring stainless steel appliances, modern kitchen cabinetry, gorgeous GRANITE countertops, and stylish vinyl plank wood flooring throughout. The spacious layout offers all three bedrooms upstairs, providing privacy and functionality for everyday living. Step outside to your private, updated backyard deck—the perfect place to enjoy your morning coffee, unwind after a long day, or entertain friends and family. Plus, enjoy the added convenience of a spacious 2-CAR DETACHED GARAGE with plenty of room for parking and storage. Located in the highly sought-after Woodlands school zone, this home checks all the boxes for location, updates, and lifestyle. Call today!
Request Details
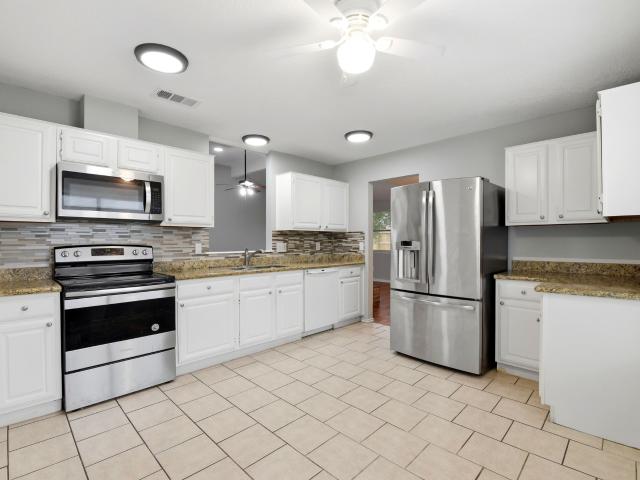
21330 Golden Dove Drive
View photo
House · for sale
USD 269,000
USD 132/sq.ft
21330 Golden Dove Drive
Gosling Pines
· 2,024 sq.ft · 4 Bedrooms · 2 Baths · House
· Garden · Office room · Fireplace · Equipped kitchen
Gosling Pines · 2,024 sq.ft · 4 Bedrooms · 2 Baths · House · Garden · Office room · Fireplace · Equipped kitchen
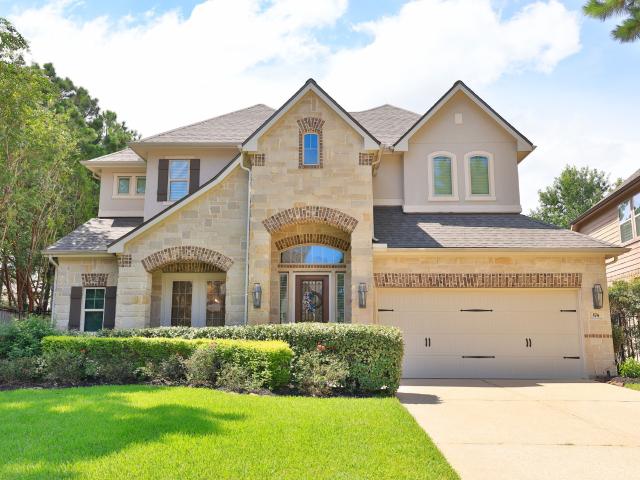
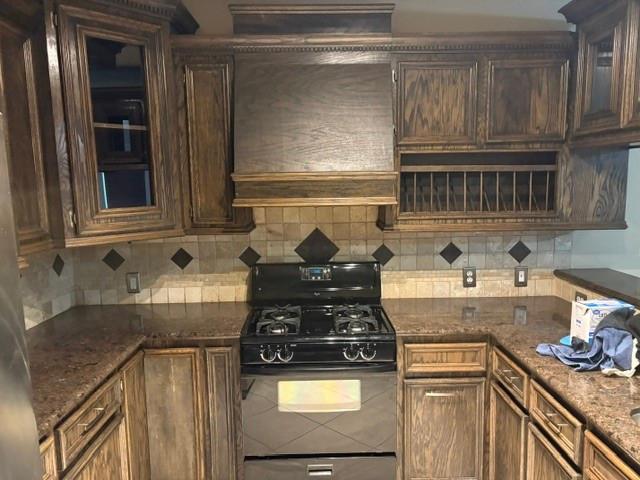
Rare 4-bedroom single-story layout in established Dove Meadows! Zoned to top-rated Klein ISD, this light-filled home delivers 2,034sq ft of effortless living space. The spacious living room features soaring ceilings and a brick fireplace, anchoring an open floor plan built for hosting. An updated kitchen boasts granite countertops, solid wood cabinetry, and a cozy breakfast nook overlooking the private, oversized backyard. The versatile 4th bedroom serves perfectly as a dedicated home office, nursery, or guest suite. Enjoy an incredible commute just 5 minutes from Grand Parkway (Hwy 99), 10 minutes from I-45, and under 12 minutes to ExxonMobil and HP campuses, with premier dining and shopping in The Woodlands just down the road. Schedule your private tour today before it’s gone!
USD 269,000
1922 Roanwood Drive
View photo
House · for sale
USD 449,900
USD 134/sq.ft
New
1922 Roanwood Drive
Gosling Pines
· 3,337 sq.ft · 4 Bedrooms · 3 Baths · House
· Garden · Office room · Parking · Gym · Fireplace · Equipped kitchen · Swimming pool
Gosling Pines · 3,337 sq.ft · 4 Bedrooms · 3 Baths · House · Garden · Office room · Parking · Gym · Fireplace · Equipped kitchen · Swimming pool
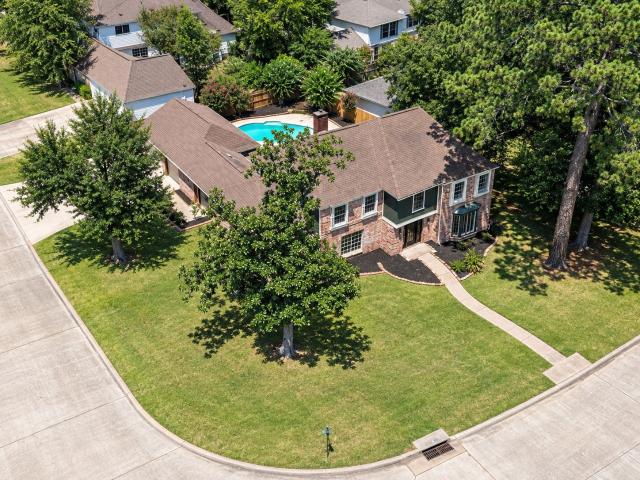
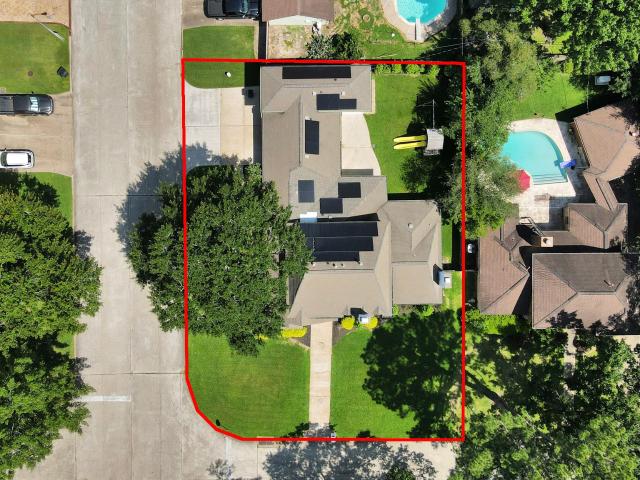
Extensively renovated and move-in ready, this spacious two-story home sits on a corner lot in established Ponderosa Forest. Offering 4 bedrooms, 3.5 bathrooms, and 3,345 sq ft, the flexible floor plan includes a dedicated home office, library or den, formal dining room, breakfast area, renovated laundry room, and inviting family room with fireplace. The updated kitchen features soft-close cabinetry, granite countertops and backsplash, stainless-steel appliances, and a custom pantry. Fresh interior and exterior paint, updated lighting, new first-floor flooring, and new carpet upstairs provide a clean, refreshed feel. Enjoy a private backyard with an in-ground pool, attached spa, refreshed landscaping, and new fence. The detached garage includes a renovated pool room with a full bathroom, ideal for entertaining, a game room, gym, or hobbies. Conveniently located near FM 1960, Hwy 249, I-45, shopping, and dining
USD 449,900
134 Kendrick Pines
View photo
House · for sale
USD 875,000
USD 290/sq.ft
New
134 Kendrick Pines
Gosling Pines
· 3,014 sq.ft · 4 Bedrooms · 3 Baths · House
· Patio · Garden · Equipped kitchen · Parking · Swimming pool
Gosling Pines · 3,014 sq.ft · 4 Bedrooms · 3 Baths · House · Patio · Garden · Equipped kitchen · Parking · Swimming pool
Decorator's dream! This is a rare opportunity to live in the highly-sought-after LIBERTY BRANCH neighborhood. Experience the walkable lifestyle just steps away from shopping, dining, schools, parks, pools, & nature trails. These extreme sellers have loaded this showplace w/high-end features throughout. Inviting front porch w/swing, professional low-maintenance landscaping, turf backyard, custom built shed to match house, covered back patio w/tile flooring & mounted TV, garage w/exceptional storage, open bright floorplan great for entertaining & family enjoyment, hardwood flooring throughout (NO CARPET), custom electric shades & plantation shutters, huge kitchen island w/built-in wine fridge & built-in trash bin, custom built-in bench seating in breakfast, butler's pantry w/undercounter beverage cooler, study w/French doors & lg closet, updated high-end ceiling fans & lighting, custom closet system, tasteful designer finishes, & endless details that spoil you in everyday living
USD 875,000
174 Lindenberry Circle
View photo
House · for sale
USD 815,000
USD 257/sq.ft
New
174 Lindenberry Circle
Gosling Pines
· 3,165 sq.ft · 4 Bedrooms · 3 Baths · House
· Patio · Garden · Equipped kitchen · Swimming pool
Gosling Pines · 3,165 sq.ft · 4 Bedrooms · 3 Baths · House · Patio · Garden · Equipped kitchen · Swimming pool
Stunning 4-bedroom, 3.5-bath home located in highly sought-after Creekside Park and zoned to exemplary Tomball ISD! This beautifully updated home features a completely REMODELED KITCHEN with abundant cabinetry, generous counter space, and an open-concept design that flows seamlessly into the living areas, which is perfect for entertaining. Step outside to an OVERSIZED BACKYARD with plenty of room for a future pool, plus a covered patio ideal for outdoor living and entertaining. Major upgrades include a NEW ROOF-2025, NEW WATER HEATERS-2025, a GENERAC whole-home generator, and SMART HOME technology throughout. Enjoy the incredible Creekside Park lifestyle with convenient access to shopping, restaurants, parks, walking and biking trails, and nearby amenities. This move-in-ready home combines modern updates, smart technology, exceptional outdoor space, and a fantastic location. See the Home Improvement List! Original Owners. Meticously maintained! Come see in person to appreciate!
USD 815,000
24630 Charlton Green Lane
View photo
House · for sale
USD 365,000
USD 198/sq.ft
24630 Charlton Green Lane
Gosling Pines
· 1,841 sq.ft · 4 Bedrooms · 2 Baths · House
· Patio · Garden · Office room · Parking · Swimming pool
Gosling Pines · 1,841 sq.ft · 4 Bedrooms · 2 Baths · House · Patio · Garden · Office room · Parking · Swimming pool
Welcome to this beautifully maintained one-story home, ideally situated on an oversized cul-de-sac lot with no back neighbors for added privacy. The open-concept floor plan offers spacious living and dining areas, four bedrooms, and a functional layout designed for comfortable living and entertaining. The generous primary suite features a soaking tub, separate shower, double vanity, and upgraded walk-in closet. Three additional bedrooms and a full bath offer flexibility for family, guests, or a home office. Highlights include a 3-car garage, recently replaced roof, and solar panels for added energy efficiency. Step outside to an oversized backyard with no rear neighbors, featuring a covered patio and outdoor pergola—perfect for entertaining, dining, or relaxing. Conveniently located minutes from The Woodlands with easy access to Hwy 99 and I-45, and near Creekside Park. Residents enjoy Northampton amenities including pools, playgrounds, tennis, and a fitness center
USD 365,000
14526 Chasing Bend Drive
View photo
House · for sale
USD 309,900
USD 151/sq.ft
New
14526 Chasing Bend Drive
Gosling Pines
· 2,045 sq.ft · 4 Bedrooms · 3 Baths · House
· Patio · Garden
Gosling Pines · 2,045 sq.ft · 4 Bedrooms · 3 Baths · House · Patio · Garden
Experience elevated living in this stunning 2-story residence designed with refined comfort and style. The open-concept layout features an elegant family room, sunlit breakfast area, and an upstairs game room, all enhanced with rich laminate flooring. The first floor offers a private guest suite with a full bath, ideal for visitors or an in-law arrangement. Upstairs, the spacious game room is joined by three additional bedrooms. The luxurious primary suite boasts a spa-inspired bathroom w/ dual vanities, a separate glass-enclosed shower, and a relaxing soaking tub. Step outside to a generous backyard retreat with a fresh interior paint refresh and an inviting patio, perfect for outdoor entertaining. Not to mentioned this home is ideally located near premier dining and convenient grocery options, this home offers both elegance and everyday. Property is currently being rented until March of 2027
USD 309,900
5 Thornhedge Court
View photo
House · for sale
USD 3,990,000
USD 1,328/sq.ft
New
5 Thornhedge Court
Gosling Pines
· 3,003 sq.ft · 4 Bedrooms · 2 Baths · House
· Garden · Equipped kitchen · Swimming pool
Gosling Pines · 3,003 sq.ft · 4 Bedrooms · 2 Baths · House · Garden · Equipped kitchen · Swimming pool
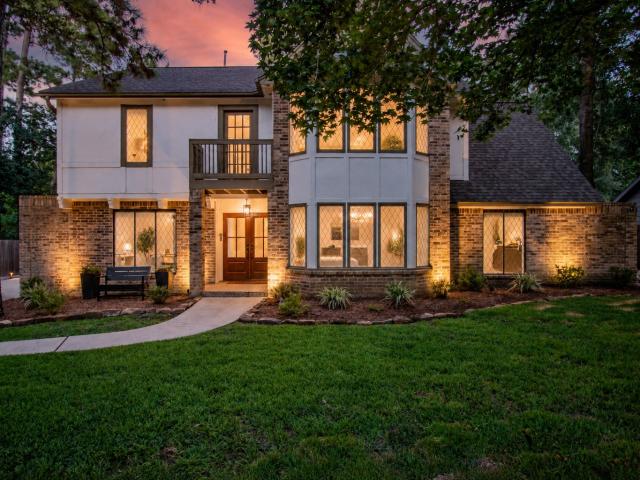
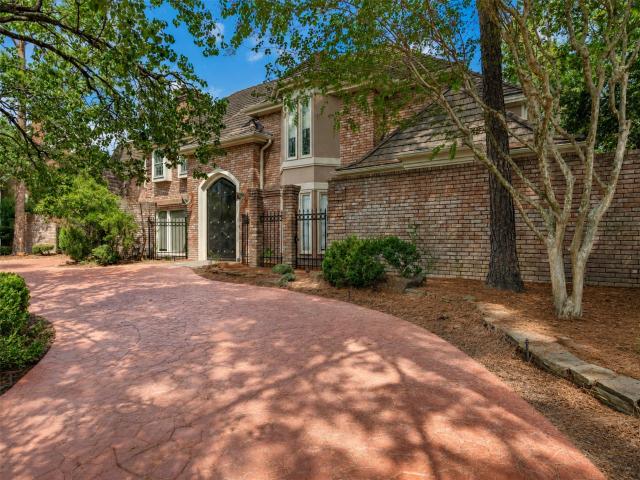
Exceptional Tudor custom home offers a rare blend of architectural character, refined updates, & resort-style living. This is sophisticated living with soul! The private backyard will spoil you with a new pool, champagne spa and truly no expense spared! Inside the home is genuine character thoughtfully paired with contemporary comforts. Two spacious yet intimate living rooms are anchored by soaring ceilings & expansive wall-to-wall views overlooking the shimmering pool, creating an effortless connection between the interior & the resort-style oasis beyond. The kitchen features a professional Dacor range & Sub-Zero ref, while the lushly updated primary suite offers a serene retreat. When the mood strikes for a change of scenery, Town Center is just an easy stroll away, placing an enviable array of dining, shopping, and amenities at your doorstep! Roof'21. 2 HVAC'26 including ductwork. Hardi siding'25. Landscape lights'26. Fresh paint top to bottom inside! Pool fence is removable!
USD 3,990,000
35 granite path
View photo
House · for sale
USD 585,000
USD 196/sq.ft
35 granite path
Gosling Pines
· 2,982 sq.ft · 4 Bedrooms · 3 Baths · House
· Patio · Garden · Deck · Fireplace · Equipped kitchen · Parking · Air conditioning
Gosling Pines · 2,982 sq.ft · 4 Bedrooms · 3 Baths · House · Patio · Garden · Deck · Fireplace · Equipped kitchen · Parking · Air conditioning
New roof 9/26 & a/c 8/26! This stunning David Weekley home offers an open-concept floorplan with 4 bedrooms, 3.5 baths & a 3-car garage, all situated on a spacious lot with mature trees in sought-after Creekside Park. New Dishwasher, Oven & Microwave 2026. The main level features beautiful, extensive wood & tile flooring, a dedicated study, dual dining areas, central home desk, mud area & a bright, spacious family room with a cozy fireplace and the primary suite that overlooks the scenic backyard, creating a peaceful retreat. The gourmet island kitchen is equipped with recent stainless appliances, complemented by sleek granite countertops & convenient mudroom. Upstairs, enjoy the gameroom, 3 generous bedrooms & 2 bathrooms. Step outside to a large patio with extended stone decking—perfect for entertaining & recreation. Conveniently located near 99 & Gosling Rd. Easy walk or bike access to Creekside Forest Elementary. Refrigerator, Washer & Dryer Included
USD 585,000
3023 Serena Vista Way
View photo
House · for sale
USD 518,800
USD 199/sq.ft
3023 Serena Vista Way
Gosling Pines
· 2,605 sq.ft · 3 Bedrooms · 2 Baths · House
· Patio · Garden · Office room · Equipped kitchen
Gosling Pines · 2,605 sq.ft · 3 Bedrooms · 2 Baths · House · Patio · Garden · Office room · Equipped kitchen
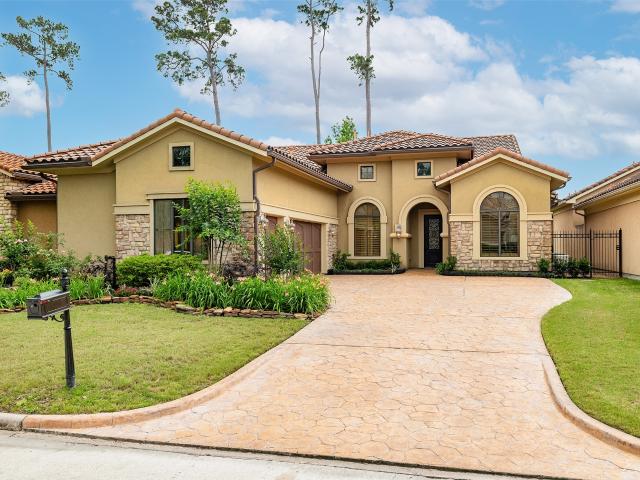
Welcome home to gracious golf course living in this stunning mediterranean villa*this meticulously maintained beauty is nestled in the private gated sec of northgate forest*architectural details throughout this masterpiece property compliment the open concept & soaring ceilings w elegant tray detailing invite a feeling of spaciousness*expanse of windows offers backyard views from every angle looking out onto your private patio w views of the serene lake w fountain, statuary & greenbelt*italian travertine flooring is found throughout most of the main living areas w engineered wood in the primary bedroom as well as the home office*the chefs kitchen is well appointed w ss kitchenaid appliances w a 5 burner gas cooktop in the island, double convection ovens & a built in fridge*under cabinet lighting makes meal prep a breeze! The ample covered patio gives plenty of shade w its custom slate flooring for easy summer enjoyment*hoa covers all lawn care so enjoy weekends playing golf, not mowing
USD 518,800
9114 Taidswood Drive
View photo
House · for sale
USD 199,999
USD 60/sq.ft
9114 Taidswood Drive
Gosling Pines
· 3,294 sq.ft · 4 Bedrooms · 2 Baths · House
· Parking · Equipped kitchen
Gosling Pines · 3,294 sq.ft · 4 Bedrooms · 2 Baths · House · Parking · Equipped kitchen
Fully renovated! Never flooded! New floors! New appliances! New layout! Updated garage! 4 bedroom, 2 & 1/2 bath, newly updated. Remodeled kitchen featuring Cafe appliances, and an commercial grade stovetop. Updated flooring throughout UP AND DOWNSTAIRS. Updated Secondary bathroom flooring. Rv/boat owner's dream garage. Oversized 4 car garage with RV Door has been fully updated with epoxy flooring, and full HVAC. Upgraded utility room with Prep Sink. Whole Home Water Filtration System. See attachments for full renovations list
USD 199,999
17902 Saint Emilion Court
View photo
House · for sale
USD 516,000
USD 127/sq.ft
17902 Saint Emilion Court
Gosling Pines
· 4,058 sq.ft · 5 Bedrooms · 4 Baths · House
· Patio · Garden · Office room · Swimming pool · Fireplace · Equipped kitchen · Parking
Gosling Pines · 4,058 sq.ft · 5 Bedrooms · 4 Baths · House · Patio · Garden · Office room · Swimming pool · Fireplace · Equipped kitchen · Parking
Private pool, over 4,000 sqft of living space, three bedrooms with private en-suite baths, and no rear neighbors make this home stand out in Willowick Forest. The grand entry opens to high ceilings, formal dining, a home office/study, spacious family room, breakfast area, and an open kitchen with granite countertops, island cooktop, walk-in pantry, and double oven. The first floor includes the primary suite with sitting area, fireplace, double sinks, jetted tub, separate shower, and walk-in closet, plus a second downstairs bedroom with its own full bath. Upstairs offers three additional bedrooms, including another en-suite bedroom, two full baths, and a large game room. Outside, enjoy a fenced backyard with covered patio, heated gunite pool, spa/hot tub, sprinkler system, and an open rear view with no rear neighbors. Attached 2-car garage. HOA amenities include pool, tennis court, and playground. Schedule your showing today
USD 516,000
19119 Lost Mine Trail
View photo
House · for sale
USD 525,000
USD 146/sq.ft
19119 Lost Mine Trail
Gosling Pines
· 3,595 sq.ft · 5 Bedrooms · 3 Baths · House
· Patio · Garden · Equipped kitchen · Parking
Gosling Pines · 3,595 sq.ft · 5 Bedrooms · 3 Baths · House · Patio · Garden · Equipped kitchen · Parking
Premium cul-de-sac lot + pond views + no back neighbors! This very well-maintained 5 bedroom, 3 full bathroom home offers nearly 3,600 sq ft in a controlled-access community. Super spacious OPEN FLOOR PLAN with a large living room, FORMAL LIVING + FORMAL DINING, engineered hardwood and tile flooring, high ceilings, and tons of room to entertain. The kitchen features GRANITE COUNTERTOPS, a large island, GAS COOKING, pantry, and opens directly to the family room. SECONDARY BEDROOM DOWN with a FULL BATH makes the layout perfect for guests or multigenerational living. Upstairs features a massive primary suite with ensuite bath, double sinks, separate shower, soaking tub, and walk-in closet, plus a large game room/flex space. Step outside to a covered patio and fenced backyard overlooking the pond with water views and no direct back neighbors. OVERSIZED 3-CAR GARAGE + double-wide private driveway provide plenty of parking and storage
USD 525,000
1506 Castlerock Drive
View photo
House · for sale
USD 280,000
USD 90/sq.ft
1506 Castlerock Drive
Gosling Pines
· 3,100 sq.ft · 6 Bedrooms · 3 Baths · House
· Garden · Parking · Equipped kitchen
Gosling Pines · 3,100 sq.ft · 6 Bedrooms · 3 Baths · House · Garden · Parking · Equipped kitchen
Beautiful recently updated home located in a quiet desirable neighborhood. Spacious 6 bedrooms, 3.5 bathrooms, 2 car garage home with appealing curb view! Brand new roof and HVAC is only a few years old. Home has been remodeled from top to bottom with new vinyl plank flooring on the second floor and tiles on the first floor throughout! Updated kitchen and bathrooms. New lights/fans throughout. Freshly painted both inside and outside. Huge backyard can accommodate any activities. Located on a quiet street with access to all amenities minuets away! Schedule your show today before it’s gone soon!
USD 280,000
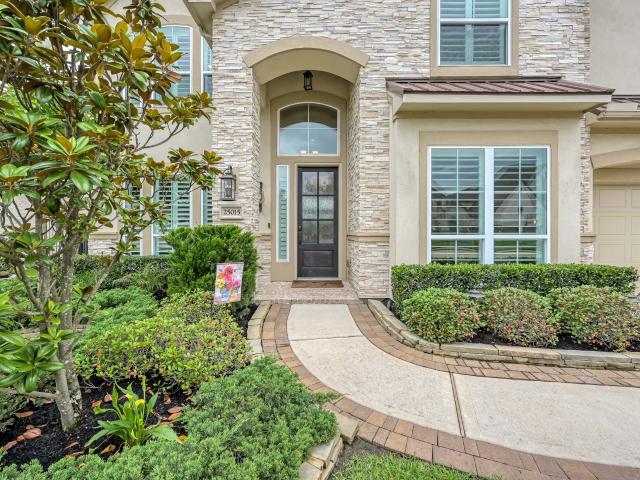
25015 Karacabey Court
View photo
House · for sale
USD 1,100,000
USD 253/sq.ft
25015 Karacabey Court
Gosling Pines
· 4,338 sq.ft · 5 Bedrooms · 4 Baths · House
· Garden · Office room · Equipped kitchen · Parking · Swimming pool
Gosling Pines · 4,338 sq.ft · 5 Bedrooms · 4 Baths · House · Garden · Office room · Equipped kitchen · Parking · Swimming pool
Stunning J. Patrick Home located in the gated Lakes of Shadow Creek section of Augusta Pines offering luxury living, an ideal layout, and an entertainer’s dream backyard. Conveniently located near the ExxonMobil campus with easy access to TX-99, I-45, and just minutes from The Woodlands. Zoned to highly rated schools. This spacious floorplan features a private primary suite downstairs along with a dedicated home office. Upstairs offers 4 secondary bedrooms, 3 full bathrooms, a large game room, and media room providing flexibility for guests, hobbies, or multi-generational living. The open-concept living spaces flow seamlessly into the incredible backyard retreat complete with a resort-style pool with heater AND chiller, spa, outdoor entertaining areas, and outdoor kitchen. Additional features include soaring ceilings, generous storage, and a 3-car garage. A rare opportunity to own in one of the area’s most desirable gated communities. This property is in Zone X, per insurance
USD 1,100,000
6015 Spanish Oak Way
View photo
House · for sale
USD 415,000
USD 106/sq.ft
6015 Spanish Oak Way
Gosling Pines
· 3,907 sq.ft · 5 Bedrooms · 4 Baths · House
· Patio · Garden · Office room · Fireplace · Equipped kitchen
Gosling Pines · 3,907 sq.ft · 5 Bedrooms · 4 Baths · House · Patio · Garden · Office room · Fireplace · Equipped kitchen
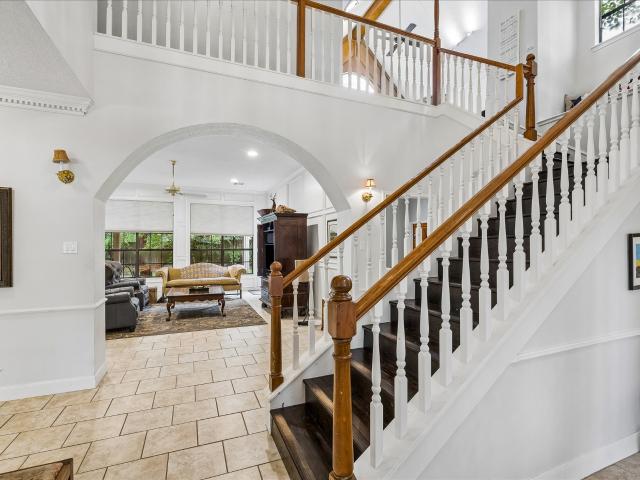
Updated 5-bedroom home in desirable Spring Creek Oaks! Spacious floor plan offers a primary suite on the first floor plus an additional first-floor bedroom with a full bath—ideal for multi-generational living, guests, or a second private home office. A grand two-story entry welcomes you with a dramatic split staircase, hardwood and tile flooring throughout the main living areas, a striking double-sided fireplace, rich wood paneling, stylish updated lighting, and a beautifully renovated kitchen. Upstairs features generously sized secondary bedrooms, a vaulted game room, custom built-ins, and a charming reading nook overlooking the foyer. Outside, enjoy an extra-long driveway, porte cochère, paver-style patio, and an easy-to-maintain backyard
USD 415,000
6 Misty Point
View photo
House · for sale
USD 2,100,000
USD 347/sq.ft
6 Misty Point
Gosling Pines
· 6,039 sq.ft · 5 Bedrooms · 4 Baths · House
· Fireplace · Equipped kitchen · Swimming pool
Gosling Pines · 6,039 sq.ft · 5 Bedrooms · 4 Baths · House · Fireplace · Equipped kitchen · Swimming pool
Exceptional manor-like estate set on. 8 wooded acres on a cul-de-sac in Grogan's Point. The 6-bedroom, 4.5-bath residence features soaring ceilings, hardwood floors, 3 fireplaces and extensive millwork. At the center of the home, the open-concept kitchen features a large island, Taj Mahal Quartzite countertops, white oak cabinets, WOLF stovetop, and custom hood with Venetian plaster. Two separate arched steel doors connect the kitchen to the formal dining and an oversized pantry/scullery including a separate sink, dishwasher and dual washer/dryer. The plan includes 2 distinctive living areas, a paneled executive study, serene primary suite with spa-like bath, expanded game room, flexible bonus room or 6th BR and exceptional storage. Outside, a covered living area with raised ceilings includes floor-to-ceiling horizontal-plank fireplace overlooking the pool, spa and lush lawn in a tranquil setting. Ideally located minutes from The Woodlands Town Center with premier shopping and dining
USD 2,100,000
3500 Tangle Brush Drive 132
View photo
Condo · for sale
USD 125,000
USD 173/sq.ft
3500 Tangle Brush Drive 132
Gosling Pines
· 721 sq.ft · 1 Bedroom · 1 Bath · Condo
· Patio · Fireplace · Swimming pool · Parking
Gosling Pines · 721 sq.ft · 1 Bedroom · 1 Bath · Condo · Patio · Fireplace · Swimming pool · Parking
This fantastic end unit is located on the ground floor in the heart of The Woodlands. The unit boasts granite countertops with a pass-through bar to the family room, fresh paint, and vinyl plank flooring. The primary bathroom and shower have been recently updated, and there is a wood-burning fireplace. Additionally, the unit offers a fenced patio with a view of the greenspace, as well as patio storage. It comes with an assigned covered parking space and additional parking. The complex is located next to Creekwood Park/Pool recreational facilities and is within walking distance to the school. This home is a must-see! Schedule your private showing today
USD 125,000
2319 Creekleaf Road
View photo
House · for sale
USD 320,000
USD 101/sq.ft
2319 Creekleaf Road
Gosling Pines
· 3,154 sq.ft · 3 Bedrooms · 2 Baths · House
· Parking · Equipped kitchen · Air conditioning
Gosling Pines · 3,154 sq.ft · 3 Bedrooms · 2 Baths · House · Parking · Equipped kitchen · Air conditioning
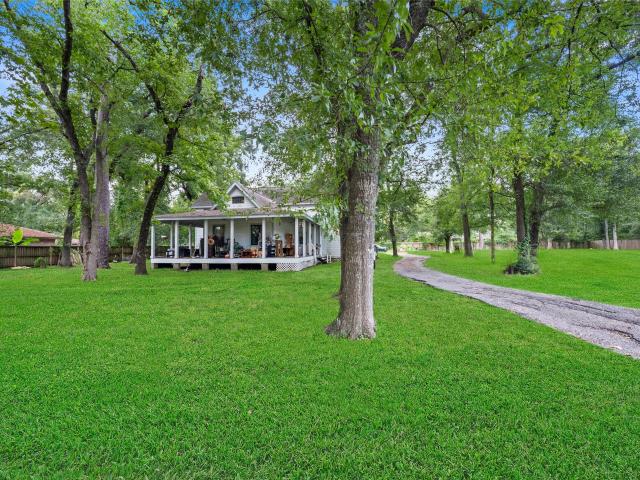
Gorgeous farmhouse on 1/2 an acre in the middle of the city! Features updated flooring, kitchen, custom cabinetry with soft close drawers, ceiling fans, lighting, quartz counters, ship-lap ceilings, stained glass windows plus much more! Plenty of space to entertain, large family room and open concept living room. Upstairs has been converted into a fully separate apartment with private exterior entrance. The exterior features another unfinished apartment, three car detached garage and recent AC units, a wrap around porch. Schedule your showing today
USD 320,000
21423 Cherry Canyon Lane
View photo
House · for sale
USD 225,000
USD 126/sq.ft
21423 Cherry Canyon Lane
Gosling Pines
· 1,776 sq.ft · 4 Bedrooms · 2 Baths · House
· Garden · Air conditioning · Swimming pool
Gosling Pines · 1,776 sq.ft · 4 Bedrooms · 2 Baths · House · Garden · Air conditioning · Swimming pool
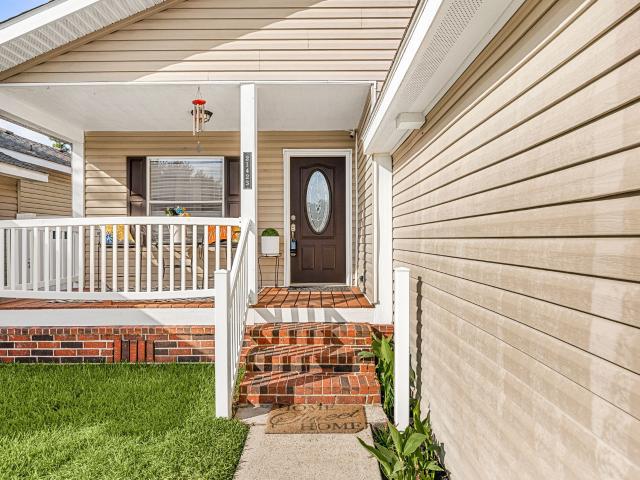
Welcome home to this beautifully staged and decorated four-bedroom, two-bathroom home, featuring a rare and highly desirable floor plan. Freshly painted and move-in ready, this home offers an inviting open-concept design that flows effortlessly for comfortable everyday living and entertaining. New wood-look vinyl flooring, installed in July 2025, while recent A/C updates provide added peace of mind. Step outside and enjoy the spacious backyard with no immediate rear neighbors. The large covered front porch is the perfect place to unwind and enjoy peaceful evenings. Nestled in a charming Tomball subdivision, this home provides access to wonderful community amenities, including a neighborhood pool and park. The location is exceptionally convenient—approximately two minutes from H-E-B and Highway 99, with Highway 249, shopping, dining, entertainment, and schools just minutes away. This lovely home offers the perfect combination of comfort, charm, privacy, and convenience
USD 225,000
22519 Spring Crossing Drive
View photo
House · for sale
USD 349,000
USD 108/sq.ft
22519 Spring Crossing Drive
Gosling Pines
· 3,218 sq.ft · 4 Bedrooms · 2 Baths · House
· Office room · Parking
Gosling Pines · 3,218 sq.ft · 4 Bedrooms · 2 Baths · House · Office room · Parking
Step inside this elegant and very well-maintained home! This HOME boost 3220 square feet which includes 4 bedrooms, 2 full baths, 1.1/2 bath, Primary Bedroom with double sinks, separate shower on the 1st Floor. Den, family room, formal dining, large gameroom up, media room, home office/study-can be converted to a 5th bedroom, utility room in house. 2 Car-Attached Garage. Gorgeous home with great location. Minutes from 1-45, HWY 99, Exxon/Mobil campus, The Woodlands Mall and Market Street
USD 349,000
2819 Cedar Woods Place
View photo
House · for sale
USD 9,990,000
USD 4,420/sq.ft
2819 Cedar Woods Place
Gosling Pines
· 2,260 sq.ft · 5 Bedrooms · 4 Baths · House
· Equipped kitchen · Swimming pool
Gosling Pines · 2,260 sq.ft · 5 Bedrooms · 4 Baths · House · Equipped kitchen · Swimming pool
Experience ultimate luxury in this magnificent custom estate. Designed for grand entertaining and everyday comfort, this masterpiece features soaring ceilings, exquisite finishes, and an open-concept layout. The gourmet chef's kitchen flows effortlessly into expansive living spaces, while the private primary retreat offers a spa-like bath and custom closet. Outdoors, enjoy a resort-style pool and lush grounds. A rare opportunity to own a truly exceptional property. Schedule your tour today!
USD 9,990,000
1126 Chelshurst Way
View photo
House · for sale
USD 515,000
USD 182/sq.ft
1126 Chelshurst Way
Gosling Pines
· 2,820 sq.ft · 4 Bedrooms · 3 Baths · House
· Fireplace · Equipped kitchen · Parking · Air conditioning · Swimming pool
Gosling Pines · 2,820 sq.ft · 4 Bedrooms · 3 Baths · House · Fireplace · Equipped kitchen · Parking · Air conditioning · Swimming pool
Pristine 1-story brick home located on the Loch course, Hole 4 Gleannloch Farms Golf Course. Shows like a dream and move-in ready. Covered brick front porch. Recent hardwood flooring. Fireplace with gas logs and mantle in the living room and Views of the course from the living room, breakfast nook and kitchen. Freshly landscaped with irrigation system. Recent pergola with swing. Great floor plan for entertaining. Master suite is completely private with view of the golf course. 3-car garage plus storage/work-shop! 2024 Generator with 7 year warranty, Garage Door opener 2024. Roof and gutters 2015. Iron fence 2021, exterior garage lights 2022, Bosch dishwasher 2022, A/C 2022. Recently remodeled Gleannloch Farms golf course with restaurant for all. Master planned Gleannloch Farms offers 3 pools & splash pad, tennis, pickleball, basketball courts, several catch & release lakes, boat house, 2.5 dog park park, equestrian center, walking/bike trails, and playgrounds
USD 515,000
2402 Ligustrum Flower Drive
View photo
House · for sale
USD 310,000
USD 144/sq.ft
2402 Ligustrum Flower Drive
Gosling Pines
· 2,142 sq.ft · 3 Bedrooms · 2 Baths · House
· Office room · Fireplace · Equipped kitchen
Gosling Pines · 2,142 sq.ft · 3 Bedrooms · 2 Baths · House · Office room · Fireplace · Equipped kitchen
This move-in ready home offers a spacious open floor plan with two flex spaces. The formal dining area can be used as a home office or playroom. The kitchen boasts ample counter space for cooking and entertaining. High ceilings and a corner fireplace enhance the living area. The primary bedroom features a private area with french doors, perfect for a home office or nursery. Residents enjoy a community pool and park. Conveniently located near Hwy. 99 and I-45, with easy access to shopping and dining options
USD 310,000
3500 Tangle Brush Drive 102
View photo
Condo · for sale
USD 127,000
USD 145/sq.ft
3500 Tangle Brush Drive 102
Gosling Pines
· 872 sq.ft · 2 Bedrooms · 1 Bath · Condo
· Patio · Fireplace
Gosling Pines · 872 sq.ft · 2 Bedrooms · 1 Bath · Condo · Patio · Fireplace
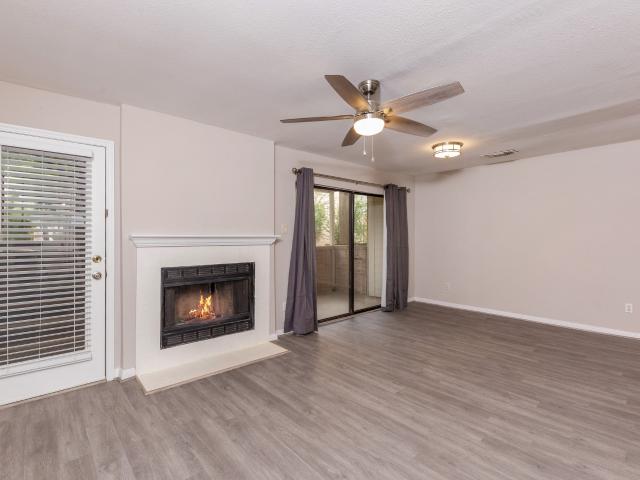
Fantastic investment opportunity! First floor condo located in The Woodlands and close to I-45, the woodlands amenities, walking paths and more! This 2 bed, 1 bath offers a great location with a private patio looking out onto trees. Updated flooring no carpet here for low maintenance! Open layout with a wood burning fireplace and sliding doors leading to the patio. Washer, dryer, and fridge included. Scheduled your viewing today!
USD 127,000

Get email alerts

Don't miss out: be the first to know about new properties

The alert was correctly created

On subscribing you accept the conditions of use and the privacy policy
Alert
Receive new ads in your inbox
Save this search
Receive alerts for new listings

We'll send you an email when we have new properties for: "Properties for sale in Gosling Pines"

The alert was correctly created

Windsor Forest, Northwest Harris CCD Harris County Texas
Covington Bridge
Get email alerts and be the first to see new listings
Required field
On subscribing I accept the terms of the privacy policy
Perfect! You'll soon start receiving new listings via email
Alert
Receive an email when we have new ads for Properties for sale in Gosling Pines
Save this search
Filters

Bedrooms

Size (sq.ft)

sq.ft
sq.ft

Price

USD
USD

Property type

Bathrooms

Clear all filters
Receive notifications when new entries are published.