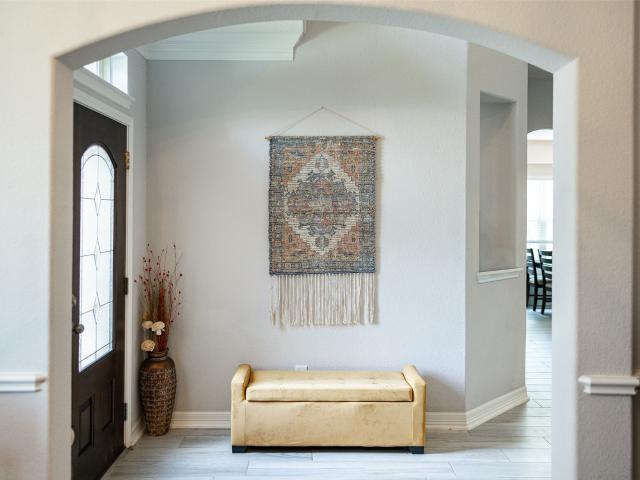
651 properties for sale in Inway Forest

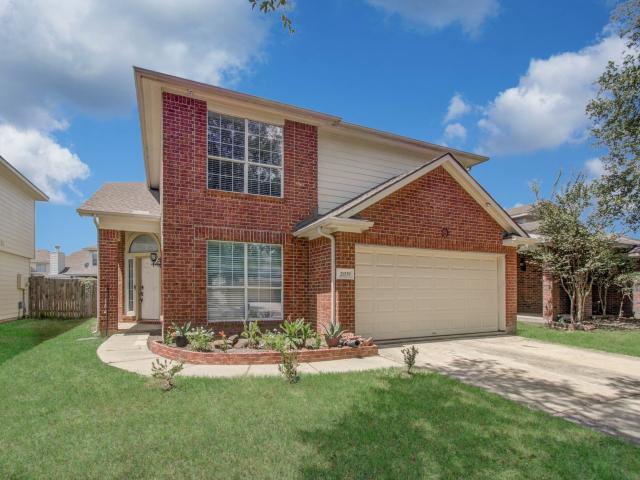
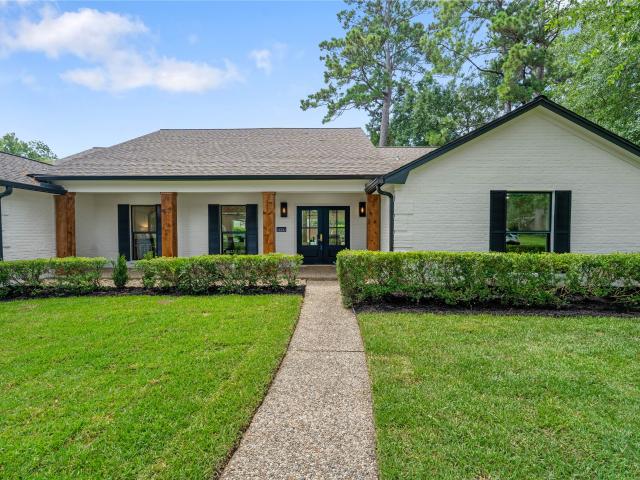
5919 Copper Lily Lane
View photo
House · for sale
USD 396,777
USD 154/sq.ft
5919 Copper Lily Lane
Inway Forest
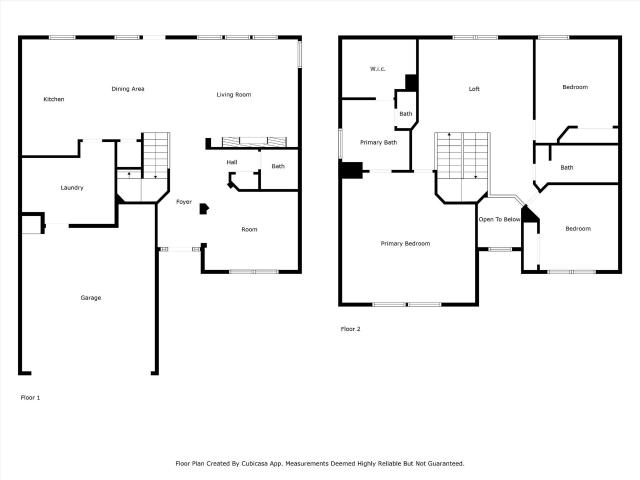
· 2,562 sq.ft · 4 Bedrooms · 2 Baths · House
· Patio · Garden · Equipped kitchen · Parking · Swimming pool
Inway Forest · 2,562 sq.ft · 4 Bedrooms · 2 Baths · House · Patio · Garden · Equipped kitchen · Parking · Swimming pool
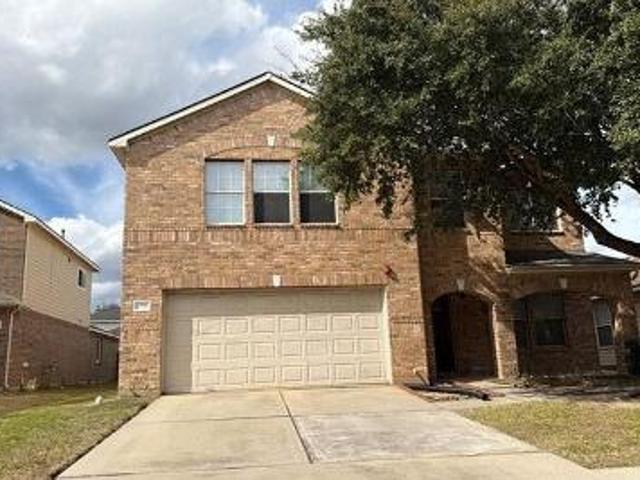
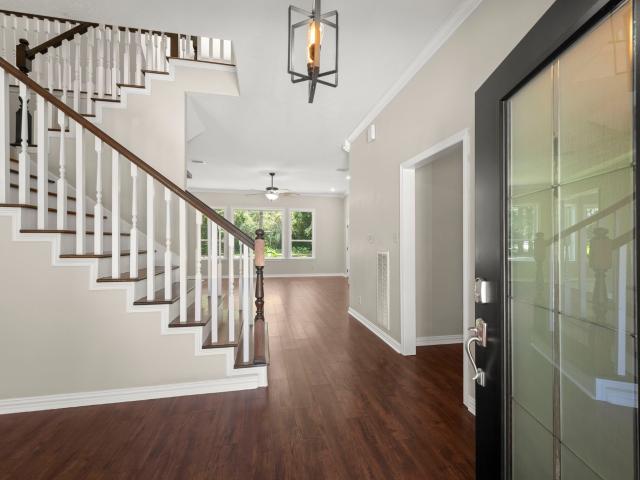
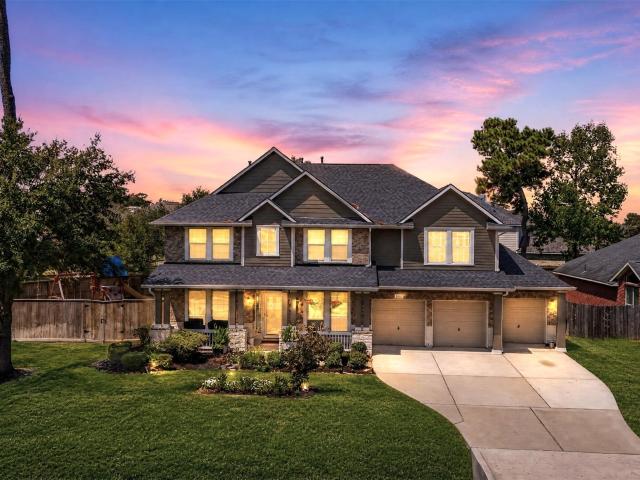
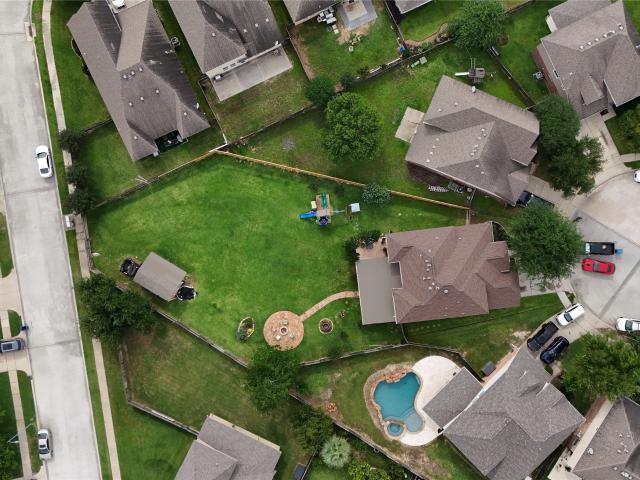
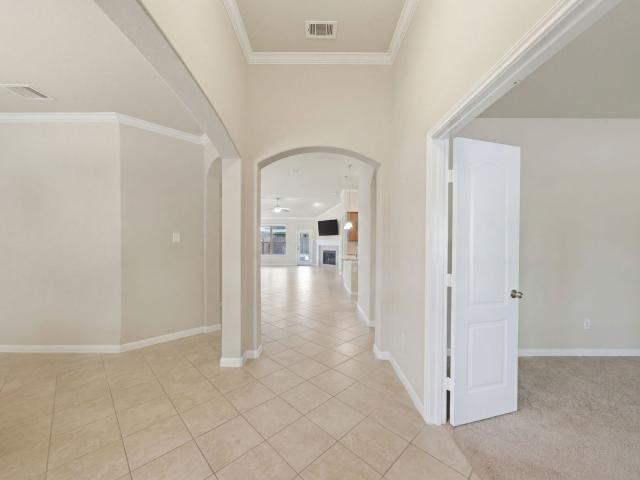
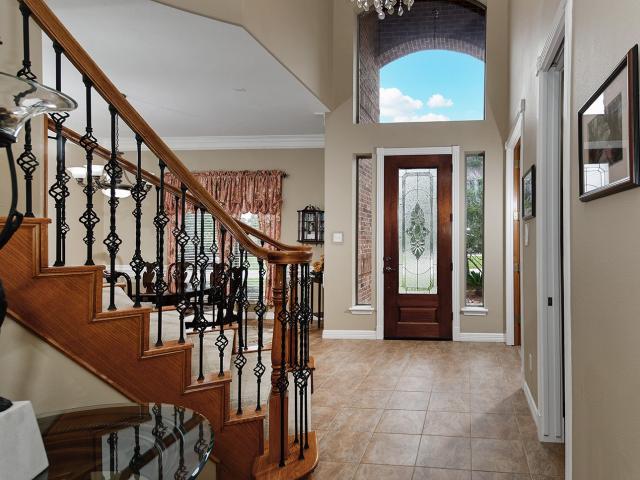
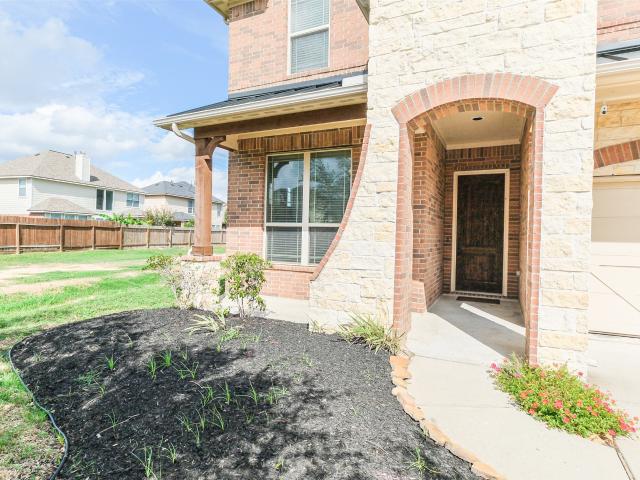
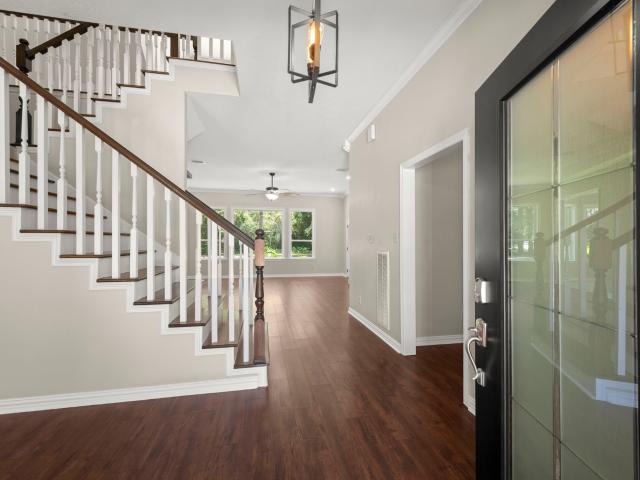
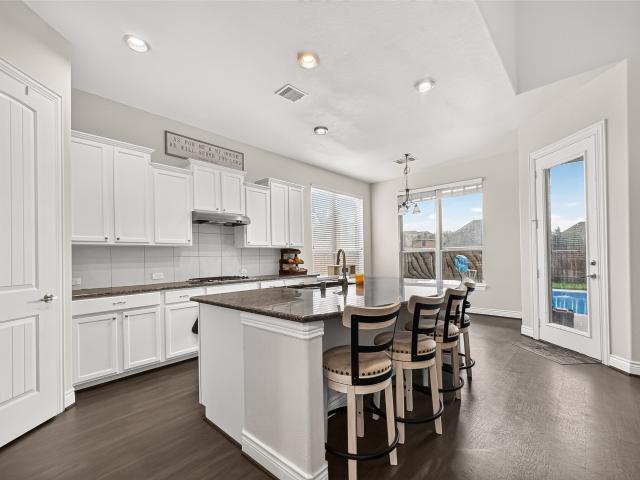
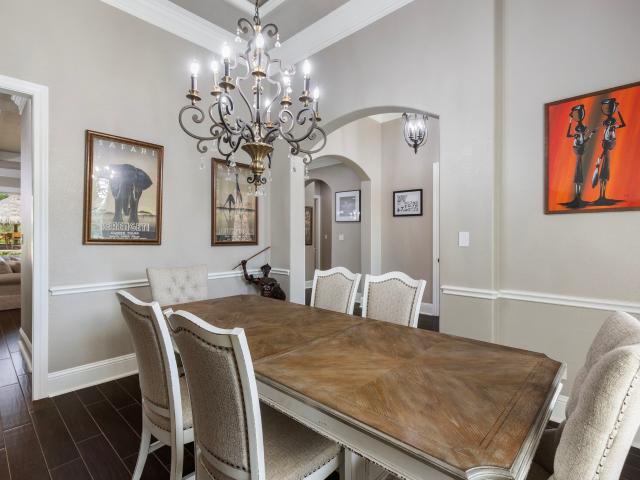
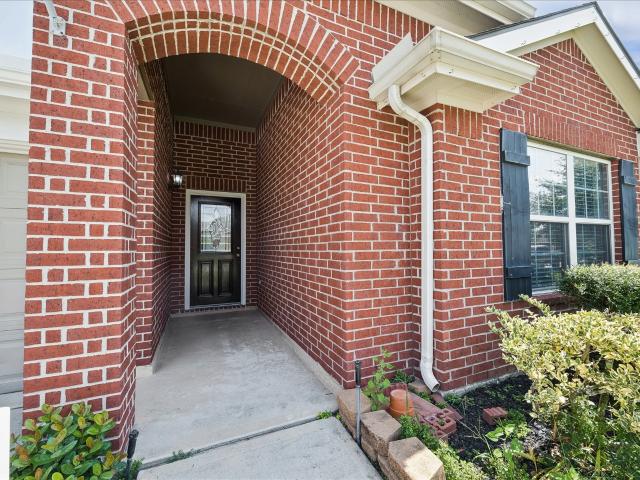
Nestled in the serene Inway Oaks Estate, this stunning home boasts a 3-car garage, a primary bedroom downstairs, 3 bedrooms upstairs, a formal dining/flex space, and an open kitchen to the family room. The kitchen showcases granite counters, 42' cabinets, stainless steel appliances, an island, and a walk-in pantry. The primary bedroom features a walk-in closet, garden tub, separate shower, and double sinks. Upstairs offers a game room and 3 more bedrooms. Enjoy the peaceful backyard with a patio for gatherings. Community amenities include walking trails, parks, a pool, and a 24-hour recreation room. Inway Oaks Estates is a gated community. Don't miss out on this gem! Contact me for a tour today!
USD 396,777
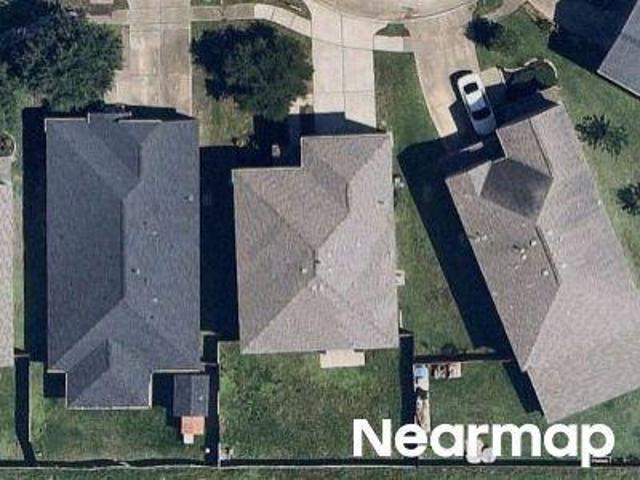
Amesbury Meadow Ln
View photo
House · for sale
Request Details
Updated
Amesbury Meadow Ln
Inway Forest
· House
Inway Forest · House
This is a Real Estate-Owned (REO)/post-foreclosure home owned or managed by a bank. All offers are considered; however, the highest and best will most likely be accepted
Request Details
Seminole Lodge Ln
View photo
House · for sale
Request Details
Updated
Seminole Lodge Ln
Inway Forest
· 3,638 sq.ft · 5 Bedrooms · 3 Baths · House
Inway Forest · 3,638 sq.ft · 5 Bedrooms · 3 Baths · House
This home is in preforeclosure, which means the homeowner is in default (missed payments). Therefore, there could be an opportunity to strike a great deal with the owner and the bank
Request Details
Blossom Grove Ln
View photo
House · for sale
Request Details
Updated
Blossom Grove Ln
Inway Forest
· 2,616 sq.ft · 4 Bedrooms · 2 Baths · House
Inway Forest · 2,616 sq.ft · 4 Bedrooms · 2 Baths · House
This is a Real Estate-Owned (REO)/post-foreclosure home owned or managed by a bank. All offers are considered; however, the highest and best will most likely be accepted
Request Details
Simpson Springs Ln
View photo
House · for sale
Request Details
Updated
Simpson Springs Ln
Inway Forest
· 2,551 sq.ft · 4 Bedrooms · 2 Baths · House
Inway Forest · 2,551 sq.ft · 4 Bedrooms · 2 Baths · House
This home is in preforeclosure, which means the homeowner is in default (missed payments). Therefore, there could be an opportunity to strike a great deal with the owner and the bank
Request Details
Allentown Dr
View photo
House · for sale
Request Details
Updated
Allentown Dr
Inway Forest
· 2,164 sq.ft · 4 Bedrooms · 2 Baths · House
Inway Forest · 2,164 sq.ft · 4 Bedrooms · 2 Baths · House
This is a Real Estate-Owned (REO)/post-foreclosure home owned or managed by a bank. All offers are considered; however, the highest and best will most likely be accepted
Request Details
Sawmill Ranch Dr
View photo
House · for sale
Request Details
New
Sawmill Ranch Dr
Inway Forest
· 4,736 sq.ft · 6 Bedrooms · 4 Baths · House
Inway Forest · 4,736 sq.ft · 6 Bedrooms · 4 Baths · House
This home is in preforeclosure, which means the homeowner is in default (missed payments). Therefore, there could be an opportunity to strike a great deal with the owner and the bank
Request Details
7434 Kearney Hill Lane
View photo
House · for sale
USD 549,900
USD 201/sq.ft
Updated
7434 Kearney Hill Lane
Inway Forest
· 2,723 sq.ft · 2 Bedrooms · 2 Baths · House
· Patio · Garden · Office room · Equipped kitchen
Inway Forest · 2,723 sq.ft · 2 Bedrooms · 2 Baths · House · Patio · Garden · Office room · Equipped kitchen
Experience the ultimate low-maintenance lifestyle in this stunning single-story retreat, perfectly designed for empty nesters seeking luxury and ease. Located within an exclusive gated community of the Retreat at August Pines, this'lock-and-leave' 2/3-bedroom or 2/w separate office, offering the ideal layout for remote work or hobbies. At the heart of the home is a massive gourmet kitchen that flows seamlessly into the living spaces, ideal for hosting family and friends. Unwind in the expansive primary suite, complete with a spa-like bath and generous walk-in closets. Step outside to your large private patio and take in the peaceful, picturesque lake views—without the burden of intensive yard maintenance. Situated in a highly desirable location, you are just minutes away from premier golf courses, top-tier dining options, and major highways for quick commutes. Don't miss this rare blend of security, convenience, and scenic tranquility!
USD 549,900
22419 Sawmill Ranch Drive
View photo
House · for sale
USD 459,900
USD 139/sq.ft
22419 Sawmill Ranch Drive
Inway Forest
· 3,305 sq.ft · 4 Bedrooms · 3 Baths · House
· Patio · Garden · Equipped kitchen
Inway Forest · 3,305 sq.ft · 4 Bedrooms · 3 Baths · House · Patio · Garden · Equipped kitchen
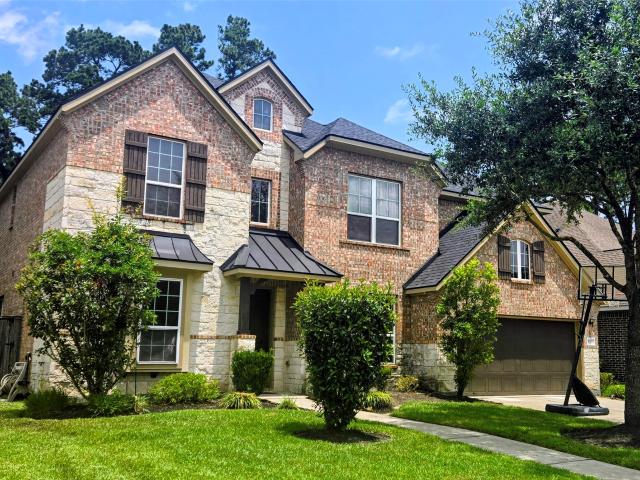
Bienvenue! Inspired by timeless European architecture, this stunning brick-and-stone home showcases soaring gables, an inviting arched entry, rich hardwood floors, neutral designer finishes, and refined details. The downstairs gathering space features the living room with elevated ceiling, overlooking the peaceful backyard. An inspiring kitchen offers a generous granite island with breakfast bar, stone backsplash, and stainless steel appliances. The luxurious Primary suite will be your evening haven, while upstairs recreation awaits with a spacious game room and separate media room with surround sound. Decked attic storage provides extra space, while the ½ bath leads to extra storage space under the stairs. One bedroom upstairs has its own en-suite, perfect for guests. A secluded outdoor retreat awaits in the backyard, with an extended stone patio and no rear neighbors. Sawmill Ranch is a vibrant community perfect for busy families, minutes from TX-99, dining, shopping, and schools
USD 459,900
7611 Willow School Drive
View photo
House · for sale
USD 360,000
USD 142/sq.ft
7611 Willow School Drive
Inway Forest
· 2,530 sq.ft · 3 Bedrooms · 2 Baths · House
· Equipped kitchen · Parking · Swimming pool
Inway Forest · 2,530 sq.ft · 3 Bedrooms · 2 Baths · House · Equipped kitchen · Parking · Swimming pool
THIS IS A MUST-SEE PROPERTY located in the Preserve at Northampton, a highly desired gated community zoned to the acclaimed Klein Independent School District. This stunning two-story traditional home features 3 bedrooms, 2.5 bathrooms, and an oversized 2-car garage. Tucked away at the back of the neighborhood, the property offers a sense of privacy with very low through-traffic. The interior showcases an an open-concept layout, ideal for modern living and entertaining. The kitchen comes fully equipped with granite countertops, wood like tile flooring and stainless steel appliances. A huge bonus area upstairs! Great for entertainment! The community amenities feature an outdoor swimming pool, parks, playgrounds, and large green spaces. Close proximity to major thoroughfares: Highway 99, 45, and the Hardy Toll Road. Minutes away from the ExxonMobil headquarters and the world-class dining, shopping, and entertainment of The Woodlands
USD 360,000
24310 Lenze Road
View photo
House · for sale
USD 700,000
USD 173/sq.ft
24310 Lenze Road
Inway Forest
· 4,036 sq.ft · 4 Bedrooms · 3 Baths · House
· Fireplace · Equipped kitchen · Parking · Swimming pool
Inway Forest · 4,036 sq.ft · 4 Bedrooms · 3 Baths · House · Fireplace · Equipped kitchen · Parking · Swimming pool
Offering a peaceful setting and privacy increasingly hard to find in the Spring/Klein area, this home is a must-see! Situated on approx. 3/4 acre, this 4-bedroom home offers 3 full & 2 half baths, 4-sided brick and a 3-car garage. Step inside to an open living space with a gorgeous stone fireplace, formal dining, double-door entry and a versatile first-floor bonus room. The kitchen is the heart of the home with high-end appliances and space for entertaining. The first-floor primary suite features its own stone fireplace and spacious ensuite bath with soaking tub and separate shower. Upstairs you'll find 3 additional bedrooms and a huge game room offering endless possibilities for living and entertaining. The expansive lot provides plenty of room to relax, entertain, add a pool or create your own outdoor retreat. Enjoy the space and privacy while staying conveniently connected to nearby shopping, dining, schools, major roadways and the amenities of Spring. A rare opportunity!
USD 700,000
25215 Piney Heights Lane
View photo
House · for sale
USD 579,000
USD 151/sq.ft
25215 Piney Heights Lane
Inway Forest
· 3,821 sq.ft · 4 Bedrooms · 3 Baths · House
· Patio · Office room · Equipped kitchen · Parking
Inway Forest · 3,821 sq.ft · 4 Bedrooms · 3 Baths · House · Patio · Office room · Equipped kitchen · Parking
Remarkable Custom Craftsmanship on an Oversized Lot in The Preserve at Augusta Pines! Stand out from the crowd, this stunning home bypasses builder-grade finishes for high-end design. The show-stopping chef’s kitchen boasts slate-blue cabinetry extended to the ceiling with glass uppers, a oversized gas range, oversized vent hood, double ovens, and a massive quartz island built for entertaining. Work from home in style in the private executive office, featuring full-wall dark shiplap, floating wood shelving with downlighting, and dual built-in desks. Enjoy meals in the dining room framed by an architectural geometric wall and arched entryways. Second floor has second study, 3 bedrooms/2 baths, Media room and Game room. Outside, the sprawling, fenced lot offers unmatched space and privacy over neighboring homes, featuring mature shade trees, a play zone, covered back patio, and a 3-car garage with an extended driveway. High-end detail at every turn—schedule your private tour today!
USD 579,000
21406 Snow Goose Court
View photo
House · for sale
USD 390,000
USD 132/sq.ft
21406 Snow Goose Court
Inway Forest
· 2,939 sq.ft · 4 Bedrooms · 3 Baths · House
· Patio · Garden · Fireplace · Equipped kitchen · Swimming pool
Inway Forest · 2,939 sq.ft · 4 Bedrooms · 3 Baths · House · Patio · Garden · Fireplace · Equipped kitchen · Swimming pool
Beautifully maintained 2-story home on an oversized 17,240 sq. Ft. cul-de-sac lot! This spacious home features soaring ceilings, luxury vinyl plank flooring, formal dining, a cozy living room with fireplace, and a kitchen with granite countertops, tile backsplash, ample cabinetry, and breakfast bar. The downstairs primary suite offers dual vanities, garden tub, separate shower, and 2 walk-in closets. Upstairs includes a large game room, 3 secondary bedrooms, and 2 full baths. Enjoy an oversized covered patio, firepit with custom walkway, storage shed, recent fence, and huge backyard perfect for entertaining. Updates include a 2025 roof, newer electrical panel, and recent interior paint. Enjoy access to Bridgestone amenities including a pool, playground, tennis courts, plus nearby Bridgestone Park with splash pad, dog parks, walking trails, and scenic pond. Easy access to TX-99, Hwy 249, I-45, and The Woodlands
USD 390,000
5007 Amorgas Isle Drive
View photo
House · for sale
USD 269,900
USD 129/sq.ft
5007 Amorgas Isle Drive
Inway Forest
· 2,077 sq.ft · 3 Bedrooms · 2 Baths · House
· Garden · Fireplace · Equipped kitchen · Air conditioning
Inway Forest · 2,077 sq.ft · 3 Bedrooms · 2 Baths · House · Garden · Fireplace · Equipped kitchen · Air conditioning
Discover the charm of this captivating two-story, 3-bed, 2.5-bath home in Rhodes Landing! Home recently renovated, Roof replaced May 2026, Flooring replaced August 2025, A/C HVAC replaced on August 2025, an open-concept design with a spacious living room, gas fireplace, formal dining, and a kitchen nook. Upstairs, find a sizable primary retreat with a generous walk-in closet, garden tub, and separate shower. Enjoy the expansive game room/loft, and both additional bedrooms boast walk-in closets. Laundry convenience is ensured with a washer/dryer in the equipped laundry room, while the kitchen features a refrigerator, stove, and dishwasher. Step into the oversized backyard, conveniently located near Grand Parkway, Hardy Toll Road, I-45, and zoned to Klein ISD. A must-see residence!
USD 269,900
21539 Karpathos Lane
View photo
House · for sale
USD 255,000
USD 115/sq.ft
21539 Karpathos Lane
Inway Forest
· 2,207 sq.ft · 4 Bedrooms · 2 Baths · House
· Garden · Office room
Inway Forest · 2,207 sq.ft · 4 Bedrooms · 2 Baths · House · Garden · Office room
Stunning 2-story home in the desirable Rhodes Landing community! Featuring a roof and HVAC system both less than a year old, this move-in-ready property needs only minor cosmetic touches to make it fully yours. The functional floor plan includes 4 spacious bedrooms, an oversized main living area, a dedicated flex space ideal for a home office, and a huge upstairs gameroom. Outside, enjoy a sprawling backyard perfect for entertaining or relaxing. Ideally located within walking distance to highly rated Fox Elementary, minutes from Klein Collins High School, and offering quick access to Grand Parkway 99, Hwy 249, and I-45
USD 255,000
6203 Fawnwood Drive
View photo
House · for sale
USD 619,000
USD 186/sq.ft
6203 Fawnwood Drive
Inway Forest
· 3,326 sq.ft · 4 Bedrooms · 2 Baths · House
· Equipped kitchen
Inway Forest · 3,326 sq.ft · 4 Bedrooms · 2 Baths · House · Equipped kitchen
WELCOME HOME to this stunning, fully remodeled 4-bedroom 4-bathroom home on a large corner lot in the fantastic neighborhood of Northampton. Every detail has been thoughtfully redesigned with today's buyer in mind, blending timeless elegance with modern luxury. The heart of the home is the designer kitchen, featuring custom cabinetry, quartz countertops, stainless steel appliances, abundant storage, and a large breakfast bar with wine cooler and wine rack. The luxurious primary suite offers a true spa-like retreat with dual vanities, quartz countertops, LED backlit mirrors, a freestanding soaking tub, an oversized frameless glass shower with designer tiles and elegant brushed gold fixtures. All 4 bathrooms have been beautifully updated with high end finishes. Home features updated plumbing and electrical with NEW WINDOWS. Come tour this beautiful move in ready home!
USD 619,000
6131 Wilcox Point Drive
View photo
House · for sale
USD 299,900
USD 126/sq.ft
6131 Wilcox Point Drive
Inway Forest
· 2,379 sq.ft · 3 Bedrooms · 2 Baths · House
· Patio · Garden · Equipped kitchen · Parking
Inway Forest · 2,379 sq.ft · 3 Bedrooms · 2 Baths · House · Patio · Garden · Equipped kitchen · Parking
Welcome to this charming 2-story home in Northcrest Village, featuring 3 bedrooms, 2.5 baths, a 2-year-old roof, and recent interior updates. The open-concept kitchen and family room offer versatile flex spaces and a spacious game room. The first floor boasts durable laminate flooring, while the second floor provides NEW carpet for added comfort. Enjoy outdoor living with a covered patio and newly fenced backyard. Additional highlights include a 2-car garage and a desirable location zoned to Klein ISD. Conveniently situated near The Cynthia Woods Mitchell Pavilion, George Mitchell Nature Preserve, shopping, dining, and major thoroughfares. Don't miss this move-in-ready home opportunity!
USD 299,900
7618 Willow School Drive
View photo
House · for sale
USD 335,000
USD 112/sq.ft
7618 Willow School Drive
Inway Forest
· 2,971 sq.ft · 3 Bedrooms · 2 Baths · House
· Equipped kitchen · Parking · Swimming pool
Inway Forest · 2,971 sq.ft · 3 Bedrooms · 2 Baths · House · Equipped kitchen · Parking · Swimming pool
THIS IS A MUST-SEE PROPERTY located in the Preserve at Northampton, a highly desired gated community zoned to the acclaimed Klein Independent School District. This stunning one-story traditional home features 3 bedrooms, 2.5 bathrooms, and an oversized 2-car garage. Tucked away at the back of the neighborhood, the property offers a sense of privacy with very low through-traffic. The interior showcases an an open-concept layout, ideal for modern living and entertaining. The kitchen comes fully equipped with granite countertops and stainless steel appliances. A significant value-add to this home is that both the solar panels and the water softener are owned and can be included into the sale. The community amenities feature an outdoor swimming pool, parks, playgrounds, and large green spaces. Close proximity to major thoroughfares: Highway 99, 45, and the Hardy Toll Road. Minutes away from the ExxonMobil headquarters and the world-class dining, shopping, and entertainment of The Woodlands
USD 335,000
7916 Wooded Way Drive
View photo
House · for sale
USD 798,000
USD 195/sq.ft
7916 Wooded Way Drive
Inway Forest
· 4,080 sq.ft · 4 Bedrooms · 3 Baths · House
· Patio · Garden · Parking · Balcony · Fireplace · Equipped kitchen · Air conditioning · Swimming pool
Inway Forest · 4,080 sq.ft · 4 Bedrooms · 3 Baths · House · Patio · Garden · Parking · Balcony · Fireplace · Equipped kitchen · Air conditioning · Swimming pool
Exceptional curb appeal with this Stoneleigh custom home on a corner lot in the Preserve! Brick and stone elevation, a 3 year old roof, sweeping staircase, whole house water softener and filtration system, recent a/c units, a 3 car attached garage, abundant storage, and large windows that provide natural light throughout are just a few of this home's highlights. The oak paneled study with French doors, wainscoting and built-ins is the ideal work from home space, and the formal dining with chair rail and crown moulding can accommodate many guests. The open and airy kitchen with gas cooktop, granite counters, under cabinet lighting, walk-in pantry and dual ovens that looks out on the breakfast nook and great room with 20 ft. Ceilings. Primary bedroom suite downstairs with sitting area and cozy fireplace; 3 bedrooms, media and game room up with balcony. Fenced yard with covered patio and pool bath is cleared and ready for a pool to be added!
USD 798,000
22939 Spring Willow Drive
View photo
House · for sale
USD 299,990
USD 163/sq.ft
22939 Spring Willow Drive
Inway Forest
· 1,830 sq.ft · 4 Bedrooms · 2 Baths · House
· Patio · Fireplace · Equipped kitchen
Inway Forest · 1,830 sq.ft · 4 Bedrooms · 2 Baths · House · Patio · Fireplace · Equipped kitchen
This is a beautifully updated home situated on a spacious corner lot in the peaceful Willow Forest subdivision. This turnkey property spans 1,830 square feet and delivers the perfect blend of traditional charm and modern upgrades. Gourmet Kitchen: Features crisp white cabinetry, premium granite countertops, a stylish tile backsplash, and sleek stainless steel appliances. Inviting Living Room: Showcases soaring vaulted ceilings accented with wood beams, rich natural light, a classic brick fireplace, and French doors leading to the outdoors. Primary Highlights: Contemporary sliding barn doors that open to a fully remodeled en-suite bathroom complete with double sinks, an oversized shower, and an expansive walk-in closet. Sits on fresh landscaping and a large patio area perfect for entertaining. Premier Proximity to Schools: Families will love the exceptional location, which is zoned to the highly regarded Klein Independent School District. Schultz Elementary School (Grades PK-5)
USD 299,990
7603 Hogan Bridge Court
View photo
House · for sale
USD 849,000
USD 187/sq.ft
7603 Hogan Bridge Court
Inway Forest
· 4,521 sq.ft · 4 Bedrooms · 3 Baths · House
· Garden · Office room · Equipped kitchen · Parking · Swimming pool
Inway Forest · 4,521 sq.ft · 4 Bedrooms · 3 Baths · House · Garden · Office room · Equipped kitchen · Parking · Swimming pool
Experience luxury living in this beautifully appointed 4-bedroom, 3.5-bath home tucked away on a quiet cul-de-sac in a sought-after golf course community. The open-concept floor plan showcases designer lighting, upscale finishes, a dedicated home office, and a gourmet kitchen with quartz countertops, a waterfall island, and abundant prep space. The private primary suite offers peaceful pool views, a spa-like bath with a jetted tub, dual vanities, and a spacious walk-in closet. Step outside to your own backyard retreat featuring a covered outdoor kitchen, heated pool, spa, and mature landscaping. Complete with a three-car epoxy garage and conveniently located near shopping, dining, and major highways. This move-in ready home delivers the perfect blend of luxury, comfort, and everyday convenience
USD 849,000
23710 Walnut Maze Court
View photo
House · for sale
USD 300,000
USD 169/sq.ft
New
23710 Walnut Maze Court
Inway Forest
· 1,765 sq.ft · 3 Bedrooms · 2 Baths · House
· Patio · Garden · Office room · Fireplace · Equipped kitchen · Swimming pool
Inway Forest · 1,765 sq.ft · 3 Bedrooms · 2 Baths · House · Patio · Garden · Office room · Fireplace · Equipped kitchen · Swimming pool
Beautifully maintained one-story home nestled on a quiet cul-de-sac in The Preserve at Northampton. This spacious 4-bedroom, 2-bath home features an open-concept floor plan with wood-look flooring, a bright kitchen with granite countertops, subway tile backsplash, stainless-steel appliances, abundant cabinetry, island, breakfast bar and walk-in pantry. The kitchen opens to the inviting family room with a gas fireplace, creating an ideal space for everyday living and entertaining. The primary suite offers a relaxing retreat with dual vanities, garden tub, separate shower and walk-in closet. Three additional bedrooms provide flexibility for guests, a home office or playroom. Enjoy the covered patio and expansive fenced backyard with plenty of room to relax, entertain or add a pool. Located in Klein ISD with convenient access to Grand Parkway, I-45, Hardy Toll Road, shopping, dining and major employment centers
USD 300,000
5922 Northcrest Village Way
View photo
House · for sale
USD 415,000
USD 126/sq.ft
5922 Northcrest Village Way
Inway Forest
· 3,272 sq.ft · 4 Bedrooms · 2 Baths · House
· Patio · Garden · Equipped kitchen · Parking
Inway Forest · 3,272 sq.ft · 4 Bedrooms · 2 Baths · House · Patio · Garden · Equipped kitchen · Parking
New roof, hvac, and fence, all completed in 2025. This 4-bedroom, 2.5-bath home has an exceptional floor plan with a rare 3-car garage, dedicated study, formal dining room, large game room, and generous living spaces throughout. The kitchen features a large granite island, 42-inch cabinetry, stainless steel appliances, and opens directly to the main living area with full two-story ceilings. Designer vinyl plank flooring runs through the main living spaces. The primary suite includes dual separate vanities, a separate tub and shower, and plenty of space. Upstairs, the large game room is surrounded by three very well-sized secondary bedrooms, giving the second floor plenty of usable space without sacrificing bedroom size. Outside, the covered back patio overlooks a private backyard with no rear neighbors. The stone-accented exterior, 3-car garage, and well-maintained landscaping make this a home you’ll be proud to come home to!
USD 415,000
24310 Lenze Road
View photo
House · for sale
USD 725,000
USD 179/sq.ft
24310 Lenze Road
Inway Forest
· 4,036 sq.ft · 4 Bedrooms · 3 Baths · House
Inway Forest · 4,036 sq.ft · 4 Bedrooms · 3 Baths · House
Coming soon! 4-5 bedrooms home on just under an acre! Fabulous opportunity! No HOA but the property is deed restricted
USD 725,000
25214 Piney Heights Lane
View photo
House · for sale
USD 599,000
USD 124/sq.ft
25214 Piney Heights Lane
Inway Forest
· 4,811 sq.ft · 6 Bedrooms · 4 Baths · House
· Patio · Fireplace · Equipped kitchen · Air conditioning
Inway Forest · 4,811 sq.ft · 6 Bedrooms · 4 Baths · House · Patio · Fireplace · Equipped kitchen · Air conditioning
This is what they mean when they say'Everything is bigger in Texas' Original owners. Located in The Preserve, enjoy a short walk or golf cart ride to Augusta Pines Golf Club, parks, top-rated schools, and miles of scenic trails close to shopping, fine dining, and a local movie theater, the lifestyle this home and location offer is a dream. So much size for the price, perfect for all your families needs! Improvements & special features include: new roof 2026, water heaters replaced 2026, dishwasher & microwave 2026, front door 2024, fence 2024, custom 9ft barn doors (4), front covered patio, smart WIFI A/C controllers, built in cabinets, new hardware, impeccably landscaped w/waterfall & covered patio. Soaring ceilings in living room, 2 bedrooms down, large kitchen w/island & breakfast bar, fireplace in the primary bedroom w/spacious sitting area, media room (w/surround sound included), game room, dining room, plus study or additional living area. See video, floorplan & upgrades list
USD 599,000
5002 Sawmill Terrace Lane
View photo
House · for sale
USD 439,900
USD 107/sq.ft
5002 Sawmill Terrace Lane
Inway Forest
· 4,101 sq.ft · 4 Bedrooms · 3 Baths · House
· Office room · Terrace · Equipped kitchen · Parking · Swimming pool
Inway Forest · 4,101 sq.ft · 4 Bedrooms · 3 Baths · House · Office room · Terrace · Equipped kitchen · Parking · Swimming pool
Step inside this gorgeous brick-and-stone residence featuring a brand NEW ROOF! This roomy beauty boasts 4 bedrooms, a private office, & 3.5 bathrooms. At the center of the home, the chef's kitchen showcases granite counters, stainless steel appliances, & a large center island. The kitchen flows effortlessly into the cozy living space, accented by vaulted ceilings, crown molding, and luxury vinyl flooring that adds elegance and character throughout. The owner's retreat, situated conveniently on the ground floor, offers a large walk-in closet and an ensuite bath with separate his-and-hers vanities, a soaking tub, and a walk-in shower. Upstairs, you'll discover 3 more bedrooms & 2 full bathrooms—one arranged as a Jack-and-Jill. A large game room looks out over the living area below. The 2-car garage has a bonus space perfect for storage, or it could be converted into a 5th bedroom. Neighborhood perks include a pool, playground, and peaceful walking paths. Just minutes from the Woodlands!
USD 439,900
21723 Tatton Crest Court
View photo
House · for sale
USD 439,000
USD 127/sq.ft
21723 Tatton Crest Court
Inway Forest
· 3,444 sq.ft · 4 Bedrooms · 2 Baths · House
· Patio · Garden · Fireplace · Equipped kitchen · Parking · Swimming pool
Inway Forest · 3,444 sq.ft · 4 Bedrooms · 2 Baths · House · Patio · Garden · Fireplace · Equipped kitchen · Parking · Swimming pool
This stunning two-story home features an Architectural 30-year roof, brand-new upstairs HVAC, new pool pump, and new waterline tile. Step inside to soaring two-story ceilings, a cozy fireplace, and rich hardwood-style flooring throughout the main level. The formal dining room stuns with tray ceilings and crown molding. The kitchen is fresh with white cabinetry, granite countertops, gas cooktop, and a tile backsplash. A dedicated first-floor office is perfect for working from home. Upstairs, the massive flex landing is large enough to turn into a second living room, library, second home office, or whatever your life demands. This home has the SPACE new builds simply can't offer. Wide hallways, real rooms, and room to grow. Top it off with a movie room, a primary suite with soaking tub and separate shower, a private in-ground pool with covered patio, fenced backyard, storage shed, and a 3-car garage. This is not your cookie-cutter new build — come see the difference!
USD 439,000
7930 Spring Village Drive
View photo
House · for sale
USD 4,500,000
USD 1,375/sq.ft
7930 Spring Village Drive
Inway Forest
· 3,272 sq.ft · 4 Bedrooms · 3 Baths · House
· Garden · Fireplace · Equipped kitchen · Swimming pool
Inway Forest · 3,272 sq.ft · 4 Bedrooms · 3 Baths · House · Garden · Fireplace · Equipped kitchen · Swimming pool
Don't miss this incredible custom home on an acre lot in a gated community. Minutes from Grand Pkwy, shopping, dining, The Woodlands & Exxon campus. Enjoy your very own resort style back yard that includes a beach entry pool, waterfalls, sun ledge, fire bowls, 2 palapas with 5 TV's, outdoor kitchen & bar area plus an outdoor sound system. Beautiful interior features throughout. Spacious family room has oversized windows offering views of back yard plus a cozy fireplace. Amazing kitchen includes high end thermador appliances, built in fridge, 6 burner stove with pot filler, large island, under counter lighting plus a walk in pantry. The primary retreat is tucked away offering ultimate privacy w/ fireplace. Stunning primary bath has a spa feel. Upstairs game room/bedroom room includes a full bath. Split floor plan w/en suite secondary bedrooms down. Home includes a generator, water softener & sprinkler system. Gate on property accesses community lake. Perfect home for entertaining!
USD 4,500,000
21818 Mount Hunt Drive
View photo
House · for sale
USD 285,000
USD 141/sq.ft
New
21818 Mount Hunt Drive
Inway Forest
· 2,013 sq.ft · 3 Bedrooms · 2 Baths · House
· Patio · Garden · Equipped kitchen
Inway Forest · 2,013 sq.ft · 3 Bedrooms · 2 Baths · House · Patio · Garden · Equipped kitchen
Discover this superb blend of style & comfort combine in this well-appointed 3BR–2 Bath rare single-story gem located in the quiet & convenient community of Northcrest Village. Easy access to TX-99, The Woodlands, Tomball, Old Town Spring, with Tons of shopping, restaurants, & conveniences. Highlights include: the spacious family room flows effortlessly into the kitchen with abundant counter space, ample cabinetry, a separate island, & room for gathering with family & friends. An extra study room with French doors can also serve as play room or piano room, offers additional versatility. High ceilings and abundant windows fill the home with natural light, creating a bright, welcoming atmosphere. Freshly painted interiors (2026), new flooring (vinyl plank, 2026), new light fixtures (2026), & a recent roof (December, 2020), ensuring peace of mind for years to come. The spacious backyard with the covered patio invites relaxation. Zoned to the Klein ISD. A Touch of Suburban Life!
USD 285,000
E Woodtimber Ct
View photo
House · for sale
Request Details
New
E Woodtimber Ct
Inway Forest
· 2,260 sq.ft · 2 Baths · House
Inway Forest · 2,260 sq.ft · 2 Baths · House
This home is in preforeclosure, which means the homeowner is in default (missed payments). Therefore, there could be an opportunity to strike a great deal with the owner and the bank
Request Details

Get email alerts

Don't miss out: be the first to know about new properties

The alert was correctly created

On subscribing you accept the conditions of use and the privacy policy
Alert
Receive new ads in your inbox
Save this search
Receive alerts for new listings

We'll send you an email when we have new properties for: "Properties for sale in Inway Forest"

The alert was correctly created

Gosling Pines
Northcrest Village
Get email alerts and be the first to see new listings
Required field
On subscribing I accept the terms of the privacy policy
Perfect! You'll soon start receiving new listings via email
Alert
Receive an email when we have new ads for Properties for sale in Inway Forest
Save this search
Filters

Bedrooms

Size (sq.ft)

sq.ft
sq.ft

Price

USD
USD

Property type

Bathrooms

Clear all filters
Receive notifications when new entries are published.