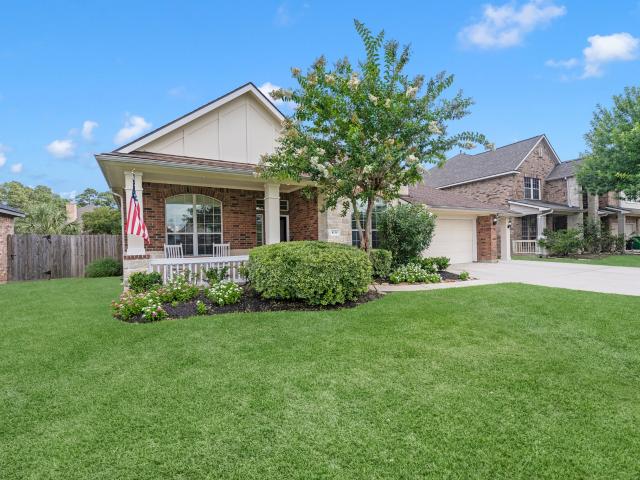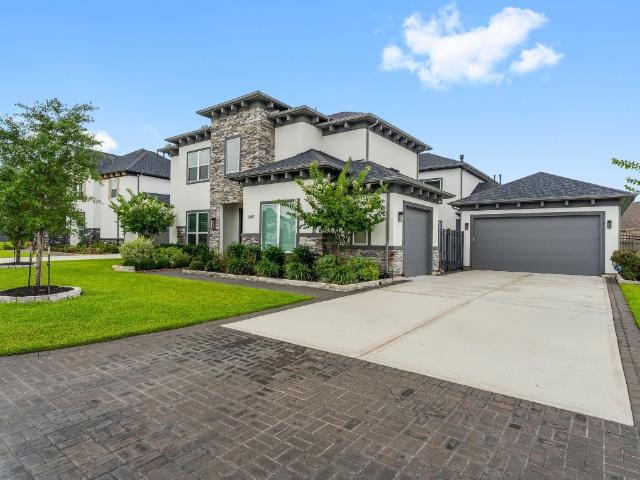
885 houses for sale in Inway Forest

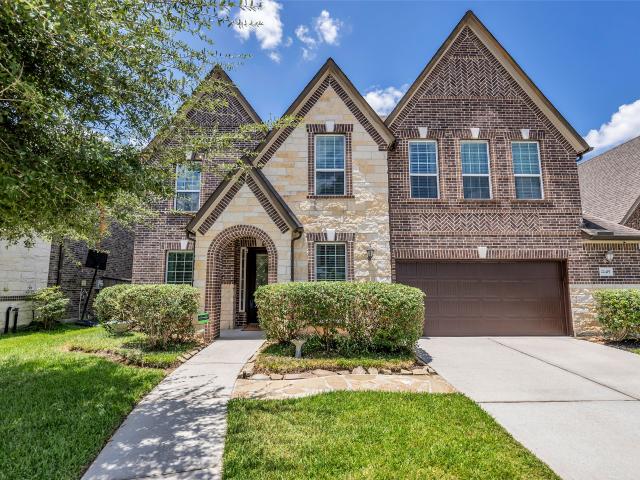
23722 Thortons Park Lane
View photo
House · for sale
USD 1,159,000
USD 246/sq.ft
Updated
23722 Thortons Park Lane
Inway Forest
· 4,693 sq.ft · 5 Bedrooms · 4 Baths · House
· Patio · Garden · Office room · Fireplace · Equipped kitchen · Swimming pool
Inway Forest · 4,693 sq.ft · 5 Bedrooms · 4 Baths · House · Patio · Garden · Office room · Fireplace · Equipped kitchen · Swimming pool
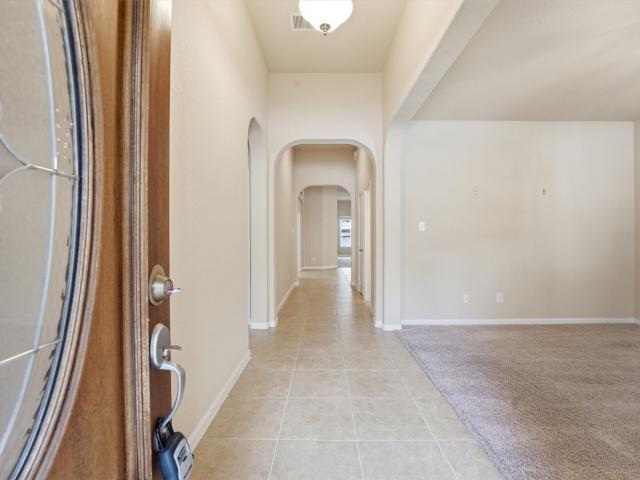
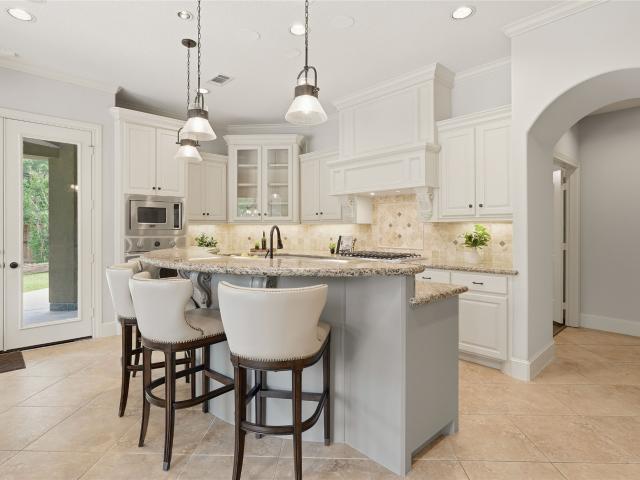
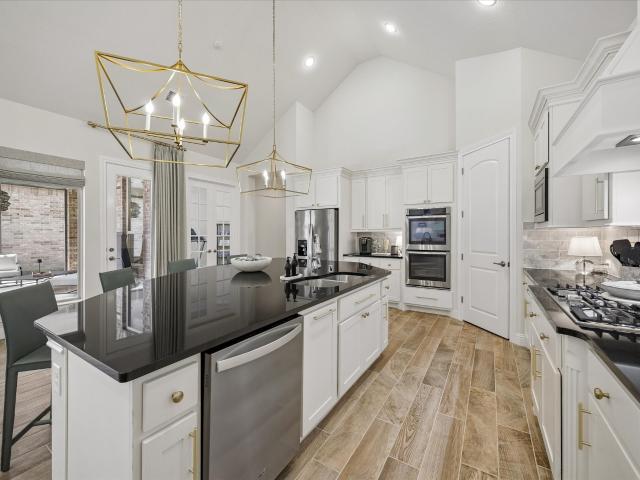
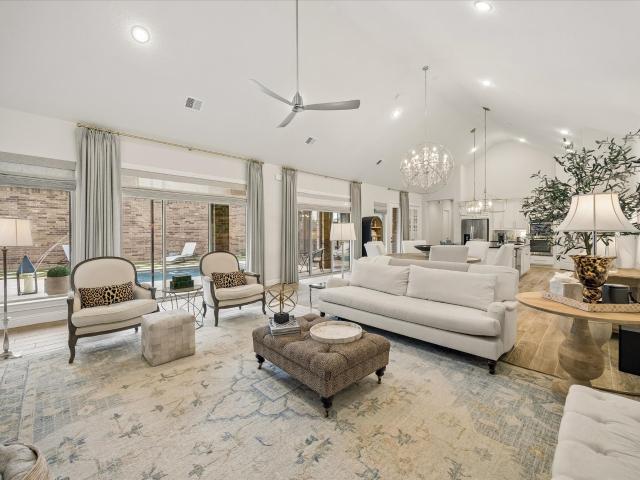
Welcome to this gorgeous 5 bedroom, 4.1 bathroom home, in the prestigeous gated community of Stratton Woods. Also features a spacious dedicated office for those remote professionals, boasting high ceilings, crown mouldings, a stunning curve stairway, and a spectacular view of the spcious backyard with a contemporary pool, patio, and a pergola. Modern upgrades can be found throughout, including a gourmet kitchen with two convection ovens, a Butler's Pantry, a magnificent Kitchen Island with beautiful stone countertop, and hardwood floors. Enjoy plenty of natural light, a cozy fireplace, a primary suite with a luxurious en-suite bathroom and a walk-in closet. This home is perfect for both relaxation and entertaining. Conveniently located near parks, shopping, and dining offering comfort and convenience for your family. Easy access to Gpkwy 99, I-45, HardyToll Rd. Exxon Headquarter, and HP Enterprise. Schedule a private tour today and experience the charm for yourself!
USD 1,159,000
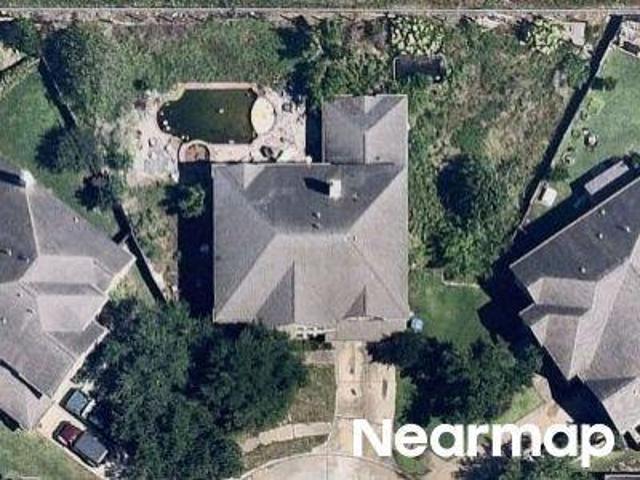
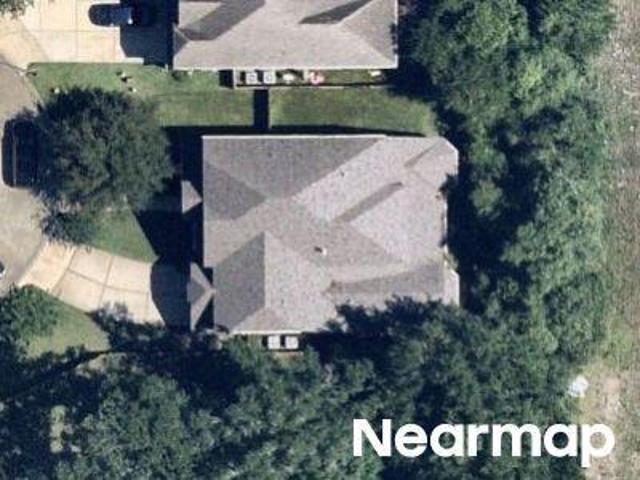
Bridgestone Palm Ct
View photo
House · for sale
Request Details
Updated
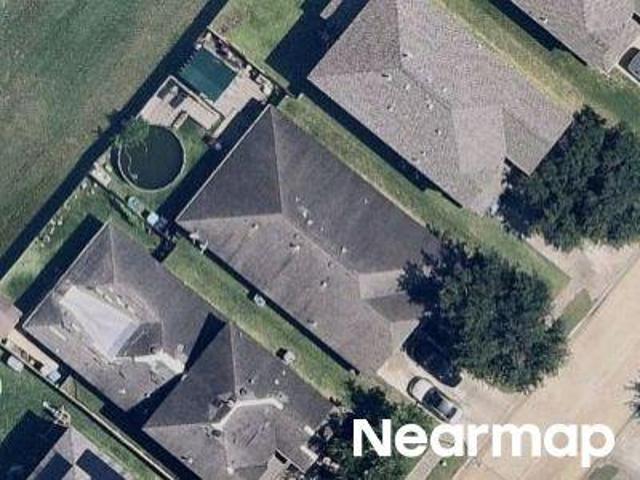
Bridgestone Palm Ct
Inway Forest
· 3,423 sq.ft · 4 Bedrooms · 2 Baths · House
Inway Forest · 3,423 sq.ft · 4 Bedrooms · 2 Baths · House
This home is in preforeclosure, which means the homeowner is in default (missed payments). Therefore, there could be an opportunity to strike a great deal with the owner and the bank
Request Details
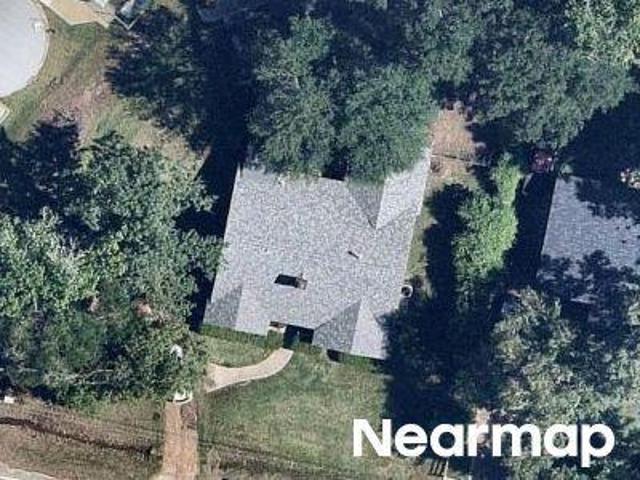
Northridge Trace Ln
View photo
House · for sale
Request Details
Updated
Northridge Trace Ln
Inway Forest
· 1,991 sq.ft · 4 Bedrooms · 2 Baths · House
Inway Forest · 1,991 sq.ft · 4 Bedrooms · 2 Baths · House
This home is in preforeclosure, which means the homeowner is in default (missed payments). Therefore, there could be an opportunity to strike a great deal with the owner and the bank
Request Details
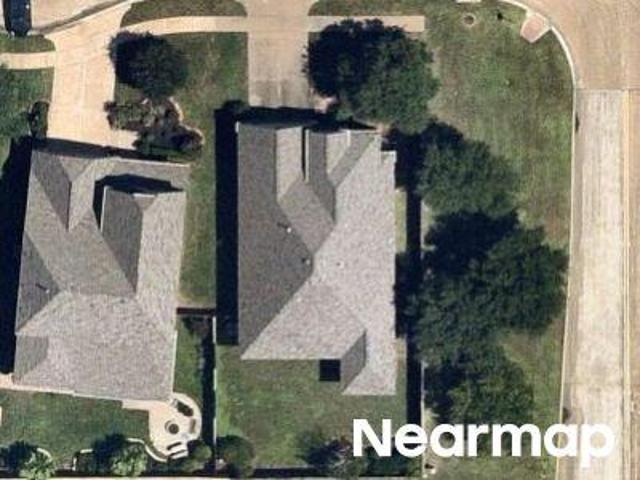
Allentown Dr
View photo
House · for sale
Request Details
Updated
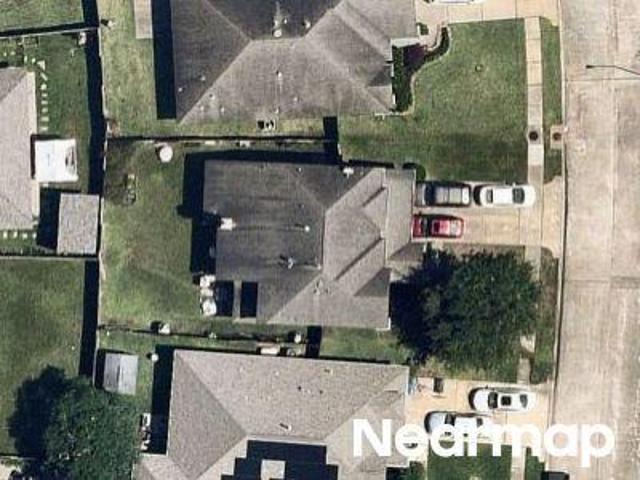
Allentown Dr
Inway Forest
· 2,164 sq.ft · 4 Bedrooms · 2 Baths · House
Inway Forest · 2,164 sq.ft · 4 Bedrooms · 2 Baths · House
This home is in preforeclosure, which means the homeowner is in default (missed payments). Therefore, there could be an opportunity to strike a great deal with the owner and the bank
Request Details
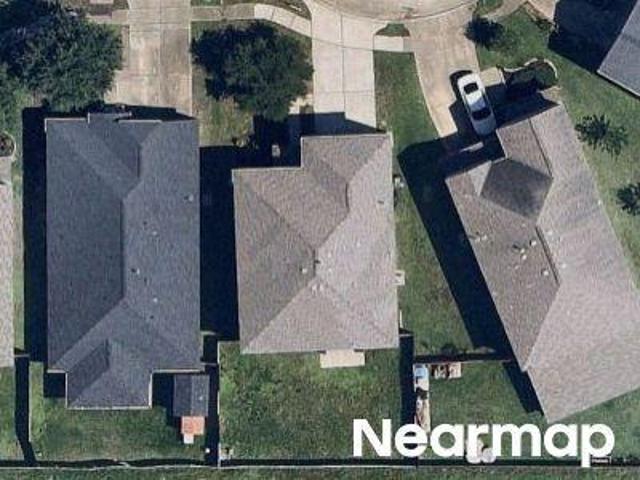
Blossom Grove Ln
View photo
House · for sale
Request Details
Updated
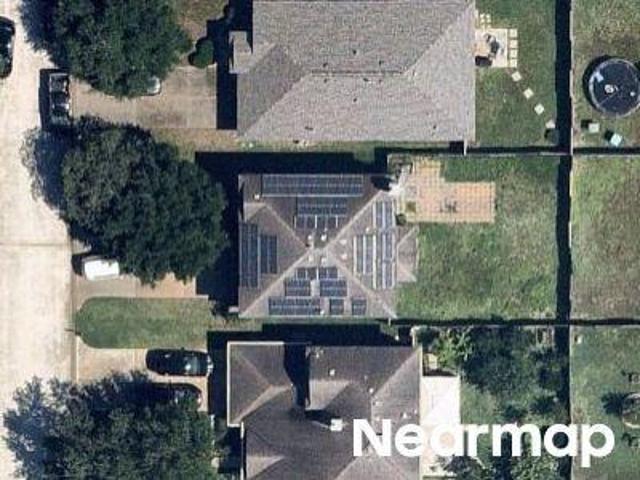
Blossom Grove Ln
Inway Forest
· 2,616 sq.ft · 4 Bedrooms · 2 Baths · House
Inway Forest · 2,616 sq.ft · 4 Bedrooms · 2 Baths · House
This is a Real Estate-Owned (REO)/post-foreclosure home owned or managed by a bank. All offers are considered; however, the highest and best will most likely be accepted
Request Details
Astipalia Dr
View photo
House · for sale
Request Details
Updated
Astipalia Dr
Inway Forest
· 2,433 sq.ft · 4 Bedrooms · 2 Baths · House
Inway Forest · 2,433 sq.ft · 4 Bedrooms · 2 Baths · House
This home is in preforeclosure, which means the homeowner is in default (missed payments). Therefore, there could be an opportunity to strike a great deal with the owner and the bank
Request Details
Flashing Ridge Dr
View photo
House · for sale
Request Details
Updated
Flashing Ridge Dr
Inway Forest
· 3,444 sq.ft · 4 Bedrooms · 3 Baths · House
Inway Forest · 3,444 sq.ft · 4 Bedrooms · 3 Baths · House
This home is in preforeclosure, which means the homeowner is in default (missed payments). Therefore, there could be an opportunity to strike a great deal with the owner and the bank
Request Details
Creek Wood Dr
View photo
House · for sale
Request Details
Updated
Creek Wood Dr
Inway Forest
· 1,927 sq.ft · 3 Bedrooms · 2 Baths · House
Inway Forest · 1,927 sq.ft · 3 Bedrooms · 2 Baths · House
This home is in preforeclosure, which means the homeowner is in default (missed payments). Therefore, there could be an opportunity to strike a great deal with the owner and the bank
Request Details
Parham Cir
View photo
House · for sale
Request Details
Updated
Parham Cir
Inway Forest
· 1,819 sq.ft · 3 Bedrooms · 2 Baths · House
Inway Forest · 1,819 sq.ft · 3 Bedrooms · 2 Baths · House
This home is in preforeclosure, which means the homeowner is in default (missed payments). Therefore, there could be an opportunity to strike a great deal with the owner and the bank
Request Details
Amesbury Meadow Ln
View photo
House · for sale
Request Details
Updated
Amesbury Meadow Ln
Inway Forest
· 3,584 sq.ft · 4 Bedrooms · 2 Baths · House
Inway Forest · 3,584 sq.ft · 4 Bedrooms · 2 Baths · House
This home is in preforeclosure, which means the homeowner is in default (missed payments). Therefore, there could be an opportunity to strike a great deal with the owner and the bank
Request Details
22419 Sawmill Ranch Drive
View photo
House · for sale
USD 478,000
USD 144/sq.ft
22419 Sawmill Ranch Drive
Inway Forest
· 3,305 sq.ft · 4 Bedrooms · 3 Baths · House
· Patio · Garden · Equipped kitchen
Inway Forest · 3,305 sq.ft · 4 Bedrooms · 3 Baths · House · Patio · Garden · Equipped kitchen
Bienvenue! Inspired by timeless European architecture, this stunning brick-and-stone home showcases soaring gables, an inviting arched entry, rich hardwood floors, neutral designer finishes, and refined details. The downstairs gathering space features the living room with soaring ceiling overlooking the peaceful backyard. An inspiring kitchen offers a generous granite island with breakfast bar, stone backsplash, and stainless steel appliances. The luxurious Primary suite will be your evening haven, while upstairs recreation awaits with a spacious game room and separate media room with surround sound. Decked attic storage provides extra space, while the ½ bath leads to extra storage space under the stairs. One bedroom upstairs has its own en-suite, perfect for guests. A secluded outdoor retreat awaits in the backyard, with an extended stone patio and no rear neighbors. Sawmill Ranch is a vibrant community perfect for busy families, minutes from TX-99, dining, shopping, and schools
USD 478,000
23722 Bernshausen Drive
View photo
House · for sale
USD 375,000
USD 135/sq.ft
23722 Bernshausen Drive
Inway Forest
· 2,777 sq.ft · 4 Bedrooms · 3 Baths · House
· Office room · Equipped kitchen · Parking
Inway Forest · 2,777 sq.ft · 4 Bedrooms · 3 Baths · House · Office room · Equipped kitchen · Parking
Beautiful and spacious home in a secure gated community. Featuring a large kitchen with granite counters, breakfast bar, and stainless steel appliances. Enjoy pendant lighting, a tankless hot water heater, gas line for grilling, and double pane windows. The property includes a 3 car tandem garage and a private office with French doors. Ideal for multigenerational living or extended visits. Located near top-rated schools and just minutes from 99/Grand Parkway-Gosling & Kuykendahl, with a quick 35-minute commute to downtown
USD 375,000
8111 Hideaway Lake Cir, Spring, TX 77389 | MLS #83665
View photo
House · for sale
USD 860,000
USD 266/sq.ft
New
8111 Hideaway Lake Cir, Spring, TX 77389 | MLS #83665
Inway Forest
· 3,229 sq.ft · 4 Bedrooms · 4 Baths · House
· Garden · Equipped kitchen · Swimming pool
Inway Forest · 3,229 sq.ft · 4 Bedrooms · 4 Baths · House · Garden · Equipped kitchen · Swimming pool
Stunning home in The Preserve at Augusta Pines offering luxury living just minutes from The Woodlands and Augusta Pines Golf Club. This beautifully updated property features hardwood floors, plantation shutters, and a custom heated ozone pool with dual waterfalls and spa. The gourmet kitchen boasts Viking appliances, glass-paneled cabinetry, designer range hood, oversized island, butler’s pantry, and a dry bar with wine fridge, all open to the main living spaces. Large picture windows fill the home with natural light and overlook the resort-style backyard. The private primary suite includes backyard access, a sitting area, and a spa-like bath with steam shower. The open floor plan includes a spacious living room, enclosed study, and formal dining room. Outdoor living shines with a fully equipped summer kitchen and multiple entertaining areas. High-end upgrades throughout make this home truly exceptional. Schedule your private tour today
USD 860,000
7418 Kearney Hill Ln, Spring, TX 77389 | MLS #971557
View photo
House · for sale
USD 670,000
USD 221/sq.ft
New
7418 Kearney Hill Ln, Spring, TX 77389 | MLS #971557
Inway Forest
· 3,025 sq.ft · 3 Bedrooms · 4 Baths · House
· Equipped kitchen · Swimming pool
Inway Forest · 3,025 sq.ft · 3 Bedrooms · 4 Baths · House · Equipped kitchen · Swimming pool
This charming brick & stone ONE-STORY home is tucked inside the GATED Retreat of Augusta Pines. Its open-concept floorplan features soaring vaulted ceilings and walls of retractable sliding doors and windows. This open floorplan boasts 3 separate and private bedroom SUITES and an additional STUDYu002Fsunroom. Nearly all rooms enjoy views of the SPARKLING POOL beyond. The retractable sliders reveal a generously sized screened outdoor living area for enjoyment year'round. The chef's kitchen features crisp white cabinetry, a huge center ISLAND with BREAKFAST BAR, stainless steel appliances including DOUBLE OVENS, and GRANITE counters complimented by a MARBLE backsplash. A soft color palette and designer lighting is featured throughout! In addition to its classic transitional finishes, the home offers recent systems such as a NEW HVAC (2026), recent water heater (2024), and 24kw generator (2022)! This home enjoys Augusta Pines amenities including access to the pool & fitness center!
USD 670,000
23519 Creek Wood Dr, Spring, TX 77389 | MLS #83059
View photo
House · for sale
USD 460,000
USD 197/sq.ft
New
23519 Creek Wood Dr, Spring, TX 77389 | MLS #83059
Inway Forest
· 2,325 sq.ft · 4 Bedrooms · 3 Baths · House
· Garden · Office room · Equipped kitchen · Swimming pool · Parking
Inway Forest · 2,325 sq.ft · 4 Bedrooms · 3 Baths · House · Garden · Office room · Equipped kitchen · Swimming pool · Parking
Welcome to this beautifully maintained 1.5-story home in a corner lot, offering 3 bedrooms plus a versatile flex room—perfect as a home office, guest room, or 4th bedroom. The spacious kitchen features granite countertops, stainless steel appliances, and plenty of cabinetry, opening to comfortable living and entertaining spaces. Step outside to your own backyard retreat with a sparkling in-ground pool, ideal for relaxing or hosting. A double-wide driveway provides ample parking, and the Generac generator adds year-round peace of mind. Ideally located near The Woodlands with easy access to TX-99, shopping, and dining, and zoned to highly acclaimed Klein ISD—this home blends comfort, convenience, and lifestyle. This home has it all!
USD 460,000
6203 Fawnwood Drive
View photo
House · for sale
USD 629,000
USD 189/sq.ft
6203 Fawnwood Drive
Inway Forest
· 3,326 sq.ft · 4 Bedrooms · 2 Baths · House
· Equipped kitchen · Swimming pool
Inway Forest · 3,326 sq.ft · 4 Bedrooms · 2 Baths · House · Equipped kitchen · Swimming pool
WELCOME HOME to this stunning, fully remodeled 4-bedroom 4-bathroom home on a large corner lot in the fantastic neighborhood of Northampton. Every detail has been thoughtfully redesigned with today's buyer in mind, blending timeless elegance with modern luxury. The heart of the home is the designer kitchen, featuring custom cabinetry, quartz countertops, stainless steel appliances, abundant storage, and a large breakfast bar with wine cooler and wine rack. The luxurious primary suite offers a true spa-like retreat with dual vanities, quartz countertops, LED backlit mirrors, a freestanding soaking tub, an oversized frameless glass shower with designer tiles and elegant brushed gold fixtures. All 4 bathrooms have been beautifully updated with high end finishes. Home features updated plumbing and electrical with NEW WINDOWS. Beautiful Heated Swimming Pool is ready for the hot summer days. Come tour this beautiful move in ready home!
USD 629,000
21626 Amesbury Meadow Lane
View photo
House · for sale
USD 310,000
USD 107/sq.ft
New
21626 Amesbury Meadow Lane
Inway Forest
· 2,874 sq.ft · 4 Bedrooms · 2 Baths · House
· Patio · Equipped kitchen
Inway Forest · 2,874 sq.ft · 4 Bedrooms · 2 Baths · House · Patio · Equipped kitchen
Fully remodeled home with nearly everything brand new! Welcome to this stunning 4-bedroom, 2.5-bath home in a highly desirable location. Designed with both comfort and functionality in mind, this home features an open concept floor plan, beautiful new flooring throughout, and formal living and dining areas perfect for entertaining. The spacious, fully updated kitchen boasts brand new finishes, ample cabinetry, and a pantry. The oversized primary suite offers a true retreat with dual vanities, a separate soaking tub and shower, and a generous sitting area. A versatile game room and large secondary bedrooms provide plenty of space for family and guests. Step outside to enjoy the large covered patio, perfect for family gatherings, outdoor dining, and year round entertaining. Located within Klein ISD and just minutes from Grand Parkway, and I-45, this home offers convenient access to premier dining, shopping, and entertainment options. Don't miss this beautifully updated home!
USD 310,000
6202 Knollview Drive
View photo
House · for sale
USD 485,000
USD 205/sq.ft
6202 Knollview Drive
Inway Forest
· 2,357 sq.ft · 4 Bedrooms · 2 Baths · House
· Parking · Equipped kitchen
Inway Forest · 2,357 sq.ft · 4 Bedrooms · 2 Baths · House · Parking · Equipped kitchen
Welcome to this TOTALLY UPDATED corner-lot home with a THREE CAR garage in the highly sought-after Northampton neighborhood! From the moment you enter, designer finishes, updated flooring, and a modern color palette create an inviting atmosphere throughout your tour. A kitchen you normally see in million $ homes! Opened up and walls blown out to create a true chefs dream kitchen. 8-burner gas range, additional wall oven, thick quartzite countertops, custom cabinetry, a Frigidaire Professional Series stainless steel fridge, and a large island with seating—perfect for entertaining. The spacious 1st floor primary suite offers a remodeled bath and THREE custom closets. Upstairs, you'll find 3 beds, newer paint and carpet, and updated bath. Empty Nesters could truly live like it's a one story with bonus beds up for guests. Oversized corner lot, the property also includes a utility, tankless water heater, plenty of parking. Mins. to TX99, EXXON, HP, and THE WOODLANDS!
USD 485,000
8134 Edenwood Drive
View photo
House · for sale
USD 479,900
USD 163/sq.ft
8134 Edenwood Drive
Inway Forest
· 2,939 sq.ft · 3 Bedrooms · 2 Baths · House
· Patio · Office room · Fireplace · Equipped kitchen · Parking
Inway Forest · 2,939 sq.ft · 3 Bedrooms · 2 Baths · House · Patio · Office room · Fireplace · Equipped kitchen · Parking
Immaculately maintained 1-story beauty mins from The Woodlands! Welcome home to 8134 Edenwood Drive! Stunning brick & stone curb appeal & a quaint porch greet you. Step inside to 2,940 sq ft of living space that includes a formal living room, formal dining, private home office/flex room, & a MEDIA room! The remodeled chef's kitchen features quartz counters, upgraded cooktop + vent hood, upgraded lighting, & an open concept to the breakfast room, family room w/ a stone fireplace, & seamless access to the formal dining for gatherings. The private primary retreat has an expansive layout w/ a sitting area & private fireplace, vaulted ceiling, & en suite bath w/ double sinks, a jetted tub, separate shower, & walk-in closet. 2 guest bedrooms have their own hall & a full bath! Beat the TX heat on the covered patio w/ views of lush landscape & oversized lot! Home is complete w/ a 3-car garage! Recent carpet, full gutters, sprinklers, auto garage opener, recent interior paint, & much more!
USD 479,900
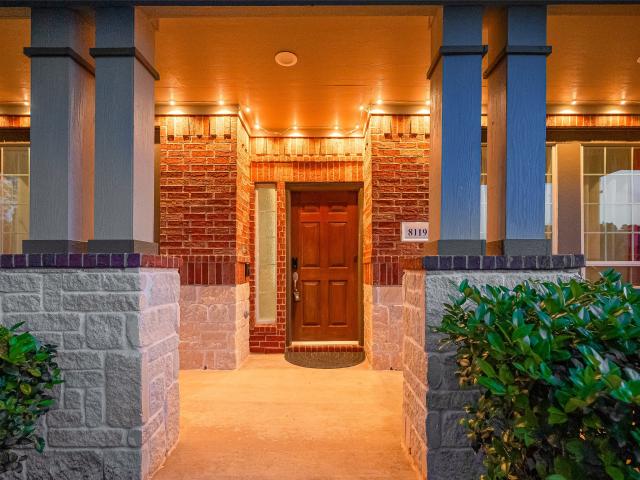
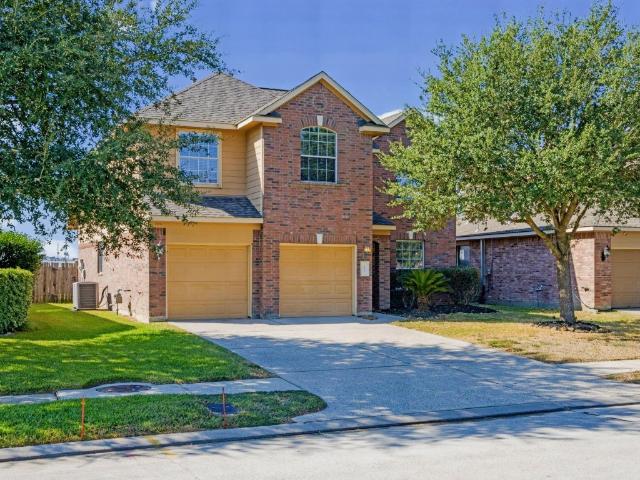
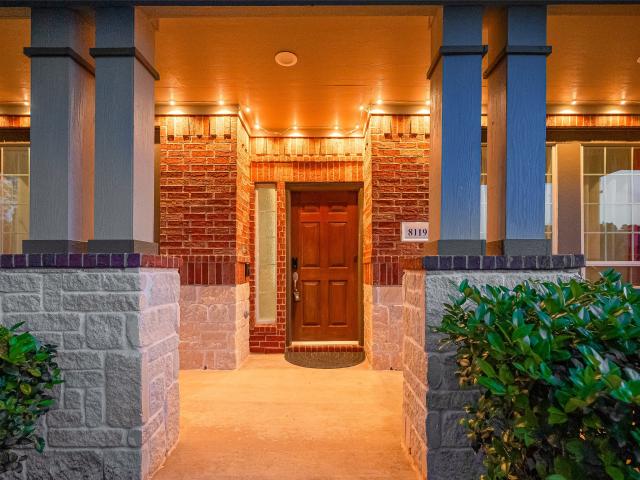
8119 Edenwood Drive
View photo
House · for sale
USD 639,000
USD 170/sq.ft
8119 Edenwood Drive
Inway Forest
· 3,757 sq.ft · 4 Bedrooms · 3 Baths · House
· Patio · Garden · Swimming pool
Inway Forest · 3,757 sq.ft · 4 Bedrooms · 3 Baths · House · Patio · Garden · Swimming pool
Nestled in the prestigious golf course community of Augusta Pines in The Preserve, this home offers the perfect blend of elegance, comfort, and functionality. Featuring 4 bedrooms and 3.5 bathrooms, this home also includes a private study. The open-concept layout is complemented by soaring high ceilings and abundant natural light, with no carpet for easy maintenance and a clean feel. The home is equipped with solar panels, helping keep electricity costs low and improving energy efficiency year-round. Upstairs, you’ll find a versatile game room and a media room, perfect for entertaining with family and friends. Step outside to your own backyard retreat, complete with a sparkling pool and covered patio perfect for enjoying outdoor living. Situated on a quiet street in a highly desirable neighborhood, this home offers both privacy and convenience. Located just minutes from shopping, dining, and only a short drive to The Woodlands, you’ll have easy access to everything you need
USD 639,000
7407 Sawgrass Ter, Spring, TX 77389 | MLS #58761
View photo
House · for sale
USD 1,225,000
USD 285/sq.ft
7407 Sawgrass Ter, Spring, TX 77389 | MLS #58761
Inway Forest
· 4,284 sq.ft · 5 Bedrooms · 6 Baths · House
· Fireplace · Equipped kitchen
Inway Forest · 4,284 sq.ft · 5 Bedrooms · 6 Baths · House · Fireplace · Equipped kitchen
Location, Location, Location! Experience the perfect blend of luxury and convenience in this exquisite home located in the private, gated community of The Retreat at Augusta Pines. Ideal for those who appreciate arts, fine dining, award-winning schools and outdoor recreation, this home places you minutes from parks, trails, shopping, and entertainment—plus Augusta Pines Golf Club large community pool, and upscale amenities. Step inside to discover a thoughtfully designed floor plan with an open and spacious living area, featuring modern finishes and designer details throughout. The first floor includes: a private study and an elegant formal dining room. Enjoy sophisticated touches such as coffered ceilings in the family room, a gas log fireplace and a gourmet kitchen with: Sleek modern cabinetry, soft-close drawers and cabinets, Quartz countertop, stainless steel appliances (including refrigerator), Bonus Secondary Kitchen fully equipped with additional appliances
USD 1,225,000
7418 Kearney Hill Lane
View photo
House · for sale
USD 670,000
USD 221/sq.ft
7418 Kearney Hill Lane
Inway Forest
· 3,025 sq.ft · 3 Bedrooms · 3 Baths · House
· Equipped kitchen · Swimming pool
Inway Forest · 3,025 sq.ft · 3 Bedrooms · 3 Baths · House · Equipped kitchen · Swimming pool
This charming brick & stone ONE-STORY home is tucked inside the GATED Retreat of Augusta Pines. Its open-concept floorplan features soaring vaulted ceilings and walls of retractable sliding doors and windows. This open floorplan boasts 3 separate and private bedroom SUITES and an additional STUDY/sunroom. Nearly all rooms enjoy views of the SPARKLING POOL beyond. The retractable sliders reveal a generously sized screened outdoor living area for enjoyment year'round. The chef's kitchen features crisp white cabinetry, a huge center ISLAND with BREAKFAST BAR, stainless steel appliances including DOUBLE OVENS, and GRANITE counters complimented by a MARBLE backsplash. A soft color palette and designer lighting is featured throughout! In addition to its classic transitional finishes, the home offers recent systems such as a NEW HVAC (2026), recent water heater (2024), and 24kw generator (2022)! This home enjoys Augusta Pines amenities including access to the pool & fitness center!
USD 670,000
6047 Northcrest Village Way, Spring, TX 77388 | MLS #81474
View photo
House · for sale
USD 340,000
USD 119/sq.ft
6047 Northcrest Village Way, Spring, TX 77388 | MLS #81474
Inway Forest
· 2,842 sq.ft · 4 Bedrooms · 3 Baths · House
· Patio · Garden · Equipped kitchen · Swimming pool
Inway Forest · 2,842 sq.ft · 4 Bedrooms · 3 Baths · House · Patio · Garden · Equipped kitchen · Swimming pool
Wonderful 4 bedroom with no neighbors behind! NEW Carpet + Laminate Flooring (9u002F2025), Recent Fence (2025), & Recent Roof (2024)! Some Fresh Interior Paint! Impressive Entry. Leaded Glass Door + Tile Flooring! Elegant Formal Dining! Vaulted Ceiling Family Room. Lots of Natural Light! Chef's Delight Kitchen: Granite Counters, Stainless Steel Microwave, Energy Efficient Gas Cooking, & Tile Floor & Backsplash! Spacious Breakfast Area. Direct Access to Covered Patio! Privately Located First Floor Master Suite. Lovely Garden Bath with Dual Sinks & Walk-In Closet! Supersized Gameroom! Generously Sized Secondary Bedrooms. All with Neutral Paint & NEW Carpet! Pretty Guest Bath. Tile Flooring + Tubu002FShower Combo! Wonderful Backyard with Covered Patio! Super Private Setting. No Neighbors Directly Behind! Minutes to Community Playground & Pool! Easy Access to the Grand Parkway, I-45, & Highway 249! Zoned to Highly Rated Klein School!
USD 340,000
8119 Edenwood Drive
View photo
House · for sale
USD 599,000
USD 159/sq.ft
Updated
8119 Edenwood Drive
Inway Forest
· 3,757 sq.ft · 4 Bedrooms · 3 Baths · House
· Patio · Garden · Swimming pool
Inway Forest · 3,757 sq.ft · 4 Bedrooms · 3 Baths · House · Patio · Garden · Swimming pool
Motivaded seller came with a new price, don't miss the opportunity. Nestled in the prestigious golf course community of Augusta Pines in The Preserve, this home offers the perfect blend of elegance, comfort, and functionality. Featuring 4 bedrooms and 3.5 bathrooms, this home also includes a private study. The open-concept layout is complemented by soaring high ceilings and abundant natural light, with no carpet for easy maintenance and a clean feel. The home is equipped with solar panels, helping keep electricity costs low and improving energy efficiency year-round. Upstairs, you’ll find a versatile game room and a media room, perfect for entertaining with family and friends. Step outside to your own backyard retreat, with pool and covered patio perfect for enjoying outdoor living. Situated on a quiet street in a highly desirable neighborhood, this home offers both privacy and convenience. Located just minutes from shopping, dining, and only a short drive to The Woodlands
USD 599,000
21839 Leigh Creek Dr, Spring, TX 77388 | MLS #82143
View photo
House · for sale
USD 299,000
USD 164/sq.ft
Updated
21839 Leigh Creek Dr, Spring, TX 77388 | MLS #82143
Inway Forest
· 1,819 sq.ft · 3 Bedrooms · 2 Baths · House
· Patio · Garden · Equipped kitchen · Air conditioning
Inway Forest · 1,819 sq.ft · 3 Bedrooms · 2 Baths · House · Patio · Garden · Equipped kitchen · Air conditioning
Charming single-story Beazer home built in 2009 on a quiet cul-de-sac lot in Northcrest Village. This 3-bedroom, 2-bath home offers approximately 1,826 sq ft of living space with an open floor plan, spacious living area, eat-in kitchen with pantry, and separate formal dining. All bedrooms are downstairs with generous walk-in closets. The primary bath features double sinks and a separate shower. Energy-efficient features include a radiant barrier, low-E windows, and more. Enjoy the fenced backyard with a covered patio — perfect for entertaining. New roof (april 2026). New floors throughout (april 2025). NEW AC (May 2023). OVERSIZED LOT WITH EXTRA-LARGE BACKYARD Room dimensions are estimates only — buyer to verify all measurements and perform their own due diligence. Convenient location with easy access to I-45, Grand Parkway, Klein ISD schools, shopping, and dining
USD 299,000

Get email alerts

Don't miss out: be the first to know about new properties

The alert was correctly created

On subscribing you accept the conditions of use and the privacy policy
Alert
Receive new ads in your inbox
Save this search
Receive alerts for new listings

We'll send you an email when we have new properties for: "Houses for sale in Inway Forest"

The alert was correctly created

Rotherwood, Northwest Harris CCD Harris County Texas
Northcrest Village
Get email alerts and be the first to see new listings
Required field
On subscribing I accept the terms of the privacy policy
Perfect! You'll soon start receiving new listings via email
Alert
Receive an email when we have new ads for Houses for sale in Inway Forest
Save this search
Filters

Bedrooms

Size (sq.ft)

sq.ft
sq.ft

Price

USD
USD

Property type

Bathrooms

Clear all filters
Receive notifications when new entries are published.