869 houses for sale in Retreat at Augusta Pines

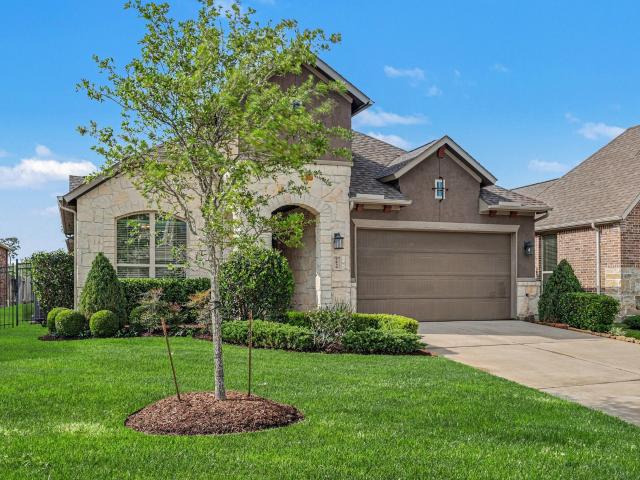
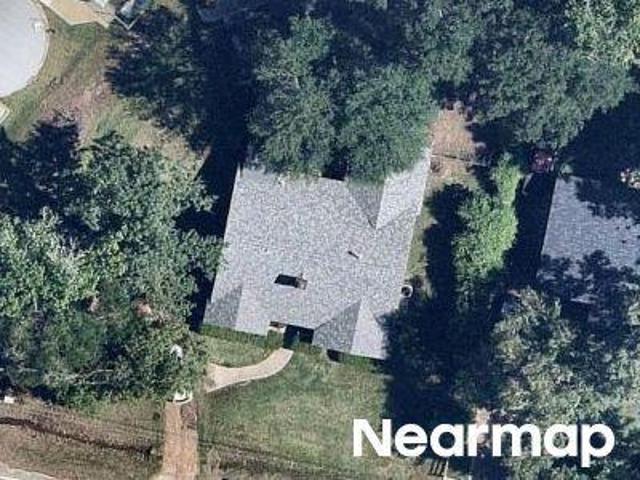
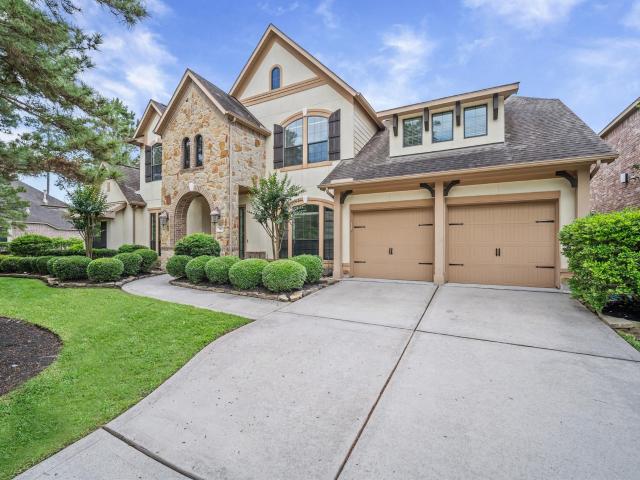
7418 Kearney Hill Ln, Spring, TX 77389 | MLS #971557
View photo
House · for sale
USD 670,000
USD 221/sq.ft
New
7418 Kearney Hill Ln, Spring, TX 77389 | MLS #971557
Retreat at Augusta Pines
· 3,025 sq.ft · 3 Bedrooms · 4 Baths · House
· Equipped kitchen · Swimming pool
Retreat at Augusta Pines · 3,025 sq.ft · 3 Bedrooms · 4 Baths · House · Equipped kitchen · Swimming pool
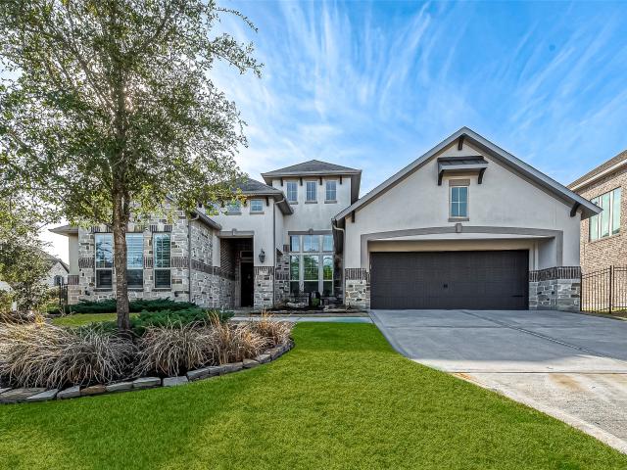
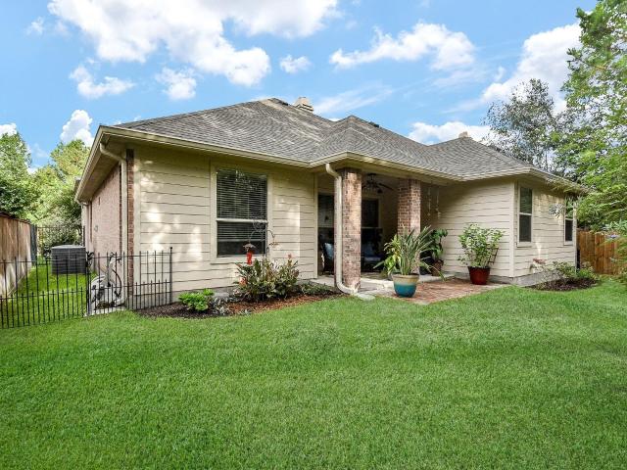
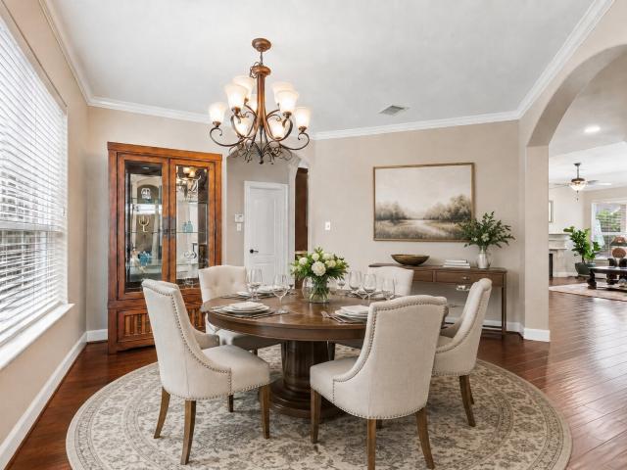
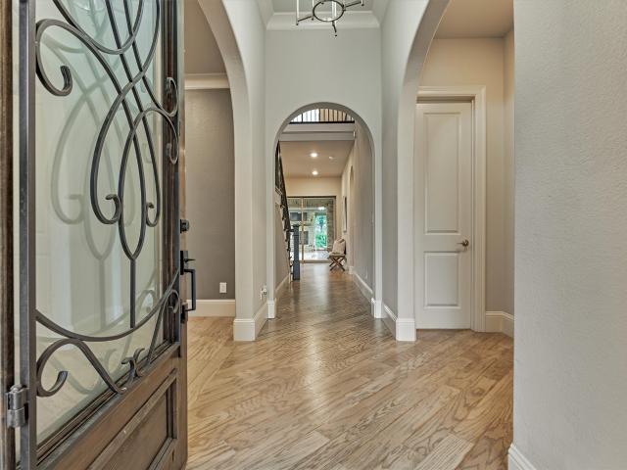
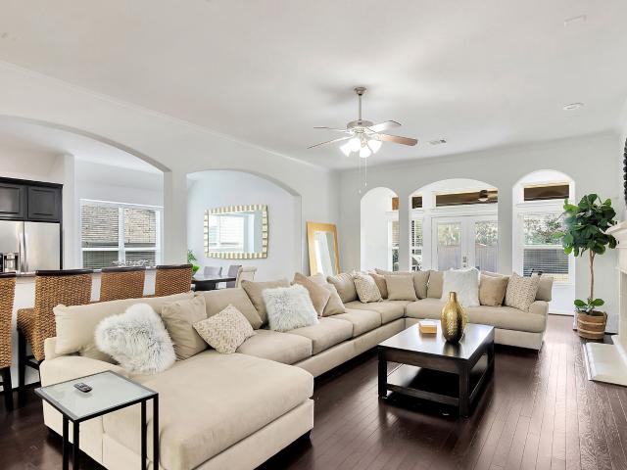
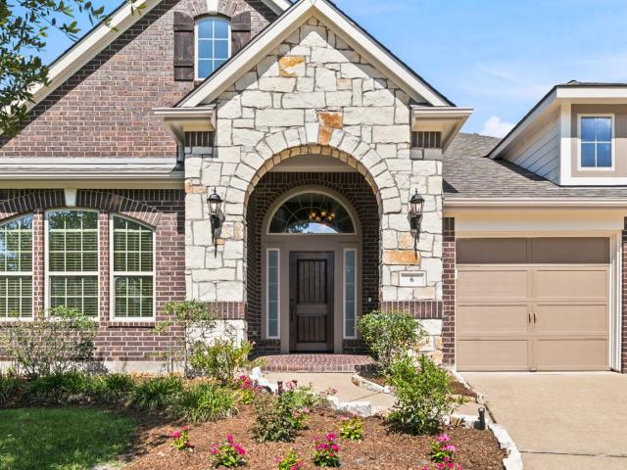
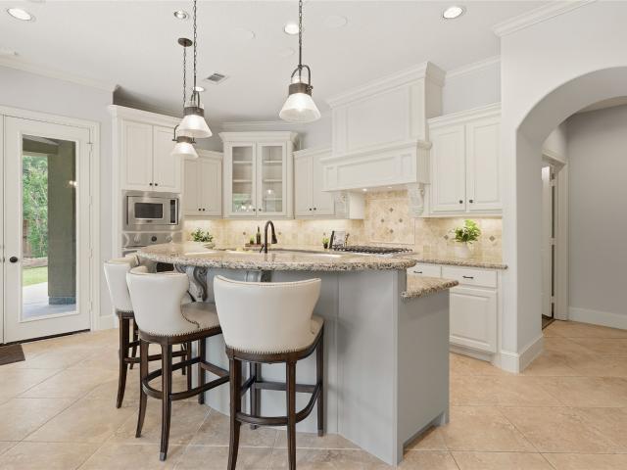
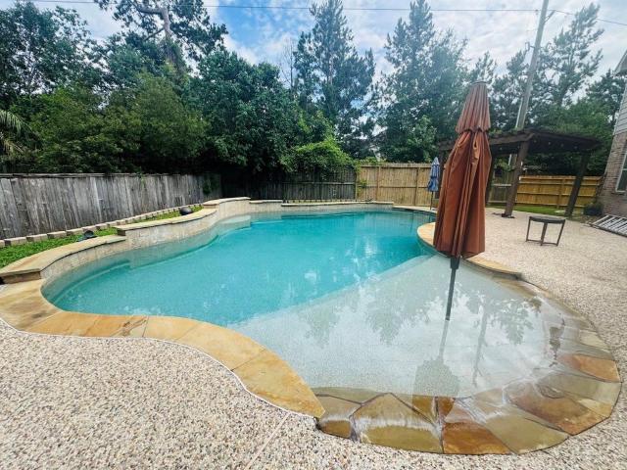
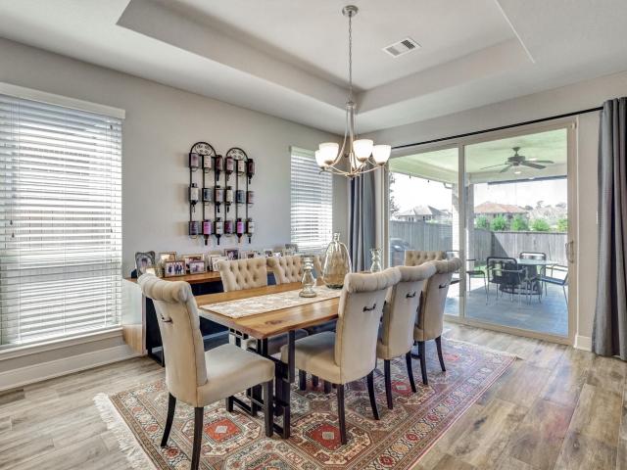
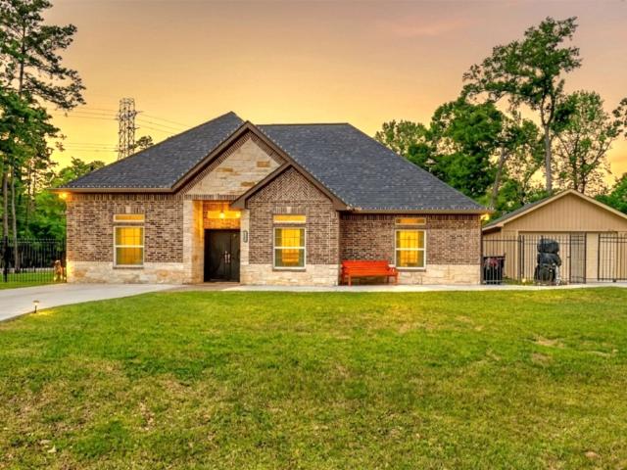
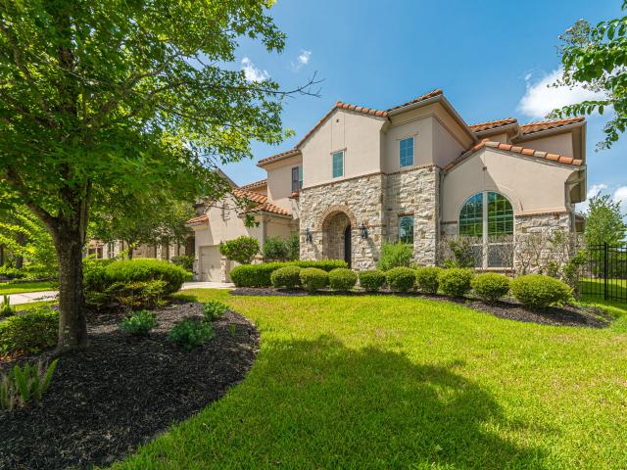
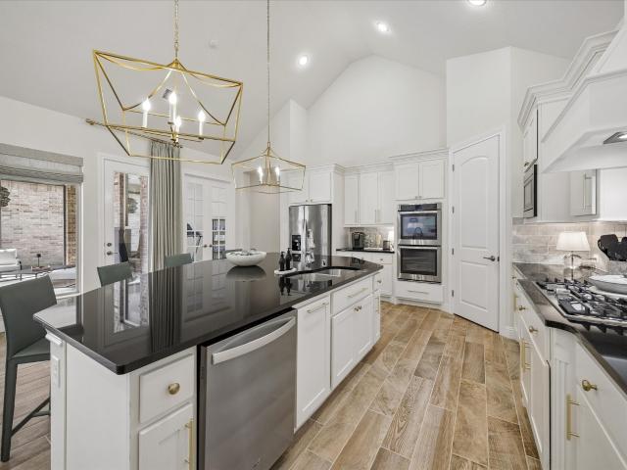
This charming brick & stone ONE-STORY home is tucked inside the GATED Retreat of Augusta Pines. Its open-concept floorplan features soaring vaulted ceilings and walls of retractable sliding doors and windows. This open floorplan boasts 3 separate and private bedroom SUITES and an additional STUDYu002Fsunroom. Nearly all rooms enjoy views of the SPARKLING POOL beyond. The retractable sliders reveal a generously sized screened outdoor living area for enjoyment year'round. The chef's kitchen features crisp white cabinetry, a huge center ISLAND with BREAKFAST BAR, stainless steel appliances including DOUBLE OVENS, and GRANITE counters complimented by a MARBLE backsplash. A soft color palette and designer lighting is featured throughout! In addition to its classic transitional finishes, the home offers recent systems such as a NEW HVAC (2026), recent water heater (2024), and 24kw generator (2022)! This home enjoys Augusta Pines amenities including access to the pool & fitness center!
USD 670,000
7407 Sawgrass Ter, Spring, TX 77389 | MLS #58761
View photo
House · for sale
USD 1,225,000
USD 285/sq.ft
7407 Sawgrass Ter, Spring, TX 77389 | MLS #58761
Retreat at Augusta Pines
· 4,284 sq.ft · 5 Bedrooms · 6 Baths · House
· Fireplace · Equipped kitchen
Retreat at Augusta Pines · 4,284 sq.ft · 5 Bedrooms · 6 Baths · House · Fireplace · Equipped kitchen
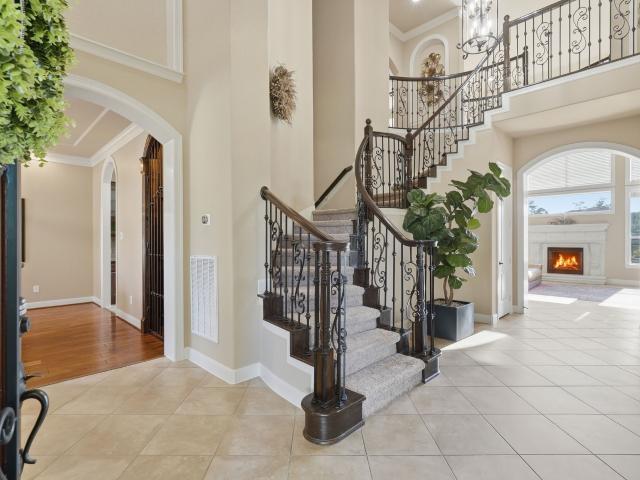
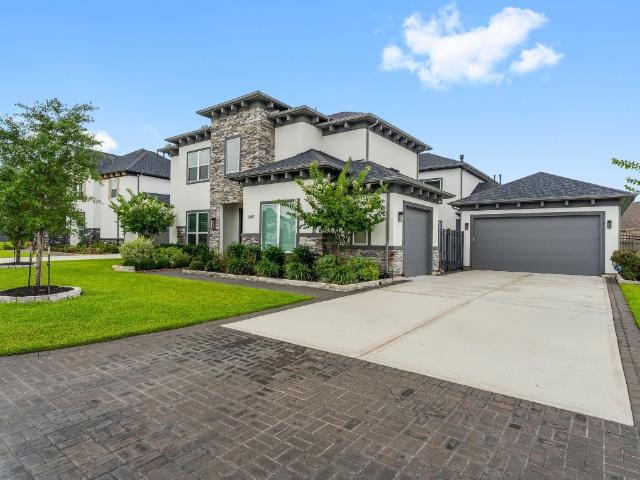
Location, Location, Location! Experience the perfect blend of luxury and convenience in this exquisite home located in the private, gated community of The Retreat at Augusta Pines. Ideal for those who appreciate arts, fine dining, award-winning schools and outdoor recreation, this home places you minutes from parks, trails, shopping, and entertainment—plus Augusta Pines Golf Club large community pool, and upscale amenities. Step inside to discover a thoughtfully designed floor plan with an open and spacious living area, featuring modern finishes and designer details throughout. The first floor includes: a private study and an elegant formal dining room. Enjoy sophisticated touches such as coffered ceilings in the family room, a gas log fireplace and a gourmet kitchen with: Sleek modern cabinetry, soft-close drawers and cabinets, Quartz countertop, stainless steel appliances (including refrigerator), Bonus Secondary Kitchen fully equipped with additional appliances
USD 1,225,000
7418 Kearney Hill Lane
View photo
House · for sale
USD 670,000
USD 221/sq.ft
7418 Kearney Hill Lane
Retreat at Augusta Pines
· 3,025 sq.ft · 3 Bedrooms · 3 Baths · House
· Equipped kitchen · Swimming pool
Retreat at Augusta Pines · 3,025 sq.ft · 3 Bedrooms · 3 Baths · House · Equipped kitchen · Swimming pool
This charming brick & stone ONE-STORY home is tucked inside the GATED Retreat of Augusta Pines. Its open-concept floorplan features soaring vaulted ceilings and walls of retractable sliding doors and windows. This open floorplan boasts 3 separate and private bedroom SUITES and an additional STUDY/sunroom. Nearly all rooms enjoy views of the SPARKLING POOL beyond. The retractable sliders reveal a generously sized screened outdoor living area for enjoyment year'round. The chef's kitchen features crisp white cabinetry, a huge center ISLAND with BREAKFAST BAR, stainless steel appliances including DOUBLE OVENS, and GRANITE counters complimented by a MARBLE backsplash. A soft color palette and designer lighting is featured throughout! In addition to its classic transitional finishes, the home offers recent systems such as a NEW HVAC (2026), recent water heater (2024), and 24kw generator (2022)! This home enjoys Augusta Pines amenities including access to the pool & fitness center!
USD 670,000
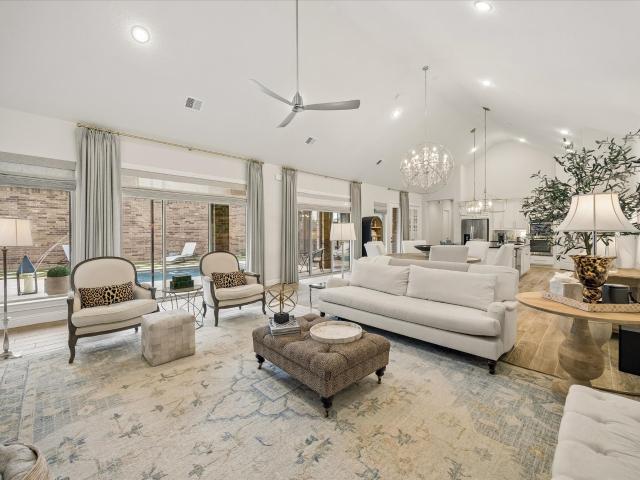
7434 Kearney Hill Ln, Spring, TX 77389 | MLS #27250
View photo
House · for sale
USD 555,000
USD 252/sq.ft
7434 Kearney Hill Ln, Spring, TX 77389 | MLS #27250
Retreat at Augusta Pines
· 2,196 sq.ft · 2 Bedrooms · 3 Baths · House
· Patio · Equipped kitchen
Retreat at Augusta Pines · 2,196 sq.ft · 2 Bedrooms · 3 Baths · House · Patio · Equipped kitchen
Welcome home to this beautiful, private property in the gated sections of The Retreat at Augusta Pines. Beautifully situated on a water lot with tranquil water views. You will enjoy the open concept floor plan with wood floors, high ceilings and lots of natural light. The gourmet kitchen is fully equipped with beautiful granite counter tops, stainless double ovens and LOTS of cabinets that flow seamlessly into the family room. The dinning room and study both have beautiful double doors that lead you to a beautiful courtyard. The primary suite is very spacious with a bay window, double sinks, vanity, shower, large tub plus a very spacious primary close that conveniently connects to the laundry room. The secondary bedroom and full bath is very spacious with a large closet. The spacious covered patio is the perfect spot for relaxing or entertaining with the beautiful water views and no rear neighbors. Enjoy this wonderful, luxurious community minutes from golf, dinning and amenities
USD 555,000
Allentown Dr
View photo
House · for sale
Request Details
Updated
Allentown Dr
Retreat at Augusta Pines
· 2,164 sq.ft · 4 Bedrooms · 2 Baths · House
Retreat at Augusta Pines · 2,164 sq.ft · 4 Bedrooms · 2 Baths · House
This home is in preforeclosure, which means the homeowner is in default (missed payments). Therefore, there could be an opportunity to strike a great deal with the owner and the bank
Request Details
W Arbor Camp Cir
View photo
House · for sale
Request Details
Updated
W Arbor Camp Cir
Retreat at Augusta Pines
· 3,175 sq.ft · 5 Bedrooms · 3 Baths · House
Retreat at Augusta Pines · 3,175 sq.ft · 5 Bedrooms · 3 Baths · House
This home is in preforeclosure, which means the homeowner is in default (missed payments). Therefore, there could be an opportunity to strike a great deal with the owner and the bank
Request Details
Lake Voyageur Dr
View photo
House · for sale
Request Details
Updated
Lake Voyageur Dr
Retreat at Augusta Pines
· 3,326 sq.ft · 3 Bedrooms · 2 Baths · House
Retreat at Augusta Pines · 3,326 sq.ft · 3 Bedrooms · 2 Baths · House
This home is in preforeclosure, which means the homeowner is in default (missed payments). Therefore, there could be an opportunity to strike a great deal with the owner and the bank
Request Details
Creek Wood Dr
View photo
House · for sale
Request Details
Updated
Creek Wood Dr
Retreat at Augusta Pines
· 1,927 sq.ft · 3 Bedrooms · 2 Baths · House
Retreat at Augusta Pines · 1,927 sq.ft · 3 Bedrooms · 2 Baths · House
This home is in preforeclosure, which means the homeowner is in default (missed payments). Therefore, there could be an opportunity to strike a great deal with the owner and the bank
Request Details
30 Argosy Bend Place
View photo
House · for sale
USD 975,000
USD 248/sq.ft
30 Argosy Bend Place
Retreat at Augusta Pines
· 3,918 sq.ft · 4 Bedrooms · 3 Baths · House
· Patio · Equipped kitchen
Retreat at Augusta Pines · 3,918 sq.ft · 4 Bedrooms · 3 Baths · House · Patio · Equipped kitchen
Tenant occupied until december 31, 2026. This updated 2016 Trendmaker home in Jaden Oaks is perfect for a busy professional, active family, or those who love to entertain and enjoy the Creekside lifestyle. The open layout and designer kitchen—featuring a wood island, quartzite counters, and gold-accents, custom backsplash, all are ideal for gatherings or casual mornings at home. A wood beam adds warmth to the living area, while custom built-ins elevate the space. The extended patio and outdoor kitchen make weekend cookouts and relaxed evenings a breeze. Walk to Wendtwoods Park to enjoy the lazy river, pickleball, and basketball courts. Zoned to top-rated Tomball ISD schools and minutes from HEB, Cinepolis, and Creekside Green’s shops and dining, this home blends comfort, convenience, and connection in the heart of The Woodlands
USD 975,000
162 W Heritage Mill Cir, Tomball, TX 77375 | MLS #23767
View photo
House · for sale
USD 489,000
USD 197/sq.ft
162 W Heritage Mill Cir, Tomball, TX 77375 | MLS #23767
Retreat at Augusta Pines
· 2,476 sq.ft · 4 Bedrooms · 2 Baths · House
· Patio · Garden · Equipped kitchen
Retreat at Augusta Pines · 2,476 sq.ft · 4 Bedrooms · 2 Baths · House · Patio · Garden · Equipped kitchen
WELCOME to this beautifully maintained 4u002F2u002F2 home in the highly desirable Woodlands Creekside Park subdivision offering 2,483 sq. Ft. of thoughtfully designed living space, this home features an open-concept floor plan with high ceilings, spacious kitchen that flows seamlessly into the family room. Perfect for everyday living and entertaining. Designed with accessibility in mind, the home includes widened doorways and a premium Safe Step walk-in tub, providing comfort and convenience without sacrificing style. Major updates include roof in 2024 and Leaf Filter gutter protection for added peace of mind. Enjoy the privacy of greenbelt views from both the front and back of the property. The serene backyard has a patio, storage shed and gate that provides direct access to the trail system, making it easy to enjoy outdoor recreation. Located just minutes from premier shopping, dining, entertainment, and medical facilities in The Woodlands, with easy access to major commuting routes
USD 489,000
15 Verdin Pl, The Woodlands, TX 77389 | MLS #19317
View photo
House · for sale
USD 899,000
USD 241/sq.ft
New
15 Verdin Pl, The Woodlands, TX 77389 | MLS #19317
Retreat at Augusta Pines
· 3,724 sq.ft · 5 Bedrooms · 4 Baths · House
· Patio · Garden · Office room · Parking · Deck · Equipped kitchen · Air conditioning · Swimming pool
Retreat at Augusta Pines · 3,724 sq.ft · 5 Bedrooms · 4 Baths · House · Patio · Garden · Office room · Parking · Deck · Equipped kitchen · Air conditioning · Swimming pool
Located in The Woodlands, in the highly sought-after Village of Creekside Park, this beautifully updated 5 bedroom, 4 bathroom home has the layout, space, and backyard everyone is looking for. A quiet cul-de-sac street, 3 car garage, inviting front courtyard, formal dining, private home office, and second downstairs bedroom with full bath make a strong first impression. The open family room connects to a large kitchen and breakfast area, with views of the pool. The downstairs primary suite has a luxury bath and huge walk-in closet. Upstairs offers 3 generous bedrooms, 2 full baths, a separate game room, soundproof theater room, and study nook. The backyard is a showstopper with a covered patio, built-in grill, sink, extensive decking, pool, and spa. Major updates over last few years include a class 3 impact roof, AC units, fence, pool pump+heater, garage doors, fresh paint, new carpet, updated bath hardware, and more. Top Tomball ISD schools and The Woodlands amenities are nearby
USD 899,000
6 Canopy Green Dr, Tomball, TX 77375 | MLS #93703
View photo
House · for sale
USD 820,000
USD 273/sq.ft
New
6 Canopy Green Dr, Tomball, TX 77375 | MLS #93703
Retreat at Augusta Pines
· 3,003 sq.ft · 3 Bedrooms · 4 Baths · House
· Gym · Parking
Retreat at Augusta Pines · 3,003 sq.ft · 3 Bedrooms · 4 Baths · House · Gym · Parking
Brand new roof and Au002FC in this exceptional Shea model in Creekside West, The Woodlands, showcasing designer finishes and rare, high-value upgrades throughout. Built to impress beyond standard builder specs, this home blends elevated craftsmanship with thoughtful, functional enhancements. The garage has been fully transformed into a conditioned man cave or flex space, complete with 7.1 surround sound, dedicated Au002FC, epoxy floors, and upgraded lighting—ideal for entertaining, a home gym, or a private retreat. Additional features include generator readiness, EV charging capability, and smart upgrades designed for modern living. Perfectly situated near parks, trails, shopping, dining, and top-rated schools, this move-in-ready home offers the complete lifestyle package in one of The Woodlands’ most desirable communities
USD 820,000
51 Prairie Falcon Pl, The Woodlands, TX 77389 | MLS #23080
View photo
House · for sale
USD 639,000
USD 207/sq.ft
51 Prairie Falcon Pl, The Woodlands, TX 77389 | MLS #23080
Retreat at Augusta Pines
· 3,078 sq.ft · 4 Bedrooms · 4 Baths · House
· Garden · Office room · Equipped kitchen
Retreat at Augusta Pines · 3,078 sq.ft · 4 Bedrooms · 4 Baths · House · Garden · Office room · Equipped kitchen
Creekside Tomball isd 1.5 story 5u002F6 BED (4 bed down) 4 full baths Nestled in Creekside with Tomball ISD, this 1.5 story home boasts 5u002F6 bedrooms (4 on the main floor) and 4 full baths. Featuring an open concept layout, hardwood floors, stainless steel appliances in the kitchen, a spacious master bedroom with backyard views, a flexible room with a private bath ideal for a home office, a living room with a bar, and an upstairs game room. This property at 51 PRAIRIE FALCON offers ample space inside and out for comfortable living. Washer, dryer, and refrigerator included
USD 639,000
23722 Bernshausen Drive
View photo
House · for sale
USD 375,000
USD 135/sq.ft
23722 Bernshausen Drive
Retreat at Augusta Pines
· 2,777 sq.ft · 4 Bedrooms · 3 Baths · House
· Office room · Equipped kitchen · Parking
Retreat at Augusta Pines · 2,777 sq.ft · 4 Bedrooms · 3 Baths · House · Office room · Equipped kitchen · Parking
Beautiful and spacious home in a secure gated community. Featuring a large kitchen with granite counters, breakfast bar, and stainless steel appliances. Enjoy pendant lighting, a tankless hot water heater, gas line for grilling, and double pane windows. The property includes a 3 car tandem garage and a private office with French doors. Ideal for multigenerational living or extended visits. Located near top-rated schools and just minutes from 99/Grand Parkway-Gosling & Kuykendahl, with a quick 35-minute commute to downtown
USD 375,000
6 Sleeping Colt Place
View photo
House · for sale
USD 599,000
USD 194/sq.ft
6 Sleeping Colt Place
Retreat at Augusta Pines
· 3,078 sq.ft · 3 Bedrooms · 3 Baths · House
· Patio · Fireplace · Equipped kitchen · Parking
Retreat at Augusta Pines · 3,078 sq.ft · 3 Bedrooms · 3 Baths · House · Patio · Fireplace · Equipped kitchen · Parking
Beautiful brick and stone 1.5-story home with a 3-car garage on a cul-de-sac lot in The Woodlands Creekside Park, walking distance to Rob Fleming Park and Creekside Forest Elementary. Freshly painted inside and out, this home is move-in ready and designed for comfortable living and entertaining. The open floor plan features rich wood flooring, formal dining, and a spacious family room with a gas log fireplace. The island kitchen offers granite countertops, breakfast bar seating, stainless steel appliances, double ovens, gas cooktop, and refrigerator. The private primary suite features a tray ceiling, dual granite vanities, soaking tub, and oversized shower. Two secondary bedrooms and a full bath are located downstairs, while a large game room and full bath upstairs provide flexible living space. Enjoy outdoor entertaining with two patio areas, including a barbecue and fire pit. Conveniently located near shopping, dining, parks, and Creekside amenities
USD 599,000
8111 Hideaway Lake Cir, Spring, TX 77389 | MLS #83665
View photo
House · for sale
USD 860,000
USD 266/sq.ft
New
8111 Hideaway Lake Cir, Spring, TX 77389 | MLS #83665
Retreat at Augusta Pines
· 3,229 sq.ft · 4 Bedrooms · 4 Baths · House
· Garden · Equipped kitchen · Swimming pool
Retreat at Augusta Pines · 3,229 sq.ft · 4 Bedrooms · 4 Baths · House · Garden · Equipped kitchen · Swimming pool
Stunning home in The Preserve at Augusta Pines offering luxury living just minutes from The Woodlands and Augusta Pines Golf Club. This beautifully updated property features hardwood floors, plantation shutters, and a custom heated ozone pool with dual waterfalls and spa. The gourmet kitchen boasts Viking appliances, glass-paneled cabinetry, designer range hood, oversized island, butler’s pantry, and a dry bar with wine fridge, all open to the main living spaces. Large picture windows fill the home with natural light and overlook the resort-style backyard. The private primary suite includes backyard access, a sitting area, and a spa-like bath with steam shower. The open floor plan includes a spacious living room, enclosed study, and formal dining room. Outdoor living shines with a fully equipped summer kitchen and multiple entertaining areas. High-end upgrades throughout make this home truly exceptional. Schedule your private tour today
USD 860,000
58 Botanical Vista Dr, Tomball, TX 77375 | MLS #92973
View photo
House · for sale
USD 899,998
USD 261/sq.ft
New
58 Botanical Vista Dr, Tomball, TX 77375 | MLS #92973
Retreat at Augusta Pines
· 3,444 sq.ft · 4 Bedrooms · 4 Baths · House
· Garden · Office room · Fireplace · Equipped kitchen · Swimming pool
Retreat at Augusta Pines · 3,444 sq.ft · 4 Bedrooms · 4 Baths · House · Garden · Office room · Fireplace · Equipped kitchen · Swimming pool
Your backyard paradise awaits! From the moment you step outside, it’s easy to picture quiet mornings overlooking the greenbelt, afternoons by the sparkling pool and spa, and evenings dining under the stars with no rear neighbors. Set on a rare 16,000+ sq. Ft. lot, the backyard offers a level of space and privacy that’s hard to find in Creekside Park. Just beyond your front door, explore nearby parks, miles of scenic trails, neighborhood pond and the convenience of the Village Green. Creekview Elementary, and Creekside Park Junior High are all an easy walk or bike ride away. Inside, soaring ceilings and walls of windows fill this meticulously maintained home with natural light. The oversized kitchen island naturally becomes the heart of the home, open to the living room where a beautiful fireplace with a custom wood mantel adds warmth and character. A private office, game room, media room, abundant storage, and walk-in closets in every bedroom offer the flexibility to fit your lifestyle
USD 899,998
6 Loxanhachee Place
View photo
House · for sale
USD 795,000
USD 221/sq.ft
New
6 Loxanhachee Place
Retreat at Augusta Pines
· 3,584 sq.ft · 5 Bedrooms · 3 Baths · House
· Patio · Garden · Office room · Fireplace · Equipped kitchen · Swimming pool
Retreat at Augusta Pines · 3,584 sq.ft · 5 Bedrooms · 3 Baths · House · Patio · Garden · Office room · Fireplace · Equipped kitchen · Swimming pool
Come home to 6 Loxanhachee! Nestled in a cul-de-sac next to a greenbelt on The Village of Creekside The Woodlands. This home offers a bright open-concept living room with soaring ceilings that feature stunning stone fireplace and windows with views to backyard along with a spacious kitchen with an island that connects to the breakfast area. All secondary bedrooms and game room are located on the 2nd floor allowing the large office the necessary privacy to work from home. Step outside to a backyard that is perfect for entertaining and relaxing that includes a covered kitchen, covered patio, pool with a fountain
USD 795,000
47 Pronghorn Pl, Spring, TX 77389 | MLS #3957
View photo
House · for sale
USD 2,806,000
USD 575/sq.ft
New
47 Pronghorn Pl, Spring, TX 77389 | MLS #3957
Retreat at Augusta Pines
· 4,876 sq.ft · 4 Bedrooms · 6 Baths · House
· Garden · Office room · Balcony · Equipped kitchen · Swimming pool
Retreat at Augusta Pines · 4,876 sq.ft · 4 Bedrooms · 6 Baths · House · Garden · Office room · Balcony · Equipped kitchen · Swimming pool
Experience refined modern living in this stunning contemporary home featuring premium finishes and exceptional attention to detail throughout. The first floor offers a spacious primary suite, plus a versatile study or secondary bedroom ideal for guests or a home office. Soaring ceilings and an open-concept layout create a seamless flow between the gourmet kitchen, breakfast area, and living spaces. Upstairs, enjoy 3 spacious bedrooms, each with a private bathroom and walk-in closet, along with a large family room perfect for entertaining. Relax on the upstairs balcony with beautiful views, or enjoy the outdoor kitchen overlooking the expansive backyard with room for a custom pool. With elegant finishes, high ceilings, and luxury design throughout, this home offers comfort, style, and exceptional living spaces for the entire family
USD 2,806,000
103 Birch Canoe Dr, Tomball, TX 77375 | MLS #4544
View photo
House · for sale
USD 944,990
USD 255/sq.ft
New
103 Birch Canoe Dr, Tomball, TX 77375 | MLS #4544
Retreat at Augusta Pines
· 3,692 sq.ft · 4 Bedrooms · 4 Baths · House
· Garden · Equipped kitchen
Retreat at Augusta Pines · 3,692 sq.ft · 4 Bedrooms · 4 Baths · House · Garden · Equipped kitchen
Luxury Living in Creekside – Fully Upgraded Home Near Top Schools Welcome to your dream home in the highly desirable Creekside Park community of The Woodlands. This beautifully maintained and thoughtfully upgraded home offers the perfect blend of luxury, comfort, and location. This home boasts an open-concept layout, high ceilings, and abundant natural light. The gourmet kitchen is equipped with modern appliances, graniteu002Fquartz countertops, and a spacious island—perfect for entertaining. The primary suite offers a private retreat with a spa-like bathroom and generous walk-in closet. Step outside to a beautifully landscaped backyard ideal for relaxing or hosting guests. Located in a top-rated school zone and just minutes from parks, trails, shopping, and dining, this home truly has it all. Move-in ready Premium upgrades throughout Prime location in Creekside Don’t miss this incredible opportunity!
USD 944,990
23519 Creek Wood Dr, Spring, TX 77389 | MLS #83059
View photo
House · for sale
USD 460,000
USD 197/sq.ft
New
23519 Creek Wood Dr, Spring, TX 77389 | MLS #83059
Retreat at Augusta Pines
· 2,325 sq.ft · 4 Bedrooms · 3 Baths · House
· Garden · Office room · Equipped kitchen · Swimming pool · Parking
Retreat at Augusta Pines · 2,325 sq.ft · 4 Bedrooms · 3 Baths · House · Garden · Office room · Equipped kitchen · Swimming pool · Parking
Welcome to this beautifully maintained 1.5-story home in a corner lot, offering 3 bedrooms plus a versatile flex room—perfect as a home office, guest room, or 4th bedroom. The spacious kitchen features granite countertops, stainless steel appliances, and plenty of cabinetry, opening to comfortable living and entertaining spaces. Step outside to your own backyard retreat with a sparkling in-ground pool, ideal for relaxing or hosting. A double-wide driveway provides ample parking, and the Generac generator adds year-round peace of mind. Ideally located near The Woodlands with easy access to TX-99, shopping, and dining, and zoned to highly acclaimed Klein ISD—this home blends comfort, convenience, and lifestyle. This home has it all!
USD 460,000
23 Mosaic Point Place
View photo
House · for sale
USD 1,330,000
USD 275/sq.ft
23 Mosaic Point Place
Retreat at Augusta Pines
· 4,833 sq.ft · 4 Bedrooms · 3 Baths · House
· Patio · Garden · Equipped kitchen · Swimming pool
Retreat at Augusta Pines · 4,833 sq.ft · 4 Bedrooms · 3 Baths · House · Patio · Garden · Equipped kitchen · Swimming pool
Stunning waterfront home on a cul-de-sac street in the heart of Creekside Park in The Woodlands! Enjoy breathtaking sunset views over Lake Paloma from your private backyard retreat. Designed for entertaining and everyday living, this open floor plan features dual staircases, an island kitchen with breakfast bar, oversized walk-in pantry, sunroom, formal dining w/ tray ceiling, wine grotto, & spacious first-floor primary suite. Upstairs offers a large gameroom w/partial kitchen, media room, and generous secondary bedrooms. Resort-style backyard showcases a sparkling pool overlooking the lake, covered pavilion w/outdoor kitchen, firepit, putting green, fishing access, covered patio, fenced yard, & sprinkler system. Whether hosting guests or enjoying a quiet evening by the water, this exceptional home offers one of the best outdoor living experiences in Creekside Park. Rare lakefront opportunity with unforgettable views and endless amenities! Walk to top rated creekside forest elementary!
USD 1,330,000
6203 Fawnwood Drive
View photo
House · for sale
USD 629,000
USD 189/sq.ft
6203 Fawnwood Drive
Retreat at Augusta Pines
· 3,326 sq.ft · 4 Bedrooms · 2 Baths · House
· Equipped kitchen · Swimming pool
Retreat at Augusta Pines · 3,326 sq.ft · 4 Bedrooms · 2 Baths · House · Equipped kitchen · Swimming pool
WELCOME HOME to this stunning, fully remodeled 4-bedroom 4-bathroom home on a large corner lot in the fantastic neighborhood of Northampton. Every detail has been thoughtfully redesigned with today's buyer in mind, blending timeless elegance with modern luxury. The heart of the home is the designer kitchen, featuring custom cabinetry, quartz countertops, stainless steel appliances, abundant storage, and a large breakfast bar with wine cooler and wine rack. The luxurious primary suite offers a true spa-like retreat with dual vanities, quartz countertops, LED backlit mirrors, a freestanding soaking tub, an oversized frameless glass shower with designer tiles and elegant brushed gold fixtures. All 4 bathrooms have been beautifully updated with high end finishes. Home features updated plumbing and electrical with NEW WINDOWS. Beautiful Heated Swimming Pool is ready for the hot summer days. Come tour this beautiful move in ready home!
USD 629,000
241 W Tupelo Green Cir, Spring, TX 77389 | MLS #84441
View photo
House · for sale
USD 890,000
USD 239/sq.ft
Updated
241 W Tupelo Green Cir, Spring, TX 77389 | MLS #84441
Retreat at Augusta Pines
· 3,714 sq.ft · 4 Bedrooms · 4 Baths · House
· Garden · Office room · Equipped kitchen · Swimming pool
Retreat at Augusta Pines · 3,714 sq.ft · 4 Bedrooms · 4 Baths · House · Garden · Office room · Equipped kitchen · Swimming pool
Beautiful corner-lot home located in the highly desirable Creekside Park in The Woodlands, directly across from the acclaimed Tupelo Park. This stunning property features 4 bedrooms and 3.5 bathrooms with a thoughtfully designed layout. The primary suite is conveniently located on the first floor, along with a private home office, formal dining room, and an open-concept kitchen that flows seamlessly into the spacious living area. The second floor offers three generously sized bedrooms, a game room ideal for family gatherings, and a media room. Step outside to a resort-style backyard featuring a pool, spa, and a beautifully designed outdoor kitchen—perfect for entertaining. Conveniently located with access to top-rated schools and all the exceptional amenities Creekside Park has to offer, including parks, trails, shopping, and dining. Don’t miss this opportunity
USD 890,000
19 Brittany Rose Place
View photo
House · for sale
Request Details
19 Brittany Rose Place
Retreat at Augusta Pines
· 4,306 sq.ft · 5 Bedrooms · 5 Baths · House
· Garden · Fireplace · Equipped kitchen · Parking · Swimming pool
Retreat at Augusta Pines · 4,306 sq.ft · 5 Bedrooms · 5 Baths · House · Garden · Fireplace · Equipped kitchen · Parking · Swimming pool
Tucked into the sought-after Clairhill neighborhood of Creekside Park, this Mediterranean estate sits on a half-acre homesite with no rear neighbors, just steps from top-rated schools and neighborhood amenities in the heart of The Woodlands. A true 5-bedroom retreat, every bedroom enjoys its own en-suite bath, including a first-floor primary suite with marble floors and a private guest suite. Vaulted ceilings, rich hardwoods, and oversized windows fill the open living spaces with light, centered around a gas fireplace and a dreamy eat-in island kitchen with granite counters, double ovens, and a butler's pantry. A front study and formal dining add versatility downstairs, while upstairs delivers a media room, game room, grand spiral staircase, and wet bar. An impressive wine room, freshly painted interior, and 3-car tandem garage. Outside, the sprawling backyard oasis leaves room for a pool and endless possibilities for entertaining. Call Andres day or night to schedule appointment!
Request Details

Get email alerts

Don't miss out: be the first to know about new properties

The alert was correctly created

On subscribing you accept the conditions of use and the privacy policy
Alert
Receive new ads in your inbox
Save this search
Receive alerts for new listings

We'll send you an email when we have new properties for: "Houses for sale in Retreat at Augusta Pines"

The alert was correctly created

The Preserve at Northampton
Willow, Northwest Harris CCD Harris County Texas
Get email alerts and be the first to see new listings
Required field
On subscribing I accept the terms of the privacy policy
Perfect! You'll soon start receiving new listings via email
Alert
Receive an email when we have new ads for Houses for sale in Retreat at Augusta Pines
Save this search
Filters

Bedrooms

Size (sq.ft)

sq.ft
sq.ft

Price

USD
USD

Property type

Bathrooms

Clear all filters
Receive notifications when new entries are published.