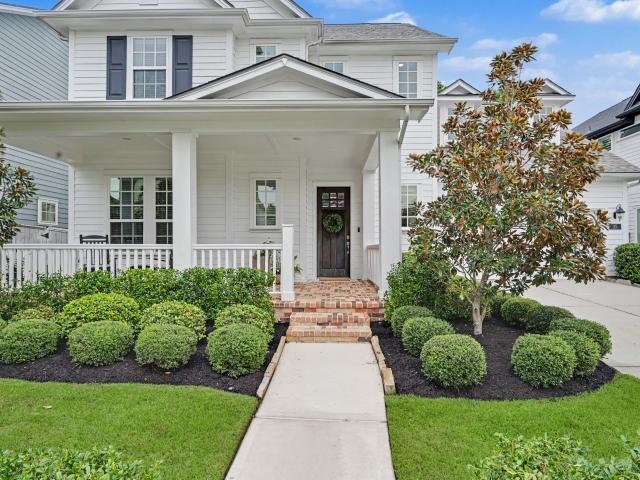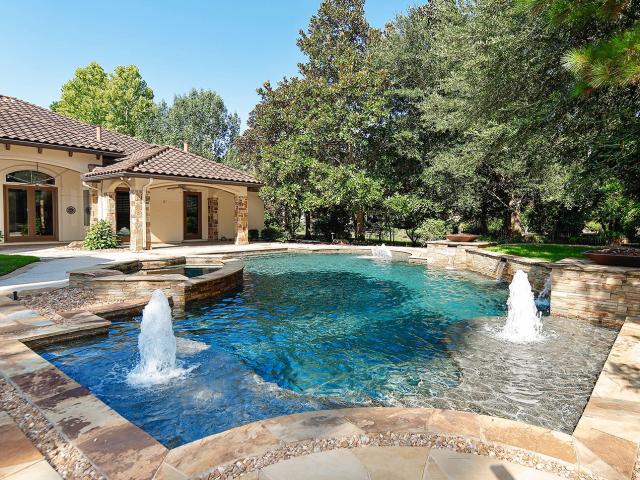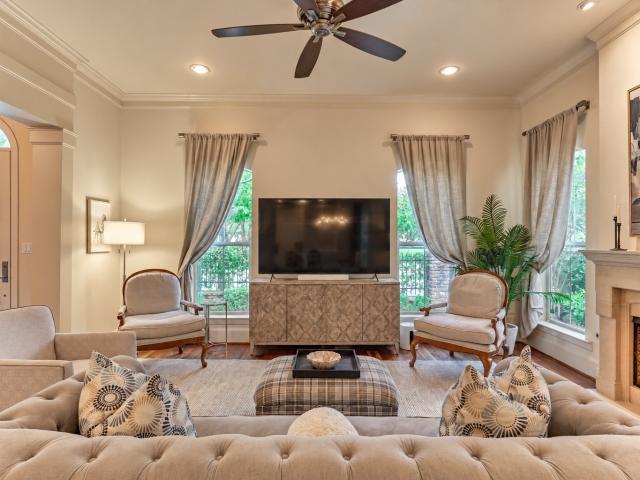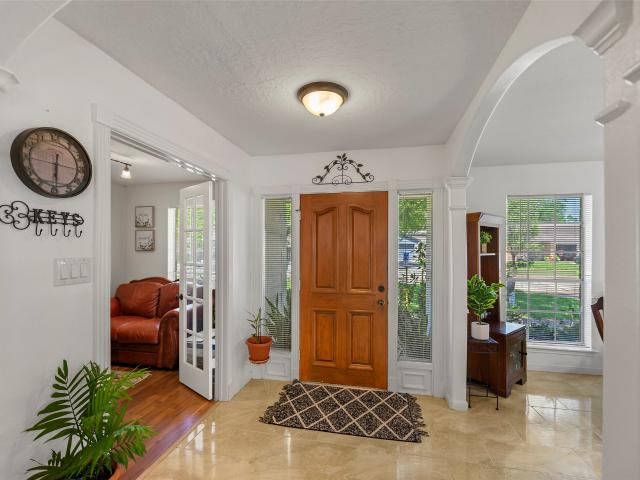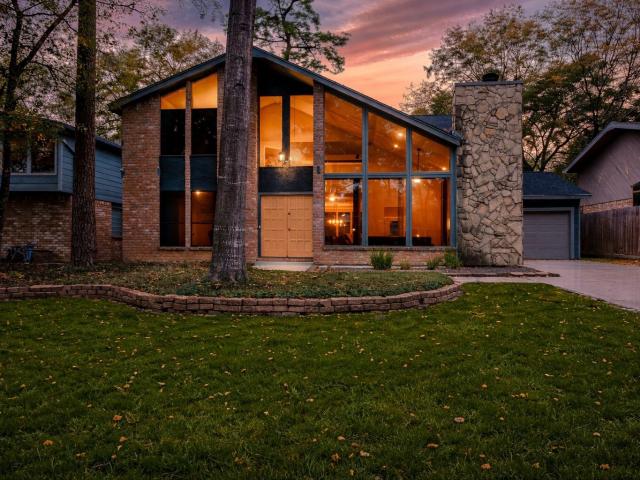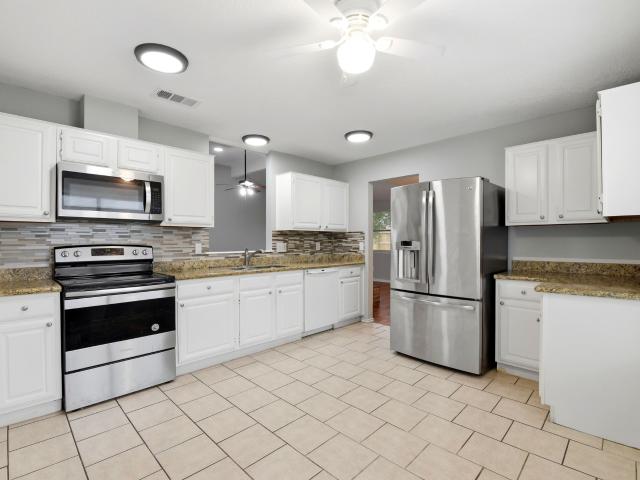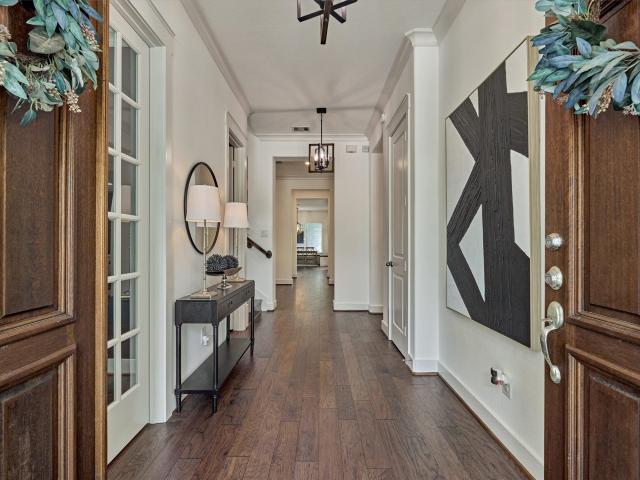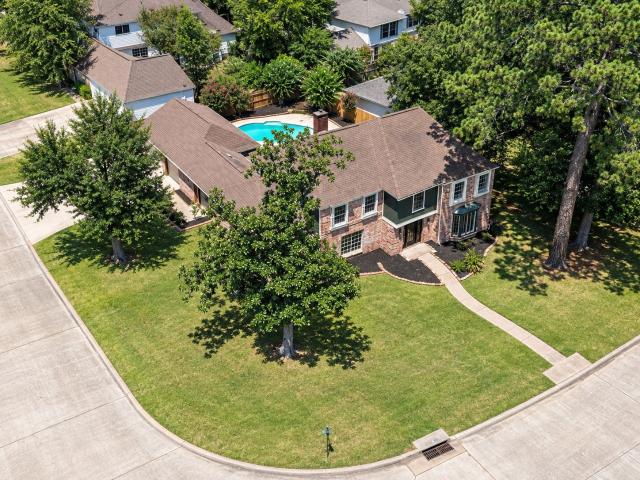
725 houses for sale in Gosling Pines

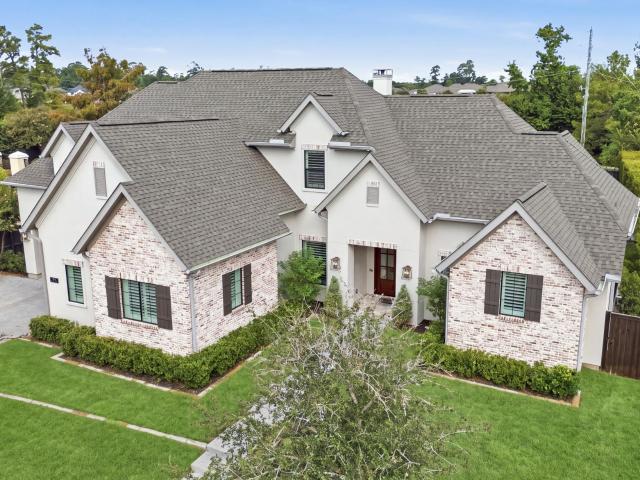
23107 Vista De Tres Lagos Drive
View photo
House · for sale
USD 1,950,000
USD 345/sq.ft
New
23107 Vista De Tres Lagos Drive
Gosling Pines
· 5,651 sq.ft · 5 Bedrooms · 5 Baths · House
· Garden · Equipped kitchen · Swimming pool
Gosling Pines · 5,651 sq.ft · 5 Bedrooms · 5 Baths · House · Garden · Equipped kitchen · Swimming pool
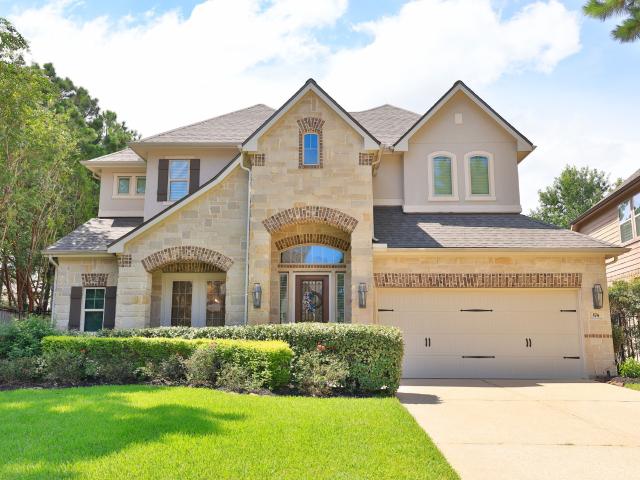
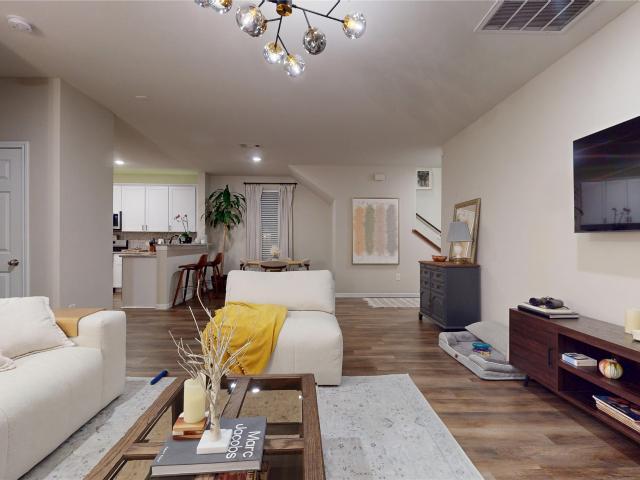
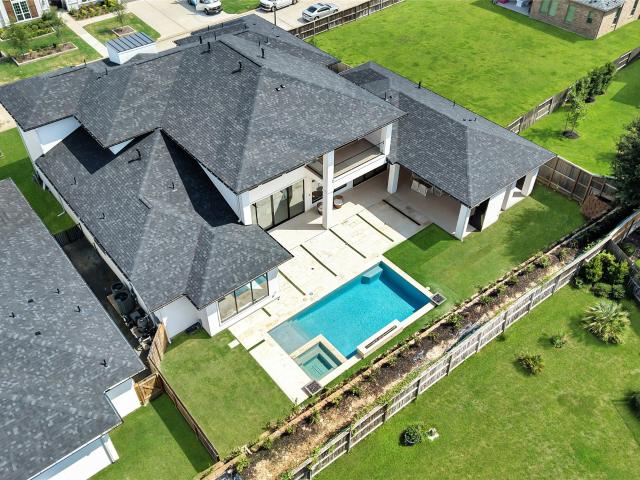
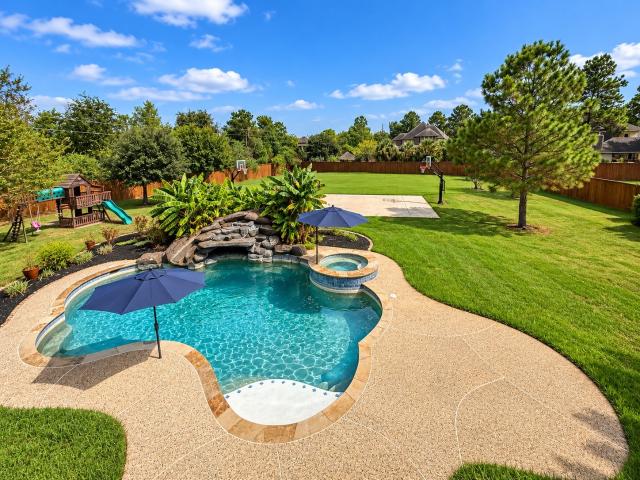
Behind the gates of Tres Lagos, this new construction contemporary estate offers sophisticated architecture, exceptional indoor-outdoor living & a resort-style private retreat. Set on a 13,393sf lot, the 5,657sf home features 5 bedrooms, 5 full and 2 half baths, a dramatic two-story living room, private study, game room, wet bar & wine storage. The first-floor primary suite is joined by a private first-floor guest suite, while expansive glass, soaring ceilings & refined finishes create a striking sense of scale and light. Outside, a sparkling pool & spa, outdoor kitchen & generous entertaining spaces make the backyard feel like a private resort. Tres Lagos adds the rare luxury of gated privacy, three lakes, nature preserves, walking trails and access to the Spring Creek Greenway, all minutes from The Woodlands and Grand Parkway. Modern, sophisticated and designed for effortless entertaining, this is North Houston living at its most distinctive. Move-in ready. Welcome home
USD 1,950,000
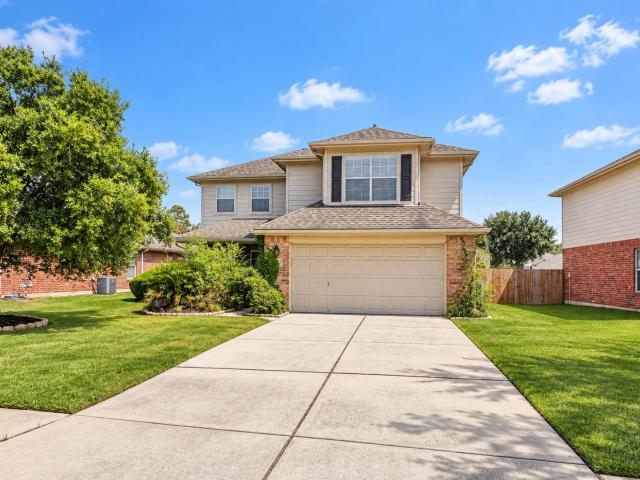
7 Compton Manor Drive
View photo
House · for sale
USD 1,300,000
USD 259/sq.ft
New
7 Compton Manor Drive
Gosling Pines
· 5,016 sq.ft · 5 Bedrooms · 3 Baths · House
· Patio · Office room · Deck · Balcony · Parking · Swimming pool
Gosling Pines · 5,016 sq.ft · 5 Bedrooms · 3 Baths · House · Patio · Office room · Deck · Balcony · Parking · Swimming pool
Welcome to this impressive 5,025 sq. Ft. home situated on approximately 1.09 acres in Gleannloch Farms. This two-story residence features 5 bedrooms, 3.5 baths, a 3-car attached garage, formal dining, home office/study, game room and spacious living areas. The primary suite is located downstairs with a large en-suite bath and walk-in closet. The property offers a private heated gunite pool and spa, covered patio/deck, balcony, full basketball court, and turf recreation area. Located on a cul-de-sac in a golf course community with sidewalks and mature landscaping. Gleannloch Farms amenities include a golf club, clubhouse, pools, fitness center, dog park, playgrounds, pickleball courts, jogging trails, stocked ponds, and tennis courts. Zoned to Klein ISD
USD 1,300,000
35 W Sawyer Ridge Drive
View photo
House · for sale
USD 125,000
USD 38/sq.ft
New
35 W Sawyer Ridge Drive
Gosling Pines
· 3,229 sq.ft · 4 Bedrooms · 3 Baths · House
· Patio · Garden · Equipped kitchen · Swimming pool
Gosling Pines · 3,229 sq.ft · 4 Bedrooms · 3 Baths · House · Patio · Garden · Equipped kitchen · Swimming pool
Tucked away in Liberty Branch, one of Creekside Park’s most coveted neighborhoods, this beautifully appointed two-story home pairs sophisticated design with exceptional livability. Fresh interior paint, custom window treatments, a brand-new roof, and designer lighting from Visual Comfort and Arhaus create a refined aesthetic throughout. The open-concept main level features a spacious kitchen island, serene primary suite, and versatile study with concealed Murphy bed and full-bath access. Upstairs offers secondary bedrooms, a game room, and flexible living and study spaces. An expansive covered patio with gas and water lines overlooks an oversized fenced yard with ample room for a pool. Known for its tree-lined streets and neighborhood parks, Liberty Branch offers exceptional access to premier dining and shopping, Rob Fleming Park, George Mitchell Nature Preserve, and more—all while zoned to highly regarded Timbercreek Elementary. Your new chapter begins here—schedule your tour today!
USD 125,000
103 S Tranquil Path
View photo
House · for sale
USD 2,450,000
USD 353/sq.ft
New
103 S Tranquil Path
Gosling Pines
· 6,921 sq.ft · 5 Bedrooms · 5 Baths · House
· Garden · Office room · Fireplace · Equipped kitchen · Swimming pool
Gosling Pines · 6,921 sq.ft · 5 Bedrooms · 5 Baths · House · Garden · Office room · Fireplace · Equipped kitchen · Swimming pool
Exquisite Tom Cox custom home on 2 private gated acres in prestigious Grogan's Point. All expected amenities. Hardwood floors flow throughout most of the downstairs. Wood beam ceilings! Intricate mill work! Both formals for large scale entertainment. Lavish island kitchen with stainless steel appliances, abundant cabinetry, granite countertops. Open to family and breakfast rooms. Gameroom, media downstairs. Luxe primary suite features his/her closets in the spa-like bath with jetted tub. Handsome study/home office! Second suite downstairs and 3 more en-suites upstairs. Resort-like back yard has gorgeous pool and spa! Covered lanai across rear of house features fully equipped outdoor kitchen with fireplace. Interior and exterior paint, upgraded carpet, two HVAC systems replaced in 2023. Generator! No rear neighbors! Minutes to ExxonMobil, Hwy 99, Hardy tollway, medical dining! Top schools!
USD 2,450,000
25 Topside Row
View photo
House · for sale
USD 1,975,000
USD 533/sq.ft
New
25 Topside Row
Gosling Pines
· 3,703 sq.ft · 4 Bedrooms · 4 Baths · House
· Patio · Office room · Gym · Fireplace · Swimming pool · Lift
Gosling Pines · 3,703 sq.ft · 4 Bedrooms · 4 Baths · House · Patio · Office room · Gym · Fireplace · Swimming pool · Lift
Exceptional East Shore lock-and-leave residence on Ellipse Park. Walk to The Waterway, Hughes Landing, Whole Foods, H-E-B, Town Center and extensive dining. Adjacent to the clubhouse with gym, pool and gathering spaces, plus gated front entry and 24-hour patrol. Thoughtfully designed interior with Sub-Zero refrigerator, KitchenAid 6-burner cooktop, double ovens, vegetable sink with disposal, island microwave, island seating and breakfast room. Spacious primary suite with two walk-in closets, soaking tub, dual vanity and large walk-in shower. Third floor offers a media room, full bath and flexible office or bedroom. Dry bar with wine refrigerator, patio with built-in BBQ and under counter refrigerator, tankless water heater, 3-stop elevator, gas-log fireplace and Nest thermostats. Minutes to world-class medical care and IAH. An ideal blend of comfort, convenience and sophisticated entertaining
USD 1,975,000
6815 River Mill Drive
View photo
House · for sale
USD 247,000
USD 130/sq.ft
6815 River Mill Drive
Gosling Pines
· 1,894 sq.ft · 3 Bedrooms · 2 Baths · House
· Patio · Garden · Office room
Gosling Pines · 1,894 sq.ft · 3 Bedrooms · 2 Baths · House · Patio · Garden · Office room
Priced to sell! Bring Your Offer! Welcome to this gorgeous home in the highly desirable Champions area, zoned to Klein ISD. This beautifully updated property blends modern charm, comfort, and functionality with a stunning U-shaped floor plan that fills the home with abundant natural light. Featuring cathedral ceilings, a private home office/study, formal dining room, beautifully remodeled bathrooms, and no carpet throughout, this move-in ready home is full of character. Step outside to a spacious backyard designed for relaxing and entertaining, complete with mature trees for added privacy, a covered patio, and a beautiful gazebo/pergola perfect for gatherings. Conveniently located near major roads, shopping, dining, parks, and everyday conveniences, this home offers the perfect combination of location, style, and outdoor living. Priced to sell, this is an incredible opportunity in one of the area's most desirable neighborhoods
USD 247,000
6626 Pennwell Drive
View photo
House · for sale
USD 1,600,000
USD 306/sq.ft
New
6626 Pennwell Drive
Gosling Pines
· 5,220 sq.ft · 5 Bedrooms · 4 Baths · House
· Garden · Office room · Equipped kitchen · Swimming pool
Gosling Pines · 5,220 sq.ft · 5 Bedrooms · 4 Baths · House · Garden · Office room · Equipped kitchen · Swimming pool
Come see this beautiful home! Set on a corner lot in Auburn Lakes Estates gated community, this home makes a lasting impression with its pine flooring and exposed Old TX Brick throughout the first floor. Inside, the main level offers 2 bedrooms, which includes a beautiful master suite with a stunning master bathroom. Custom cabinetry and Cambria quartz countertops in the kitchen. A spacious home office that creates the perfect work-from-home setting. A living room highlighted by natural light shining through the expansive windows, and a privatized secondary living room as a game room/movie room. A dedicated office nook for more study/workspace and a mudroom. Upstairs, 3 large bedrooms with 2 full baths. Outside, the aesthetically pleasing turf backyard features a gorgeous outdoor living area, outdoor kitchen, and swimming pool. New roof spring 2025. Upstairs carpet replaced Sept 2025. Freshly painted interior and exterior
USD 1,600,000
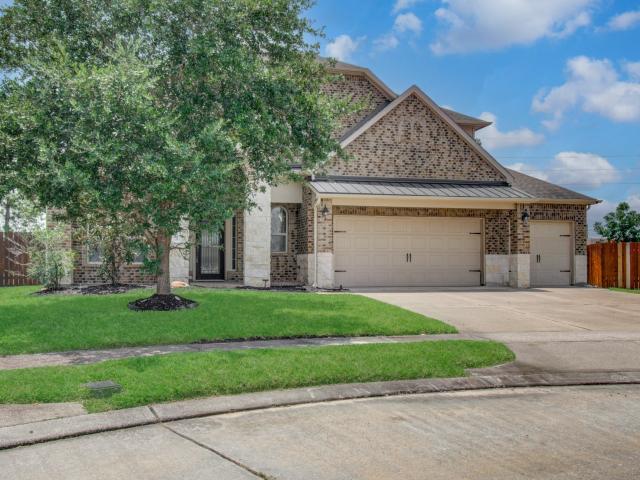
23314 Kobi Park Court
View photo
House · for sale
USD 295,000
USD 126/sq.ft
New
23314 Kobi Park Court
Gosling Pines
· 2,325 sq.ft · 4 Bedrooms · 2 Baths · House
· Patio · Garden · Equipped kitchen
Gosling Pines · 2,325 sq.ft · 4 Bedrooms · 2 Baths · House · Patio · Garden · Equipped kitchen
Beautifully maintained 4B/2.5B home in the desirable Villages at Northgate Crossing, located on a quiet cul-de-sac just 5 minutes from the ExxonMobil campus with easy access to I-45, the Grand Parkway, and the Hardy Toll Road. Enjoy peace of mind with a whole-house generator providing backup power during outages. The spacious covered patio spans the back of the home and features two ceiling fans. Interior highlights include crown molding, granite countertops in the kitchen and bathrooms, stainless steel appliances, double-pane windows, storm doors, and laminate flooring throughout—no carpet. The functional floor plan offers a formal dining room, spacious living room, kitchen, breakfast area, and utility room, all conveniently located on the first floor. A storage shed in the backyard provides additional space. Conveniently located near shopping, dining and schools
USD 295,000
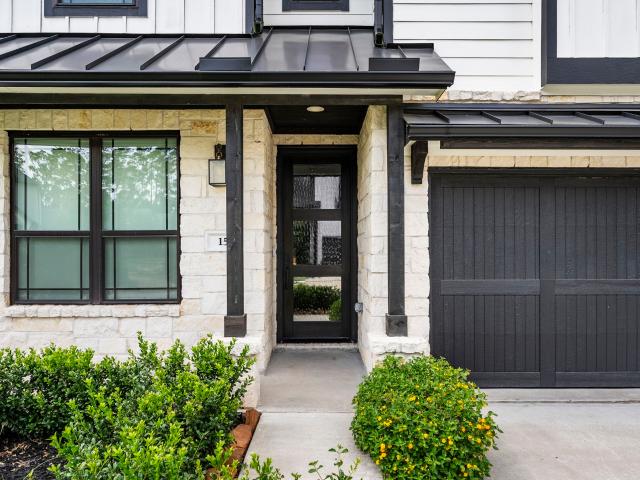
15 Honeycomb Ridge Place
View photo
House · for sale
USD 822,000
USD 297/sq.ft
New
15 Honeycomb Ridge Place
Gosling Pines
· 2,766 sq.ft · 4 Bedrooms · 3 Baths · House
· Patio · Office room · Fireplace · Equipped kitchen
Gosling Pines · 2,766 sq.ft · 4 Bedrooms · 3 Baths · House · Patio · Office room · Fireplace · Equipped kitchen
Move-in ready in the heart of The Woodlands! Situated on a desirable corner lot, this beautifully upgraded 4-bedroom, 3.5-bath home offers designer finishes and thoughtful upgrades throughout. The open kitchen features granite countertops, a large island, stainless steel appliances, soft-close cabinetry, walk-in pantry, pocket office, and a built-in nugget ice maker. Gather in the living room that is highlighted by a custom fireplace wall. The private downstairs primary suite features dual vanities, a soaking tub, glass-enclosed shower, and custom closet organization. Upstairs offers spacious secondary bedrooms, a large game room, and upgraded wood flooring throughout. Additional features include a dedicated home office, electronic custom blinds, a whole-home generator, and a covered back patio. Convenient to I-45, Grand Parkway, Market Street, The Woodlands Waterway, shopping, dining, and more!
USD 822,000
24503 Rossmore Hill Court
View photo
House · for sale
USD 459,900
USD 140/sq.ft
24503 Rossmore Hill Court
Gosling Pines
· 3,272 sq.ft · 4 Bedrooms · 3 Baths · House
· Patio · Garden · Office room · Equipped kitchen · Parking · Air conditioning
Gosling Pines · 3,272 sq.ft · 4 Bedrooms · 3 Baths · House · Patio · Garden · Office room · Equipped kitchen · Parking · Air conditioning
Open house sat & sun 12-3pm*. Step into this beautifully updated 4-bedroom, 3.5-bath home filled with stylish finishes and distinctive architectural details, including. *arched openings, dramatic angles, and a coffered ceiling in the primary bedroom*. The stunning kitchen features. *granite countertops, custom cabinetry with elegant glass-front accents, updated backsplash, upgraded appliances, and a spacious breakfast bar*. Beautifully updated bathrooms add a fresh, modern touch, while the primary bath features a spa-inspired design with a. *frameless glass shower*. Additional upgrades include. *new flooring, custom interior paint, stylish light fixtures, new A/C in 2025, and two 240V Electric car outlets*. 3-car garage, home office, game room, and media room. Step outside to an. *oversized Texas-sized covered patio and extra-large backyard—perfect for family reunions or any celebrations. This home is filled with character, style & many upgrades—*come see it for yourself!
USD 459,900
75 Huntsmans Horn Circle
View photo
House · for sale
USD 1,599,900
USD 427/sq.ft
New
75 Huntsmans Horn Circle
Gosling Pines
· 3,746 sq.ft · 4 Bedrooms · 3 Baths · House
· Deck · Equipped kitchen · Parking · Air conditioning
Gosling Pines · 3,746 sq.ft · 4 Bedrooms · 3 Baths · House · Deck · Equipped kitchen · Parking · Air conditioning
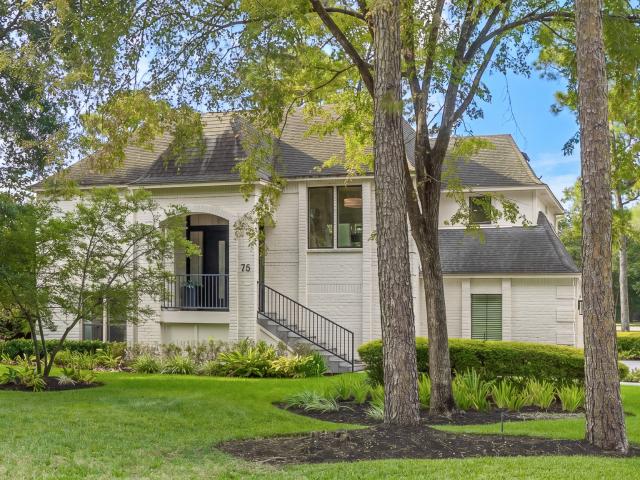
Overlooking The Woodlands Tournament Golf Course, this exquisitely reimagined residence offers sweeping golf-course views from both levels. Thoughtfully transformed by Matt Powers, the home pairs the warmth and architectural character of classic 1980s Woodlands design with the refinement and ease of a newly updated estate. The chef’s kitchen is appointed with new Thermador appliances, elegant quartz countertops, and rich oak hardwood flooring. New Windows in the upstairs of the house facing the TPC. Exceptional upgrades continue throughout, including a tankless water heater, natural-gas-powered generator, low-maintenance Trex-style decking, an epoxy-finished garage floor, and a striking solid-metal front door and frame. A custom Murphy bed in the study and 2 new AC Units. (2024/2025) You do not want to miss this rare opportunity of an elegant home in The Woodlands with this amazing view of the TPC Golf Course
USD 1,599,900
3102 Mountain Oak Court
View photo
House · for sale
USD 379,900
USD 136/sq.ft
New
3102 Mountain Oak Court
Gosling Pines
· 2,788 sq.ft · 3 Bedrooms · 3 Baths · House
· Patio · Garden · Equipped kitchen
Gosling Pines · 2,788 sq.ft · 3 Bedrooms · 3 Baths · House · Patio · Garden · Equipped kitchen
Fully renovated Northgate Country Club beauty. This home is a three bedroom, three full bathroom with all brick, great curb appeal and a durable, low-maintenance exterior. The property includes a whole-home generator, providing reliable backup power. The entryway with high ceilings welcomes you into the home. The formal living area features a gas chimney and built-ins that open to the breakfast/kitchen area. The kitchen has an abundance of counter space, cabinets, and an island. The formal dining room is large and adjacent to the kitchen. The secondary rooms are conveniently located, one at the entrance of the home and the other on the second level with an ensuite bathroom. The primary bedroom is situated at the back of the home with access to the backyard and patio. The primary bathroom has double sinks, a separate soaking tub, and a shower. Don't miss the primary closet with storage galore. The residence features a great patio, providing an excellent outdoor living space
USD 379,900
35 W Isle Place
View photo
House · for sale
USD 3,650,000
USD 508/sq.ft
New
35 W Isle Place
Gosling Pines
· 7,180 sq.ft · 6 Bedrooms · 6 Baths · House
· Deck · Equipped kitchen · Swimming pool
Gosling Pines · 7,180 sq.ft · 6 Bedrooms · 6 Baths · House · Deck · Equipped kitchen · Swimming pool
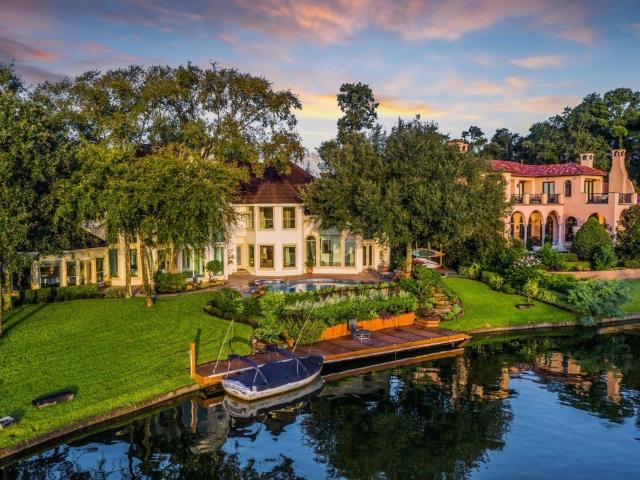
Stunning estate nestled on the shoreline of Lake Woodlands in Panther Creek. A custom waterfront beauty is situated behind the gates of prestigious West Isle. This Grand Estate masterpiece rests on one of The Woodlands finest settings. This beautiful property knows few equals when it comes to picturesque views & elegant touches. Architecture articulates the image of quality with the spectacular foyer and sprawling staircase upon entry. An enormity of light with fabulous views overtakes both of the formal living and dining areas as well as the family room and kitchen with breakfast area. The gourmet kitchen features a high-end appliance package with a large island. Wine bar is conveniently set between the kitchen and the formal areas of the home. Romantic master features spa-like bath. A fantastic upstairs game room with bar setup and additional storage space. Massive outdoor living features: water views, pool and spa, tanning deck and boat dock, this is a resort lifestyle at its best
USD 3,650,000
25023 Northampton Terrace Drive
View photo
House · for sale
USD 575,000
USD 215/sq.ft
25023 Northampton Terrace Drive
Gosling Pines
· 2,669 sq.ft · 3 Bedrooms · 3 Baths · House
· Patio · Garden · Terrace · Fireplace
Gosling Pines · 2,669 sq.ft · 3 Bedrooms · 3 Baths · House · Patio · Garden · Terrace · Fireplace
Rare opportunity in Terrace of Northampton Estates—golf-course living in a beautifully designed home w/exceptional views, architectural character, & a manageable footprint. Situated on a quiet cul-de-sac w/ golf-course & pond views, this one story 3-bedroom, 3-bath home offers 2,670 sf of thoughtfully designed living space. Inside find warm wood flooring, interior courtyard, 2 fireplaces, & picture windows that create an effortless connection between indoor & outdoor living. Outside find a covered patio w/beautiful bead board ceiling, multiple water features, and a manicured garden—a peaceful setting for morning coffee, evening gatherings, or simply enjoying the golf-course & water views. Whole-home generator provides peace of mind, while the cul-de-sac location adds to the home’s sense of privacy and tranquility. Distinctive, well maintained, & wonderfully livable, a great opportunity to enjoy the views, setting, & amenities of golf-course living—without the size & upkeep of a larger
USD 575,000
22010 Sam Raburn Drive
View photo
House · for sale
USD 449,990
USD 186/sq.ft
New
22010 Sam Raburn Drive
Gosling Pines
· 2,411 sq.ft · 5 Bedrooms · 3 Baths · House
· Patio · Equipped kitchen
Gosling Pines · 2,411 sq.ft · 5 Bedrooms · 3 Baths · House · Patio · Equipped kitchen
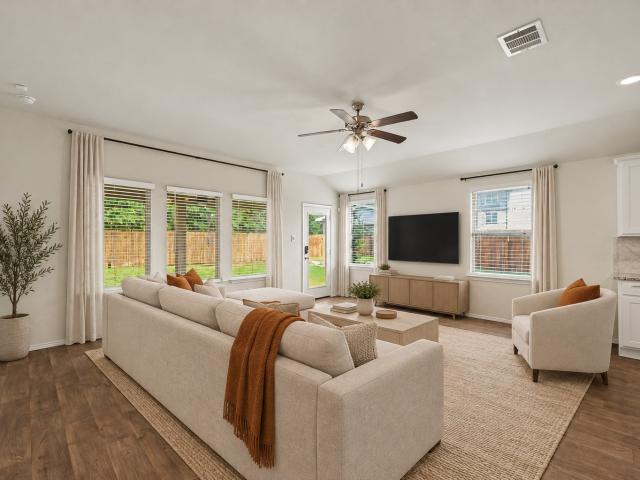
What's Special: Larger Lot | Oversized Patio. New Construction – November Completion! Built by Taylor Morrison, America's Most Trusted Home Builder. Welcome to the Reid at 22010 Sam Raburn Drive in Raburn Reserve! This two-story home offers an open-concept design with a large kitchen, dining area, and great room that seamlessly connect to a covered patio. The first floor features a private primary suite with a walk-in closet, plus a secondary bedroom and full bathroom. Upstairs, enjoy three additional bedrooms, a shared bathroom, a versatile game room, and a tech space ideal for work or study. This thriving community offers everyday convenience with major grocery stores just 8 minutes away and downtown Tomball only 5 minutes from your doorstep. You'll be close to top-rated schools, with easy access to ExxonMobil headquarters, the airport, scenic hiking trails, and new shopping and dining developments, all within an easy drive. Photos are for representative purposes only. MLS#46826
USD 449,990
29402 Turnbury Village Drive
View photo
House · for sale
USD 275,000
USD 116/sq.ft
New
29402 Turnbury Village Drive
Gosling Pines
· 2,357 sq.ft · 4 Bedrooms · 3 Baths · House
· Garden · Fireplace
Gosling Pines · 2,357 sq.ft · 4 Bedrooms · 3 Baths · House · Garden · Fireplace
Welcome to this lovely 2-story home in the desirable Forest Village subdivision! With thoughtfully designed living space, this property combines style, comfort, and everyday convenience. Features include a primary suite conveniently located upstairs along with a large game room, 2 additional bedrooms, and laundry room for easy access; downstairs highlights a private guest bedroom with adjoining bath for added flexibility, formal dining room for elegant gatherings, separate breakfast room for casual mornings, cozy fireplace in the spacious living room, and a pet-friendly fenced backyard. Minutes from the Grand Parkway for seamless commuting. Close to The Woodlands and Valley Ranch for shopping, dining, entertainment, and world-class amenities. This property checks every box for modern living—privacy upstairs, guest-friendly downstairs access, outdoor space, and ideal location. Don’t miss it, schedule your showing today!
USD 275,000
22206 Wenbury Drive
View photo
House · for sale
USD 379,900
USD 145/sq.ft
22206 Wenbury Drive
Gosling Pines
· 2,616 sq.ft · 3 Bedrooms · 3 Baths · House
· Garden · Office room
Gosling Pines · 2,616 sq.ft · 3 Bedrooms · 3 Baths · House · Garden · Office room
Huge opportunity w/ lower payments, stepping up gradually as you settle in. Seller paid 2-1 interest rate buy-down. It's the kind of incentive that can make a real difference in your monthly budget, especially in today's rate environment. This move-in-ready 1.5-story home offers over 2,600 square feet, fresh interior paint, new carpet + flexible upstairs game room w/ a full bath—perfect for guests, a media room, or private retreat. Welcome to this beautifully refreshed home in highly desirable Inverness Estates community! Thoughtfully designed floor plan offers convenience of first-floor living w/ a spacious primary suite, dedicated home office, & open-concept living areas. Enjoy a private backyard & the convenience of being zoned to highly acclaimed Klein ISD schools. Inverness Estates offers scenic lakes, walking trails, parks, playgrounds, a community pool, and easy access to Grand Parkway, The Woodlands, shopping, dining, and Historic Downtown Tomball
USD 379,900
11843 Sunny Stream Drive
View photo
House · for sale
USD 298,000
USD 140/sq.ft
New
11843 Sunny Stream Drive
Gosling Pines
· 2,120 sq.ft · 4 Bedrooms · 2 Baths · House
· Fireplace · Equipped kitchen · Parking
Gosling Pines · 2,120 sq.ft · 4 Bedrooms · 2 Baths · House · Fireplace · Equipped kitchen · Parking
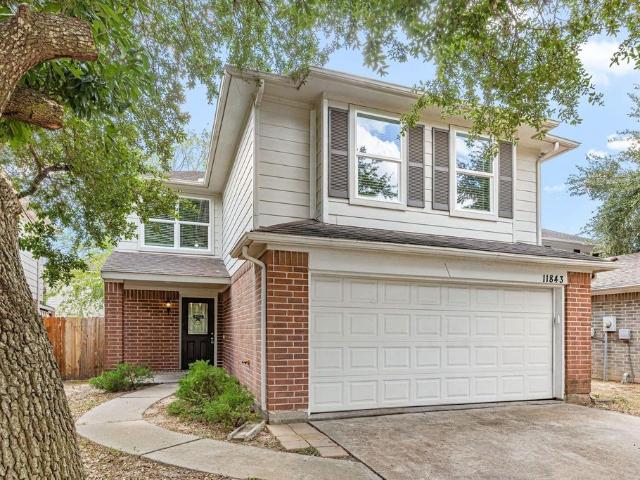
Move in ready. 4-bedroom, 2.5-bath, 2-car garage single family home in Three Lakes East subdivision with high rating schools in KLEIN ISD. Walking distance to Kohrville Elementary. Living room with a fireplace, kitchen with ample cabinet space and pantry, all bedrooms located upstairs with spacious closets. Recently upgraded to save money in your energy bills. R30 attic insulation, upgraded water heater, upgraded windows. Recently updated floors. Recently updated appliances: Range, Microwave, Fridge, high capacity Washer and Dryer
USD 298,000
530 Enchanted Lane
View photo
House · for sale
USD 379,999
USD 145/sq.ft
530 Enchanted Lane
Gosling Pines
· 2,605 sq.ft · 5 Bedrooms · 3 Baths · House
· Garden · Swimming pool
Gosling Pines · 2,605 sq.ft · 5 Bedrooms · 3 Baths · House · Garden · Swimming pool
Discover the timeless appeal of mid-century modern architecture at 530 Enchanted Lane in the established Enchanted Oaks community of Spring. This spacious 5-bedroom, 3-bath home offers 2,614 sq ft of light-filled living with dramatic ceilings, expansive windows, and classic architectural elements that highlight its mid-century modern character. The flexible layout includes a downstairs en-suite bedroom ideal for guests or multigenerational living, while the upstairs primary suite features a large bath and dual closets. A generous upstairs game room adds additional space for entertaining, relaxing, or working from home. Step outside to a private backyard shaded by mature trees, complete with a hot tub perfect for unwinding or hosting gatherings. Conveniently located near I-45, shopping, dining, and Klein ISD schools, this home blends vintage design with modern comfort in one of Spring’s most established neighborhoods
USD 379,999
21330 Golden Dove Drive
View photo
House · for sale
USD 269,000
USD 132/sq.ft
21330 Golden Dove Drive
Gosling Pines
· 2,024 sq.ft · 4 Bedrooms · 2 Baths · House
· Garden · Office room · Fireplace · Equipped kitchen
Gosling Pines · 2,024 sq.ft · 4 Bedrooms · 2 Baths · House · Garden · Office room · Fireplace · Equipped kitchen
Rare 4-bedroom single-story layout in established Dove Meadows! Zoned to top-rated Klein ISD, this light-filled home delivers 2,034sq ft of effortless living space. The spacious living room features soaring ceilings and a brick fireplace, anchoring an open floor plan built for hosting. An updated kitchen boasts granite countertops, solid wood cabinetry, and a cozy breakfast nook overlooking the private, oversized backyard. The versatile 4th bedroom serves perfectly as a dedicated home office, nursery, or guest suite. Enjoy an incredible commute just 5 minutes from Grand Parkway (Hwy 99), 10 minutes from I-45, and under 12 minutes to ExxonMobil and HP campuses, with premier dining and shopping in The Woodlands just down the road. Schedule your private tour today before it’s gone!
USD 269,000
134 Kendrick Pines
View photo
House · for sale
USD 875,000
USD 290/sq.ft
134 Kendrick Pines
Gosling Pines
· 3,014 sq.ft · 4 Bedrooms · 3 Baths · House
· Patio · Garden · Equipped kitchen · Parking · Swimming pool
Gosling Pines · 3,014 sq.ft · 4 Bedrooms · 3 Baths · House · Patio · Garden · Equipped kitchen · Parking · Swimming pool
Decorator's dream! This is a rare opportunity to live in the highly-sought-after LIBERTY BRANCH neighborhood. Experience the walkable lifestyle just steps away from shopping, dining, schools, parks, pools, & nature trails. These extreme sellers have loaded this showplace w/high-end features throughout. Inviting front porch w/swing, professional low-maintenance landscaping, turf backyard, custom built shed to match house, covered back patio w/tile flooring & mounted TV, garage w/exceptional storage, open bright floorplan great for entertaining & family enjoyment, hardwood flooring throughout (NO CARPET), custom electric shades & plantation shutters, huge kitchen island w/built-in wine fridge & built-in trash bin, custom built-in bench seating in breakfast, butler's pantry w/undercounter beverage cooler, study w/French doors & lg closet, updated high-end ceiling fans & lighting, custom closet system, tasteful designer finishes, & endless details that spoil you in everyday living
USD 875,000
1922 Roanwood Drive
View photo
House · for sale
USD 449,900
USD 134/sq.ft
1922 Roanwood Drive
Gosling Pines
· 3,337 sq.ft · 4 Bedrooms · 3 Baths · House
· Garden · Office room · Parking · Gym · Fireplace · Equipped kitchen · Swimming pool
Gosling Pines · 3,337 sq.ft · 4 Bedrooms · 3 Baths · House · Garden · Office room · Parking · Gym · Fireplace · Equipped kitchen · Swimming pool
Extensively renovated and move-in ready, this spacious two-story home sits on a corner lot in established Ponderosa Forest. Offering 4 bedrooms, 3.5 bathrooms, and 3,345 sq ft, the flexible floor plan includes a dedicated home office, library or den, formal dining room, breakfast area, renovated laundry room, and inviting family room with fireplace. The updated kitchen features soft-close cabinetry, granite countertops and backsplash, stainless-steel appliances, and a custom pantry. Fresh interior and exterior paint, updated lighting, new first-floor flooring, and new carpet upstairs provide a clean, refreshed feel. Enjoy a private backyard with an in-ground pool, attached spa, refreshed landscaping, and new fence. The detached garage includes a renovated pool room with a full bathroom, ideal for entertaining, a game room, gym, or hobbies. Conveniently located near FM 1960, Hwy 249, I-45, shopping, and dining
USD 449,900
24630 Charlton Green Lane
View photo
House · for sale
USD 365,000
USD 198/sq.ft
24630 Charlton Green Lane
Gosling Pines
· 1,841 sq.ft · 4 Bedrooms · 2 Baths · House
· Patio · Garden · Office room · Parking · Swimming pool
Gosling Pines · 1,841 sq.ft · 4 Bedrooms · 2 Baths · House · Patio · Garden · Office room · Parking · Swimming pool
Welcome to this beautifully maintained one-story home, ideally situated on an oversized cul-de-sac lot with no back neighbors for added privacy. The open-concept floor plan offers spacious living and dining areas, four bedrooms, and a functional layout designed for comfortable living and entertaining. The generous primary suite features a soaking tub, separate shower, double vanity, and upgraded walk-in closet. Three additional bedrooms and a full bath offer flexibility for family, guests, or a home office. Highlights include a 3-car garage, recently replaced roof, and solar panels for added energy efficiency. Step outside to an oversized backyard with no rear neighbors, featuring a covered patio and outdoor pergola—perfect for entertaining, dining, or relaxing. Conveniently located minutes from The Woodlands with easy access to Hwy 99 and I-45, and near Creekside Park. Residents enjoy Northampton amenities including pools, playgrounds, tennis, and a fitness center
USD 365,000
174 Lindenberry Circle
View photo
House · for sale
USD 815,000
USD 257/sq.ft
174 Lindenberry Circle
Gosling Pines
· 3,165 sq.ft · 4 Bedrooms · 3 Baths · House
· Patio · Garden · Equipped kitchen · Swimming pool
Gosling Pines · 3,165 sq.ft · 4 Bedrooms · 3 Baths · House · Patio · Garden · Equipped kitchen · Swimming pool
Stunning 4-bedroom, 3.5-bath home located in highly sought-after Creekside Park and zoned to exemplary Tomball ISD! This beautifully updated home features a completely REMODELED KITCHEN with abundant cabinetry, generous counter space, and an open-concept design that flows seamlessly into the living areas, which is perfect for entertaining. Step outside to an OVERSIZED BACKYARD with plenty of room for a future pool, plus a covered patio ideal for outdoor living and entertaining. Major upgrades include a NEW ROOF-2025, NEW WATER HEATERS-2025, a GENERAC whole-home generator, and SMART HOME technology throughout. Enjoy the incredible Creekside Park lifestyle with convenient access to shopping, restaurants, parks, walking and biking trails, and nearby amenities. This move-in-ready home combines modern updates, smart technology, exceptional outdoor space, and a fantastic location. See the Home Improvement List! Original Owners. Meticously maintained! Come see in person to appreciate!
USD 815,000
14526 Chasing Bend Drive
View photo
House · for sale
USD 309,900
USD 151/sq.ft
14526 Chasing Bend Drive
Gosling Pines
· 2,045 sq.ft · 4 Bedrooms · 3 Baths · House
· Patio · Garden
Gosling Pines · 2,045 sq.ft · 4 Bedrooms · 3 Baths · House · Patio · Garden
Experience elevated living in this stunning 2-story residence designed with refined comfort and style. The open-concept layout features an elegant family room, sunlit breakfast area, and an upstairs game room, all enhanced with rich laminate flooring. The first floor offers a private guest suite with a full bath, ideal for visitors or an in-law arrangement. Upstairs, the spacious game room is joined by three additional bedrooms. The luxurious primary suite boasts a spa-inspired bathroom w/ dual vanities, a separate glass-enclosed shower, and a relaxing soaking tub. Step outside to a generous backyard retreat with a fresh interior paint refresh and an inviting patio, perfect for outdoor entertaining. Not to mentioned this home is ideally located near premier dining and convenient grocery options, this home offers both elegance and everyday. Property is currently being rented until March of 2027
USD 309,900

Get email alerts

Don't miss out: be the first to know about new properties

The alert was correctly created

On subscribing you accept the conditions of use and the privacy policy
Alert
Receive new ads in your inbox
Save this search
Receive alerts for new listings

We'll send you an email when we have new properties for: "Houses for sale in Gosling Pines"

The alert was correctly created

Windsor Forest, Northwest Harris CCD Harris County Texas
Greengate Acres
Get email alerts and be the first to see new listings
Required field
On subscribing I accept the terms of the privacy policy
Perfect! You'll soon start receiving new listings via email
Alert
Receive an email when we have new ads for Houses for sale in Gosling Pines
Save this search
Filters

Bedrooms

Size (sq.ft)

sq.ft
sq.ft

Price

USD
USD

Property type

Bathrooms

Clear all filters
Receive notifications when new entries are published.