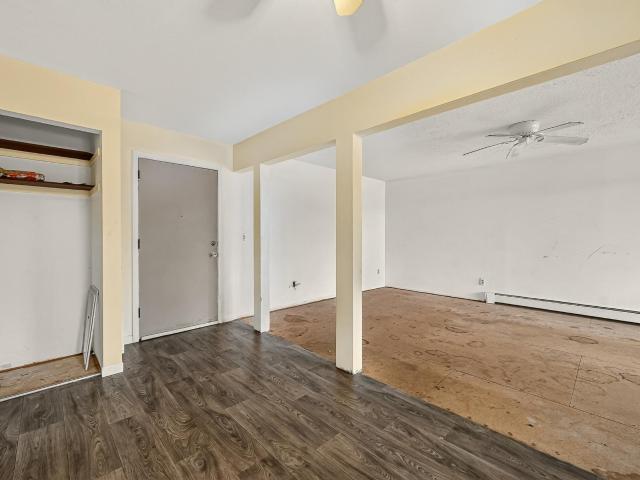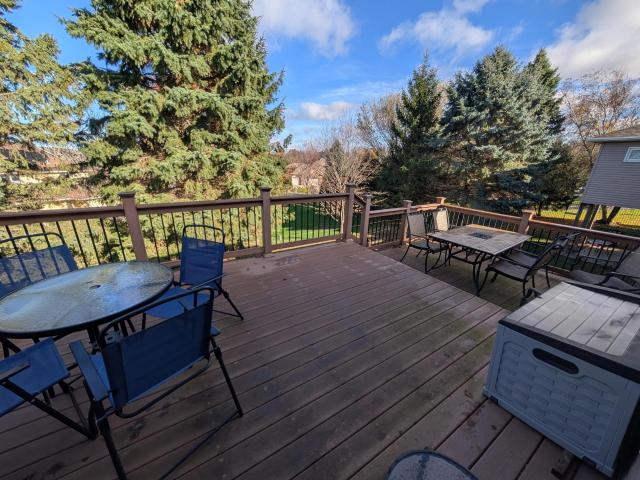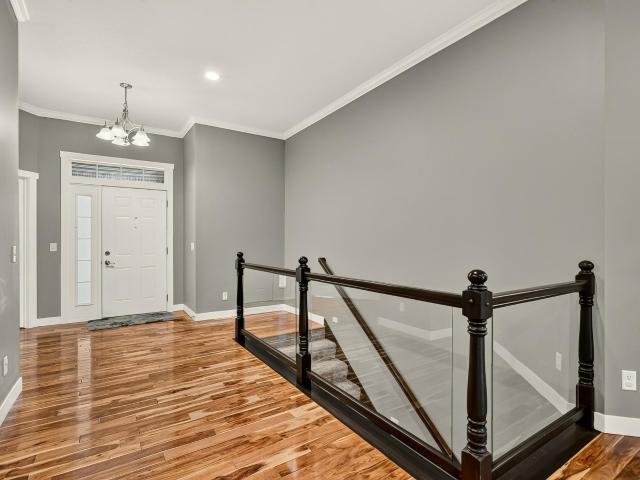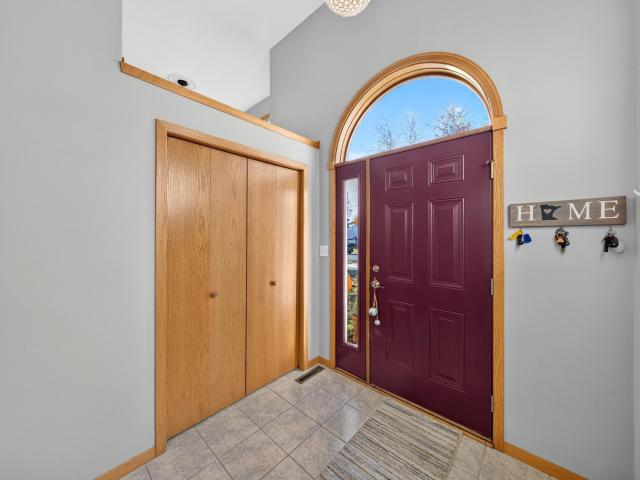
427 houses for sale in Graham's Additions

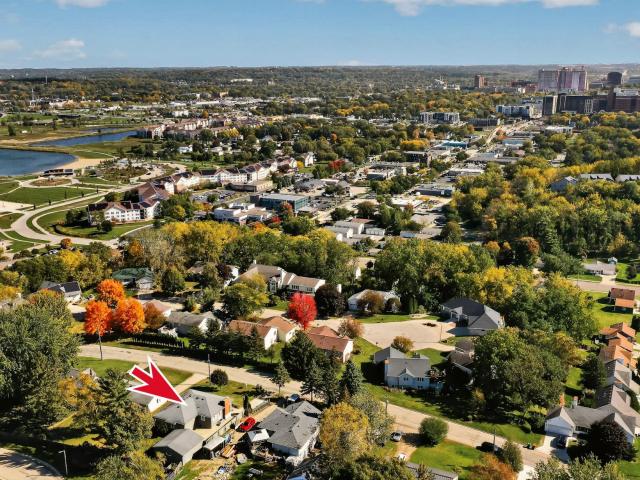
215 Highland Court SW
View photo
House · for sale
USD 329,900
USD 135/sq.ft
New
215 Highland Court SW
Graham's Additions
· 2,433 sq.ft · 3 Bedrooms · 2 Baths · House
· Patio · Office room · Parking
Graham's Additions · 2,433 sq.ft · 3 Bedrooms · 2 Baths · House · Patio · Office room · Parking
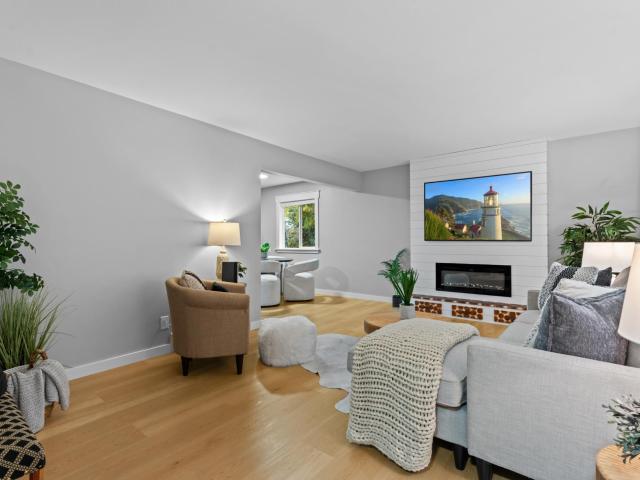
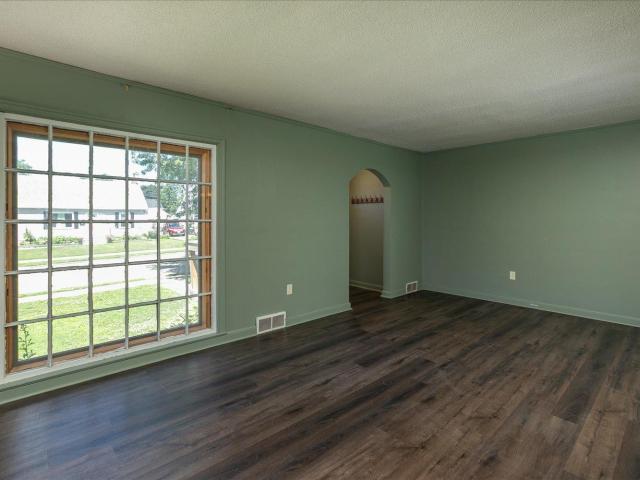
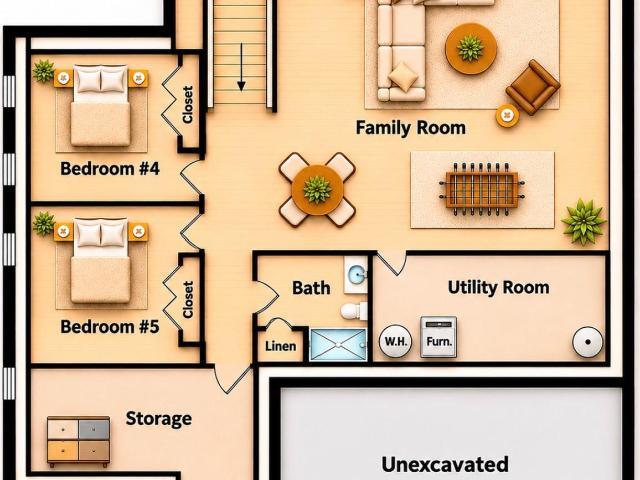
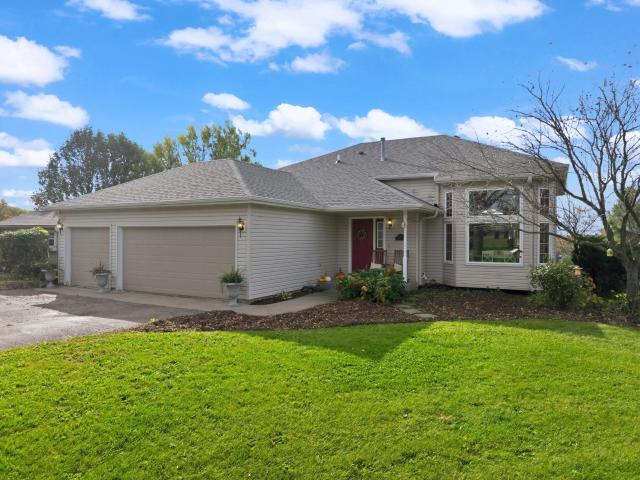
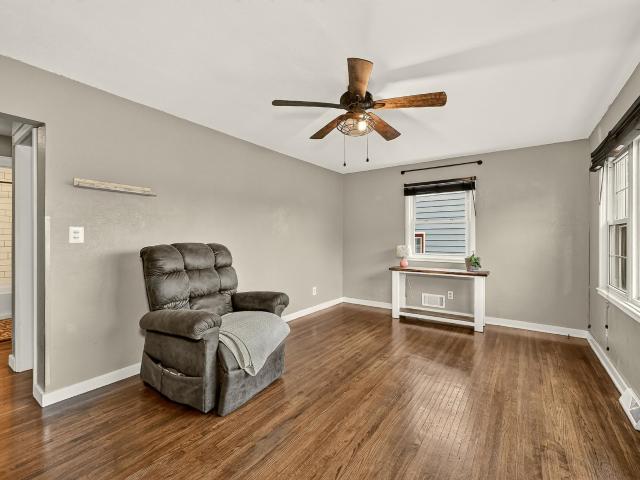
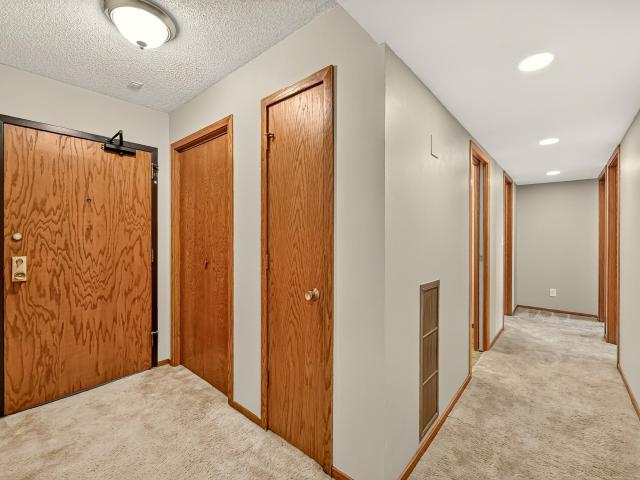
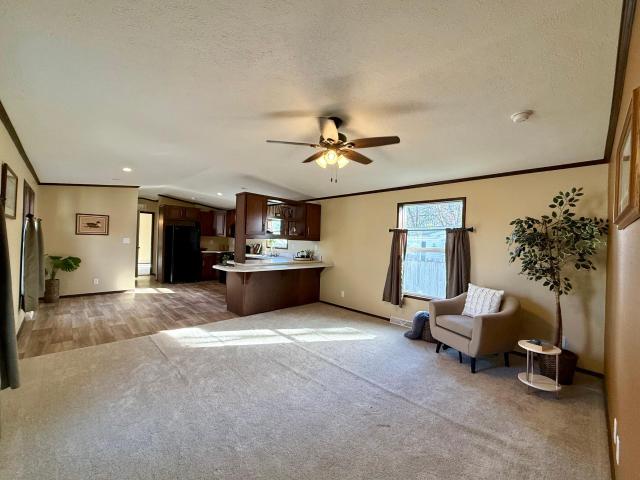
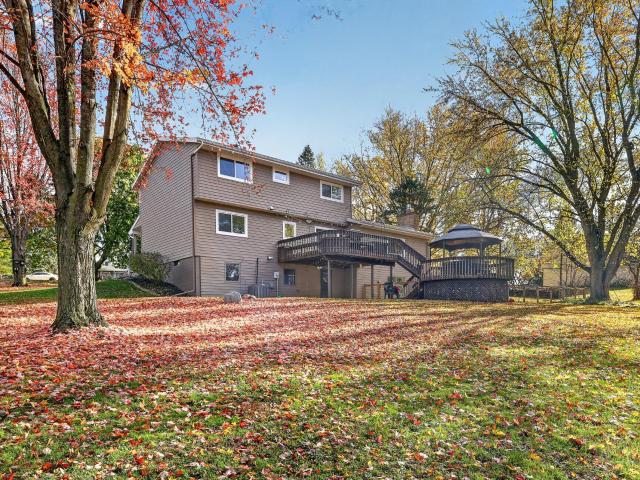
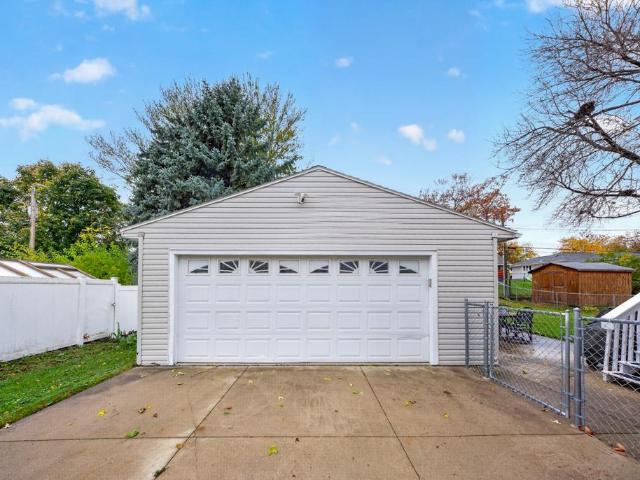
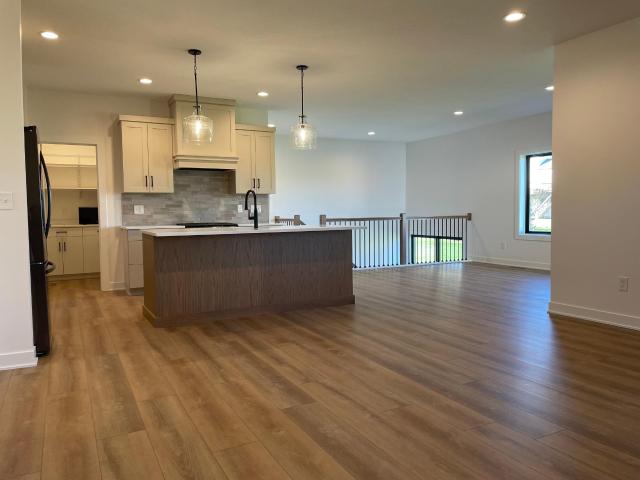
Just minutes from downtown Rochester, Mayo Clinic, and Saint Mary’s Hospital, this home enjoys a distinctive hillside setting on a quiet residential street near Rochester Golf & Country Club. Its elevated location offers a sense of privacy with convenient access to dining, shopping, parks, and recreational trails. Fresh paint throughout, hardwood floors, and a refreshed lower level with new carpet create welcoming spaces for entertaining. The spacious primary suite features a walk-in closet and an updated bathroom with a double vanity, jetted soaking tub, and separate tiled walk-in shower. Three main-floor bedrooms and two full bathrooms provide a comfortable, practical layout, while the finished lower level offers additional space for hobbies, recreation, or a home office. Outside, established landscaping and a patio provide space to unwind, while the oversized two-car garage offers ample room for parking, storage, and workspace. With its unique southwest Rochester location, generous
USD 329,900
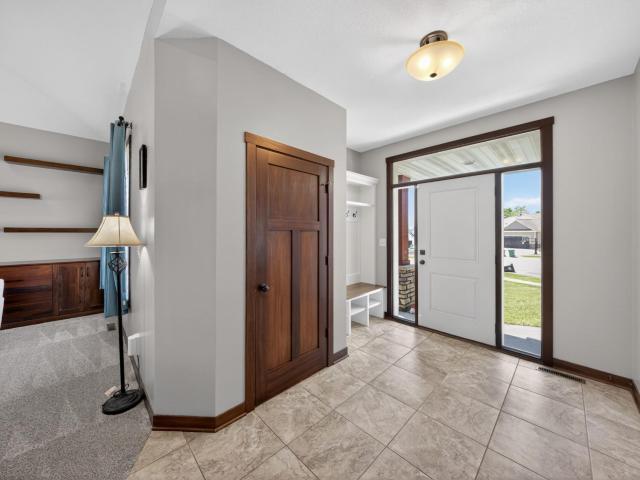
1721 Echo Ridge Street SW
View photo
House · for sale
USD 685,900
USD 184/sq.ft
New
1721 Echo Ridge Street SW
Graham's Additions
· 3,714 sq.ft · 5 Bedrooms · 3 Baths · House
· Patio · Garden · Fireplace
Graham's Additions · 3,714 sq.ft · 5 Bedrooms · 3 Baths · House · Patio · Garden · Fireplace
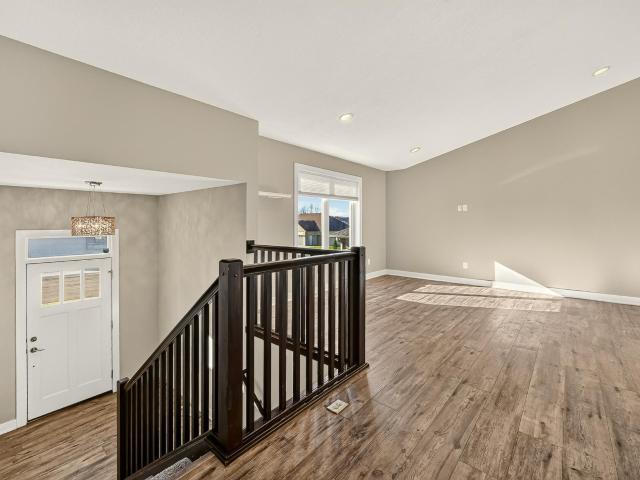
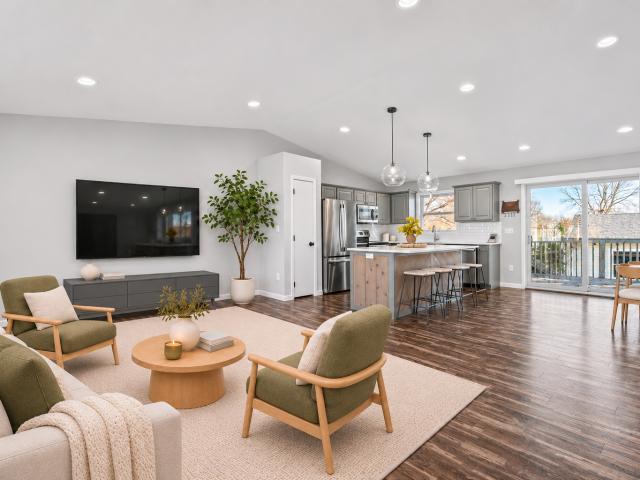
Welcome to this beautifully maintained 5 bedroom, 4 bath home nestled on a quiet cul-de-sac in the desirable Echo Ridge neighborhood! Thoughtfully designed with comfort and entertaining in mind, this home offers a spacious, open floor plan with inviting living spaces and quality finishes throughout. The impressive great room features a beautiful stone fireplace and flows effortlessly to the stamped concrete patio and fenced backyard, providing a wonderful setting for outdoor enjoyment. Inside, you'll find custom cabinetry and built-ins, granite countertops, stainless steel appliances, hardwood floors, and paneled doors that add character and warmth. The finished lower level offers additional living space with plenty of flexibility for entertaining, relaxing, or accommodating guests. With its welcoming atmosphere, thoughtful details, and move-in ready appeal, this home has so much to offer!
USD 685,900
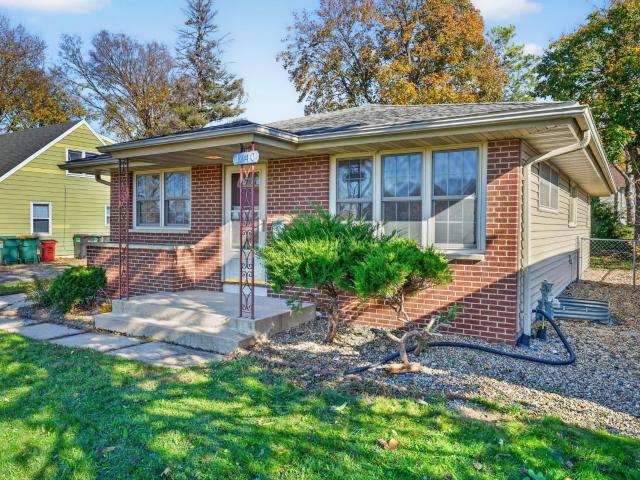
1640 1st Avenue NE
View photo
House · for sale
USD 285,500
USD 135/sq.ft
New
1640 1st Avenue NE
Graham's Additions
· 2,110 sq.ft · 4 Bedrooms · 2 Baths · House
· Equipped kitchen · Parking
Graham's Additions · 2,110 sq.ft · 4 Bedrooms · 2 Baths · House · Equipped kitchen · Parking
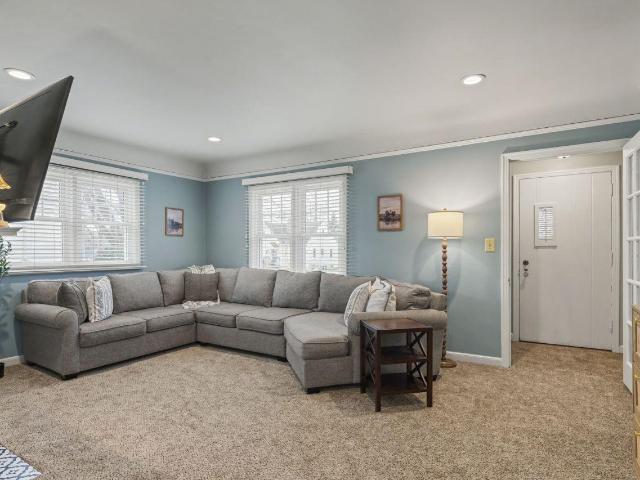
This 4-bedroom, 2-bathroom home offers 2,120 sq. Ft. of living space, beautiful hardwood floors, an updated kitchen, and a finished lower level with a spacious recreation room and wet bar. Enjoy the convenience of an attached 1-car garage and a cul-de-sac location just a short walk from Silver Lake and nearby shopping. Whether you’re a first-time buyer or simply looking for more room, this home is a great opportunity at an attractive price
USD 285,500
1329 21st Street NW
View photo
House · for sale
USD 299,900
USD 146/sq.ft
New
1329 21st Street NW
Graham's Additions
· 2,045 sq.ft · 3 Bedrooms · 2 Baths · House
· Garden · Office room · Equipped kitchen · Air conditioning · Cellar
Graham's Additions · 2,045 sq.ft · 3 Bedrooms · 2 Baths · House · Garden · Office room · Equipped kitchen · Air conditioning · Cellar
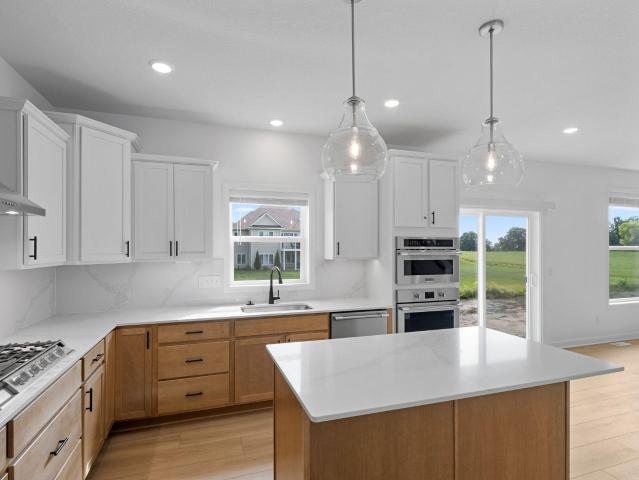
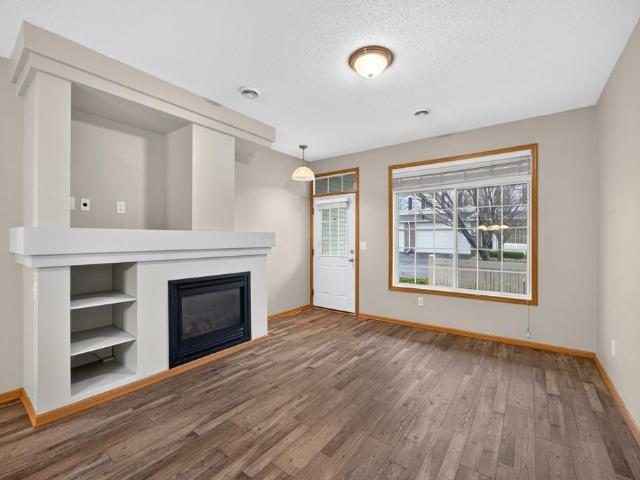
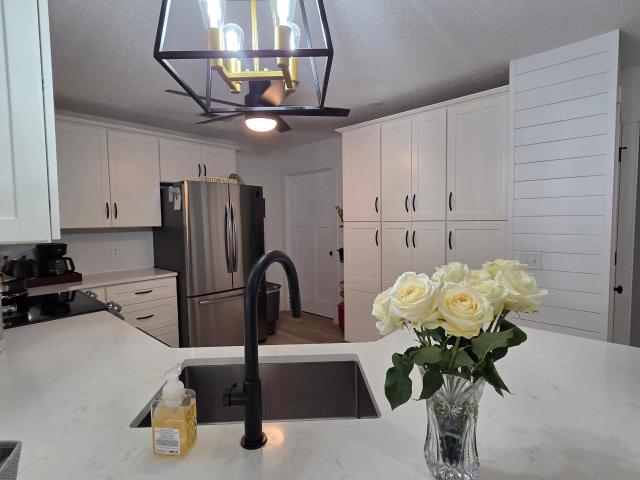
Move right in and enjoy the feel of new construction without the new construction price tag! This beautifully renovated home at 1329 21st St NW offers approximately 2,050 finished square feet with extensive updates throughout! Featuring 3 bedrooms on the main level and a versatile lower-level bonus room perfect for a home office or potential 4th bedroom. Nearly every inch has been refreshed with new windows, high-end LVP flooring, fresh paint, new trim, updated bathrooms, and all-new lighting. The stunning kitchen features custom-built soft-close cabinetry, quartz countertops, and newer stainless steel appliances. The newly finished basement adds valuable living space with a spacious recreation room. Enjoy added peace of mind with a furnace and AC just 2 years old and a newer water softener. Outside, you'll find a mostly fenced backyard, all in a convenient, central Rochester location. With so many major updates already completed, this home is truly move-in ready!
USD 299,900
1677 Hadley Hills Drive NE
View photo
House · for sale
USD 565,155
USD 250/sq.ft
New
1677 Hadley Hills Drive NE
Graham's Additions
· 2,260 sq.ft · 4 Bedrooms · 2 Baths · House
· Equipped kitchen
Graham's Additions · 2,260 sq.ft · 4 Bedrooms · 2 Baths · House · Equipped kitchen
This beautiful Vanderbilt home features a contemporary design and is available for a December closing! The first floor showcases a Great Room, flowing seamlessly into the nook, and kitchen with a corner pantry, while a flex space with French doors offers versatility. Upstairs are three secondary bedrooms, a luxe owner’s suite, and a laundry room. The Hadley Hills community is surrounded by mature tress and local ponds. Rochester is a charming city that offers a peaceful lifestyle with access to urban amenities. From premier golf courses and fantastic local restaurants and shops, there are endless opportunities for fun and recreation
USD 565,155
6813 Woodbine Court SE
View photo
House · for sale
USD 499,900
USD 180/sq.ft
New
6813 Woodbine Court SE
Graham's Additions
· 2,777 sq.ft · 4 Bedrooms · 2 Baths · House
· Swimming pool · Balcony · Fireplace · Equipped kitchen · Parking
Graham's Additions · 2,777 sq.ft · 4 Bedrooms · 2 Baths · House · Swimming pool · Balcony · Fireplace · Equipped kitchen · Parking
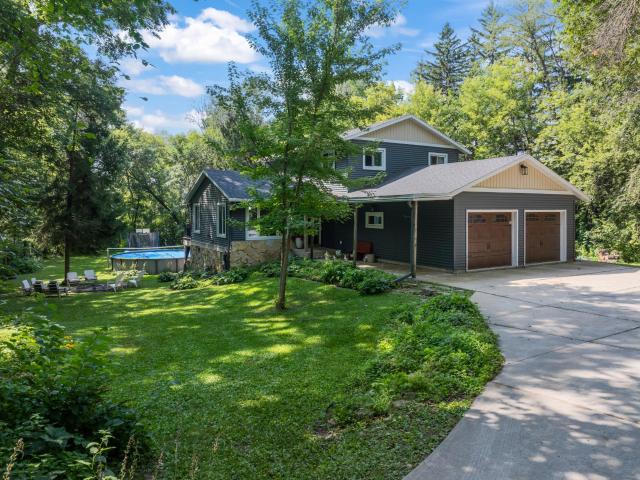
Discover a rare combination of privacy, space, and versatility on nearly 3 wooded acres, complete with paved trails winding through your own private retreat and the option to choose Rochester or Stewartville schools. This 4-bedroom, 3-bath home welcomes you with an inviting living room featuring a gas fireplace and expansive windows that showcase beautiful views of the surrounding acreage. The refreshed kitchen features updated appliances, while the private primary owner’s suite offers its own balcony—a peaceful place to start or end the day surrounded by nature. The outdoor spaces are truly something special. Explore the wooded acreage along paved trails, relax in the hot tub, or enjoy the separate electrified play space that offers endless possibilities as a man cave, she-shed, studio, hangout, or creative retreat. The garage provides additional shop space for projects, hobbies, tools, and toys. Significant updates provide added peace of mind, including the roof, windows, siding, gar
USD 499,900
1108 12th Avenue NE
View photo
House · for sale
USD 200,000
USD 93/sq.ft
New
1108 12th Avenue NE
Graham's Additions
· 2,131 sq.ft · 5 Bedrooms · 3 Baths · House
· Garden · Office room · Balcony · Fireplace · Equipped kitchen · Parking · Cellar
Graham's Additions · 2,131 sq.ft · 5 Bedrooms · 3 Baths · House · Garden · Office room · Balcony · Fireplace · Equipped kitchen · Parking · Cellar
Five bedrooms give you the flexibility that's hard to find at this price point, with space for a growing household, home office, hobby room, or guest accommodations. This classic 2-story Rochester home features a large front living room anchored by a fireplace, a formal dining room for gatherings, and a functional kitchen with stainless steel appliances. Two main-floor bedrooms offer convenient single-level living options, while three additional bedrooms are located upstairs, including a spacious primary suite with a private full bath and its own balcony retreat. Enjoy outdoor living from the covered rear porch overlooking the backyard. The unfinished basement provides excellent storage and future expansion potential. Car enthusiasts, hobbyists, or those needing extra workspace will appreciate the oversized 600 sq. Ft. detached 2-stall garage. With solid square footage, a desirable 5-bedroom layout, and plenty of opportunity to add your own updates and personal touches, this home offer
USD 200,000
5956 Sandcherry Place NW
View photo
Townhouse · for sale
USD 239,000
USD 157/sq.ft
New
5956 Sandcherry Place NW
Graham's Additions
· 1,518 sq.ft · 2 Bedrooms · 1 Bath · Townhouse
· Office room · Parking
Graham's Additions · 1,518 sq.ft · 2 Bedrooms · 1 Bath · Townhouse · Office room · Parking
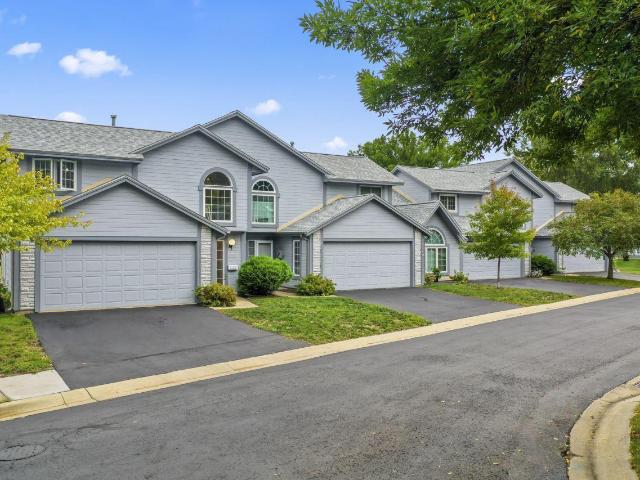
Welcome home to this 2-bedroom, 2-bath townhome in a desirable northwest location! The upper-level landing offers versatile flex space—perfect for a home office, reading nook, or hobby area. A two-stall garage provides convenient parking and additional storage. With room to work, relax, and make it your own, this townhome is ready for its next chapter
USD 239,000
46 Tyrol Drive SE
View photo
House · for sale
USD 669,900
USD 216/sq.ft
New
46 Tyrol Drive SE
Graham's Additions
· 3,100 sq.ft · 5 Bedrooms · 3 Baths · House
· Garden · Fireplace · Equipped kitchen
Graham's Additions · 3,100 sq.ft · 5 Bedrooms · 3 Baths · House · Garden · Fireplace · Equipped kitchen
This new home starts with an exceptional setting on a beautiful 0.51-acre wooded lot just southeast of Rochester. With estimated completion in February 2027, this custom new construction home offers 5 bedrooms, 3 bathrooms, and thoughtfully designed spaces that make the most of its wooded surroundings. At the heart of the home, an open kitchen features custom cabinetry, Cambria quartz countertops, and a spacious walk-in pantry. Natural light fills the main living area, where a cozy gas fireplace creates a welcoming place to gather. Step onto the spacious screened porch for morning coffee, relaxed evenings, or entertaining with views of the wooded backyard. The private primary suite on the main floor offers a relaxing retreat with a walk-in closet, walk-in tiled shower, and an additional linen closet for extra storage. A convenient main-floor laundry room includes a built-in bench and storage area to keep everyday essentials organized. Luxury vinyl plank flooring and quartz countertops
USD 669,900
5480 Highland Ridge Lane SE
View photo
House · for sale
USD 550,000
USD 267/sq.ft
New
5480 Highland Ridge Lane SE
Graham's Additions
· 2,056 sq.ft · 4 Bedrooms · 3 Baths · House
· Office room · Deck · Fireplace · Equipped kitchen · Parking · Air conditioning
Graham's Additions · 2,056 sq.ft · 4 Bedrooms · 3 Baths · House · Office room · Deck · Fireplace · Equipped kitchen · Parking · Air conditioning
Welcome home to a quiet cul-de-sac on nearly 2+ acres. This 4-bedroom, 3-bath home offers space and privacy inside and out. The kitchen and living room boast large windows and expansive ceilings, making the home sunlit and grand. The kitchen features Cambria countertops and backsplash, plus brand-new appliances. Major updates include a new roof and a new A/C and furnace heat pump installed in June 2024. Fresh paint throughout, new carpet, and new bathroom vanity lights, faucets, and flooring complete the refresh. The family room features a cozy fireplace and a walkout. The 4th level offers flexible space for a flex room, office, exercise room, or storage. The 3-stall garage provides generous parking and storage, the shed out back is ideal for outdoor equipment, and the refreshed back deck is ready for morning coffee and evening conversations. Call today for a private tour
USD 550,000
1926 16 1/2 Street NW
View photo
House · for sale
USD 240,000
USD 206/sq.ft
New
1926 16 1/2 Street NW
Graham's Additions
· 1,163 sq.ft · 3 Bedrooms · 1 Bath · House
· Garden · Office room · Terrace · Gym · Equipped kitchen · Cellar
Graham's Additions · 1,163 sq.ft · 3 Bedrooms · 1 Bath · House · Garden · Office room · Terrace · Gym · Equipped kitchen · Cellar
Minimal traditional home tucked between Valleyhigh Drive and Sunset Terrace in northwest Rochester, with a layout that works the way you want it to. The main floor is open and easy to live in. Hardwood floors run from the living room through both bedrooms, and the updated kitchen has tile flooring and a fresh look. Updated windows throughout keep things bright. Upstairs, a generous bedroom with LVP flooring can be a primary suite, a home office, or a loft to hang out in. Downstairs, the unfinished basement has plenty of room to finish, and added electrical outlets are already in place. Think rec room, workshop, gym, or all three. Outside, a brick-style driveway adds some curb appeal, and the generous yard has space for a garden, a fire pit, or a summer cookout. Only two owners since it was built. Schedule your showing today
USD 240,000
3361 Ridgeline Drive SE
View photo
House · for sale
USD 469,900
USD 204/sq.ft
3361 Ridgeline Drive SE
Graham's Additions
· 2,293 sq.ft · 4 Bedrooms · 3 Baths · House
· Patio · Garden · Swimming pool · Deck · Fireplace · Equipped kitchen
Graham's Additions · 2,293 sq.ft · 4 Bedrooms · 3 Baths · House · Patio · Garden · Swimming pool · Deck · Fireplace · Equipped kitchen
Welcome home to 3361 Ridgeline Dr SE in Rochester! This warm and inviting 4 bedroom, 3 bathroom home offers a perfect blend of comfort and charm. The main floor offers an open space showing off a large living room that blends nicely into the dining room and shows the oversized center island and abundant space in the kitchen and pantry. Step out the patio door to the deck and patio space that overlooks a nicely wooded area to add in some privacy but also see the views of downtown. Enjoy the lower level and cozy evenings by the gas fireplace and family room. 2 additional bedrooms in the lower level offering great space and a full bathroom and full laundry room. The fenced in backyard provides space to relax, entertain, add a hot tub which its plumbed for, and enjoy the space. Minutes to downtown, Mayo Clinic, shopping, RCTC, and more its beautiful setting and inviting spaces, this home is the perfect place to settle in
USD 469,900
2704 Spyglass Court NW
View photo
Townhouse · for sale
USD 249,900
USD 178/sq.ft
2704 Spyglass Court NW
Graham's Additions
· 1,399 sq.ft · 2 Bedrooms · 1 Bath · Townhouse
· Equipped kitchen
Graham's Additions · 1,399 sq.ft · 2 Bedrooms · 1 Bath · Townhouse · Equipped kitchen
Welcome Home! With stunning views and thoughtful updates, this home feels special inside and out! Step inside this sun-filled 2-bedroom, 2-bath home, where expansive windows and soaring ceilings create a bright, open atmosphere with a warm and inviting feel. The kitchen features upgraded appliances, including a dishwasher, range hood, gas range with oven, and refrigerator, plus an upgraded washer and dryer, with Wi-Fi-enabled features. The cabinets were improved with pull-out drawers, creating additional island storage and easy access. Enjoy a whole-house reverse osmosis system with new filters and an updated water softener. Bathrooms feature fresh paint and decorative updates, new vanity drawers, and upgraded fixtures, including a handheld shower sprayer for a more luxurious feel. Other updates include a remote-controlled blackout shade covering the skylight and three WiFi-enabled smart deadbolts offering app control, fingerprint, keypad, and temporary-code entry. Enjoy morning coffee
USD 249,900
828 6th Avenue SE
View photo
House · for sale
USD 240,000
USD 140/sq.ft
828 6th Avenue SE
Graham's Additions
· 1,711 sq.ft · 3 Bedrooms · 1 Bath · House
· Patio · Garden · Parking · Deck · Cellar
Graham's Additions · 1,711 sq.ft · 3 Bedrooms · 1 Bath · House · Patio · Garden · Parking · Deck · Cellar
Charming and updated 3-bedroom, 2-bath home offering 1,718 finished square feet in a convenient SE Rochester location! This inviting 1½-story home combines classic character with numerous recent improvements, including brand-new main-level carpeting, fresh paint, an updated bathroom, newer windows, and a newer roof. Beautiful original hardwood floors in the bedrooms and natural woodwork add warmth and character throughout. The spacious main level features a living room, formal dining room, additional family room, and convenient main-floor bedroom and full bath. Upstairs offers two additional bedrooms and a half bath. Additional updates include a newer water heater, water softener, washer, and dryer. The full unfinished basement provides excellent storage space and features an interior drainage system with a sump pump and battery backup. Outside, enjoy a fully fenced backyard, deck, patio, and detached garage. Conveniently located near downtown Rochester, parks, shopping, and everyday a
USD 240,000
317 6th Avenue SW # 402
View photo
House · for sale
USD 299,900
USD 219/sq.ft
317 6th Avenue SW # 402
Graham's Additions
· 1,367 sq.ft · 2 Bedrooms · 2 Baths · House
· Balcony · Equipped kitchen · Parking · Lift
Graham's Additions · 1,367 sq.ft · 2 Bedrooms · 2 Baths · House · Balcony · Equipped kitchen · Parking · Lift
Height, Light, and Views! Wonderful corner location condominium on upper floor with panoramic views of the Mayo Clinic, Plumber Building, and downtown Rochester. The unit brings in light from its east and south exposures. Situated in Historic Old SW Rochester. Walk to the Mayo Clinic Campus, downtown Rochester, shopping & restaurants. In move-in-ready condition, neutral decor, fresh paint. All main floor living, 1368 square foot corner unit with spacious balcony off the living room. Living room/dining room with built-in cabinetry, den/study with built-in cabinetry, kitchen with all appliances, small office with built-in desk, 2 bathrooms (one full bathroom, one 3/4 bathroom), 2 bedrooms (primary bedroom with 3/4 bathroom). Living room includes 65-inch Sony flat screen TV. Common laundry room and additional storage on the same floor. Secure building. One-car reserved parking space in heated underground garage. Parking space is immediately across from entryway to lobby and elevator. Addi
USD 299,900
1722 20th Avenue SE
View photo
House · for sale
USD 189,900
USD 174/sq.ft
1722 20th Avenue SE
Graham's Additions
· 1,087 sq.ft · 2 Bedrooms · 2 Baths · House
· Garden · Air conditioning · Parking
Graham's Additions · 1,087 sq.ft · 2 Bedrooms · 2 Baths · House · Garden · Air conditioning · Parking
Welcome to 1722 20th Avenue SE, where comfort, convenience, and the pride of homeownership come together! Built in 2019, this inviting 2-bedroom, 2-bath home offers approximately 1,098 square feet of thoughtfully designed living space, combining modern convenience with easy, low-maintenance living. Enjoy the comfort of central air conditioning, a functional floor plan, and the peace of mind that comes with owning a newer home. Step outside and discover one of this property's most appealing features—a wonderful backyard with plenty of room to relax, entertain, garden, or create your own outdoor oasis! A convenient storage shed provides additional space for your belongings, while off-street parking adds everyday practicality. What truly sets this property apart? You own the land! Enjoy the freedom and benefits of owning both your home and the property beneath it—with no monthly lot rent! Whether you're looking to simplify your lifestyle, invest in your future, or find a place to truly ca
USD 189,900
2511 Oslo Court NE
View photo
House · for sale
USD 574,928
USD 176/sq.ft
2511 Oslo Court NE
Graham's Additions
· 3,261 sq.ft · 5 Bedrooms · 3 Baths · House
· Garden · Deck
Graham's Additions · 3,261 sq.ft · 5 Bedrooms · 3 Baths · House · Garden · Deck
Welcome to 2511 Oslo Ct NE, a completely remodeled home offering modern style and peace of mind on a rare 1-acre treed lot inside Rochester city limits. Tucked onto a quiet cul-de-sac within walking distance of the local High School, this property pairs private, park-like surroundings with brand-new finishes throughout. Inviting Outdoor Spaces: Start your mornings with coffee on the welcoming front porch or unwind in the evenings on the back deck overlooking mature trees and expansive yard space. There are too many new features to list. Come check this place out
USD 574,928
1421 16th Avenue NW
View photo
House · for sale
USD 335,000
USD 158/sq.ft
1421 16th Avenue NW
Graham's Additions
· 2,110 sq.ft · 4 Bedrooms · 2 Baths · House
· Patio · Garden · Office room · Equipped kitchen · Parking
Graham's Additions · 2,110 sq.ft · 4 Bedrooms · 2 Baths · House · Patio · Garden · Office room · Equipped kitchen · Parking
Welcome to this inviting 4-bedroom, 2-bathroom split-entry home. The bright, open-concept main level has vaulted ceilings that add a sense of space, and hardwood floors that bring warmth throughout. Two bedrooms and a full bath are on this level. Just off the back, the 3-season porch is a good spot for morning coffee or evening gatherings. Downstairs, the fully finished lower level adds even more flexibility. It has two additional bedrooms, a 3/4 bath, a kitchenette, an office, and a laundry area. This level could be ideal for a multi-generational space. It also works well for guests, a private home office, or a comfortable retreat for everyone. Outside, the fully fenced backyard has a patio for grilling, relaxing, or entertaining. The 576 sq ft detached insulated and heated 2-stall garage with separate 50 amp breaker panel has room for vehicles, tools, and storage. The location adds to the appeal. The home is just steps from John Marshall High School and the city bus line, and only 1.
USD 335,000
3421 Stonehedge Drive NE
View photo
House · for sale
USD 775,000
USD 238/sq.ft
3421 Stonehedge Drive NE
Graham's Additions
· 3,251 sq.ft · 5 Bedrooms · 3 Baths · House
· Patio · Garden · Deck · Fireplace · Equipped kitchen
Graham's Additions · 3,251 sq.ft · 5 Bedrooms · 3 Baths · House · Patio · Garden · Deck · Fireplace · Equipped kitchen
Welcome to this beautiful completely finished, custom-built new construction 5-bedroom, 3-bath rambler offering the perfect blend of luxury, comfort, and functionality! A zero-step entry welcomes you into an inviting main level featuring an open-concept kitchen, dining, and living area designed for both everyday living and entertaining. The gourmet kitchen boasts stunning quartz countertops, stainless steel appliances, a spacious pantry, and plenty of room to gather. The expansive living room features custom built-ins and a cozy gas fireplace, while the adjoining dining area opens to a covered, screened-in, maintenance-free deck. Perfect for enjoying the outdoors in comfort. The main level also offers a spacious primary suite complete with a walk-in closet and beautifully appointed custom 3/4 bath, an additional bedroom, full bathroom, and a convenient main-floor laundry. As you transition to the lower level enjoy easy access to the backyard and patio through the walkout. The lower lev
USD 775,000
2817 Salem Meadows Drive SW
View photo
Townhouse · for sale
USD 30,000
USD 23/sq.ft
Updated
2817 Salem Meadows Drive SW
Graham's Additions
· 1,281 sq.ft · 2 Bedrooms · 2 Baths · Townhouse
· Office room · Fireplace · Equipped kitchen · Parking
Graham's Additions · 1,281 sq.ft · 2 Bedrooms · 2 Baths · Townhouse · Office room · Fireplace · Equipped kitchen · Parking
Welcome home to easy, maintenance-free living in the desirable Salem Meadows community! This inviting 2-bedroom, 2-bathroom townhome offers comfortable one-level living. Enjoy a welcoming living room featuring a cozy fireplace, a functional kitchen with breakfast bar and adjoining dining area, and the convenience of main-floor laundry. The spacious primary bedroom features a private bath, while the second bedroom and additional bathroom provide flexibility for guests, hobbies, or a home office. An attached two-car garage adds everyday convenience. Located in a 55+ community, Salem Meadows offers a wonderful opportunity to enjoy a more carefree lifestyle with convenient access to shopping, dining, walking trails, and everything Rochester has to offer
USD 30,000
2009 24 1/2 Lane SE
View photo
House · for sale
USD 349,900
USD 178/sq.ft
2009 24 1/2 Lane SE
Graham's Additions
· 1,959 sq.ft · 4 Bedrooms · 2 Baths · House
· Deck · Fireplace · Equipped kitchen · Air conditioning
Graham's Additions · 1,959 sq.ft · 4 Bedrooms · 2 Baths · House · Deck · Fireplace · Equipped kitchen · Air conditioning
You won't want to miss out on this well kept and inviting home. It is a fully finished 4 bedroom, 2 bath, split-entry home in South Park! The main floor is a partially open concept with vaulted ceilings, large kitchen/dining area, main bedroom, bedroom #2, and a beautiful deck. The lower level includes a large family room with fireplace, 3/4 bath, 2 bedrooms and laundry. Updates include furnace & A/C in 2026. Welcome Home!
USD 349,900
5104 2 / Avenue Lane NW
View photo
House · for sale
USD 330,000
USD 175/sq.ft
5104 2 / Avenue Lane NW
Graham's Additions
· 1,884 sq.ft · 3 Bedrooms · 2 Baths · House
· Garden · Deck · Equipped kitchen · Parking
Graham's Additions · 1,884 sq.ft · 3 Bedrooms · 2 Baths · House · Garden · Deck · Equipped kitchen · Parking
A beautifully remodeled kitchen takes center stage in this charming NW Rochester rambler. Featuring high-end quartz countertops, an enormous center island, tile backsplash, a full pantry, and stainless steel appliances. An open floor plan, plus thoughtfully selected finishes bring a fresh, cohesive feel throughout. A refreshed main-floor bathroom and updates to all major mechanical systems add comfort and convenience. The lower level offers storage, a large 3rd bedroom, jetted tub in the 2nd bathroom, and a multi-purpose space in the open family room area. Outside, enjoy a spacious yard, a large deck for relaxing or entertaining, and an oversized detached two-stall garage with room for vehicles and storage. Like nothing else on market—schedule your private showing today!
USD 330,000
362 Elton Hills Drive NW # 32
View photo
House · for sale
USD 125,000
USD 97/sq.ft
362 Elton Hills Drive NW # 32
Graham's Additions
· 1,281 sq.ft · 3 Bedrooms · 2 Baths · House
· Sauna · Balcony · Swimming pool
Graham's Additions · 1,281 sq.ft · 3 Bedrooms · 2 Baths · House · Sauna · Balcony · Swimming pool
Rare opportunity. 3 Bedroom 2 Bathroom condo at Valhalla features primary with ensuite and walk-in closet, 2 other spacious bedrooms with generous closets, balcony, is on the bus line, close to shopping, restaurants walking/bike paths and is 6 minutes from the Mayo Clinic. Amenities include indoor/outdoor pools, sauna, fitness area, picnic/grill areas. Only 10 Condos out of 382 are 3 bedroom units and rarely come up for sale. This condo is perfect for the investor, flipper, or someone looking for a winter project. Lots of potential. Hurry this one won't last long, schedule a showing today!
USD 125,000
3231 James Lane NE
View photo
Townhouse · for sale
USD 429,000
USD 150/sq.ft
3231 James Lane NE
Graham's Additions
· 2,852 sq.ft · 4 Bedrooms · 3 Baths · Townhouse
· Office room · Equipped kitchen
Graham's Additions · 2,852 sq.ft · 4 Bedrooms · 3 Baths · Townhouse · Office room · Equipped kitchen
Beautiful, light-filled townhome featuring open-concept living, a main-floor primary suite, and finished walkout lower level! With 4 bedrooms and 3 full bathrooms, this home combines generous living space, flexibility, and features often hard to find in townhome living. The bright main level features abundant windows, 9' ceilings, and 36' doorways throughout. The open kitchen includes a large center island with seating and stainless steel appliances. Luxury vinyl plank flooring, paneled doors, and convenient main-floor laundry add to the appeal. The main-floor primary suite features a private bath with ceramic tile, separate tub and shower, and walk-in closet. A second main-floor bedroom provides flexibility as a guest room, office, or den. All four bedrooms feature nicely sized walk-in closets. The finished walkout lower level adds a spacious family room, two additional bedrooms, a full bathroom, and a large dedicated storage room. Enjoy a private, tree-lined setting and exceptionally
USD 429,000
1669 Alexander Road NE
View photo
Townhouse · for sale
USD 505,000
USD 154/sq.ft
1669 Alexander Road NE
Graham's Additions
· 3,272 sq.ft · 4 Bedrooms · 3 Baths · Townhouse
· Fireplace · Equipped kitchen
Graham's Additions · 3,272 sq.ft · 4 Bedrooms · 3 Baths · Townhouse · Fireplace · Equipped kitchen
This 4-bedroom, 3-bath walkout ranch townhome in NE Rochester’s Northern Reserve neighborhood gives you more than 3,700 finished square feet. You get the ease of single-level living and plenty of room to spread out. The main level has a bright, open floor plan that doesn’t feel like a typical townhome. Crown molding, a coved ceiling, paneled doors and attractive flooring run throughout. The kitchen has granite countertops and a walk-in pantry. It opens to the living area, which has a gas fireplace, allowing cooking and hosting to happen together. A sunroom gives you a light-filled spot for your morning coffee in any season. The primary suite is on the main floor with its own private bath, and a second full bath is nearby for guests. Downstairs, the finished walkout lower level has a second gas fireplace and a wet bar, making it a great place for movie nights, game days or entertaining. The two additional bedrooms there give guests their own space. There’s lots of storage throughout the
USD 505,000
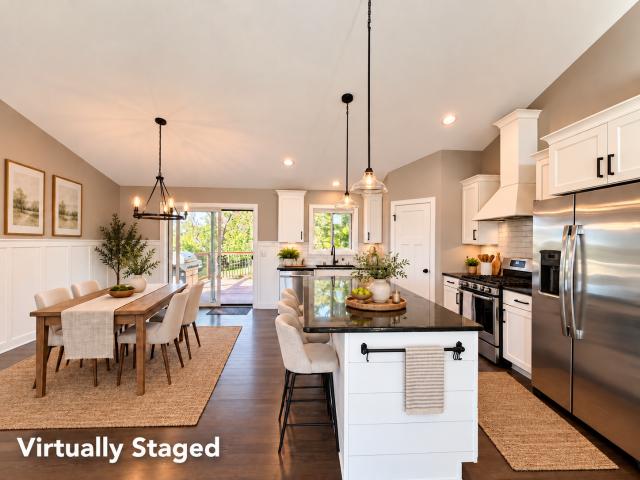
4943 Manor Brook Drive NW
View photo
House · for sale
USD 425,000
USD 192/sq.ft
4943 Manor Brook Drive NW
Graham's Additions
· 2,207 sq.ft · 4 Bedrooms · 2 Baths · House
· Garden · Office room · Deck · Equipped kitchen · Parking
Graham's Additions · 2,207 sq.ft · 4 Bedrooms · 2 Baths · House · Garden · Office room · Deck · Equipped kitchen · Parking
Welcome to this inviting 4-bedroom, 2-bath split-level home featuring bright living spaces and plenty of room to gather. Vaulted ceilings and large windows create an airy feel throughout the upper living area. The eat-in kitchen offers an island, stainless steel appliances, granite countertops, tile backsplash, and ample cabinetry, with an adjoining dining room for everyday meals and entertaining. Step outside onto the spacious deck overlooking the backyard—a welcoming spot for morning coffee or summer evenings. The finished lower level which includes in floor heat throughout, features a generous family room with space for relaxing, hobbies, or a home office. An attached 3-stall garage adds everyday convenience, while mature trees and established landscaping complete the outdoor setting. Some of the pictures have been virtually modified
USD 425,000
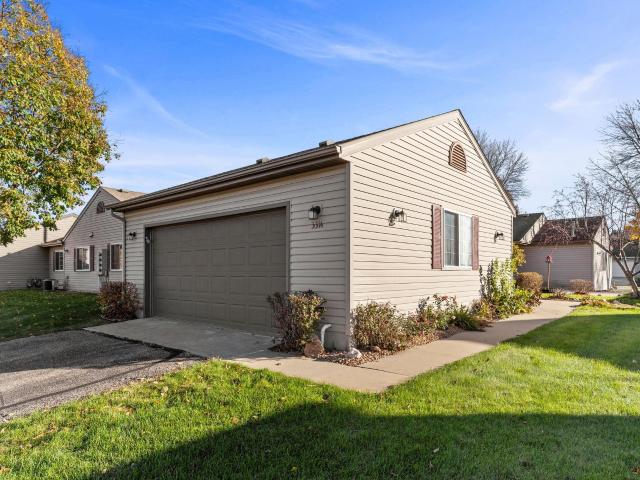
3314 49th Street NW
View photo
Townhouse · for sale
USD 265,000
USD 208/sq.ft
3314 49th Street NW
Graham's Additions
· 1,270 sq.ft · 2 Bedrooms · 2 Baths · Townhouse
· Patio · Fireplace · Equipped kitchen · Parking
Graham's Additions · 1,270 sq.ft · 2 Bedrooms · 2 Baths · Townhouse · Patio · Fireplace · Equipped kitchen · Parking
Enjoy the ease of one-level living in this beautifully maintained 2-bedroom townhome in a great location! You are welcomed with a nice patio space outside the front door. Vaulted ceilings and large windows fill the spacious living and dining area with natural light. The open layout flows nicely into the kitchen, complete with a convenient pantry. The living room features a cozy gas fireplace too. The primary bedroom offers a walk-in closet and private en-suite bathroom, while the second bedroom also features a walk-in closet. You'll also appreciate the oversized attached 2-car garage and the convenience of having lawn care and snow removal taken care of by the HOA. This longtime owner has taken great care of the home, making it an easy place to settle in and enjoy! Located near parks, walking trails, shopping, and just minutes from downtown Rochester
USD 265,000
1057 3rd Avenue SE
View photo
House · for sale
USD 199,900
USD 129/sq.ft
1057 3rd Avenue SE
Graham's Additions
· 1,539 sq.ft · 2 Bedrooms · 2 Baths · House
· Patio · Fireplace · Parking
Graham's Additions · 1,539 sq.ft · 2 Bedrooms · 2 Baths · House · Patio · Fireplace · Parking
Immediate possession! The garage has been used as another bedroom however, could be converted back to garage easily, all garage items still in place. Seller believe hardwood floors under living room carpet. Some newer windows, wonderful screened in patio with fireplace. Great for entertaining. This one is close to everything. NOTE: The transfer of title with will be a Trustee Deed
USD 199,900
1657 Century Ridge Lane NE
View photo
House · for sale
USD 599,000
USD 218/sq.ft
1657 Century Ridge Lane NE
Graham's Additions
· 2,745 sq.ft · 5 Bedrooms · 3 Baths · House
· Garden · Deck · Equipped kitchen
Graham's Additions · 2,745 sq.ft · 5 Bedrooms · 3 Baths · House · Garden · Deck · Equipped kitchen
Step inside and oversized windows, abundant natural light, real hardwood floors and crisp finishes immediately set the tone. The heart of the home is an open, inviting kitchen and living space designed for everything from quiet mornings to hosting full rooms of friends. Granite countertops, stainless steel appliances, white cabinetry, large walk in pantry and generous center island make the kitchen as functional as it is beautiful. Just beyond the dining area, the deck extends your living space outdoors with stairs leading directly to the backyard. What truly sets this home apart is the privacy of the primary suite. Occupying its own upper level, it feels like a retreat within the home, complete with a spacious walk in closet and private bath featuring dual vanities and an oversized tiled shower. Two bedrooms, a full bath with dual vanities and laundry are conveniently located on the main level, while the finished lower level offers two additional bedrooms, another bath and a comfortab
USD 599,000
3221 Lakeridge Drive NW
View photo
House · for sale
USD 494,900
USD 187/sq.ft
3221 Lakeridge Drive NW
Graham's Additions
· 2,637 sq.ft · 4 Bedrooms · 3 Baths · House
· Office room · Parking
Graham's Additions · 2,637 sq.ft · 4 Bedrooms · 3 Baths · House · Office room · Parking
Spacious and charming 4-bedroom, 3-bath split-level home with an open-concept layout and vaulted ceilings! This home offers walk-in closets in every bedroom, convenient main-floor laundry, and a spacious primary suite complete with a walk-in closet and private bath. The lower level features additional living space and a dedicated office with beautiful glass doors. Outside, enjoy gorgeous landscaping and an impressive three-stall, heated and fully finished garage. With generous living spaces, exceptional storage, and thoughtful features throughout, this home is one you won't want to miss!
USD 494,900

Get email alerts

Don't miss out: be the first to know about new properties

The alert was correctly created

On subscribing you accept the conditions of use and the privacy policy
Alert
Receive new ads in your inbox
Save this search
Receive alerts for new listings

We'll send you an email when we have new properties for: "Houses for sale in Graham's Additions"

The alert was correctly created

Interlachen, Rochester city Olmsted County Minnesota
Whispering Oaks, Rochester city Olmsted County Minnesota
Get email alerts and be the first to see new listings
Required field
On subscribing I accept the terms of the privacy policy
Perfect! You'll soon start receiving new listings via email
Alert
Receive an email when we have new ads for Houses for sale in Graham's Additions
Save this search
Filters

Bedrooms

Size (sq.ft)

sq.ft
sq.ft

Price

USD
USD

Property type

Bathrooms

Clear all filters
Receive notifications when new entries are published.