120 properties for sale in Grande Maison

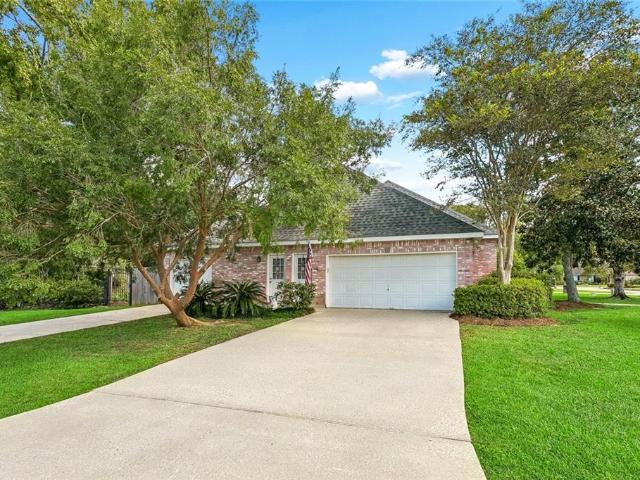
205 grande maison boulevard
View photo
House · for sale
USD 599,000
USD 176/sq.ft
205 grande maison boulevard
Grande Maison
· 3,401 sq.ft · 4 Bedrooms · 3 Baths · House
· Equipped kitchen
Grande Maison · 3,401 sq.ft · 4 Bedrooms · 3 Baths · House · Equipped kitchen
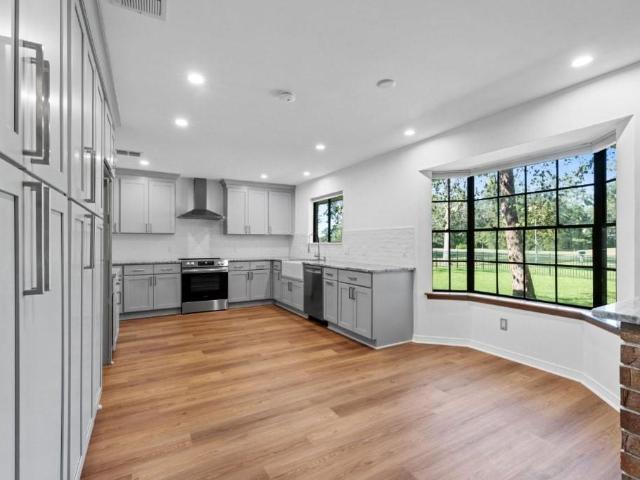
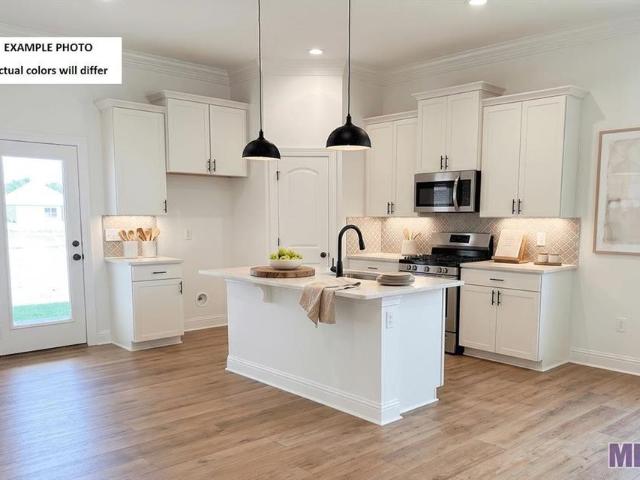
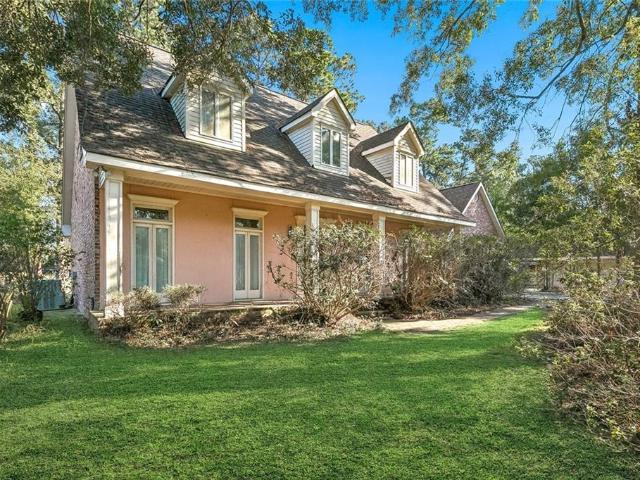
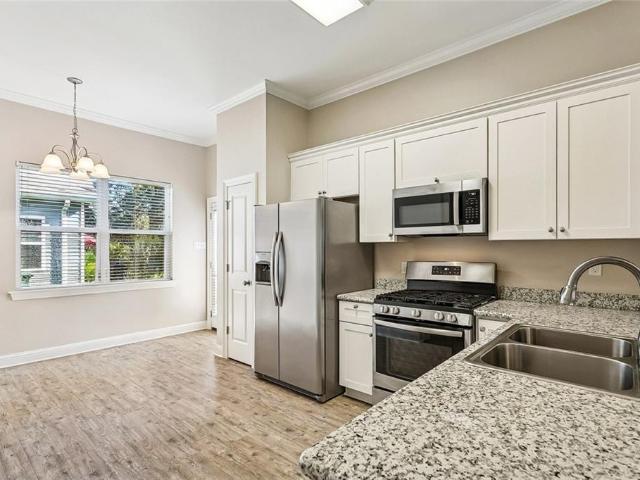
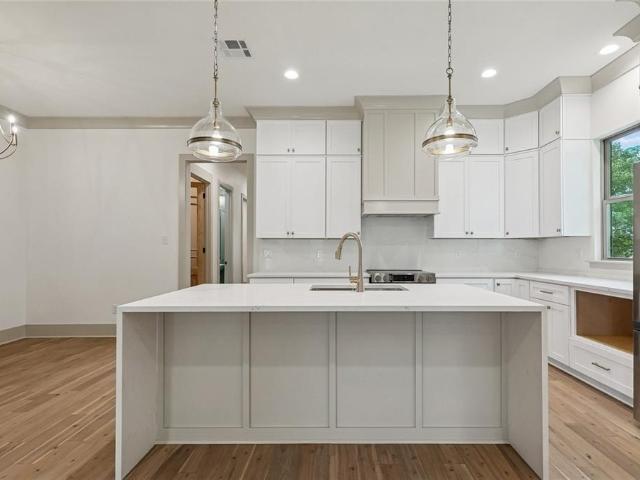
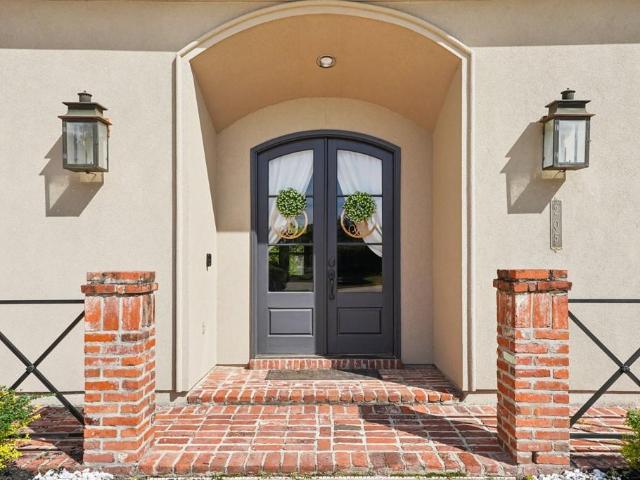
Price improvement + now vacant! It's never been easier to envision your future in this beautifully updated Grande Maison home! Now vacant and move-in ready, you can truly picture your own furnishings, style, and personal touches throughout this exceptional property. Offering 4/5 bedrooms, 3 bathrooms, and a versatile bonus room, this home seamlessly blends timeless elegance with modern comfort. From the moment you enter, you'll be captivated by the soaring 12-foot ceilings, triple crown molding, and abundant natural light that create a bright and welcoming atmosphere. The stunning renovated kitchen features quartz countertops, freshly painted cabinetry, stainless steel appliances, a new 5-burner gas cooktop with extractor, under-cabinet lighting, a large center island, and a butler's pantry—perfect for entertaining or everyday living. Enjoy new flooring throughout with no carpet, creating a clean, cohesive, and low-maintenance living environment. The spacious primary suite offers a pri
USD 599,000
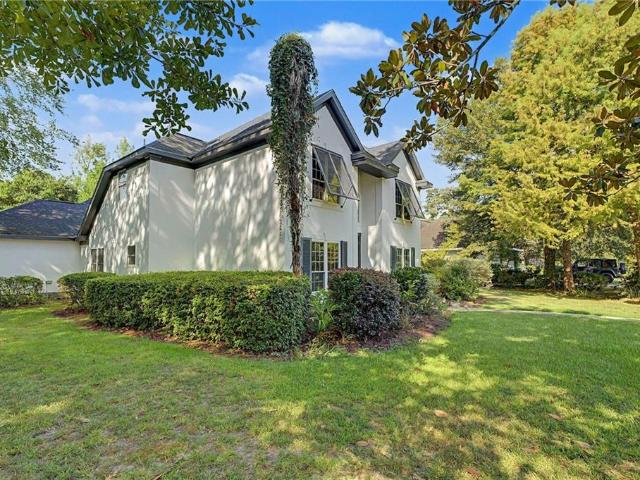
24426 Azalea Street
View photo
House · for sale
USD 272,500
USD 129/sq.ft
24426 Azalea Street
Grande Maison
· 2,099 sq.ft · 3 Bedrooms · 2 Baths · House
· Office room · Equipped kitchen
Grande Maison · 2,099 sq.ft · 3 Bedrooms · 2 Baths · House · Office room · Equipped kitchen
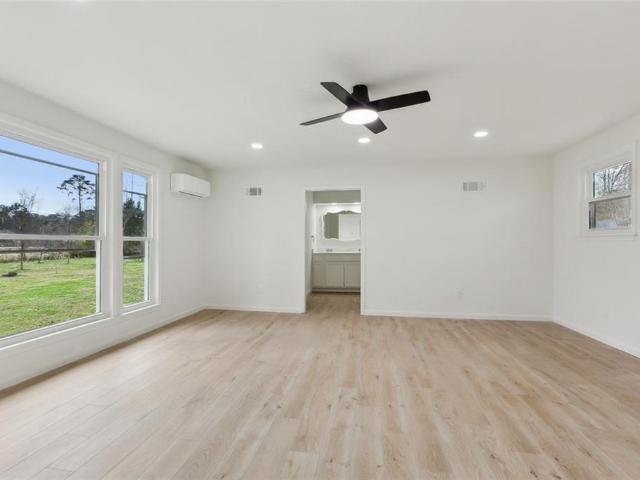
Beautiful renovated home sits on about an acre with a large circle driveway. This home offers a large primary suite with its own split unit and primary bathroom. Two additional bedrooms, new stainless kitchen appliances, laundry, and large foyer. Luxury vinyl plank flooring throughout home. Living area provides natural sunlight and is oversized for relaxation and comfort for everyone. Looking for that seperate building, this property offers a large workshop/craft/home office with two rooms, bath and kitchen. Spacious porch for peaceful coffee mornings or late afternoon tea. Location minutes to Mandeville, great for Military and Stennis personnel. NO HOA St Tammany Schools. Convenient location to Pelican Park, Fontainbleau State Park, St Tammany Trace and Boat launches. Come live the Good Life
USD 272,500
16231 Indian Point Drive
View photo
House · for sale
USD 505,000
USD 173/sq.ft
16231 Indian Point Drive
Grande Maison
· 2,917 sq.ft · 4 Bedrooms · 3 Baths · House
· Garden · Fireplace · Equipped kitchen
Grande Maison · 2,917 sq.ft · 4 Bedrooms · 3 Baths · House · Garden · Fireplace · Equipped kitchen
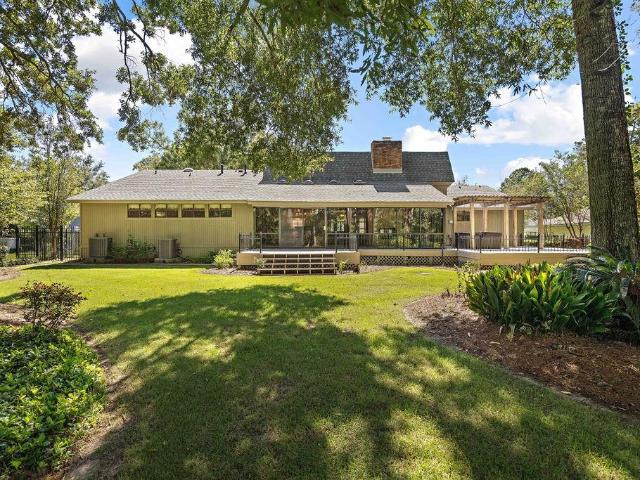
Tucked away in Indian Point, one of the area's hidden-gem neighborhoods, this solid, well-maintained home offers a flexible floor plan and generous living spaces. Situated on a large, fenced corner lot, the mostly brick, one-story design is ideal for comfortable everyday living and entertaining. A spacious formal dining room is to the left of the foyer, while the fourth bedroom, currently used as an office, is to the right. Straight ahead, the den features abundant natural light, Mannington Restoration plank flooring and a gas-log fireplace flanked by built-in book cases. The spacious kitchen and breakfast area offer additional seating at the bar. The breakfast room overlooks the lush, private backyard, while gleaming scored concrete floors add character and easy maintenance. Just off the den, the screened porch with ceiling fan is a wonderful spot for quiet mornings or relaxing at the end of the day. The primary suite is privately positioned away from the three additional bedrooms and
USD 505,000
11 audubon lane
View photo
House · for sale
USD 645,000
USD 178/sq.ft
Updated
11 audubon lane
Grande Maison
· 3,617 sq.ft · 5 Bedrooms · 4 Baths · House
· Patio · Office room · Equipped kitchen · Swimming pool
Grande Maison · 3,617 sq.ft · 5 Bedrooms · 4 Baths · House · Patio · Office room · Equipped kitchen · Swimming pool
Exceptional modern home on a corner lot in beautiful Del Oaks subdivision. This home has 4 bedrooms, 3 baths, large open concept kitchen/living room with view of the covered patio and inground pool area. Granite countertops, stainless steel appliances, dining room and office. Primary bedroom also has view of pool area, separate tub, walk-in shower and large walk-in closet. This home has a secondary suite with large kitchen, living room, bath and bedroom. Located in award winning school district. Del Oaks is conveniently located between Marina Beau Chene and Historic Madisonville
USD 645,000
Caroline St
View photo
House · for sale
USD 99,600
USD 55/sq.ft
New
Caroline St
Grande Maison
· 1,787 sq.ft · 3 Bedrooms · 2 Baths · House
Grande Maison · 1,787 sq.ft · 3 Bedrooms · 2 Baths · House
This is a Real Estate-Owned (REO)/post-foreclosure home owned or managed by a bank. All offers are considered; however, the highest and best will most likely be accepted
USD 99,600
Place Du Pnes
View photo
House · for sale
Request Details
Updated
Place Du Pnes
Grande Maison
· 3,014 sq.ft · House
Grande Maison · 3,014 sq.ft · House
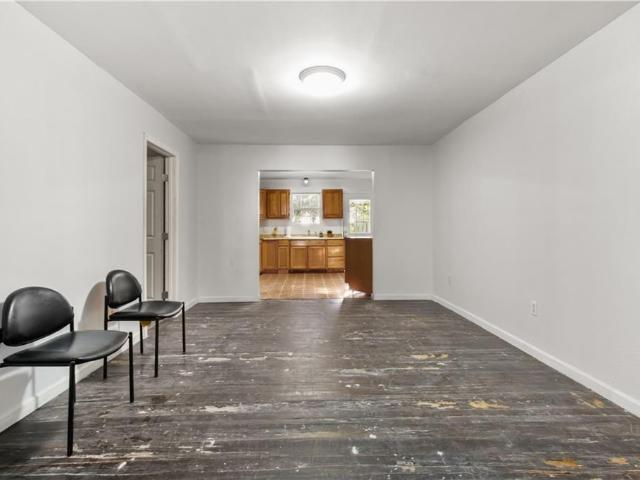
This home is in preforeclosure, which means the homeowner is in default (missed payments). Therefore, there could be an opportunity to strike a great deal with the owner and the bank
Request Details
Slemmer Rd
View photo
House · for sale
Request Details
Updated
Slemmer Rd
Grande Maison
· House
Grande Maison · House
This home is in preforeclosure, which means the homeowner is in default (missed payments). Therefore, there could be an opportunity to strike a great deal with the owner and the bank
Request Details
Wynntree Dr
View photo
House · for sale
Request Details
Updated
Wynntree Dr
Grande Maison
· 1,647 sq.ft · House
Grande Maison · 1,647 sq.ft · House
This home is in preforeclosure, which means the homeowner is in default (missed payments). Therefore, there could be an opportunity to strike a great deal with the owner and the bank
Request Details
Stag Rd
View photo
House · for sale
Request Details
Updated
Stag Rd
Grande Maison
· House
Grande Maison · House
This home is in preforeclosure, which means the homeowner is in default (missed payments). Therefore, there could be an opportunity to strike a great deal with the owner and the bank
Request Details
4th St
View photo
House · for sale
Request Details
Updated
4th St
Grande Maison
· House
Grande Maison · House
This home is in preforeclosure, which means the homeowner is in default (missed payments). Therefore, there could be an opportunity to strike a great deal with the owner and the bank
Request Details
Brook Ct
View photo
House · for sale
Request Details
Updated
Brook Ct
Grande Maison
· House
Grande Maison · House
This home is in preforeclosure, which means the homeowner is in default (missed payments). Therefore, there could be an opportunity to strike a great deal with the owner and the bank
Request Details
Emerald Oaks Dr
View photo
Condo · for sale
Request Details
Updated
Emerald Oaks Dr
Grande Maison
· Condo
Grande Maison · Condo
This is a Real Estate-Owned (REO)/post-foreclosure home owned or managed by a bank. All offers are considered; however, the highest and best will most likely be accepted
Request Details
5th St
View photo
House · for sale
Request Details
Updated
5th St
Grande Maison
· House
Grande Maison · House
This is a Real Estate-Owned (REO)/post-foreclosure home owned or managed by a bank. All offers are considered; however, the highest and best will most likely be accepted
Request Details
Rue Marseille
View photo
House · for sale
Request Details
Updated
Rue Marseille
Grande Maison
· House
Grande Maison · House
This is a Real Estate-Owned (REO)/post-foreclosure home owned or managed by a bank. All offers are considered; however, the highest and best will most likely be accepted
Request Details
Greencrest Dr
View photo
House · for sale
Request Details
Updated
Greencrest Dr
Grande Maison
· House
Grande Maison · House
This is a Real Estate-Owned (REO)/post-foreclosure home owned or managed by a bank. All offers are considered; however, the highest and best will most likely be accepted
Request Details
Holly St
View photo
House · for sale
USD 629,900
USD 197/sq.ft
Updated
Holly St
Grande Maison
· 3,186 sq.ft · 4 Bedrooms · 4 Baths · House
Grande Maison · 3,186 sq.ft · 4 Bedrooms · 4 Baths · House
This is a Real Estate-Owned (REO)/post-foreclosure home owned or managed by a bank. All offers are considered; however, the highest and best will most likely be accepted
USD 629,900
11th St
View photo
House · for sale
Request Details
Updated
11th St
Grande Maison
· House
Grande Maison · House
This is a Real Estate-Owned (REO)/post-foreclosure home owned or managed by a bank. All offers are considered; however, the highest and best will most likely be accepted
Request Details
Ruby St
View photo
House · for sale
Request Details
Updated
Ruby St
Grande Maison
· House
Grande Maison · House
This is a Real Estate-Owned (REO)/post-foreclosure home owned or managed by a bank. All offers are considered; however, the highest and best will most likely be accepted
Request Details
Dahlia St
View photo
House · for sale
USD 109,900
Updated
Dahlia St
Grande Maison
· 3 Bedrooms · 1 Bath · House
Grande Maison · 3 Bedrooms · 1 Bath · House
This is a Real Estate-Owned (REO)/post-foreclosure home owned or managed by a bank. All offers are considered; however, the highest and best will most likely be accepted
USD 109,900
324 rosedown way
View photo
House · for sale
USD 500,000
USD 167/sq.ft
New
324 rosedown way
Grande Maison
· 2,992 sq.ft · 4 Bedrooms · 3 Baths · House
· Garden · Deck · Fireplace · Equipped kitchen
Grande Maison · 2,992 sq.ft · 4 Bedrooms · 3 Baths · House · Garden · Deck · Fireplace · Equipped kitchen
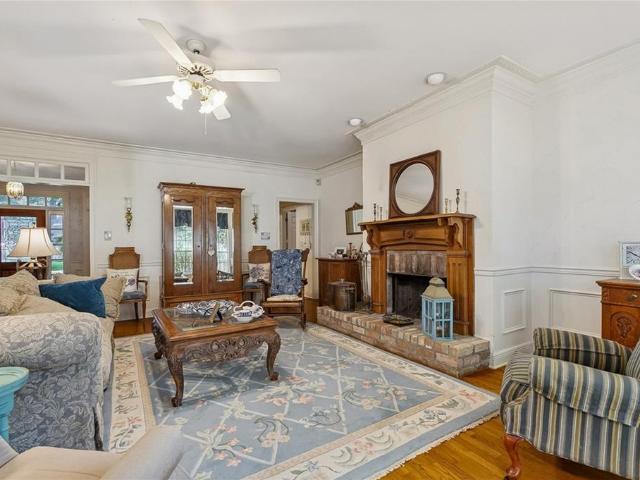
From the moment you arrive, this home feels established, inviting, and full of character. Mature trees frame the front lawn, brick and stucco details give the exterior a timeless presence, and the curved walkway leads you into a home with warmth in every direction. Inside, hardwood floors, detailed trim, and an abundance of natural light create a welcoming first impression. The main living space is anchored by a brick fireplace with a substantial wood mantel, while a wall of windows draws your attention toward the backyard and gives the room an easy connection to the outdoors. The kitchen keeps that sense of character going with white cabinetry, generous counter space, double ovens, a farmhouse-style sink, and exposed brick that adds texture and warmth. Just beyond, the breakfast area is surrounded by windows, creating a bright everyday gathering space overlooking the yard and deck. The primary suite offers plenty of room to settle in, with hardwood floors and space for both bedroom fu
USD 500,000
879 comanche drive
View photo
House · for sale
USD 389,000
USD 114/sq.ft
New
879 comanche drive
Grande Maison
· 3,401 sq.ft · 5 Bedrooms · 3 Baths · House
· Garden · Office room · Equipped kitchen
Grande Maison · 3,401 sq.ft · 5 Bedrooms · 3 Baths · House · Garden · Office room · Equipped kitchen
2.25% assumable FHA mortgage available for a qualified buyer, subject to loan servicer approval! PLUS $2000 towards buyers closing costs. Welcome to this spacious 5-bedroom, 3.5-bath, two-story waterfront home situated on a quiet, low-traffic street in a convenient location close to shopping, dining, schools, and more. Overlooking beautiful Lake Arrow Wood, this property offers a bulkheaded waterfront lot with a gently sloping backyard—perfect for enjoying peaceful lake views. Inside, you'll find an abundance of flexible living space, including formal living and dining rooms currently being utilized as a private office with French doors and a cozy sitting room, offering endless possibilities to fit your lifestyle. The home has been thoughtfully updated with a new roof (2022), upstairs HVAC replaced in December 2025, and a downstairs HVAC approximately 5 years old. Additional improvements include new flooring throughout main living areas, plus eight new downstairs windows. The kitchen f
USD 389,000
773 bocage lane
View photo
House · for sale
USD 545,000
USD 211/sq.ft
New
773 bocage lane
Grande Maison
· 2,573 sq.ft · 4 Bedrooms · 2 Baths · House
· Garden · Office room · Gym · Deck · Fireplace · Equipped kitchen
Grande Maison · 2,573 sq.ft · 4 Bedrooms · 2 Baths · House · Garden · Office room · Gym · Deck · Fireplace · Equipped kitchen
Golf course views and thoughtful improvements in gated Beau Chêne! This 4-bedroom, 2.5-bath home features a renovated kitchen with solid wood cabinetry, dolomite countertops, updated appliances, and lighting. The former step-down living room is now level with the adjoining space, with brand-new flooring, wood-beamed ceilings, and a gas fireplace. The remodeled office offers natural light and a full wall of built-in storage. A disguised cabinet door opens to the bespoke theater room, also suited for a second office or gym. Improvements include laundry room updates, an updated electrical panel, a portable-generator transfer switch and outlet, a tankless water heater, and HVAC replaced in 2023. Outside, enjoy a refreshed deck, updated landscaping, and backyard fencing installed within the past two years—all overlooking the golf course. Beau Chêne HOA dues cover water and sewer services; security guard service; twice-weekly garbage and twice-weekly yard trash collection; street, drainage,
USD 545,000
751 bocage lane
View photo
House · for sale
USD 540,000
USD 189/sq.ft
New
751 bocage lane
Grande Maison
· 2,852 sq.ft · 3 Bedrooms · 2 Baths · House
· Patio · Deck
Grande Maison · 2,852 sq.ft · 3 Bedrooms · 2 Baths · House · Patio · Deck
Beau Chêne golf-course living? Yes, please! Take in sweeping fairway views from the generous wall of windows in the sunroom, or step outside onto the expansive rear deck and patio. This three-bedroom, two-and-a-half-bath residence has been thoughtfully cared for and now awaits its next family to begin a lifetime of memories. An inviting open plan centers on a spacious living and dining room, great for entertaining. The sunroom’s wall of windows frames the course in every season. The roof was replaced in 2024 and the air-conditioning system is three years old, with a transferable mechanical warranty through May 2032. Beau Chêne HOA dues include water, sewer, and twice-weekly trash service, along with mosquito abatement and neighborhood security patrols
USD 540,000
25567 w sycamore street
View photo
House · for sale
USD 120,000
USD 59/sq.ft
New
25567 w sycamore street
Grande Maison
· 2,024 sq.ft · 4 Bedrooms · 2 Baths · House
Grande Maison · 2,024 sq.ft · 4 Bedrooms · 2 Baths · House
Custom Built Home sitting on. 40 Acre lot. Beautiful Oak Trees flow over an extended lot ready for outdoor gatherings or even room for another property to be built on the land. The home features 4 Bedrooms, 2.5 Bathrooms, and a Bonus room that could be converted to a 5th Bedroom. Two waters heaters; the 25 Gallon was just installed in 2023. Septic System Pumped in 2023 and New Aerator in 2026. Some updated paint throughout and multiple repairs completed from the previous time it was listed. This home is ready for a new homeowner to give it a little TLC!
USD 120,000
70550 Pale Ale Drive
View photo
House · for sale
USD 351,453
USD 186/sq.ft
70550 Pale Ale Drive
Grande Maison
· 1,884 sq.ft · 3 Bedrooms · 2 Baths · House
· Garden · Equipped kitchen
Grande Maison · 1,884 sq.ft · 3 Bedrooms · 2 Baths · House · Garden · Equipped kitchen
Awesome builder rate + FREE Window Blinds (restrictions apply)! Brand-New Construction by DSLD Homes in the beautiful Abita Meadows community! The Rosalind III H offers an open-concept floor plan designed for comfortable everyday living with 3 bedrooms, 2 full bathrooms plus a study! This home features upgraded quartz counters, stainless appliances with a gas range, backsplash, luxury vinyl plank flooring added in bedrooms and more. The thoughtfully designed layout features a spacious kitchen island, undermount single-bowl sink, walk-in pantry, under-cabinet lighting, and luxury vinyl plank flooring throughout the living areas and wet spaces. Ceiling fans are included in both the living room and primary suite. The primary suite has a tray ceiling, walk-in closet, double vanity sinks, a garden tub, and a separate shower plus a linen closet. Additional amenities include framed bathroom mirrors, cabinet hardware throughout, crown molding, Smart Connect Wi-Fi thermostat, structured wiring
USD 351,453
63608 Ordogne Ruppert Road
View photo
House · for sale
USD 70,000
USD 60/sq.ft
63608 Ordogne Ruppert Road
Grande Maison
· 1,152 sq.ft · 3 Bedrooms · 2 Baths · House
Grande Maison · 1,152 sq.ft · 3 Bedrooms · 2 Baths · House
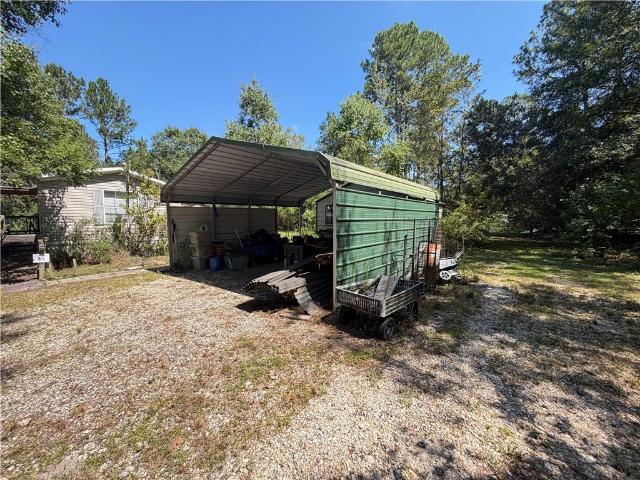
1.81 acres in Lacombe with A-2 zoning. Property includes a mobile home in need of repairs, two sheds, water well, and septic system. Property is being sold through a succession. Buyer to verify zoning, permitted uses, and all property information
USD 70,000
551 beau chene drive
View photo
House · for sale
USD 520,000
USD 170/sq.ft
551 beau chene drive
Grande Maison
· 3,057 sq.ft · 4 Bedrooms · 2 Baths · House
· Garden · Fireplace · Equipped kitchen · Parking
Grande Maison · 3,057 sq.ft · 4 Bedrooms · 2 Baths · House · Garden · Fireplace · Equipped kitchen · Parking
Opportunity meets location in the coveted gated community of Beau Chene! Situated directly on the first hole of the golf course, this spacious 4-bedroom, 2.5-bath home offers an incredible setting, distinctive architectural character and endless potential for a buyer ready to make it their own. Classic curb appeal welcomes you with a brick exterior, covered front porch, dormer windows, mature trees and an attached two-car garage. Inside, the flexible floor plan features expansive living spaces, tall ceilings, French doors, wood and brick accents and multiple fireplaces. The dramatic living room is a true standout, showcasing a soaring vaulted wood ceiling, exposed brick fireplace and abundant natural light. The kitchen offers a large center island, extensive cabinetry and plenty of room to redesign into a showpiece, while an adjoining breakfast area features another beautiful brick fireplace and direct access to the backyard. The spacious primary suite offers French doors, generous pro
USD 520,000
3000 dundee loop s loop
View photo
House · for sale
USD 215,000
USD 227/sq.ft
3000 dundee loop s loop
Grande Maison
· 947 sq.ft · 2 Bedrooms · 2 Baths · House
· Equipped kitchen
Grande Maison · 947 sq.ft · 2 Bedrooms · 2 Baths · House · Equipped kitchen
Nestled in one of Abita Spring's most sought-after locations, 3000 Dundee Loop South offers the perfect blend of charm, comfort, and convenience. This cozy 2-bedroom, 2-bath townhome is just moments from the town of Abita Springs, where you can enjoy peaceful views and outdoor activities. The famous Tammany Trace trail is also within easy reach, offering miles of scenic paths for hiking, biking, or leisurely strolls. With both the beauty of nature and nearby amenities at your doorstep, this townhome provides an exceptional setting for those who appreciate the best of both worlds—quiet retreat and active lifestyle. Step inside to discover an open and airy floor plan designed to make the most of every space. The vinyl wood plank flooring creates a welcoming atmosphere, complemented by crown molding and large windows that flood the home with natural light. The modern kitchen is both stylish and functional, featuring sleek stainless steel appliances, gas stove, and beautiful white cabinets
USD 215,000
71357 st joseph street
View photo
House · for sale
USD 525,000
USD 222/sq.ft
71357 st joseph street
Grande Maison
· 2,357 sq.ft · 4 Bedrooms · 2 Baths · House
· Fireplace · Equipped kitchen
Grande Maison · 2,357 sq.ft · 4 Bedrooms · 2 Baths · House · Fireplace · Equipped kitchen
Welcome to 71357 St. Joseph Street, a brand-new Southern cottage in the heart of Abita Springs located with close proximity tammany trace! This brand new custom home was built with historical standards of Abita met with white board-and-batten siding, a tall gabled roofline, and a deep covered front porch give it plenty of curb appeal, framed by tall pines and fresh landscaping. The home has 4 bedrooms, 2.5 baths, with 10-foot ceilings on the first floor. Wide-plank hardwood floors run through the open living area, which features crown molding, recessed lighting, decorative wall paneling, and a floor-to-ceiling brick fireplace with a natural wood mantel. The kitchen has white shaker cabinets, a large quartz island, glass pendant lights, stainless appliances, and a walk-in pantry, and it opens to a dining area under a classic chandelier. The primary suite is on the first floor, with a private bath and a large walk-in closet. Upstairs are three more bedrooms, a full bath, and a loft that
USD 525,000
21414 MARY Street
View photo
House · for sale
USD 429,000
USD 220/sq.ft
21414 MARY Street
Grande Maison
· 1,948 sq.ft · 3 Bedrooms · 2 Baths · House
· Garden · Office room
Grande Maison · 1,948 sq.ft · 3 Bedrooms · 2 Baths · House · Garden · Office room
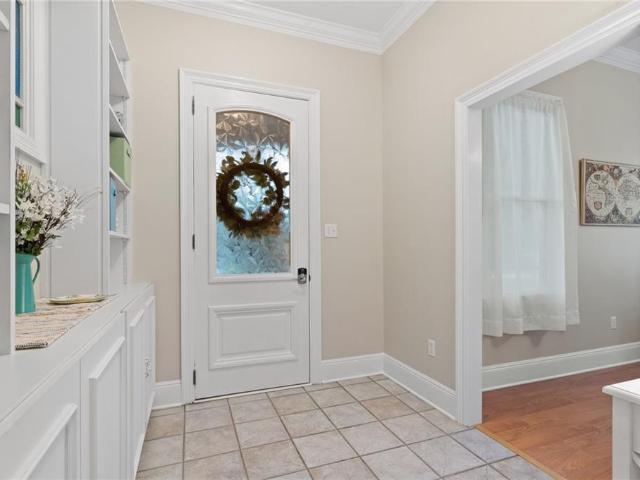
Your dream Abita Springs home is now available! With the charm and appeal of many of the older homes in the area, this more modern home (2000) gives you the character but without problems of older homes. Situated on a double lot with a large oak tree and lovely yard foliage, the home is located at the end of the street, the location provides true privacy. This secondary lot is a factor in the price point of the home. The entry hall includes large built-in shelving with a cute stained-glass feature. The home is 3 BR and 2 BA, full laundry room, and the former dining room is now a dedicated office space. The living room includes eat-in dining space. A Closets-by-Design installed master bedroom closet provides ample storage and functional closet space. The home was fully re-painted in 2022 (excluding 2 closets and laundry room). A second fantastic feature contributing to the higher value of the home is the US Metal Roof Consortium room installed in 2022. (Why Metal?.USMRC (usmetalroofingc
USD 429,000

Get email alerts

Don't miss out: be the first to know about new properties

The alert was correctly created

On subscribing you accept the conditions of use and the privacy policy
Alert
Receive new ads in your inbox
Save this search
Receive alerts for new listings

We'll send you an email when we have new properties for: "Properties for sale in Grande Maison"

The alert was correctly created

Amber Trace, District 11 St Tammany Parish Louisiana
Claiborne Hill
Get email alerts and be the first to see new listings
Required field
On subscribing I accept the terms of the privacy policy
Perfect! You'll soon start receiving new listings via email
Alert
Receive an email when we have new ads for Properties for sale in Grande Maison
Save this search
Filters

Bedrooms

Size (sq.ft)

sq.ft
sq.ft

Price

USD
USD

Property type

Bathrooms

Clear all filters
Receive notifications when new entries are published.