45 properties for sale in Saint Tammany

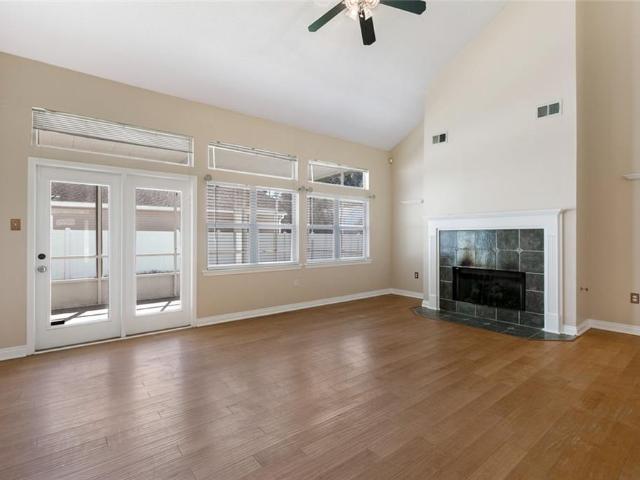
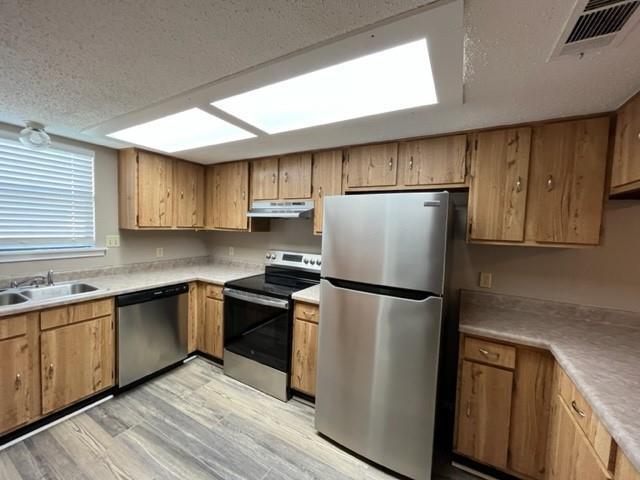
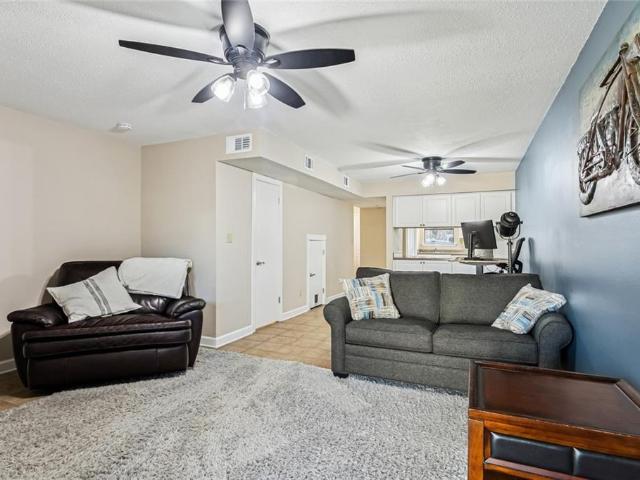
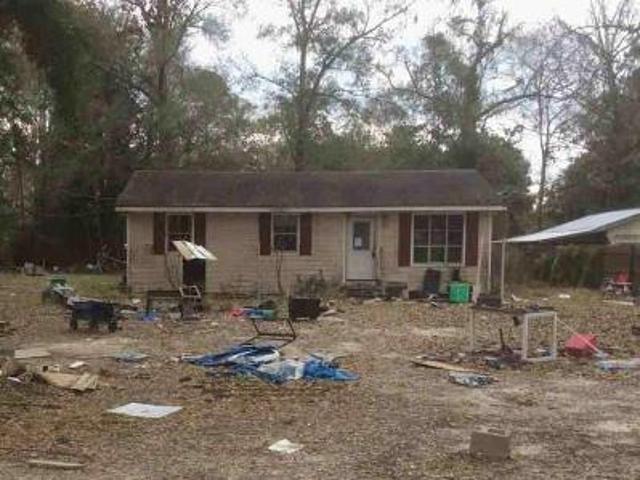
30225 Philip Smith Road
View photo
House · for sale
USD 145,000
USD 144/sq.ft
30225 Philip Smith Road
Saint Tammany
· 1,001 sq.ft · 3 Bedrooms · 2 Baths · House
· Equipped kitchen
Saint Tammany · 1,001 sq.ft · 3 Bedrooms · 2 Baths · House · Equipped kitchen
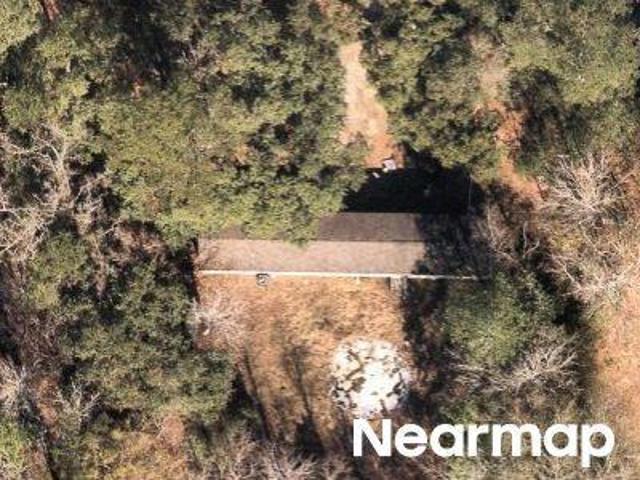
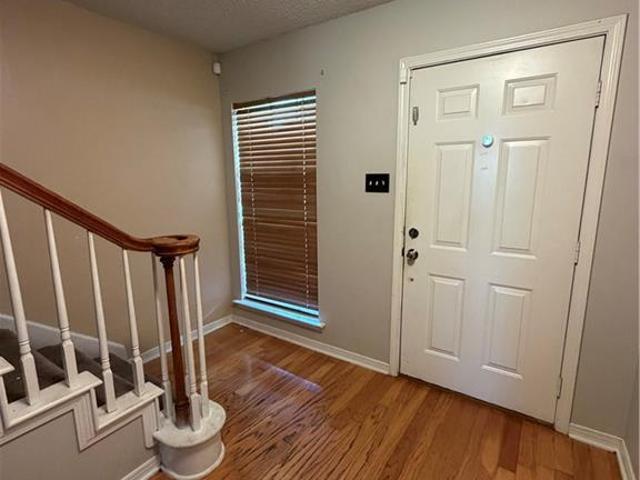
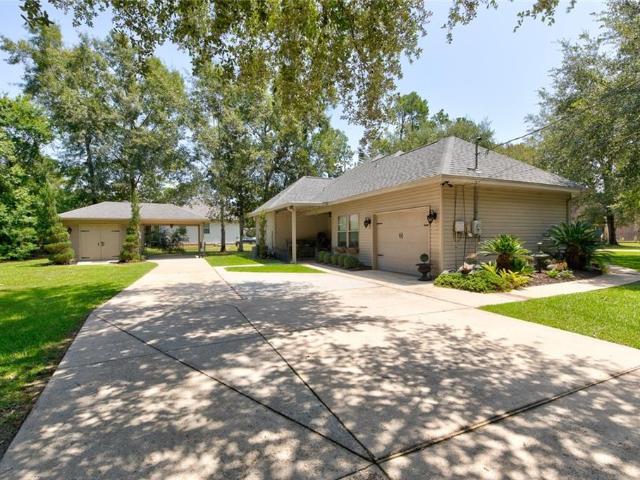
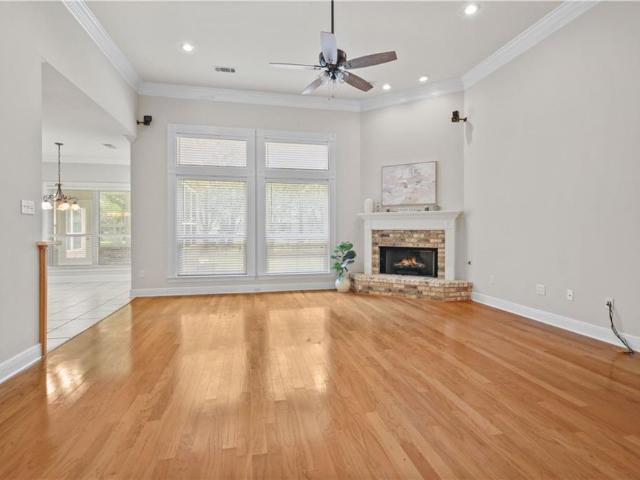
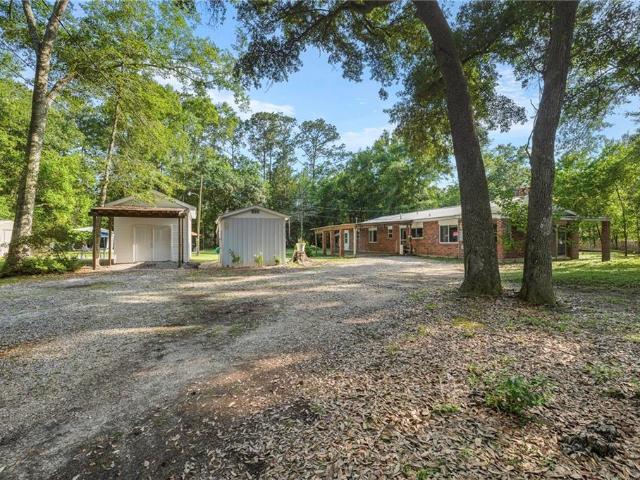
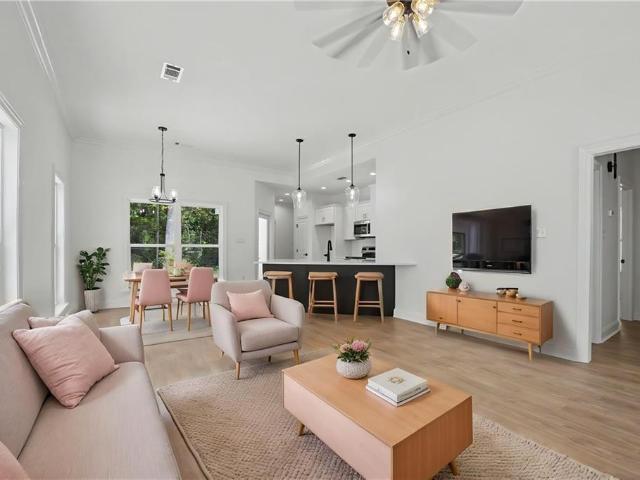
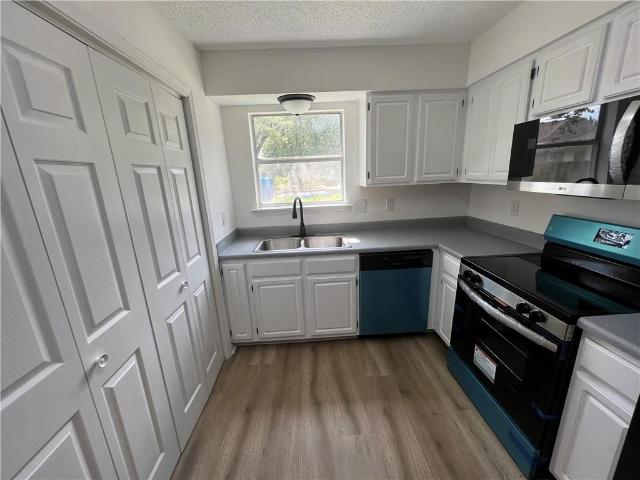
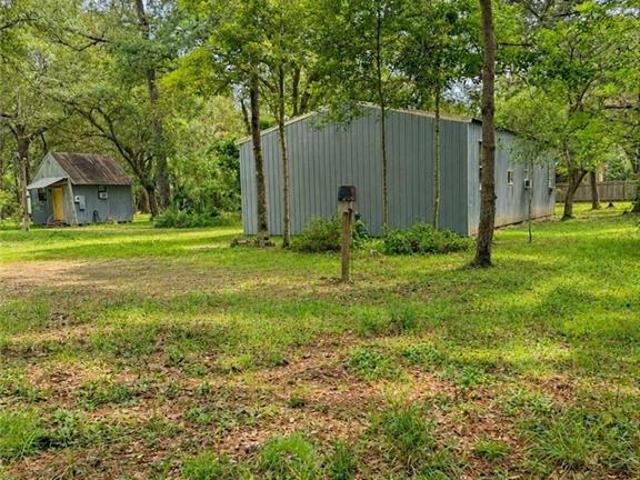
Unique opportunity to own a one-of-a-kind 30 x 50 pole barn home situated on approximately 2.08 acres in the heart of Lacombe. This distinctive property offers approximately 1,000 square feet of finished living space with additional unfinished storage/workshop area, providing endless possibilities for expansion, hobbies, or equipment storage. The home features an open-concept living and kitchen area, spacious bedrooms, and a peaceful country setting just minutes from Highway 434. Beautiful trees and open outdoor space create a private retreat with room to grow. Whether you're seeking a homestead, workshop, investment opportunity, or a unique property to customize, this one offers exceptional potential. Flood zone X
USD 145,000
66528 Highway 434 Highway
View photo
House · for sale
USD 225,000
USD 134/sq.ft
66528 Highway 434 Highway
Saint Tammany
· 1,679 sq.ft · 3 Bedrooms · 2 Baths · House
· Garden · Equipped kitchen · Parking
Saint Tammany · 1,679 sq.ft · 3 Bedrooms · 2 Baths · House · Garden · Equipped kitchen · Parking
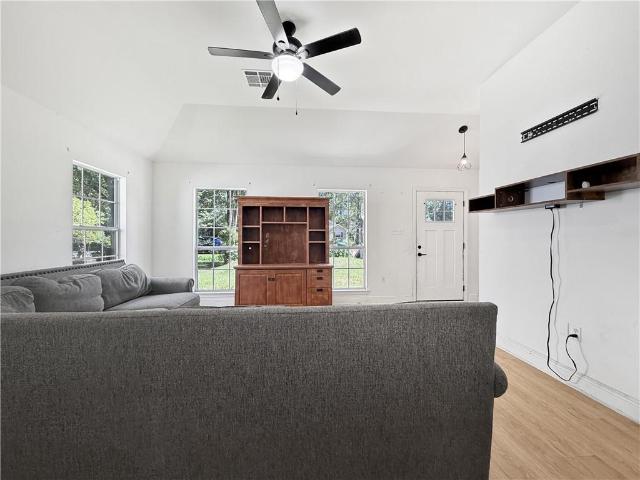
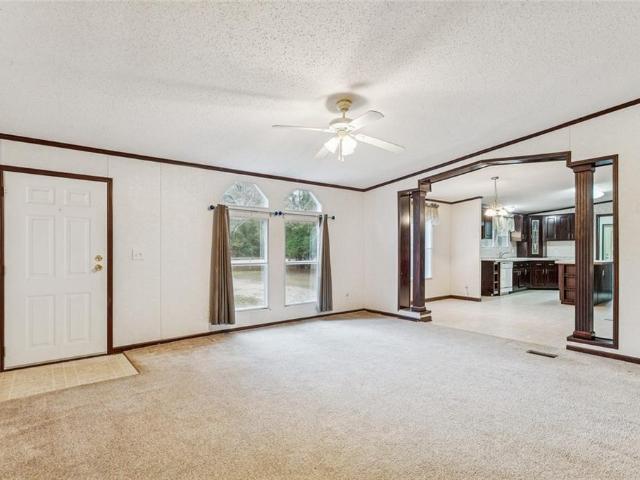
New Price! Motivated Seller! Turn Key Ready! This well maintained double wide mobile home is a great getaway in a peaceful country setting with easy access to I-12 and all that the nearby cities of Slidell and the Mandeville, Covington, Abita Springs areas offer. This 3 bedroom, 2 bath home offers a split floorplan with an oversized Living room and Kitchen. The kitchen has an abundance of cabinets and counter space with a center island useful for entertaining. It also has a large primary bath with views of the horse pasture behind the home and an inviting on suite with a deep soaking tub, dual sinks and a separate shower. The walk in dual closet has built ins and shelving for extra storage space. Both spacious secondary bedrooms have spacious walk in closets. The sellers built a screened in sunroom in 2021 with ceiling fans to keep you cool. The rear yard has an oversized workshop/ shed that is large enough for boat storage, ATV, or RV parking. This is a must see! It has had one owner
USD 225,000
1604 Headings Court
View photo
House · for sale
USD 296,000
USD 109/sq.ft
1604 Headings Court
Saint Tammany
· 2,691 sq.ft · 4 Bedrooms · 2 Baths · House
· Equipped kitchen
Saint Tammany · 2,691 sq.ft · 4 Bedrooms · 2 Baths · House · Equipped kitchen
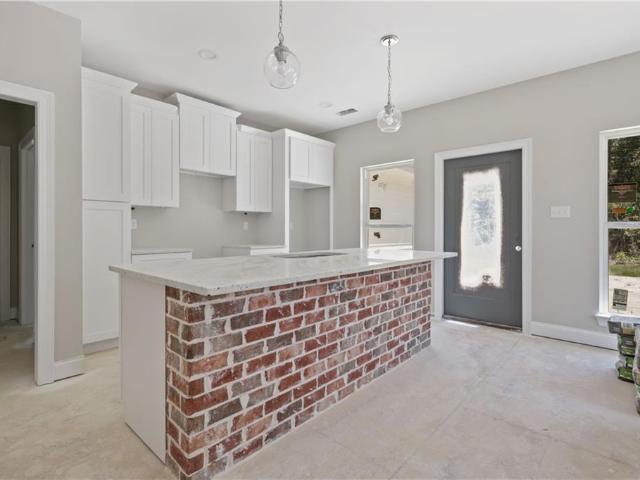
This is a must see! Discover the perfect blend of comfort and style in this expansive 2,701 square foot home. Nestled on a prime corner lot in the sought-after Belair Subdivision, this 4-bedroom, 2.5-bathroom residence offers a serene escape. This fresh and inviting home offers a gourmet kitchen, luxurious primary suite with large walk-in closet, and an outdoor oasis. The neighborhood offers a community pool, jogging trail, tennis courts, and more. Don't miss this opportunity to own a beautiful home in a fantastic neighborhood. Schedule your private tour today!
USD 296,000
308 Bogie Drive
View photo
Condo · for sale
USD 134,700
USD 112/sq.ft
308 Bogie Drive
Saint Tammany
· 1,195 sq.ft · 2 Bedrooms · 1 Bath · Condo
· Fireplace · Equipped kitchen
Saint Tammany · 1,195 sq.ft · 2 Bedrooms · 1 Bath · Condo · Fireplace · Equipped kitchen
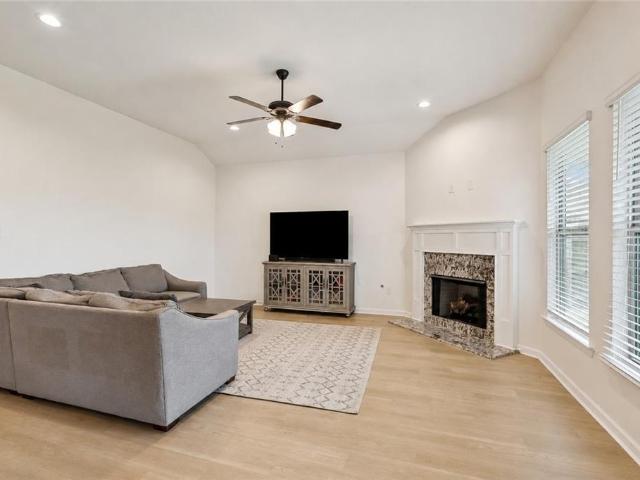
Community pool area, Royal Golf Club right next door to this well established golf course community with a strong homeowners' association. Newly renovated and professionally cleaned. New vanities, toilets, lighting, all new flooring, entire unit painted and new appliances. End unit with privacy fence. Both bedrooms upstairs. Primary bedroom has its own vanity for privacy and two closets. Bedrooms have all new carpet as well as stairwell. Lovely fireplace with large living, open to dining and kitchen. Water, sewerage, trash and lawn care paid by HOA. Minutes from I-12, shopping, churches and numerous restaurants. Easy commute to Mississippi Gulf Coast, Baton Rouge and NOLA. Deposit to be held by third party. All information is deemed reliable, but not guaranteed. Possible owner financing
USD 134,700
244 Putters Lane # 43 C
View photo
Condo · for sale
USD 115,000
USD 96/sq.ft
244 Putters Lane # 43 C
Saint Tammany
· 1,195 sq.ft · 2 Bedrooms · 1 Bath · Condo
· Balcony · Fireplace · Equipped kitchen
Saint Tammany · 1,195 sq.ft · 2 Bedrooms · 1 Bath · Condo · Balcony · Fireplace · Equipped kitchen
This well-maintained 2 bed, 1.5 bath condo offers easy, comfortable living with an updated HVAC system (2021), refreshed cabinetry, new carpeting, and fresh paint throughout. The kitchen features a brand-new range oven with built-in air fryer functionality, plenty of counter space, and opens right into the dining area and living room â complete with a cozy wood-burning fireplace and a convenient half bath downstairs. Upstairs, youâll find two bedrooms and a full bath. The primary bedroom includes an extra vanity area and its own private balcony, a great spot to enjoy your morning coffee. Outside, thereâs a fenced courtyard and exterior storage for added convenience. The roof was replaced in 2022. Owner may consider financing through a Bond for Deed with acceptable terms. Located in Flood Zone C
USD 115,000
Waverly Dr
View photo
House · for sale
Request Details
Updated
Waverly Dr
Saint Tammany
· 1,152 sq.ft · 3 Bedrooms · 2 Baths · House
Saint Tammany · 1,152 sq.ft · 3 Bedrooms · 2 Baths · House
This is a Real Estate-Owned (REO)/post-foreclosure home owned or managed by a bank. All offers are considered; however, the highest and best will most likely be accepted
Request Details
Cloverland Dr
View photo
House · for sale
Request Details
Updated
Cloverland Dr
Saint Tammany
· House
Saint Tammany · House
This home is in preforeclosure, which means the homeowner is in default (missed payments). Therefore, there could be an opportunity to strike a great deal with the owner and the bank
Request Details
E Elm St
View photo
House · for sale
Request Details
Updated
E Elm St
Saint Tammany
· House
Saint Tammany · House
This is a Real Estate-Owned (REO)/post-foreclosure home owned or managed by a bank. All offers are considered; however, the highest and best will most likely be accepted
Request Details
Clearpoint Dr
View photo
House · for sale
Request Details
Updated
Clearpoint Dr
Saint Tammany
· House
Saint Tammany · House
This home is in preforeclosure, which means the homeowner is in default (missed payments). Therefore, there could be an opportunity to strike a great deal with the owner and the bank
Request Details
Thurston Dr
View photo
House · for sale
Request Details
Updated
Thurston Dr
Saint Tammany
· 1,830 sq.ft · House
Saint Tammany · 1,830 sq.ft · House
This home is in preforeclosure, which means the homeowner is in default (missed payments). Therefore, there could be an opportunity to strike a great deal with the owner and the bank
Request Details
Farrel Dr
View photo
House · for sale
Request Details
Updated
Farrel Dr
Saint Tammany
· House
Saint Tammany · House
This home is in preforeclosure, which means the homeowner is in default (missed payments). Therefore, there could be an opportunity to strike a great deal with the owner and the bank
Request Details
Birdie Dr
View photo
Condo · for sale
USD 99,900
USD 83/sq.ft
Updated
Birdie Dr
Saint Tammany
· 1,195 sq.ft · 2 Bedrooms · 1 Bath · Condo
Saint Tammany · 1,195 sq.ft · 2 Bedrooms · 1 Bath · Condo
This is a Real Estate-Owned (REO)/post-foreclosure home owned or managed by a bank. All offers are considered; however, the highest and best will most likely be accepted
USD 99,900
E Beech St
View photo
House · for sale
USD 169,900
USD 131/sq.ft
Updated
E Beech St
Saint Tammany
· 1,292 sq.ft · 3 Bedrooms · 1 Bath · House
Saint Tammany · 1,292 sq.ft · 3 Bedrooms · 1 Bath · House
This is a Real Estate-Owned (REO)/post-foreclosure home owned or managed by a bank. All offers are considered; however, the highest and best will most likely be accepted
USD 169,900
61364 Magnolia Drive
View photo
House · for sale
USD 315,000
USD 174/sq.ft
New
61364 Magnolia Drive
Saint Tammany
· 1,808 sq.ft · 3 Bedrooms · 2 Baths · House
· Patio · Garden · Parking · Fireplace · Equipped kitchen
Saint Tammany · 1,808 sq.ft · 3 Bedrooms · 2 Baths · House · Patio · Garden · Parking · Fireplace · Equipped kitchen
Conveniently located in Lacombe with easy access to Hwy 190 and I-12, this charming home checks off many'must have' boxes. The oversized primary bedroom is a rare find with plenty of room to create a spacious retreat. It has two large separate walk-in closets, ensuite with garden tub and separate shower. Walk-in laundry room has plenty of storage with wall-to-wall base drawers. Updated kitchen has new Bosch induction range, microwave & butcher block countertops, a pantry closet plus a walk-in pantry that is currently used as a coffee station as well as other convenient uses. High ceilings with open concept, wood burning fireplace, and lots of windows looking out to the lush backyard. Lots of storage throughout and flooring in attic. Large two car garage also has single garage door at rear to access spacious fenced backyard. There is also a gated side entrance to enter the backyard, a covered patio, and water tank closet. A new roof was installed in 2022. Currently under contract with p
USD 315,000
28642 Janet Street
View photo
House · for sale
USD 225,000
USD 172/sq.ft
28642 Janet Street
Saint Tammany
· 1,302 sq.ft · 3 Bedrooms · 2 Baths · House
· Patio · Office room · Equipped kitchen
Saint Tammany · 1,302 sq.ft · 3 Bedrooms · 2 Baths · House · Patio · Office room · Equipped kitchen
Welcome home to this charming three-bedroom, two-bath residence where comfort, style, and convenience come together. From the moment you arrive, the inviting front porch creates a warm welcome and offers a wonderful spot to enjoy your morning coffee or unwind at the end of the day. Step inside to discover a thoughtfully designed home with comfortable living spaces for both everyday living and entertaining. The kitchen is a standout feature, offering beautiful granite countertops, stainless steel appliances, and plenty of space to prepare meals and gather with family and friends. Out back, the spacious patio extends your living space outdoors and provides an ideal setting for weekend cookouts, casual gatherings, or simply relaxing and enjoying the fresh air. Whether hosting guests or enjoying a quiet evening at home, this outdoor space offers plenty of possibilities. With three bedrooms and two full baths, the home provides a versatile layout with room for a home office, guest space, or
USD 225,000
6545 Lauren Drive
View photo
House · for sale
USD 259,900
USD 114/sq.ft
6545 Lauren Drive
Saint Tammany
· 2,271 sq.ft · 4 Bedrooms · 2 Baths · House
· Patio · Garden · Office room · Fireplace · Equipped kitchen
Saint Tammany · 2,271 sq.ft · 4 Bedrooms · 2 Baths · House · Patio · Garden · Office room · Fireplace · Equipped kitchen
Welcome to your new haven in the heart of Belair neighborhood in Slidell, Louisiana. This spacious two-story residence offers the epitome of comfortable living with its 4 bedrooms, 2 and a half baths, and a host of amenities to cater to your lifestyle needs. With a brand new HVAC system you won't have to worry about the summer heat for years to come. As you step inside, you're greeted by the warmth of the formal den and dining room, perfect for hosting gatherings or could be used as additional bedrooms. Adjacent living room is equipped with a gas fireplace. The kitchen features granite countertops, stainless steel appliances, sink overlooking the backyard and a pennisula for easy dinning. Upstairs, discover a haven of relaxation with all bedrooms nestled away for privacy. The expansive landing area presents an ideal space for crafting your dream home office. Step outside to the enclosed patio in the backyard, where you can unwind in privacy without concern of Louisiana bugs. Plus, enjo
USD 259,900
31233 Lydia Street
View photo
House · for sale
Request Details
31233 Lydia Street
Saint Tammany
· 1,119 sq.ft · 3 Bedrooms · 2 Baths · House
Saint Tammany · 1,119 sq.ft · 3 Bedrooms · 2 Baths · House
This property is a short sale. All offers are subject to bank approval. Please contact the listing agent for additional details regarding the short sale process. Donât miss this beautifully updated three-bedroom, two-bath home offering fresh finishes and comfortable living throughout! Step inside to a welcoming floor plan featuring an inviting primary suite with a spacious walk-in closet. Covered porches provide wonderful outdoor spaces for morning coffee, relaxing at the end of the day, or entertaining family and friends. Conveniently located just off Highway 190 with easy access to Slidell, this move-in-ready home combines comfort, updates, and accessibility. Situated in desirable Flood Zone C, this property is ready for its next owner to make it home
Request Details
61052 N Mill Road
View photo
House · for sale
USD 264,900
USD 184/sq.ft
61052 N Mill Road
Saint Tammany
· 1,432 sq.ft · 3 Bedrooms · 2 Baths · House
· Equipped kitchen
Saint Tammany · 1,432 sq.ft · 3 Bedrooms · 2 Baths · House · Equipped kitchen
Experience elevated living in this beautifully crafted three-bedroom, two-bath raised residence, where refined design, modern comfort, and effortless indoor-outdoor living come together. Step inside to an inviting open-concept floor plan filled with natural light. Expansive windows illuminate the generous living space, complemented by recessed lighting and thoughtfully curated finishes throughout. At the heart of the home, the chef-inspired kitchen makes a striking statement with a elegant island, beautifully appointed countertops, under-cabinet lighting, and premium stainless-steel appliancesâperfectly suited for both everyday living and entertaining. The luxurious primary suite offers a private retreat, featuring an elegant tray ceiling and a spa-inspired en-suite bath with a shower-tub combination, refined finishes, and a spacious walk-in closet. A thoughtfully designed hallway leads to a beautifully appointed second bathroom, complete with a matching shower-tub combination and styl
USD 264,900
60342 Sunset Oak Boulevard
View photo
House · for sale
USD 255,000
USD 154/sq.ft
60342 Sunset Oak Boulevard
Saint Tammany
· 1,647 sq.ft · 3 Bedrooms · 2 Baths · House
· Garden · Office room · Parking · Fireplace · Equipped kitchen
Saint Tammany · 1,647 sq.ft · 3 Bedrooms · 2 Baths · House · Garden · Office room · Parking · Fireplace · Equipped kitchen
Only 5 years old and move in ready! This spacious 3 bedroom, 2 bath home combines newer construction, energy efficient features, a desirable split floor plan, and a large fenced backyard with pergola. With no carpet anywhere, coordinating granite countertops throughout, gas appliances, and an attached 2 car garage, this home checks so many boxes. Step inside to an open and inviting living space featuring a beautiful fireplace with granite surround that coordinates with the granite countertops found in both the kitchen and bathrooms. The kitchen offers gas appliances, plenty of cabinet and counter space, and an easy connection to the living and dining areas. A convenient built-in desk nook provides the perfect spot for a home office, study area, or everyday organization. The private primary suite is located on one side of the home, separate from the additional bedrooms. The spacious primary bathroom features dual sink vanity, a separate soaking tub and shower, and a large walk in closet
USD 255,000
61221 Forest Drive
View photo
House · for sale
USD 205,000
USD 164/sq.ft
61221 Forest Drive
Saint Tammany
· 1,249 sq.ft · 3 Bedrooms · 2 Baths · House
· Equipped kitchen · Parking
Saint Tammany · 1,249 sq.ft · 3 Bedrooms · 2 Baths · House · Equipped kitchen · Parking
Welcome home to this beautifully maintained custom-built 3-bedroom, 2-bath. Situated on a desirable corner lot with lush landscaping and a full irrigation system, this property boasts exceptional curb appeal from the moment you arrive. Inside, you'll find durable laminate and tile flooring throughout, creating a stylish, low-maintenance living environment. The kitchen features an upgraded chef's stove for preparing meals and entertaining family and friends. The spacious primary suite is a true retreat, complete with two walk-in closets, a relaxing jetted soaking tub, and a separate walk-in shower. Additional highlights include an attached single-car garage, a new roof installed in 2022, a video surveillance system for added security and peace of mind. Outside, a matching storage shed with an attached carport provides ample space for tools, lawn equipment, recreational items, or hobbies while perfectly complementing the home's exterior. This move-in-ready home offers the perfect blend o
USD 205,000
61489 Queen Anne Drive
View photo
House · for sale
USD 415,000
USD 154/sq.ft
61489 Queen Anne Drive
Saint Tammany
· 2,680 sq.ft · 4 Bedrooms · 2 Baths · House
· Garden · Office room · Fireplace · Equipped kitchen · Parking
Saint Tammany · 2,680 sq.ft · 4 Bedrooms · 2 Baths · House · Garden · Office room · Fireplace · Equipped kitchen · Parking
Timeless elegance meets everyday comfort in this beautifully maintained solid brick residence with an elegant stucco front, manicured brick-edged garden beds, side-load garage, abundant parking, and a serene tree-shaded setting. Thoughtfully designed with a desirable split floorplan, this home offers spacious interiors, refined finishes, and impressive ceiling heights of mostly 9â and 11â throughout. The formal dining room provides wonderful versatility and could easily serve as a private office, sitting room, or secondary living space. The expansive den is warm and inviting, featuring a wall of windows, corner fireplace, surround sound speakers, and exceptional space for both everyday living and entertaining. The well-appointed kitchen includes a generous breakfast area, center island, counter seating, corner pantry, stainless gas range, stainless dishwasher, and refrigerator. Beautiful crown molding and quality woodwork enhance the homeâs timeless appeal. The private primary suite in
USD 415,000
27464 Zelda Drive
View photo
House · for sale
USD 310,000
USD 141/sq.ft
27464 Zelda Drive
Saint Tammany
· 2,185 sq.ft · 3 Bedrooms · 3 Baths · House
· Office room · Swimming pool
Saint Tammany · 2,185 sq.ft · 3 Bedrooms · 3 Baths · House · Office room · Swimming pool
New Price! 5,000 for closing cost offered. Spacious ranch-style home situated on a double lot with room to live, work, and entertain. This 3-bedroom, 3-bath property offers multiple bonus spaces that can be used for a game room, office, hobby room, guest space, or additional entertaining areas. The grounds were updated approximately five years ago and are designed for enjoying outdoor living. Step outside to your private swimming pool, expansive entertainment areas, and a 20x12 storage building complete with a loft for additional storage or workspace. Chicken coop remains on the property for those wanting a touch of country living with the convenience of home. This property offers flexibility, space, and endless potential for gatherings, hobbies, and everyday enjoyment. One year warranty included with sale
USD 310,000
1132 Indigo Court
View photo
House · for sale
USD 287,000
USD 122/sq.ft
1132 Indigo Court
Saint Tammany
· 2,347 sq.ft · 4 Bedrooms · 2 Baths · House
· Garden · Fireplace · Equipped kitchen
Saint Tammany · 2,347 sq.ft · 4 Bedrooms · 2 Baths · House · Garden · Fireplace · Equipped kitchen
Totally updated with elegant designer touches in this demand floor plan located in quiet cul de sac with a. 34 acre oak tree shaded yard; formal living room & dining room with wood laminate flooring; large 16'x10' open den with elegant porcelain tile floors, gas fireplace with modern surround & windows across rear; amazing entertainer's kitchen with black & stainless appliances, granite counters, undermount sink, ceramic backsplash, grey cabinets & breakfast bar; extra large primary bedroom (18'x12') with porcelain tile flooring & 3 closets; primary bathroom with granite counters, porcelain tile flooring, soaking tub with glass doors & multi head shower; 3 bedrooms up with wood laminate flooring & updated shared bath with porcelain tile floor & multi head shower with glass door; open bright & airy; roof 2022; flood zone c. No flood insurance required
USD 287,000
61450 Marie Drive
View photo
House · for sale
USD 248,000
USD 184/sq.ft
61450 Marie Drive
Saint Tammany
· 1,345 sq.ft · 3 Bedrooms · 2 Baths · House
· Garden · Office room · Equipped kitchen
Saint Tammany · 1,345 sq.ft · 3 Bedrooms · 2 Baths · House · Garden · Office room · Equipped kitchen
Welcome to this beautifully designed, newly constructed 3-bedroom, 2-bath home offering modern comfort and timeless style. Step inside to an open-concept living area filled with natural light, creating an inviting space ideal for both everyday living and entertaining. The gourmet kitchen is thoughtfully designed with brand-new stainless steel appliances, ample cabinetry, and a large center island, perfect for cooking, gathering, and hosting. The primary suite serves as a private retreat, featuring a luxurious en-suite bath with dual vanities, a walk-in shower, and a spacious walk-in closet. Two additional bedrooms provide flexibility for family, guests, or a home office, while the second bathroom is tastefully finished with both style and functionality in mind. Outdoors, enjoy a spacious and peaceful yard ideal for relaxing or entertaining. Conveniently located in Lacombe, this home offers easy access to local dining, shopping, parks, and everyday amenities. Donât miss this opportunity
USD 248,000
79 Birdie Drive # 79
View photo
Condo · for sale
USD 134,500
USD 112/sq.ft
79 Birdie Drive # 79
Saint Tammany
· 1,195 sq.ft · 2 Bedrooms · 1 Bath · Condo
· Balcony · Fireplace · Equipped kitchen
Saint Tammany · 1,195 sq.ft · 2 Bedrooms · 1 Bath · Condo · Balcony · Fireplace · Equipped kitchen
Enjoy low-maintenance living in this well-maintained 2-bedroom, 1.5-bath condo featuring numerous updates throughout. Recent improvements include new flooring, fresh paint, and new stainless steel appliances. The kitchen offers ample counter space and opens seamlessly to the dining area and spacious living room, complete with a cozy wood-burning fireplace and a convenient half bath on the main level. Upstairs, you'll find two spacious bedrooms and a full bath. The primary bedroom serves as a relaxing retreat, complete with a private balcony overlooking the courtyard and a separate vanity area that provides extra space for getting ready each day. Outside, a fenced courtyard provides a private outdoor retreat, while exterior storage adds extra convenience. The seller is currently in the process of replacing the roof, providing added value and peace of mind for the future owner. Located in Flood Zone C
USD 134,500

Get email alerts

Don't miss out: be the first to know about new properties

The alert was correctly created

On subscribing you accept the conditions of use and the privacy policy
Alert
Receive new ads in your inbox
Save this search
Receive alerts for new listings

We'll send you an email when we have new properties for: "Properties for sale in Saint Tammany"

The alert was correctly created

Huntwyck Village
Bayou Liberty Gardens
Get email alerts and be the first to see new listings
Required field
On subscribing I accept the terms of the privacy policy
Perfect! You'll soon start receiving new listings via email
Alert
Receive an email when we have new ads for Properties for sale in Saint Tammany
Save this search
Filters

Bedrooms

Size (sq.ft)

sq.ft
sq.ft

Price

USD
USD

Property type

Bathrooms

Clear all filters
Receive notifications when new entries are published.