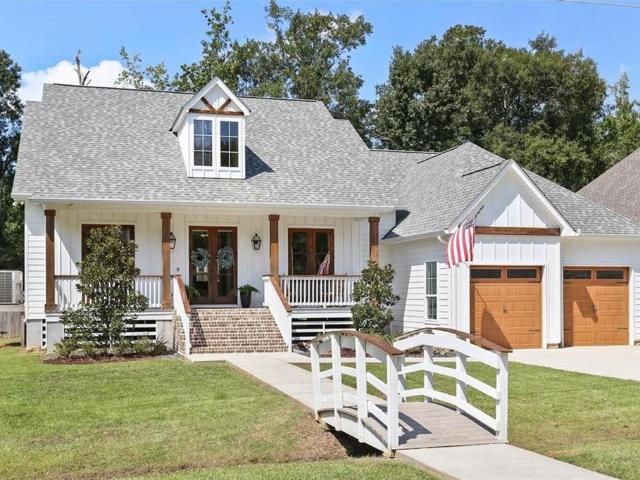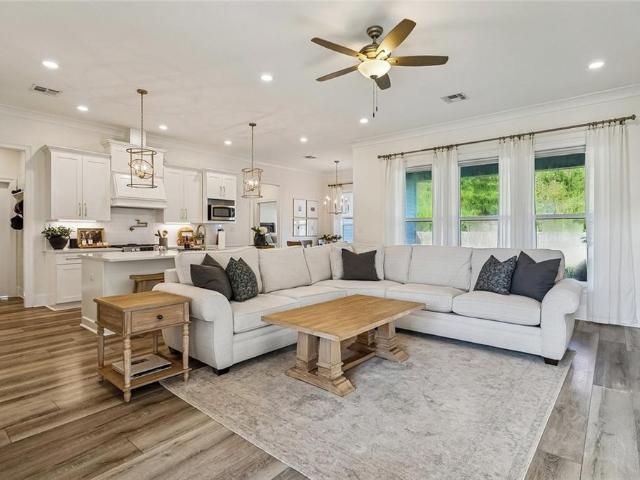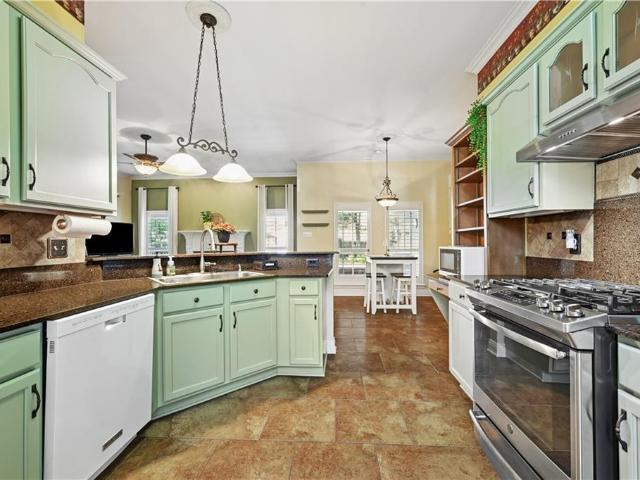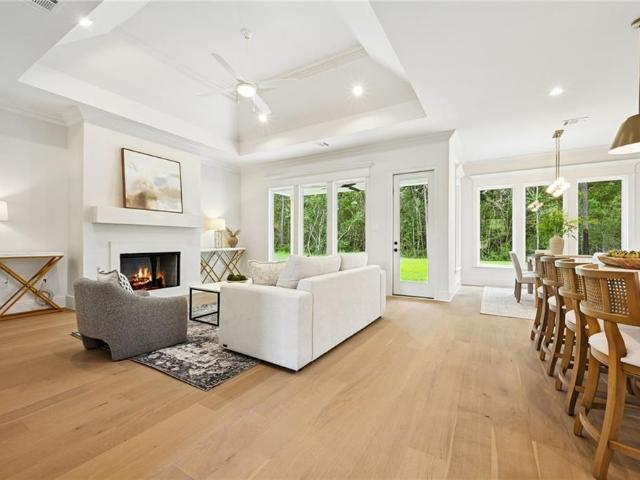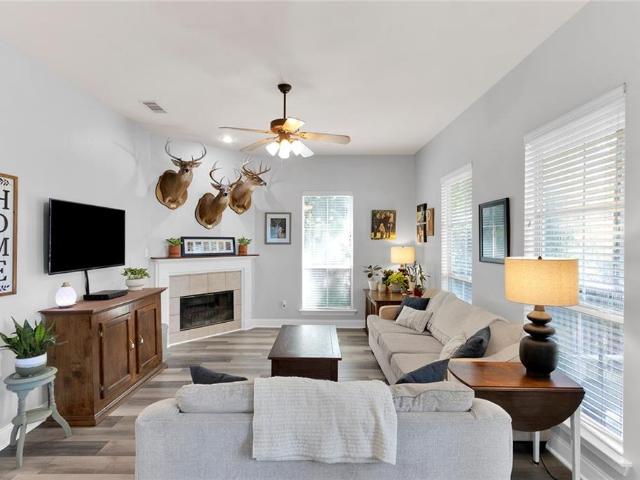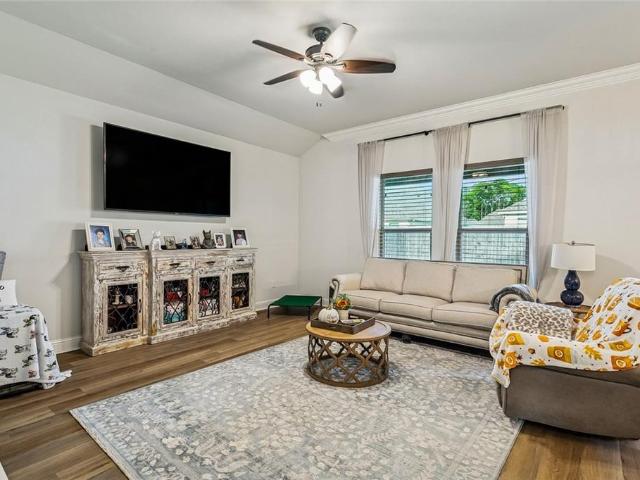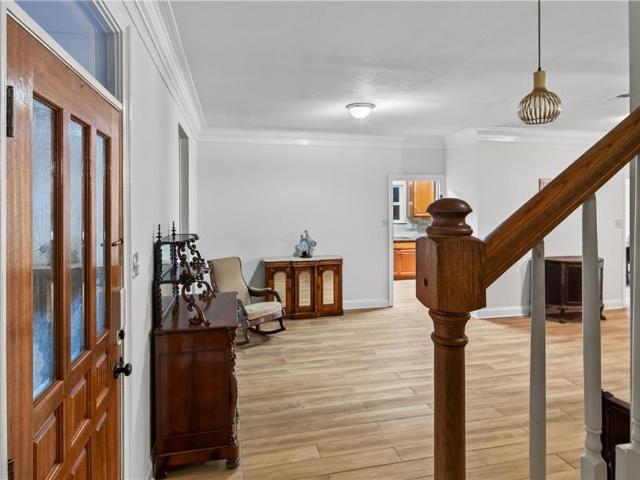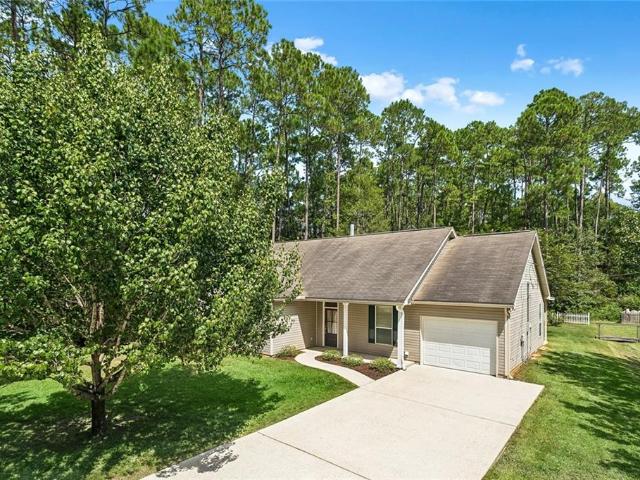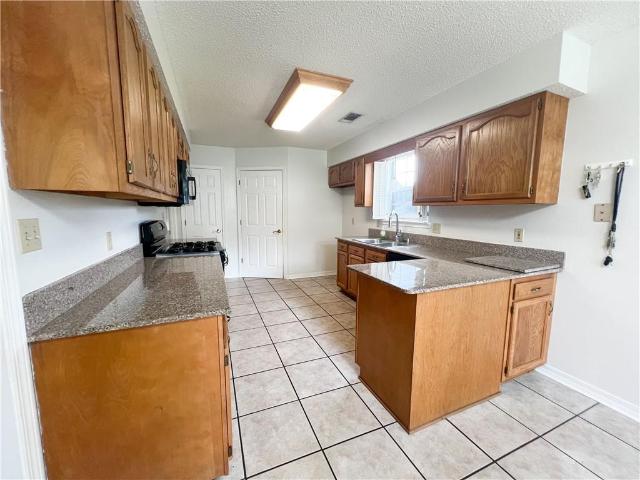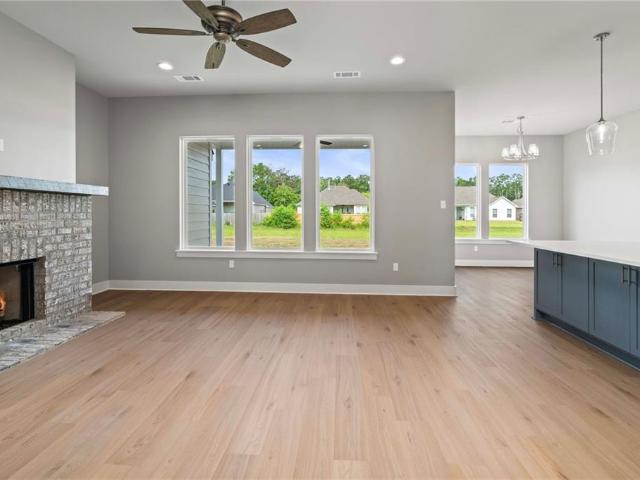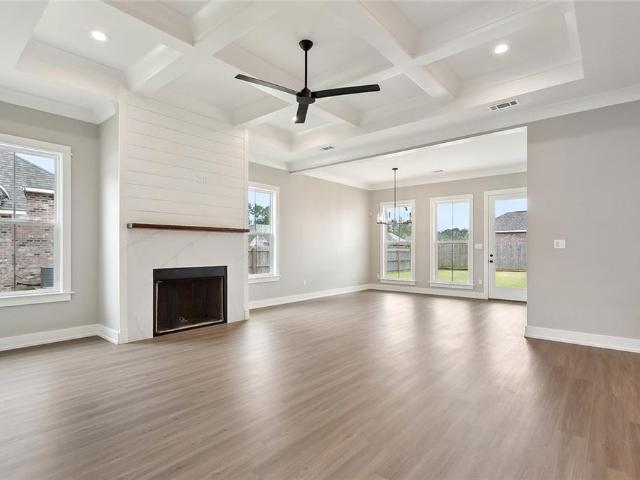
104 houses for sale in Grande Maison

71544 St. John Street
View photo
House · for sale
USD 375,000
USD 171/sq.ft
71544 St. John Street
Grande Maison
· 2,185 sq.ft · 3 Bedrooms · 2 Baths · House
· Office room · Balcony · Equipped kitchen
Grande Maison · 2,185 sq.ft · 3 Bedrooms · 2 Baths · House · Office room · Balcony · Equipped kitchen
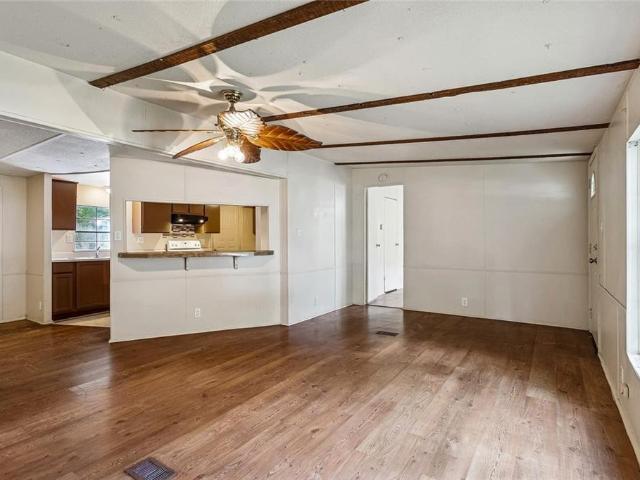
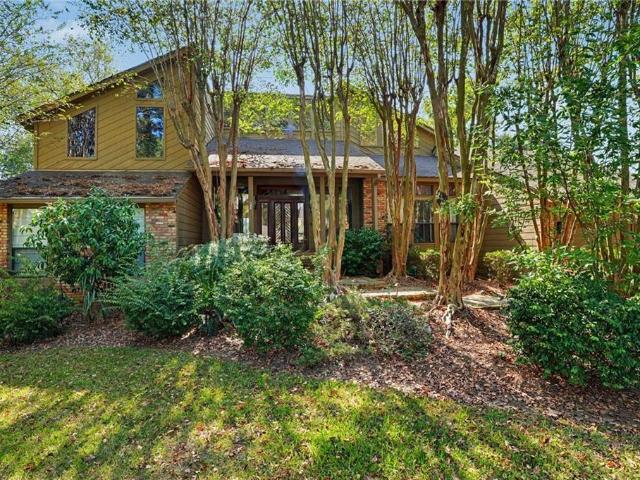
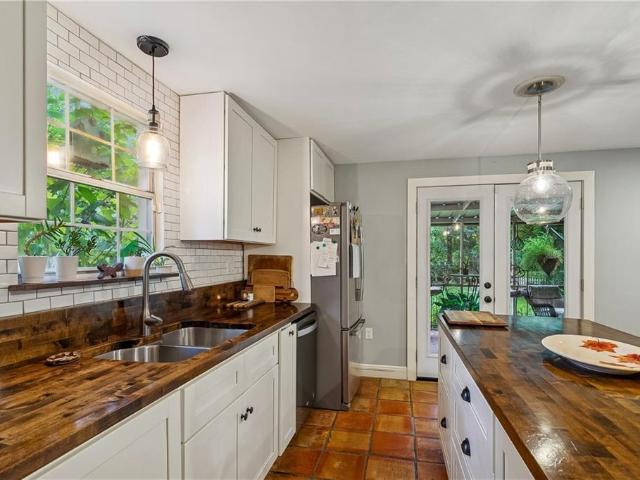
Not your cookie-cutter house, and thatâs exactly the point! Tucked beneath mature trees in a beautiful, private setting, this home is filled with character, unexpected spaces and details you simply donât find in newer construction. Step inside to a spacious living area with exposed beams, abundant natural light and a cozy wood-burning stove. The kitchen features white cabinetry, generous counter space, stainless appliances and a large island with seating, perfect for everyday living and entertaining. Purchase as investment short term rental. All contents are negotiable! The flexible floor plan offers multiple living spaces plus a bonus area ideal for a home office, hobby room, or additional space for a quaint 4th bedroom. Upstairs, the spacious primary suite feels like a private retreat with vaulted ceilings, exposed beams, a large bath and walk-in closet. Step directly from the primary bedroom onto your private covered balcony overlooking nature, the perfect spot for morning coffee or
USD 375,000
717 Woodridge Boulevard
View photo
House · for sale
USD 325,000
USD 171/sq.ft
717 Woodridge Boulevard
Grande Maison
· 1,894 sq.ft · 3 Bedrooms · 3 Baths · House
· Garden · Office room · Deck · Fireplace · Equipped kitchen · Parking
Grande Maison · 1,894 sq.ft · 3 Bedrooms · 3 Baths · House · Garden · Office room · Deck · Fireplace · Equipped kitchen · Parking
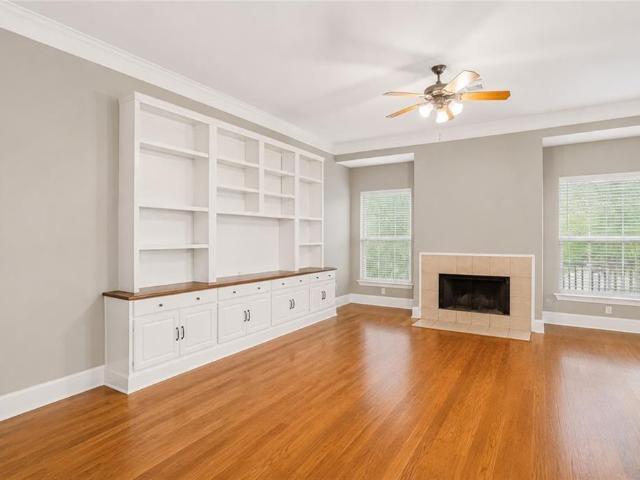
Raised home set beneath tall trees in an established Mandeville neighborhood. The interior features real wood floors, a living room with built-ins and fireplace, separate dining area, and a bright kitchen with white cabinetry, stone countertops, and stainless appliances. The primary suite includes tray ceilings and a spacious bath with dual vanities, soaking tub, and separate shower. A major highlight is the approximately 1,300 sq ft of heated and cooled downstairs bonus space, offering versatile options for a workshop, hobby area, office, studio, storage, recreation, or additional workspace. Covered parking plus additional side parking provide room for multiple vehicles, boat, or trailer, with an option to add a lean-to for additional covered storage. The large deck overlooks a shaded backyard with tall trees. Located approximately 5 minutes from the Causeway, with convenient access to Mandeville dining, shopping, coffee, entertainment, and other amenities. Nearby Blue Ribbon schools.
USD 325,000
429 Westwood Drive
View photo
House · for sale
USD 425,000
USD 196/sq.ft
429 Westwood Drive
Grande Maison
· 2,164 sq.ft · 4 Bedrooms · 2 Baths · House
· Patio
Grande Maison · 2,164 sq.ft · 4 Bedrooms · 2 Baths · House · Patio
Welcome to 429 Westwood Drive, where comfort, style, and convenience come together in the heart of Mandeville. This beautifully maintained 4-bedroom, 2.5-bath home offers an inviting floor plan designed for both everyday living and effortless entertaining. A NEW ROOF installed in 2025 adds valuable peace of mind for the next owner. Step outside to the beautiful covered patio, an ideal setting for outdoor dining, entertaining guests, or simply unwinding at the end of the day. Generous living spaces and a versatile four-bedroom layout provide plenty of room to make this home your own. Conveniently located with easy access to shopping, dining, schools, and everything Mandeville and the Northshore have to offer. A wonderful combination of space, location, and outdoor livingâ429 Westwood Drive is ready to welcome you home
USD 425,000
72520 Adoration Place
View photo
House · for sale
USD 252,000
USD 220/sq.ft
72520 Adoration Place
Grande Maison
· 1,141 sq.ft · 3 Bedrooms · 2 Baths · House
· Office room · Equipped kitchen · Parking
Grande Maison · 1,141 sq.ft · 3 Bedrooms · 2 Baths · House · Office room · Equipped kitchen · Parking
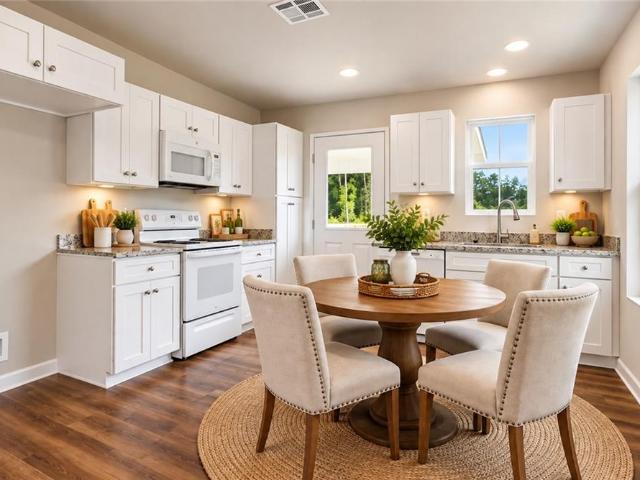
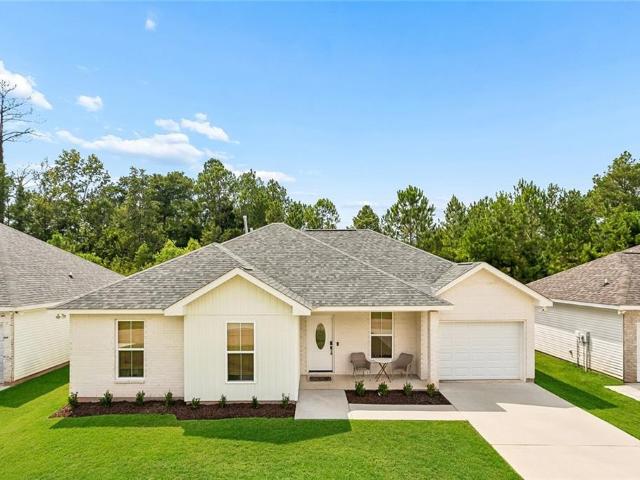
Under construction. Welcome home to this charming NEW CONSTRUCTION Cottage-Style Home offering 3 bedrooms and 2 full baths with a thoughtfully designed, open and inviting floor plan. The bright interior features beautiful flooring throughout, a spacious living area, and a crisp white kitchen with abundant cabinetry, granite countertops, and plenty of room for dining. The primary suite provides a comfortable private retreat, while two additional bedrooms offer flexibility for family, guests, or a home office. Outside, the cottage-style exterior delivers wonderful curb appeal with a welcoming covered front porch and attached carport. Enjoy the benefits of brand-new construction with fresh, modern finishes and a move-in-ready interior. A beautiful combination of cottage charm, modern comfort, and easy everyday livingâschedule your private showing today! NOTE: ALL Photos have been Virtually Staged for illustration purposes only to show floor plan
USD 252,000
109 Rue Merlot Court
View photo
House · for sale
USD 289,999
USD 179/sq.ft
109 Rue Merlot Court
Grande Maison
· 1,615 sq.ft · 3 Bedrooms · 2 Baths · House
· Patio · Air conditioning
Grande Maison · 1,615 sq.ft · 3 Bedrooms · 2 Baths · House · Patio · Air conditioning
Welcome home to this beautifully maintained 3-bedroom, 2-bath home offering 1,625 sq. Ft. of comfortable living space, tucked away on a quiet cul-de-sac street. Inside, youâll find a functional, inviting layout with thoughtful touches throughout, including a built-in beverage fridge for entertaining. A brand-new A/C system adds peace of mind for those Louisiana summers. Step outside and enjoy the spacious outdoor patio, for grilling, entertaining, or relaxing at the end of the day. Wired for full home generator with A/C soft start
USD 289,999
70343 State Street
View photo
House · for sale
USD 313,000
USD 217/sq.ft
70343 State Street
Grande Maison
· 1,442 sq.ft · 3 Bedrooms · 2 Baths · House
· Garden · Equipped kitchen
Grande Maison · 1,442 sq.ft · 3 Bedrooms · 2 Baths · House · Garden · Equipped kitchen
Tucked away on a quiet dead-end street, this beautifully maintained 5-year-old home offers the perfect blend of comfort, style, and everyday convenience. Conveniently located just off Hwy 59 with quick access to I-12 and Hwy 190, shopping, dining, and commuting are all within easy reach. Inside, youâll love the open floor plan designed for modern living, featuring 10-foot ceilings in the living room and a wall of windows that fills the space with natural light while overlooking the fully fenced backyard. The kitchen flows seamlessly into the living and dining areas and includes a breakfast bar that comfortably seats four, making it convenient for casual meals and entertaining. Recent updates include new wood and tile flooring throughout the main living areasâno carpet, along with crown molding that adds a polished touch. The oversized laundry room has been upgraded with custom shelving and doubles as a walk-in pantry, offering exceptional storage and functionality. The spacious primary
USD 313,000
67147 Montaigne Street
View photo
House · for sale
USD 475,000
USD 216/sq.ft
67147 Montaigne Street
Grande Maison
· 2,196 sq.ft · 4 Bedrooms · 2 Baths · House
· Patio · Garden · Fireplace · Equipped kitchen · Parking · Swimming pool
Grande Maison · 2,196 sq.ft · 4 Bedrooms · 2 Baths · House · Patio · Garden · Fireplace · Equipped kitchen · Parking · Swimming pool
Stunning custom home on an oversized lot in a quiet and incredibly convenient Mandeville location! Built in 2021, this beautifully appointed home features soaring 15-foot cathedral ceilings in the living room, a wood-burning/gas fireplace, cypress wood accents, and an abundance of natural light. The open kitchen shines with quartz countertops, stainless steel appliances, and generous cabinet and pantry storage. The spacious primary suite offers a tray ceiling and spa-like bath with a soaking tub, glass-enclosed shower, separate vanities, and a large walk-in closet. The versatile fourth bedroom, currently used as an office, includes a built-in cypress desk, wine cooler/bar area, and charming sliding barn doors. Outside, enjoy a huge fenced backyard with a covered porch, additional patio area, and plenty of room to add a pool! Additional highlights include a whole-home water filtration system, two-car garage, and a long driveway for ample parking. Located in the award-winning Mandeville
USD 475,000
72425 Homestead Street
View photo
House · for sale
USD 392,000
USD 209/sq.ft
72425 Homestead Street
Grande Maison
· 1,873 sq.ft · 4 Bedrooms · 2 Baths · House
· Garden · Fireplace · Equipped kitchen
Grande Maison · 1,873 sq.ft · 4 Bedrooms · 2 Baths · House · Garden · Fireplace · Equipped kitchen
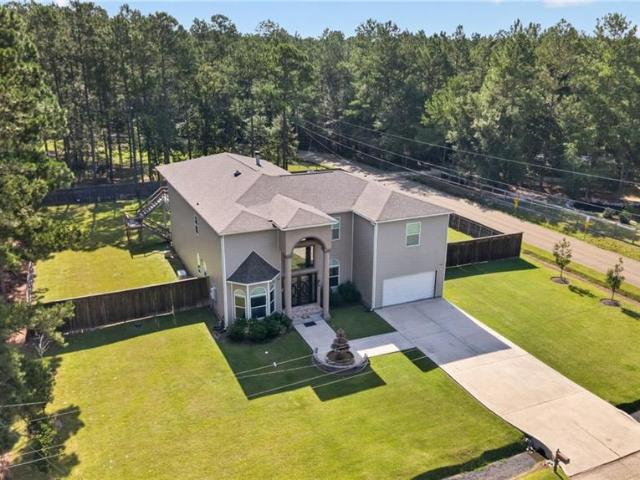
Gorgeous 4-bedroom, 2.5-bath home where style, comfort, and functionality come together, only 4 years old! Step through the stunning solid wood arched double doors into a bright, open living space featuring floor-to-ceiling cased windows and a custom fireplace with a wood mantel. The kitchen is built for both everyday living and entertaining, with quartz countertops, abundant cabinetry, a pot filler, and an oversized island with plenty of seating. A split floor plan offers added privacy, while the spacious ownerâs suite features soft, inviting finishes and an impressive 13-foot ceiling. Outside, the large backyard gives you plenty of room to entertain, play, or create your own outdoor retreat. Thoughtful details, warm finishes, and a layout that just work, this one feels like home the moment you walk in
USD 392,000
206 Lei Lani Avenue
View photo
House · for sale
USD 320,000
USD 203/sq.ft
206 Lei Lani Avenue
Grande Maison
· 1,572 sq.ft · 3 Bedrooms · 2 Baths · House
· Patio · Garden · Deck · Fireplace · Equipped kitchen · Air conditioning
Grande Maison · 1,572 sq.ft · 3 Bedrooms · 2 Baths · House · Patio · Garden · Deck · Fireplace · Equipped kitchen · Air conditioning
Welcome to 206 Lei Lani Ave in Abita Springs, where comfortable living, thoughtful updates, and inviting outdoor spaces come together! This 3-bedroom, 2-bath home features a welcoming living area with a gas fireplace and a well-equipped kitchen offering two pantries, stainless steel GE gas range with vent, KitchenAid dishwasher, and a garbage disposal replaced in 2025. Recent improvements include new HVAC ductwork in 2026, furnace and thermostat installed in 2024, A/C unit installed in 2017, and a whole-house water purification system installed in 2021. Windows along the back of the home have been replaced, and all windows feature LAS tinting. Both baths have received updates, including replaced toilets, a newer tub, and updated cabinetry in the primary bath. Step outside and discover a beautiful backyard designed to be enjoyed, featuring a covered patio, screened room, wood decking, refreshed landscaping, sprinkler system, and a large fountain with a new pump installed in 2025. Additi
USD 320,000
70948 Mercer Drive
View photo
House · for sale
USD 449,000
USD 229/sq.ft
70948 Mercer Drive
Grande Maison
· 1,959 sq.ft · 3 Bedrooms · 2 Baths · House
· Patio · Garden · Office room · Fireplace · Equipped kitchen
Grande Maison · 1,959 sq.ft · 3 Bedrooms · 2 Baths · House · Patio · Garden · Office room · Fireplace · Equipped kitchen
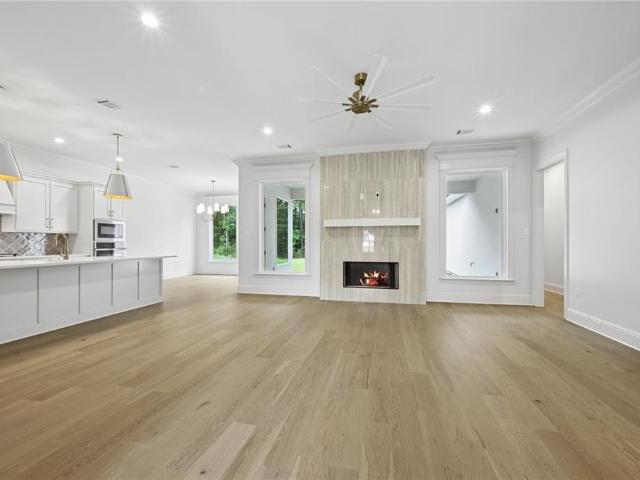
This beautiful new BMI Construction home is located in Bellevue Estates subdivision in Mandeville. This home offers a 3 bedroom, 2 full bath layout, plus a separate office with a built-in desk and upper shelving. Wood floors run throughout the living areas and bedrooms. The den features a center-wall plaster fireplace and large plate glass windows offering ample natural light, and it opens directly to the kitchen, which is equipped with a large island, farm sink, quartz countertops, stainless steel appliances, a coffee bar area, and a working pantry. The primary suite features tray ceilings and a spa-like bath with dual vanities, a large shower, and a standalone tub, while the additional bath includes dual vanities and a tile-surround tub/shower. Outdoors, you will find a covered patio overlooking a large rear yard. The home is located in Flood Zone C, and subdivision amenities include access to a playground, gazebo, shaded seating area, soccer field, and the Tammany Trace
USD 449,000
22161 Hoffman Road
View photo
House · for sale
USD 297,000
USD 195/sq.ft
22161 Hoffman Road
Grande Maison
· 1,518 sq.ft · 3 Bedrooms · 2 Baths · House
· Garden · Parking
Grande Maison · 1,518 sq.ft · 3 Bedrooms · 2 Baths · House · Garden · Parking
Farmstead in Mandeville! This adorable home has it ALL! It is situated in Mandeville with Abita Springs schools! Only 1 block to tammany trace! Convenient to I-12 and all modern amenities. With 11 lots totally approximately. 75 acres, (see plat) there is room to have a small farmstead with chickens, gardens and more while still being in a stone's throw from all nearby towns! The 10' ceilings and uniform flooring throughout along with the open floor plan makes this home feel spacious. The sellers converted a former porch in the primary bedroom into additional closet space with exterior access for those Christmas decorations or other innovative uses. The property features 2 sheds and a ready-to-use chicken coop in the rear fenced yard (note: 3 lots to right of chicken coop are not fenced but part of this property). The carport has a small storage area that contains a window unit for climate-controlled uses. There is a full width front porch, a side entry porch and a rear porch for those
USD 297,000
26232 Tranquility Trail
View photo
House · for sale
USD 149,500
USD 125/sq.ft
26232 Tranquility Trail
Grande Maison
· 1,195 sq.ft · 3 Bedrooms · 2 Baths · House
Grande Maison · 1,195 sq.ft · 3 Bedrooms · 2 Baths · House
Excellent location! Just minutes to either Slidell or Mandeville. Not to mention the Causeway is just a hop skip and a jump to commute to the Southshore. This is a great opportunity in a very nice neighborhood on a cul-de-sac street. This home needs some TLC, but it has very strong possibilities to be your forever home, or an investment income producing property. Grab it before it's gone!
USD 149,500
22038 Giselle Drive
View photo
House · for sale
USD 344,900
USD 205/sq.ft
22038 Giselle Drive
Grande Maison
· 1,679 sq.ft · 3 Bedrooms · 2 Baths · House
· Patio · Garden · Equipped kitchen
Grande Maison · 1,679 sq.ft · 3 Bedrooms · 2 Baths · House · Patio · Garden · Equipped kitchen
Situated just north of I-12 across from the Koop Drive Trailhead and Tammany Trace, this four year old home offers excellent access to the Mandeville Lakefront and downtown Abita Springs. High ceilings, crown molding, and continuous luxury vinyl plank flooring frame a bright open floor plan. The modern kitchen features quartz countertops and stainless steel gas appliances. Designed in a split layout, the private primary suite includes a dual quartz vanity, garden tub, separate shower, and walk-in closet. Two versatile guest bedrooms, top-rated Mandeville schools, flood zone X, expanded covered patio, and a meticulously maintained whole-home generator complete this home. Current Homeowner's Insurance policy is less than $1700 a year!
USD 344,900
24248 Cane Bayou Lane
View photo
House · for sale
USD 415,000
USD 166/sq.ft
24248 Cane Bayou Lane
Grande Maison
· 2,486 sq.ft · 5 Bedrooms · 3 Baths · House
· Garden · Office room · Fireplace · Equipped kitchen
Grande Maison · 2,486 sq.ft · 5 Bedrooms · 3 Baths · House · Garden · Office room · Fireplace · Equipped kitchen
Welcome to your Acadian Dream! This beautiful 5-bedroom, 3.5-bath home sits on 1.33 picturesque acres in the desirable Cane Bayou subdivision, offering Southern charm, spacious living, and privacy. A welcoming 6-foot-wide front porch sets the tone for this inviting home. Inside, the thoughtfully designed floor plan features wood-look tile flooring throughout the entire downstairs, a formal dining room, breakfast area, and a large living room centered around a gas-starter wood-burning fireplace. The well-appointed kitchen showcases custom cabinetry, granite countertops, stainless steel appliances, a gas stovetop, wall oven, and tile backsplash. The spacious primary suite features large windows overlooking the beautiful backyard. The en suite bath offers a jetted tub, separate shower, double vanities, and private water closet. Upstairs you'll find four additional bedrooms, two full bathrooms, and a versatile flex room with a large closet that could serve as an additional bedroom, office,
USD 415,000
23095 Robert Road
View photo
House · for sale
USD 275,000
USD 154/sq.ft
23095 Robert Road
Grande Maison
· 1,776 sq.ft · 3 Bedrooms · 2 Baths · House
· Patio · Garden · Office room · Parking · Equipped kitchen
Grande Maison · 1,776 sq.ft · 3 Bedrooms · 2 Baths · House · Patio · Garden · Office room · Parking · Equipped kitchen
Welcome to 23095 Robert Rd, a single-family home situated on an oversized lot of nearly 3/4 of an acre, providing ample space for outdoor living and activities. This property features a beautifully maintained yard, complete with a producing lemon tree and a large covered patio, perfect for entertaining or enjoying peaceful afternoons. Inside, interior that boasts 3 bedrooms plus an office/flex room, ideal for remote work or additional guest space. The home offers 2 bathrooms. The inviting layout includes a single car garage, and for added peace of mind, the property is under a termite contract. The kitchen is equipped with stainless steel appliances, including refrigerator that remains. The washer and dryer are also included for your convenience. A detached 12x14 shed with electricity provides extra storage or a workshop, catering to all your project needs. Enjoy the'friendly neighbor' bridge on the side for your convenience. With easy access to I-12 and the bike trace, this location i
USD 275,000
178 Cherokee Dr Drive
View photo
House · for sale
USD 329,000
USD 182/sq.ft
178 Cherokee Dr Drive
Grande Maison
· 1,798 sq.ft · 3 Bedrooms · 2 Baths · House
· Office room
Grande Maison · 1,798 sq.ft · 3 Bedrooms · 2 Baths · House · Office room
Spacious 3 bedroom 2 bath home situated on an oversized lot with plenty of room to enjoy! This inviting property offers a versatile flex area that can be customized to fit your needs, formal dining, home office, playroom, or 4th bedroom. Enjoy relaxing or entertaining in the screened in porch, providing a comfortable space to take in the outdoors. Conveniently located near everyday amenities, shopping, dining, and more. With a generous lot, flexible living space, and a convenient location, this home is ready to welcome its next owner!
USD 329,000
72657 Robindale Drive
View photo
House · for sale
USD 359,900
USD 202/sq.ft
72657 Robindale Drive
Grande Maison
· 1,776 sq.ft · 4 Bedrooms · 2 Baths · House
· Patio · Garden · Office room · Fireplace · Equipped kitchen · Parking
Grande Maison · 1,776 sq.ft · 4 Bedrooms · 2 Baths · House · Patio · Garden · Office room · Fireplace · Equipped kitchen · Parking
Move-in ready and never occupied, this four-bedroom, two-bath new construction home offers an efficient layout, a fully fenced backyard, and valuable features at $369,900. The open living area centers around a gas fireplace and flows directly into the kitchen, which includes quartz countertops, a large island, stainless steel appliances, a gas range, and a separate walk-in pantry offering exceptional storage outside the main workspace. Durable, low-maintenance vinyl plank flooring runs throughout the home with no carpet. The split-bedroom floor plan provides separation for the primary suite, featuring a freestanding soaking tub, custom tile shower, double vanity, and spacious walk-in closet. Three additional bedrooms provide flexibility for sleeping areas, guests, an office, hobbies, or other uses. The covered rear patio opens to a fully enclosed wood-fenced backyard on a 75-by-170-foot lot. Additional features include a two-car attached garage, natural gas, public water and sewer, and
USD 359,900
72701 Robindale Drive
View photo
House · for sale
USD 399,900
USD 205/sq.ft
72701 Robindale Drive
Grande Maison
· 1,948 sq.ft · 3 Bedrooms · 2 Baths · House
· Garden · Fireplace · Equipped kitchen
Grande Maison · 1,948 sq.ft · 3 Bedrooms · 2 Baths · House · Garden · Fireplace · Equipped kitchen
Welcome to 72701 Robindale Drive, a stunning new construction home that effortlessly combines modern elegance with everyday comfort. Nestled on a spacious corner lot, this 3-bedroom, 2-bathroom residence offers a thoughtful and functional layout designed to cater to both relaxing and entertaining. With ample yard & a welcoming curb appeal, this home is perfect for those seeking privacy, luxury, and convenience in one desirable location. Fully fenced. Upon entering, youâre greeted by a bright, open-concept floor plan where the living, dining, and kitchen areas flow seamlessly. The chef-inspired kitchen is a true centerpiece, featuring custom shaker-style cabinetry, pristine quartz countertops, & high-end appliances. The kitchen opens directly into the inviting living room, where a cozy fireplace creates a warm and welcoming ambiance. Elegant coffered ceilings elevate the space, while large windows fill the room with natural light, creating a bright and airy atmosphere throughout. The pr
USD 399,900
445 marina oaks drive
View photo
House · for sale
USD 1,299,000
USD 222/sq.ft
Updated
445 marina oaks drive
Grande Maison
· 5,834 sq.ft · 4 Bedrooms · 5 Baths · House
· Garden · Office room · Equipped kitchen · Swimming pool · Lift
Grande Maison · 5,834 sq.ft · 4 Bedrooms · 5 Baths · House · Garden · Office room · Equipped kitchen · Swimming pool · Lift
A private indoor pool, elevator access to every floor, and views overlooking wooded surroundings set this custom home apart within the gated community of Beau Chêne. Located on a dead-end street, the home features four bedrooms, each with its own en-suite bathroom, plus two dedicated offices and a media room. The living room transforms movie nights into a cinematic experience with a projector, theater-style surround sound, and a retractable projection screen concealed within the ceiling when not in use. The expansive kitchen features an integrated panel-front refrigerator, complemented by a massive pantry and a butler’s pantry with a 2nd refrigerator—ideal for entertaining and everyday convenience. Swim year-round in the heated indoor pool, surrounded by picture windows in a climate-controlled room with a dedicated 3-ton dehumidifier, full bathroom, and second laundry area. Outside, the large wraparound porch invites morning coffee and relaxed evenings overlooking the spacious backyard
USD 1,299,000
308 evergreen drive
View photo
House · for sale
USD 399,000
USD 153/sq.ft
Updated
308 evergreen drive
Grande Maison
· 2,605 sq.ft · 4 Bedrooms · 2 Baths · House
· Garden · Fireplace · Parking
Grande Maison · 2,605 sq.ft · 4 Bedrooms · 2 Baths · House · Garden · Fireplace · Parking
Welcome to 308 Evergreen Drive, a charming Acadian-style home situated on a spacious 0.4-acre lot in desirable Pineland Park Estates in Mandeville! Offering approximately 2,600 square feet of living space, this 4-bedroom, 2.5-bath home combines classic Northshore character with plenty of room to spread out. From the inviting front porch and tree-shaded yard to the warm and welcoming interior, this home is full of character. Inside, you'll find generous living spaces highlighted by a double-sided fireplace connecting the family room and breakfast area, creating a cozy focal point for everyday living and entertaining. The functional floor plan offers comfortable bedrooms, ample storage, and plenty of natural light throughout. Step outside and enjoy the oversized lot with room for entertaining, gardening, play, or simply relaxing beneath the mature trees. The large back yard provides even more outdoor living space, while the garage, raised foundation, and durable metal roof add to the hom
USD 399,000
2140 2Nd Street
View photo
House · for sale
USD 254,900
USD 178/sq.ft
2140 2Nd Street
Grande Maison
· 1,432 sq.ft · 3 Bedrooms · 2 Baths · House
· Garden · Fireplace · Equipped kitchen
Grande Maison · 1,432 sq.ft · 3 Bedrooms · 2 Baths · House · Garden · Fireplace · Equipped kitchen
3 Bedroom, 2 Full Bathroom Home. Crown Molding. Ceiling Fans. New Roof. Faux Wood Blinds Throughout. Kitchen with Breakfast Bar, Pantry, Refrigerator, Washer and Dryer Included, Double Sink, Tile Counters and Backsplash. Great Room with Fireplace with Mantle, Ceiling Fan. Primary Bedroom with Trey Ceiling and Ceiling Fan, En-suite Bathroom with Garden Tub / Shower Combination, Double Vanity, Walk-in Closet. Access to Causeway, Interstate, Shopping, Dining, Medical and More. A Must See!
USD 254,900
72656 Robindale Drive
View photo
House · for sale
USD 425,000
USD 263/sq.ft
72656 Robindale Drive
Grande Maison
· 1,615 sq.ft · 3 Bedrooms · 2 Baths · House
· Office room · Fireplace · Equipped kitchen · Parking · Swimming pool
Grande Maison · 1,615 sq.ft · 3 Bedrooms · 2 Baths · House · Office room · Fireplace · Equipped kitchen · Parking · Swimming pool
Nearly new construction with the upgrades already done! Barely lived in for just over a year, this beautifully maintained 3 bedroom, 2 bath home with a 2-car garage offers the feel of new construction without the wait. Since purchasing, the owners have added a built-in pool, dedicated firepit area, storage shed, gutters, and interior accent details, creating a home thatâs truly move-in ready. The open-concept living, kitchen & dining areas provide a great flow for everyday living and entertaining. The kitchen features quartz countertops, shaker-style cabinetry, stainless appliances, a large island with seating & pendant lighting. The living area is anchored by a ventless fireplace with gas logs, while vinyl plank flooring flows throughout the home. The spacious primary suite features dual vanities, a custom tiled shower, a freestanding soaking tub & custom closet shelving. Two additional bedrooms offer flexibility for guests, home office or additional living space. Step outside to a ba
USD 425,000
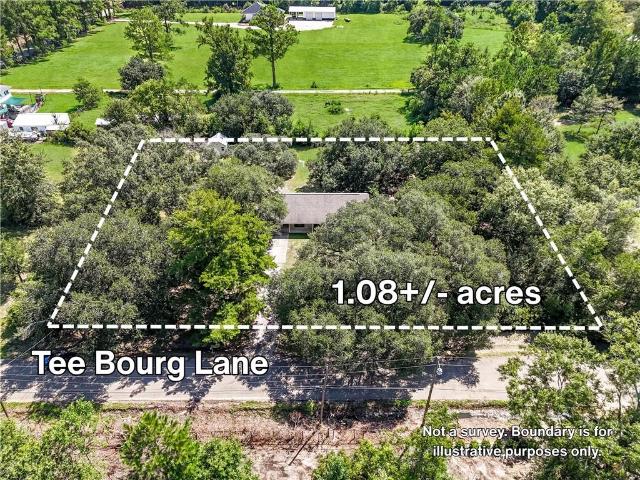
70226 Tee Bourg Lane
View photo
House · for sale
USD 135,000
USD 104/sq.ft
70226 Tee Bourg Lane
Grande Maison
· 1,292 sq.ft · 2 Bedrooms · 1 Bath · House
· Equipped kitchen
Grande Maison · 1,292 sq.ft · 2 Bedrooms · 1 Bath · House · Equipped kitchen
Multiple offers received. Highest and best due tuesday 9/8/26 before 5pm*. This spacious 2-bedroom, 1-bathroom brick home gives you 1,297 square feet of living area on a little over 1 acre in Mandeville â plenty of room to make it your own. The kitchen comes with a small island and ample cabinet space. Out back youâll find a shed for extra storage and a big lot with room to spread out, tinker, or just enjoy the space. Priced below appraisal! Call for your private showing today
USD 135,000
105 Concorde Place
View photo
House · for sale
USD 739,000
USD 235/sq.ft
105 Concorde Place
Grande Maison
· 3,143 sq.ft · 4 Bedrooms · 3 Baths · House
· Garden · Deck · Equipped kitchen
Grande Maison · 3,143 sq.ft · 4 Bedrooms · 3 Baths · House · Garden · Deck · Equipped kitchen
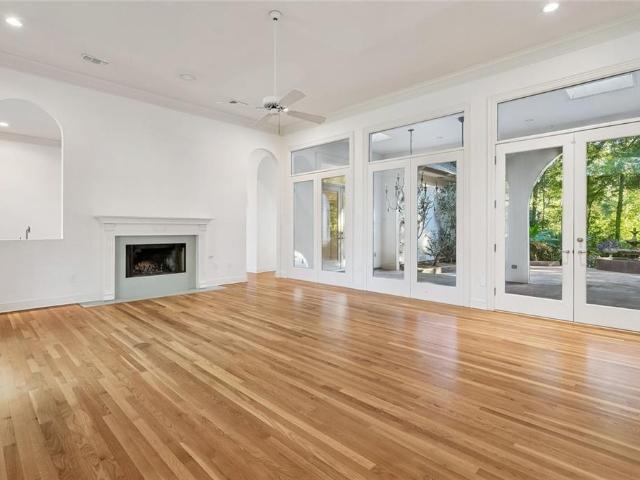
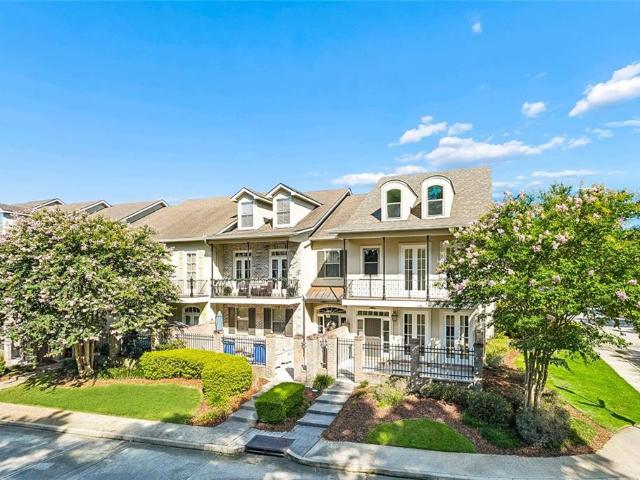
Exceptional design, quality, and attention to detail define this designerâs personal home in sought-after Beau Chene. The thoughtfully designed floor plan features 12â ceilings, a gourmet kitchen, and striking 10â custom arched cypress windows that bring natural light and views of the exterior loggia and private courtyard into the main living spaces. Oversized 8â x 6â French doors with clear transoms create a seamless connection between indoor and outdoor living. Designed for both everyday living and entertaining, the home offers four bedrooms plus a den and additional living room. The primary suite features its own private outdoor deck, while the primary and guest bathrooms have both been recently renovated. The private rear yard is enhanced by mature landscaping, creating a secluded setting rarely found within a subdivision. Located on a quiet cul-de-sac in Beau Chene, with access to golf, tennis, and other community amenities, all in a highly desirable Mandeville location with top-r
USD 739,000
255 S Lotus Drive
View photo
House · for sale
USD 425,000
USD 139/sq.ft
255 S Lotus Drive
Grande Maison
· 3,046 sq.ft · 5 Bedrooms · 3 Baths · House
· Garden · Swimming pool · Deck · Fireplace · Equipped kitchen
Grande Maison · 3,046 sq.ft · 5 Bedrooms · 3 Baths · House · Garden · Swimming pool · Deck · Fireplace · Equipped kitchen
INVESTOR SPECIAL in Highly Demanded Beau Rivage neighborhood featuring Fortified Roof Only 2 yrs old, Inground Pool, 20x40' Cabana w/ Full Outdoor Kitchen, two Trane HVAC systems (3-ton & 4-ton), Double Sided Fireplace, Vaulted Ceilings, Granite Countertops, NO Carpet, CLECO air-leak sealing, camera system, fenced yard with double gates, rear drainage system, 220V deck connection for a spa/hot tub, Seller states property has never flooded and does not require flood insurance. Minutes from the Causeway and amazing Mandeville schools. Bring your contractor and visionâexcellent opportunity to renovate and add value! Motivated sellersâreasonable offers welcomed
USD 425,000
70960 Mercer Drive
View photo
House · for sale
USD 444,000
USD 229/sq.ft
70960 Mercer Drive
Grande Maison
· 1,938 sq.ft · 3 Bedrooms · 2 Baths · House
· Patio · Office room · Fireplace · Equipped kitchen
Grande Maison · 1,938 sq.ft · 3 Bedrooms · 2 Baths · House · Patio · Office room · Fireplace · Equipped kitchen
I would like to introduce Bellevue Estates, the newest subdivision in Mandeville! We currently have a featured property available from GMI Construction. This home includes three bedrooms, two full bathrooms, and a separate office with a built-in desk and shelving. The living and dining rooms feature large plate glass windows that provide ample natural light. The living room includes a centered, tiled gas fireplace with a beam mantle and opens directly into the kitchen and dining areas. The kitchen is equipped with a large quartz-countertop island, a farmhouse sink, a tile backsplash, and stainless steel appliances. Additionally, the primary suite features a tray ceiling with a coffered design, and the adjoining bathroom includes gold-tone fixtures, a standalone tub, a large tiled shower, dual vanities, and a large walk-in closet. For convenience, the laundry room includes upper cabinets and connects to both the primary closet and the hallway. Outside, a covered patio overlooks the larg
USD 444,000
70313 State Street
View photo
House · for sale
USD 320,000
USD 206/sq.ft
70313 State Street
Grande Maison
· 1,550 sq.ft · 3 Bedrooms · 2 Baths · House
· Equipped kitchen
Grande Maison · 1,550 sq.ft · 3 Bedrooms · 2 Baths · House · Equipped kitchen
This better-than-new home delivers exceptional craftsmanship, upscale modern finishes, and the convenience of public water and sewer. The den features a high-end coffered ceiling with crown molding, recessed lighting, and a designer ceiling fan that creates an impressive focal point. Neutral colors extend throughout the home, complemented by durable luxury vinyl plank flooring for easy maintenance and a cohesive aesthetic. The spacious primary suite offers room for a large bed and includes two walk-in closets. The primary bath is designed for comfort and relaxation, featuring dual sinks with storage below, a large soaking tub, and a separate walk-in shower. The kitchen is equipped with a center island, pendant lighting, quartz countertops, white shaker cabinetry, subway tile backsplash, and stainless steel appliances. A modern gas range with four burners plus a griddle provides excellent cooking versatility, accompanied by a built-in microwave and a double-door pantry offering abundant
USD 320,000
201 Rue Esplanade
View photo
House · for sale
USD 550,000
USD 146/sq.ft
201 Rue Esplanade
Grande Maison
· 3,757 sq.ft · 4 Bedrooms · 3 Baths · House
· Balcony · Fireplace · Equipped kitchen · Parking
Grande Maison · 3,757 sq.ft · 4 Bedrooms · 3 Baths · House · Balcony · Fireplace · Equipped kitchen · Parking
Luxury living with effortless convenience in Mandeville. Newly renovated this stunning 4-bedroom, 3.5-bath home offers 3,762 living square feet (4,360 total) in a resort-style community. Be the first to enjoy every thoughtfully selected finish. The chef's kitchen features quartz countertops, stainless steel appliances, and a gas range, flowing seamlessly into spacious living areas anchored by a striking double-sided gas fireplace. High ceilings and large windows create an open, airy feel, while two private courtyards and a balcony overlooking the tranquil pond provide exceptional indoor-outdoor living. The luxurious primary suite offers a walk-in closet, soaking tub, separate shower, and private balcony with peaceful water views. An elevator-ready design provides the opportunity for added convenience and accessibility in the future. The attached two-car garage and flexible four-bedroom layout with two distinct living areas make this home as practical as it is elegant. Residents enjoy a
USD 550,000
70178 Eike Street
View photo
House · for sale
USD 495,000
USD 96/sq.ft
70178 Eike Street
Grande Maison
· 5,134 sq.ft · 5 Bedrooms · 3 Baths · House
· Patio · Garden · Office room · Gym · Fireplace · Equipped kitchen · Swimming pool
Grande Maison · 5,134 sq.ft · 5 Bedrooms · 3 Baths · House · Patio · Garden · Office room · Gym · Fireplace · Equipped kitchen · Swimming pool
Over 5,100 sq ft at approximately $100 per sq ft! Discover exceptional space, privacy, and versatility in this 5-bedroom, 3-bath Abita Springs home situated on a fully fenced 0.57-acre lot. The expansive, open-concept interior features soaring two-story ceilings, abundant natural light, double French doors, a wood burning fireplace, and multiple living areas with room to gather, work, entertain, and spread out. The spacious kitchen is designed for entertaining with a commercial-style refrigerator, double ovens, generous center island, and dedicated bar area. The private primary suite offers a soaking tub, dual vanities, oversized walk-in shower, and ample storage. Four additional bedrooms and a versatile bonus room provide excellent options for guests, multigenerational living, a home office, gym, media room, or playroom. Outside, enjoy a two-story covered patio overlooking the large, fully fenced backyard with plenty of room for outdoor living, pets, gardening, or a future pool. A 20k
USD 495,000
508 Beau Chene Drive
View photo
House · for sale
USD 662,700
USD 162/sq.ft
508 Beau Chene Drive
Grande Maison
· 4,069 sq.ft · 4 Bedrooms · 2 Baths · House
· Deck · Fireplace · Equipped kitchen
Grande Maison · 4,069 sq.ft · 4 Bedrooms · 2 Baths · House · Deck · Fireplace · Equipped kitchen
Mid-Century Modern with Golf Course & Pond Views in Beau Chene! Bring your vision to this distinctive multi-level Mid-Century Modern home in the highly sought-after Beau Chene. This spacious 4-bed, 2-full & 3 1/2 bath home offers incredible architectural character, abundant natural light, and spectacular views overlooking the Magnolia Golf Course and a pond. The home needs updating, and the asking price reflects the opportunity to make it your own. The grand entry has beautiful wood floors, views into the multiple levels of the home. The entry flows into the formal dining room, with tall windows that fill the space natural light. The oversized den is a true highlight, with a fireplace, exposed wood cathedral ceilings, and expansive outdoor views. The kitchen features granite countertops, a large island, eat-in counter, and a prep sink, making it ideal for entertaining. The primary suite offers its own fireplace and direct access to the back deck. The spacious primary bath includes a la
USD 662,700

Get email alerts

Don't miss out: be the first to know about new properties

The alert was correctly created

On subscribing you accept the conditions of use and the privacy policy
Alert
Receive new ads in your inbox
Save this search
Receive alerts for new listings

We'll send you an email when we have new properties for: "Houses for sale in Grande Maison"

The alert was correctly created

Bedico
Bradford Place, District 11 St Tammany Parish Louisiana
Get email alerts and be the first to see new listings
Required field
On subscribing I accept the terms of the privacy policy
Perfect! You'll soon start receiving new listings via email
Alert
Receive an email when we have new ads for Houses for sale in Grande Maison
Save this search
Filters

Bedrooms

Size (sq.ft)

sq.ft
sq.ft

Price

USD
USD

Property type

Bathrooms

Clear all filters
Receive notifications when new entries are published.