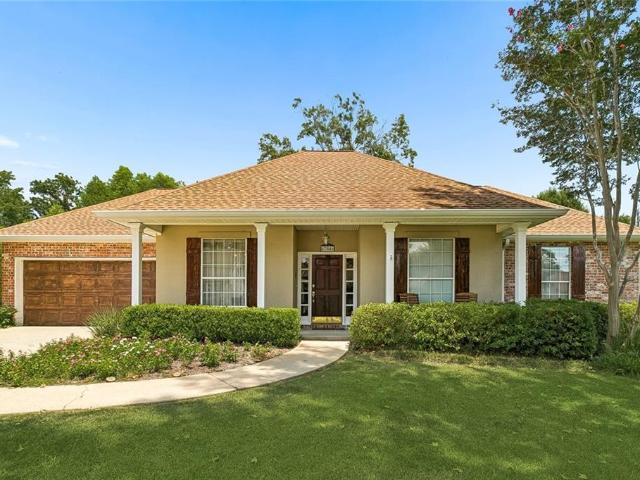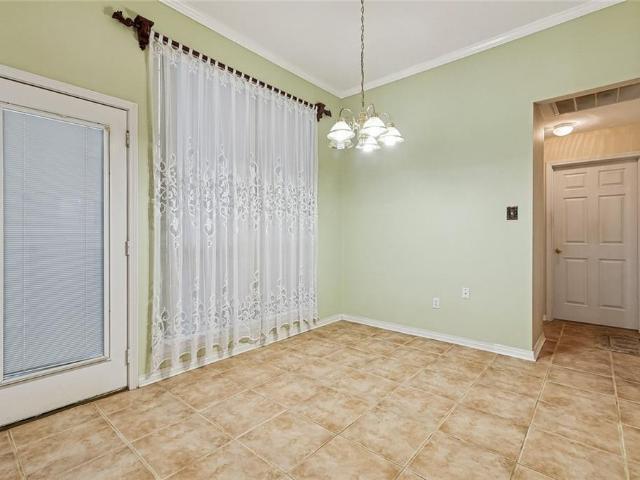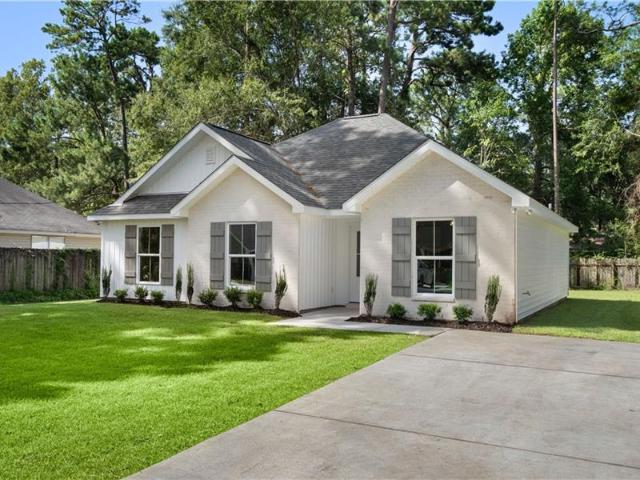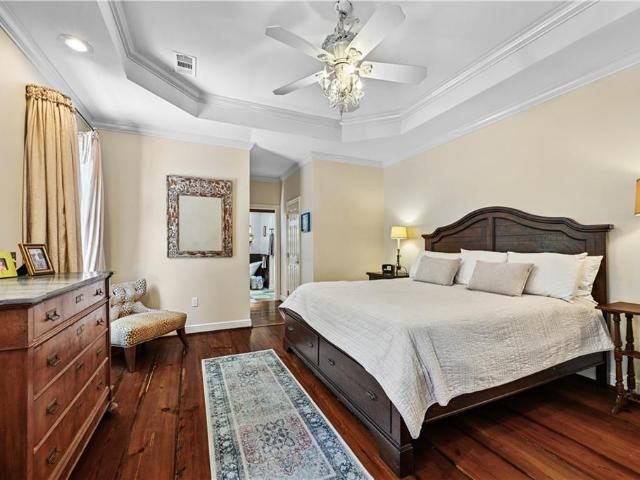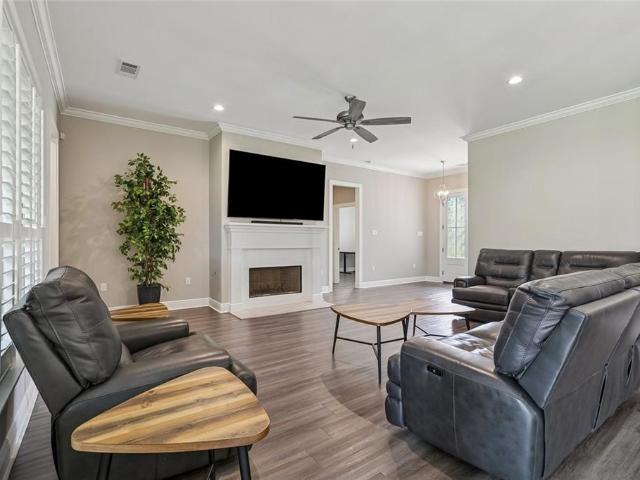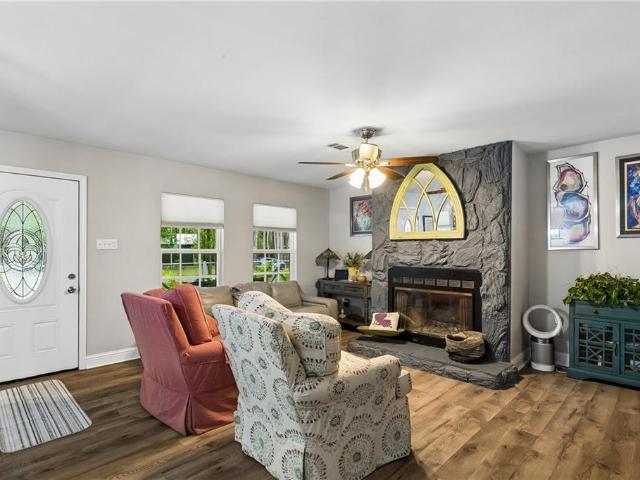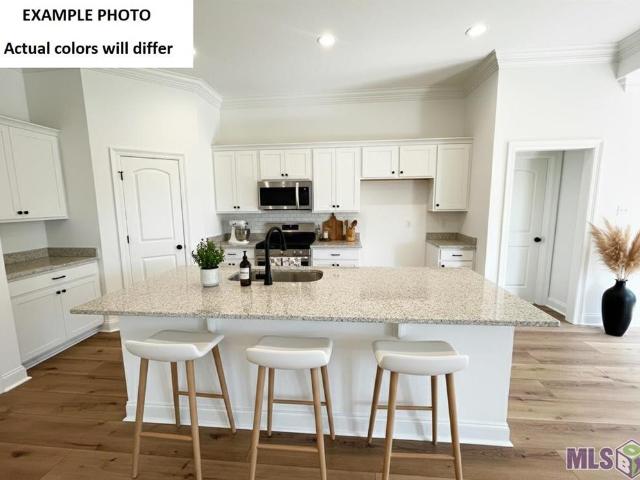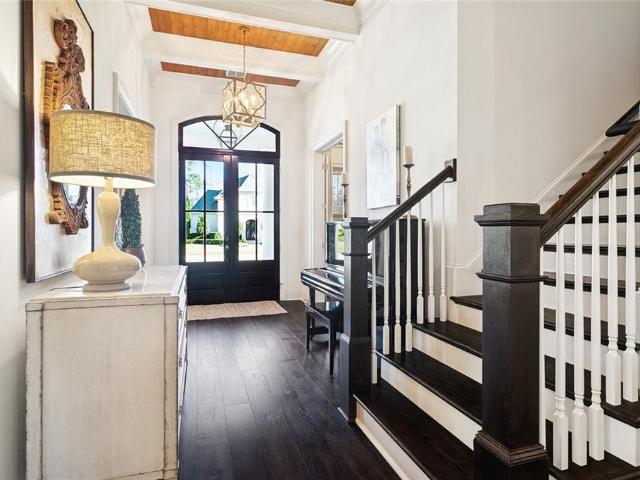
107 houses for sale in Grande Maison

508 Beau Chene Drive
View photo
House · for sale
USD 662,700
USD 162/sq.ft
508 Beau Chene Drive
Grande Maison
· 4,069 sq.ft · 4 Bedrooms · 2 Baths · House
· Deck · Fireplace · Equipped kitchen
Grande Maison · 4,069 sq.ft · 4 Bedrooms · 2 Baths · House · Deck · Fireplace · Equipped kitchen
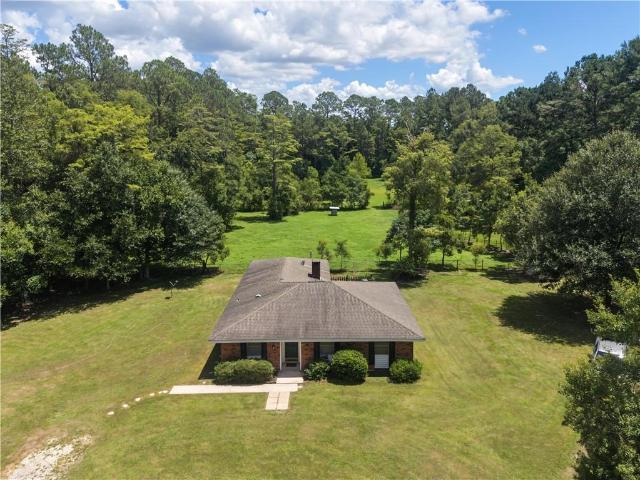
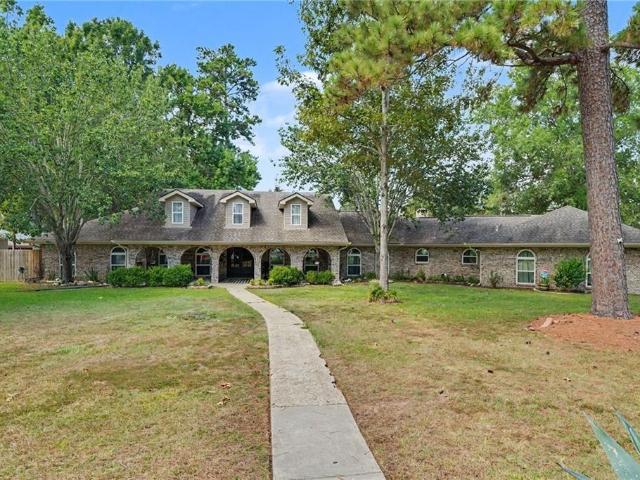
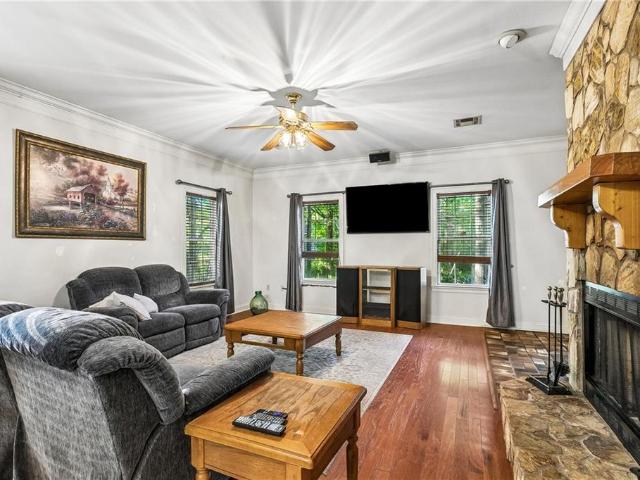
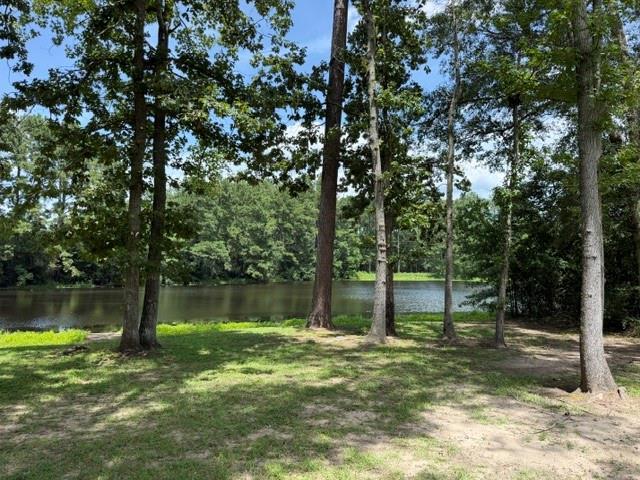
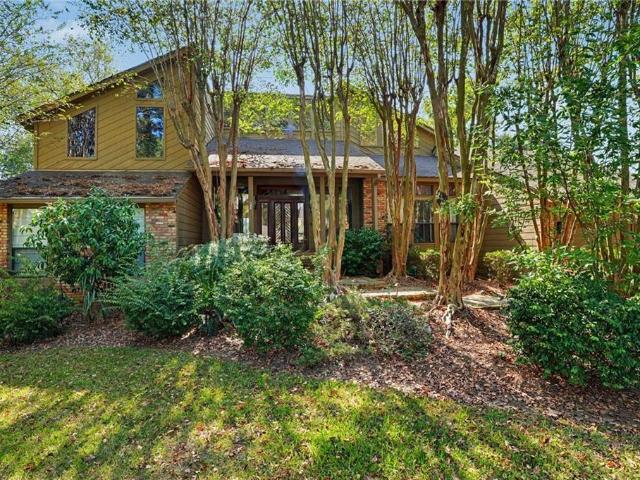
Mid-Century Modern with Golf Course & Pond Views in Beau Chene! Bring your vision to this distinctive multi-level Mid-Century Modern home in the highly sought-after Beau Chene. This spacious 4-bed, 2-full & 3 1/2 bath home offers incredible architectural character, abundant natural light, and spectacular views overlooking the Magnolia Golf Course and a pond. The home needs updating, and the asking price reflects the opportunity to make it your own. The grand entry has beautiful wood floors, views into the multiple levels of the home. The entry flows into the formal dining room, with tall windows that fill the space natural light. The oversized den is a true highlight, with a fireplace, exposed wood cathedral ceilings, and expansive outdoor views. The kitchen features granite countertops, a large island, eat-in counter, and a prep sink, making it ideal for entertaining. The primary suite offers its own fireplace and direct access to the back deck. The spacious primary bath includes a la
USD 662,700
925 Beau Chene Drive
View photo
House · for sale
USD 510,000
USD 239/sq.ft
925 Beau Chene Drive
Grande Maison
· 2,131 sq.ft · 3 Bedrooms · 2 Baths · House
· Garden · Office room · Equipped kitchen · Swimming pool
Grande Maison · 2,131 sq.ft · 3 Bedrooms · 2 Baths · House · Garden · Office room · Equipped kitchen · Swimming pool
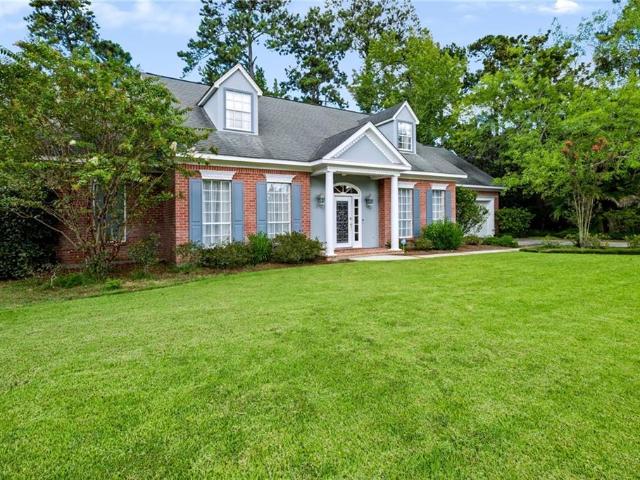
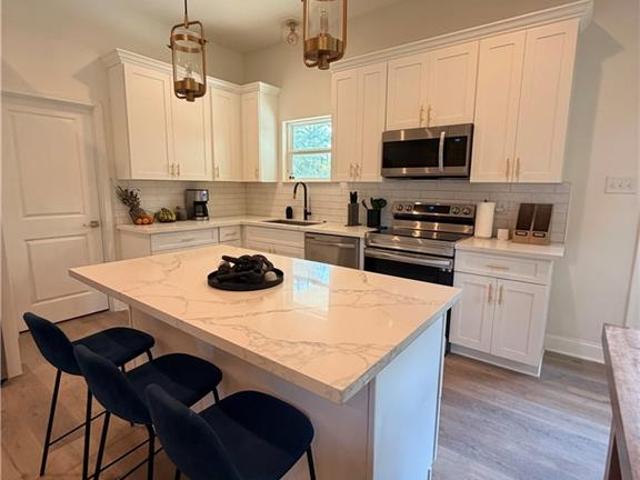
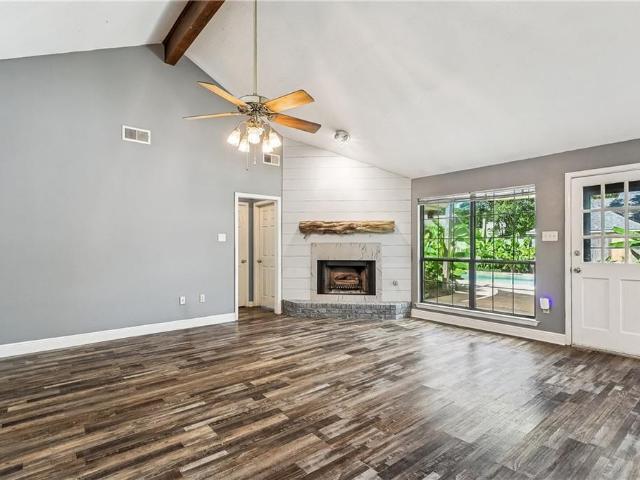
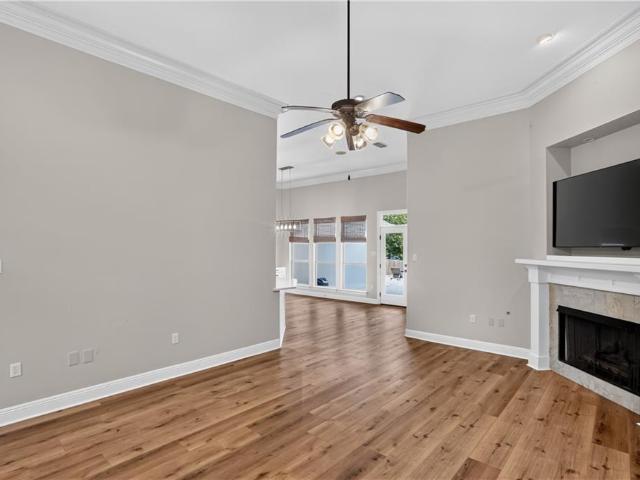
Fall in love with this beautifully renovated 3-bedroom, 2-bath home with an upstairs bonus room in the highly desirable Beau Chene Subdivision. Set back among a line of trees on a spacious lot with a private pool and still plenty of yard space for a swing set, trampoline, or even a game of ball! Enjoy immediate move-in with a desirable split floor plan, luxury vinyl flooring, an updated kitchen with stainless steel appliances, and beautifully updated bathrooms. The upstairs bonus room with newly installed carpet offers versatile space for a home office, game room, media room, or additional living area. Step outside to a large covered, tiled back porch overlooking the pool and spacious backyard, great for relaxing or entertaining year-round. The pool is equipped with a chiller to help keep the water cool and refreshing during the hot summer months. Located in a preferred flood zone, this move-in-ready home combines thoughtful renovations, comfortable living spaces, and exceptional outdo
USD 510,000
765 Ridgewood Drive
View photo
House · for sale
USD 255,500
USD 162/sq.ft
765 Ridgewood Drive
Grande Maison
· 1,572 sq.ft · 4 Bedrooms · 2 Baths · House
Grande Maison · 1,572 sq.ft · 4 Bedrooms · 2 Baths · House
Beautifully kept 4-bedroom, 2-bath home on a spacious corner lot in a cul-de-sac neighborhood on the outskirts of Mandeville. The comfortable floorplan offers a nice separation between the bedrooms and main living areas, creating a private and functional layout for everyday living. Well maintained and move-in ready, this home offers plenty of space both inside and out. Enjoy the peaceful neighborhood setting while still being apart of everything Mandeville has to offer. This charming home is ready for its new owners!
USD 255,500
70134 Carmel Road
View photo
House · for sale
USD 299,900
USD 196/sq.ft
Updated
70134 Carmel Road
Grande Maison
· 1,528 sq.ft · 3 Bedrooms · 2 Baths · House
· Office room · Fireplace · Parking
Grande Maison · 1,528 sq.ft · 3 Bedrooms · 2 Baths · House · Office room · Fireplace · Parking
Welcome to your ultimate private retreat in Mandeville! This custom-built, 3-bedroom, 2-full-bath home is located north Interstate 12 and sits on 3 cleared and fenced acres. This home features a spacious living room along with a large den that is accented by a wood burning fireplace. Great for outdoor enthusiasts and animal lovers alike, the sprawling grounds feature a pond at the rear of the property for peaceful fishing, kennels for hunting dogs, and an open carport tailored for boat storage. Equestrians will love the fully equipped barn hosting 4 horse stalls and a dedicated feed room. Enjoy unparalleled privacy and country living with the convenience of Mandeville amenities just minutes away. Schedule your private tour today! Mobile Office Building is not part of the listing and will be moved from property on September 20th
USD 299,900
128 Juniper Court
View photo
House · for sale
USD 1,300,000
USD 393/sq.ft
128 Juniper Court
Grande Maison
· 3,305 sq.ft · 4 Bedrooms · 3 Baths · House
· Garden · Office room · Fireplace · Equipped kitchen · Swimming pool
Grande Maison · 3,305 sq.ft · 4 Bedrooms · 3 Baths · House · Garden · Office room · Fireplace · Equipped kitchen · Swimming pool
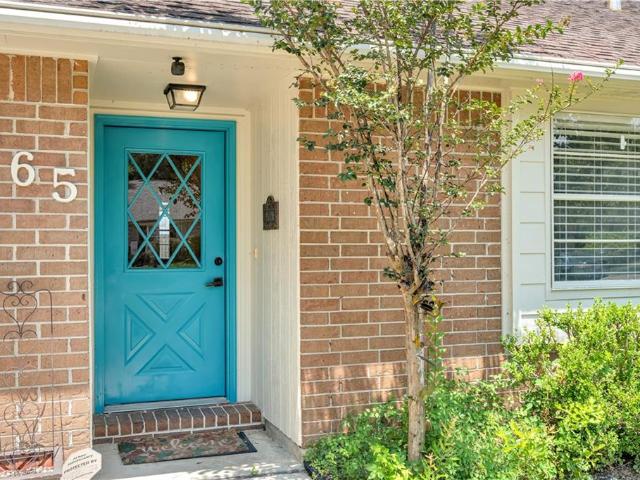
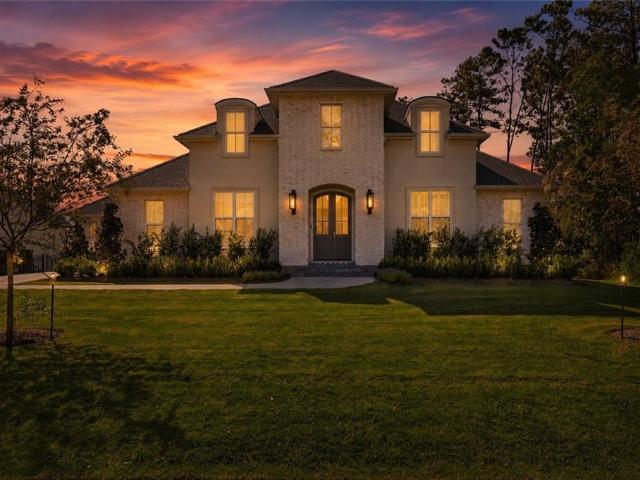
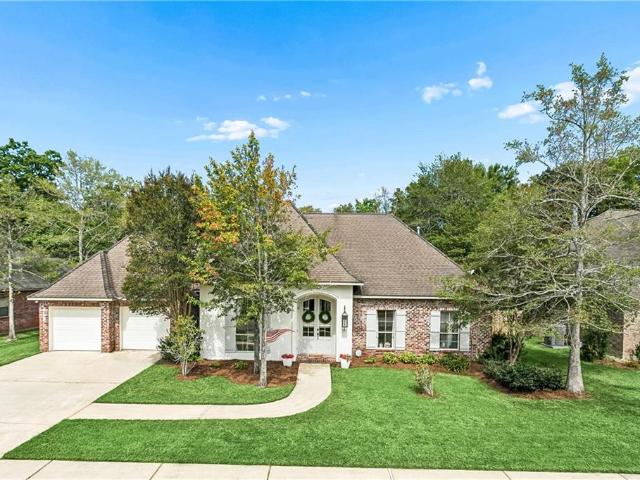
Custom built in 2021 in The Sanctuary! Designed for convenient single-level living, this beautifully appointed home combines timeless French-inspired architecture with a bright, open floorplan ideal for everyday living and entertaining. Inside, 10, 11 & 14 foot ceilings, abundant of natural light, whitewashed brick, rich wood floors and distinctive architectural details create warmth and character. The spacious family room features coffered ceilings with wood accents, exposed beams and a dramatic linear fireplace. The chefâs kitchen offers gorgeous quartzite countertops, large island with storage, solid wood cabinetry, professional grade appliances, beverage refrigerator and a coffee bar. A private office provides an ideal work-from-home space. The serene primary suite includes a freestanding soaking tub, oversized glass shower and custom designed closets. Step outside to your own backyard with a sparkling pool, swim-out area, relaxing spa, pool bath, outdoor kitchen, wrought iron fenc
USD 1,300,000
1205 Rue Degas
View photo
Townhouse · for sale
USD 415,000
USD 132/sq.ft
1205 Rue Degas
Grande Maison
· 3,132 sq.ft · 4 Bedrooms · 3 Baths · Townhouse
· Fireplace · Equipped kitchen · Parking
Grande Maison · 3,132 sq.ft · 4 Bedrooms · 3 Baths · Townhouse · Fireplace · Equipped kitchen · Parking
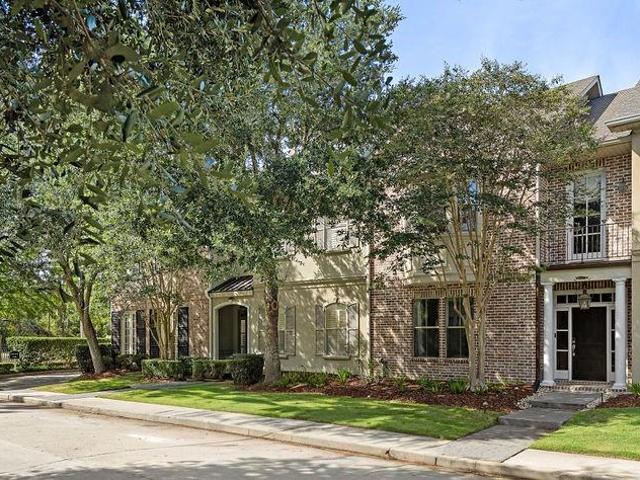
Incredible townhome in private, gated community, just minutes to the Causeway! This 4 bedroom, 3 and a half bath townhouse offers 3 floors of spacious living with its own private courtyard and access to the community pool! The location is fabulous, with almost immediate access to the causeway, shopping, and Mandeville schools! The rooms are spacious and airy with tall ceilings and there is plenty of closet and storage space. The kitchen is gorgeous, highly functional and has ample cabinetry. There is a charming built in bar/coffee station that opens up to the living room, which is great for entertaining. A separate dining room right off of the kitchen adds elegance and functionality to this charming residence. A 2-car garage provides plenty of room for automobiles, or a workshop. All appliances are included, including the refrigerator. The gas fireplace adds to the ambiance and is perfect for those chilly winter days. The gated entrances offer plenty of privacy and security. The HOA fe
USD 415,000
786 Claire Drive
View photo
House · for sale
USD 575,000
USD 218/sq.ft
786 Claire Drive
Grande Maison
· 2,626 sq.ft · 5 Bedrooms · 3 Baths · House
· Office room
Grande Maison · 2,626 sq.ft · 5 Bedrooms · 3 Baths · House · Office room
An exceptional opportunity in highly sought-after Beau West! Welcome to 786 Claire Drive, a beautifully situated 5-bedroom, 3-bath home offering approximately 2,634 square feet of thoughtfully designed living space in one of Mandevilleâs most desirable neighborhoods. Designed for both everyday living and effortless entertaining, this home offers a spacious and versatile floor plan with generous living areas and an abundance of room to gather. Five bedrooms provide exceptional flexibility for guests, a home office, playroom, or additional private living space, while three full baths add convenience and functionality. Beyond the home itself, the location truly sets this property apart. Beau West is an established Mandeville community known for its inviting streets, sidewalks, community pond, and convenient access to shopping, dining, schools, and everything the Northshore has to offer. With its impressive space, coveted neighborhood, and prime Mandeville location, 786 Claire Drive offers
USD 575,000
404 Weldon Park Drive
View photo
House · for sale
USD 547,000
USD 143/sq.ft
404 Weldon Park Drive
Grande Maison
· 3,821 sq.ft · 4 Bedrooms · 3 Baths · House
· Patio · Office room · Fireplace · Parking
Grande Maison · 3,821 sq.ft · 4 Bedrooms · 3 Baths · House · Patio · Office room · Fireplace · Parking
Discover the potential of this spacious 3,831-square-foot home featuring 4 bedrooms, 3½ baths, on a 0.64-acre lot. The inviting front porch spans the length of the home, while the generous interior offers plenty of room for entertaining. Highlights include a large family room with an oversized fireplace, stained concrete flooring throughout the downstairs except in the foyer and office, fresh interior paint, new upstairs carpet, and a sizable upstairs bonus room that could be converted into an additional bedroom. The roof is approximately eight years old. A former game room has been converted back into a two-car garage with heating and air conditioning; this area is not included in the reported living square footage. Outdoor spaces include a partially covered patio and an additional covered porch area. Conveniently located within approximately ¼ mile of Pontchartrain Elementary, Tchefuncte Middle, Mandeville High, and Mary Queen of Peace schools, the property is also a short distance
USD 547,000
88 Longwood Drive
View photo
House · for sale
USD 775,000
USD 209/sq.ft
88 Longwood Drive
Grande Maison
· 3,692 sq.ft · 4 Bedrooms · 4 Baths · House
· Office room · Equipped kitchen · Swimming pool
Grande Maison · 3,692 sq.ft · 4 Bedrooms · 4 Baths · House · Office room · Equipped kitchen · Swimming pool
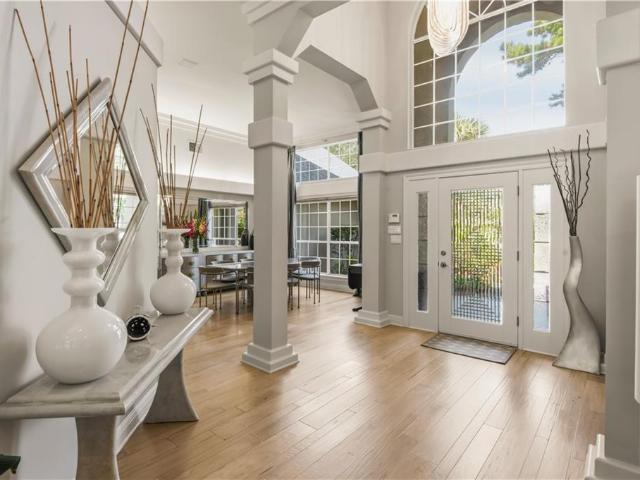
Beau chãne gated golf community. Beautifully appointed 4-bed, 4-full bath home with inground pool/spa. Flood Zone C. new lvp flooring just installed upstairs. New upper story photos coming soon! New carpet on stairs! Primary bedroom downstairs with optional second 1st-floor bedroom! With its striking architectural character and versatile floor plan, this home offers a wonderful combination of comfort, personality and style. A charming entry welcomes guests with a decorative glass front door, arched transom and staircase. First-floor flex room offers excellent potential for a fifth bedroom, guest suite or home office (current use). The spacious kitchen has abundant cabinetry, granite countertops, a large center island with gas cooktop, stainless appliances and plenty of workspace for everyday living and entertaining. The breakfast area is currently used as an extra informal sitting room. The elegant formal dining room is finished with intricate molding and wainscoting. The main living a
USD 775,000
23060 Carter Street
View photo
House · for sale
USD 389,900
USD 208/sq.ft
23060 Carter Street
Grande Maison
· 1,873 sq.ft · 4 Bedrooms · 2 Baths · House
· Garden · Office room · Equipped kitchen · Parking
Grande Maison · 1,873 sq.ft · 4 Bedrooms · 2 Baths · House · Garden · Office room · Equipped kitchen · Parking
This charming Cottage style home with Modern features was built by Local builders in 2023. It features 4 bedrooms, 2.5 bathrooms, and a large living area. The home features an office/workout space. Large, luxurious primary bathroom. Plus, a modern kitchen. The home features 10 ft ceilings, a full porch, and a covered, attached Carport with access to the home. Large yard with rear yard access. Fenced back yard with gorgeous trees. This is Modern Country Living that has close proximity to both the Causeway, and the Interstate. E.V. Charger is not included in the sale of the home. This area has no requirements to buy Flood Insurance. There is no HOA. The sellers are motivated
USD 389,900
67046 Dolan Street
View photo
House · for sale
USD 375,000
USD 200/sq.ft
67046 Dolan Street
Grande Maison
· 1,873 sq.ft · 3 Bedrooms · 2 Baths · House
· Patio · Garden · Equipped kitchen · Parking
Grande Maison · 1,873 sq.ft · 3 Bedrooms · 2 Baths · House · Patio · Garden · Equipped kitchen · Parking
Welcome to this beautifully maintained 3-bedroom, 2-bath home in desirable Tall Timbers! This move-in ready home offers a fantastic floor plan with spacious living areas and an oversized covered patio that is perfect for entertaining year-round. Step outside to your own private backyard retreat featuring a huge fenced yard, two established gardens, a chicken coop with chickens, a storage shed, and a charming arbor with a swingâcreating the perfect blend of relaxation and country charm. Inside, youâll find a beautifully updated kitchen with granite countertops, custom cabinetry (updated approximately six years ago), a Bosch dishwasher, LG range, convection microwave, and a GE refrigerator. The large pantry provides abundant storage, while the laundry room features granite countertops, overhead cabinetry, and an LG washer and dryer that remain with the home. Additional features include: New roof (2021) 5-ton HVAC system still under warranty through March 17, 2028 Finished garage floor Ai
USD 375,000
213 Heather Drive
View photo
House · for sale
USD 324,900
USD 182/sq.ft
213 Heather Drive
Grande Maison
· 1,776 sq.ft · 4 Bedrooms · 2 Baths · House
· Garden · Equipped kitchen
Grande Maison · 1,776 sq.ft · 4 Bedrooms · 2 Baths · House · Garden · Equipped kitchen
Great location! Located in the secluded subdivision of Lazy Creek, just North of I-12 off of Hwy 59. This home is move in ready. The home offers an open floor plan including the kitchen, breakfast room and living room. Step out of your backdoor into a 23 X 7 screened sunroom allowing year round enjoyment. The home has 4 bedrooms and 2 full baths. Front and rear yards are beautifully landscaped. The fenced rear yard also has a workshop
USD 324,900
617 Nancy Street
View photo
House · for sale
USD 295,000
USD 197/sq.ft
617 Nancy Street
Grande Maison
· 1,496 sq.ft · 4 Bedrooms · 2 Baths · House
· Patio · Garden · Equipped kitchen
Grande Maison · 1,496 sq.ft · 4 Bedrooms · 2 Baths · House · Patio · Garden · Equipped kitchen
Open house 9/20, 3-5pm! 1% interest rate buy down for 12 months w/prefered lender. Stop looking. Here it is! blue ribbon schools! 4 bedroom. Energy efficient construction! No hoa. No flood insurance req. Large rear yard! Offers a stunning floor plan w/upgraded features. Beautiful colors throughout. The kitchen is a highlight, featuring a GE appliance package, quartz countertops, and an oversized single-serving style island. Energy-efficient, offering low utility bills and NO water or Sewer bill. Interior is filled with lots of natural light, crown molding, cased-in windows, and maintenance-free flooring! Spacious owner's suite with large walk-in closet and dual sinks. The covered rear patio, completed with TV hookups, and spacious rear yard make it perfect for hosting backyard gatherings. Additionally, the home comes with a Louisiana Home Warranty and Termite Contract for added peace of mind
USD 295,000
1320 Stillwater Drive
View photo
House · for sale
USD 769,900
USD 184/sq.ft
1320 Stillwater Drive
Grande Maison
· 4,166 sq.ft · 6 Bedrooms · 3 Baths · House
· Garden · Gym · Swimming pool
Grande Maison · 4,166 sq.ft · 6 Bedrooms · 3 Baths · House · Garden · Gym · Swimming pool
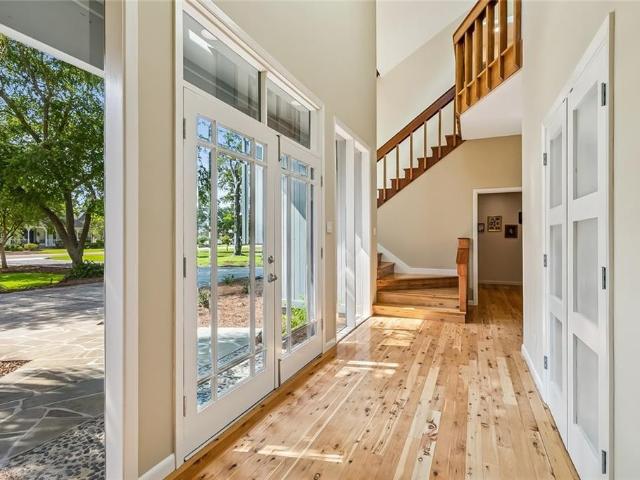
Blending French Country charm with modern comfort, this move-in ready Mandeville home is nestled on a quiet cul-de-sac and offers timeless character, exceptional outdoor living, and a heated saltwater pool and spa. Custom architectural detailsâincluding a 15-foot reclaimed French bakery door, antique heart pine flooring in primary suite, farmhouse-style wood shutters, pocket doors, and rich wood accentsâcreate a warm and inviting home rich in character. Designed for both everyday living and entertaining, the spacious floor plan features generously sized rooms, a main-level primary suite, hardwood flooring and Chicago brick on the main level, and a private upstairs en suite bedroom. The oversized sixth bedroom offers endless possibilities as a game room, media room, home gym, studio, or hobby space. Step outside and enjoy beautifully landscaped outdoor spaces. The front yard features a sprinkler system and landscape lighting that enhance the home's curb appeal, while the private backyar
USD 769,900
16 Cara Court
View photo
House · for sale
USD 369,900
USD 209/sq.ft
16 Cara Court
Grande Maison
· 1,765 sq.ft · 3 Bedrooms · 2 Baths · House
· Patio · Garden · Office room · Fireplace · Equipped kitchen · Swimming pool
Grande Maison · 1,765 sq.ft · 3 Bedrooms · 2 Baths · House · Patio · Garden · Office room · Fireplace · Equipped kitchen · Swimming pool
Pride of ownership is evident before you ever walk through the front door because nothing about this home feels accidental. Every improvement feels intentional. So does every detail. From the renovated kitchen completed less than one year ago with a large center island, abundant cabinetry, and stainless steel appliances to the new flooring throughout, every space reflects the same level of care while still leaving room for personality. The kitchen flows seamlessly into the vaulted living room with a gas fireplace, while large windows frame views of the pool and covered patio. Outside, mature landscaping surrounds the pool, covered patio, and hammock to create a backyard that's every bit as inviting as the home itself. It's the kind of backyard that makes you feel like you've landed somewhere completely different. The home offers three bedrooms, two baths, a dedicated office, and a spacious primary suite overlooking the backyard. Thoughtful updates extend well beyond what you can see, i
USD 369,900
282 Evangeline Drive
View photo
House · for sale
USD 1,199,000
USD 246/sq.ft
282 Evangeline Drive
Grande Maison
· 4,865 sq.ft · 6 Bedrooms · 6 Baths · House
· Equipped kitchen · Swimming pool
Grande Maison · 4,865 sq.ft · 6 Bedrooms · 6 Baths · House · Equipped kitchen · Swimming pool
Custom built with every detail in mind, this exceptional Beau Chêne residence blends contemporary coastal-inspired design with the flexibility today's lifestyles demand. Featuring numerous gathering spaces, six bedrooms, and six baths, the home's spacious floor plan is ideal for entertaining. With two primary suites arranged across three distinct living zones on two floors, hosting guests or accommodating multigenerational living is effortless. The beautifully renovated kitchen is the heart of the home, featuring custom cabinetry, quartzite countertops, Thermador and Wolf appliances, a commercial ice maker, warming drawer, pot filler, and an oversized island designed for gathering. Soaring ceilings and a dramatic wall of windows overlook the serene screened pool and spa, creating a seamless indoor-outdoor living experience that's equally suited for quiet mornings and lively entertaining. The gracious primary suite offers a luxurious retreat with a spa-inspired bath featuring floating
USD 1,199,000
103 Longwood Drive
View photo
House · for sale
USD 798,000
USD 206/sq.ft
103 Longwood Drive
Grande Maison
· 3,864 sq.ft · 5 Bedrooms · 3 Baths · House
· Patio · Office room · Fireplace · Equipped kitchen
Grande Maison · 3,864 sq.ft · 5 Bedrooms · 3 Baths · House · Patio · Office room · Fireplace · Equipped kitchen
Welcome to this modern 5-bedroom, 3.5-bath golf course retreat in Beau Chene! Situated on the 2nd hole of the Magnolia Course, this home offers picturesque views and is walking distance to the country club. Inside, enjoy 3/4' Australian cypress wood flooring, tongue-in-groove wood ceiling details and picture windows throughout. The chef's kitchen boasts maple cabinets, sprawling countertops, a gas stove, and an adjoining keeping room with an electric fireplace, plus a dining room just off the kitchen. A wet bar and a separate gas/wood-burning fireplace add charm to the living room, while stained-glass accents bring timeless character throughout. The main floor offers two ensuite bedrooms, including a primary suite with its own private office. Upstairs are three additional bedrooms plus a bonus flex space for crafts, homework, or storage. East/west-facing windows in the primary, guest, and dining rooms feature solar tinting. Outside, relax on the flagstone patio by the fire pit, all set
USD 798,000
22556 3Rd Street
View photo
House · for sale
USD 242,000
USD 156/sq.ft
22556 3Rd Street
Grande Maison
· 1,550 sq.ft · 3 Bedrooms · 2 Baths · House
· Garden · Swimming pool
Grande Maison · 1,550 sq.ft · 3 Bedrooms · 2 Baths · House · Garden · Swimming pool
Discover the perfect home base for your Northshore lifestyle! Located just minutes from the vibrant heart of Abita Springs, this home puts you at the doorstep of the best weekend activities in the areaâfrom biking the Tammany Trace to exploring the local farmers market and trailhead. Set on a generous lot with an expansive backyard, there is plenty of room to roam, garden, or play. Beat the summer heat in the above-ground pool, making your backyard the ultimate destination for relaxation after a Saturday spent exploring. Plus, with quick access to Highway 190, youâre perfectly positioned for an easy commute while enjoying the peaceful atmosphere of Abita living
USD 242,000
72412 Homestead Street
View photo
House · for sale
USD 389,500
USD 214/sq.ft
72412 Homestead Street
Grande Maison
· 1,819 sq.ft · 3 Bedrooms · 2 Baths · House
· Patio · Garden · Office room · Parking · Fireplace · Equipped kitchen
Grande Maison · 1,819 sq.ft · 3 Bedrooms · 2 Baths · House · Patio · Garden · Office room · Parking · Fireplace · Equipped kitchen
Beautiful home located near both Abita Springs and The Abita Brewery and downtown Covington, with a vibrant dining and art and shopping district for your enjoyment. A special bonus for the fisherman or traveler, is the enlarged concrete parking pad and secure parking available. The fenced backyard is highlighted by an extended covered patio that allows for year-round enjoyment. Stylish finishes include open-concept design with 10 ft ceilings, a gas fireplace, and attractive custom wood shutters on all the windows. The vinyl wood-plank flooring throughoutâno carpet and tile in kitchen and baths make it low maintenance and elegant. At the heart of the home, the kitchen features Shaker-style cabinetry, quartz countertops, and premium stainless steel appliances, beautiful light fixtures. A conveniently located laundry room nearby the 2 car garage. Don't miss the office or'work from home' dedicated space by the kitchen. The spacious primary suite is a relaxing retreat with a stepped ceili
USD 389,500
71260 Saint Charles Street
View photo
House · for sale
USD 284,000
USD 237/sq.ft
71260 Saint Charles Street
Grande Maison
· 1,195 sq.ft · 3 Bedrooms · 2 Baths · House
· Garden · Deck
Grande Maison · 1,195 sq.ft · 3 Bedrooms · 2 Baths · House · Garden · Deck
Situated within the town limits of Abita Springs, this 3-bedroom, 2-bath home offers approximately 1,200 square feet of living space on an expansive 0.58-acre property. Major components including the roof, windows, and HVAC system are only four years old, providing added peace of mind for the next owner. The interior features a practical layout with no carpet throughout, contributing to the home's low-maintenance appeal. Outdoor living is a highlight, with a welcoming front porch and side deck overlooking the spacious property shaded by large live oak trees. Much of the lot is fenced with a gated entrance and rear yard access, offering flexibility for outdoor use. A storage shed adds additional space for tools or equipment. Located just 0.3 miles from the Abita Springs Trailhead and within close proximity to downtown Abita Springs, this property combines generous outdoor space with convenient access to one of the area's most loved community destinations. Situated in Flood Zone X (buyer
USD 284,000
71286 Porter Drive
View photo
House · for sale
USD 326,352
USD 183/sq.ft
71286 Porter Drive
Grande Maison
· 1,776 sq.ft · 3 Bedrooms · 2 Baths · House
· Garden · Deck · Equipped kitchen · Security
Grande Maison · 1,776 sq.ft · 3 Bedrooms · 2 Baths · House · Garden · Deck · Equipped kitchen · Security
Awesome builder rate + FREE Refrigerator (restrictions apply)! Brand NEW Construction by DSLD Homes in Abita Meadows! The Tiburon IV H offers 3 bedrooms, 2 full bathrooms, and an open-concept floor plan designed for comfortable everyday living. This beautifully designed home includes upgraded quartz countertops, stainless steel appliances with a gas range, luxury vinyl plank flooring in all bedrooms, backsplash and more. The spacious kitchen includes a large center island and a walk-in pantry, creating the perfect space for entertaining. The primary suite is located to the back of the home with a garden tub, separate shower, framed mirrors, and a large walk-in closet with direct access to the laundry room. Built with quality and efficiency in mind, this home includes durable Hardie siding, a post-tension slab foundation, tankless gas water heater, Smart Connect Wi-Fi thermostat, radiant barrier roof decking, and Low-E tilt-in windows for enhanced comfort and energy savings. Enjoy outdo
USD 326,352
116 Oleander Court
View photo
House · for sale
USD 1,195,000
USD 305/sq.ft
116 Oleander Court
Grande Maison
· 3,918 sq.ft · 5 Bedrooms · 4 Baths · House
· Fireplace · Equipped kitchen
Grande Maison · 3,918 sq.ft · 5 Bedrooms · 4 Baths · House · Fireplace · Equipped kitchen
Where timeless design meets effortless comfort in Mandevilleâs most sought-after enclave. This exquisite 5-bedroom, 4-bath home spans 3,921 square feet of refined living, thoughtfully designed for both grand entertaining and quiet everyday moments. From the elegant façade framed by manicured landscaping to the rich wood-beam ceilings and curated light fixtures inside, every inch exudes craftsmanship and grace. Step inside to a bright, open living area anchored by a brick fireplace and filled with natural light pouring through three sets of French doors. The chefâs kitchen blends function and beauty with custom cabinetry, quartz countertops, a butlerâs pantry, a spacious center island, and professional-grade stainless steel appliances. Nearby, the formal dining room and breakfast nook offer warm, inviting spaces to gather and connect. The primary suite downstairs is a peaceful retreat, featuring a spa-inspired bath with a full-wall walk-in shower, dual shower heads, and a freestanding
USD 1,195,000
444 Choctaw Street
View photo
House · for sale
USD 379,000
USD 188/sq.ft
444 Choctaw Street
Grande Maison
· 2,013 sq.ft · 4 Bedrooms · 2 Baths · House
· Patio · Garden · Parking · Fireplace · Equipped kitchen
Grande Maison · 2,013 sq.ft · 4 Bedrooms · 2 Baths · House · Patio · Garden · Parking · Fireplace · Equipped kitchen
Never flooded! Located in sought after Arrow Estates, this home is spectacular! Meticulously maintained 4 bedrooms, two baths, fresh paint, appliances included. Vaulted ceiling in living room with beautiful wood burning / gas fireplace. Natural light throughout the home. Roof less than 6 years old, Gas range in kitchen, stainless appliances, stone countertops, HUGE, fenced in backyard, oversized back covered patio. This home is convenient to shopping, schools, parks, playgrounds, eateries. Primary with separate tub/shower, two closets for storage. Indoor laundry and 2 car attached garage
USD 379,000
70553 Pale Ale Drive
View photo
House · for sale
USD 345,627
USD 174/sq.ft
70553 Pale Ale Drive
Grande Maison
· 1,981 sq.ft · 4 Bedrooms · 2 Baths · House
· Garden · Deck · Equipped kitchen
Grande Maison · 1,981 sq.ft · 4 Bedrooms · 2 Baths · House · Garden · Deck · Equipped kitchen
Awesome builder rate + FREE Refrigerator (restrictions apply)! Brand-New Construction by DSLD Homes in Abita Meadows! The energy-efficient Rodessa H offers a spacious open-concept floor plan with 4 bedrooms and 2 full bathrooms, thoughtfully designed for comfortable everyday living and effortless entertaining. This beautifully appointed home features upgraded quartz countertops, backsplash, stainless steel appliances with a gas range, luxury vinyl plank flooring throughout all bedrooms, and more. The well-designed kitchen has a large center island, generous walk-in pantry, and an open layout that flows seamlessly into the living and dining areas. Situated at the back of the home, the spacious primary suite offers a relaxing escape complete with a garden tub, separate shower, dual vanity, and an oversized walk-in closet. Additional amenities include a post-tension slab foundation, tankless gas water heater, Smart Connect Wi-Fi thermostat, radiant barrier roof decking, and Low-E tilt-in
USD 345,627
202 Yvonne Avenue
View photo
House · for sale
USD 339,000
USD 209/sq.ft
202 Yvonne Avenue
Grande Maison
· 1,615 sq.ft · 3 Bedrooms · 2 Baths · House
· Garden · Fireplace
Grande Maison · 1,615 sq.ft · 3 Bedrooms · 2 Baths · House · Garden · Fireplace
Welcome home to this fully renovated gem in sought-after Ingram Estates! Step inside to find luxury vinyl plank flooring throughout, updated lighting, new faux-wood blinds, new wood shelving in all closets, new water heater, reclaimed wood fireplace mantle, new stainless steel appliances, new cabinets with soft-close doors/drawers, tile backsplash, and gorgeous quartz countertops. The primary suite is a true retreat, freshly remodeled with new flooring, tiled walk-in shower, double walk-in closets, new vanities, and updated lighting. Guest bathroom has been remodeled as well, featuring tiled tub surround, and new vanity, lights, and toilet. Out back, unwind on the spacious covered porch overlooking a large, private yard with plenty of room to entertain â plus a storage shed for extra convenience. Not located in a flood zone, so no flood insurance required. This one checks every box â modern finishes, thoughtful updates, and space to live and entertain. All that's missing is you!
USD 339,000
60 Preserve Lane
View photo
House · for sale
USD 4,950,000
USD 289/sq.ft
60 Preserve Lane
Grande Maison
· 17,104 sq.ft · 10 Bedrooms · 9 Baths · House
Grande Maison · 17,104 sq.ft · 10 Bedrooms · 9 Baths · House
I am honored to reintroduce 60 Preserve Lane in The Sanctuary as the northshore's quintessential multi-generational family estate. Originally inspired by Hotel Salomon de Rothschild, this French estate, freshly named âBelle Maison, â boasts over 55 rooms within its 17,100 sf of living space, and offers a completely renovated interior that now effortlessly reflects timeless and transitional design elements that have been accentuated by the beautiful staging of Lesle Veca of V Home & Interiors. This magnificent property was methodically designed to support the evolving needs of both a modern highly-productive family or perfectly accommodate a multi-generational family. The first floor is home to the formal and casual living spaces, the voluminous master suite and offers private quarters for a live-in house manager. The second floor was designed for a growing family as the west wing offers a bedroom suite with an adjacent guest suite that accommodates overnight friends, and the east wing
USD 4,950,000
503 Choctaw Drive
View photo
House · for sale
USD 399,900
USD 175/sq.ft
503 Choctaw Drive
Grande Maison
· 2,282 sq.ft · 4 Bedrooms · 2 Baths · House
· Patio · Fireplace · Equipped kitchen · Parking
Grande Maison · 2,282 sq.ft · 4 Bedrooms · 2 Baths · House · Patio · Fireplace · Equipped kitchen · Parking
Welcome to this beautifully appointed 4 bedroom, 2.5 bath home situated on an oversized lot with picturesque lake views. Designed for everyday living and effortless entertaining. This home features large living room with high ceilings, fireplace and wall of windows, spacious bedrooms. No carpet throughout. Gourmet kitchen with tons of cabinets, ample counter space, island, pantry, breakfast area and formal dining. Huge primary suite with access to patio and lavish bath has separate shower and dual sinks. Enclosed garage can be used as media, exercise or play room. Step outside to enjoy manicured landscaping and lake views from the oversized covered patio, complete with a fully equipped outdoor kitchen. Including Blaze grill and griddle, ice maker, Kegerator, 2 countertop gas burners and 2 LG outdoor TVs. Idea for hosting family and friend gatherings, weekend barbecues, football games or simply relaxing while taking in the peaceful scenery. Whether you're enjoying your morning coffee or
USD 399,900
71282 Porter Drive
View photo
House · for sale
USD 304,031
USD 193/sq.ft
Updated
71282 Porter Drive
Grande Maison
· 1,572 sq.ft · 3 Bedrooms · 2 Baths · House
· Garden · Equipped kitchen · Security
Grande Maison · 1,572 sq.ft · 3 Bedrooms · 2 Baths · House · Garden · Equipped kitchen · Security
Awesome builder rate + FREE Window Blinds (restrictions apply)! Brand-New Construction by DSLD Homes in the beautiful Abita Meadows community! The Delano IV G offers 3 bedrooms, 2 full bathrooms, and an open-concept floor plan designed for comfortable everyday living. This home features upgraded granite counters in the kitchen and bathrooms, stainless steel appliances with a gas range, backsplash, luxury vinyl plank flooring added in all of the bedrooms, and more. The thoughtfully designed layout features a spacious kitchen island, undermount single-bowl sink, walk-in pantry, under-cabinet lighting, and luxury vinyl plank flooring throughout the living areas and wet spaces. Ceiling fans are included in both the living room and primary suite. The primary suite has 2 walk-in closets, double vanity sinks, a garden tub, and a separate shower. Additional amenities include framed bathroom mirrors, cabinet hardware throughout, crown molding, Smart Connect Wi-Fi thermostat, structured wiring p
USD 304,031
612 Heavens Drive
View photo
House · for sale
USD 359,900
USD 179/sq.ft
612 Heavens Drive
Grande Maison
· 2,002 sq.ft · 4 Bedrooms · 2 Baths · House
· Garden · Deck · Fireplace
Grande Maison · 2,002 sq.ft · 4 Bedrooms · 2 Baths · House · Garden · Deck · Fireplace
Seller is motivated! New price reduction! Four Bedroom, 2 Bath home situated in sought after Public School District. Features include Granite counters, NO carpet, Stainless Steel Appliances. Cathedral Ceiling in Dining Room and Great Room. Fireplace with Built In Bookcases. Nice size bedrooms. Primary Bath features Garden Tub, separate shower & walk In closets. Extra large Mudroom/Laundry combination with laundry tub, cabinet cubbies and seating. Rear covered wooden deck. Rare 1/2 acre lot with large parklike yard features privacy fence and clubhouse style swingset. Architectural shingle roof was replaced in 2015. Conveniently located across from Cedarwood Private School and situated in demand Mandeville Public School district. Easy access to Causeway for commuters. Preferred Flood Zone C. (Possible FHA Assumable if qualified with large down payment and FHA approved at rate below 4%)
USD 359,900
152 E Emerald Creek
View photo
House · for sale
USD 354,900
USD 134/sq.ft
152 E Emerald Creek
Grande Maison
· 2,648 sq.ft · 4 Bedrooms · 2 Baths · House
· Parking · Equipped kitchen
Grande Maison · 2,648 sq.ft · 4 Bedrooms · 2 Baths · House · Parking · Equipped kitchen
Enjoy beautiful sunsets in this one story home on a pond in emerald creek subdivision. Spacious 4 bedroom 2.5 bath home with a 2 car garage. Extra room could be a 5th bedroom. There is a large primary suite with double vanities, and a jetted tub. Primary bedroom has plenty enough room for oversized furniture. Impressive kitchen with stainless steel appliances, granite countertops, and an under mount sink. This home has a fabulous home generator that will remain!
USD 354,900

Get email alerts

Don't miss out: be the first to know about new properties

The alert was correctly created

On subscribing you accept the conditions of use and the privacy policy
Alert
Receive new ads in your inbox
Save this search
Receive alerts for new listings

We'll send you an email when we have new properties for: "Houses for sale in Grande Maison"

The alert was correctly created

Bedico
Bradford Place, District 11 St Tammany Parish Louisiana
Get email alerts and be the first to see new listings
Required field
On subscribing I accept the terms of the privacy policy
Perfect! You'll soon start receiving new listings via email
Alert
Receive an email when we have new ads for Houses for sale in Grande Maison
Save this search
Filters

Bedrooms

Size (sq.ft)

sq.ft
sq.ft

Price

USD
USD

Property type

Bathrooms

Clear all filters
Receive notifications when new entries are published.