1,415 houses for sale in Grandville city

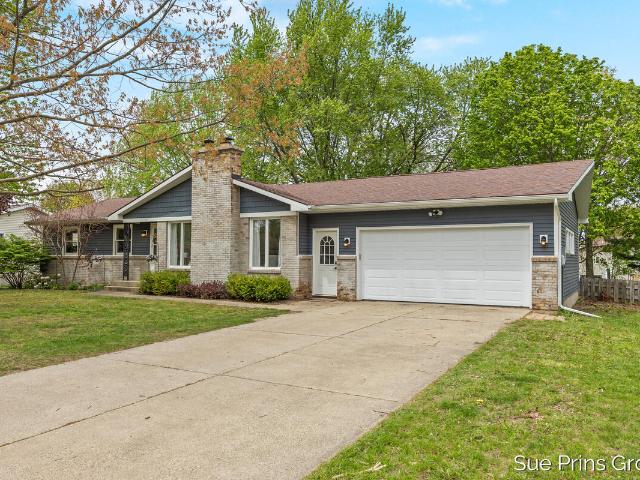
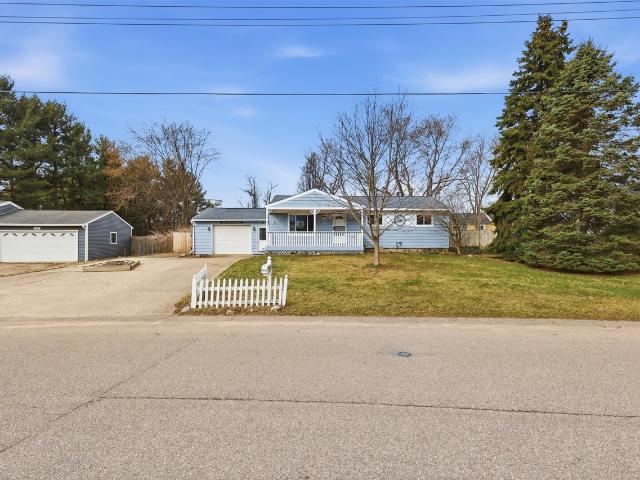
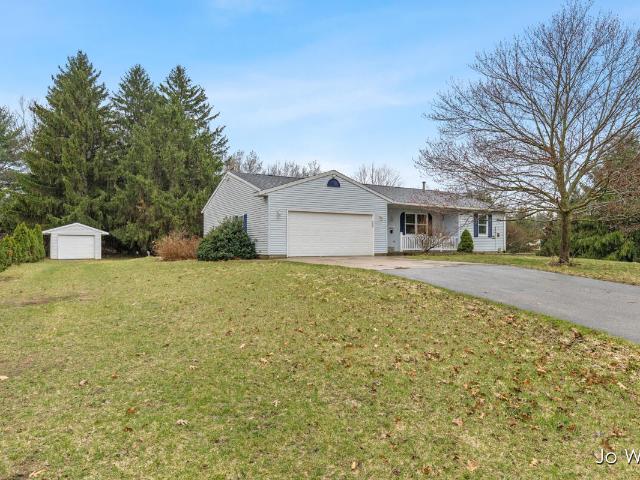
1750 Jason Court
12 pictures
House · for sale
USD 370,000
USD 350/sq.ft
1750 Jason Court
Grandville city
· 1,055 sq.ft · 3 Bedrooms · 2 Baths · House
· Garden · Equipped kitchen · Parking
Grandville city · 1,055 sq.ft · 3 Bedrooms · 2 Baths · House · Garden · Equipped kitchen · Parking
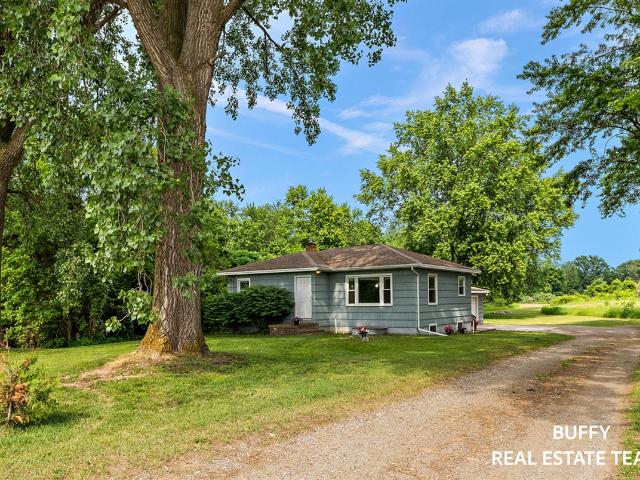
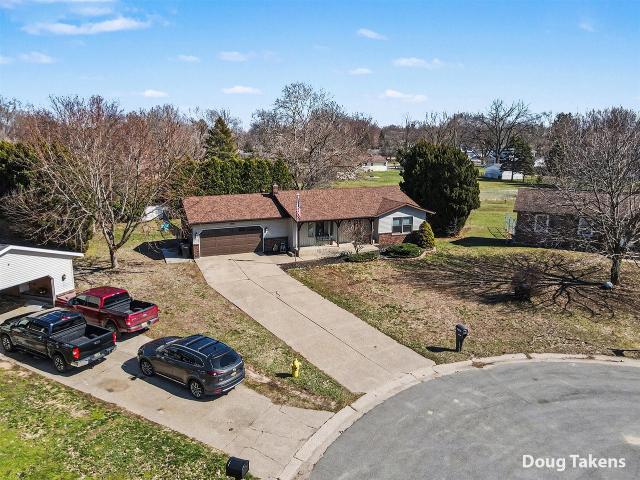
Welcome to a remodeled 2 stall garage home on a quiet cul de sac with low Georgetown Township taxes. The main floor has a living room, eating area, updated kitchen with snackbar, renovated full bath, and large owners suite. The daylight lower level has two bedrooms, full bath, family room, laundry and storage. Other perks: 2025 NEW roof, 3 season room, fenced in backyard with shed and fire pit, newer mechanicals, new garage doors, all appliances and washer and dryer to remain, and close to schools, parks, trails, restaurants and stores
USD 370,000
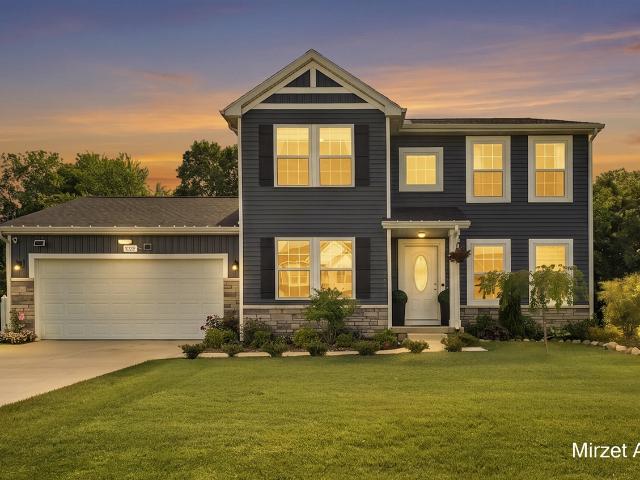
9020 Warner Street
12 pictures
House · for sale
USD 424,900
USD 223/sq.ft
9020 Warner Street
Grandville city
· 1,905 sq.ft · 3 Bedrooms · 2 Baths · House
· Office room · Deck · Parking
Grandville city · 1,905 sq.ft · 3 Bedrooms · 2 Baths · House · Office room · Deck · Parking
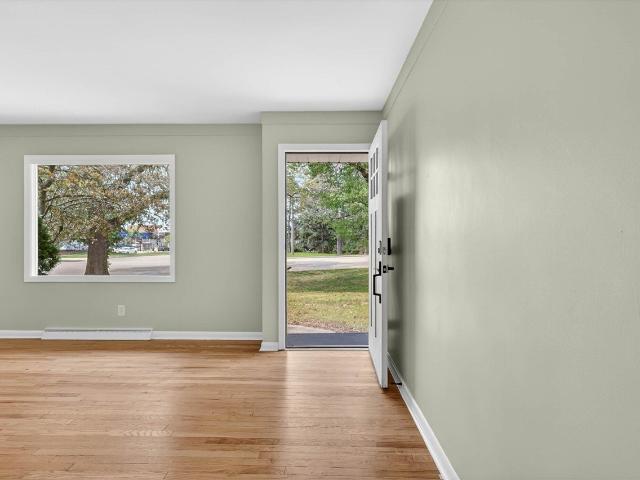
Welcome to 9020 Warner Street in Allendale! This updated 3-bedroom, 2.5-bath home offers the perfect blend of modern updates with peaceful country living. Situated on nearly 1.5 acres, the property features updated vinyl plank flooring, new carpet, brand-new stainless steel appliances, and updated fixtures throughout. The main floor offers convenient laundry, spacious living areas, and custom built-ins for entertainment. You will also find two bedrooms on the main level, along with a full bath and half bath. The lower level includes a third bedroom, new tile ceilings, and additional living and storage space ideal for guests, a home office, or added privacy. Outside, enjoy a newer deck, deep two-stall garage, storage shed, and poultry coop, perfect for hobby farming or extra storage needs. Conveniently located near major highways while still offering a quiet, country-style setting, this home delivers the best of both worlds
USD 424,900
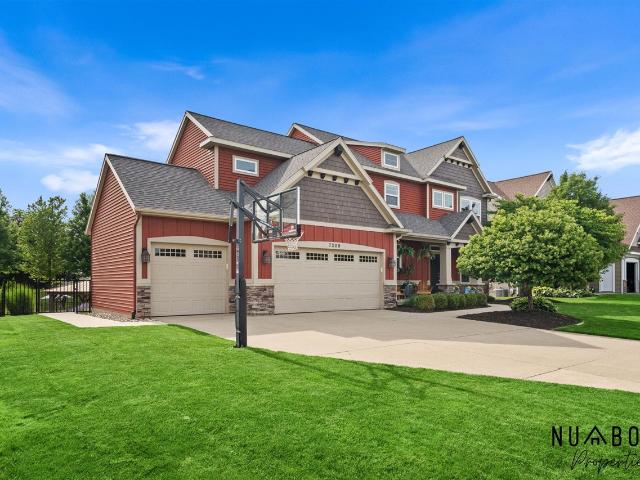
2595 Rosewood Street
View photo
House · for sale
USD 359,000
USD 275/sq.ft
2595 Rosewood Street
Grandville city
· 1,302 sq.ft · 3 Bedrooms · 1 Bath · House
· Garden · Fireplace · Equipped kitchen
Grandville city · 1,302 sq.ft · 3 Bedrooms · 1 Bath · House · Garden · Fireplace · Equipped kitchen
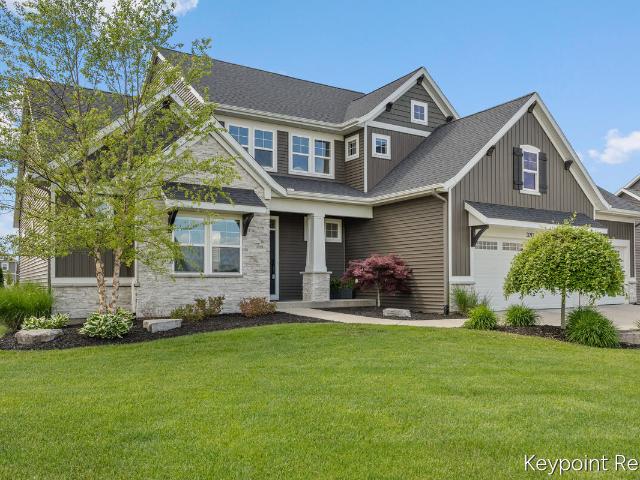
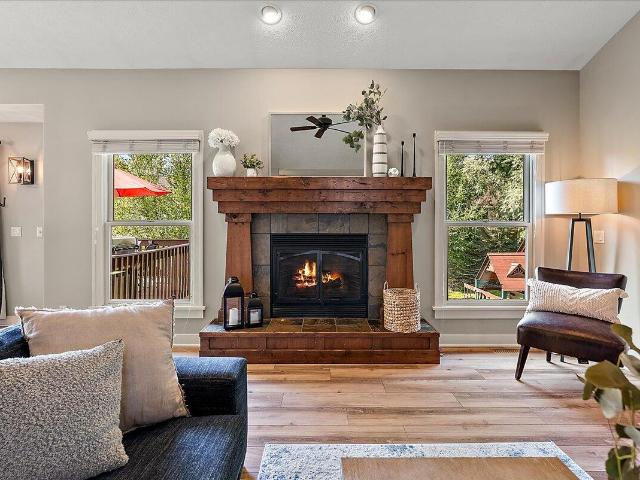
Open House for May 24th has been canceled. Step into this inviting 3 bed/ 1.5 bath Jenison ranch where comfort meets charm. Sunlight pours into a spacious living room with fireplace. Some of the main floor rooms have real hardwood flooring. The updated kitchen features granite counters, a tile backsplash, and crisp white cabinetry, while the main bath offers dual sinks, new tile floor and stylish herringbone tile surrounding the tub. With 3+ bedrooms, main-floor laundry, and flexible lower-level spaces-including family rm with 2nd fireplace, rec rm and nonconforming 4th bedroom-there's room to live and grow. Outside, a park-like backyard invites relaxation, play, and evenings by the fire pit. An added bonus is a brand new roof being installed before closing! Conveniently close to everyday amenities, this home is ready to welcome you. Seller has the right to call for highest and best
USD 359,000
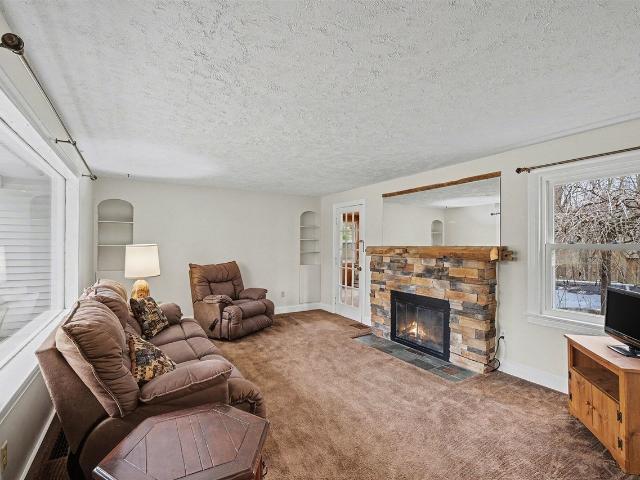
8748 Prairie Stone Drive
View photo
House · for sale
USD 550,000
USD 242/sq.ft
8748 Prairie Stone Drive
Grandville city
· 2,271 sq.ft · 5 Bedrooms · 2 Baths · House
· Garden · Office room · Deck · Equipped kitchen · Cellar
Grandville city · 2,271 sq.ft · 5 Bedrooms · 2 Baths · House · Garden · Office room · Deck · Equipped kitchen · Cellar
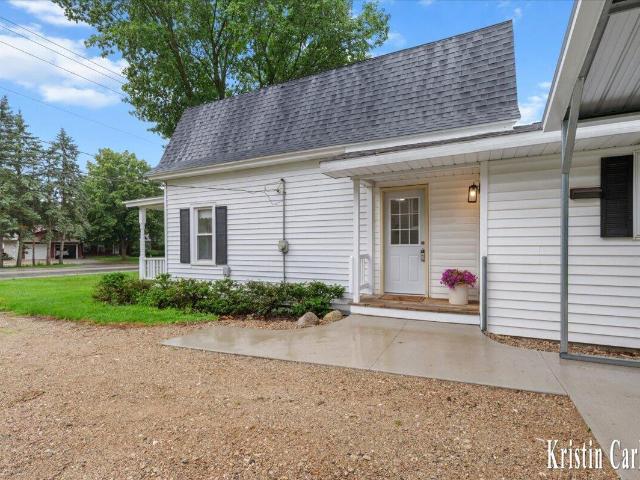
Better Than New and Packed With Value! Welcome to this beautifully maintained two-story home offering over 3,000 square feet of finished living space, including more than 2,200 square feet above grade and an additional 800 square feet in the finished daylight basement. With four spacious bedrooms on the upper level, plus a versatile fifth-room option in the basement ideal for guests, a home office, workout room, or hobby space, this home delivers the flexibility today's buyers are looking for. The heart of the home is the stunning white kitchen, featuring granite countertops, a large center island, and abundant space for cooking, gathering, and entertaining. The finished basement adds tremendous value with a spacious family room, game room, or media area-living space that's often an expensive upgrade in new construction. Step outside to enjoy the private backyard retreat, complete with a brand-new composite deck, garden area, and no homes directly behind the property
USD 550,000
7309 Nantucket Drive
View photo
House · for sale
USD 694,900
USD 337/sq.ft
7309 Nantucket Drive
Grandville city
· 2,056 sq.ft · 5 Bedrooms · 3 Baths · House
· Garden · Swimming pool · Fireplace · Equipped kitchen · Parking
Grandville city · 2,056 sq.ft · 5 Bedrooms · 3 Baths · House · Garden · Swimming pool · Fireplace · Equipped kitchen · Parking
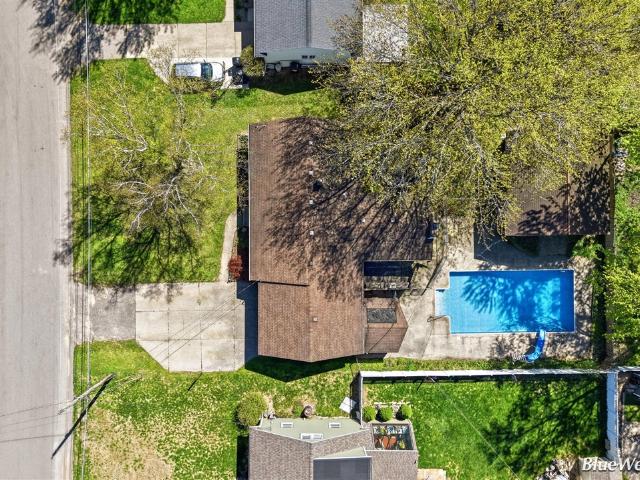
Don't miss this beautifully maintained 5-bedroom, 3.5-bath home in the highly sought-after Providence Lakes community, with an outdoor pool oasis! This quality two-story offers a functional layout with stylish updates throughout. The main level features a spacious living room with gas fireplace, kitchen with granite island and hardwood floors, dining area, guest half bath, and mudroom off the 3-stall garage. Upstairs includes a primary suite with walk-in closet, double vanity, and tiled shower, plus three additional bedrooms, a full bath, and laundry room. Enjoy your private backyard retreat with in-ground pool (2020), hot tub (2022), and recent updates including pool lights and salt cell (2025), dishwasher (2024), washer (2023), and refrigerator (2019). HOA amenities include clubhouse and beach access, maintained common areas, and neighborhood events, offering resort-style living in a premier community
USD 694,900
982 Woodworth Street
12 pictures
House · for sale
USD 269,900
USD 258/sq.ft
982 Woodworth Street
Grandville city
· 1,044 sq.ft · 2 Bedrooms · 1 Bath · House
· Fireplace
Grandville city · 1,044 sq.ft · 2 Bedrooms · 1 Bath · House · Fireplace
Take a look at this charming 2-bedroom ranch in the desirable Northview school district. This home is perfectly nestled on a sprawling, wooded lot that feels worlds away from the everyday hustle but is close to grocery stores, shopping, and coffee shops. This home is a dream for those with a vision, offering a versatile foyer that doubles as an inviting dining area and flows seamlessly into a large living room accompanied by a cozy fireplace and large windows. Enjoy the best of the outdoors from the comfort of the 3-season porch, an ideal spot for morning coffee without the worry of bugs or the midday sun
USD 269,900
4797 Sunflower Ridge Drive
12 pictures
House · for sale
USD 815,000
USD 242/sq.ft
4797 Sunflower Ridge Drive
Grandville city
· 3,358 sq.ft · 6 Bedrooms · 4 Baths · House
· Garden · Office room · Deck · Fireplace · Equipped kitchen
Grandville city · 3,358 sq.ft · 6 Bedrooms · 4 Baths · House · Garden · Office room · Deck · Fireplace · Equipped kitchen
Nestled at the end of a quiet cul de sac on a private three-quarter acre lot, this custom built home offers a rare blend of privacy, natural beauty, and thoughtful updates. Surrounded by mature trees, with direct access to neighborhood hiking trails, and neighborhood pond, perfect for ice skating in the winter, 4797 Sunflower Ridge Drive feels like a true retreat. The two story great room features a wood burning fieldstone fireplace and an expansive wall of windows overlooking the backyard, filling the home with natural light. The kitchen includes custom cabinetry and new granite countertops (2024), with a dining area that opens directly to the deck for easy indoor outdoor living. A recently updated walk-in pantry (2026) and all new light fixtures add a fresh, updated feel. The main floor also offers a formal dining room and a private office or den with French doors
USD 815,000
3432 Sagecrest Drive
12 pictures
House · for sale
USD 525,000
USD 239/sq.ft
3432 Sagecrest Drive
Grandville city
· 2,196 sq.ft · 4 Bedrooms · 2 Baths · House
· Garden · Office room · Deck · Equipped kitchen · Parking
Grandville city · 2,196 sq.ft · 4 Bedrooms · 2 Baths · House · Garden · Office room · Deck · Equipped kitchen · Parking
Newer 4 bedrooms 2.5 bath home now available! Built in 2020 and meticulously maintained, this stunning home offers modern finishes, functional living space, on a beautiful private lot. The open-concept main floor features a spacious living room, dining area, and stylish kitchen with a large center island, pantry, and plenty of natural light, perfect for both everyday living and entertaining. Upstairs, you'll find four generously sized bedrooms, including a spacious primary suite with a walk-in closet and private bath, along with convenient second-floor laundry and additional full bath. The walk out lower level offers space for future expansion with room for an additional bedroom, rec room, flex space and plumbed for a full bathroom. Outside you will find a large maintenance free composite deck overlooking your private backyard with no homes in sight behind you. Additional highlights include an oversized attached 3 stall garage, dedicated office space and ample storage throughout
USD 525,000
8138 Boardwalk Drive
12 pictures
House · for sale
USD 639,000
USD 345/sq.ft
8138 Boardwalk Drive
Grandville city
· 1,851 sq.ft · 4 Bedrooms · 3 Baths · House
· Equipped kitchen · Swimming pool
Grandville city · 1,851 sq.ft · 4 Bedrooms · 3 Baths · House · Equipped kitchen · Swimming pool
This beautifully maintained 8-year-old home is tucked away in one of Byron Center's most desirable and fully developed neighborhoods. A rare opportunity in the spring market. In the sought-after Railview area, single-family homes under $650K are extremely hard to find. While condos at this price exist, owning a spacious single-family home with no HOA fees offers far greater value and flexibility. Whether you're an outdoor enthusiast, active lifestyle, or simply enjoy having everything within reach, this location delivers. The Kent Trail, Bicentennial Park, pickleball courts, Railside Golf Club & Pool, athletic fields, and the Byron Center Library are all just around the corner. You're also minutes from award-winning schools, including Brown Elementary. Recognized as a National Blue Ribbon School. And the nearby middle school campus. Step inside to a bright, open main floor featuring a chef's kitchen that flows seamlessly into the living and dining areas. Perfect for hosting friends
USD 639,000
7494 Bridle Path Court
View photo
House · for sale
USD 1,249,900
USD 433/sq.ft
7494 Bridle Path Court
Grandville city
· 2,885 sq.ft · 5 Bedrooms · 3 Baths · House
· Parking · Air conditioning
Grandville city · 2,885 sq.ft · 5 Bedrooms · 3 Baths · House · Parking · Air conditioning
Tucked away on 2.3 beautifully landscaped acres at the end of a quiet cul-de-sac, this exceptional Ada property offers a rare combination of privacy, acreage, and convenience. Surrounded by mature trees and expansive green space, the home provides an estate-like setting just a short walk from downtown Ada's restaurants, shops, parks, trails, and community events. Located in the award-winning Forest Hills School District, this well-maintained home features numerous updates, including new central air (2025), exterior paint (2025), garage doors (2024), roof and gutters (2023), water heater (2023), and furnace (2020). Opportunities to own more than two private acres within walking distance of downtown Ada are increasingly rare, making this property a unique offering that combines location, lifestyle, and long-term value
USD 1,249,900
1338 th Avenue
View photo
House · for sale
USD 289,000
USD 327/sq.ft
1338 th Avenue
Grandville city
· 883 sq.ft · 3 Bedrooms · 1 Bath · House
· Parking · Air conditioning · Cellar
Grandville city · 883 sq.ft · 3 Bedrooms · 1 Bath · House · Parking · Air conditioning · Cellar
Nature lover's paradise in Allendale! This updated 3-bedroom, 1-bathroom ranch delivers a serene country feel with unmatched location perks. Key Features: Attached 2-stall garage via breezeway, a fully finished basement, and a brand-new AC system. The Location: Enjoy effortless access to the highway and local conveniences. Outdoor Living: Located steps from a hiking trail and an easy walk to a Grand River launch spot for your kayaks or canoes. Seller has already ordered the well/septic/survey
USD 289,000
1860 Beard Drive
View photo
House · for sale
USD 1,499,000
USD 376/sq.ft
1860 Beard Drive
Grandville city
· 3,983 sq.ft · 4 Bedrooms · 5 Baths · House
· Fireplace · Equipped kitchen
Grandville city · 3,983 sq.ft · 4 Bedrooms · 5 Baths · House · Fireplace · Equipped kitchen
Welcome to Beard Farms with 181 feet of Laraway Lake Frontage with under 1 acre of wooded natural views that will provide years of enjoyment in this prime location of award winning Forest Hills school district. This home has had a total turn key, high end makeover. When entering you will be welcomed by a spacious foyer, custom built library/den, 24 ft. Ceilinged great room, Anderson windows, all new wood flooring, 9 foot quartz island cook: s kitchen, Monogram stove and refrigerator, walk-in pantry, formal dining room and convenient wet bar, immediately off the kitchen you'll find a sun lit atrium, also a charming room with lake views to enjoy morning coffee. You'll be amazed with the main floor primary ensuite, new gas log fireplace, fabulous lake views, plus a custom designed bath, walk-in closet with soft close drawers. A guest bath and main floor laundry/new washer and dryer complete the main floor. The upper level offers 3 bedrooms, 2 full baths, a second primary ensuite on the
USD 1,499,000
3338 Eagle Peak Drive # Lot: 60
12 pictures
House · for sale
USD 699,900
USD 270/sq.ft
3338 Eagle Peak Drive # Lot: 60
Grandville city
· 2,583 sq.ft · 5 Bedrooms · 3 Baths · House
· Balcony · Equipped kitchen · Parking
Grandville city · 2,583 sq.ft · 5 Bedrooms · 3 Baths · House · Balcony · Equipped kitchen · Parking
Built in 2024, this home has been thoughtfully designed with custom upgrades and modifications throughout. It offers over 3,000 sq ft of finished space, a 3-stall garage, and sits on a 0.42-acre corner lot in a quiet cul-de-sac within the highly desirable Hudsonville School District. The layout is open and functional, with a two-story living space and balcony overlook from upstairs that brings in natural light and keeps the home feeling connected. The kitchen features a large island with seating and a butlerââ¬â¢s pantry for added storage and prep space. The main floor is set up for everyday ease, with a spacious primary bedroom and main floor laundry. Upstairs, youââ¬â¢ll find three additional bedrooms and a full bath, along with an open view to the main level below. The finished lower level is designed for entertaining, complete with a theater room (or additional bedroom space depending on use), full bathroom, and a large flex space. Outside, everything is already doneââ¬âlandscap
USD 699,900
8288 Eagle Peak Drive
View photo
House · for sale
USD 614,900
USD 230/sq.ft
8288 Eagle Peak Drive
Grandville city
· 2,669 sq.ft · 4 Bedrooms · 2 Baths · House
· Office room · Parking
Grandville city · 2,669 sq.ft · 4 Bedrooms · 2 Baths · House · Office room · Parking
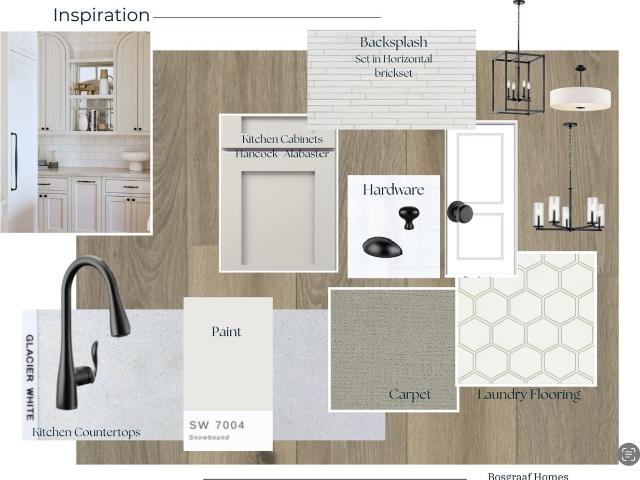
Step into the Yukon C by Bosgraaf Homes, where space, function, and thoughtful design come together in a way that just feels right the moment you walk in. The main floor is designed for real life-offering an inviting gathering room, a formal dining space for hosting, and a private office that gives you flexibility for work or quiet retreat. The family entry off the garage, complete with a powder bath, keeps everyday living organized and effortless. Upstairs, you'll find all four bedrooms thoughtfully positioned, including a standout owner's suite featuring two walk-in closets and a spacious private bath. A versatile loft creates the perfect second living space, while the upstairs laundry adds everyday convenience right where you need it most. The lower level is ready for your vision, with room for additional bedrooms, a future bath, rec space, and plenty of storage-giving you the ability to grow into the home over time. From the layout to the livability, this home delivers quality
USD 614,900
3822 Cherry Blossom Drive NE, Ada, US, MI
5 pictures
House · for sale
USD 825,000
3822 Cherry Blossom Drive NE, Ada, US, MI
Grandville city
· 4 Bedrooms · 3 Baths · House
· Equipped kitchen
Grandville city · 4 Bedrooms · 3 Baths · House · Equipped kitchen
Welcome home to 3822 Cherry Blossom Drive in Ada, an exceptional residence set within one of Ada's most prestigious and picturesque neighborhoods. Surrounded by beautifully maintained homes and mature landscaping, this property offers an elegant blend of timeless design, comfort, and refined living. From the moment you arrive, the home's inviting presence and serene setting create a sense of understated sophistication. Inside, light-filled living spaces and thoughtfully designed architecture provide both warmth and functionality, offering an ideal setting for everyday living as well as gracious entertaining with beautiful serene views to take in. The heart of the home features expansive gathering spaces that flow seamlessly together, creating an atmosphere perfect for hosting or relaxing. The kitchen and adjoining dining areas are designed for both beauty and practicality, offering ample workspace and an effortless connection to the home's main living areas. Private bedroom retreats pr
USD 825,000
3745 Lenters Drive
12 pictures
House · for sale
USD 369,900
USD 272/sq.ft
3745 Lenters Drive
Grandville city
· 1,356 sq.ft · 3 Bedrooms · 2 Baths · House
· Patio · Garden · Deck · Fireplace · Equipped kitchen · Air conditioning · Cellar
Grandville city · 1,356 sq.ft · 3 Bedrooms · 2 Baths · House · Patio · Garden · Deck · Fireplace · Equipped kitchen · Air conditioning · Cellar
Welcome to this charming ranch-style home located in the award-winning Hudsonville School District with NO HOA! This well-maintained property features 3 sizable bedrooms and 2 full baths, including a spacious primary suite with dual closets and a private ensuite bathroom. The inviting family room has vaulted ceilings and gas fireplace. You'll love the spacious kitchen with a center island, and separate dining area perfect for entertaining. A sliding door leads to a newer, no maintenance, Trex deck overlooking the backyard. Underground sprinkling for easy maintenance. Additional highlights include a newer roof, newer Pella replacement windows, newer furnace and central air. The unfinished walkout basement provides incredible potential, already pre-plumbed for a future bath and offering space for 2 additional bedrooms and a large recreation room. Walkout to the custom paver patio area overlooking the spacious back yard. This home is full of opportunity
USD 369,900
8089 Eagle Peak Drive
12 pictures
House · for sale
USD 585,900
USD 240/sq.ft
8089 Eagle Peak Drive
Grandville city
· 2,433 sq.ft · 4 Bedrooms · 2 Baths · House
· Garden · Office room · Fireplace · Equipped kitchen
Grandville city · 2,433 sq.ft · 4 Bedrooms · 2 Baths · House · Garden · Office room · Fireplace · Equipped kitchen
Welcome to this beautiful Marcusse-custom built home in Hudsonville School District. The open-concept main floor offers a seamless flow between the living, dining & kitchen areas; perfect for everyday living & entertaining. The kitchen shines with modern cabinetry, open shelving, center island & crisp white countertops paired with rich navy tone cabinets & gold hardware. The living room features plenty of natural light, a fireplace & custom wood accent wall. The main floor flex room is ideal for an office, playroom, or bedroom. Upstairs offers 4 bedrooms, including a relaxing primary suite with soaking tub, tiled shower, & walk-in closet, plus convenient laundry & mud area. Enjoy a stunningly landscaped yard with underground sprinkling mature trees for added privacy. The lower level awaits the new owners personal style & ideas to finish off much more living space. Don't miss this special place to call home! Schedule an appointment soon. Seller has the right to call for highest & best
USD 585,900
4575 Ada Grove Court
12 pictures
House · for sale
USD 990,900
USD 338/sq.ft
4575 Ada Grove Court
Grandville city
· 2,928 sq.ft · 5 Bedrooms · 4 Baths · House
Grandville city · 2,928 sq.ft · 5 Bedrooms · 4 Baths · House
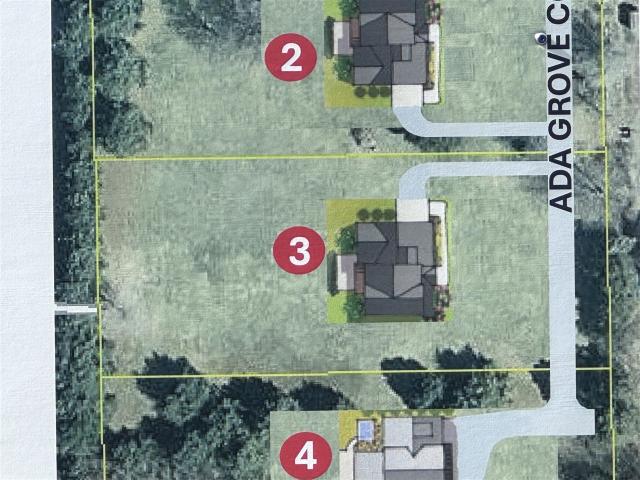
PROPOSED BUILD, listing price reflects pictures, sq ft, and lot price: Welcome to Ada Grove, an exclusive Eastbrook Homes community in Cascade Township that features 1+ acre home sites, tree-lined privacy, and is located within the highly sought-after Forest Hills Central School District. With only three home sites currently available, this intimate setting offers a rare chance to build a personalized new home in one of the most desirable areas of the greater Ada and Cascade region. Ideally situated just minutes from downtown Ada, residents will enjoy easy access to charming local shops, restaurants, and community favorites along Ada Drive, as well as outdoor destinations like Ada Township Park, Roselle Park, and miles of scenic trails along the Thornapple River. This location also offers convenient access to Cascade Road, I-96, and M-21, making commuting to downtown Grand Rapids, the airport, and surrounding communities simple and efficient
USD 990,900
4579 Bekinshire Drive
12 pictures
House · for sale
USD 269,900
USD 281/sq.ft
4579 Bekinshire Drive
Grandville city
· 958 sq.ft · 4 Bedrooms · 2 Baths · House
· Garden · Gym
Grandville city · 958 sq.ft · 4 Bedrooms · 2 Baths · House · Garden · Gym
Welcome to 4579 Bekinshire Dr, a charming home in Westgate Village neighborhood. This home offers a fantastic layout with 4 bedrooms and 2 full baths, including a non-conforming 4th bedroom. A bright living room and great flow throughout. Enjoy the large screened-in porch, perfect for relaxing or entertaining, overlooking a spacious, fully fenced backyard. The yard also features underground sprinkling, plus a storage shed with electricity, ideal for a workshop, or hobbies. The lower level adds versatile space ideal for a rec room, hobby area, or home gym. Conveniently located near shopping and dining, and in the Comstock Park School district, this home offers great potential. Buyer and buyers agent to verify all information. This is an Estate. The property is being sold in'as-is' condition. The sellers will not be responsible for any repairs. Closing of this transaction is subject to probate court. Seller reserves the right to set a deadline
USD 269,900
2620 Kraft Avenue
12 pictures
House · for sale
USD 350,000
USD 211/sq.ft
2620 Kraft Avenue
Grandville city
· 1,658 sq.ft · 3 Bedrooms · 1 Bath · House
· Garden · Equipped kitchen
Grandville city · 1,658 sq.ft · 3 Bedrooms · 1 Bath · House · Garden · Equipped kitchen
Come see this pdated ranch in the highly sought-after Forest Hills Public Schools featuring 3 bedrooms, 1 full bath, and hardwood floors throughout much of the main level. The renovated kitchen offers stainless steel appliances, stone countertops, fresh paint, and a clean, modern feel that is completely move-in ready. With multiple living and entertaining spaces, this home offers flexibility for everyday living, hosting guests, working from home, or simply spreading out. The finished lower level adds even more usable living space and offers future potential for an additional bedroom with an egress window and possible second bath. Outside is the large, fully fenced backyard with plenty of room to relax, entertain, or play. Conveniently located near trails, shopping, dining, bus lines, and major commuting routes, this home offers the perfect blend of comfort, convenience, and opportunity
USD 350,000
3212 Railway Drive
12 pictures
House · for sale
USD 849,900
USD 315/sq.ft
3212 Railway Drive
Grandville city
· 2,691 sq.ft · 4 Bedrooms · 2 Baths · House
· Patio · Garden · Deck · Fireplace · Equipped kitchen · Swimming pool
Grandville city · 2,691 sq.ft · 4 Bedrooms · 2 Baths · House · Patio · Garden · Deck · Fireplace · Equipped kitchen · Swimming pool
Located in Byron Center's sought-after Railside West community, this beautifully maintained, 2020-built home offers a highly desirable floor plan with 4 bedrooms, 3 baths, and numerous upgrades. The backyard is the true showpiece. Enjoy your own private retreat with an 18-by-36-foot heated, saltwater inground pool surrounded by spacious patio areas, a deck, and professional landscaping. With plenty of room for outdoor dining, lounge seating, and summer gatherings, this backyard oasis is ideal for entertaining family and friends. Inside, the open-concept main floor is equally impressive, highlighted by the dramatic two-story great room, oversized kitchen island, primary suite, and upstairs loft. The spacious kitchen features quartz countertops, an oversized center island, pantry, and coffee bar, designed to be the heart of the home! The adjoining great room offers soaring 18-foot ceilings, a fireplace, and an open, airy layout that is perfect for hosting or relaxing at home
USD 849,900
425 10 Mile Road
View photo
House · for sale
USD 275,000
USD 195/sq.ft
425 10 Mile Road
Grandville city
· 1,410 sq.ft · 3 Bedrooms · 1 Bath · House
· Garden · Deck · Equipped kitchen · Air conditioning · Parking
Grandville city · 1,410 sq.ft · 3 Bedrooms · 1 Bath · House · Garden · Deck · Equipped kitchen · Air conditioning · Parking
Completely remodeled where it matters most, this home offers a brand-new kitchen, major mechanical updates, and a convenient location just south of the Village of Sparta. Situated only 5 miles from US-131 and about 15 miles from downtown Grand Rapids, you'll enjoy an easy commute while still having room to spread out and enjoy the outdoors. The kitchen has been renovated with new cabinets, countertops, range, and dishwasher. Additional updates include a new furnace and A/C, water heater, water softener, newer roof, fresh paint, updated flooring, and new fixtures throughout. The expensive projects have already been done, allowing you to move right in and make it your own. The main floor offers a large laundry room, half bath, and comfortable living spaces. Upstairs you'll find all three bedrooms and a spacious full bath. Outside, enjoy a large backyard with a deck, firepit area, brand-new carport, and new storage shed. If you've been looking for a home with the big-ticket
USD 275,000
8206 Boardwalk Drive
12 pictures
House · for sale
USD 859,000
USD 364/sq.ft
8206 Boardwalk Drive
Grandville city
· 2,357 sq.ft · 6 Bedrooms · 3 Baths · House
· Patio · Garden · Deck · Equipped kitchen
Grandville city · 2,357 sq.ft · 6 Bedrooms · 3 Baths · House · Patio · Garden · Deck · Equipped kitchen
Built in 2021 and meticulously maintained, this move-in ready 6 bed, 3.5 bath home offers space, style, and an unbeatable location. Bright, open living room with soaring ceilings and expansive windows overlooks the backyard and flows seamlessly into the kitchen with quartz countertops, large island, and pantry. Main level primary bedroom with primary bathroom and spacious walk-in closet. Main level laundry, mudroom, and half bath. Upper level features 3 bedrooms and a full bath. Lower level includes a large recreation room, wet bar, 2 beds and full bath. Enjoy the recently updated sunroom, extended deck, and patio (2023). Located in one of Byron Center's most sought-after neighborhoods near parks, pickleball courts, and just minutes from US-131 and M-6
USD 859,000
7249 Heatherwood Drive
12 pictures
House · for sale
USD 374,900
USD 285/sq.ft
7249 Heatherwood Drive
Grandville city
· 1,313 sq.ft · 3 Bedrooms · 2 Baths · House
· Garden · Fireplace · Equipped kitchen · Parking · Air conditioning · Swimming pool · Cellar
Grandville city · 1,313 sq.ft · 3 Bedrooms · 2 Baths · House · Garden · Fireplace · Equipped kitchen · Parking · Air conditioning · Swimming pool · Cellar
The Ultimate Jenison Retreat! This charming ranch offers the perfect blend of indoor comfort and outdoor adventure. The real showstopper is the backyard: a fully fenced private oasis featuring an 18 x 36 inground pool with slide and a dedicated pool house with half-bath & changing room. Need storage? The 22 x 28 POLE BARN with an 18' door is a hobbyist's dream! Inside you'll enjoy dual living spaces on the main floor, including a cozy family room with a fireplace. The front living room includes a hardwired projector and 4 speakers perfect for movie nights! An open-concept kitchen and dining area serve as the heart of the home. All 3 bedrooms are conveniently located on the main floor along with a full bathroom. New pool liner 2024. New furnace and AC in 2018. New electrical panel and updated electrical in basement rec room 2022. New garage opener and spring 2026. Schedule your private tour today!
USD 374,900
2678 Hawthorne Court
12 pictures
House · for sale
USD 600,000
USD 329/sq.ft
2678 Hawthorne Court
Grandville city
· 1,819 sq.ft · 5 Bedrooms · 3 Baths · House
· Fireplace · Equipped kitchen
Grandville city · 1,819 sq.ft · 5 Bedrooms · 3 Baths · House · Fireplace · Equipped kitchen
Tucked at the end of a cul-de-sac in the highly sought-after Hudsonville School District, this custom-built home was designed with intention, and it shows. Originally featured as a Parade Home, every detail reflects quality craftsmanship, from solid wood interior doors to custom built-ins and thoughtful touches that make this home feel welcoming from the moment you walk in. A 42-inch wide front door creates a grand, inviting entrance and sets the tone for what's inside. The main level offers an open-concept layout that flows effortlessly, featuring a cozy fireplace, dining space perfect for gathering, and a beautifully updated kitchen with quartz countertops and a snack bar that naturally becomes the heart of the home. The primary suite, two additional bedrooms, a full bath, and convenient main floor laundry complete this level. The finished walk-out lower level expands your living space with a large recreation area, a kitchenette with quartz countertops and even a kegerator
USD 600,000

Get email alerts

Don't miss out: be the first to know about new properties

The alert was correctly created

On subscribing you accept the conditions of use and the privacy policy
Alert
Receive new ads in your inbox
Save this search
Receive alerts for new listings

We'll send you an email when we have new properties for: "Houses for sale in Grandville city"

The alert was correctly created

East Grand Rapids city
Grand Rapids charter township
Get email alerts and be the first to see new listings
Required field
On subscribing I accept the terms of the privacy policy
Perfect! You'll soon start receiving new listings via email
Alert
Receive an email when we have new ads for Houses for sale in Grandville city
Save this search
Filters

Bedrooms

Size (sq.ft)

sq.ft
sq.ft

Price

USD
USD

Property type

Bathrooms

Clear all filters
Receive notifications when new entries are published.