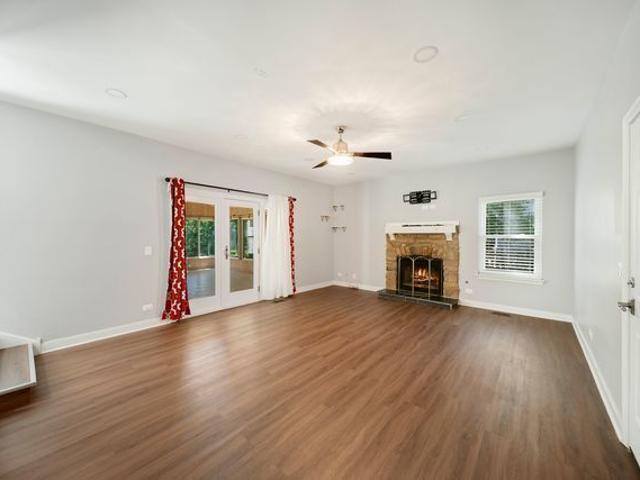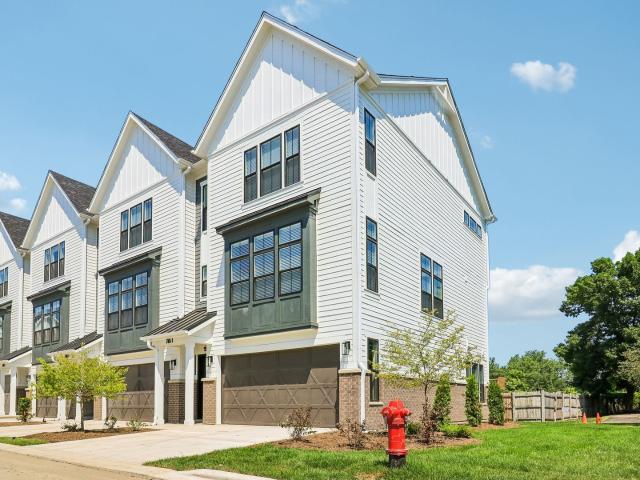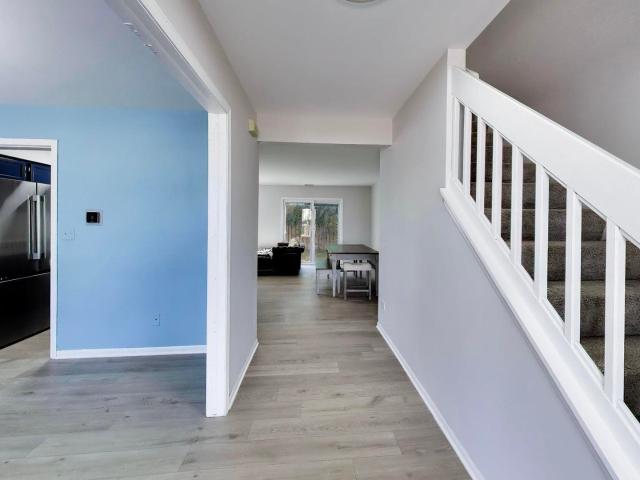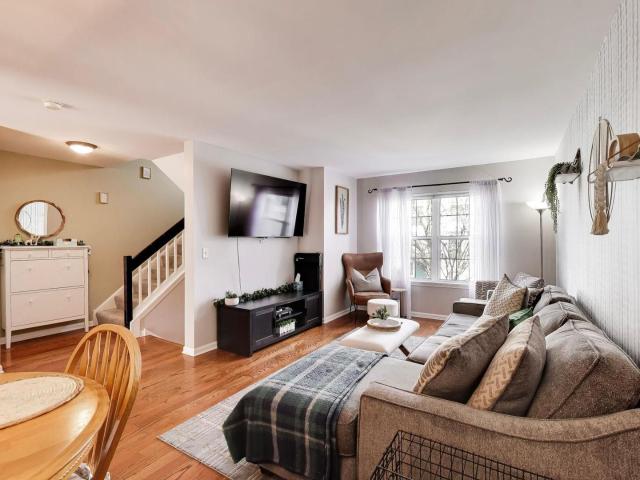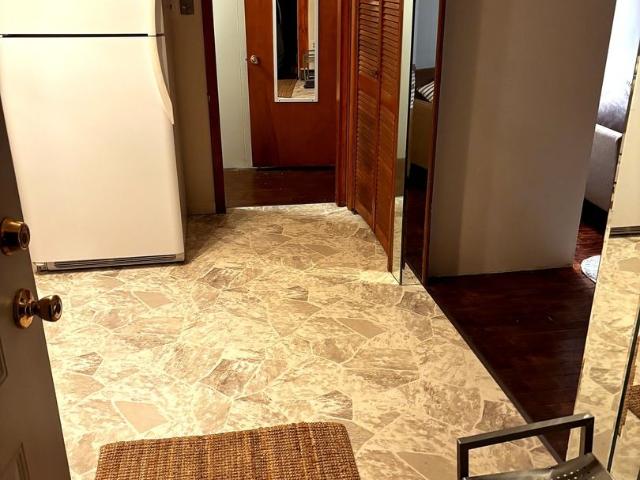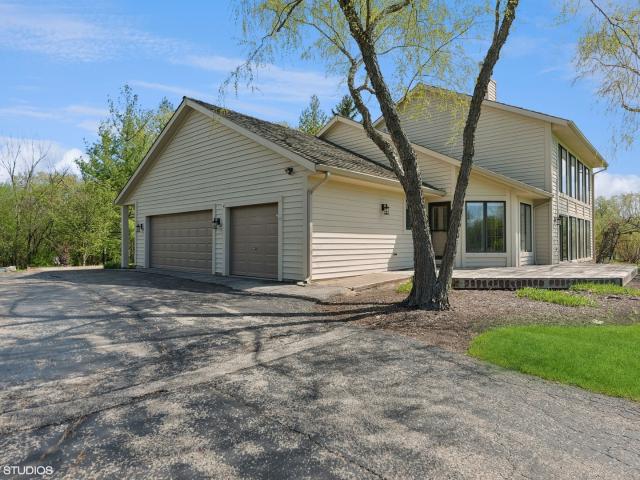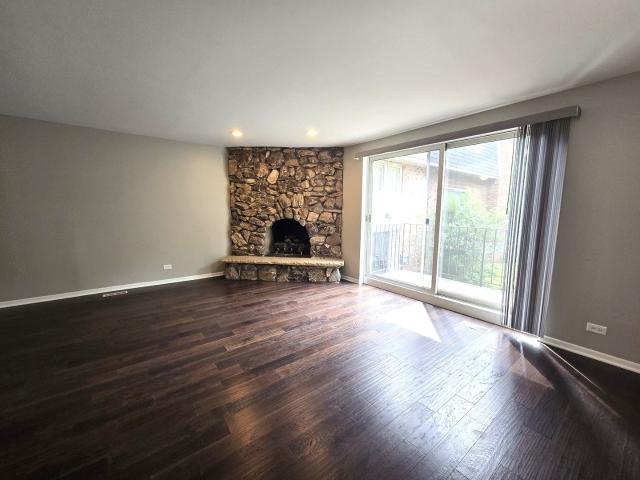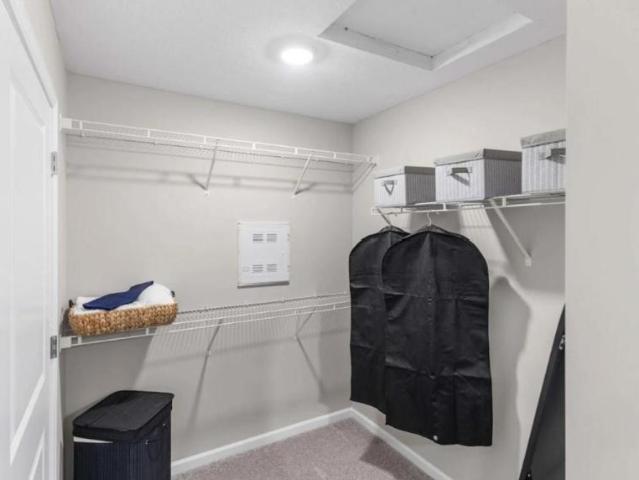
18 houses for rent in Grandwood Park

3 bedroom, Gurnee IL 60031 104612507
View photo
House · for rent
USD 2,675
3 bedroom, Gurnee IL 60031 104612507
Grandwood Park
· 3 Bedrooms · 2 Baths · House
· Equipped kitchen · Air conditioning
Grandwood Park · 3 Bedrooms · 2 Baths · House · Equipped kitchen · Air conditioning
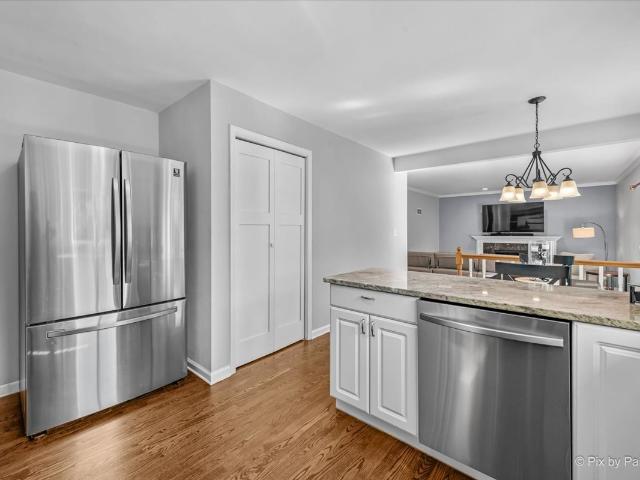
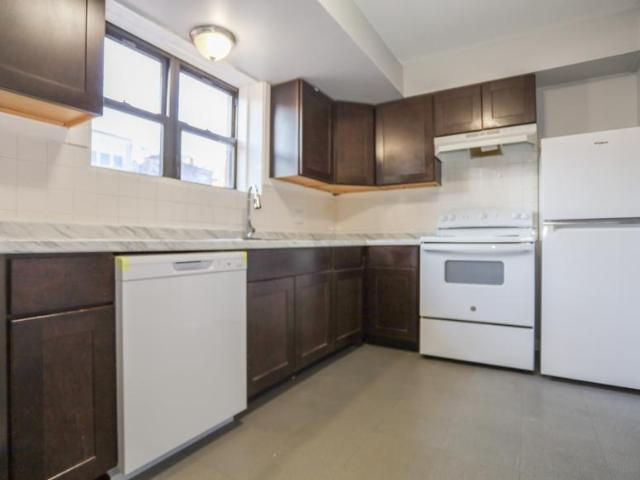
SCHEDULE A SHOWING ONLINE AT: showmojo.com/llz/f4c90d4069 - Beautifully Updated 3-Bedroom Home in Gurnee - Brand-New HVAC, A/C & Appliances! Thoughtfully renovated from top to bottom, this spacious home offers modern finishes, inviting living spaces, and quality upgrades throughout in a highly desirable location within Gurnee School District 50. Step inside to a stunning kitchen showcasing new stainless steel appliances, including a French-door refrigerator with a water and ice dispenser, built-in microwave, and dishwasher. The kitchen also features new countertops, a large breakfast bar perfect for casual dining or entertaining, white shaker cabinetry, a classic subway tile backsplash, and abundant cabinet and counter space. The bright, open layout and recessed lighting make this space as functional as it is inviting. Spacious living areas flow seamlessly throughout the home, while new carpeting in all bedrooms creates warm and welcoming retreats. The stylishly renovated bathroo
USD 2,675
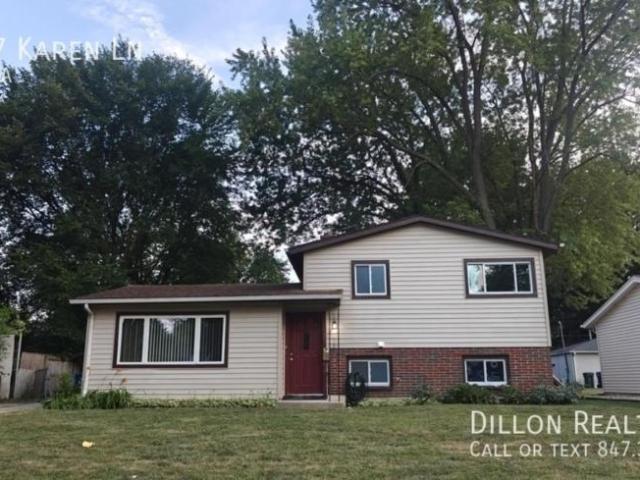
3 bedroom, Gurnee IL 60031 104575386
View photo
House · for rent
USD 2,900
3 bedroom, Gurnee IL 60031 104575386
Grandwood Park
· 1,152 sq.ft · 3 Bedrooms · 2 Baths · House
· Equipped kitchen · Air conditioning
Grandwood Park · 1,152 sq.ft · 3 Bedrooms · 2 Baths · House · Equipped kitchen · Air conditioning
SCHEDULE A SHOWING ONLINE AT: showmojo.com/lrbe/f4c90d4069 - Beautifully Updated 3-Bedroom Home in Gurnee - Brand-New HVAC, A/C & Appliances! Thoughtfully renovated from top to bottom, this spacious home offers modern finishes, inviting living spaces, and quality upgrades throughout in a highly desirable location within Gurnee School District 56. Step inside to a stunning kitchen showcasing new stainless steel appliances, including a French-door refrigerator with a water and ice dispenser, built-in microwave, and dishwasher. The kitchen also features new countertops, a large breakfast bar perfect for casual dining or entertaining, white shaker cabinetry, a classic subway tile backsplash, and abundant cabinet and counter space. The bright, open layout and recessed lighting make this space as functional as it is inviting. Spacious living areas flow seamlessly throughout the home, while new carpeting in all bedrooms creates warm and welcoming retreats. The stylishly renovated bathroom
USD 2,900
Antioch IL 60002 103290374
View photo
Villa · for rent
USD 850
Antioch IL 60002 103290374
Grandwood Park
· 1 Bath · Villa
Grandwood Park · 1 Bath · Villa
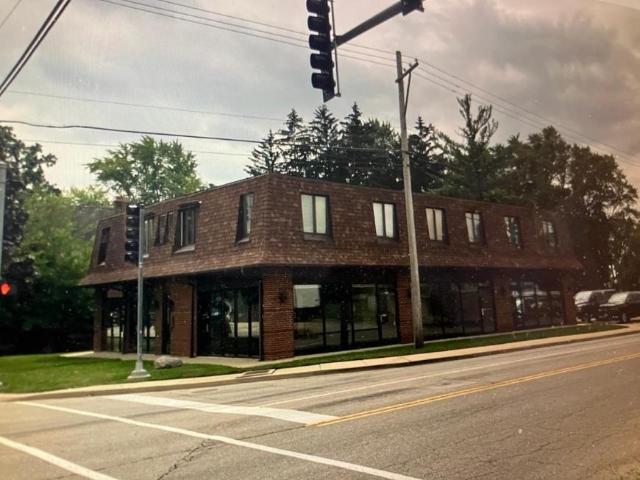
Must see! GREAT location. two main roads at a busy intersection! Imagine the exposure your business will get at this well traveled intersection! Close to downtown, shopping and Metra. Pictures coming soon. Tenant pays all utilities, repairs, and maintenance. (not taxes). Incredible opportunities for this location! The owner is a licensed broker in Illinois
USD 850
2 bedroom, Zion IL 60099 103609224
View photo
Villa · for rent
USD 1,200
2 bedroom, Zion IL 60099 103609224
Grandwood Park
· 893 sq.ft · 2 Bedrooms · 1 Bath · Villa
Grandwood Park · 893 sq.ft · 2 Bedrooms · 1 Bath · Villa
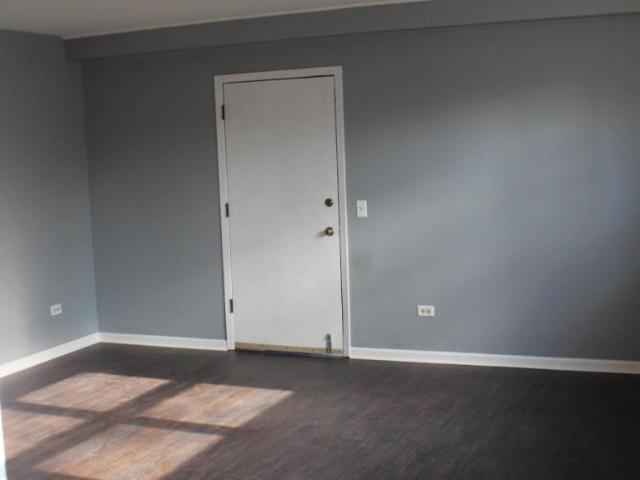
See it to believe it ! It's very rare you find modern and luxury looking totally upgraded almost brand new, very well managed apartment rental unit in Zion ! Everything upgraded, Nice and spacious bright 2 bed and 1 bath unit in a 2 story apartment complex of 4 units. Unit has it's own private exterior entrance ! Very close to Sheridan Road! Coin laundry across the unit ! New luxury flooring through out, fresh neutral colors, New LED light fixtures, New hard ware, New Trim etc ! Very affordable to rent !
USD 1,200
2 bedroom, Libertyville IL 60048 105209686
View photo
Townhouse · for rent
USD 1,600
New
2 bedroom, Libertyville IL 60048 105209686
Grandwood Park
· 2 Bedrooms · 1 Bath · Townhouse
· Parking
Grandwood Park · 2 Bedrooms · 1 Bath · Townhouse · Parking
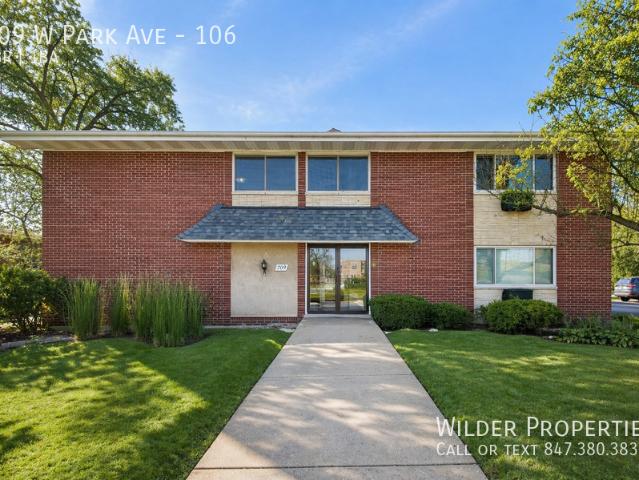
SCHEDULE A SHOWING ONLINE AT: showmojo.com/llz/b97d7dd0e8 - Move right into this bright, updated 1st-floor 2-bedroom, 1-bath apartment in a convenient Libertyville location. The unit offers low-maintenance living with heat, water, trash, and parking all included in the rent. Storage is included, and on-site laundry is available in the building for added convenience. Ideally situated near shopping, dining, and everything Libertyville has to offer, this is a fantastic opportunity you won't want to miss
USD 1,600
39867 N Harbor Ridge Drive
View photo
House · for rent
Request Details
39867 N Harbor Ridge Drive
Grandwood Park
· 2,885 sq.ft · 4 Bedrooms · 2 Baths · House
· Deck · Fireplace · Equipped kitchen
Grandwood Park · 2,885 sq.ft · 4 Bedrooms · 2 Baths · House · Deck · Fireplace · Equipped kitchen
Welcome to bar harbor, one of antioch's most sought-after golf course communities. Some homes just have a way of bringing people together. This is one of them. Dark board-and-batten siding, brick accents, and a mature Japanese maple create a striking first impression on this well-landscaped lot with golf course views just steps away. Inside, hardwood floors flow through the main living areas into a white kitchen featuring granite counters, stainless steel appliances, gas range, and a peninsula island with breakfast nook. The adjacent family room anchors the back of the home with a gas fireplace and marble surround, surround sound wiring, plus a slider opening to a large private deck with fire pit seating area, built-in bluetooth speakers, and mature tree privacy, perfect for entertaining or a quiet evening outside. The primary suite spans nearly 23 feet with a walk-in closet with custom organizer system and a private full bath with double vanity and oversized shower. Two additional mai
Request Details
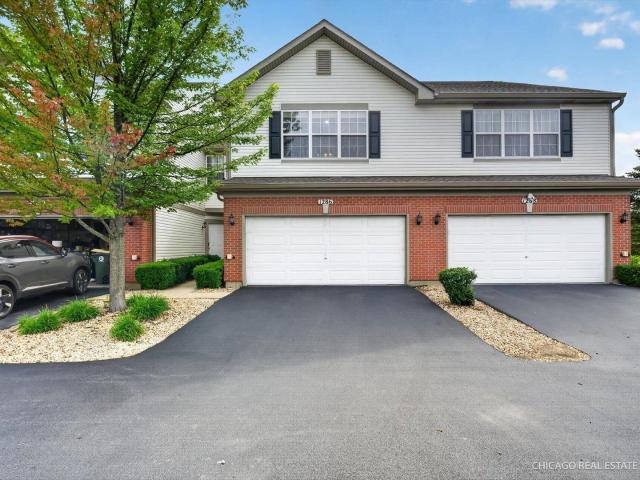
1286 W Black Wolf Road, Round Lake, US, IL
View photo
House · for rent
USD 2,300
1286 W Black Wolf Road, Round Lake, US, IL
Grandwood Park
· 2 Bedrooms · 3 Baths · House
· Equipped kitchen
Grandwood Park · 2 Bedrooms · 3 Baths · House · Equipped kitchen
Welcome Home to this Bright and Natural Light Filled Two Story Townhome in the Desirable Fairfield Lakes neighborhood of Round Lake. Filled with an Abundance of Sunlight, this home features Soaring Ceilings in the Dramatic Two-Story Living Room, creating an Open and Airy atmosphere that is Perfect for everyday living and entertaining. The Spacious layout offers 2 Generously sized Bedrooms and 2.1 Bathrooms, providing Comfort and Privacy for family members and guests. The Gorgeous Kitchen with White Shaker Cabinetry with Brush Nickel Handles & Crown Molding, Granite Countertops, Stainless Steel Sink, Decorative White Subway Tile Backsplash, Pendant Lighting over the Breakfast Bar, Newer Stainless-Steel Appliances offers a Walk-In Pantry perfect for any cook. It flows seamlessly into the Living and Dining areas and a Bright Open Feel. The Second Floor offers a Dramatic Overlook into the First Floor and the Convenience of a Second Floor Laundry Room. The Primary Bedroom is Spacious with a
USD 2,300
3 bedroom, Lakemoor IL 60051 105002887
View photo
House · for rent
USD 2,665
New
3 bedroom, Lakemoor IL 60051 105002887
Grandwood Park
· 1,679 sq.ft · 3 Bedrooms · 2 Baths · House
· Swimming pool · Deck · Equipped kitchen · Parking
Grandwood Park · 1,679 sq.ft · 3 Bedrooms · 2 Baths · House · Swimming pool · Deck · Equipped kitchen · Parking
Property Id: 2729008 It is a well-maintained 2nd floor ranch with private entrance. There are plenty of windows with bright lights throughout the condo. Open floor plan, living room with vaulted ceiling. Spacious kitchen with upgraded cabinets, stainless steel appliances, and eating space, breakfast bar. Spacious 3 bed rooms with two full baths and a Jacuzzi in master bath for you to relax. The carpet is newly installed throughout the unit. The master bedroom has a walk-in closet. This condo has a very spacious deck where you can enjoy the fantastic fireworks every August from Lakemoor village festival. This codon has two-car garage, walk to park distance, close to shopping & restaurants. It is on route 120 and close to route 12. Tenants are responsible for sewer, garbage, water, gas, electricity bills. Tenants need to follow the regulations of the village Lakemoor. Tenants need to have decent credit scores. If you have pets, please talk to me
USD 2,665
95 Southfield Drive, Vernon Hills, US, IL
View photo
House · for rent
USD 3,500
95 Southfield Drive, Vernon Hills, US, IL
Grandwood Park
· 3 Bedrooms · 3 Baths · House
· Garden · Deck · Equipped kitchen
Grandwood Park · 3 Bedrooms · 3 Baths · House · Garden · Deck · Equipped kitchen
Great rental opportunity! Bright and spacious home featuring a vaulted family room with two skylights, filling the space with natural light. The kitchen offers oak cabinetry, a large breakfast area, and a brand-new dishwasher. Convenient first-floor laundry adds everyday functionality. Enjoy the large backyard with an expansive deck, perfect for relaxing or entertaining, providing added comfort and energy efficiency. Located in the highly desirable Stevenson High School District, with easy access to shopping, dining, parks, and major transportation routes. Available immediately. Credit/background check, proof of income, and security deposit required. Contact listing agent for details and showing information
USD 3,500
6922 th Avenue Unit 10, Paddock Lake, US, WI
View photo
House · for rent
USD 2,500
6922 th Avenue Unit 10, Paddock Lake, US, WI
Grandwood Park
· 3 Bedrooms · 2 Baths · House
· Parking · Deck · Balcony · Fireplace · Equipped kitchen
Grandwood Park · 3 Bedrooms · 2 Baths · House · Parking · Deck · Balcony · Fireplace · Equipped kitchen
Gorgeous 3 bedroom, 2 bath two-level condo on Paddock Lake with a pier, detached one car garage and in unit laundry! This unit features an open concept layout with a bright living room with vaulted ceilings, two-story gas fireplace and balcony access overlooking green space and Paddock Lake, eat in kitchen with breakfast bar, formal dining area, main level master bedroom with deck access, full mail level bath, in-unit laundry and second bedroom. The second level has a huge loft that overlooks the living room, huge bedroom with vaulted ceilings, full guest bath and two walk-in closets for storage! This unit faces west and has the most captivating sunset view from the living room, kitchen, master bedroom and loft All electric. Renter is responsible for all utilities including sewer. No pets allowed, no smoking, no vaping, all 3 credit scores over 660, no bankruptcies, no foreclosures and no evictions. Full credit and background check required. Owner is a licensed Realtor in Illinois and
USD 2,500
1384 Marble Hill Drive, Lake Zurich, US, IL
View photo
House · for rent
USD 3,990
1384 Marble Hill Drive, Lake Zurich, US, IL
Grandwood Park
· 4 Bedrooms · 3 Baths · House
· Garden · Office room · Deck · Fireplace · Equipped kitchen · Parking · Cellar
Grandwood Park · 4 Bedrooms · 3 Baths · House · Garden · Office room · Deck · Fireplace · Equipped kitchen · Parking · Cellar
Listing Details: Experience Single Family living in this stunning 4Bed 2.5Bath home with plenty of updates from 2021 onwards, featuring new Luxury Vinyl flooring in main level and new carpet in 2nd level, located in a PRIME area within the award-winning Stevenson School! With a huge backyard ideal for families featuring 2200 sq. Ft. of living space, a 3 season sun-room and a full basement! The large front porch welcomes you with a wonderful curb appeal to your entryway with an office room, high vaulted ceiling living room and a formal dining room with chandeliers. The modern kitchen offers 42' cabinetry, quartz countertops, stainless steel appliances includes double oven, microwave with a big exhaust hood and an big island with breakfast bar with bay window and leads to a cozy family room with fireplace and a huge sunroom and an outdoor deck great for grilling and entertainment. The laundry room and a coat closet and a spacious two-car garage has plenty of storage space. The second-flo
USD 3,990
199 Lawn Court 199, Buffalo Grove, US, IL
View photo
House · for rent
USD 2,400
199 Lawn Court 199, Buffalo Grove, US, IL
Grandwood Park
· 2 Bedrooms · 2 Baths · House
· Patio · Fireplace · Equipped kitchen
Grandwood Park · 2 Bedrooms · 2 Baths · House · Patio · Fireplace · Equipped kitchen
Rare 1st floor unit available as of October 3rd (owner needs time to paint and touch up after tenant moves out). End unit with lot of windows (3 sides) and light and bright. Park across the street and green area off patio. Feels very private for attached living. Eat in kitchen with granite counters. Tons of storage space in this condo. Living room features a cozy fireplace with a dining room area, or use it all as a living room. Primary has a full bath with a tub and separate shower. Stevenson High School. Sought after area, won't last long. Credit requirements are 730+ and need a full credit and background and eviction on all occupants over 18 years old
USD 2,400
505 Newbury Drive
View photo
House · for rent
Request Details
505 Newbury Drive
Grandwood Park
· 1,292 sq.ft · 3 Bedrooms · 1 Bath · House
· Equipped kitchen · Parking
Grandwood Park · 1,292 sq.ft · 3 Bedrooms · 1 Bath · House · Equipped kitchen · Parking
Welcome to 505 Newbury Drive in Island Lake! This beautifully updated two-story townhouse offers 3 bedrooms, 1.5 bathrooms, and an attached 1-car garage. The thoughtfully renovated kitchen and bathrooms provide a fresh, modern feel, while new flooring and updated light fixtures throughout the home add a clean and contemporary touch. With its functional two-story layout and spacious three-bedroom floor plan, this home offers comfortable living with plenty of room to grow. Nearly every detail has been refreshed within the past year, making this a fantastic opportunity for a buyer looking for a move-in-ready home without the hassle of extensive updates. Conveniently located in Island Lake, this inviting townhouse combines modern updates, practical living space, and the ease of low-maintenance townhouse living. Come see all that 505 Newbury Drive has to offer!
Request Details
590 N Triumph Court, Hainesville, US, IL
View photo
Townhouse · for rent
USD 2,425
590 N Triumph Court, Hainesville, US, IL
Grandwood Park
· 2 Bedrooms · 2 Baths · Townhouse
· Office room · Equipped kitchen · Parking
Grandwood Park · 2 Bedrooms · 2 Baths · Townhouse · Office room · Equipped kitchen · Parking
Welcome to 590 N Triumph Court! Step into modern elegance with this stunning 2-bedroom, 1.5-bath townhome, where contemporary design meets effortless comfort. Boasting a beautifully updated gourmet kitchen with quartz countertops, stainless steel appliances, and a spacious island, this home is perfect for both everyday living and entertaining. The lower-level flex room offers versatile space that can serve as a third bedroom or a private home office, while abundant natural light fills every corner, highlighting the sleek, modern finishes throughout. Enjoy open-concept living on the main level, complemented by generously sized bedrooms with ample closet space. Nestled on tree-lined streets in a picturesque neighborhood, this residence also features a 2-car attached garage, combining convenience with refined style. Schedule your tour today; you will not be disappointed!
USD 2,425
38464 N 8th Street, Spring Grove, US, IL
View photo
House · for rent
USD 1,700
Updated
38464 N 8th Street, Spring Grove, US, IL
Grandwood Park
· 1 Bedroom · 1 Bath · House
· Patio · Garden · Equipped kitchen
Grandwood Park · 1 Bedroom · 1 Bath · House · Patio · Garden · Equipped kitchen
Waterfront furnished one-bedroom cottage near Fox Lake and the Chain O' Lakes region, offering a quiet lake-area setting with access to nature, water, and outdoor recreation. This comfortable cottage is a peaceful place to live, unwind, and enjoy the slower pace of lake-country living while still being close to everyday conveniences. Inside, the home offers an efficient one-bedroom layout with furnishings already in place for an easy move-in, plus a spacious living room and kitchen that make the cottage feel open and comfortable. The bedroom opens to the backyard through a patio door and offers a view toward the backyard channel. Outside, the setting is the highlight. Fresh air, quiet surroundings, a small dock, bonfire area, outdoor storage, and space to relax near the water. Enjoy warmer months kayaking, fishing, visiting local farm stands, or exploring nearby Chain O' Lakes State Park. During cooler months, nearby attractions include Richardson Adventure Farm, the Volo Museum, and W
USD 1,700
15020 King Drive
View photo
House · for rent
Request Details
15020 King Drive
Grandwood Park
· 3,229 sq.ft · 3 Bedrooms · 2 Baths · House
· Office room · Parking · Deck · Fireplace · Equipped kitchen · Cellar
Grandwood Park · 3,229 sq.ft · 3 Bedrooms · 2 Baths · House · Office room · Parking · Deck · Fireplace · Equipped kitchen · Cellar
Gorgeous two story home on cul-de-sac and one acre. Updated kitchen, light-drenched sun room with heated floors, two-sided fireplace, and massive great room with beautiful hardwood flooring. Main level master bedroom with private deck space, cathedral ceilings, and modern bathroom with separate shower and soaking tub. Enormous walk-in closet. First floor laundry and a 3 car attached garage. Upstairs you will find two more bedrooms, a shared bathroom, and a perfect office/rec room. Finished basement with plenty of storage space. Freshly painted throughout. Garage is EV ready. Highly rated Oak Grove and Libertyville High School. Close to downtown Libertyville and 94
Request Details
1111 S Waukegan Road S Unit 14, Lake Forest, US, IL
View photo
Townhouse · for rent
USD 2,900
1111 S Waukegan Road S Unit 14, Lake Forest, US, IL
Grandwood Park
· 3 Bedrooms · 3 Baths · Townhouse
· Office room · Terrace · Balcony · Fireplace · Equipped kitchen
Grandwood Park · 3 Bedrooms · 3 Baths · Townhouse · Office room · Terrace · Balcony · Fireplace · Equipped kitchen
New price! Discover the space, flexibility, and exceptional outdoor living offered by this bright end-unit townhome in The Villas of Lake Forest. Freshly painted and move-in ready, this three-bedroom, two-and-a-half-bath home spans three finished levels with room to live, work, entertain, and unwind. The inviting living and dining area features a custom stone gas-start fireplace and opens to a private balcony overlooking the beautifully landscaped courtyard. Just off the eat-in kitchen, an oversized private brick-walled terrace creates a wonderful extension of the living space for grilling, outdoor dining, container gardening, or relaxing with your morning coffee. A versatile family room easily adapts as a home office, exercise room, playroom, or additional gathering space. Upstairs, the generous primary suite features two walk-in closets, complemented by two additional bedrooms with ample storage. Updates include luxury vinyl wood flooring throughout the second level, new stairway car
USD 2,900
28624 W Kendall Ave, Spring Grove, IL 60081 MLS 10514789
View photo
House · for rent
USD 6,130
28624 W Kendall Ave, Spring Grove, IL 60081 MLS 10514789
Grandwood Park
· House
Grandwood Park · House
Seller Is Motivated! Get the best price at ListedBuy!
USD 6,130

More homes near this area

2 bedroom, Fox River Grove IL 60021 105181654
View photo
House · for rent
USD 2,799
New
2 bedroom, Fox River Grove IL 60021 105181654
Grandwood Park
· 1,335 sq.ft · 2 Bedrooms · 2 Baths · House
· Equipped kitchen · Parking
Grandwood Park · 1,335 sq.ft · 2 Bedrooms · 2 Baths · House · Equipped kitchen · Parking
This apartment features an open-concept living room/dining room as well as an open kitchen. There is hardwood flooring throughout the unit with wall to wall carpeting in the bedrooms. The unit amenities include air conditioning, ceiling fans, laundry hookups, and ample closet space. Pets are welcome! Garage parking is included. This unit is less than a ten minute drive to the Fox River Grove Metra Station. *Availability and pricing is real-time, can change daily, and varies by lease term* PHOTOS ARE AN EXAMPLE OF SIMILAR UNITS WITHIN THE BUILDING, ACTUAL UNIT MAY VARY
USD 2,799
2 bedroom, Fox River Grove IL 60021 105181652
View photo
House · for rent
USD 3,224
New
2 bedroom, Fox River Grove IL 60021 105181652
Grandwood Park
· 1,324 sq.ft · 2 Bedrooms · 2 Baths · House
· Equipped kitchen · Parking
Grandwood Park · 1,324 sq.ft · 2 Bedrooms · 2 Baths · House · Equipped kitchen · Parking
This apartment features an open-concept living room/dining room as well as an open kitchen. There is hardwood flooring throughout the unit with wall to wall carpeting in the bedrooms. The unit amenities include air conditioning, ceiling fans, laundry hookups, and ample closet space. Pets are welcome! Garage parking is included. This unit is less than a ten minute drive to the Fox River Grove Metra Station. *Availability and pricing is real-time, can change daily, and varies by lease term* PHOTOS ARE AN EXAMPLE OF SIMILAR UNITS WITHIN THE BUILDING, ACTUAL UNIT MAY VARY
USD 3,224
2 bedroom, Barrington IL 60010 105179366
View photo
House · for rent
USD 2,400
New
2 bedroom, Barrington IL 60010 105179366
Grandwood Park
· 2 Bedrooms · 2 Baths · House
· Equipped kitchen · Parking
Grandwood Park · 2 Bedrooms · 2 Baths · House · Equipped kitchen · Parking
SCHEDULE A SHOWING ONLINE AT: showmojo.com/lrbe/42bec390f3 - *Unit condition will be taken AS-IS. Lease end date is 06/28/2027. Experience modern living in this beautifully renovated 2-bedroom, 1.5-bath unit in the heart of Barrington! This stylish home features a bright and open floor plan with brand-new flooring, fresh paint, and modern finishes throughout. The updated kitchen with stainless steel appliances, and ample counter space, perfect for cooking. Both bedrooms offer generous closet space, while the updated bathrooms showcase modern fixtures. Enjoy the convenience of in-unit laundry. Don't miss out on this move-in-ready gem! Find your new home at Pickwick Town Homes in Barrington, IL. Located in a quiet neighborhood, where you can enjoy some peace and serenity. The apartments are rated highly. The area is safe for both drivers and pedestrians because of the street lights in the area. Your vehicle is safe when you use the covered parking that is available to residents. Step out
USD 2,400
3 bedroom, Palatine IL 60074 105184093
View photo
House · for rent
USD 4,450
New
3 bedroom, Palatine IL 60074 105184093
Grandwood Park
· 2,142 sq.ft · 3 Bedrooms · 3 Baths · House
· Deck · Fireplace · Equipped kitchen · Cellar
Grandwood Park · 2,142 sq.ft · 3 Bedrooms · 3 Baths · House · Deck · Fireplace · Equipped kitchen · Cellar
Property Id: 2765211 Welcome to your dream home. Every inch of this property has been thoughtfully upgraded for beauty, comfort, and unforgettable gatherings. The heart of the home is the fully remodeled kitchen, featuring cherry soft close cabinets, granite counters, a deep sink, a professional 36 six burner range, double ovens, convection microwave, warming drawer, and abundant storage. Enjoy the breathtaking cathedral ceiling sunroom, wrapped in windows and centered around a cozy gas fireplace perfect for morning coffee or evening relaxation. The luxury master suite includes a custom dual sink vanity, a double shower with multisprays, and a beautifully built walk in closet. Outside, a huge deck provides endless space for entertaining. You'll also love the partially finished basement, quiet cul de sac location, quick access to Route 53, nearby shopping, and the high efficiency heating and cooling system that keeps bills low. This home truly has it all. All utilities by tenant. Tenant
USD 4,450
3 bedroom, Glenview IL 60026 LS105373259
View photo
House · for rent
USD 3,400
New
3 bedroom, Glenview IL 60026 LS105373259
Grandwood Park
· 1,798 sq.ft · 3 Bedrooms · 3 Baths · House
· Patio · Garden · Equipped kitchen · Cellar · Parking
Grandwood Park · 1,798 sq.ft · 3 Bedrooms · 3 Baths · House · Patio · Garden · Equipped kitchen · Cellar · Parking
Property Id: 1467501 *, Glenview, IL 60026 Town House - Walk to Metra! Glenview Schools Glenview Schools! 3 Bedroom/ 2.5 Bath with finished basement and theater room Terrific Townhouse in Glenview Gardens, fully updated, great flow, 3 bedrooms 2 and a half bath, gleaming hardwood & tile floors throughout main level, laminate floors throughout 2nd floor, finished basement & recreation/theatre room, entire kitchen & main floor remodeled with 42' cabinets. Appliances, Washer & Dryers, Private, lush, back patio, top Glenview schools, The Glen restaurants, Park District Fitness Center, Children's Museum, New Library, and walk to Metra. Move right in & enjoy! Available Aug 1st, 2026. 1. Rent includes: Water, Parking, Common Insurance, Exterior Maintenance, Lawn Care, Scavenger, Snow Removal. 2. Tenant Responsibilities: Electric. Heat is electric. 3. Parking: 1 Dedicated Space and plenty of Visitor's Parking 4. School: 34, 34, 225 5. Layout: Living Room (16 x 12), Kitchen
USD 3,400
3 bedroom, Deerfield IL 60015 LS105343933
View photo
House · for rent
USD 5,650
New
3 bedroom, Deerfield IL 60015 LS105343933
Grandwood Park
· 1,970 sq.ft · 3 Bedrooms · 3 Baths · House
· Balcony · Equipped kitchen · Parking
Grandwood Park · 1,970 sq.ft · 3 Bedrooms · 3 Baths · House · Balcony · Equipped kitchen · Parking
This luxury townhome community in Deerfield, IL offers modern open-concept layouts with high-end finishes. Residences feature chef-inspired kitchens with oversized islands, spacious walk-in pantries, and stainless steel appliances. Interior highlights include large walk-in closets, dual vanities, and private entry foyers, with select homes offering soaring 14-foot ceilings, dens with French doors, and powder rooms on the main level. Every townhome includes an attached 1- or 2-car garage and a private balcony. The community provides a variety of outdoor amenities, including a pickleball court, a fully fenced dog park, and scenic on-site walking and biking trails. Residents can also enjoy lush landscaped courtyards and planned resident events. Practical benefits include 24/7 maintenance, professional on-site management, and ample guest parking, all with no HOA fees. For laundry, units feature laundry-adjacent linen closets and are designed for in-home convenience. The property is ideally
USD 5,650
3 bedroom, Deerfield IL 60015 LS105343924
View photo
House · for rent
USD 6,399
New
3 bedroom, Deerfield IL 60015 LS105343924
Grandwood Park
· 2,120 sq.ft · 3 Bedrooms · 3 Baths · House
· Balcony · Equipped kitchen · Parking
Grandwood Park · 2,120 sq.ft · 3 Bedrooms · 3 Baths · House · Balcony · Equipped kitchen · Parking
This luxury townhome community in Deerfield, IL offers modern open-concept layouts with high-end finishes. Residences feature chef-inspired kitchens with oversized islands, spacious walk-in pantries, and stainless steel appliances. Interior highlights include large walk-in closets, dual vanities, and private entry foyers, with select homes offering soaring 14-foot ceilings, dens with French doors, and powder rooms on the main level. Every townhome includes an attached 1- or 2-car garage and a private balcony. The community provides a variety of outdoor amenities, including a pickleball court, a fully fenced dog park, and scenic on-site walking and biking trails. Residents can also enjoy lush landscaped courtyards and planned resident events. Practical benefits include 24/7 maintenance, professional on-site management, and ample guest parking, all with no HOA fees. For laundry, units feature laundry-adjacent linen closets and are designed for in-home convenience. The property is ideally
USD 6,399
3 bedroom, Itasca IL 60143 105021064
View photo
House · for rent
USD 3,425
New
3 bedroom, Itasca IL 60143 105021064
Grandwood Park
· 2,799 sq.ft · 3 Bedrooms · 4 Baths · House
· Office room · Equipped kitchen · Parking · Air conditioning · Heating · Cellar
Grandwood Park · 2,799 sq.ft · 3 Bedrooms · 4 Baths · House · Office room · Equipped kitchen · Parking · Air conditioning · Heating · Cellar
Property Id: 1377918 Spacious 3BR/3.5BA Townhome with Finished Basement in Itasca - Near Metra, I-290/I-355 & Parks This 2,800 sq ft townhome (built 2011) offers three levels of finished living space, including a finished basement with a full bathroom, open layout, and vinyl flooring - a flexible space for a rec room, home office, or media room. The main level features a two-story living room and foyer with large windows and abundant natural light, hardwood flooring throughout, and a kitchen with granite countertops, tile backsplash, breakfast bar, and stainless steel appliances. Three bedrooms and 3.5 bathrooms (three full, one half) include a full bath on the bedroom level plus a main-floor powder room. Additional features: attached garage, in-unit washer and dryer, central air conditioning, forced-air heating, vaulted ceilings, alarm system, and pre-wiring for cable and internet. HOA-maintained lawn and snow removal. Located near Metra, I-290 and I-355, multiple parks, top-rated
USD 3,425
4 bedroom, Evanston IL 60203 105234559
View photo
House · for rent
USD 3,650
New
4 bedroom, Evanston IL 60203 105234559
Grandwood Park
· 2,196 sq.ft · 4 Bedrooms · 3 Baths · House
· Fireplace · Equipped kitchen · Parking
Grandwood Park · 2,196 sq.ft · 4 Bedrooms · 3 Baths · House · Fireplace · Equipped kitchen · Parking
Welcome to 8943 Ewing Avenue in Evanston! This spacious 4-bedroom, 3-bath home offers approximately 2,150 square feet with a bright, open layout and plenty of room to spread out. The kitchen features rich wood cabinetry, granite countertops, stainless-steel appliances, and a large peninsula perfect for casual dining or entertaining. Enjoy generous living spaces, beautiful natural light, hardwood flooring, and a newly tiled fireplace that adds a fresh, stylish focal point. The home also includes a two-car garage best suited for smaller vehicles. One pet permitted: cats welcome or one small dog up to 40 lbs. A one-time $200 pet fee applies Listing posted by Miguel Tineo (312) 687-3503 SYNDID 4175848 10122026
USD 3,650
2 bedroom, Skokie IL 60077 105122143
View photo
House · for rent
USD 1,900
New
2 bedroom, Skokie IL 60077 105122143
Grandwood Park
· 2 Bedrooms · 1 Bath · House
· Equipped kitchen · Parking
Grandwood Park · 2 Bedrooms · 1 Bath · House · Equipped kitchen · Parking
2 bed 1.5 bath unit in Skokie. Kitchen with dishwasher. Separate living room and dining room. Heat included. Off-street parking available. Laundry In-Unit. Near park, bus, train. Cats only. Off-Street parking available for $60/month. Cats and small dogs under 35 pounds OK - $200 cat fee / $400 dog fee
USD 1,900
4 bedroom, Evanston IL 60203 105247454
View photo
House · for rent
USD 3,650
New
4 bedroom, Evanston IL 60203 105247454
Grandwood Park
· 2,142 sq.ft · 4 Bedrooms · 3 Baths · House
· Fireplace · Equipped kitchen · Parking
Grandwood Park · 2,142 sq.ft · 4 Bedrooms · 3 Baths · House · Fireplace · Equipped kitchen · Parking
Welcome to 8943 Ewing Avenue in Evanston! This spacious 4-bedroom, 3-bath home offers approximately 2,150 square feet with a bright, open layout and plenty of room to spread out. The kitchen features rich wood cabinetry, granite countertops, stainless-steel appliances, and a large peninsula perfect for casual dining or entertaining. Enjoy generous living spaces, beautiful natural light, hardwood flooring, and a newly tiled fireplace that adds a fresh, stylish focal point. The home also includes a two-car garage best suited for smaller vehicles. One pet permitted: cats welcome or one small dog up to 40 lbs. A one-time $200 pet fee applies. Listing posted by Neil Anthony (224) 877-2082 SYNDID 4175990 10112026
USD 3,650
4 bedroom, Evanston IL 60203 105345248
View photo
House · for rent
USD 3,550
New
4 bedroom, Evanston IL 60203 105345248
Grandwood Park
· 2,142 sq.ft · 4 Bedrooms · 3 Baths · House
· Fireplace · Equipped kitchen · Parking
Grandwood Park · 2,142 sq.ft · 4 Bedrooms · 3 Baths · House · Fireplace · Equipped kitchen · Parking
Welcome to 8943 Ewing Avenue in Evanston! This spacious 4-bedroom, 3-bath home offers approximately 2,150 square feet with a bright, open layout and plenty of room to spread out. The kitchen features rich wood cabinetry, granite countertops, stainless-steel appliances, and a large peninsula perfect for casual dining or entertaining. Enjoy generous living spaces, beautiful natural light, hardwood flooring, and a newly tiled fireplace that adds a fresh, stylish focal point. The home also includes a two-car garage best suited for smaller vehicles. Looking for 18 month lease. One pet permitted: cats welcome or one small dog up to 40 lbs. A one-time $200 pet fee applies. Tenants take care of lawn and all utilities
USD 3,550

Get email alerts

Don't miss out: be the first to know about new properties

The alert was correctly created

On subscribing you accept the conditions of use and the privacy policy
Alert
Receive new ads in your inbox
Save this search
Receive alerts for new listings

We'll send you an email when we have new properties for: "Houses for rent in Grandwood Park"

The alert was correctly created

Libertyville, Libertyville village Libertyville township Lake County Illinois
Round Lake Park village
Get email alerts and be the first to see new listings
Required field
On subscribing I accept the terms of the privacy policy
Perfect! You'll soon start receiving new listings via email
Alert
Receive an email when we have new ads for Houses for rent in Grandwood Park
Save this search
Filters

Bedrooms

Size (sq.ft)

sq.ft
sq.ft

Price (USD per month)

USD
USD

Property type

Bathrooms

Clear all filters
Receive notifications when new entries are published.